
33 REILLY'S RUN, Springwater (Snow Valley), Ontario, L0L1Y3
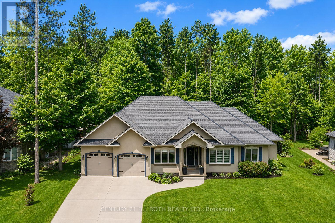
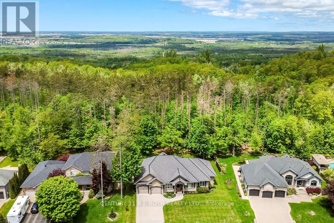
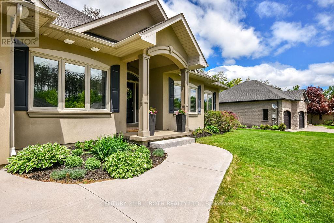
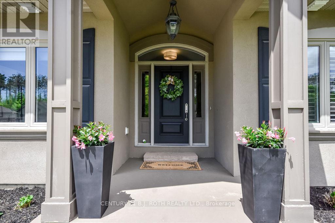
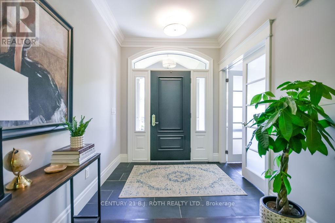
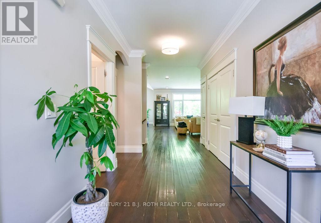
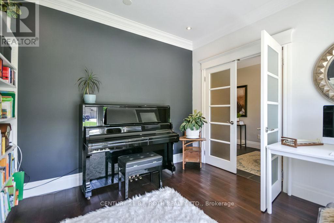
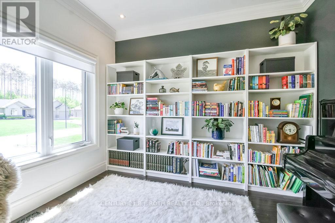
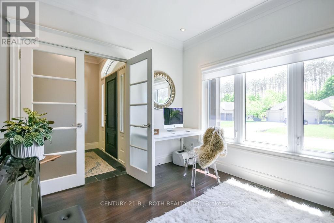
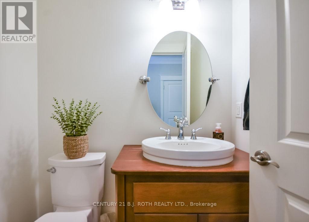
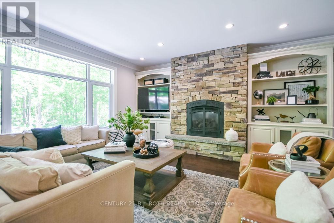
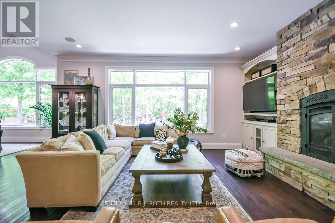
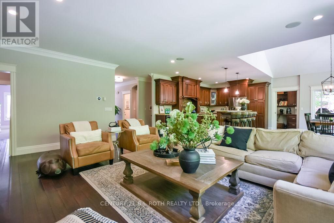
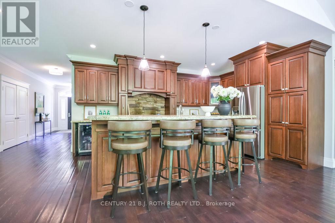
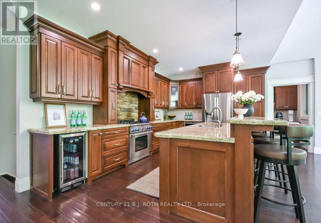
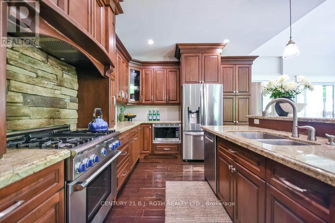
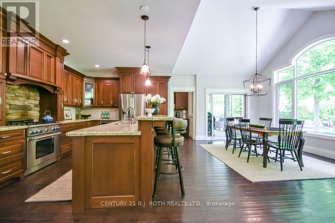
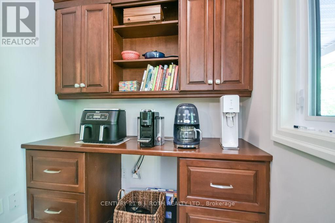
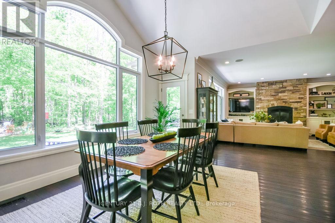
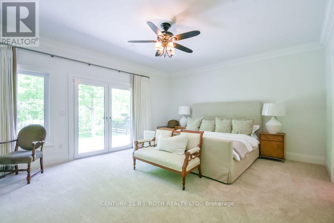
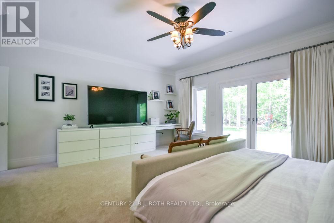
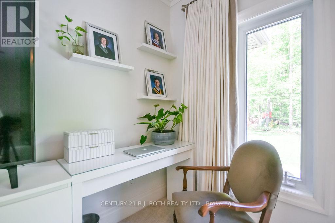
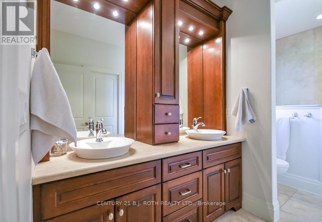
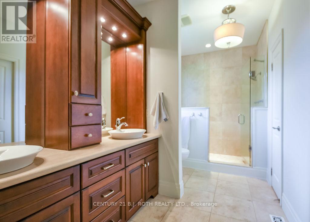
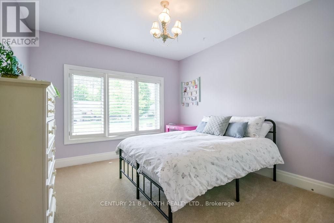
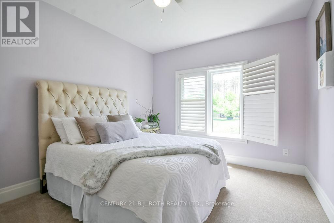
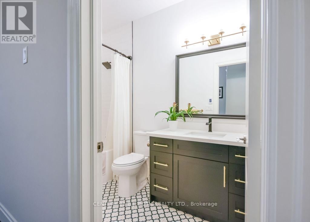
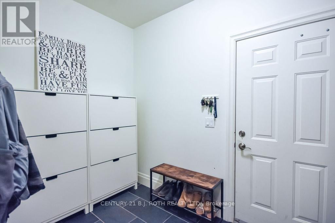
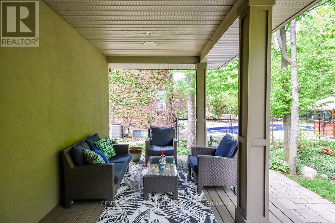
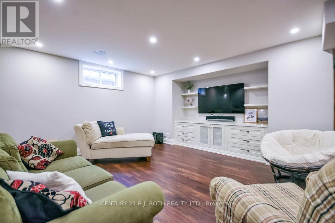
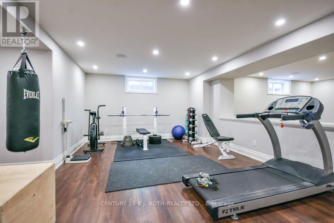
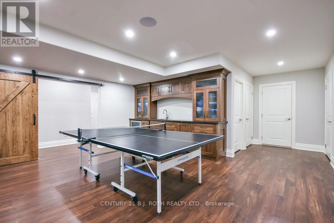
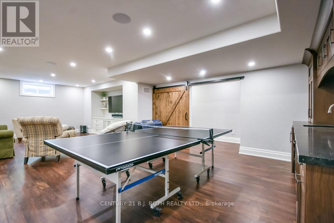
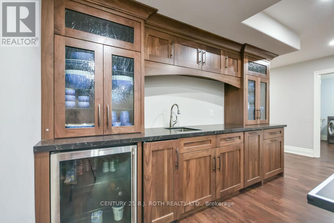
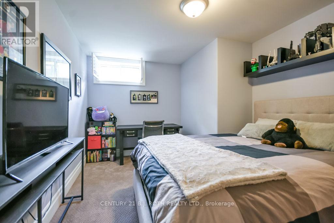
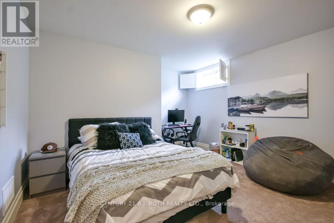
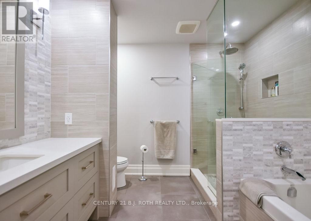
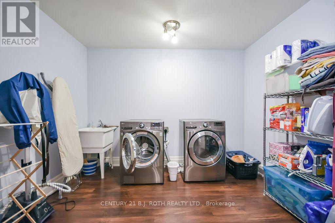
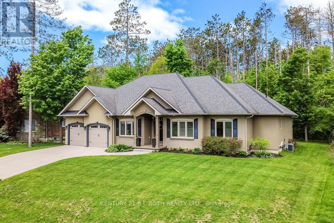
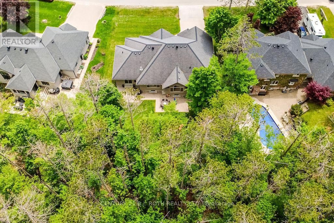
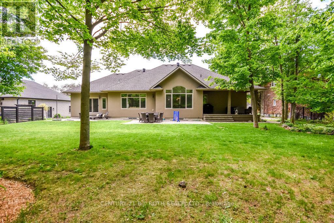
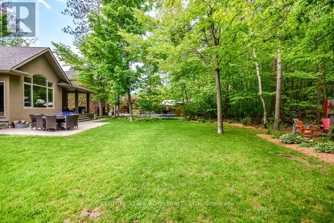
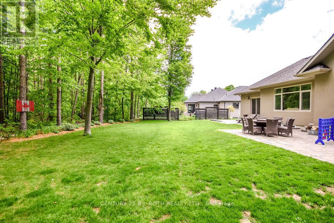
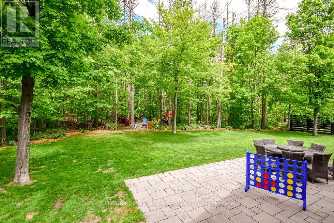
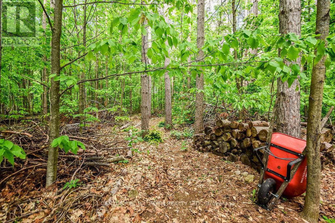
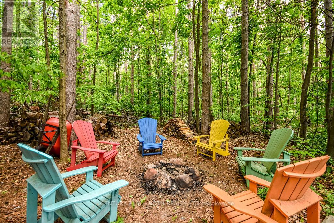
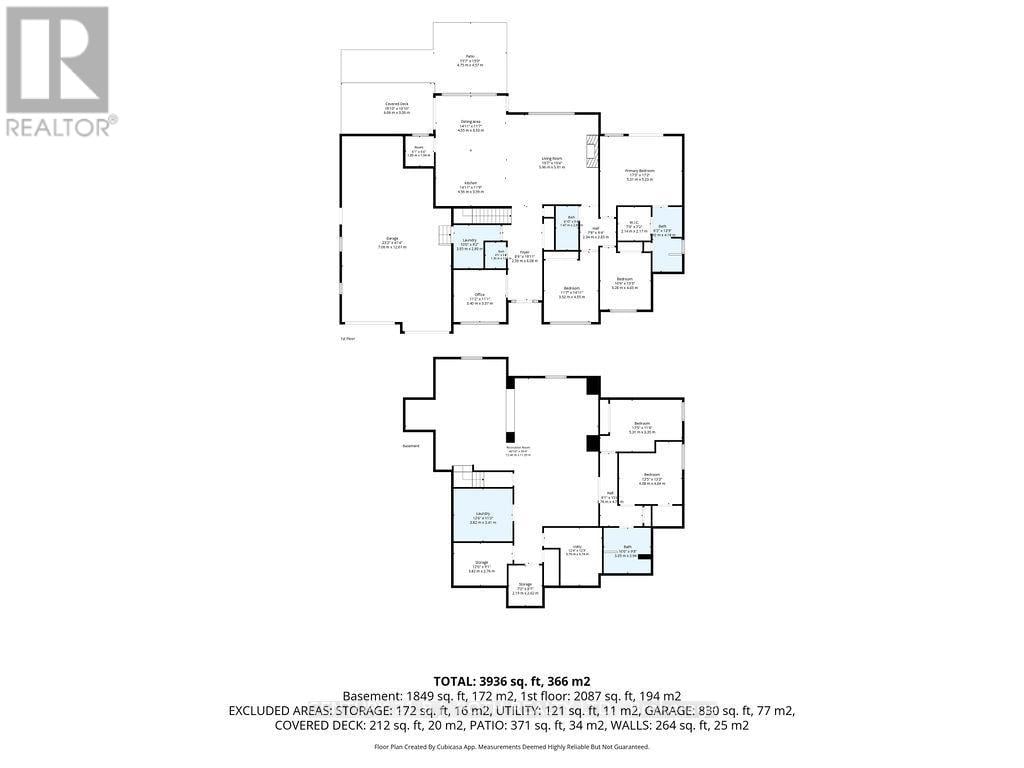
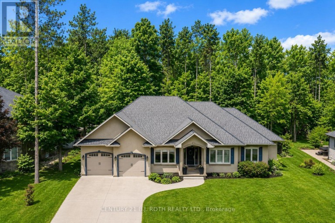
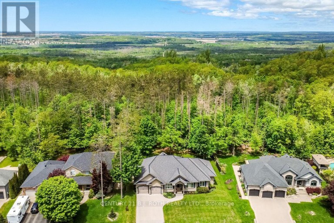
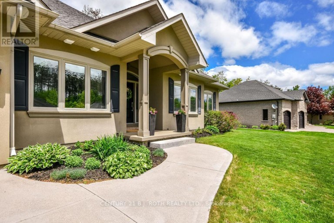
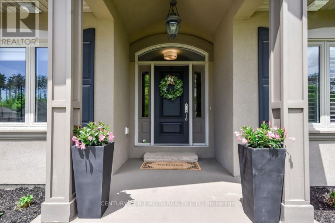
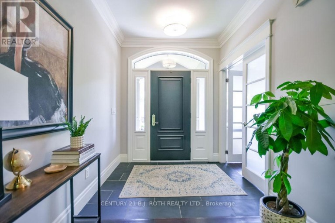
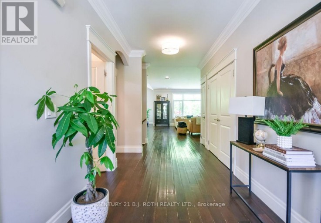
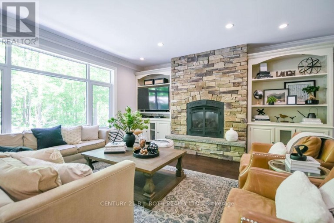
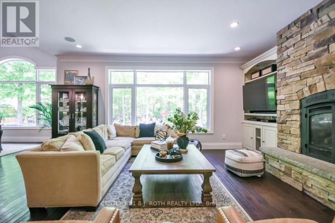
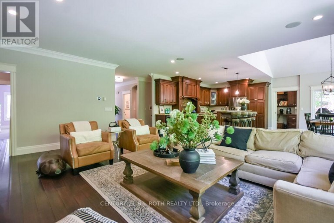
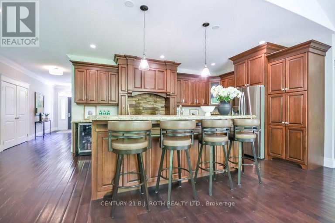
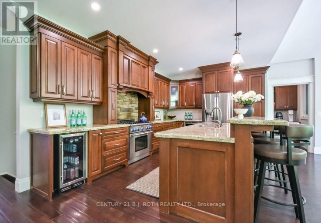
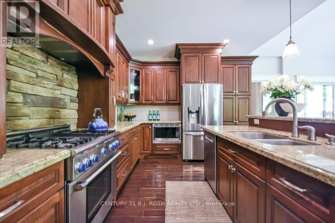
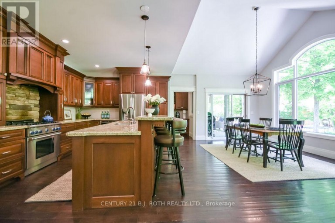
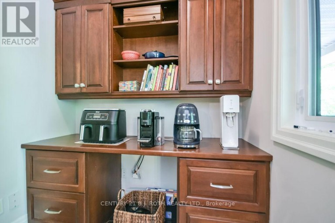
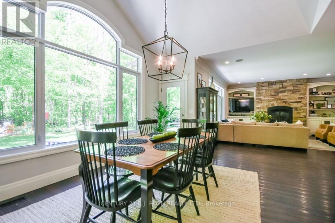
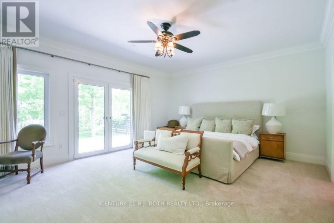
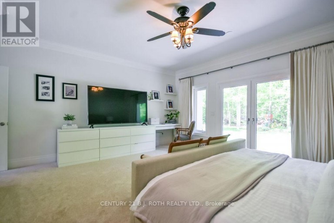
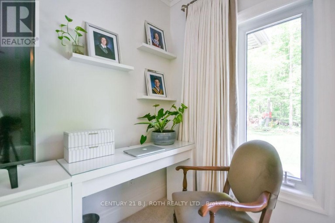
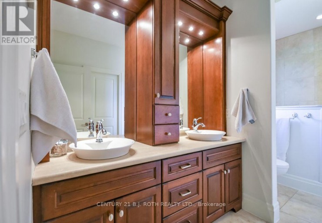
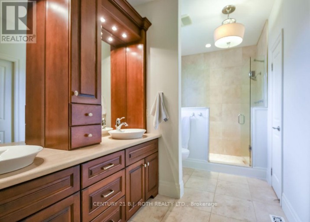
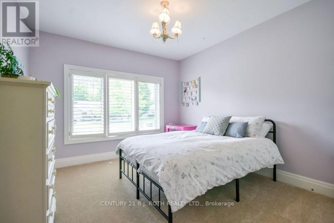
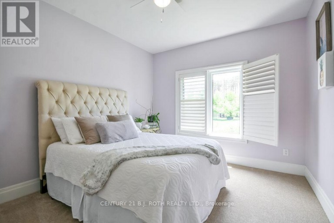
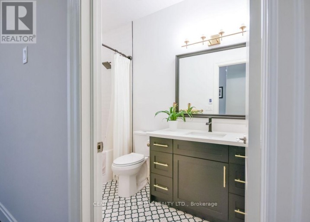
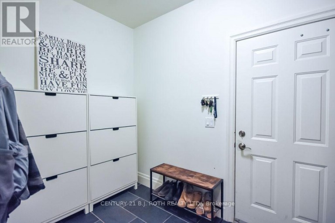
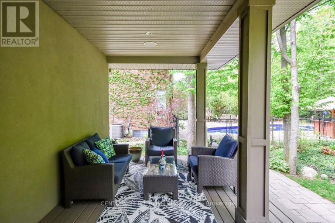
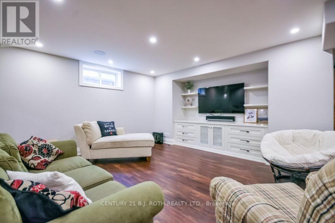
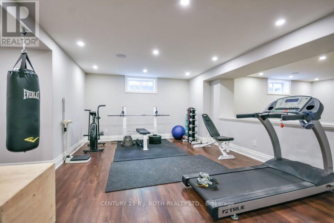
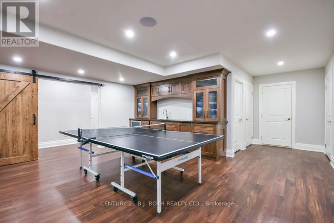
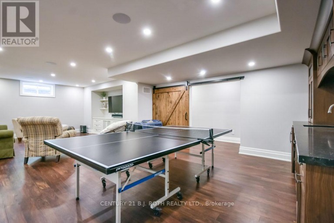
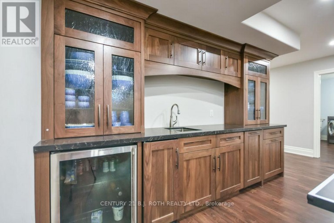
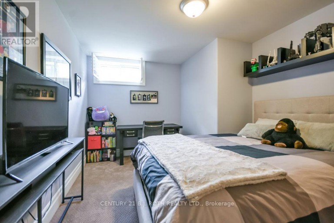
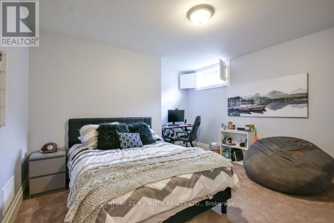
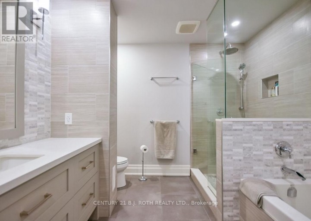
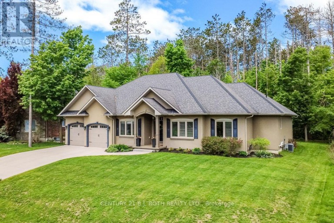
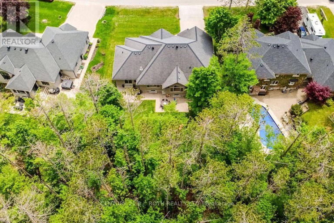
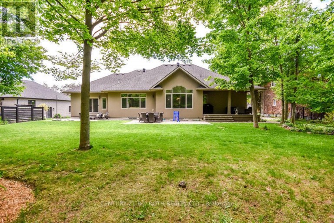
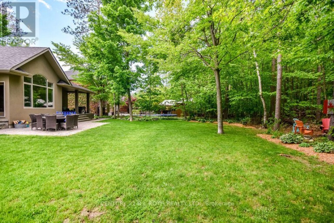
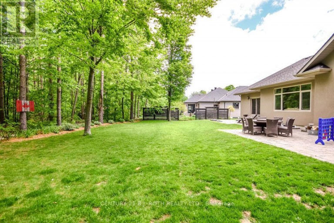
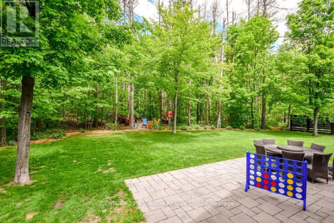
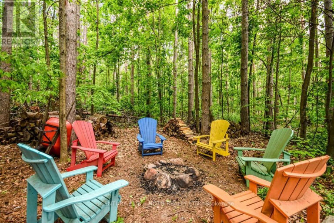
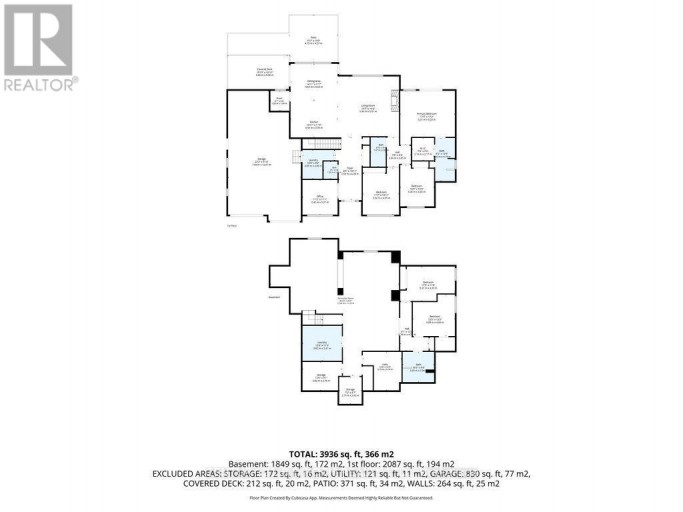
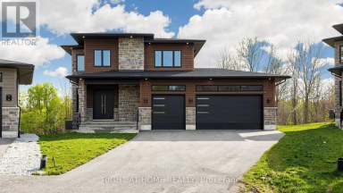
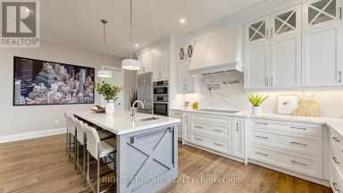
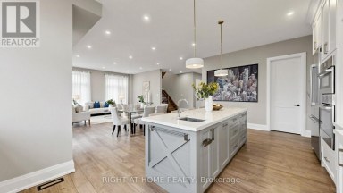
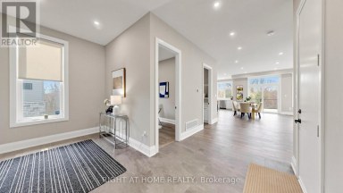
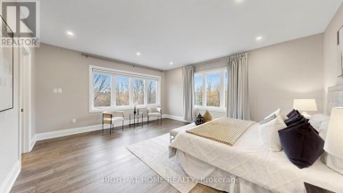
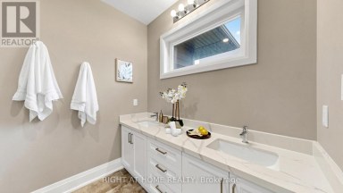
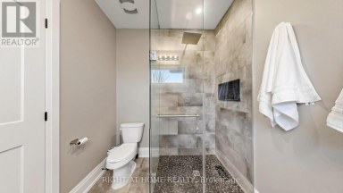
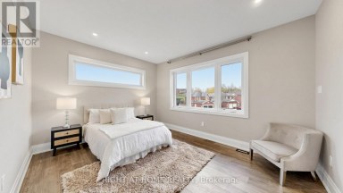
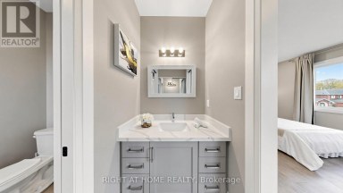
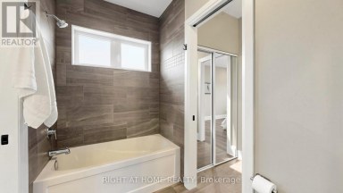
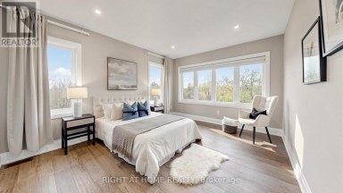
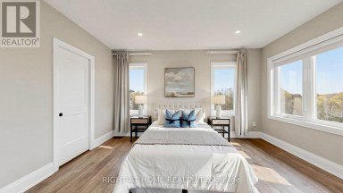
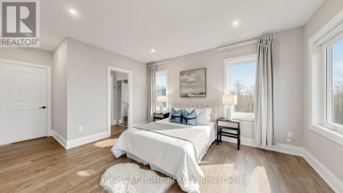
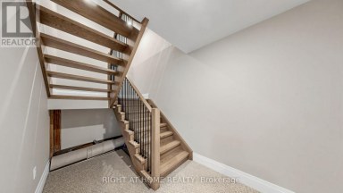
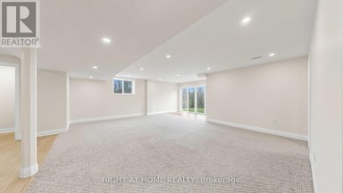
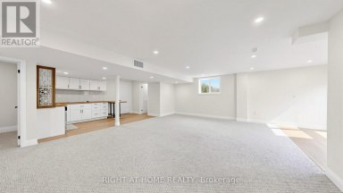
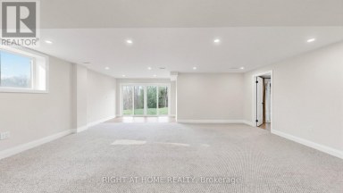
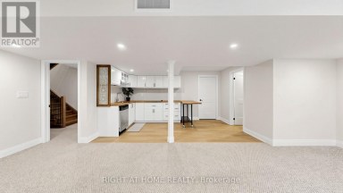
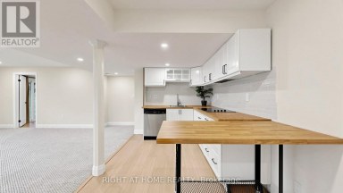
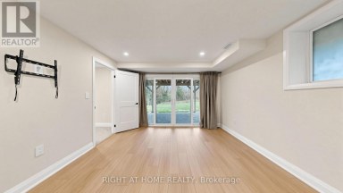
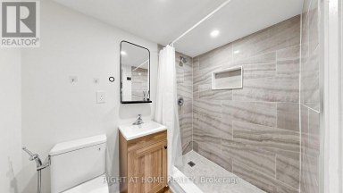
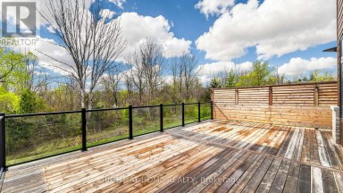
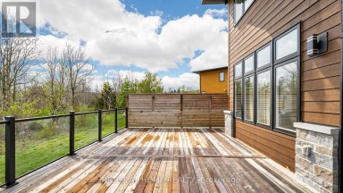
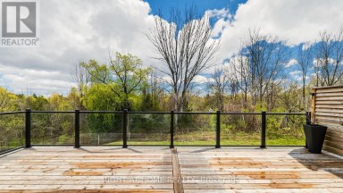
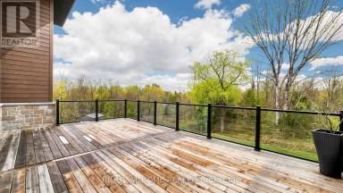
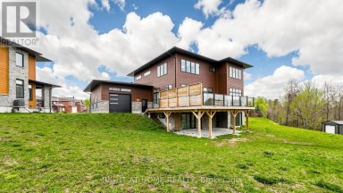
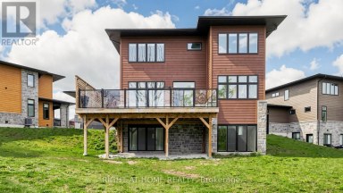
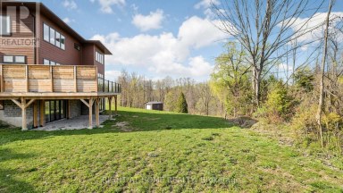
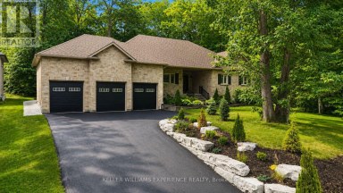
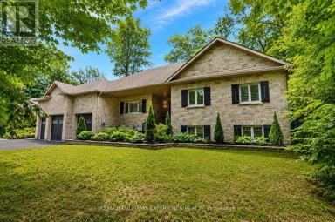
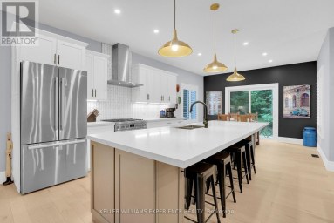
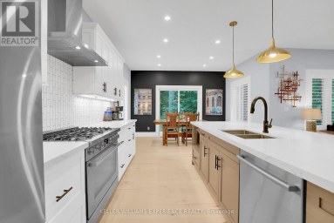
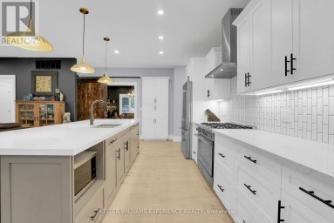
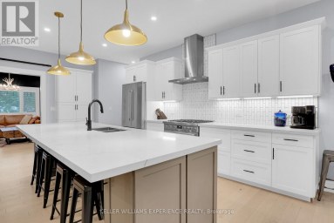
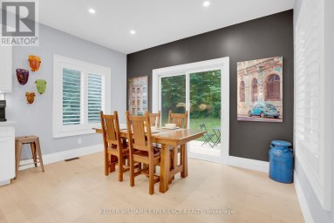
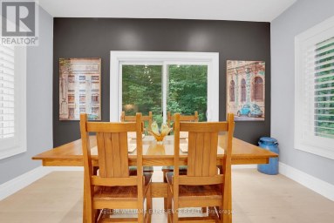
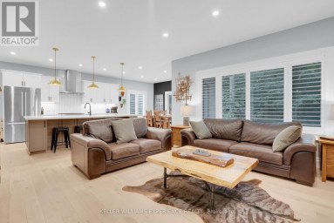
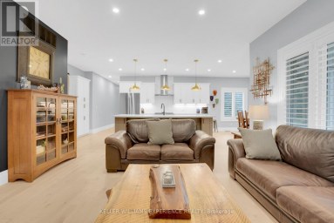
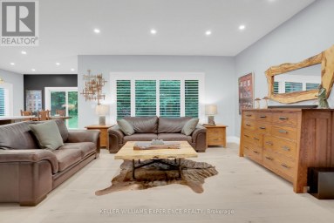
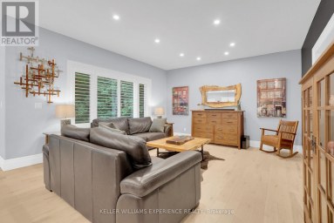
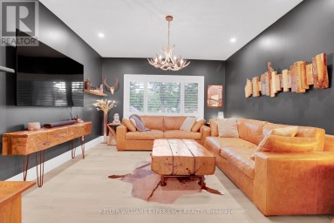
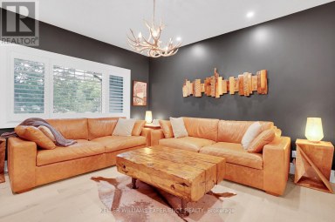
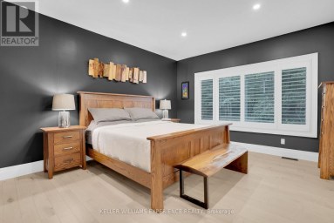
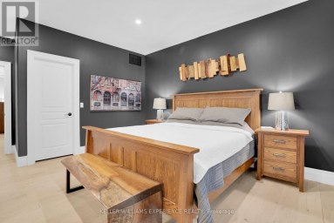
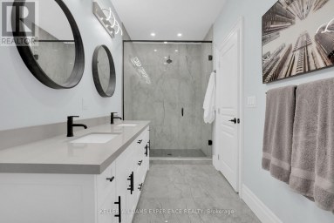
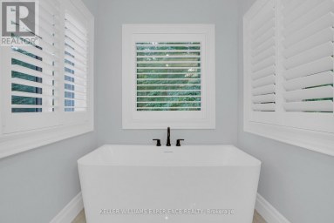
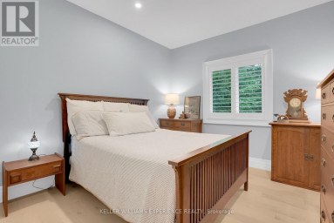
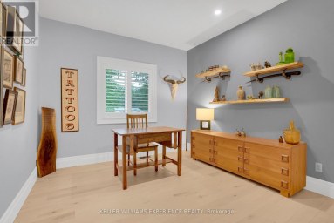
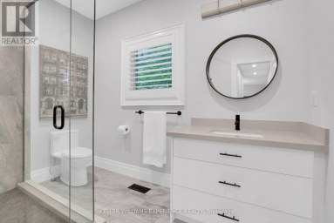
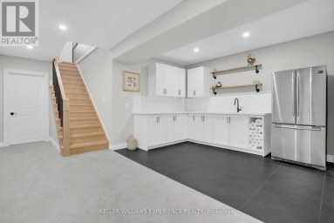
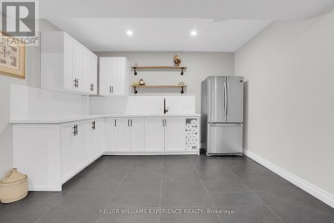
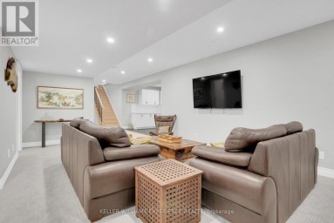
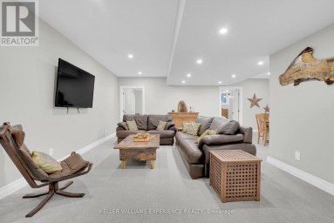
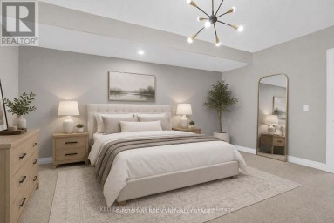
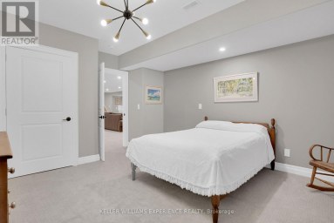
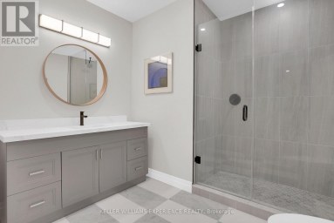
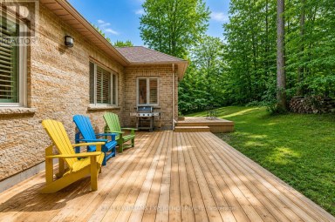
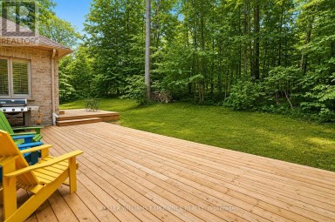
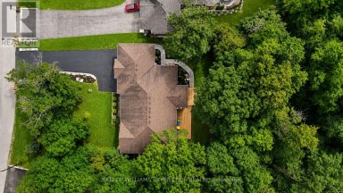
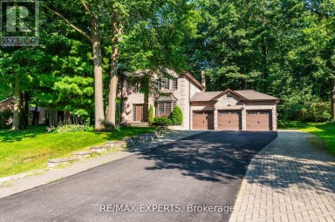
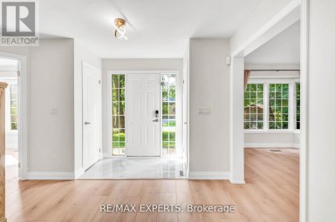
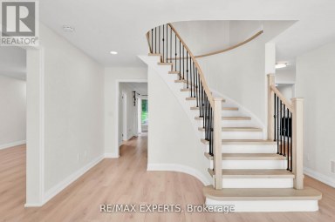
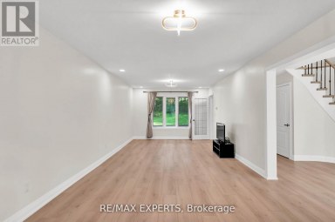
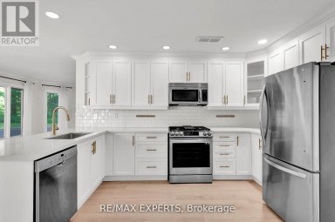
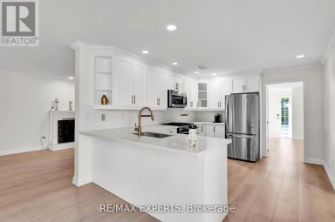
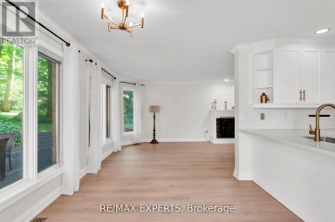
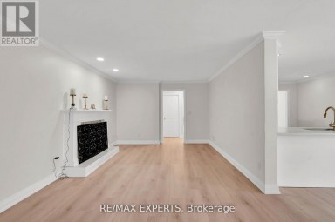
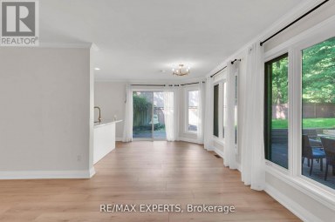
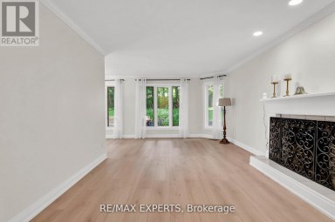
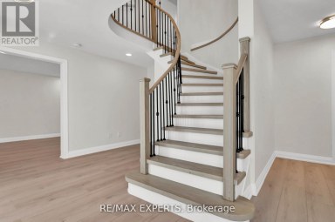
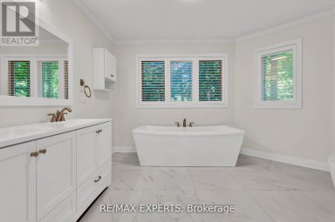
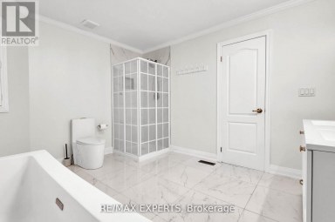
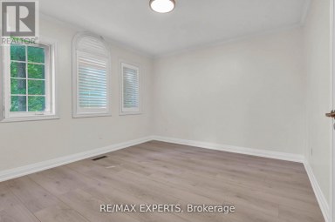
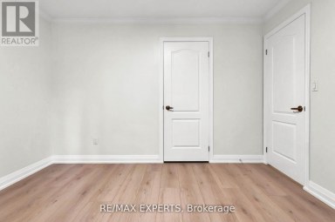
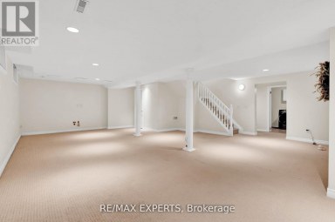
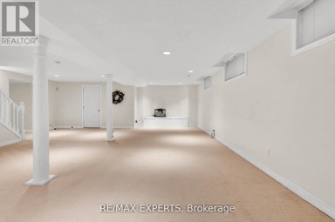
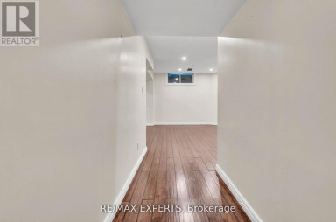
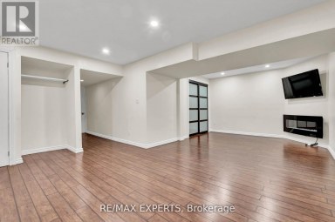
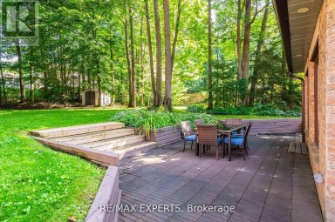
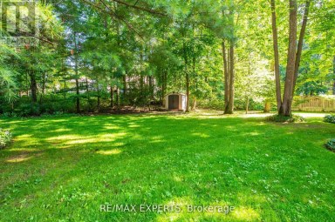
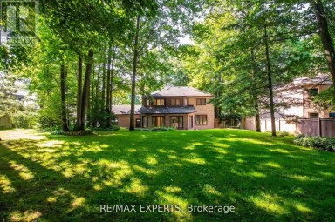
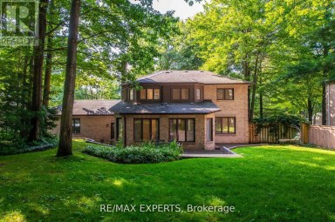
Stunning open-concept bungalow in one of Springwater's most sought-after communities offering the perfect blend of luxury, comfort, privacy, and year-round recreation, just minutes to Barrie and surrounded by golf courses, hiking and snowshoeing trails, Barrie Hill Farms, and Snow Valley Ski Resort. Backing onto protected EP land with nothing ever to be built behind you, this property offers exceptional privacy and peaceful views of nature. Beautifully designed with natural light throughout, the home features 5 bedrooms, 3.5 bathrooms, a large welcoming foyer, spacious kitchen, living and dining areas ideal for entertaining, and a stunning main floor primary suite complete with a walk-in closet and beautiful ensuite, plus two additional main floor bedrooms. Step outside to enjoy the covered back porch perfect for year-round BBQing, along with patio space and a private firepit area. The fully finished basement, completed in 2016 and adding approximately 2,000 square feet of additional living space, offers incredible versatility with a possible in-law suite setup, two additional bedrooms separated from the living space by a beautiful barn door, a large recreation area with wet bar featuring a bar fridge, plus great space for a home gym, and abundant storage space. Additional features include a SONOS sound system throughout the home, a 3+ vehicle garage with dedicated workspace and mezzanine added in 2017, inside entry to a spacious mudroom, concrete driveway and backyard patio stone completed in 2014, new upstairs bedroom carpet, new fridge (2026), new furnace (2026), replaced A/C (2015), and rented hot water heater (2025). Combining thoughtful upgrades, incredible entertaining space, and an unbeatable lifestyle location surrounded by nature and recreation, this exceptional home offers everything today's buyers are searching for. (id:2471)

McConkey Real Estate Corp. Brokerage
- 705-875-5957
- 705-745-4321
- 705-745-4324
- john@mcconkeyrealestate.com
- Property Address: 33 REILLY'S RUN, Springwater (Snow Valley), Ontario, L0L1Y3
- Community Name: Snow Valley
- Property Type: Single Family
- Title: Freehold
- Lot Size: 99.6 x 174 FT
- Acreage: 99.6 x 174 FT
- Sewage Type: Sanitary sewer
- Water Type: Municipal water
- Driveway: Attached Garage, Garage
- Total Parking Spaces: 10
- Amenities Nearby: Golf Nearby, Ski area
- Structure Style: House
- Style: Detached
- Storeys: 1
- Floor Space: 2000 - 2500 sqft
- Building Age: 16 to 30 years
- Bedrooms: 3 + 2
- Bathrooms: 4-Total 1-Partial
- Basement Type: Full (Finished)
- Heating Type: Natural gas, Forced air
- Cooling: Central air conditioning
- Exterior Type: Stucco
- Fireplace Present: True
- Foundation Type: Poured Concrete
- Appliances Included: Dishwasher, Dryer, Microwave, Stove, Washer, Refrigerator
- Structures: Patio(s), Porch
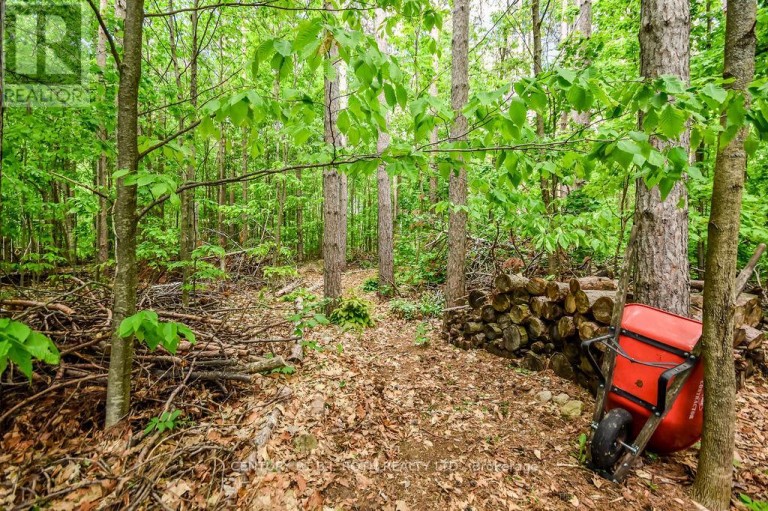
- Wooded area
- Backs on greenbelt
- Conservation/green belt
- Landscaped
| Type | Level | Dimensions |
|---|---|---|
| Recreational, Games room | Basement | 12.46 m x 11.99 m |
| Bedroom | Basement | 5.31 m x 3.35 m |
| Bedroom | Basement | 4.08 m x 4.04 m |
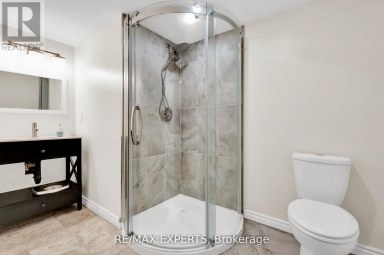
| Bathroom | Basement | 3.05 m x 2.94 m |
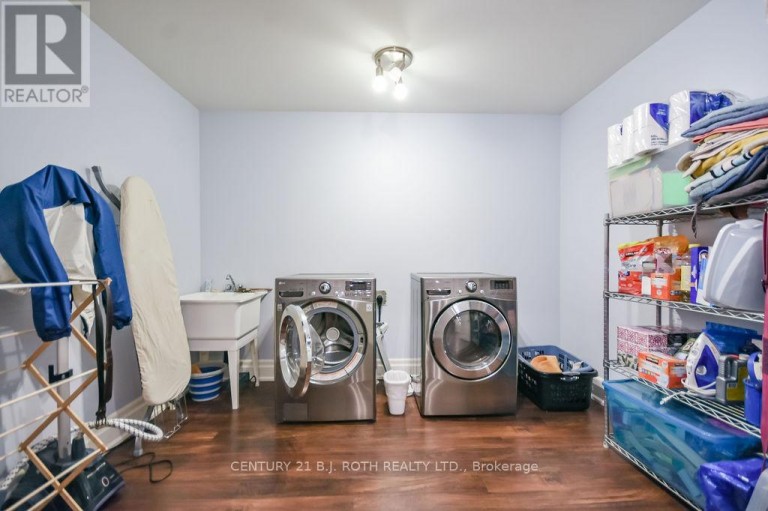
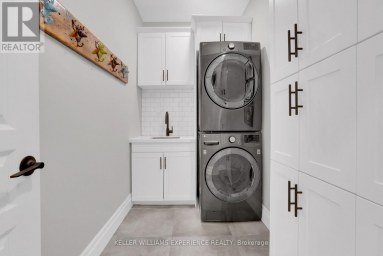
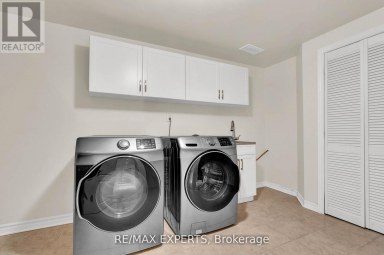
| Laundry room | Basement | 3.82 m x 3.41 m |
| Utility room | Basement | 3.76 m x 3.74 m |
| Other | Basement | 2.19 m x 2.62 m |
| Other | Basement | 3.82 m x 2.76 m |
| Foyer | Main level | 2.59 m x 6.08 m |
| Bedroom | Main level | 3.52 m x 4.55 m |
| Bathroom | Main level | 1.47 m x 2.85 m |
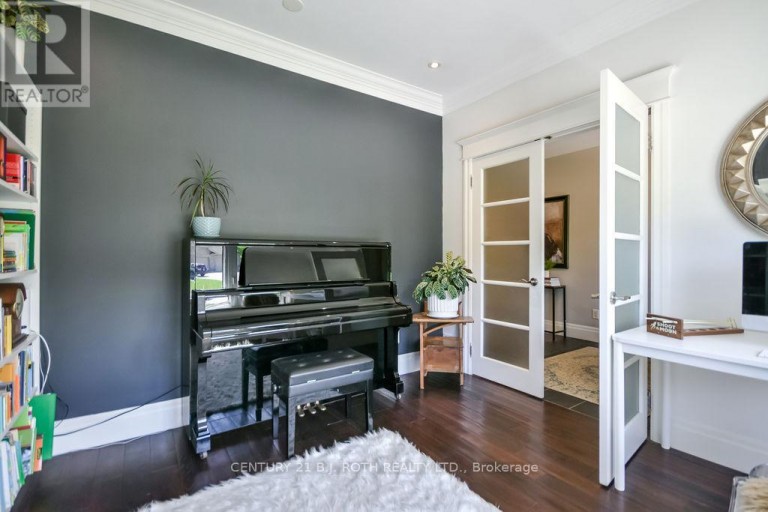
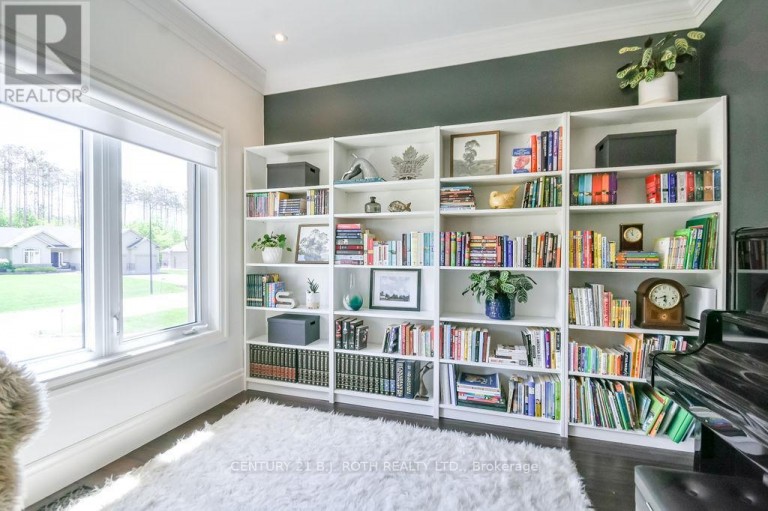
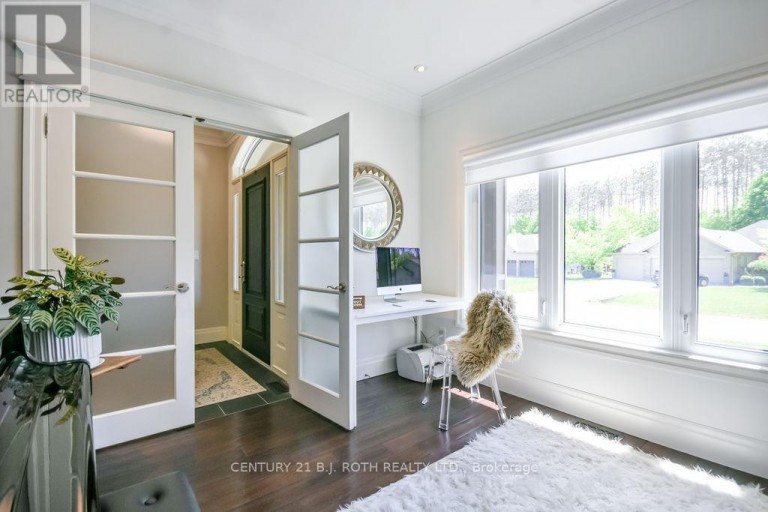
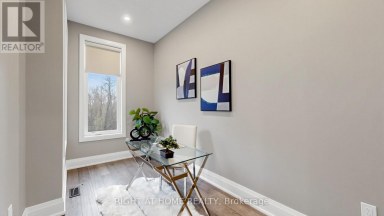
| Office | Main level | 3.4 m x 3.37 m |
| Mud room | Main level | 3.05 m x 2.8 m |
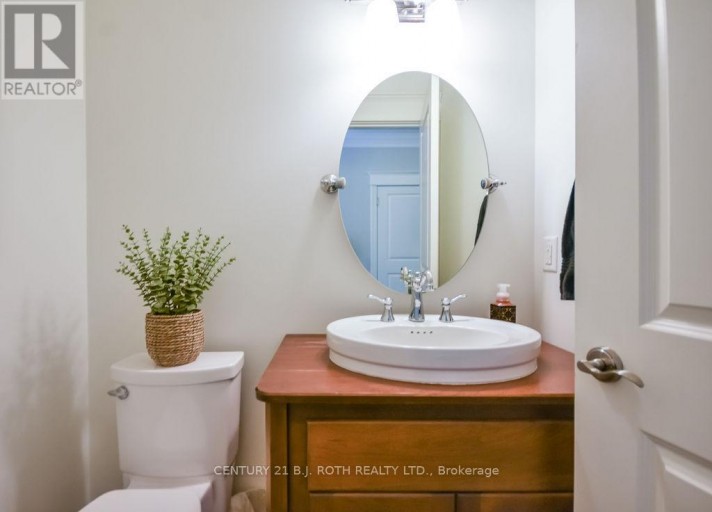
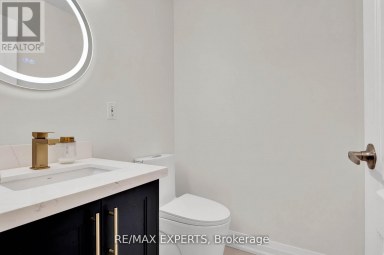
| Bathroom | Main level | 1.36 m x 1.42 m |
| Living room | Main level | 5.96 m x 5.91 m |
| Kitchen | Main level | 4.56 m x 3.59 m |
| Other | Main level | 1.85 m x 1.94 m |
| Dining room | Main level | 4.55 m x 3.53 m |
| Primary Bedroom | Main level | 5.31 m x 5.23 m |
| Bathroom | Main level | 1.92 m x 4.18 m |
| Bedroom | Main level | 3.28 m x 4.03 m |
Listing Offices: CENTURY 21 B.J. ROTH REALTY LTD.

This REALTOR.ca listing content is owned and licensed by REALTOR® members of The Canadian Real Estate Association. REALTOR®, MLS® and the associated logos are trademarks of the Canadian Real Estate Association. This website is operated by a brokerage or salesperson who is a member of The Canadian Real Estate Association and is licensed to trade residential and/or commercialreal estate. Any out of province listing content on this website is not intended to solicit a trade in real estate. Any consumers interested in out of province listings must contact a person who is licensed to trade in real estate in that province. All information displayed on this website is believed to be accurate but is not guaranteed and should be independently verified. No warranties or representations are made of any kind.
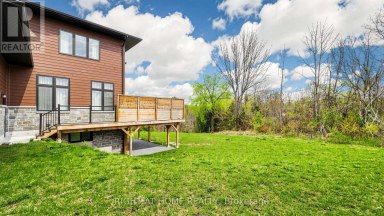
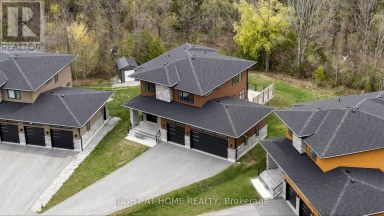
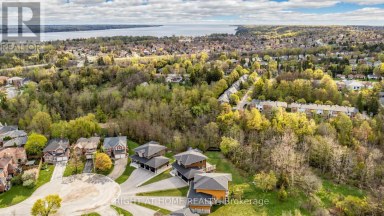
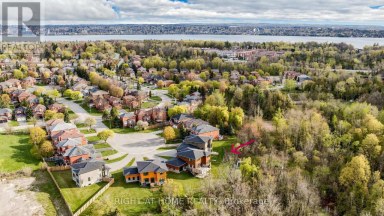
Welcome to 14 Dixon Court - an exceptional custom-built executive...
- 5 Beds
- 7 Baths
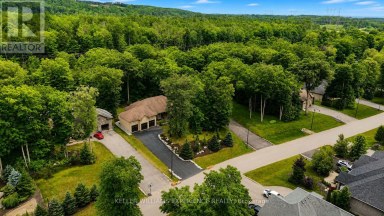
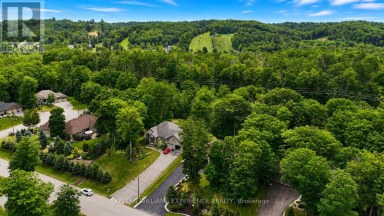
Welcome to 41 Heron Boulevard in Snow Valley. This spacious...
- 5 Beds
- 5 Baths
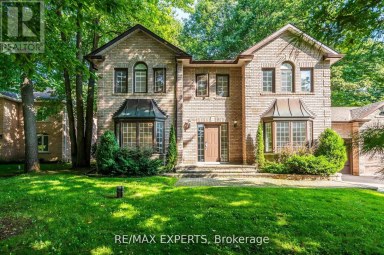
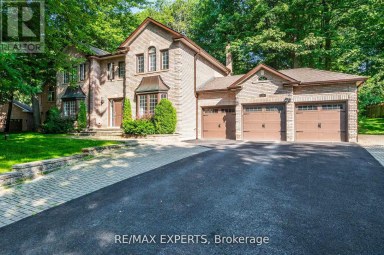
Beautiful 4 Bedroom Home in The Prestigious Stonegate Estate Subdivision...
- 5 Beds
- 5 Baths
This website is operated by a member of The Canadian Real Estate Association (CREA). The content on this website is owned or controlled by CREA. By accessing this website, the user agrees to be bound by these terms of use as amended from time to time, and agrees that these terms of use constitute a binding contract between the user, and CREA.
The content on this website is protected by copyright and other laws, and is intended solely for the private, non-commercial use by individuals. Any other reproduction, distribution or use of the content, in whole or in part, is specifically prohibited. Prohibited uses include commercial use, "screen scraping", "database scraping", and any other activity intended to collect, store, reorganize or manipulate the content of this website.
REALTOR®, REALTORS®, and the REALTOR® logo are certification marks that are owned by REALTOR® Canada Inc. and licensed exclusively to The Canadian Real Estate Association (CREA). These certification marks identify real estate professionals who are members of CREA and who must abide by CREA's By-Laws, Rules, and the REALTOR® Code. The MLS® trademark and the MLS® logo are owned by CREA and identify the professional real estate services provided by members of CREA.
The information contained on this website is based in whole or in part on information that is provided by members of CREA, who are responsible for its accuracy. CREA reproduces and distributes this information as a service for its members, and assumes no responsibility for its completeness or accuracy.
We may at any time amend these Terms of Use by updating this posting. All users of this site are bound by these amendments should they wish to continue accessing the website, and should therefore periodically visit this page to review any and all such amendments.