
336 JACKSON STREET W, Hamilton (Kirkendall), Ontario, L8P1M8


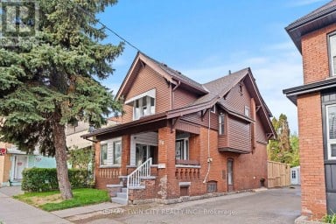
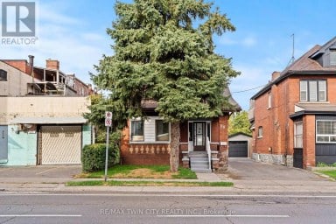
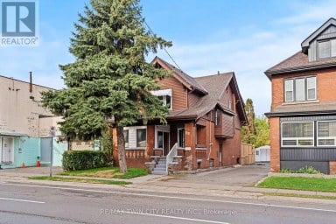
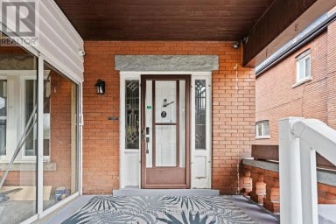
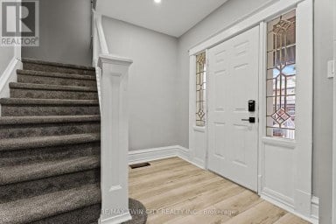
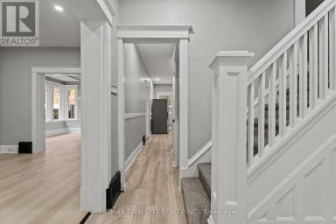
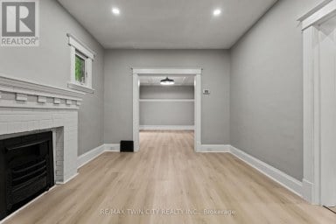
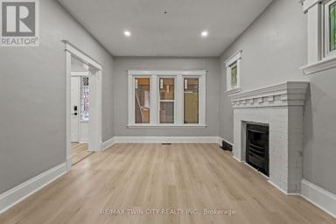
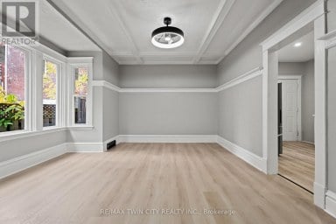
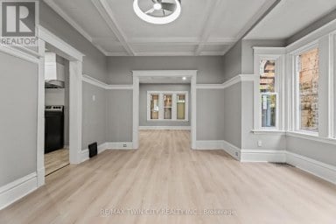
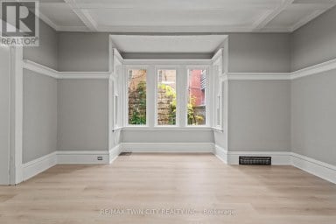
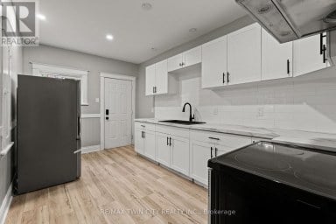
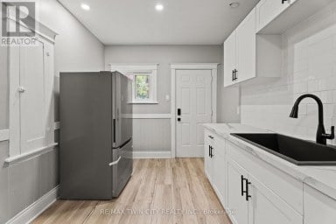
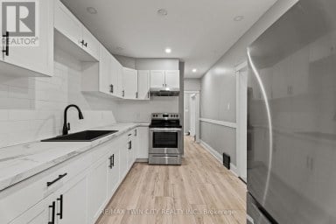
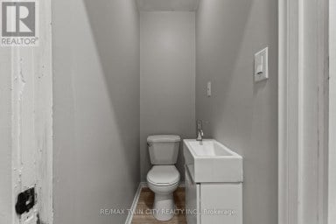
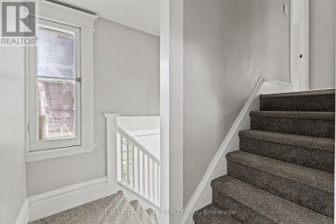
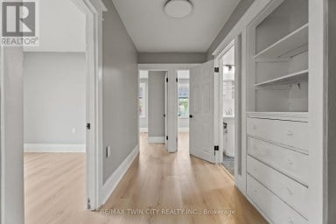
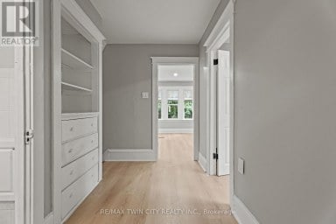
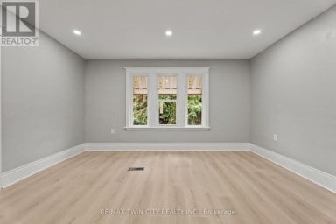
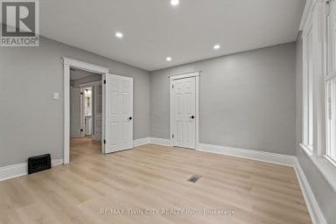
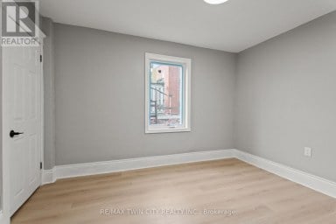
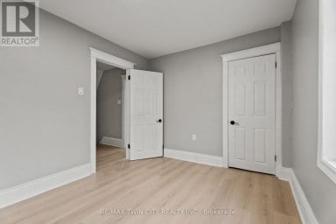
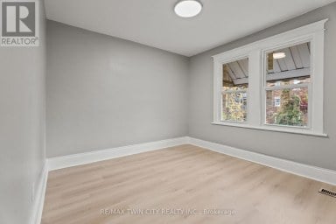
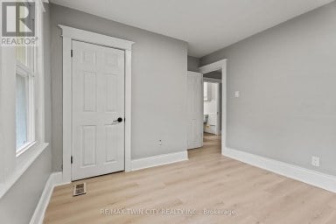
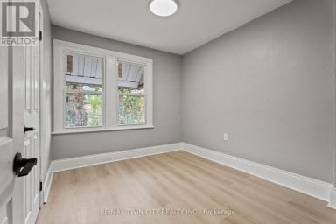
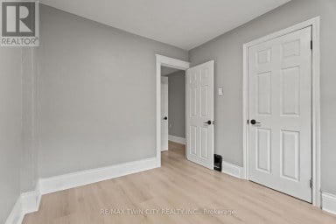
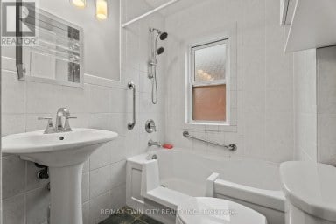
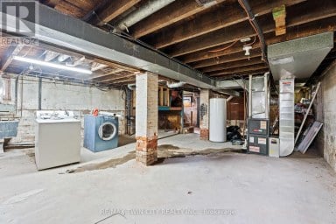
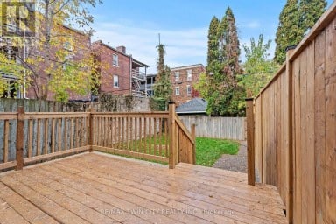
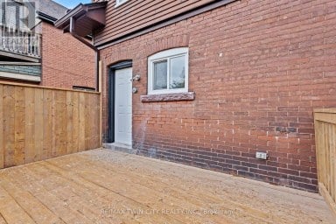
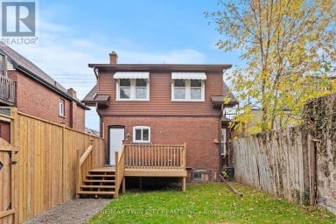
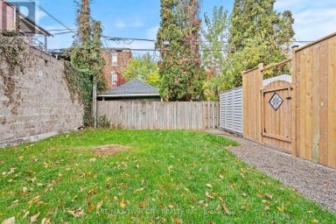
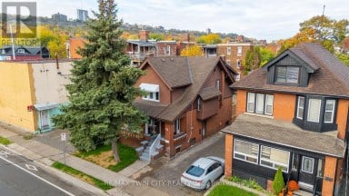
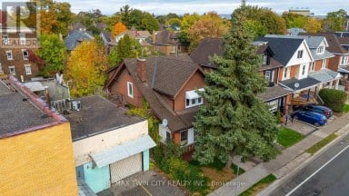
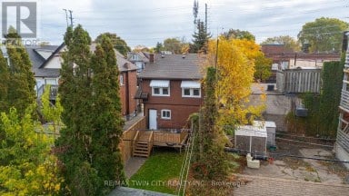
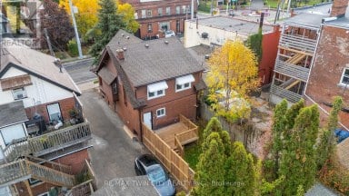
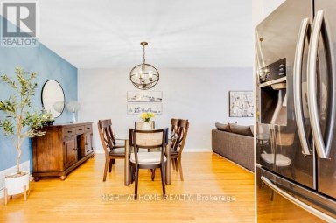
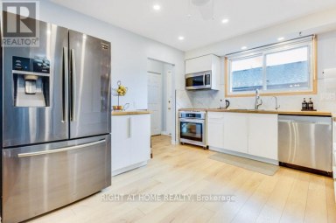
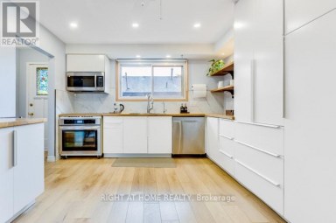
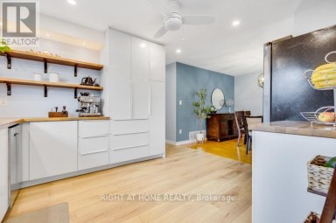
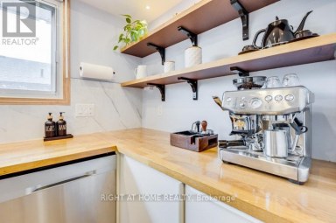
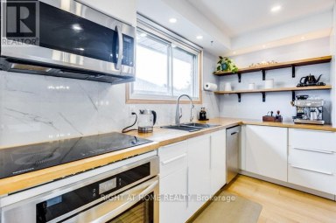
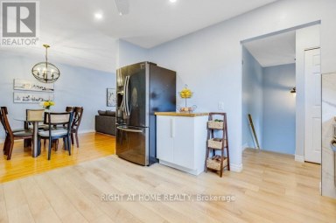
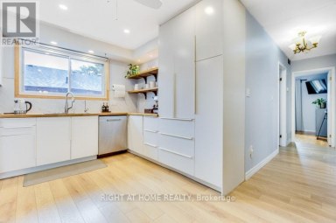
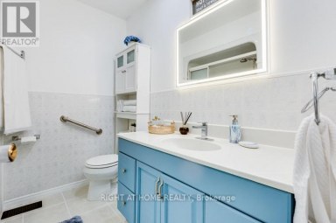
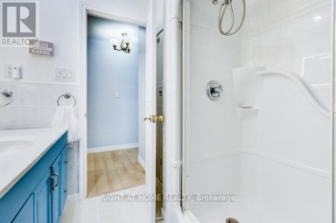
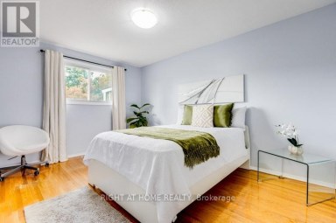
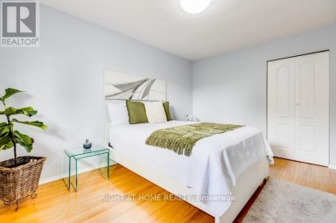
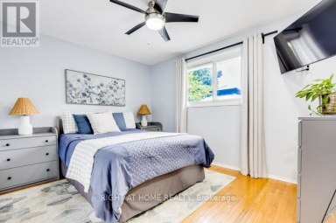
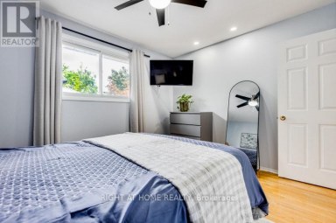
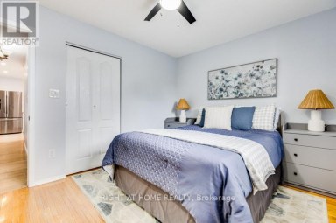
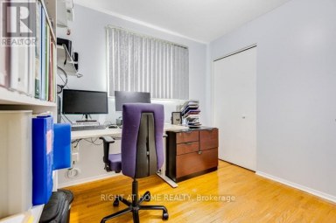
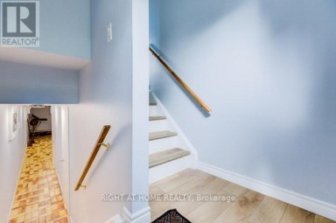
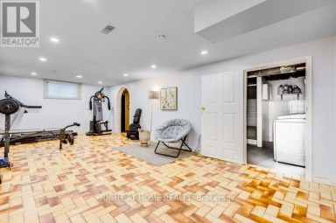
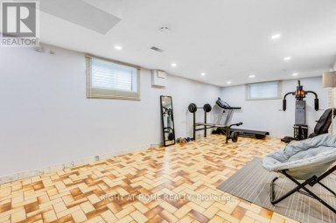
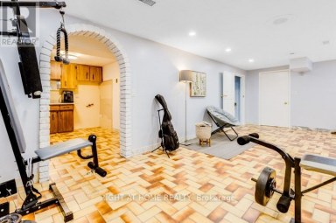
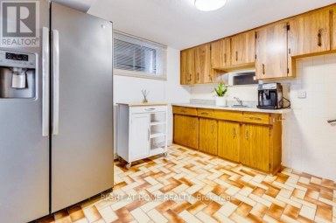
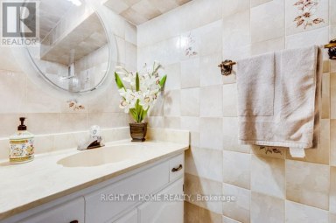
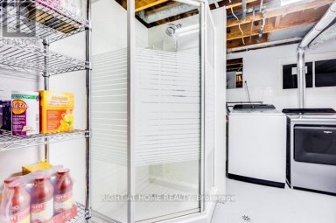
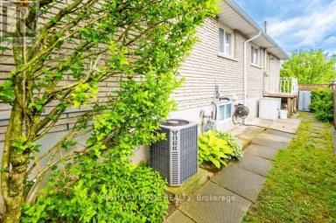
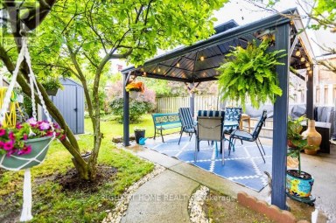
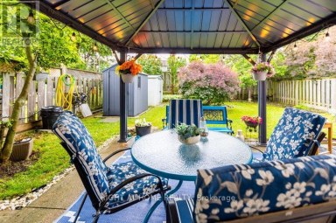
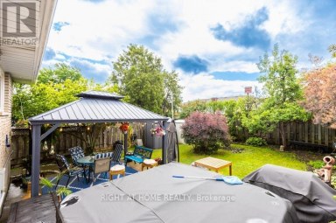
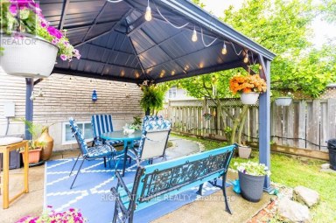
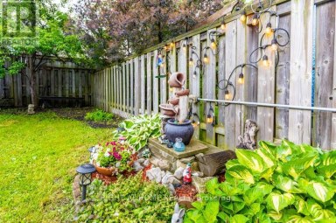
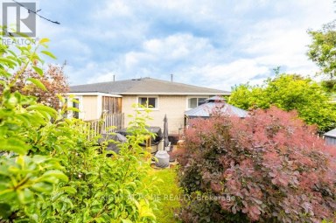
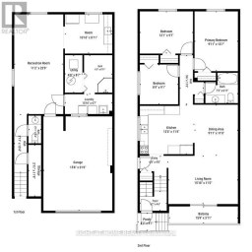
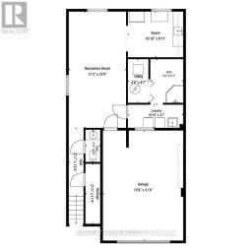
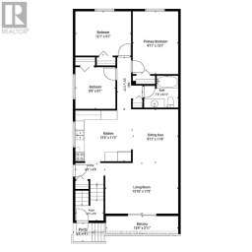
Prime Kirkendall neighborhood location just minutes to Mac Master University, QEW, Go Train, Go Bus and downtown deal for commuters. Beautifully updated 3-Bed, 4-Bath home offering exceptional versatility. Step inside to sun-filled main-floor living featuring sleek luxury vinyl flooring, a bright kitchen with ceramic backsplash and pot lights, plus a 2-piece main level powder room. The spacious living and dinette area is ideal for entertaining & flows seemingly to a walk out via sliding doors to a fully fenced, private garden retreat complete with perennials, a deck, and a cozy gazebo. The upper level boasts a massive 16'x14' primary suite with a walk-in closet and 3-pieceensuite, plus two additional bright bedrooms and a refreshed 4-piece main bath. Potential galore on the lower level with a separate side-entrance, finished laundry room, kitchenette, living/bedroom area, 3-piece bath, and double closet-perfect for multi-generational living, an in-law suite, or student rental income! Mechanics and updates are top-tier: Shingles (2022), Garage Door and sping hardware in (2019), Newer Windows, new Furnace & A/C in 2016 updated 100 Amp circuit breaker service, and a Backwater Valve. Walk to trendy Locke St, Hess Village, top schools, parks, and healthcare hubs just minutes away. (id:2471)

McConkey Real Estate Corp. Brokerage
- 705-872-7400
- 705-745-4321
- 705-745-4324
- gbennett@nexicom.net
- Property Address: 336 JACKSON STREET W, Hamilton (Kirkendall), Ontario, L8P1M8
- Community Name: Kirkendall
- Property Type: Single Family
- Zoning Description: R1A
- Title: Freehold
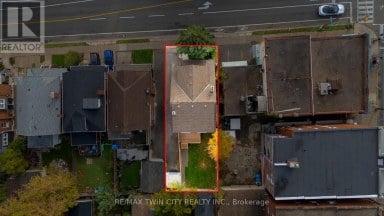
- Lot Size: 25.6 x 100 FT
- Acreage: 25.6 x 100 FT|under 1/2 acre
- Sewage Type: Sanitary sewer
- Water Type: Municipal water
- Driveway: Garage
- Total Parking Spaces: 2
- Amenities Nearby: Park, Public Transit, Schools
- Structure Style: House
- Style: Semi-detached
- Storeys: 2
- Floor Space: 1100 - 1500 sqft
- Building Age: 31 to 50 years
- Bedrooms: 3
- Bathrooms: 4-Total 1-Partial
- Basement Type: Full, N/A (Finished), N/A
- Heating Type: Natural gas, Forced air
- Cooling: Central air conditioning
- Exterior Type: Brick Veneer, Vinyl siding
- Foundation Type: Block
- Appliances Included: Garage door opener remote(s), Blinds, Dishwasher, Dryer, Garage door opener, Stove, Washer, Refrigerator
- Structures: Deck
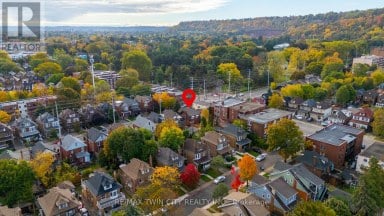
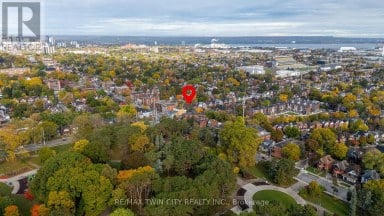
- View: City view
- Flat site
- Level
- Gazebo
- School Bus
| Type | Level | Dimensions |
|---|---|---|
| Primary Bedroom | Second level | 5.06 m x 4.51 m |
| Bathroom | Second level | 2.24 m x 1.83 m |
| Bedroom 2 | Second level | 4.12 m x 3.11 m |
| Bedroom 3 | Second level | 3.05 m x 2.99 m |
| Bathroom | Second level | 2.74 m x 1.52 m |
| Recreational, Games room | Basement | 6.04 m x 5.15 m |
| Bathroom | Basement | 3.1 m x 1.3 m |
| Laundry room | Basement | 2.17 m x 1.86 m |
| Foyer | Ground level | 5.55 m x 1.77 m |
| Living room | Ground level | 3.28 m x 3.05 m |
| Dining room | Ground level | 3.28 m x 2.9 m |
| Kitchen | Ground level | 6.3 m x 2.74 m |
| Partial bathroom | Ground level | 1.8 m x 0.98 m |
Listing Office: RE/MAX ESCARPMENT REALTY INC.

This REALTOR.ca listing content is owned and licensed by REALTOR® members of The Canadian Real Estate Association. REALTOR®, MLS® and the associated logos are trademarks of the Canadian Real Estate Association. This website is operated by a brokerage or salesperson who is a member of The Canadian Real Estate Association and is licensed to trade residential and/or commercialreal estate. Any out of province listing content on this website is not intended to solicit a trade in real estate. Any consumers interested in out of province listings must contact a person who is licensed to trade in real estate in that province. All information displayed on this website is believed to be accurate but is not guaranteed and should be independently verified. No warranties or representations are made of any kind.


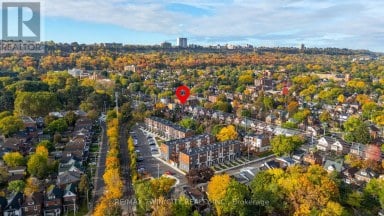
Steps to the entrance of Gage Park on the planned...
- 4 Beds
- 3 Baths
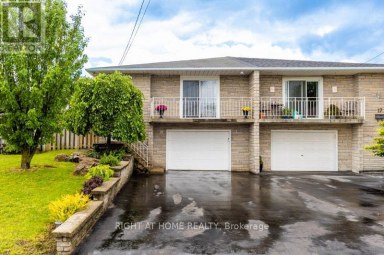
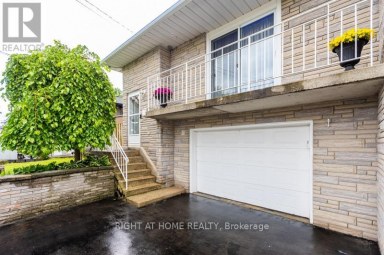
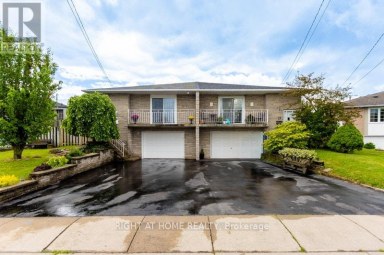
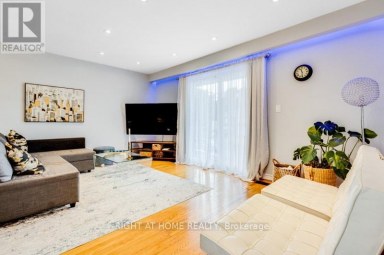
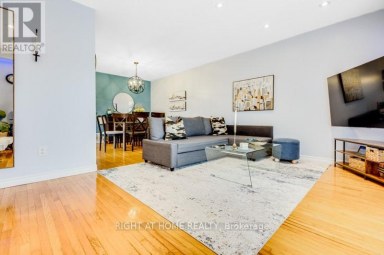
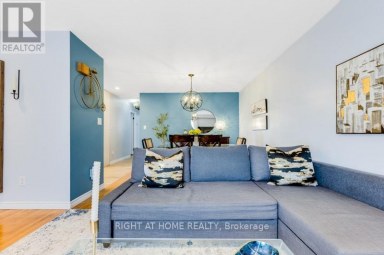
Welcome to Hamilton Mountain! This Fantastic Semi-Detached Home is Located...
- 3 Beds
- 2 Baths


Welcome this immaculate, well-maintained 3-bedroom, 2.5-bathroom townhome nestled in the...
- 3 Beds
- 4 Baths
This website is operated by a member of The Canadian Real Estate Association (CREA). The content on this website is owned or controlled by CREA. By accessing this website, the user agrees to be bound by these terms of use as amended from time to time, and agrees that these terms of use constitute a binding contract between the user, and CREA.
The content on this website is protected by copyright and other laws, and is intended solely for the private, non-commercial use by individuals. Any other reproduction, distribution or use of the content, in whole or in part, is specifically prohibited. Prohibited uses include commercial use, "screen scraping", "database scraping", and any other activity intended to collect, store, reorganize or manipulate the content of this website.
REALTOR®, REALTORS®, and the REALTOR® logo are certification marks that are owned by REALTOR® Canada Inc. and licensed exclusively to The Canadian Real Estate Association (CREA). These certification marks identify real estate professionals who are members of CREA and who must abide by CREA's By-Laws, Rules, and the REALTOR® Code. The MLS® trademark and the MLS® logo are owned by CREA and identify the professional real estate services provided by members of CREA.
The information contained on this website is based in whole or in part on information that is provided by members of CREA, who are responsible for its accuracy. CREA reproduces and distributes this information as a service for its members, and assumes no responsibility for its completeness or accuracy.
We may at any time amend these Terms of Use by updating this posting. All users of this site are bound by these amendments should they wish to continue accessing the website, and should therefore periodically visit this page to review any and all such amendments.