
34 NORTHVIEW AVENUE, Toronto (Birchcliffe-Cliffside), Ontario, M1N1W1


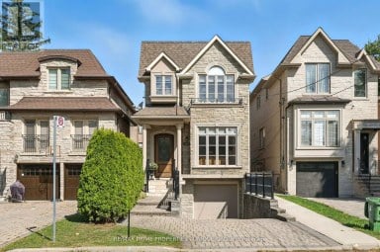
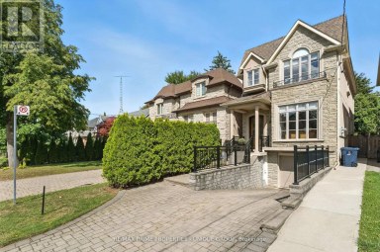
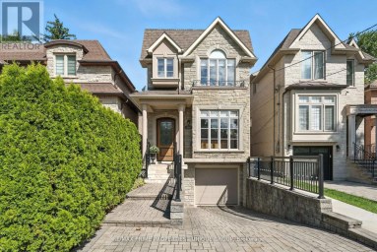
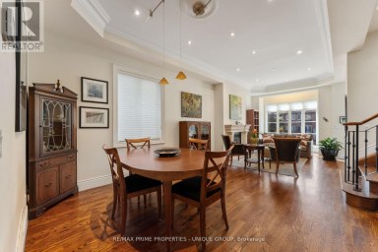
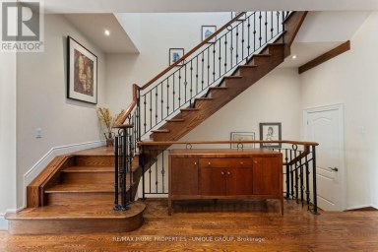
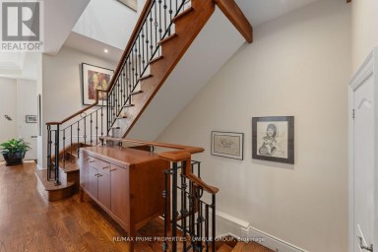
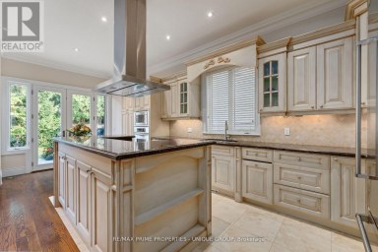
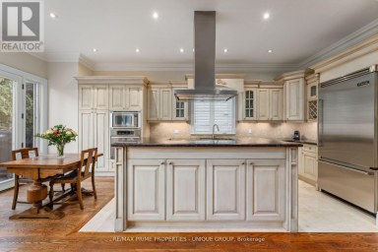
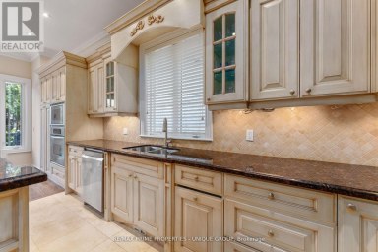
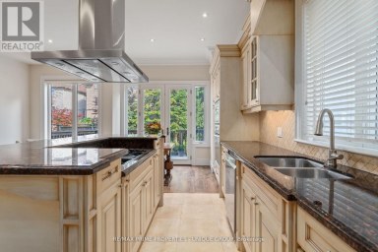
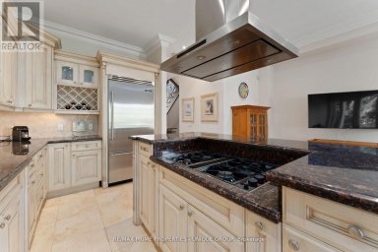
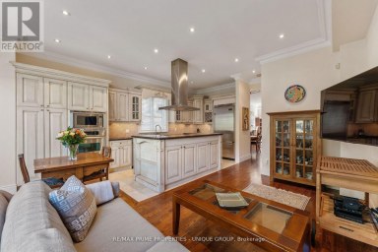
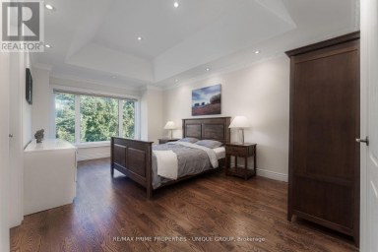
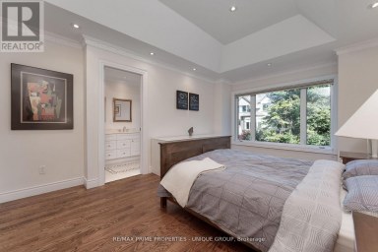
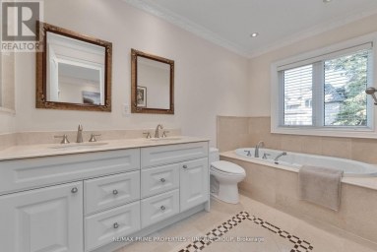
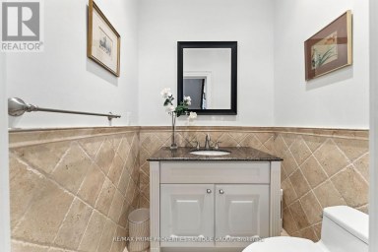
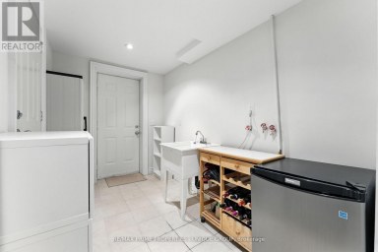
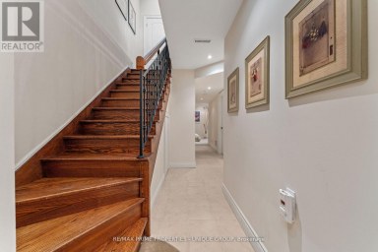
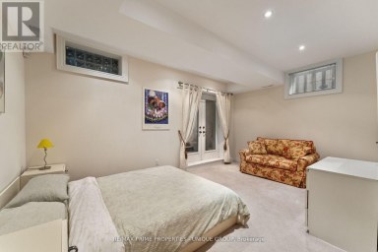
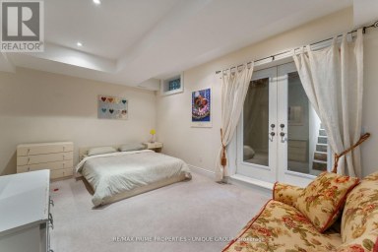
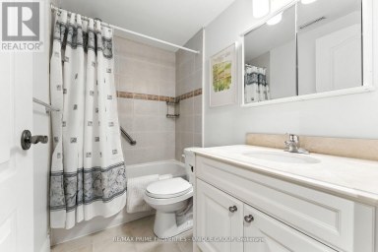
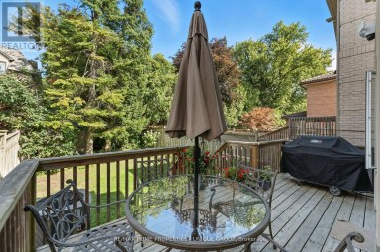
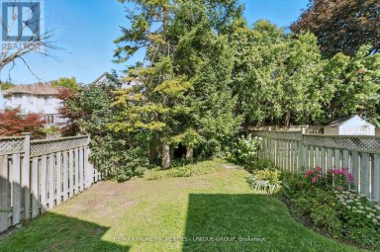
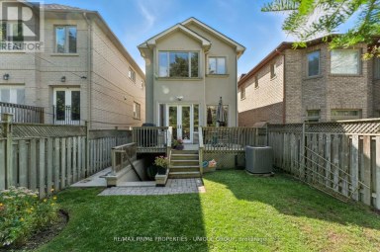
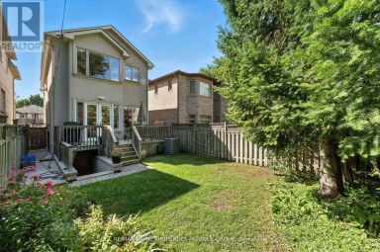
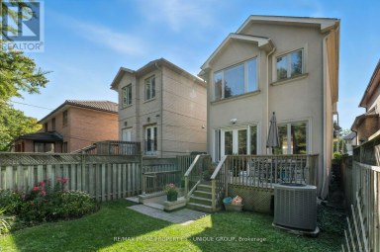
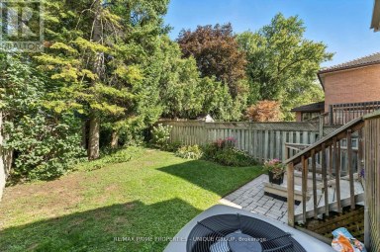
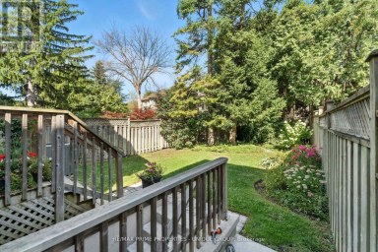
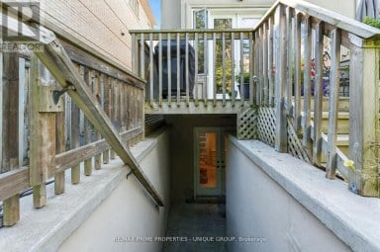
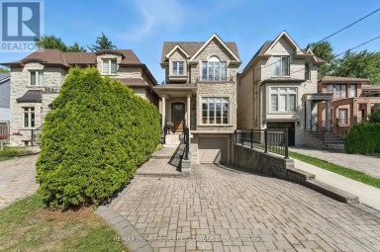
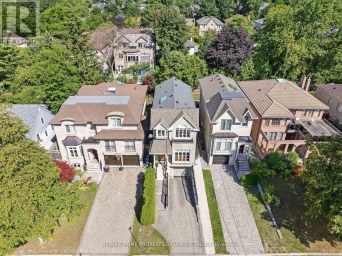
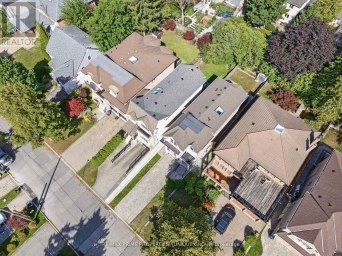
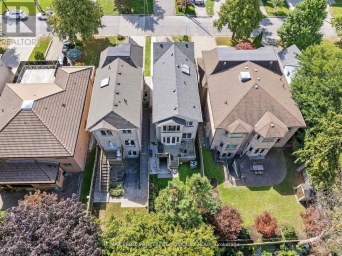
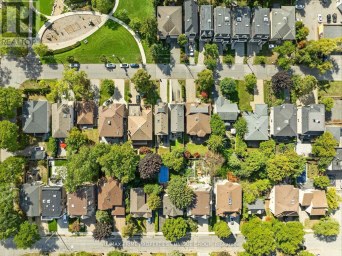
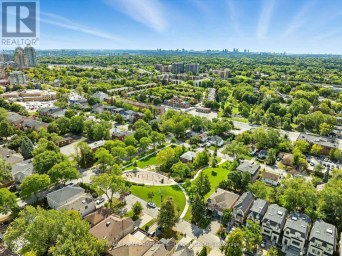
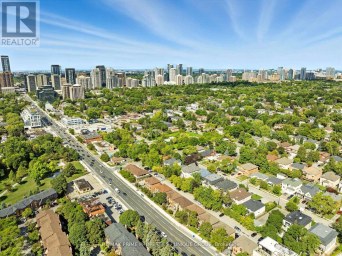
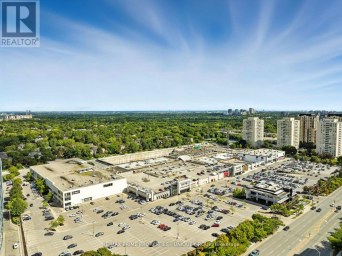
Prepare to be captivated!! Step into this extraordinary architectural custom home, complete with a legal basement suite, where natural light, premium materials, smart technology, privacy, and functionality come together by design. Uncompromising luxury come together to create a home unlike any other. This contemporary residence spans approximately 2,900 sq. ft. of finished living space on a deep 25 x 125 ft lot. Inside, oversized aluminum windows and four skylights fill every level with natural light, framed by high-end finishes throughout. The kitchen anchors the home - a true chef's space with a striking open-to-above layout, custom cabinetry, rich Italian countertops, and a fully integrated Dacor appliance suite featuring a 42" built-in refrigerator and 36" gas cooktop, ideal for both daily life and entertaining. The open-concept dining area is finished with custom cabinetry and a wine cabinet, connected by a three-way fireplace to the stunning family room, where massive aluminum sliding doors bring the outdoors in. Smart-home technology runs throughout, with integrated security, smart lighting controls, and a whole-home sound system for effortless modern living. Upstairs, three generous bedrooms each offer a private ensuite. The primary suite is a true retreat, featuring a large walk-in closet, a private balcony, and a spa-like ensuite with heated floors. Adding exceptional flexibility is a legal one bedroom basement suite of approximately 700 sq. ft., finished with quality materials - perfect for extended family, guests, or rental income. Outside, the professionally landscaped front yard features automatic irrigation and smart lighting, while a fully fenced backyard with a spacious deck and mature gardens creates a private urban oasis. Nestled in a family-friendly pocket close to top-rated schools including Blantyre Public School and Malvern Collegiate Institute, with the beach, three parks, and ten recreational facilities all within a 20-minute walk. (id:2471)

McConkey Real Estate Corp. Brokerage
- 705-872-7400
- 705-745-4321
- 705-745-4324
- gbennett@nexicom.net
- Property Address: 34 NORTHVIEW AVENUE, Toronto (Birchcliffe-Cliffside), Ontario, M1N1W1
- Community Name: Birchcliffe-Cliffside
- Property Type: Single Family
- Title: Freehold
- Lot Size: 25 x 122.4 FT
- Acreage: 25 x 122.4 FT
- Sewage Type: Sanitary sewer
- Water Type: Municipal water
- Driveway: No Garage
- Total Parking Spaces: 1
- Amenities Nearby: Beach, Park, Public Transit, Schools
- Structure Style: House
- Style: Detached
- Storeys: 2
- Floor Space: 2000 - 2500 sqft
- Bedrooms: 3 + 1
- Bathrooms: 5-Total 1-Partial
- Basement Type: N/A, N/A, N/A (Finished)
- Heating Type: Natural gas, Forced air
- Cooling: Central air conditioning, Wall unit
- Exterior Type: Stucco
- Fireplace Present: True
- Flooring: Porcelain Tile, Hardwood
- Foundation Type: Block, Concrete
- Appliances Included: Cooktop, Dishwasher, Dryer, Microwave, Oven, Range, Stove, Washer, Refrigerator
- Structures: Deck
- Lighting
- Guest Suite
- In-Law Suite
- Landscaped
- Community Centre
| Type | Level | Dimensions |
|---|---|---|
| Primary Bedroom | Second level | 6 m x 3.7 m |
| Bedroom 2 | Second level | 5.05 m x 2.9 m |
| Bedroom 3 | Second level | 4.7 m x 2.75 m |
| Laundry room | Second level | 1.8 m x 1.6 m |
| Kitchen | Basement | 4.27 m x 2.75 m |
| Dining room | Basement | 4.27 m x 2.75 m |
| Bedroom | Basement | 4 m x 3.4 m |
| Laundry room | Basement | 0.92 m x 0.92 m |
| Recreational, Games room | Basement | 1.06 m x 4.44 m |
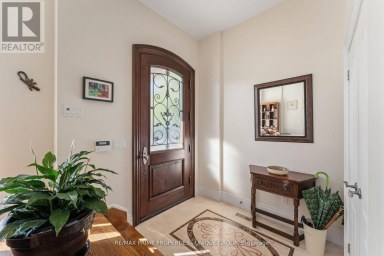
| Foyer | Main level | 2.15 m x 2 m |
| Living room | Main level | 4 m x 3.4 m |
| Dining room | Main level | 5.2 m x 3.25 m |
| Kitchen | Main level | 5.5 m x 4.3 m |
| Family room | Main level | 5.65 m x 3.7 m |
Listing Offices: ROYAL LEPAGE SIGNATURE REALTY

This REALTOR.ca listing content is owned and licensed by REALTOR® members of The Canadian Real Estate Association. REALTOR®, MLS® and the associated logos are trademarks of the Canadian Real Estate Association. This website is operated by a brokerage or salesperson who is a member of The Canadian Real Estate Association and is licensed to trade residential and/or commercialreal estate. Any out of province listing content on this website is not intended to solicit a trade in real estate. Any consumers interested in out of province listings must contact a person who is licensed to trade in real estate in that province. All information displayed on this website is believed to be accurate but is not guaranteed and should be independently verified. No warranties or representations are made of any kind.


Country living in the city! An extraordinary opportunity on a...
- 4 Beds
- 4 Baths


Exceptionally beautiful, very spacious, well-designed, Dream Home in highly desirable...
- 7 Beds
- 6 Baths
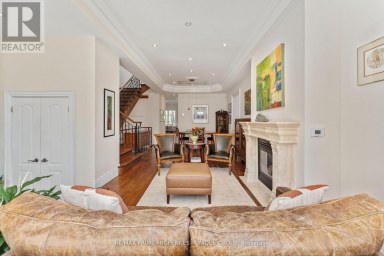
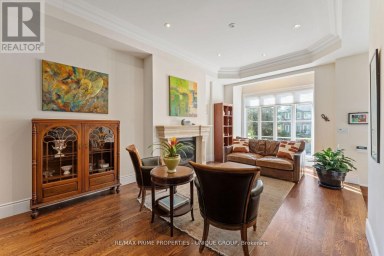
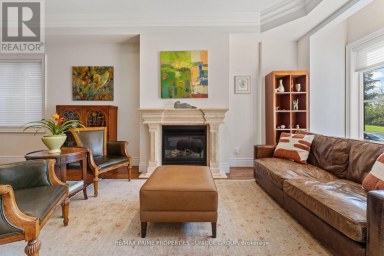
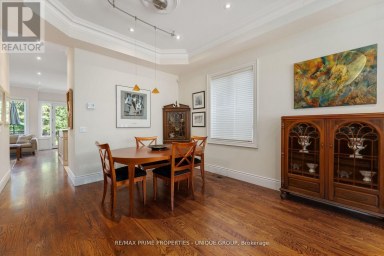
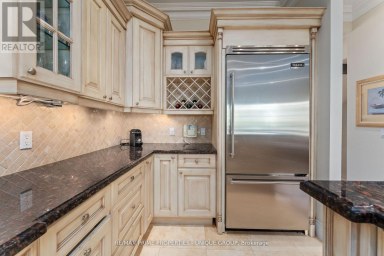
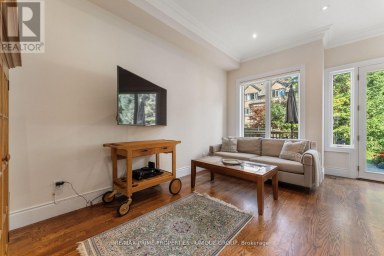
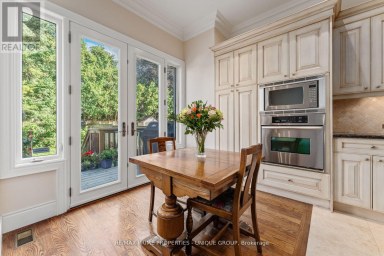
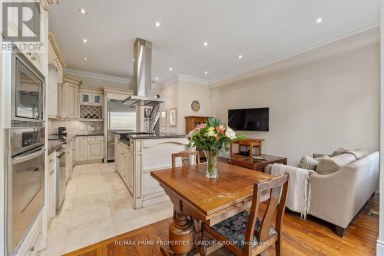
Welcome to 276 Greenfield Ave! This beautifully appointed 2 storey...
- 4 Beds
- 5 Baths
This website is operated by a member of The Canadian Real Estate Association (CREA). The content on this website is owned or controlled by CREA. By accessing this website, the user agrees to be bound by these terms of use as amended from time to time, and agrees that these terms of use constitute a binding contract between the user, and CREA.
The content on this website is protected by copyright and other laws, and is intended solely for the private, non-commercial use by individuals. Any other reproduction, distribution or use of the content, in whole or in part, is specifically prohibited. Prohibited uses include commercial use, "screen scraping", "database scraping", and any other activity intended to collect, store, reorganize or manipulate the content of this website.
REALTOR®, REALTORS®, and the REALTOR® logo are certification marks that are owned by REALTOR® Canada Inc. and licensed exclusively to The Canadian Real Estate Association (CREA). These certification marks identify real estate professionals who are members of CREA and who must abide by CREA's By-Laws, Rules, and the REALTOR® Code. The MLS® trademark and the MLS® logo are owned by CREA and identify the professional real estate services provided by members of CREA.
The information contained on this website is based in whole or in part on information that is provided by members of CREA, who are responsible for its accuracy. CREA reproduces and distributes this information as a service for its members, and assumes no responsibility for its completeness or accuracy.
We may at any time amend these Terms of Use by updating this posting. All users of this site are bound by these amendments should they wish to continue accessing the website, and should therefore periodically visit this page to review any and all such amendments.