
3400 BALDWICK LANE, Springwater, Ontario, L0M1T2
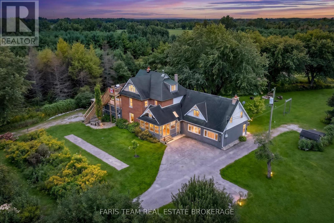
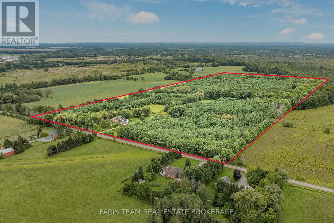
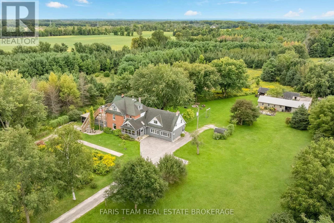
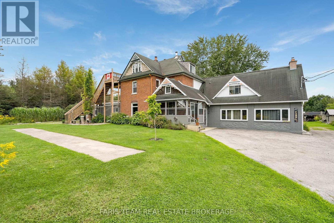
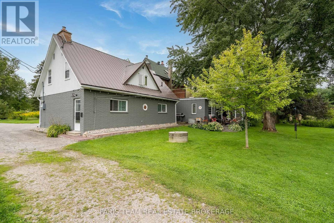
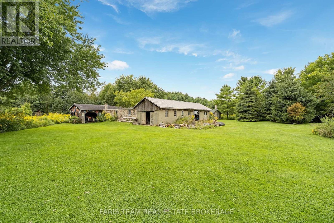
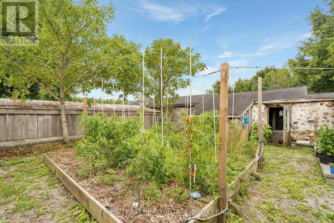
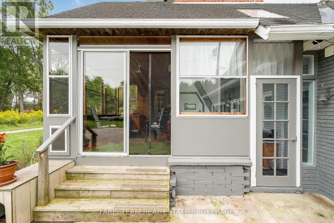
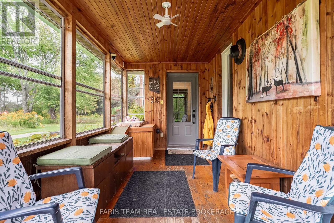
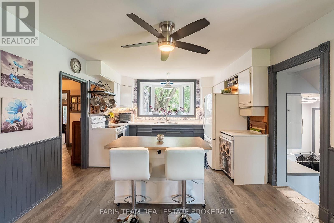
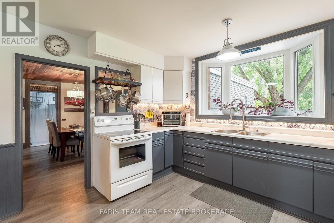
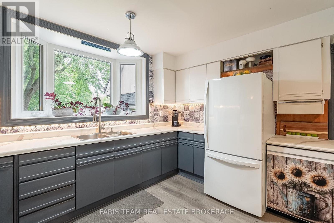
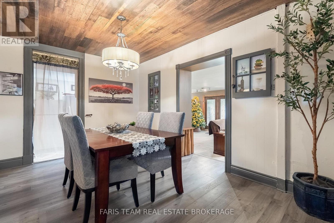
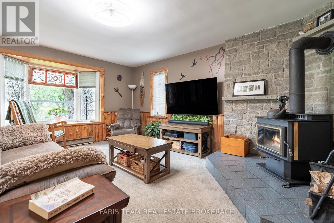
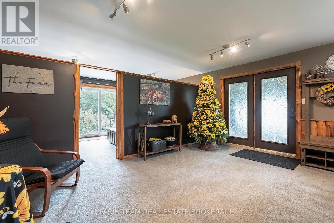
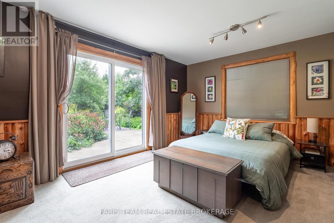
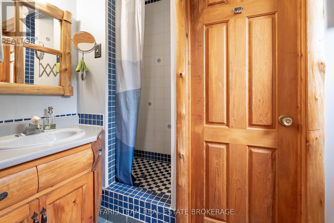
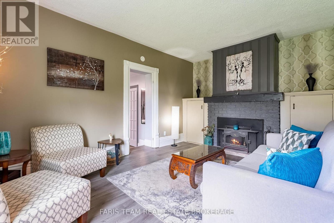
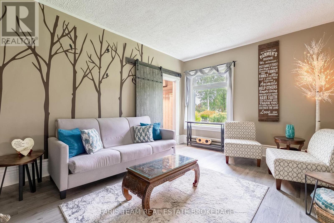
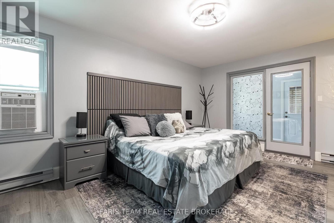
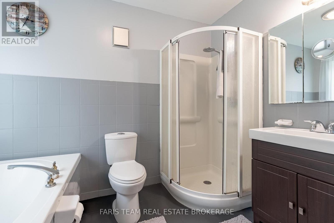
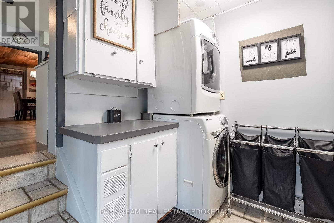
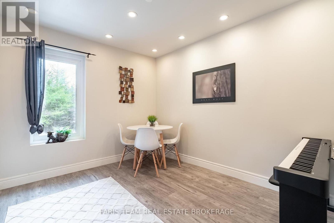
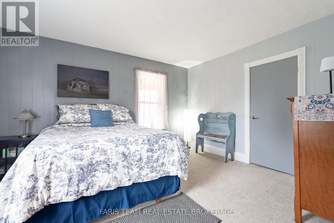
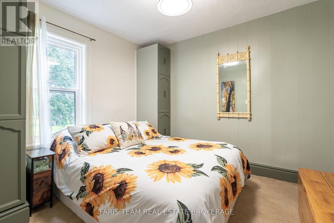
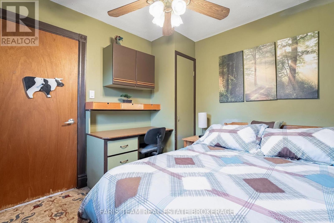
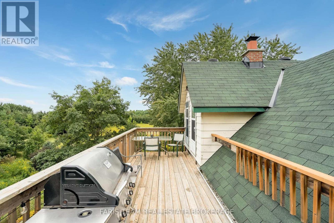
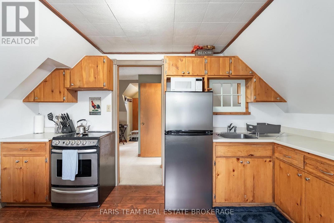
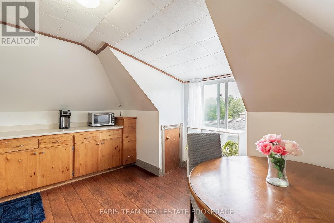
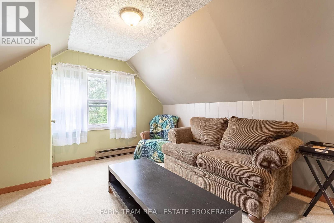
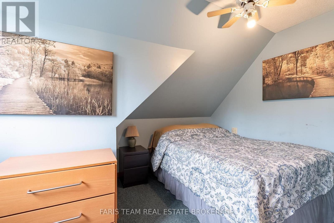
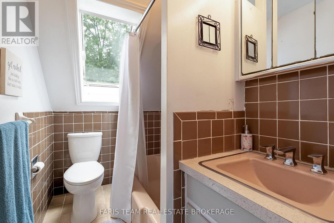
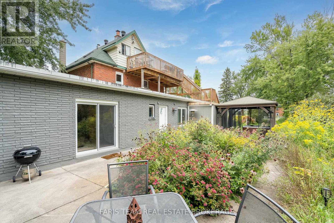
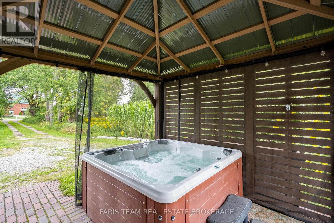
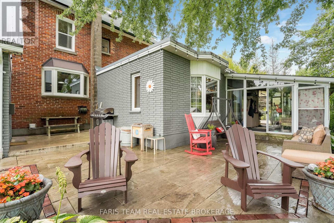
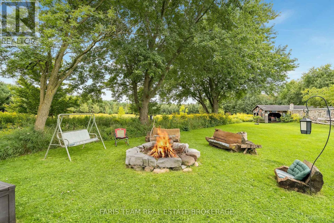
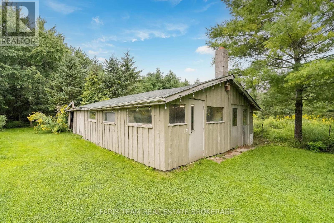
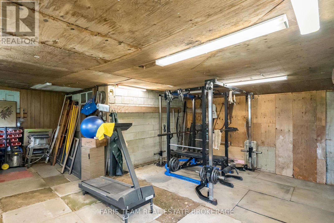
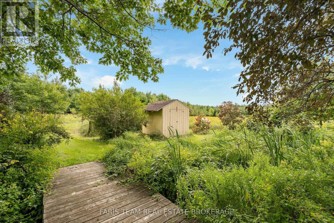
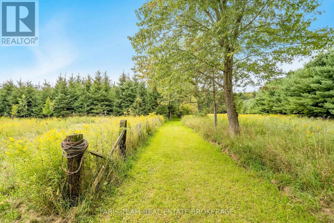
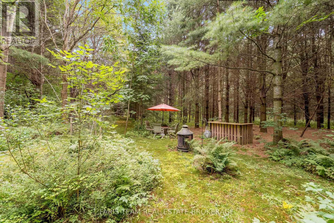
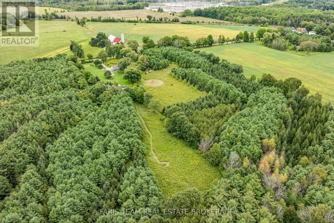
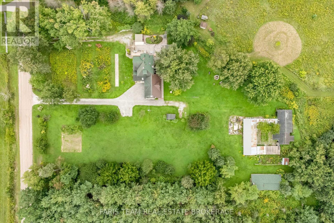
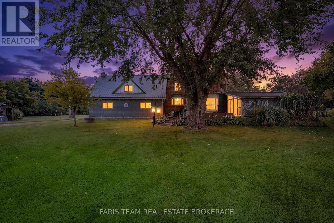
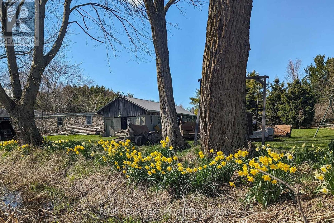
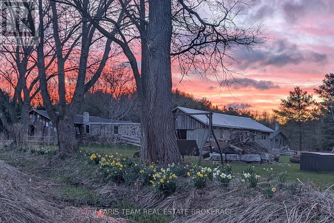
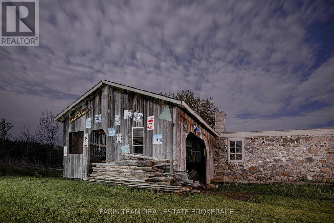
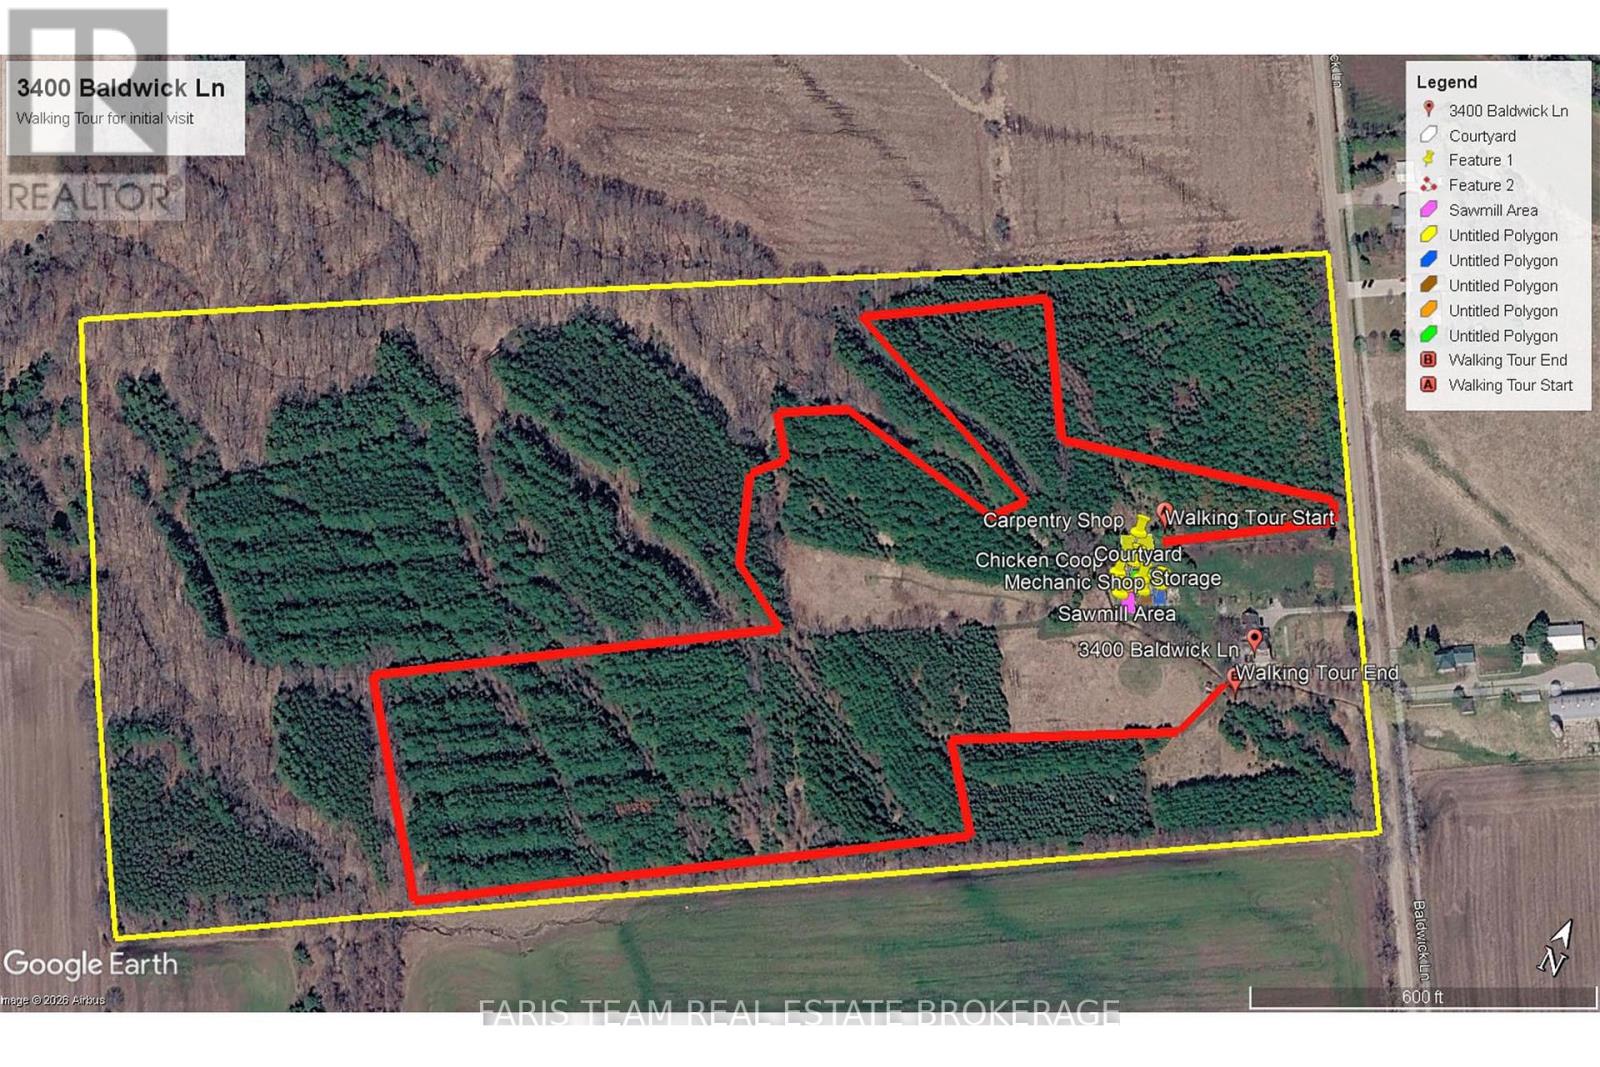
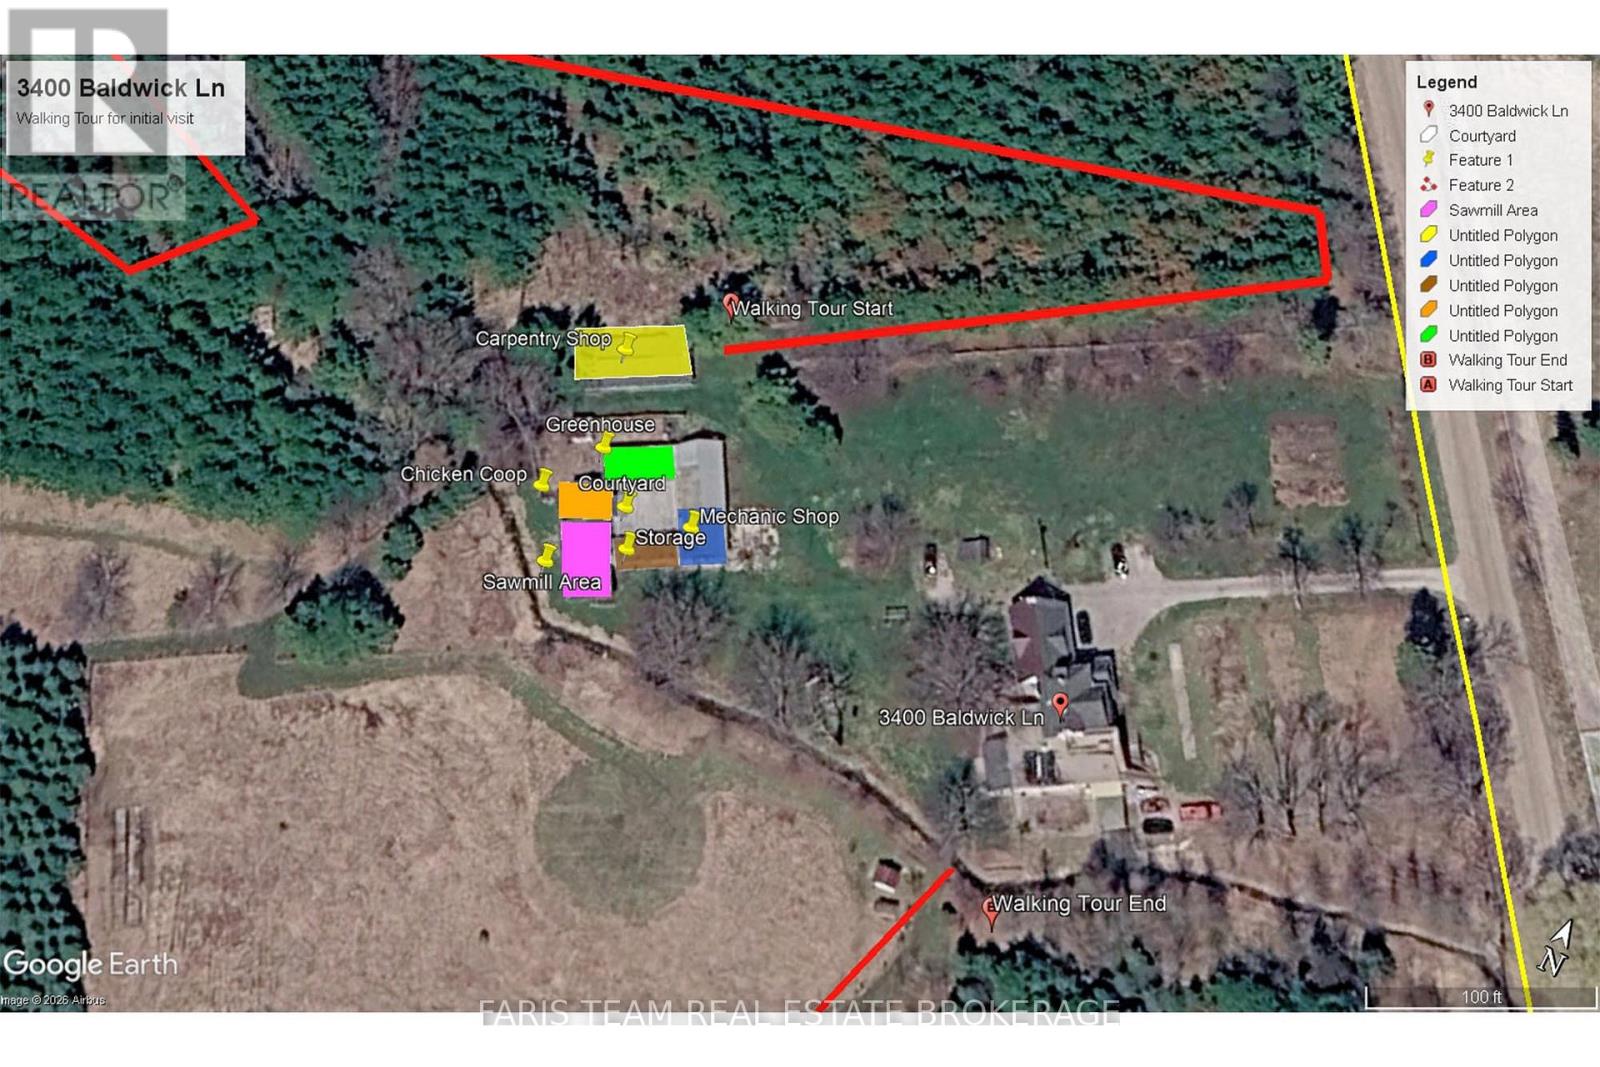
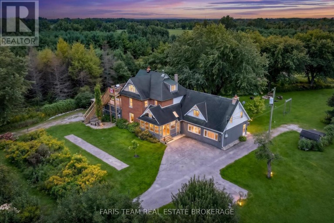
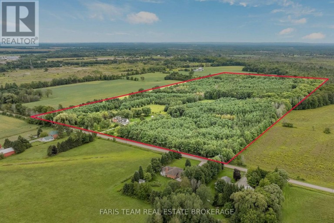
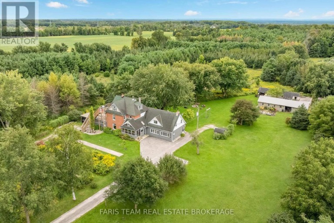
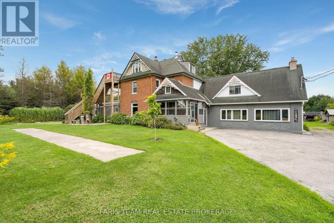
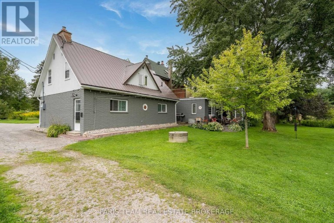
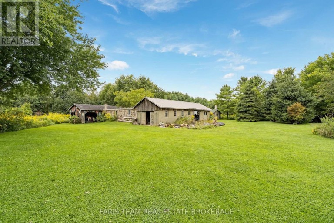
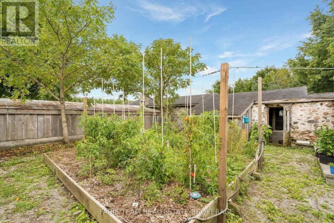
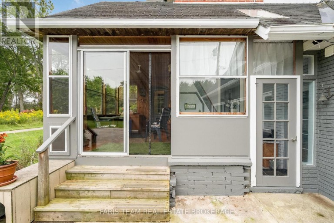
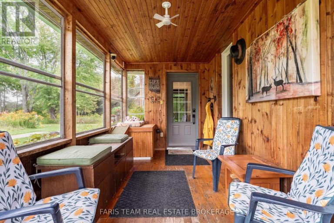
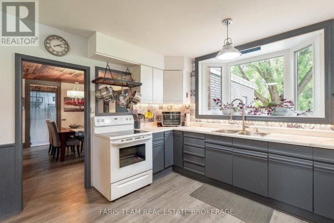
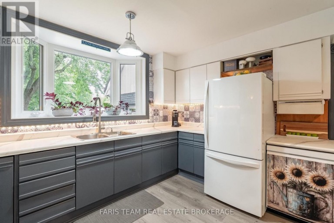
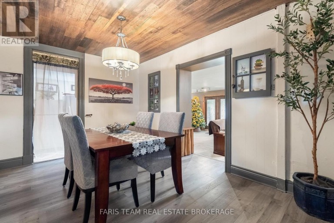
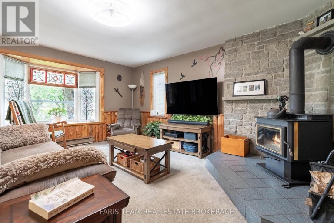
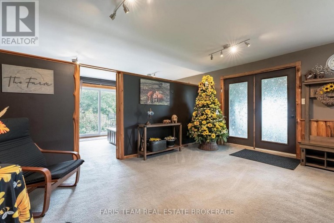
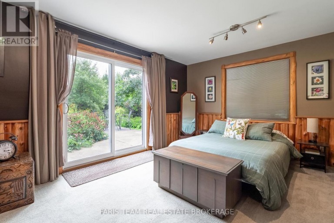
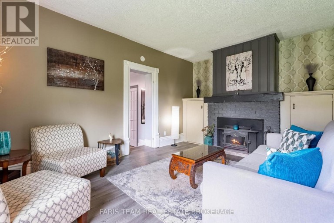
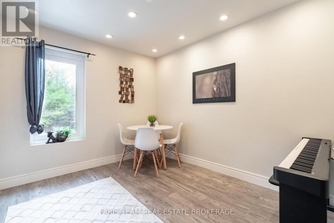
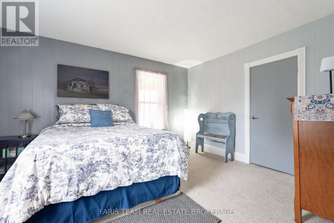
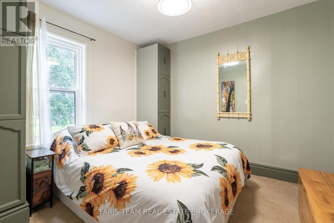
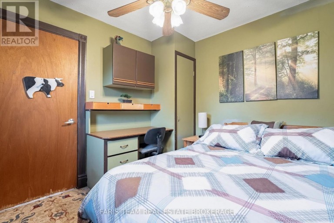
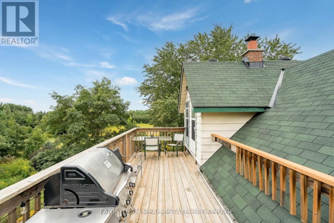
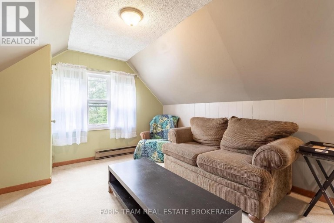
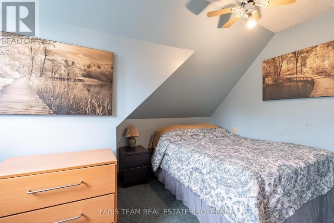
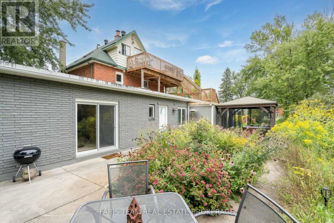
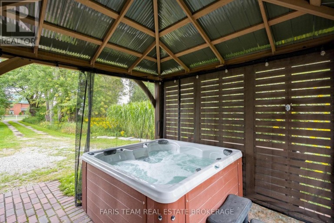
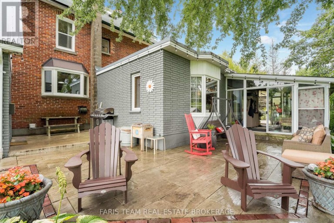
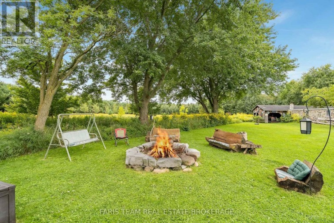
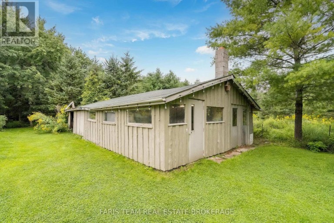
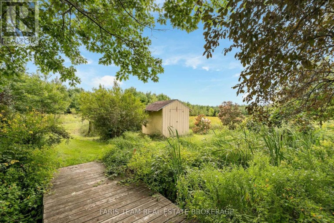
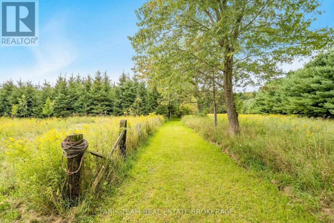
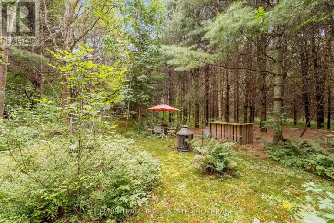
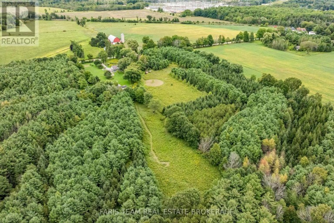
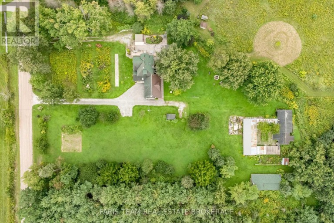
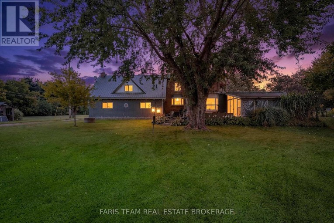
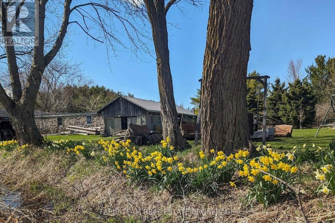
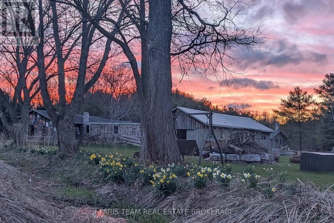
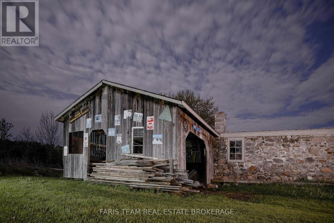
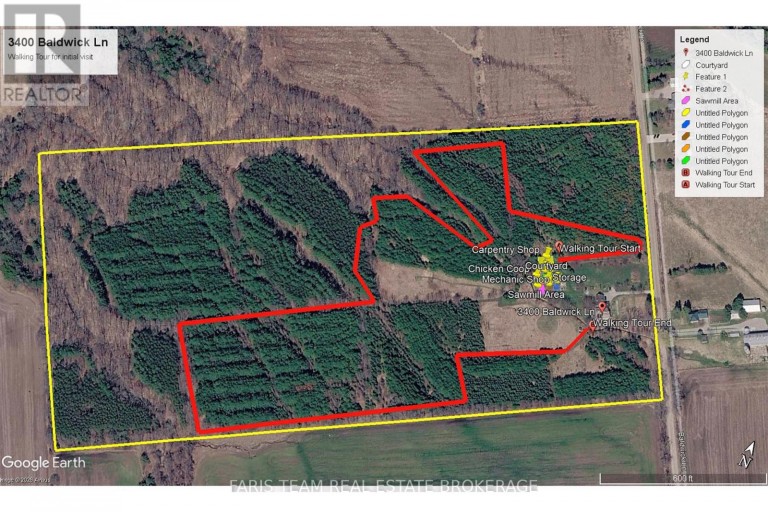
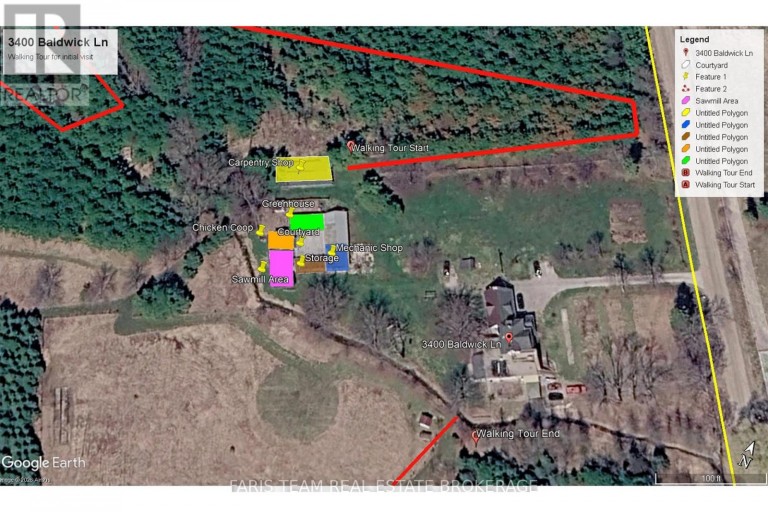
Top 5 Reasons You Will Love This Home: 1) Discover an extraordinary 50+ acre country retreat less than 10 minutes from Barrie, offering over 1,000' of road frontage and more than 2,200' of depth, where expansive open spaces, mature forest, and incredible privacy create a setting that feels worlds away while remaining remarkably close to the city 2) Designed with flexibility in mind, the property presents an exceptional opportunity for multi-generational living or added income potential, featuring a spacious main residence, a legal second suite, and two additional in-law suites, creating a truly unique layout with possibilities for extended family, guests, or changing needs 3) Step outside and explore approximately four kilometres of beautifully maintained private trails winding through old- and new-growth forest, where a diverse collection of trees and abundant wildlife, including deer, turkey, and songbirds, transform the property into a nature lover's playground in every season 4) Bring your hobby farm dreams to life with a character-filled Tuscan-style barn equipped with power, water, and tools, a courtyard perfectly suited for a vegetable garden, five powered outbuildings, three driveways, and an abundance of space for equipment, hobbies, animals, or whatever your country lifestyle may envision 5) At the heart of the acreage, the spacious home is filled with warmth and character, offering numerous updates, multiple wood stoves, inviting indoor and outdoor gathering spaces, a screened-in sunroom, established gardens, and a hot tub added in 2022, all complemented by the convenience of nearby Barrie amenities and highway access. 5,198 above grade sq.ft. plus an unfinished crawl space. (id:2471)

McConkey Real Estate Corp. Brokerage
- 705-868-4674
- 705-745-4321
- 705-745-4324
- charmcconkey@gmail.com
- Property Address: 3400 BALDWICK LANE, Springwater, Ontario, L0M1T2
- Community Name: Rural Springwater
- Property Type: Single Family
- Zoning Description: A, EP
- Title: Freehold
- Lot Size: 1004.4 x 2170 FT
- Acreage: 1004.4 x 2170 FT|25 - 50 acres
- Sewage Type: Septic System
- Water Type: Drilled Well
- Driveway: No Garage
- Total Parking Spaces: 12
- Structure Style: House
- Style: Detached
- Storeys: 2
- Floor Space: 5000 - 100000 sqft
- Bedrooms: 10
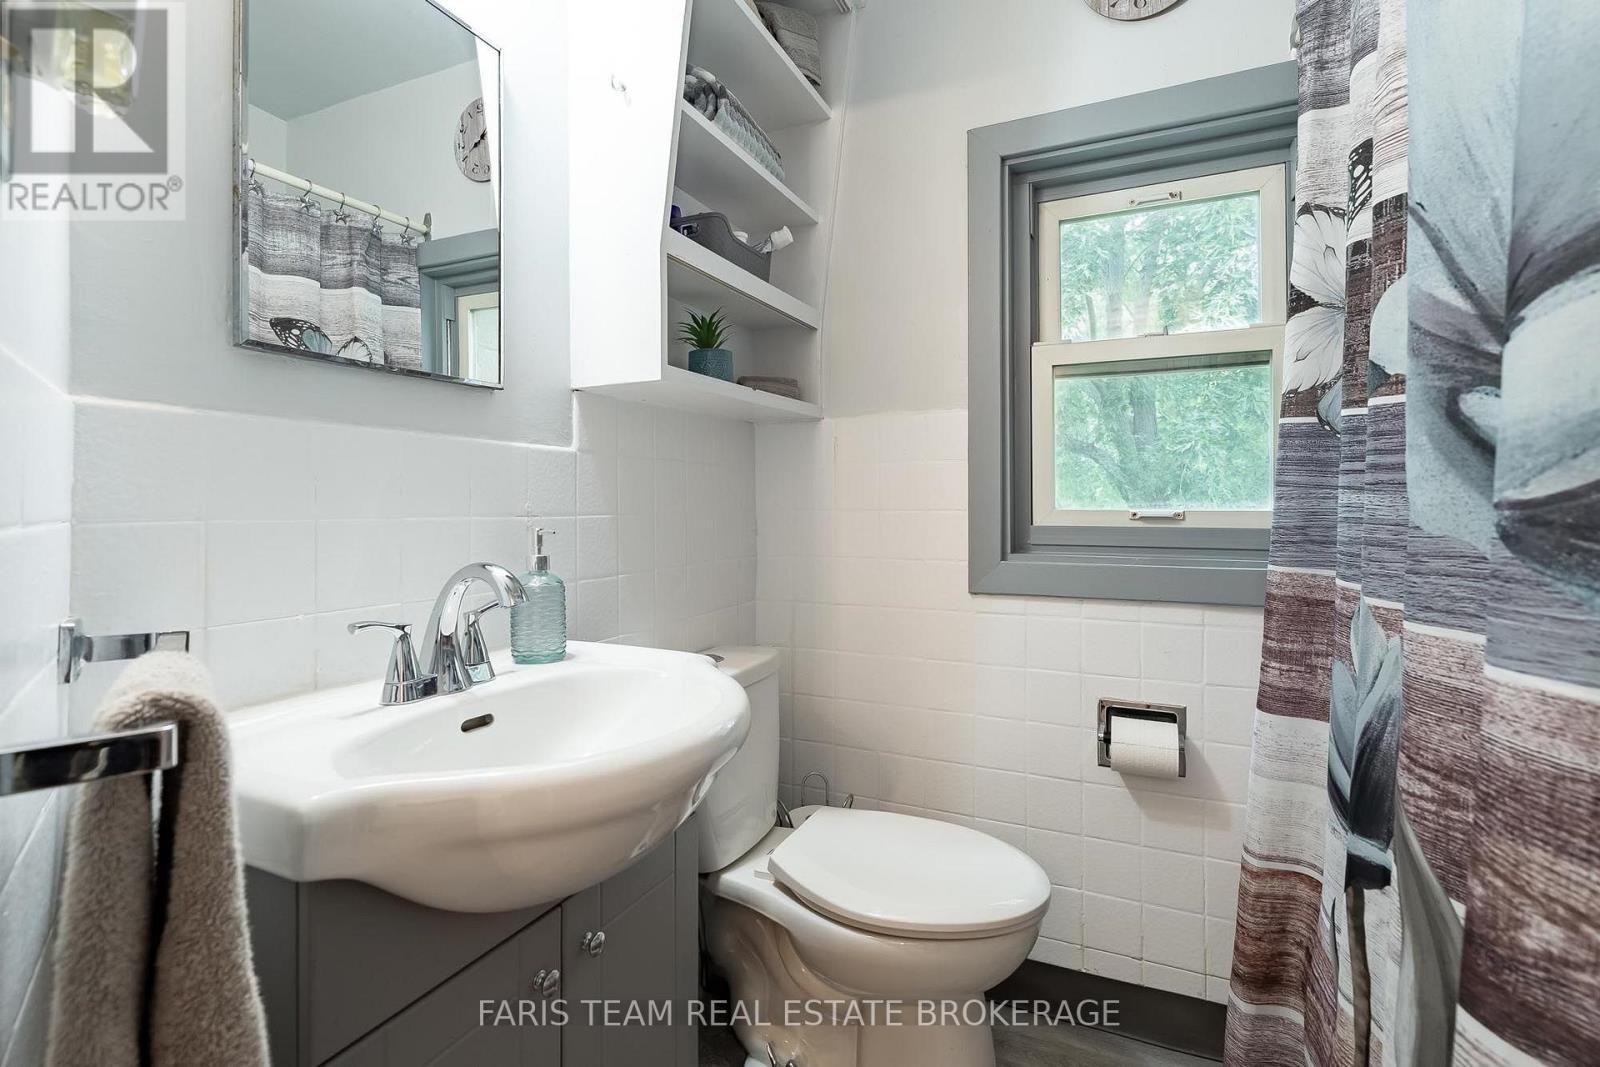
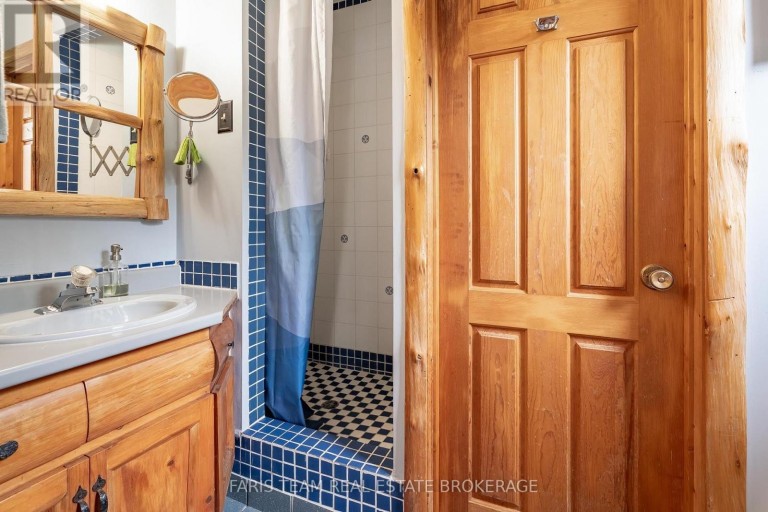
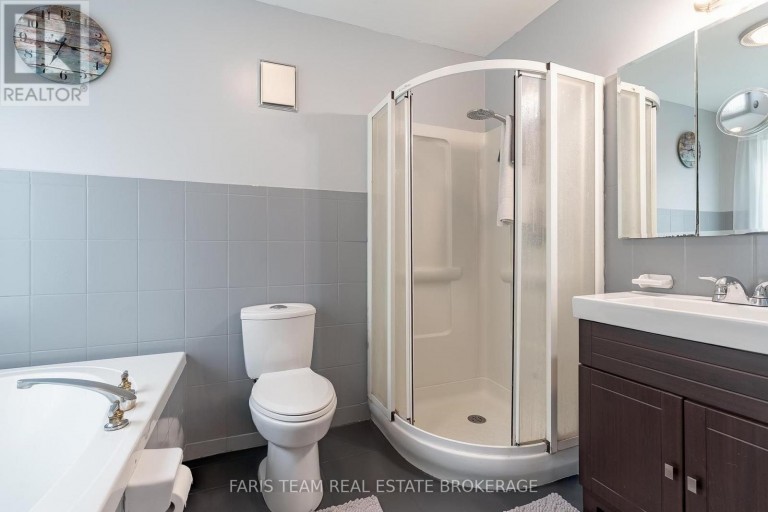
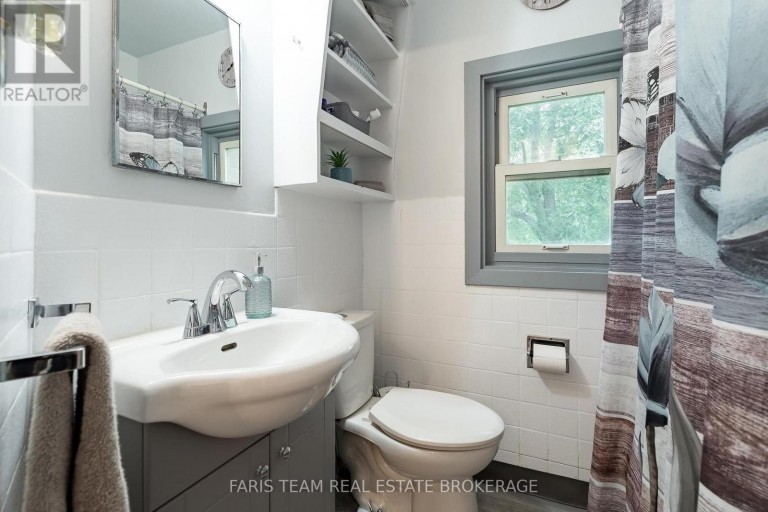
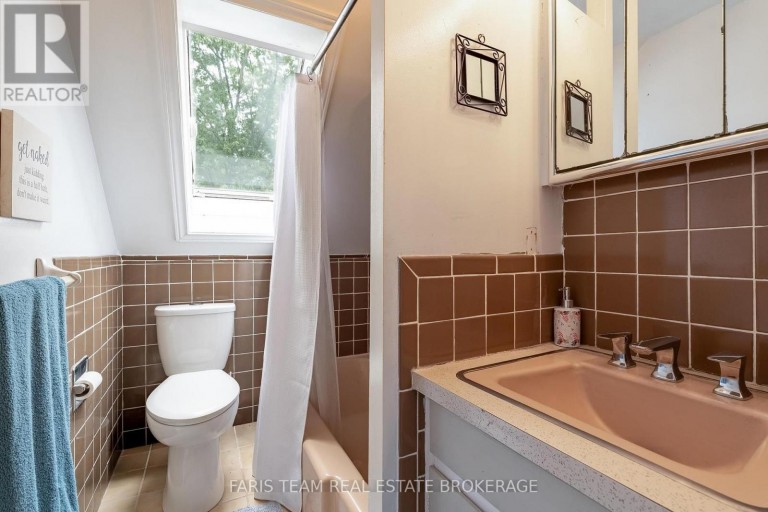
- Bathrooms: 7-Total 1-Partial
- Basement Type: Crawl space (Unfinished)
- Heating Type: Electric, Baseboard heaters
- Cooling: None
- Exterior Type: Brick
- Fireplace Present: True
- Flooring: Vinyl, Laminate, Ceramic
- Foundation Type: Block
- Appliances Included: Hot Tub, Dishwasher, Dryer, Stove, Water Heater, Washer, Refrigerator
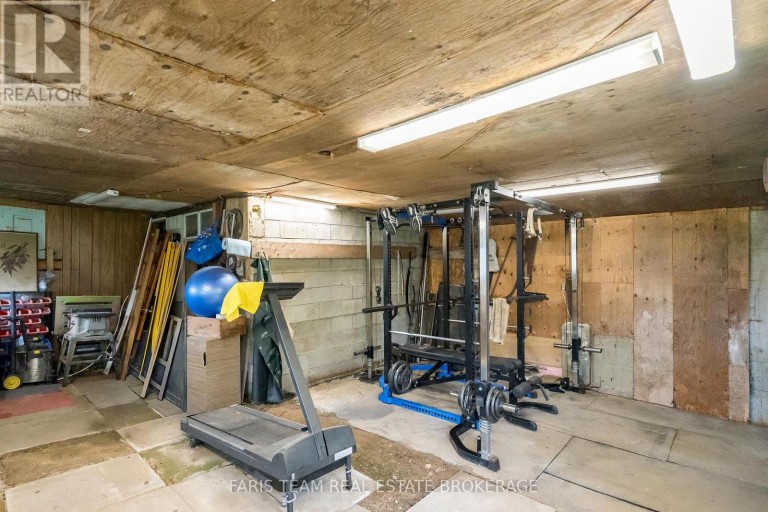
- Structures: Patio(s), Barn, Workshop
- Wooded area
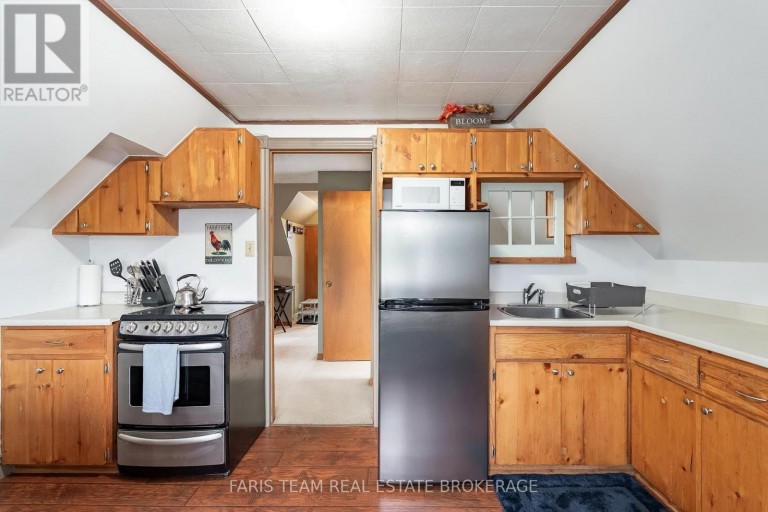
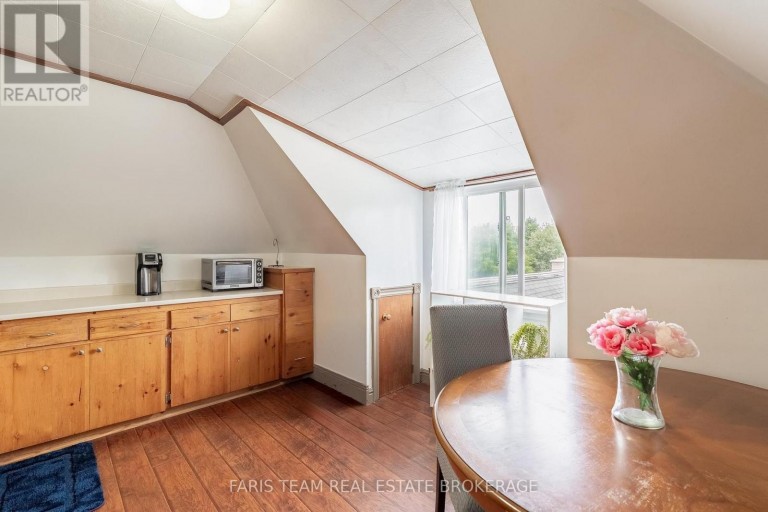
- In-Law Suite
| Type | Level | Dimensions |
|---|---|---|
| Kitchen | Third level | 3.92 m x 3.49 m |
| Living room | Third level | 4.97 m x 3.44 m |
| Bedroom | Third level | 3.37 m x 1.98 m |
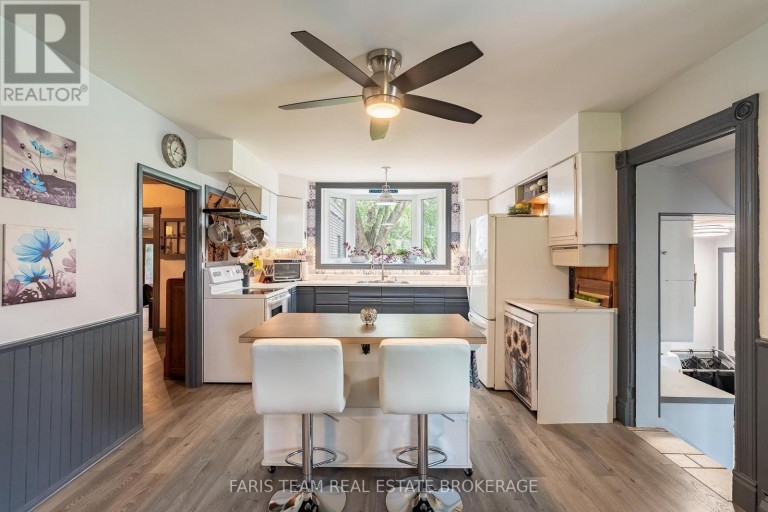
| Kitchen | Main level | 6.47 m x 3.79 m |
| Kitchen | Main level | 3.13 m x 2.36 m |
| Dining room | Main level | 3.83 m x 3.42 m |
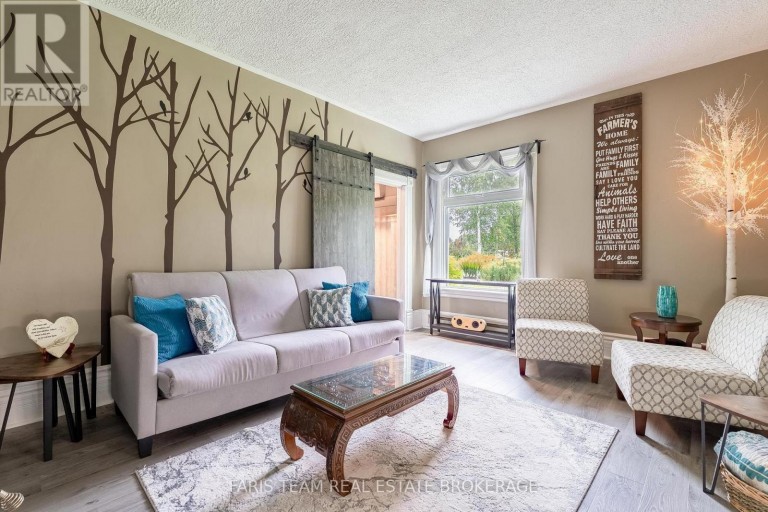
| Living room | Main level | 3.82 m x 3.4 m |
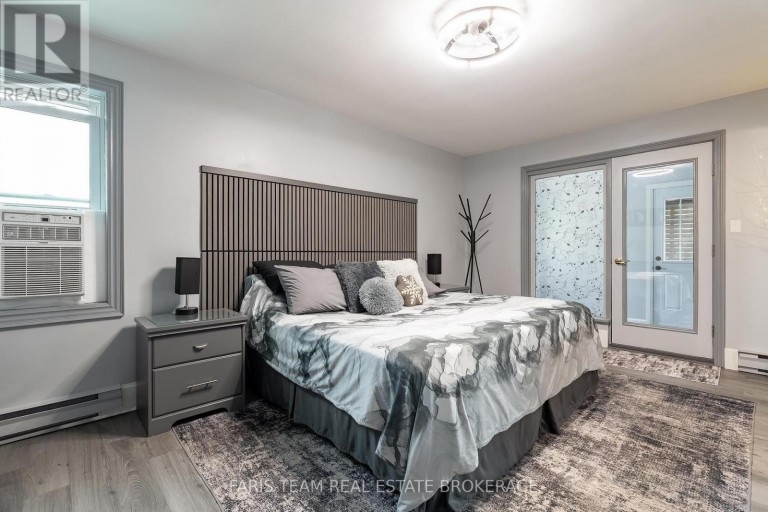
| Bedroom | Main level | 4.57 m x 3.54 m |
| Dining room | Main level | 4.55 m x 2.94 m |
| Living room | Main level | 5.21 m x 3.56 m |
| Family room | Main level | 7 m x 5.18 m |
| Sunroom | Main level | 4.7 m x 2.52 m |
| Primary Bedroom | Main level | 5.18 m x 3.6 m |
| Bedroom | Main level | 5.16 m x 3.34 m |
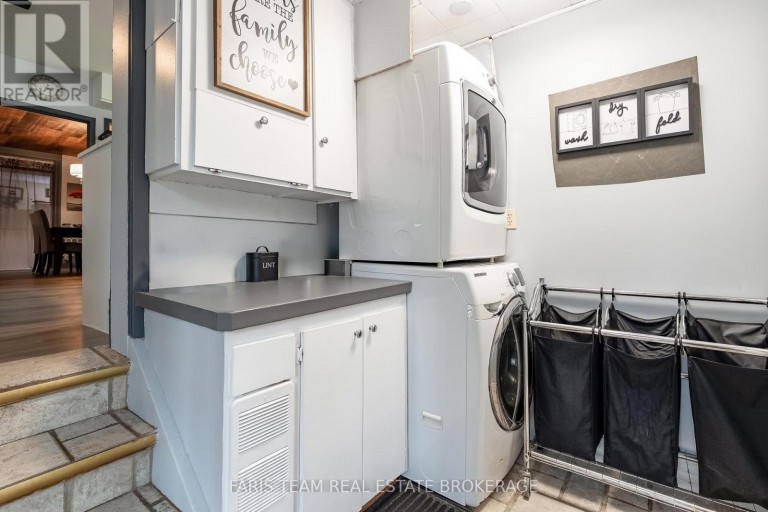
| Laundry room | Main level | 2.6 m x 1.96 m |
| Bedroom | Upper Level | 3.21 m x 2.75 m |
| Bedroom | Upper Level | 3.19 m x 2.75 m |
| Kitchen | Upper Level | 3.33 m x 3.2 m |
| Living room | Upper Level | 4.81 m x 3.7 m |
| Primary Bedroom | Upper Level | 3.33 m x 3.09 m |
| Bedroom | Upper Level | 2.98 m x 2.4 m |
| Bedroom | Upper Level | 4.12 m x 3.54 m |
| Bedroom | Upper Level | 3.52 m x 3.05 m |
Listing Offices: FARIS TEAM REAL ESTATE BROKERAGE

This REALTOR.ca listing content is owned and licensed by REALTOR® members of The Canadian Real Estate Association. REALTOR®, MLS® and the associated logos are trademarks of the Canadian Real Estate Association. This website is operated by a brokerage or salesperson who is a member of The Canadian Real Estate Association and is licensed to trade residential and/or commercialreal estate. Any out of province listing content on this website is not intended to solicit a trade in real estate. Any consumers interested in out of province listings must contact a person who is licensed to trade in real estate in that province. All information displayed on this website is believed to be accurate but is not guaranteed and should be independently verified. No warranties or representations are made of any kind.
This website is operated by a member of The Canadian Real Estate Association (CREA). The content on this website is owned or controlled by CREA. By accessing this website, the user agrees to be bound by these terms of use as amended from time to time, and agrees that these terms of use constitute a binding contract between the user, and CREA.
The content on this website is protected by copyright and other laws, and is intended solely for the private, non-commercial use by individuals. Any other reproduction, distribution or use of the content, in whole or in part, is specifically prohibited. Prohibited uses include commercial use, "screen scraping", "database scraping", and any other activity intended to collect, store, reorganize or manipulate the content of this website.
REALTOR®, REALTORS®, and the REALTOR® logo are certification marks that are owned by REALTOR® Canada Inc. and licensed exclusively to The Canadian Real Estate Association (CREA). These certification marks identify real estate professionals who are members of CREA and who must abide by CREA's By-Laws, Rules, and the REALTOR® Code. The MLS® trademark and the MLS® logo are owned by CREA and identify the professional real estate services provided by members of CREA.
The information contained on this website is based in whole or in part on information that is provided by members of CREA, who are responsible for its accuracy. CREA reproduces and distributes this information as a service for its members, and assumes no responsibility for its completeness or accuracy.
We may at any time amend these Terms of Use by updating this posting. All users of this site are bound by these amendments should they wish to continue accessing the website, and should therefore periodically visit this page to review any and all such amendments.