
35 LIVIA HERMAN WAY, Barrie (East Bayfield), Ontario, L4M6X1
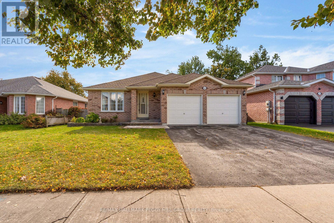
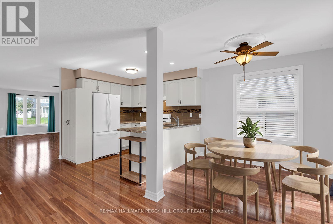
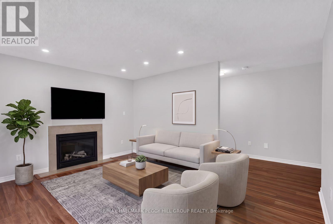
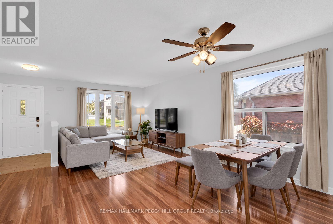
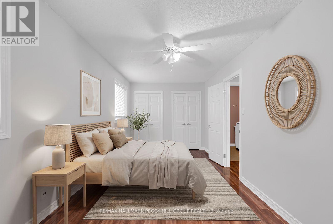
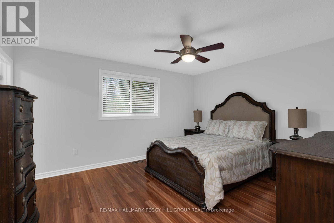
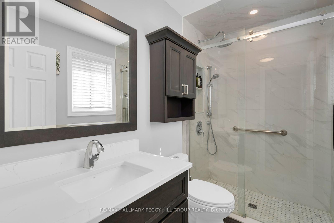
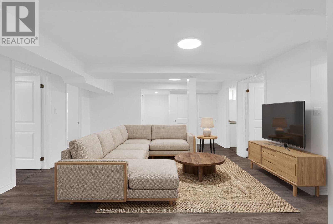
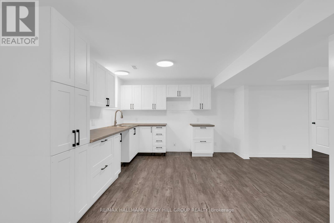
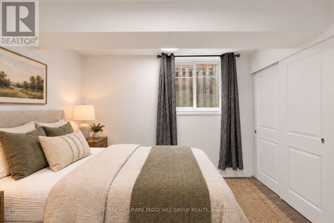
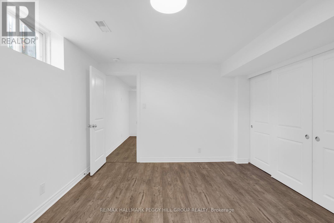
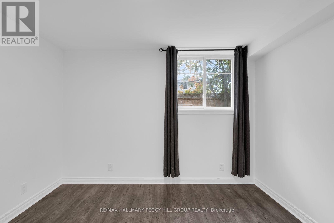
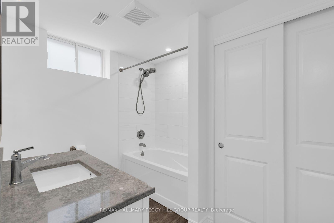
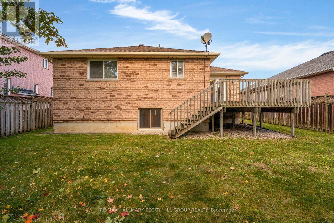
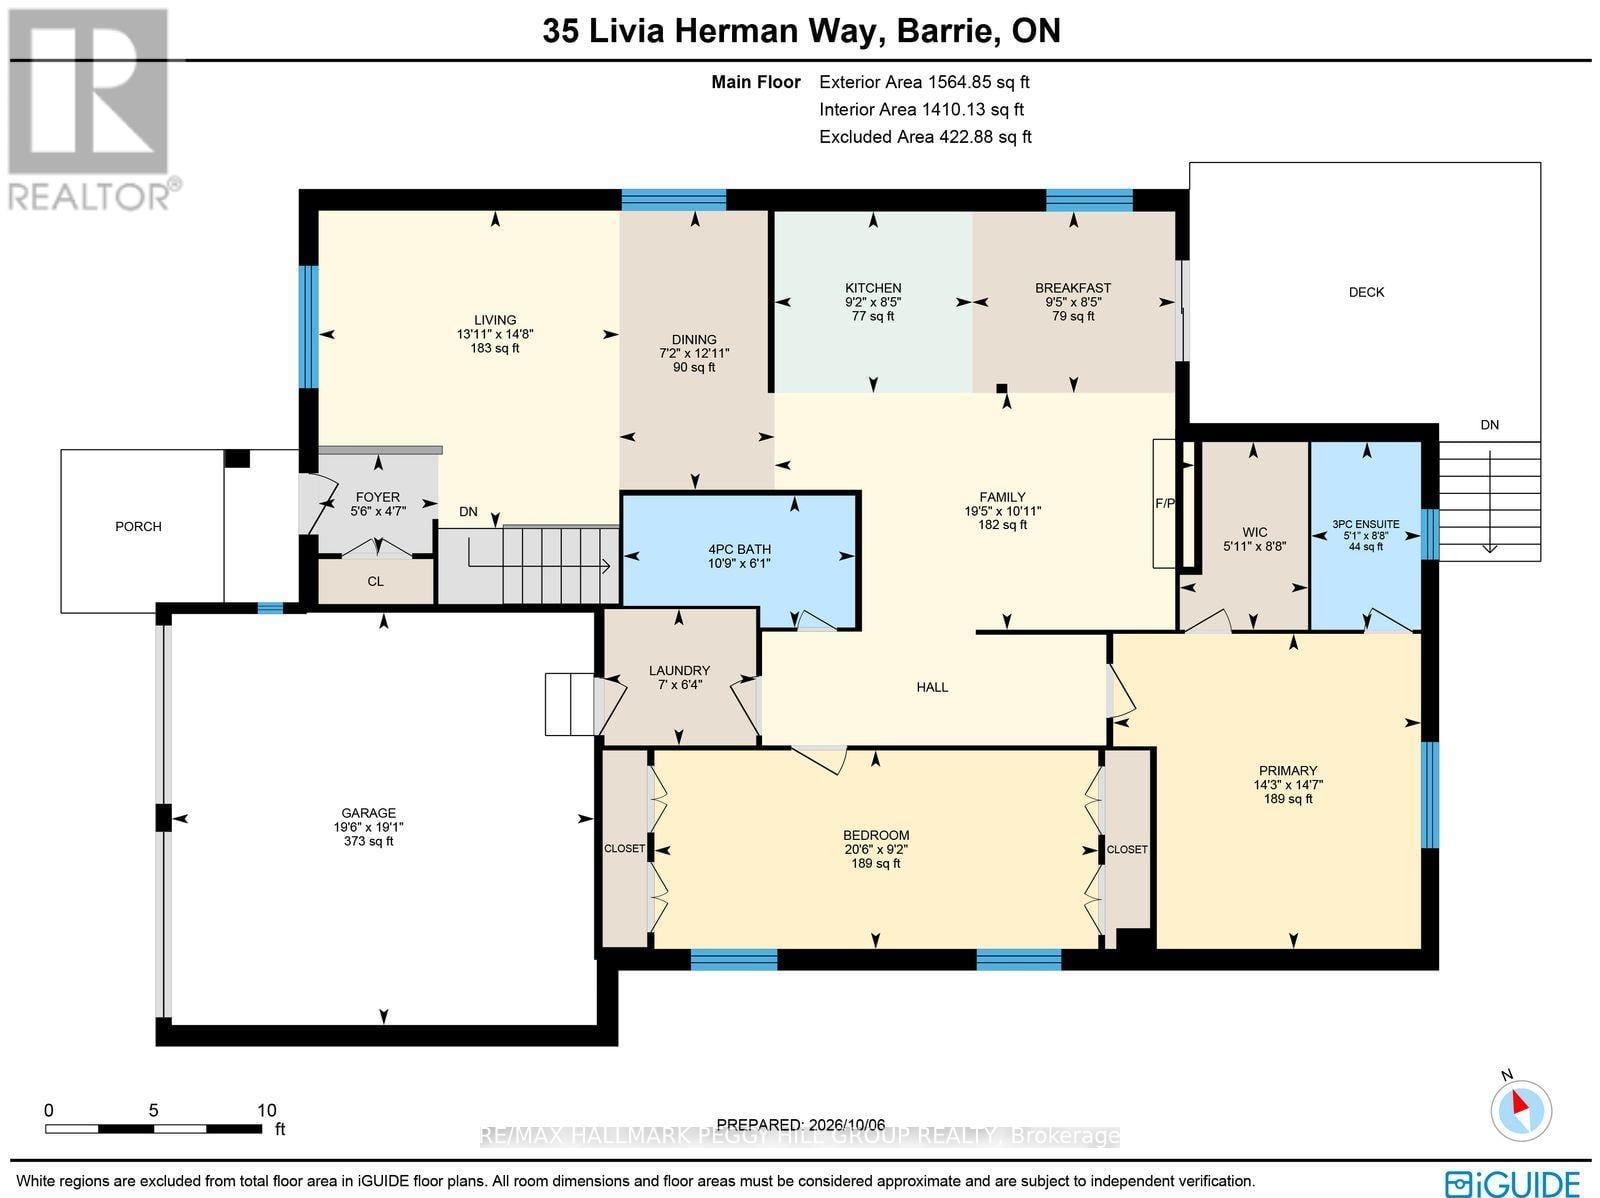
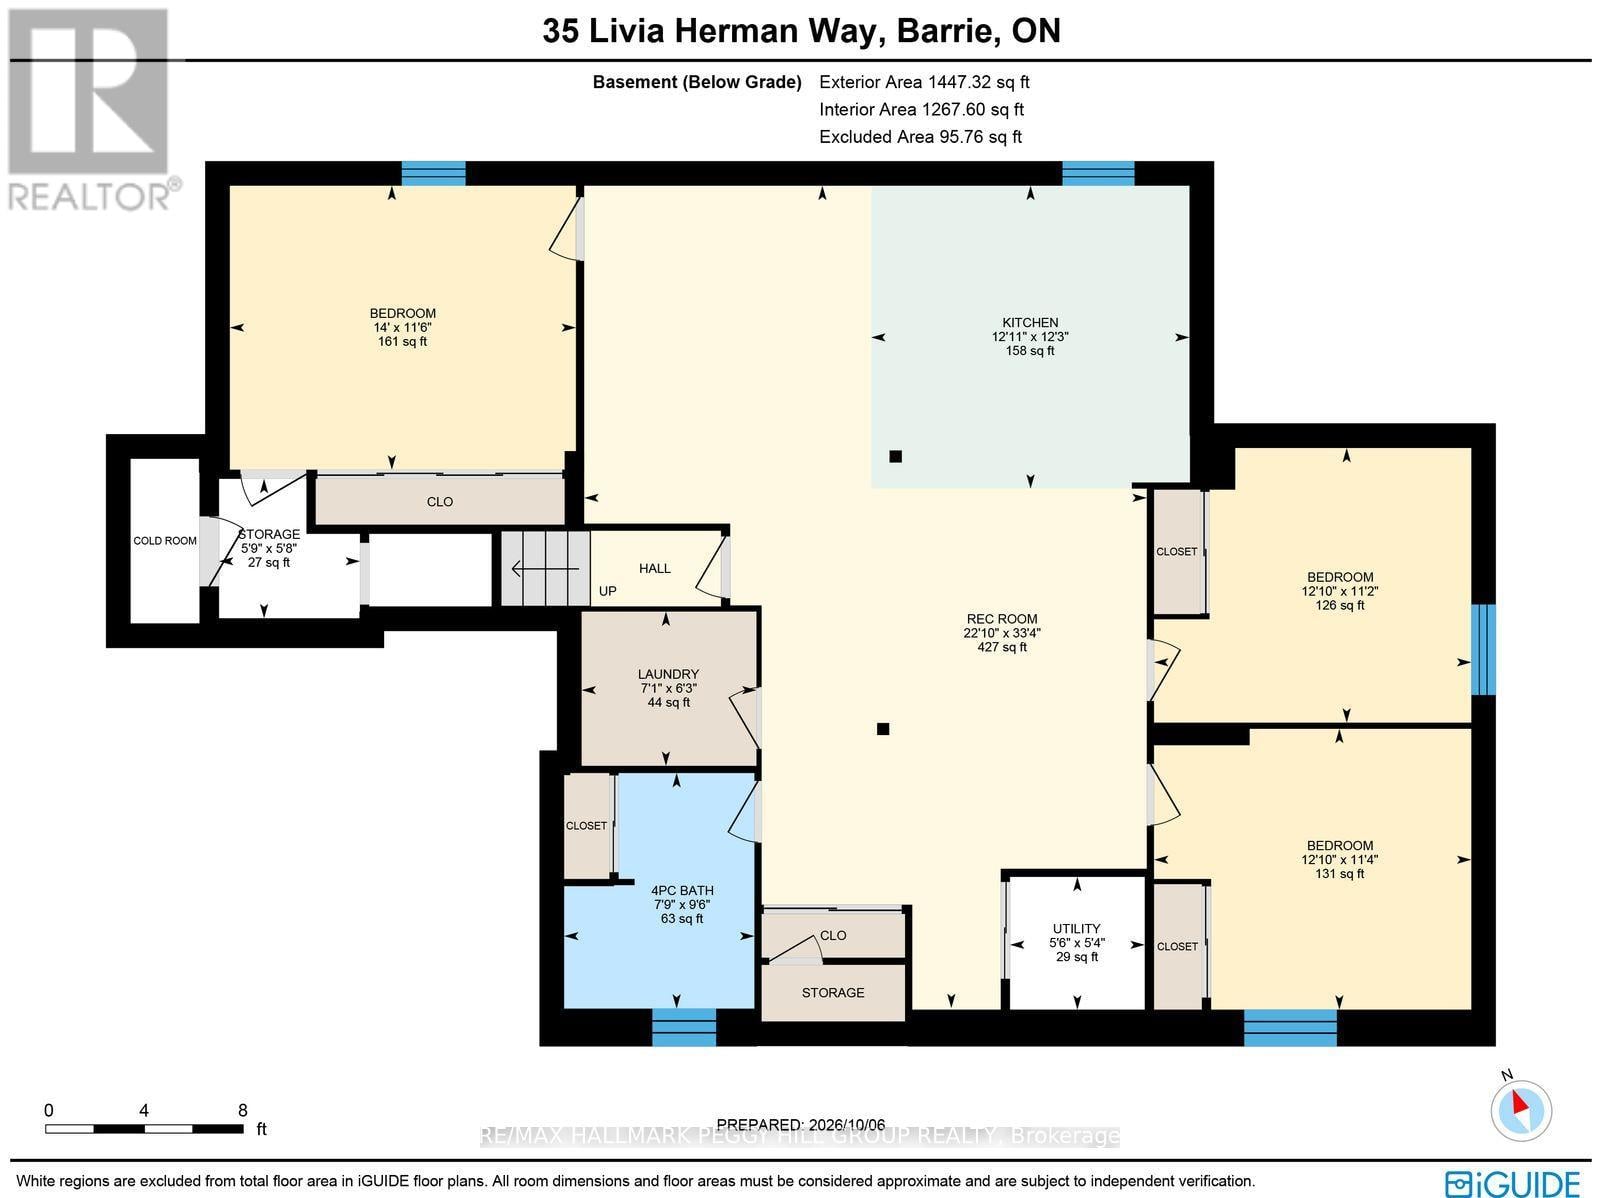
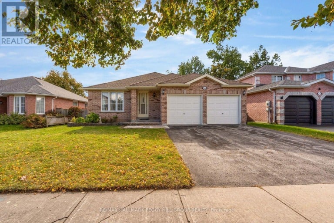
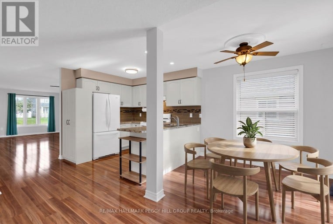
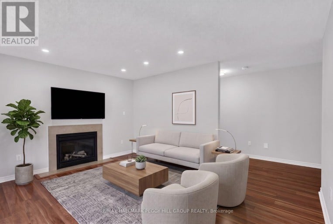
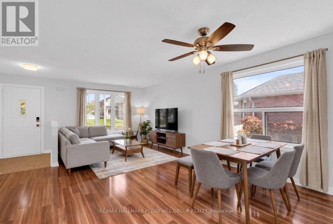
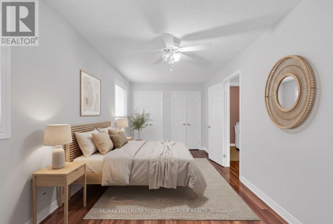
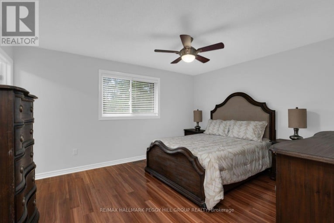
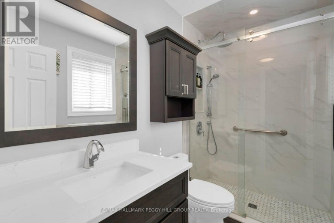
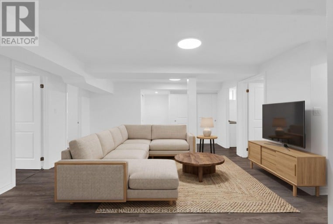
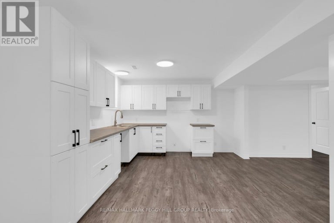
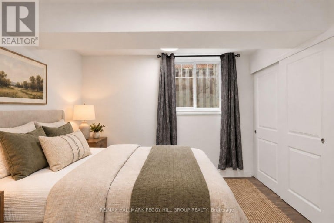
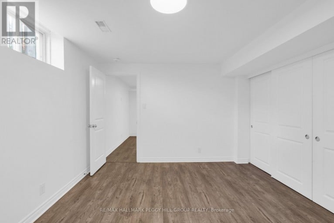
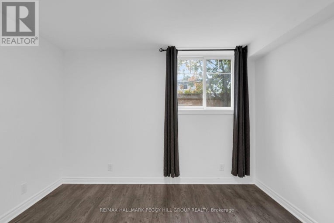
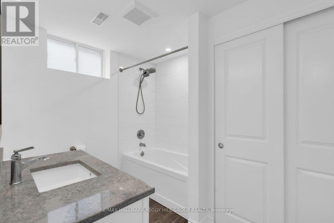
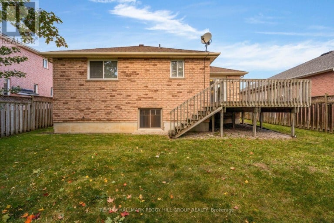
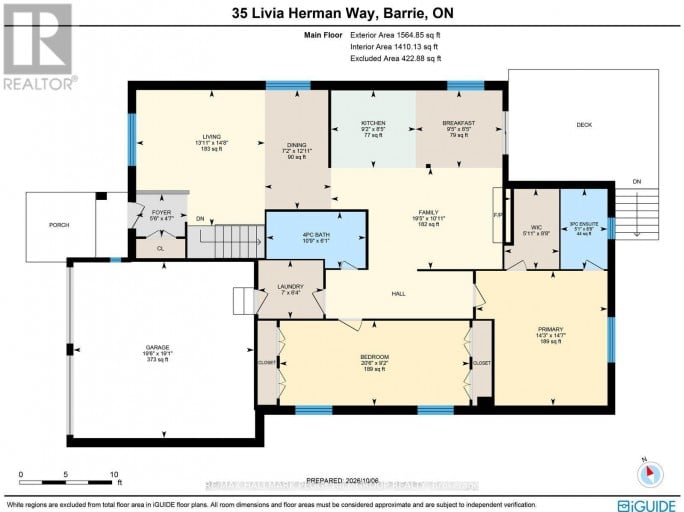
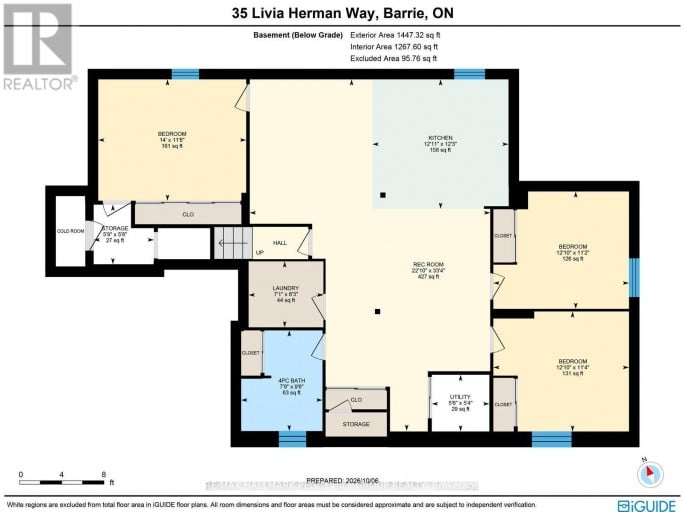
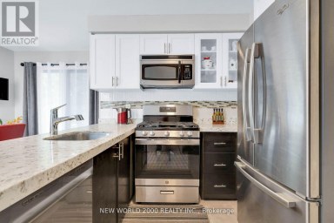
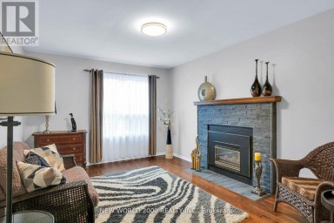
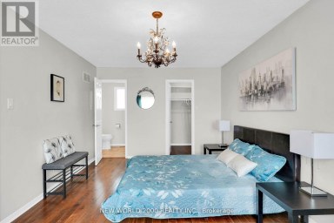
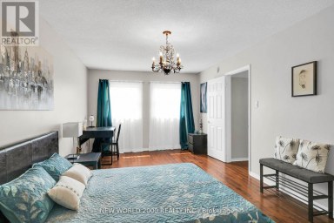
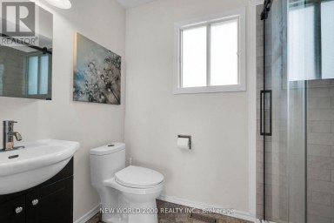
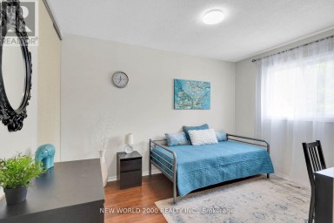
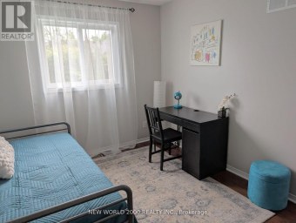
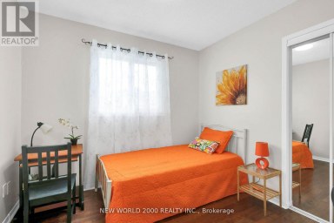
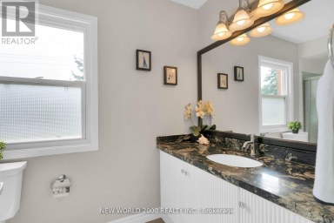
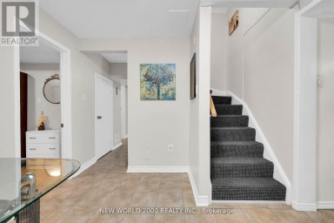
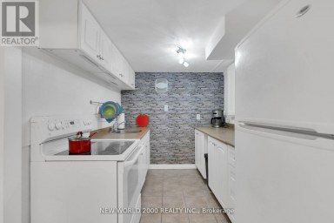
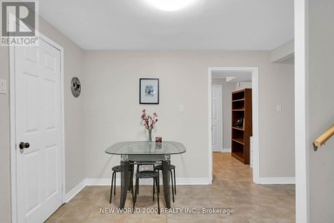
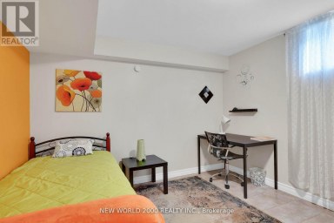
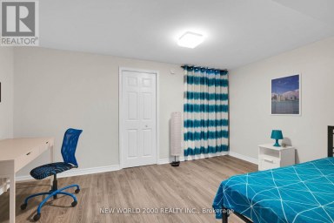
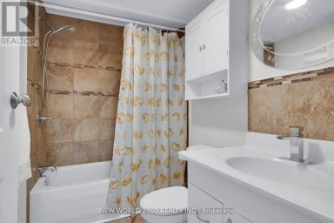
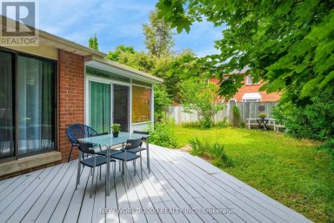
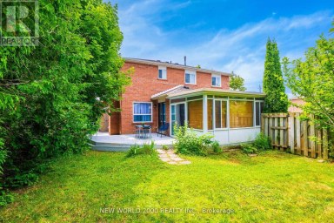
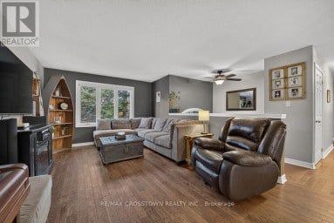
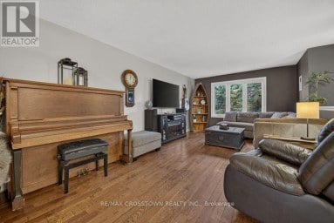
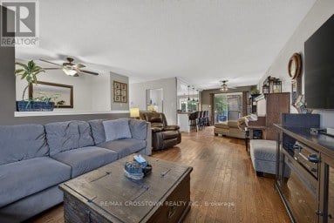
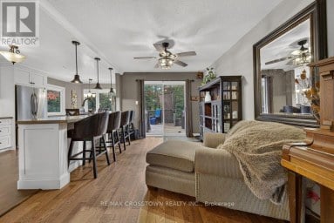
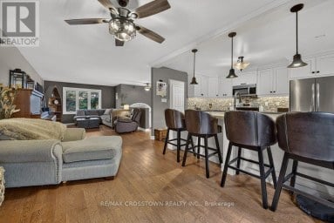
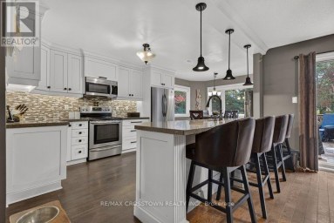
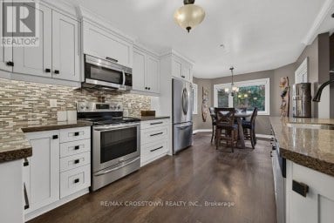
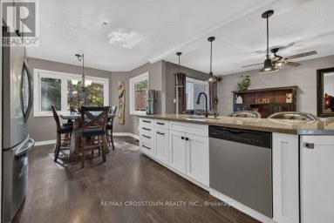
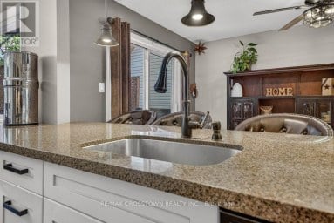
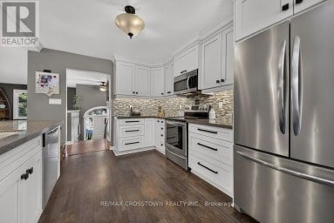
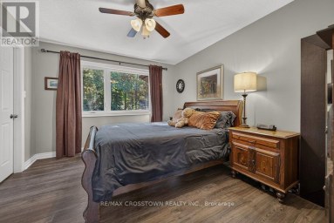
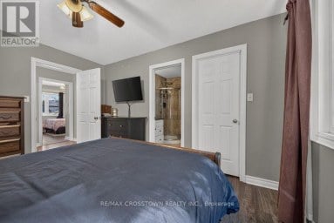
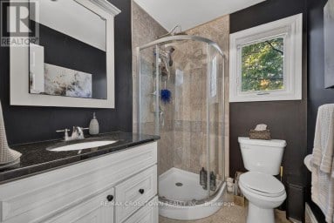
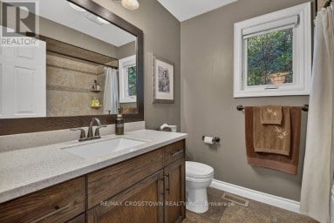
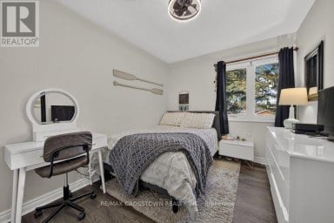
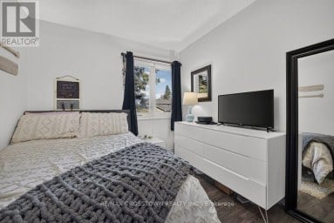
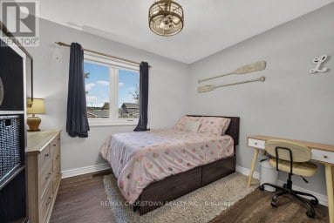
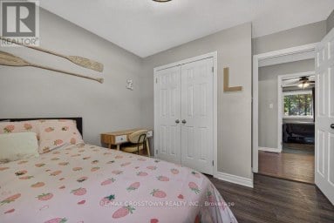
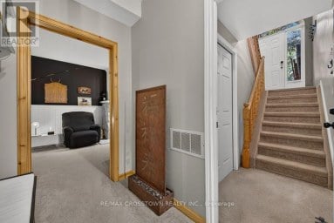
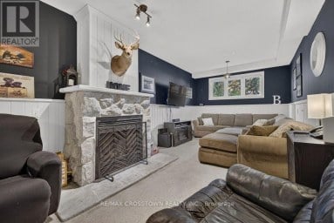
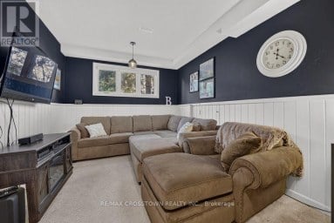
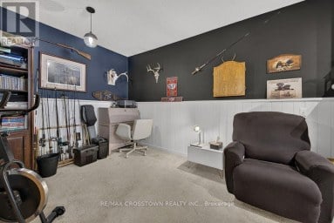
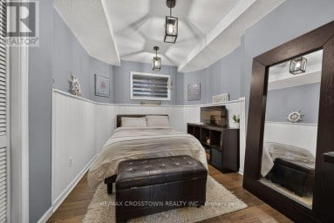
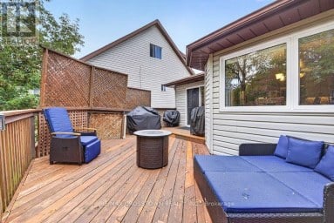
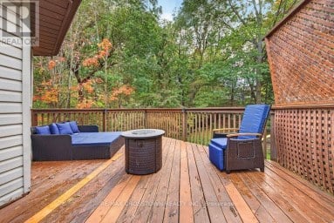
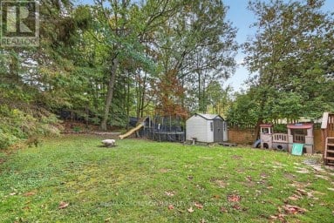
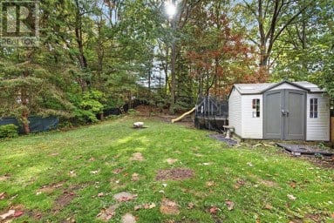
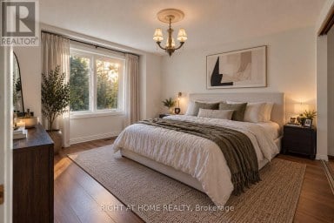
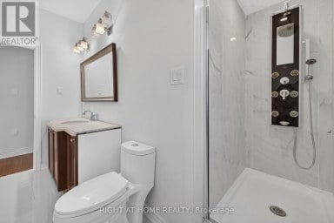
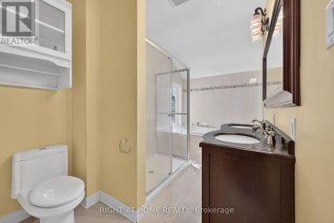
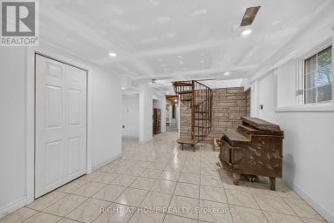
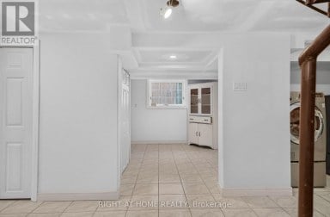
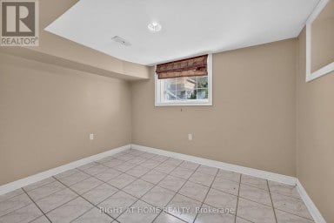
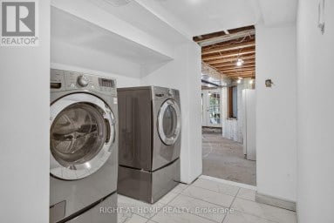
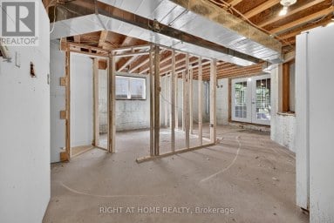
5 BEDROOM BUNGALOW WITH OVER 2,700 FINISHED SQ. FT., IN-LAW CAPABILITY & A WALKABLE NORTH BARRIE LOCATION! This all-brick bungalow offers generous principal rooms, neutral finishes and a floor plan that can adapt as family life changes over the years. The combined living and dining room has the proportions for everything from weeknight dinners to a full house at the holidays, while the kitchen features white cabinetry, a breakfast bar and an adjoining breakfast area with a walkout to the rear deck. Open to both the kitchen and breakfast area, the family room is where the day naturally winds down, with the gas fireplace on, dinner finished and everyone settling in for the evening. The primary bedroom includes a walk-in closet and updated 3-piece ensuite with a large glass walk-in shower, while the second bedroom sits near the 4-piece main bathroom. Main-floor laundry with direct garage access makes coming and going smoother, especially when groceries, work bags or winter gear are part of the trip. The finished basement offers in-law capability with a huge rec room, kitchen, three bedrooms, a 4-piece bathroom and separate laundry area, giving parents, extended family or returning adult children their own part of the home while still keeping everyone under one roof. Within walking distance of groceries and everyday shopping, and just minutes from East Bayfield Community Centre, Georgian Mall, schools, parks and Highway 400, this location makes errands, recreation and commuting easy to work into the day. (id:2471)

McConkey Real Estate Corp. Brokerage
- 705-931-0271
- 705-745-4321
- johnmcconkey11@gmail.com
- Property Address: 35 LIVIA HERMAN WAY, Barrie (East Bayfield), Ontario, L4M6X1
- Community Name: East Bayfield
- Property Type: Single Family
- Zoning Description: R2
- Title: Freehold
- Lot Size: 52.5 x 110.4 FT
- Acreage: 52.5 x 110.4 FT|under 1/2 acre
- Sewage Type: Sanitary sewer
- Water Type: Municipal water
- Driveway: Attached Garage, Garage
- Total Parking Spaces: 4
- Amenities Nearby: Park, Schools, Public Transit
- Structure Style: House
- Style: Detached
- Storeys: 1
- Floor Space: 1500 - 2000 sqft
- Building Age: 16 to 30 years
- Bedrooms: 2 + 3
- Bathrooms: 3-Total
- Basement Type: Full (Finished)
- Heating Type: Natural gas, Forced air
- Cooling: Central air conditioning
- Exterior Type: Brick
- Fireplace Present: True
- Foundation Type: Concrete
- Appliances Included: Garage door opener remote(s), Water Heater, Dishwasher, Dryer, Stove, Washer, Window Coverings, Refrigerator
- Structures: Deck
- Carpet Free
- Sump Pump
- Community Centre
| Type | Level | Dimensions |
|---|---|---|
| Recreational, Games room | Basement | 10.15 m x 6.95 m |
| Bedroom 3 | Basement | 3.51 m x 4.27 m |
| Bedroom 4 | Basement | 3.39 m x 3.92 m |
| Bedroom 5 | Basement | 3.45 m x 3.92 m |
| Laundry room | Basement | 1.91 m x 2.16 m |
| Kitchen | Basement | 3.74 m x 3.93 m |
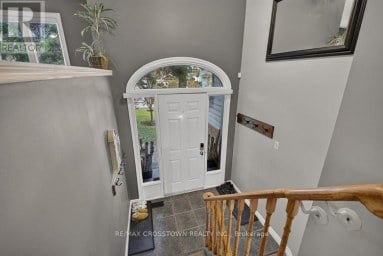
| Foyer | Main level | 1.4 m x 1.68 m |
| Kitchen | Main level | 2.56 m x 2.79 m |
| Eating area | Main level | 2.56 m x 2.86 m |
| Dining room | Main level | 3.94 m x 2.19 m |
| Living room | Main level | 4.48 m x 4.24 m |
| Family room | Main level | 3.33 m x 5.92 m |
| Primary Bedroom | Main level | 4.45 m x 4.34 m |
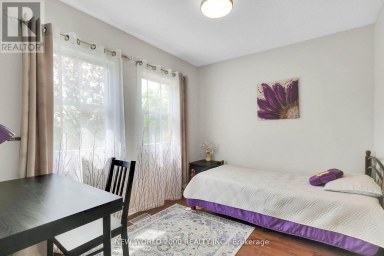
| Bedroom 2 | Main level | 2.8 m x 6.25 m |
| Laundry room | Main level | 1.92 m x 2.14 m |
Listing Offices: RE/MAX HALLMARK PEGGY HILL GROUP REALTY

This REALTOR.ca listing content is owned and licensed by REALTOR® members of The Canadian Real Estate Association. REALTOR®, MLS® and the associated logos are trademarks of the Canadian Real Estate Association. This website is operated by a brokerage or salesperson who is a member of The Canadian Real Estate Association and is licensed to trade residential and/or commercialreal estate. Any out of province listing content on this website is not intended to solicit a trade in real estate. Any consumers interested in out of province listings must contact a person who is licensed to trade in real estate in that province. All information displayed on this website is believed to be accurate but is not guaranteed and should be independently verified. No warranties or representations are made of any kind.
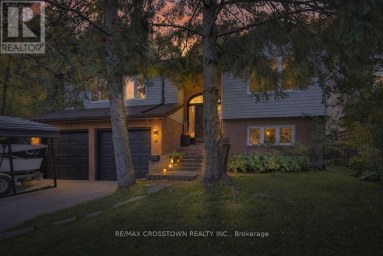
Priced to Sell! Welcome to this well maintained 2-story all...
- 6 Beds
- 5 Baths
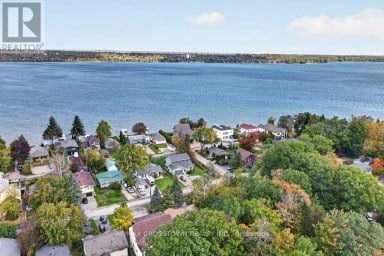
Rare opportunity for nature living right in the heart of...
- 5 Beds
- 2 Baths
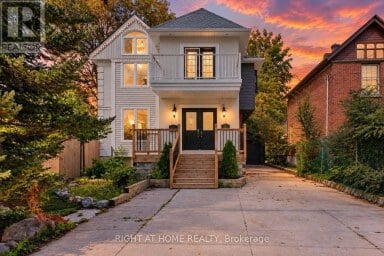
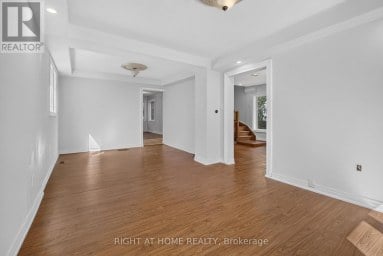
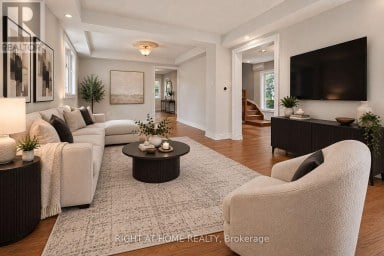
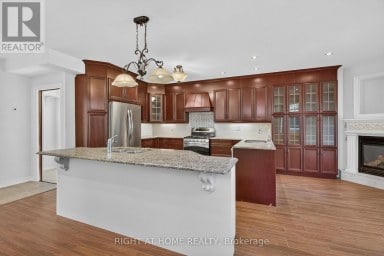
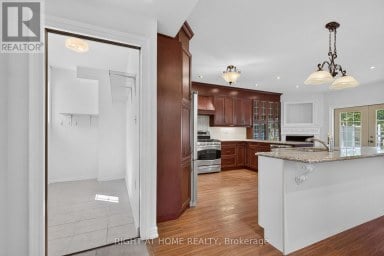
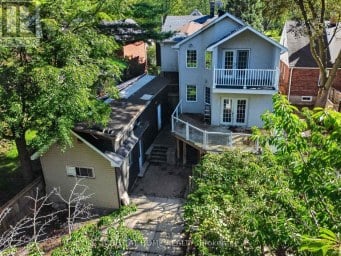
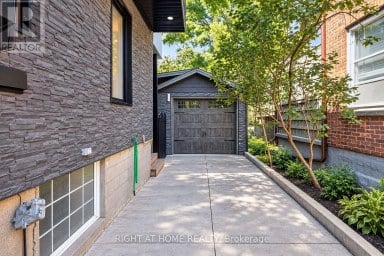
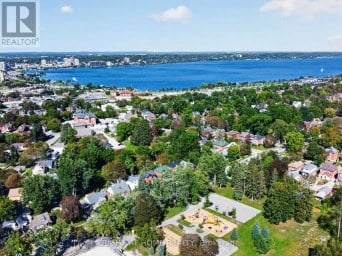
Welcome to 20 Holgate Street, a spacious detached home situated...
- 5 Beds
- 5 Baths
This website is operated by a member of The Canadian Real Estate Association (CREA). The content on this website is owned or controlled by CREA. By accessing this website, the user agrees to be bound by these terms of use as amended from time to time, and agrees that these terms of use constitute a binding contract between the user, and CREA.
The content on this website is protected by copyright and other laws, and is intended solely for the private, non-commercial use by individuals. Any other reproduction, distribution or use of the content, in whole or in part, is specifically prohibited. Prohibited uses include commercial use, "screen scraping", "database scraping", and any other activity intended to collect, store, reorganize or manipulate the content of this website.
REALTOR®, REALTORS®, and the REALTOR® logo are certification marks that are owned by REALTOR® Canada Inc. and licensed exclusively to The Canadian Real Estate Association (CREA). These certification marks identify real estate professionals who are members of CREA and who must abide by CREA's By-Laws, Rules, and the REALTOR® Code. The MLS® trademark and the MLS® logo are owned by CREA and identify the professional real estate services provided by members of CREA.
The information contained on this website is based in whole or in part on information that is provided by members of CREA, who are responsible for its accuracy. CREA reproduces and distributes this information as a service for its members, and assumes no responsibility for its completeness or accuracy.
We may at any time amend these Terms of Use by updating this posting. All users of this site are bound by these amendments should they wish to continue accessing the website, and should therefore periodically visit this page to review any and all such amendments.