
3539 RIVA AVENUE, Innisfil, Ontario, L9S0L5


Wake up to marina views and enjoy the ease of waterfront living from this beautifully upgraded end-unit townhouse near the end of Riva Avenue. Ideally located close to the entrance to Lake Simcoe, the setting offers privacy, tranquility and open views across the water toward the Harbour Master. The bright, northwest-facing living spaces feature floor-to-ceiling windows and a calm, contemporary interior. At the heart of the home is a custom chef's kitchen with Bosch appliances, a Samsung double-door fridge/freezer and beverage/wine fridge. Glass stair railings, a media wall with TV and soundbar, and thoughtfully selected neutral finishes add to the home's relaxed, modern feel. Step outside to your private dock and boat slip, equipped with power, lighting and water, making it easy to take full advantage of life on Lake Simcoe. The marina-facing primary bedroom includes an ensuite, closet and private outdoor terrace with seating area. Two additional bedrooms and a full bathroom complete the upper level. High-speed internet is included, along with access to the four-season Friday Harbour lifestyle: boating, golf, tennis, pickleball, beaches, pools, restaurants, skating, cross-country skiing, nature trails and more. (id:2471)

McConkey Real Estate Corp. Brokerage
- 705-868-4674
- 705-745-4321
- 705-745-4324
- charmcconkey@gmail.com
- Property Address: 3539 RIVA AVENUE, Innisfil, Ontario, L9S0L5
- Community Name: Rural Innisfil
- Property Type: Single Family
- Title: Freehold
- Sewage Type: Sanitary sewer
- Water Type: Municipal water
- Access: Marina Docking
- Driveway: Garage
- Total Parking Spaces: 4
- Waterfront Type: Waterfront on lake
- Waterfront: Lake Simcoe
- Amenities Nearby: Marina, Park
- Structure Style: Row / Townhouse
- Style: Attached
- Storeys: 2
- Floor Space: 1100 - 1500 sqft
- Bedrooms: 3
- Bathrooms: 3-Total 1-Partial
- Basement Type: None
- Heating Type: Natural gas, Forced air
- Cooling: Central air conditioning
- Exterior Type: Brick
- Foundation Type: Slab
- Appliances Included: Garage door opener remote(s), Water Heater - Tankless, Water Heater, Water meter
- Structures: Dock
- View: Direct Water View
- In suite Laundry
- Community Centre
Listing Office: GOLDFARB REAL ESTATE INC.

This REALTOR.ca listing content is owned and licensed by REALTOR® members of The Canadian Real Estate Association. REALTOR®, MLS® and the associated logos are trademarks of the Canadian Real Estate Association. This website is operated by a brokerage or salesperson who is a member of The Canadian Real Estate Association and is licensed to trade residential and/or commercialreal estate. Any out of province listing content on this website is not intended to solicit a trade in real estate. Any consumers interested in out of province listings must contact a person who is licensed to trade in real estate in that province. All information displayed on this website is believed to be accurate but is not guaranteed and should be independently verified. No warranties or representations are made of any kind.


Senior living, must be over 55 years of age. 2...
- 3 Beds
- 1 Baths
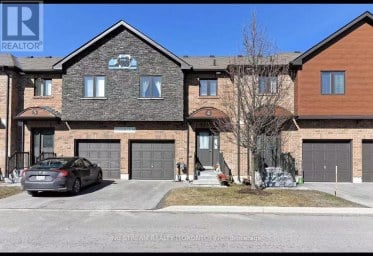
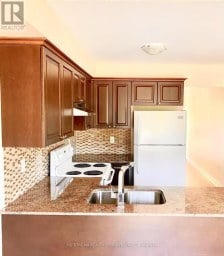
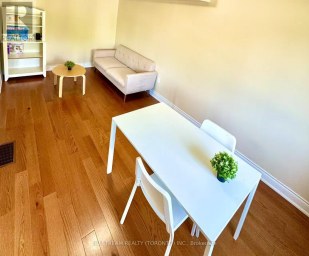
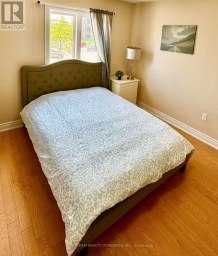
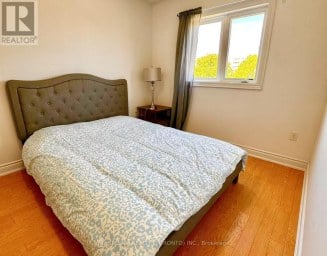
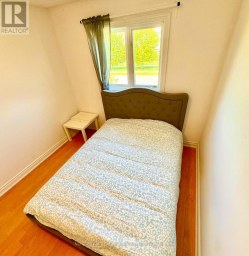
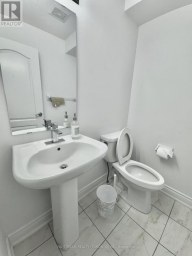
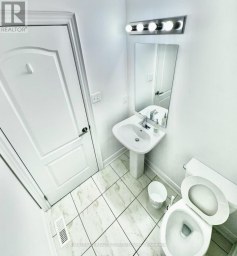
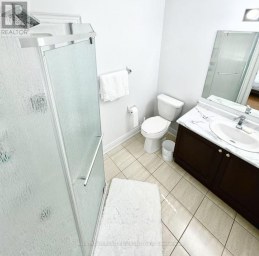
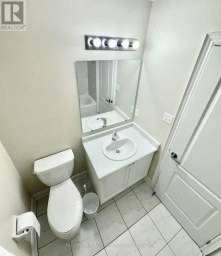
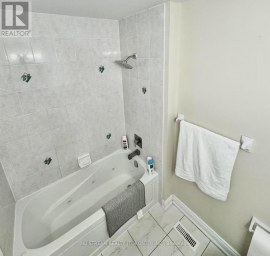
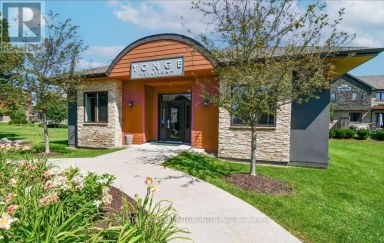
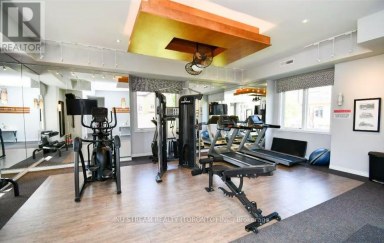
This modern 3-bedroom, 3-bathroom townhouse rental includes water. Discover your...
- 3 Beds
- 5 Baths


Enjoy this Bright and spacious oversized basement suite offering abundant...
- 3 Beds
- 2 Baths
This website is operated by a member of The Canadian Real Estate Association (CREA). The content on this website is owned or controlled by CREA. By accessing this website, the user agrees to be bound by these terms of use as amended from time to time, and agrees that these terms of use constitute a binding contract between the user, and CREA.
The content on this website is protected by copyright and other laws, and is intended solely for the private, non-commercial use by individuals. Any other reproduction, distribution or use of the content, in whole or in part, is specifically prohibited. Prohibited uses include commercial use, "screen scraping", "database scraping", and any other activity intended to collect, store, reorganize or manipulate the content of this website.
REALTOR®, REALTORS®, and the REALTOR® logo are certification marks that are owned by REALTOR® Canada Inc. and licensed exclusively to The Canadian Real Estate Association (CREA). These certification marks identify real estate professionals who are members of CREA and who must abide by CREA's By-Laws, Rules, and the REALTOR® Code. The MLS® trademark and the MLS® logo are owned by CREA and identify the professional real estate services provided by members of CREA.
The information contained on this website is based in whole or in part on information that is provided by members of CREA, who are responsible for its accuracy. CREA reproduces and distributes this information as a service for its members, and assumes no responsibility for its completeness or accuracy.
We may at any time amend these Terms of Use by updating this posting. All users of this site are bound by these amendments should they wish to continue accessing the website, and should therefore periodically visit this page to review any and all such amendments.