
356 SHOREACRES ROAD, Burlington (Shoreacres), Ontario, L7L2H5


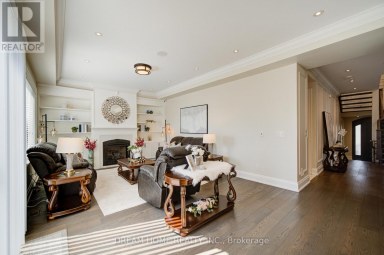
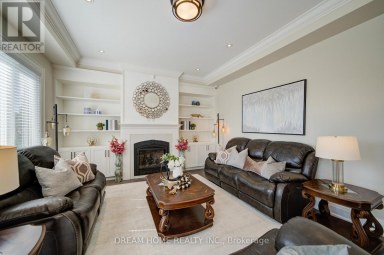
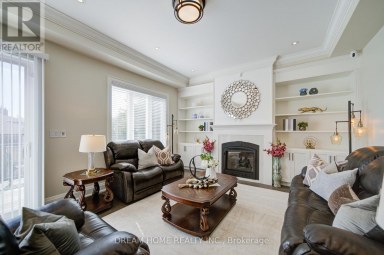
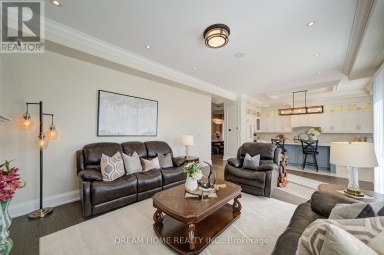
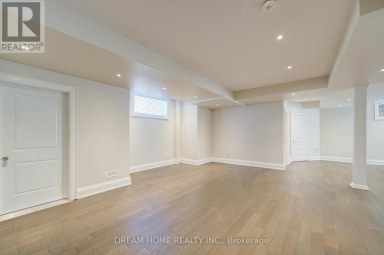
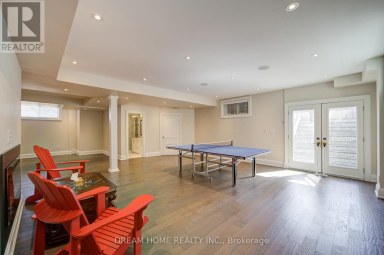
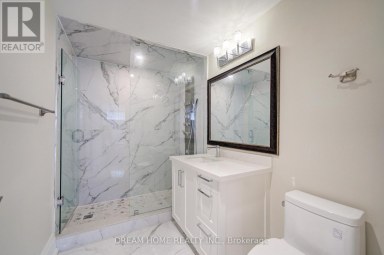
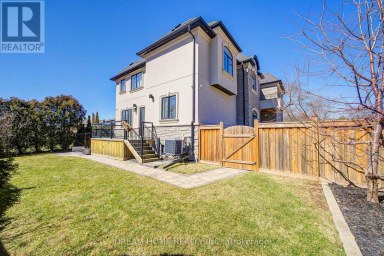
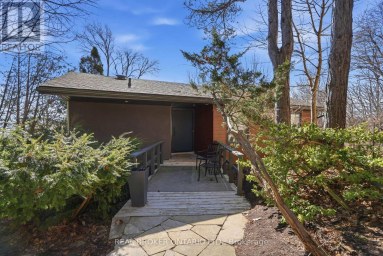
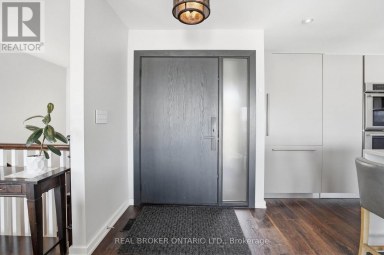
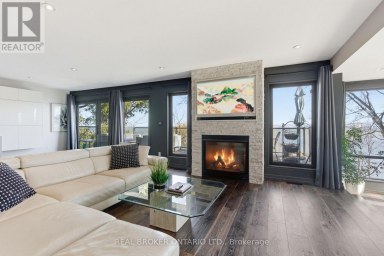
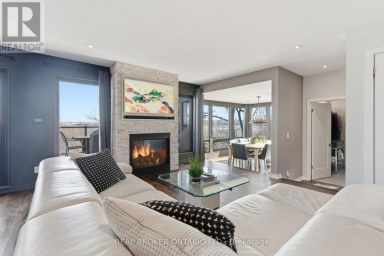
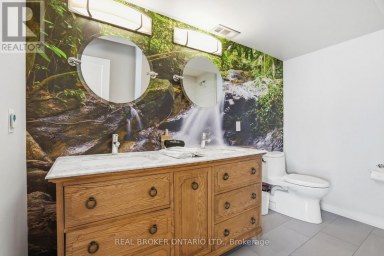
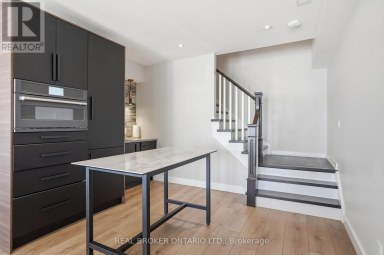
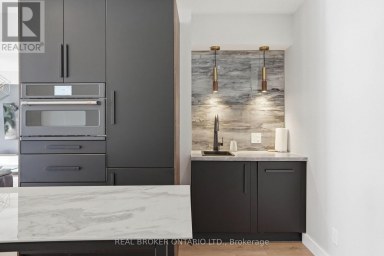
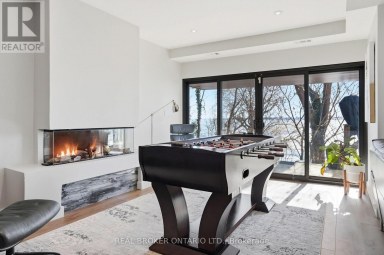
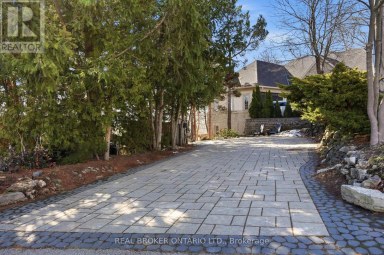
Some streets are just addresses. The Shoreacres community is something else. Mature trees line the roads, kids ride bikes to Paletta Park and neighbours actually know each other's names. This is a pocket of Burlington where families put down roots for decades, not years, where the school catchment is excellent, the gardens are tended with pride and a walk to the lake comes with spectacular views. If you're looking for a place to raise a family, this is one of the best you'll find in southern Ontario. Offering a classic design with a center hall plan and over 4700sqft, this 4 Bed, 3+1 Bath home is one of the special ones, built for a family that actually uses every room. A stone driveway and mature landscaping set the tone before you even reach the door, and inside, a sweeping staircase in the foyer leads to formal living and dining rooms with rich Canadian ash flooring. The eat-in kitchen opens straight into a sun-filled family room with custom built-ins and a wood burning fireplace for cold winter nights. The mudroom, with German limestone flooring and lockers for the kids' gear, connects to a three car garage, because busy families need somewhere for all of it to go. Upstairs, vaulted ceilings and a skylit hallway keep the whole floor bright. Four bedrooms include a primary retreat with walk-through closets and an ensuite that feels more like a personal spa than a bathroom: double vanities, Carrara marble flooring, a custom glass shower, and an oversized soaker tub made for relaxing in. Laundry is close at hand, right where you need it. Downstairs, the fully finished lower level adds even more room to spread out, with generous storage and a beautifully renovated bathroom. Out back, your own private retreat: a newly updated covered porch, a saltwater pool and gardens kept up with real pride. One of South Burlington's finest streets, in the Tuck and Nelson school district, just steps from Lake Ontario, Paletta Park, the waterfront trails, and GO Transit. (id:2471)

McConkey Real Estate Corp. Brokerage
- 705-875-5957
- 705-745-4321
- 705-745-4324
- john@mcconkeyrealestate.com
- Property Address: 356 SHOREACRES ROAD, Burlington (Shoreacres), Ontario, L7L2H5
- Community Name: Shoreacres
- Property Type: Single Family
- Zoning Description: R2.4
- Title: Freehold
- Lot Size: 66.7 x 136 FT ; 135.95 x 67.93 x 124.75 x 66.74 feet
- Acreage: 66.7 x 136 FT ; 135.95 x 67.93 x 124.75 x 66.74 feet|under 1/2 acre
- Sewage Type: Sanitary sewer
- Water Type: Municipal water
- Driveway: Attached Garage, Garage, Inside Entry
- Total Parking Spaces: 7
- Amenities Nearby: Park, Place of Worship, Public Transit, Schools
- Structure Style: House
- Style: Detached
- Storeys: 2
- Floor Space: 3500 - 5000 sqft
- Building Age: 31 to 50 years
- Bedrooms: 4
- Bathrooms: 4-Total 1-Partial
- Basement Type: Full (Finished)
- Heating Type: Natural gas, Forced air
- Cooling: Central air conditioning
- Exterior Type: Brick
- Fireplace Present: True
- Foundation Type: Block
- Appliances Included: Garage door opener remote(s), Water Heater, Dishwasher, Dryer, Garage door opener, Gas stove(s), Washer, Window Coverings, Refrigerator
- Structures: Patio(s), Porch
- Ravine
- Flat site
- Landscaped
| Type | Level | Dimensions |
|---|---|---|
| Bedroom 4 | Second level | 3.99 m x 3.76 m |
| Laundry room | Second level | 2.22 m x 2.84 m |
| Bathroom | Second level | 3.96 m x 3.53 m |
| Bathroom | Second level | 4.05 m x 2.59 m |
| Primary Bedroom | Second level | 3.967 m x 6.39 m |
| Bedroom 2 | Second level | 3.73 m x 2.95 m |
| Bedroom 3 | Second level | 3.99 m x 3.37 m |
| Recreational, Games room | Basement | 12.88 m x 7.91 m |
| Other | Basement | 3.56 m x 3.72 m |
| Utility room | Basement | 5.86 m x 8.81 m |
| Bathroom | Basement | 2.74 m x 2.74 m |
| Living room | Main level | 3.97 m x 5.29 m |
| Bathroom | Main level | 2.24 m x 1.24 m |
| Dining room | Main level | 3.99 m x 4.51 m |
| Kitchen | Main level | 3.69 m x 3.3 m |
| Eating area | Main level | 3.68 m x 2.85 m |
| Family room | Main level | 6.41 m x 4.2 m |
| Office | Main level | 4.96 m x 2.83 m |
| Mud room | Main level | 2.89 m x 2.1 m |
Listing Office: ROYAL LEPAGE REALTY PLUS OAKVILLE

This REALTOR.ca listing content is owned and licensed by REALTOR® members of The Canadian Real Estate Association. REALTOR®, MLS® and the associated logos are trademarks of the Canadian Real Estate Association. This website is operated by a brokerage or salesperson who is a member of The Canadian Real Estate Association and is licensed to trade residential and/or commercialreal estate. Any out of province listing content on this website is not intended to solicit a trade in real estate. Any consumers interested in out of province listings must contact a person who is licensed to trade in real estate in that province. All information displayed on this website is believed to be accurate but is not guaranteed and should be independently verified. No warranties or representations are made of any kind.


Fernbrook-built luxury elevator townhome in central Oakville's prestigious Royal Oakville...
- 4 Beds
- 5 Baths
Exceptional Custom Luxury Residence On A Rare Corner Lot In...
- 5 Beds
- 6 Baths
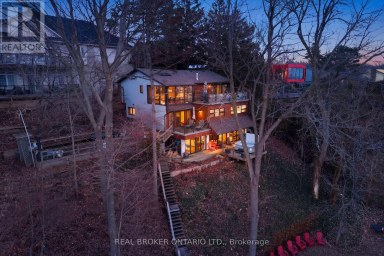
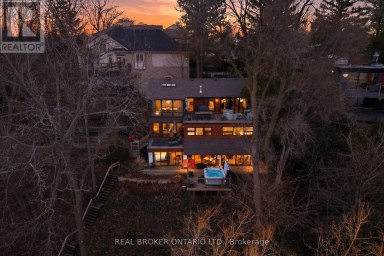
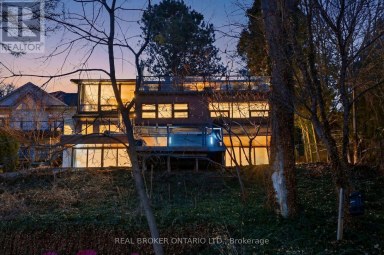
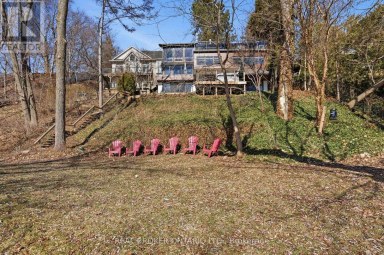
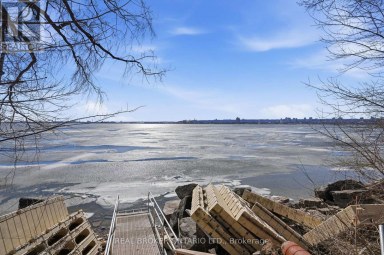
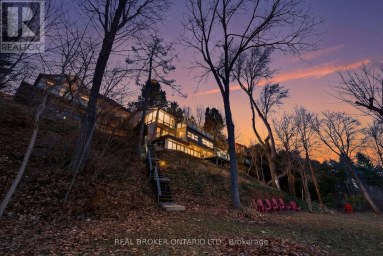
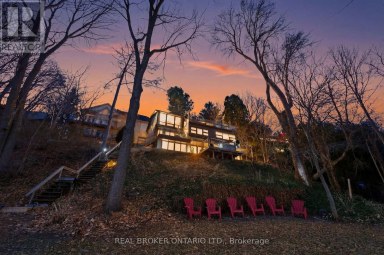
A rare waterfront setting in Burlington where land, water, and...
- 5 Beds
- 5 Baths
This website is operated by a member of The Canadian Real Estate Association (CREA). The content on this website is owned or controlled by CREA. By accessing this website, the user agrees to be bound by these terms of use as amended from time to time, and agrees that these terms of use constitute a binding contract between the user, and CREA.
The content on this website is protected by copyright and other laws, and is intended solely for the private, non-commercial use by individuals. Any other reproduction, distribution or use of the content, in whole or in part, is specifically prohibited. Prohibited uses include commercial use, "screen scraping", "database scraping", and any other activity intended to collect, store, reorganize or manipulate the content of this website.
REALTOR®, REALTORS®, and the REALTOR® logo are certification marks that are owned by REALTOR® Canada Inc. and licensed exclusively to The Canadian Real Estate Association (CREA). These certification marks identify real estate professionals who are members of CREA and who must abide by CREA's By-Laws, Rules, and the REALTOR® Code. The MLS® trademark and the MLS® logo are owned by CREA and identify the professional real estate services provided by members of CREA.
The information contained on this website is based in whole or in part on information that is provided by members of CREA, who are responsible for its accuracy. CREA reproduces and distributes this information as a service for its members, and assumes no responsibility for its completeness or accuracy.
We may at any time amend these Terms of Use by updating this posting. All users of this site are bound by these amendments should they wish to continue accessing the website, and should therefore periodically visit this page to review any and all such amendments.