
36 - 1115 NELLIS STREET, Woodstock (Woodstock - North), Ontario, N4T1P6

Next Open House: October 17
October 17
October 18
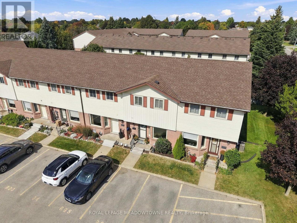
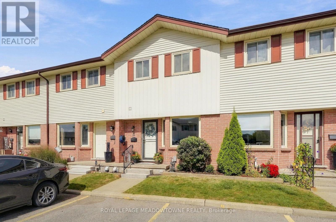
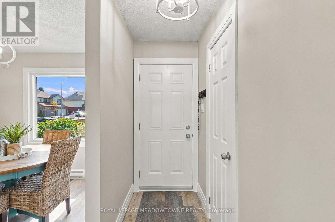
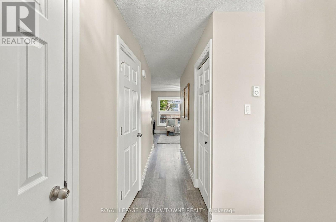
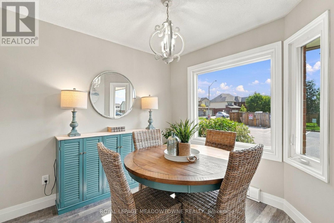
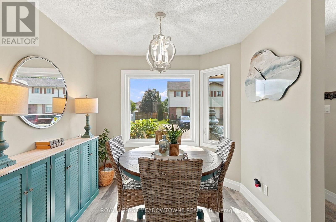
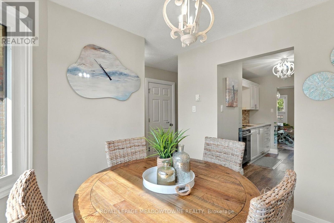
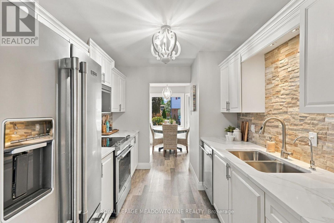
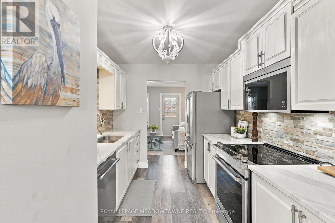
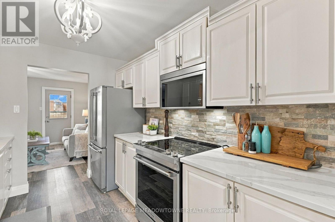
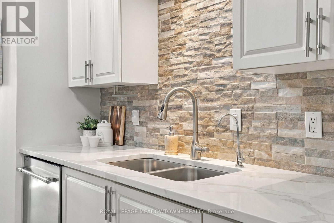
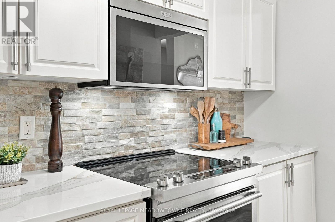
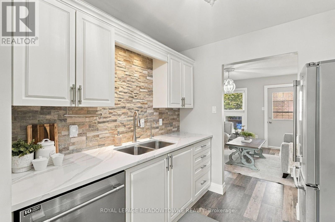
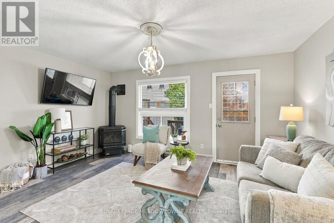
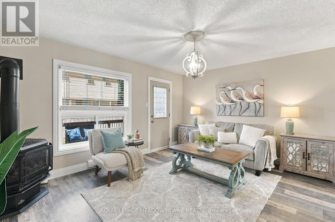
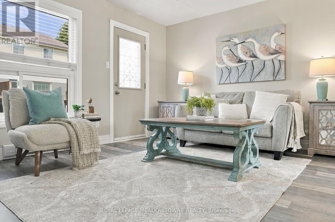
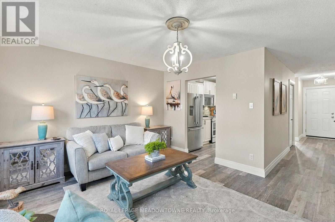
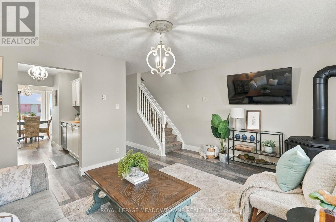
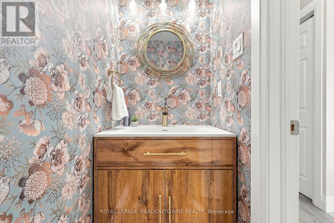
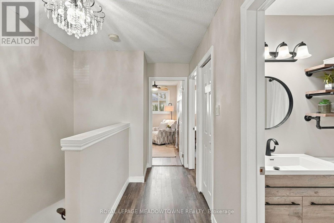
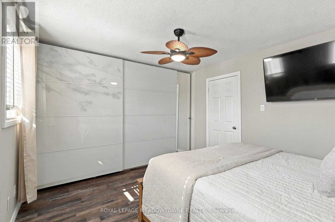
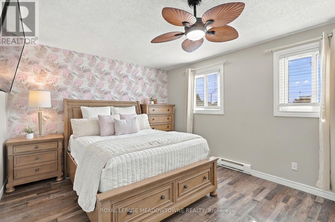
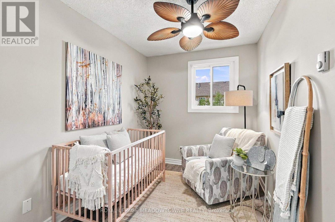
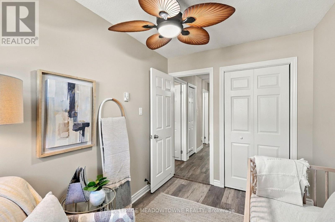
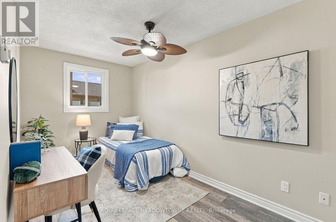
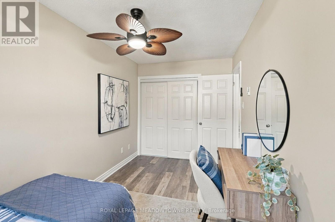
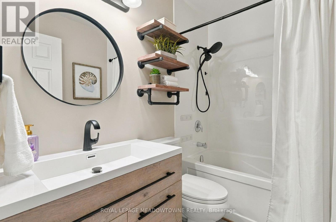
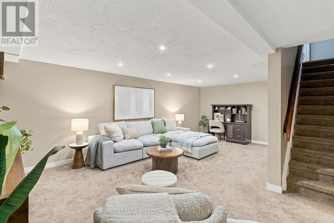
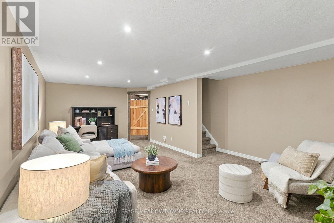
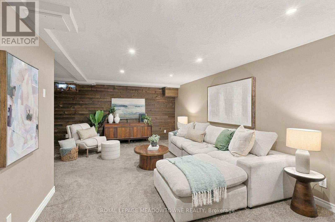
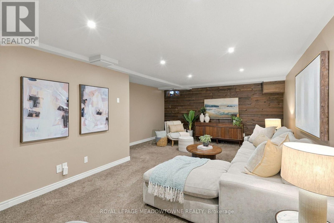
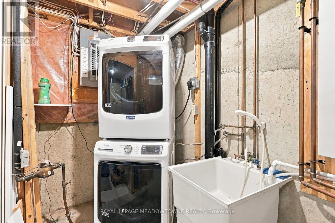
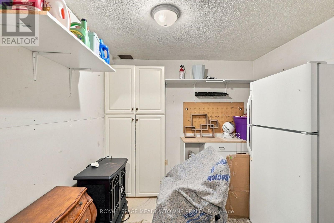
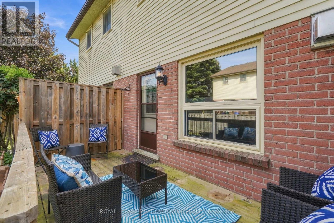
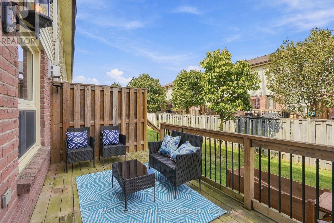
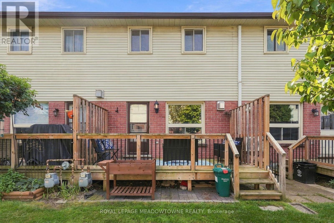
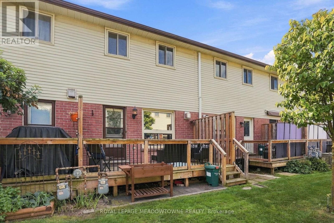
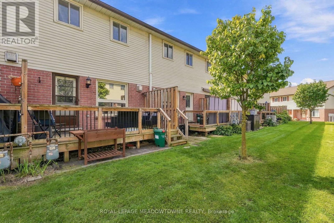
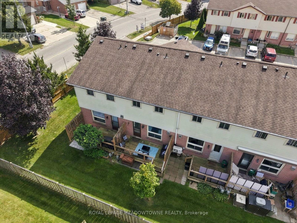
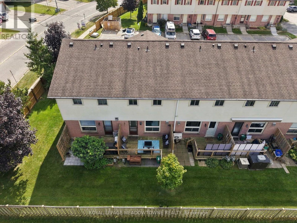
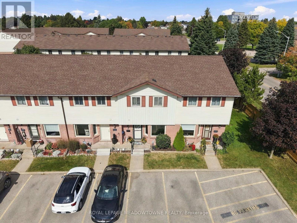
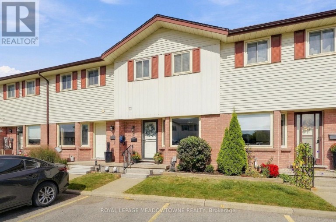
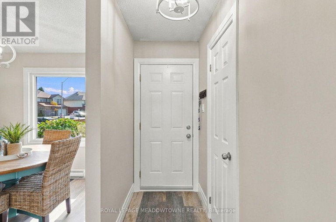
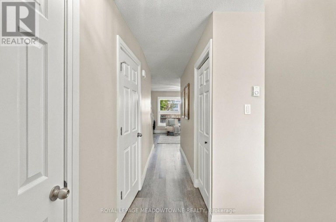
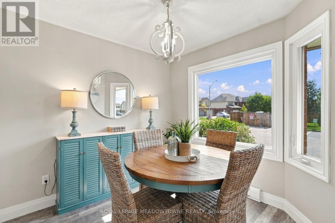
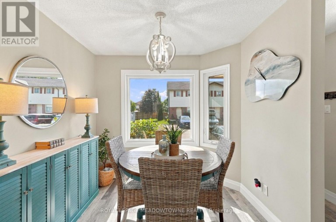
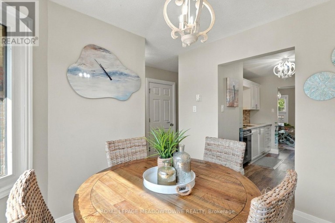
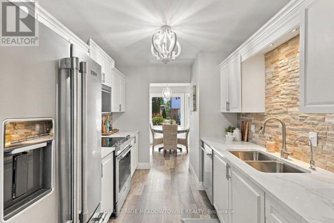
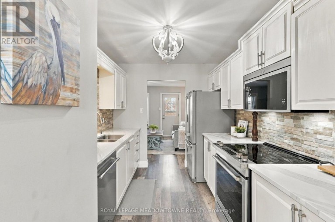
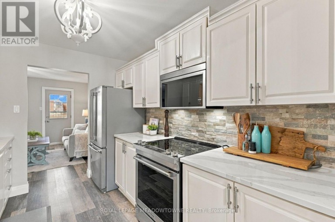
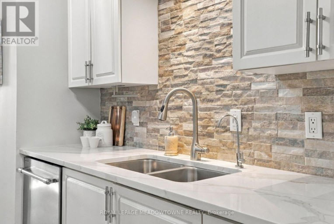
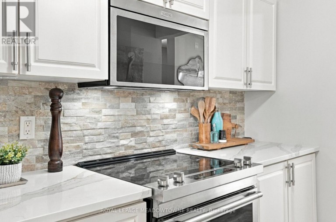
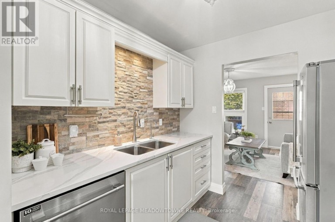
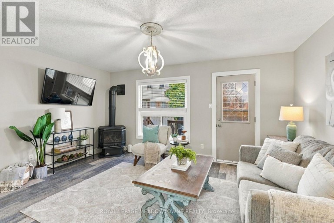
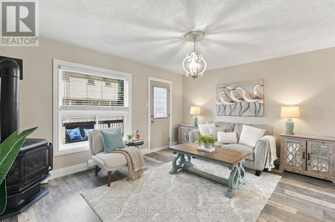
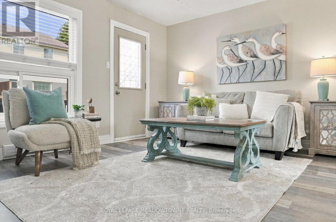
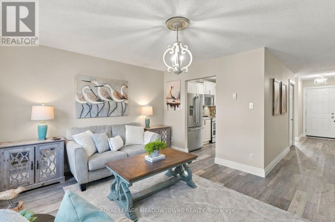
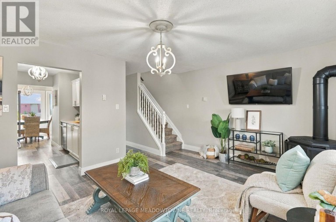
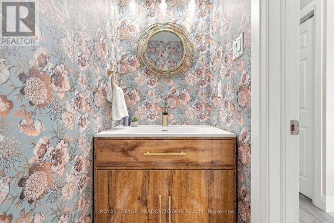
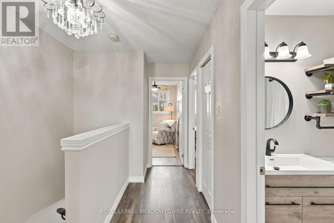
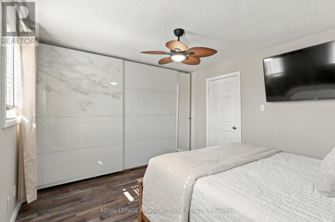
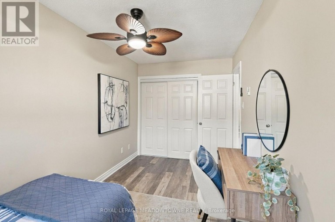
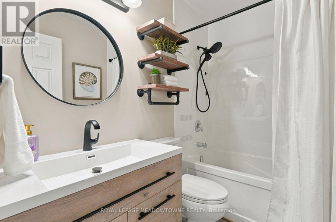
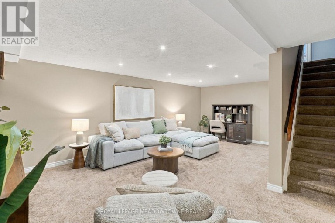
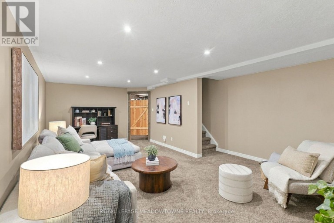
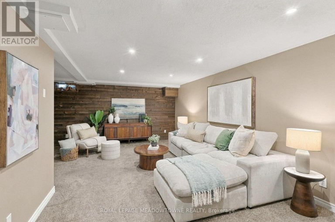
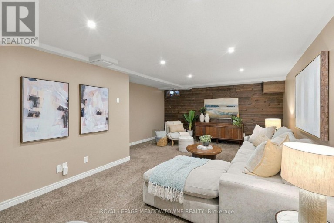
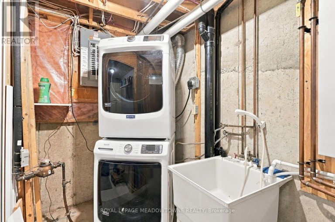
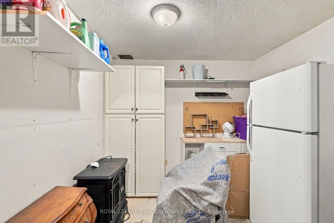
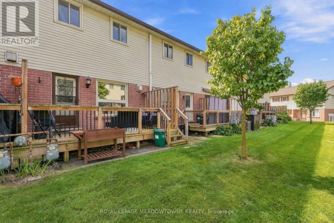
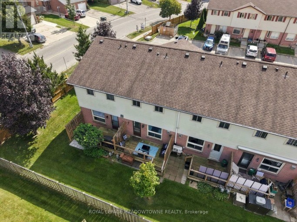
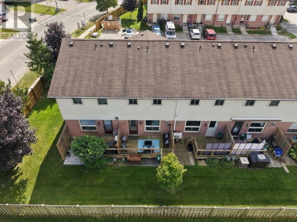
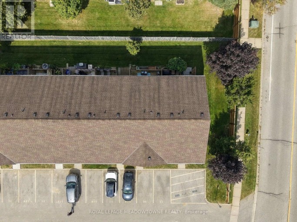
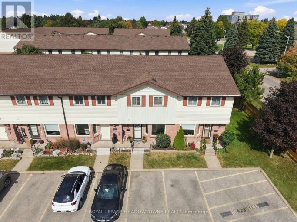
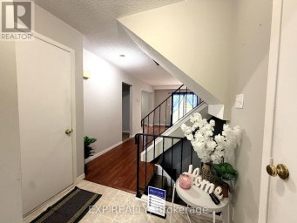
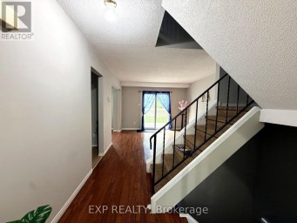
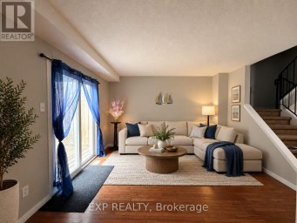
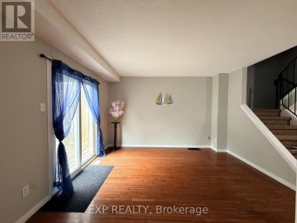
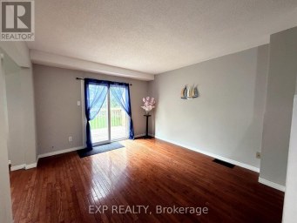
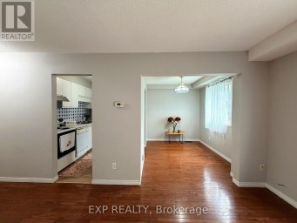
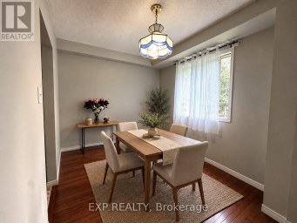
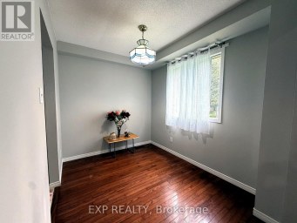
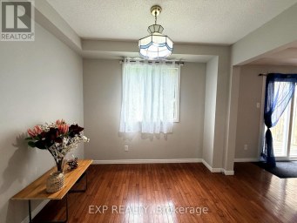
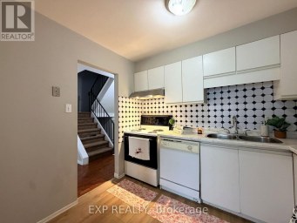
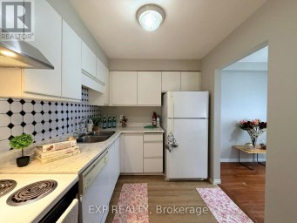
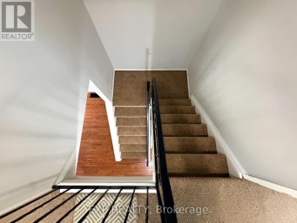
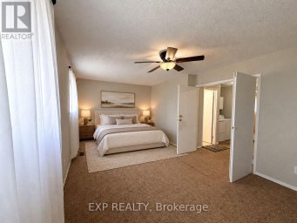
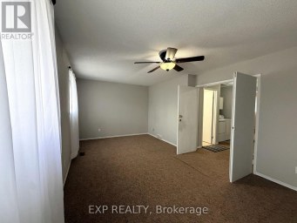
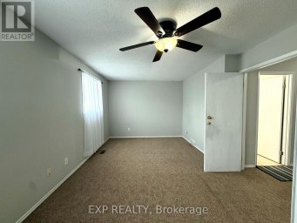
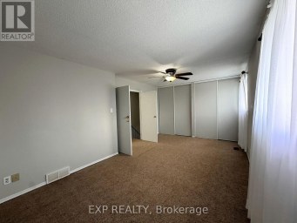
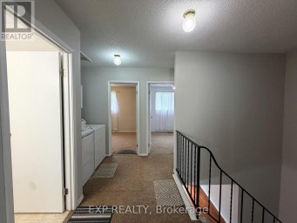
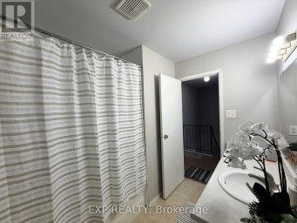
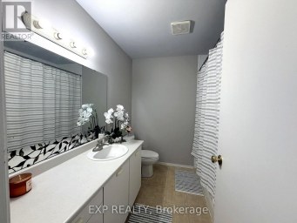
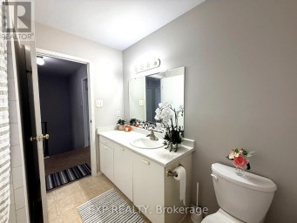
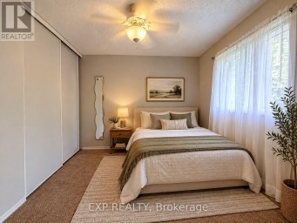
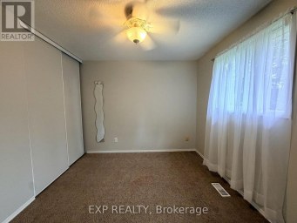
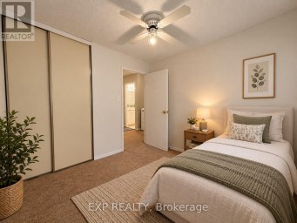
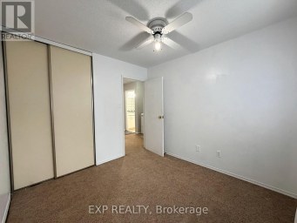
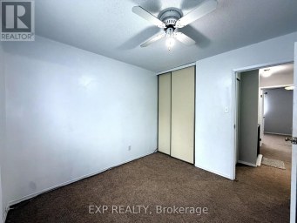
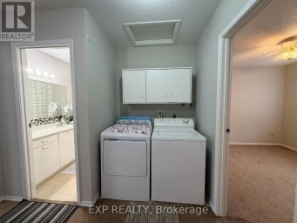
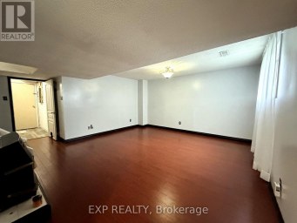
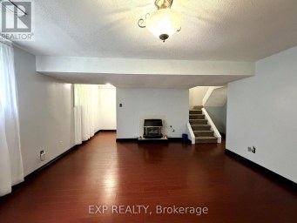
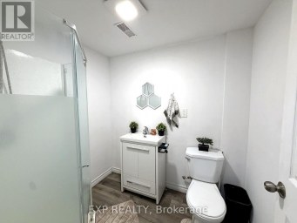
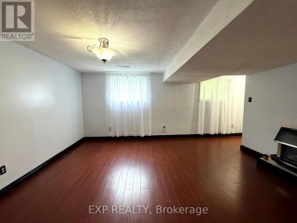
Move-in ready and beautifully updated in Woodstock - offered at $369,000! Welcome to 1115 Nellis St, Unit 36, a stylish 3-bedroom, 2-bathroom home offering approximately 1,132 sq ft of living space, where all the major renovations have already been done for you.The heart of the home is a brand new kitchen renovation, finished with modern style and plenty of room to cook and gather. New flooring runs through both the main and second floors, and the updated bathrooms complete a fresh, cohesive look throughout. The finished basement adds valuable living space, perfect for a family room, home office, gym or guest area. Comfort comes easy all year round. In the summer, two ductless split units keep the entire home cool, and they're quiet and energy efficient. In the winter, the gas stove in the living room warms the whole house and gives it a cozy focal point, with baseboard heating as a supplement. Enjoy low-maintenance living. The condo corporation takes care of lawn maintenance, roof, windows and doors, so you can spend your weekends enjoying your home instead of working on it. It's also in a great location, close to shopping, quick highway access and all of Woodstock's amenities. This is a great fit for first-time buyers, downsizers and investors. Book your showing today! (id:2471)

McConkey Real Estate Corp. Brokerage
- 705-931-0271
- 705-745-4321
- johnmcconkey11@gmail.com
- Property Address: 36 - 1115 NELLIS STREET, Woodstock (Woodstock - North), Ontario, N4T1P6
- Community Name: Woodstock - North
- Property Type: Single Family
- Title: Condominium/Strata
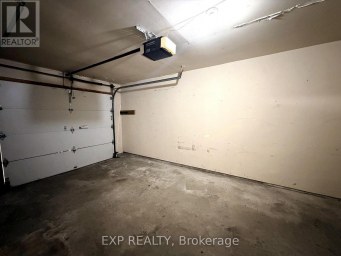
- Driveway: No Garage
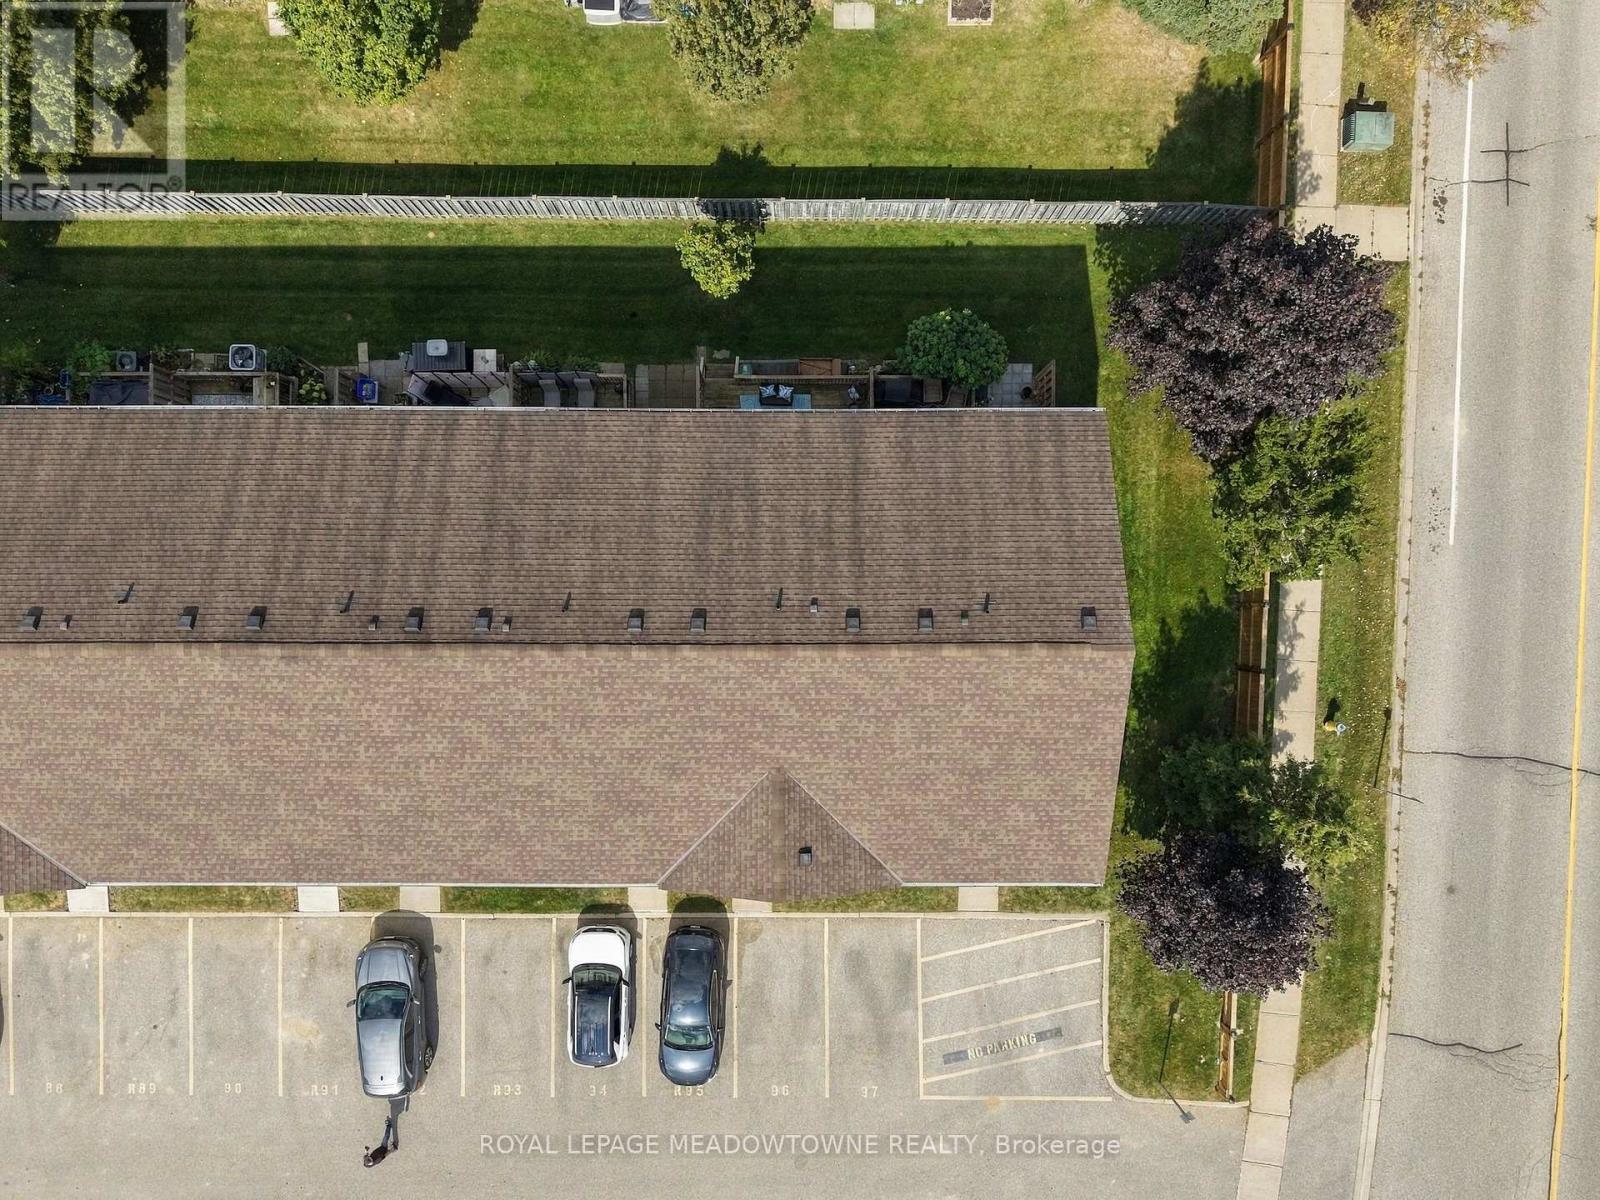
- Total Parking Spaces: 1
- Maintenance Fee: 317.00
- Amenities Nearby: Hospital, Park, Public Transit, Schools
- Structure Style: Row / Townhouse
- Storeys: 2
- Floor Space: 1000 - 1199 sqft
- Building Age: 31 to 50 years
- Bedrooms: 3
- Bathrooms: 2-Total 1-Partial
- Basement Type: N/A (Partially finished)
- Heating Type: Electric, Natural gas, Baseboard heaters, Other
- Cooling: Window air conditioner
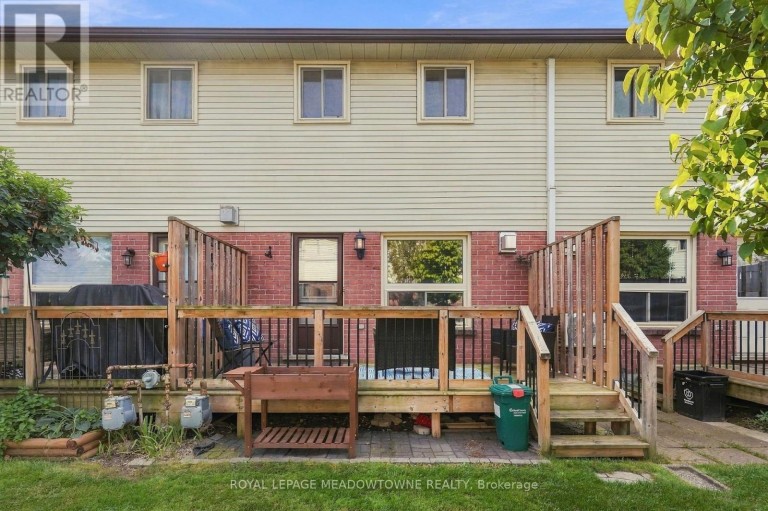
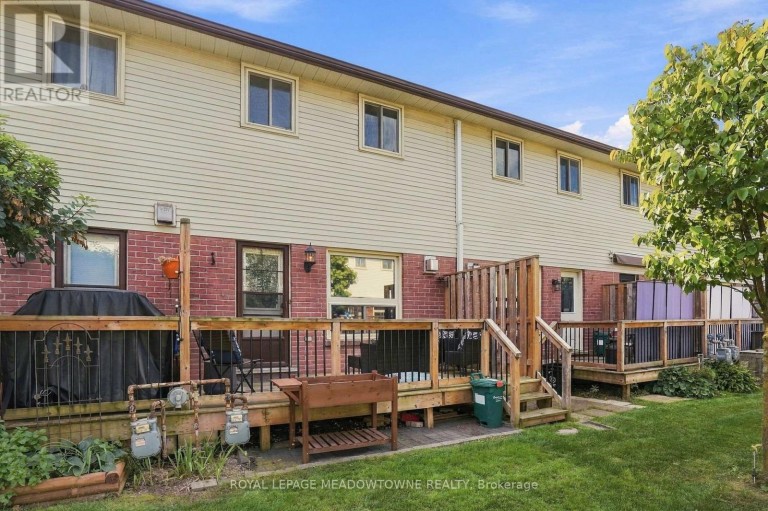
- Exterior Type: Brick, Vinyl siding
- Fireplace Present: True
- Flooring: Laminate
- Foundation Type: Poured Concrete
- Appliances Included: Dishwasher, Dryer, Water Heater, Microwave, Stove, Washer, Window Coverings, Refrigerator
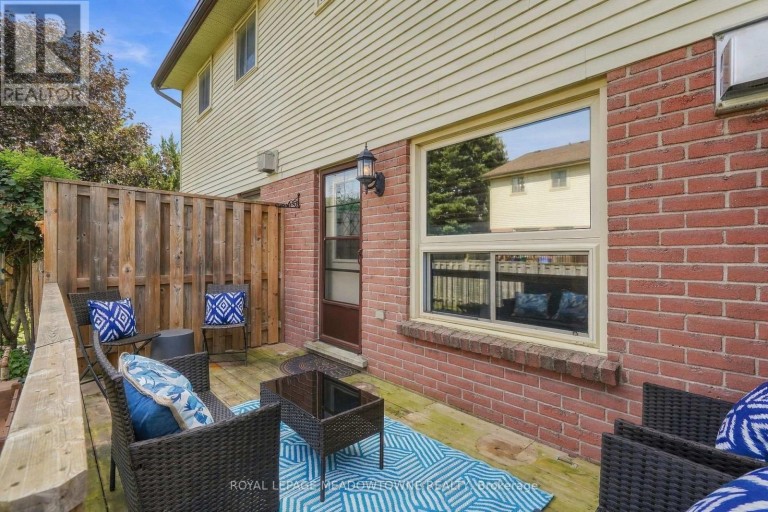
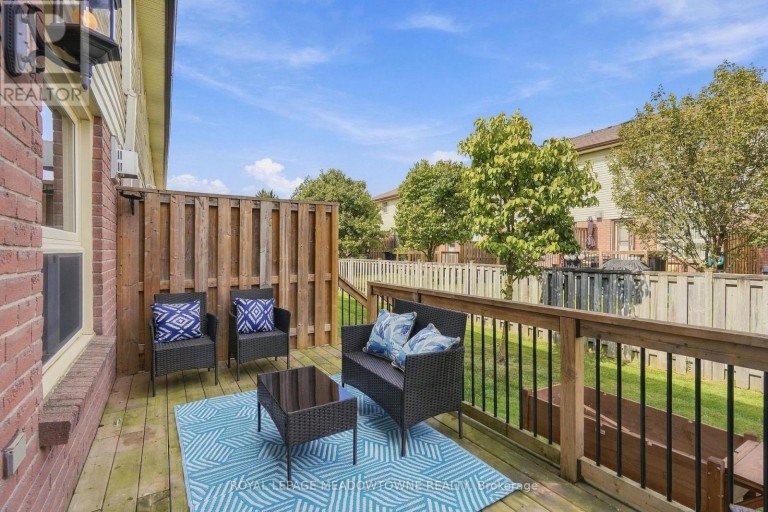
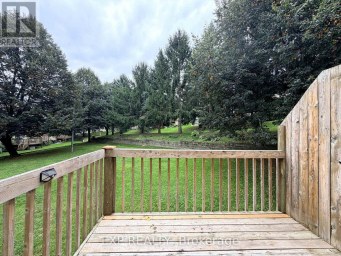
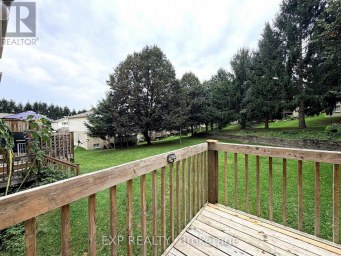
- Structures: Deck
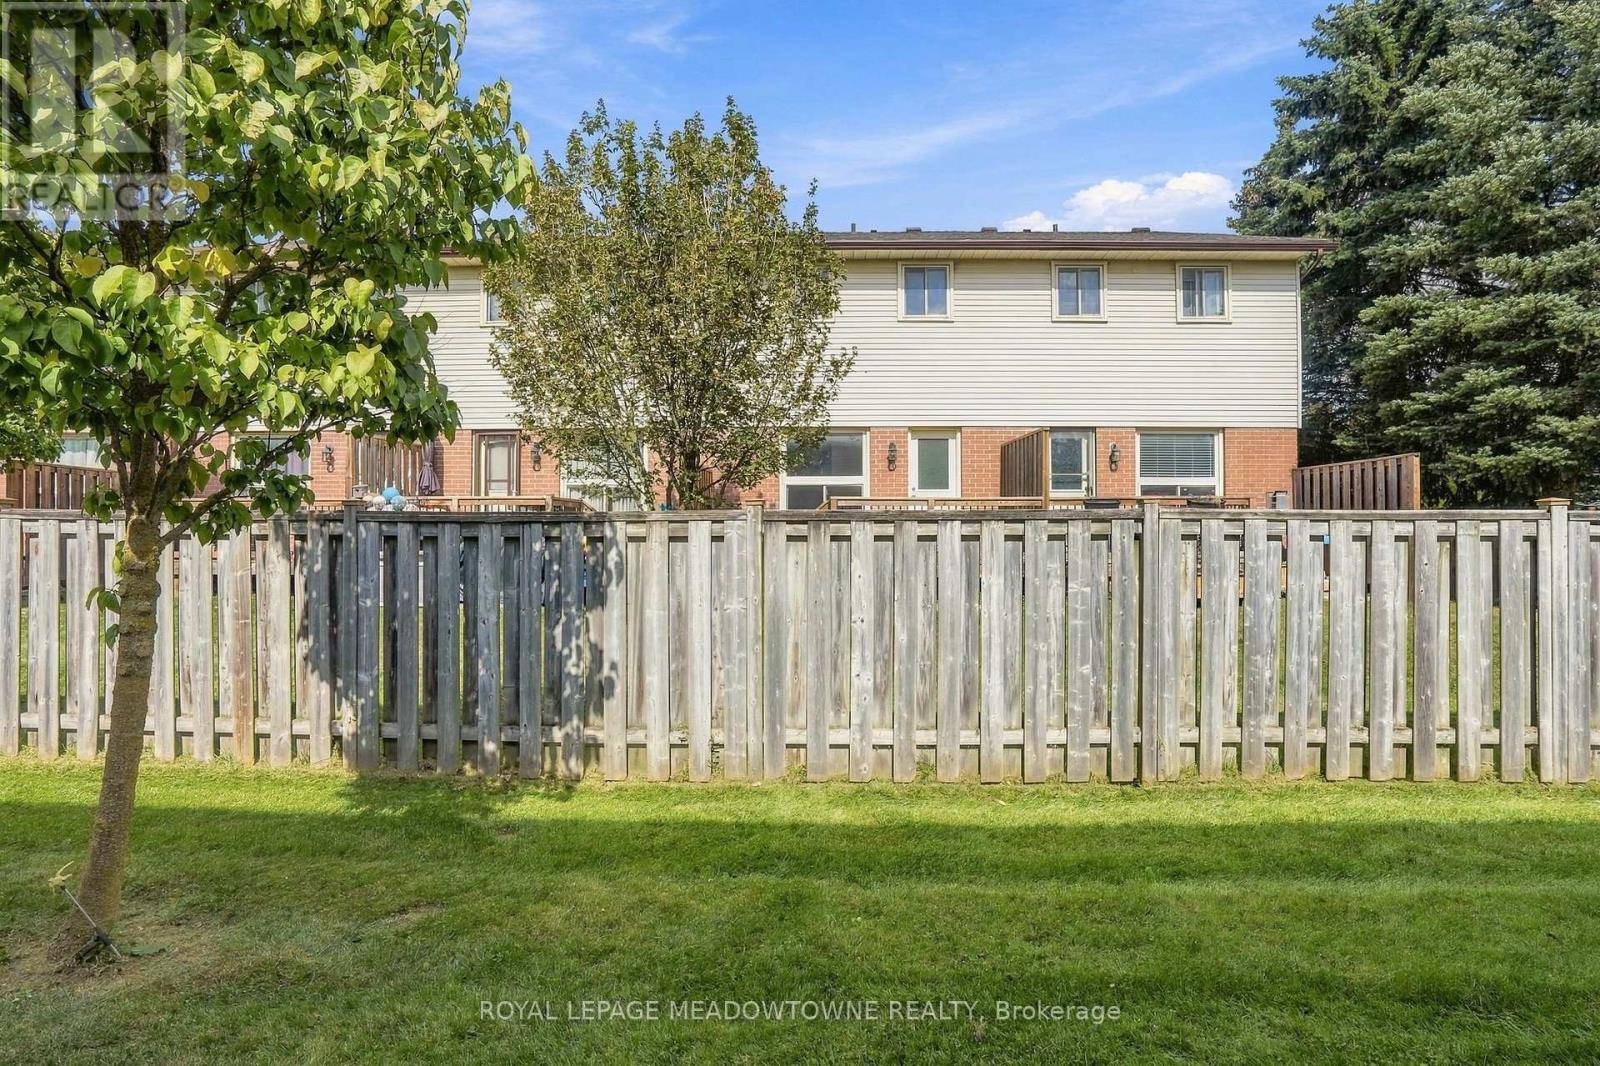
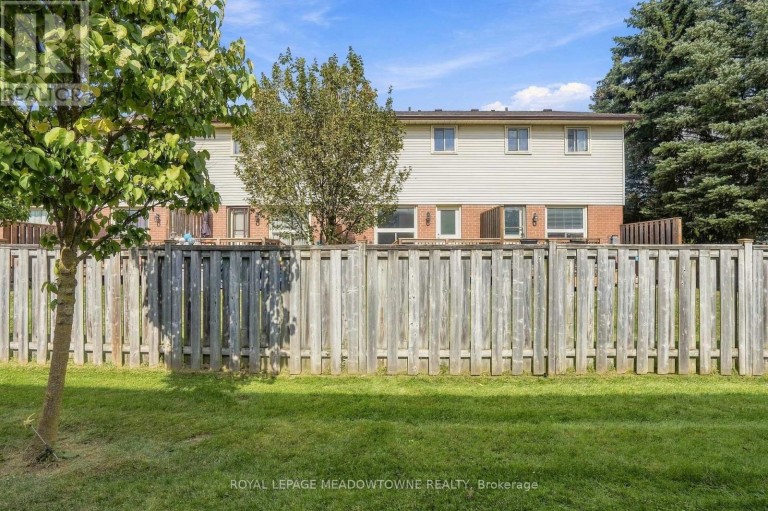
- Landscaped
- Pets Allowed With Restrictions
| Type | Level | Dimensions |
|---|---|---|
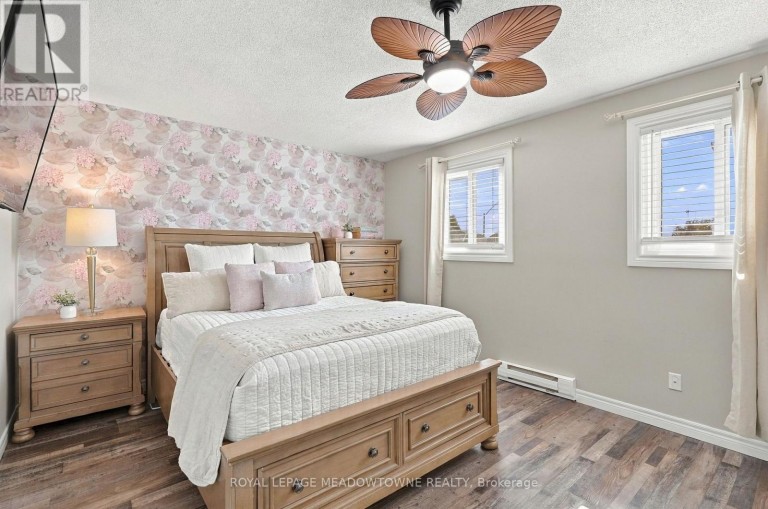
| Primary Bedroom | Second level | 3.55 m x 4.14 m |
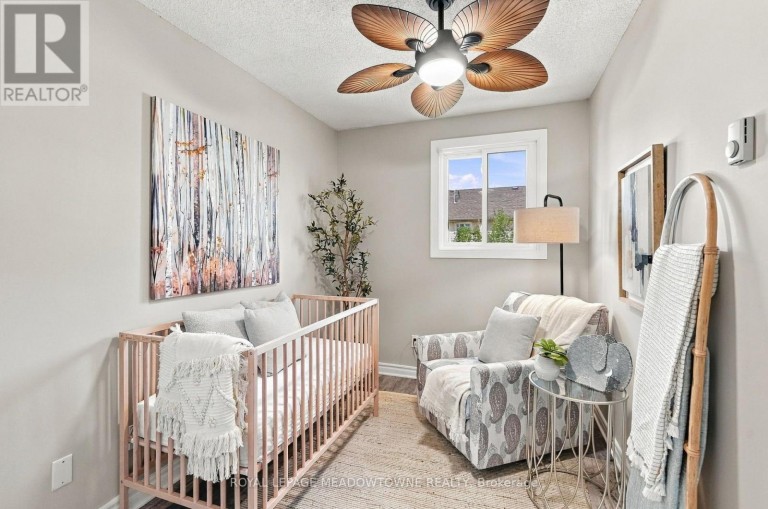
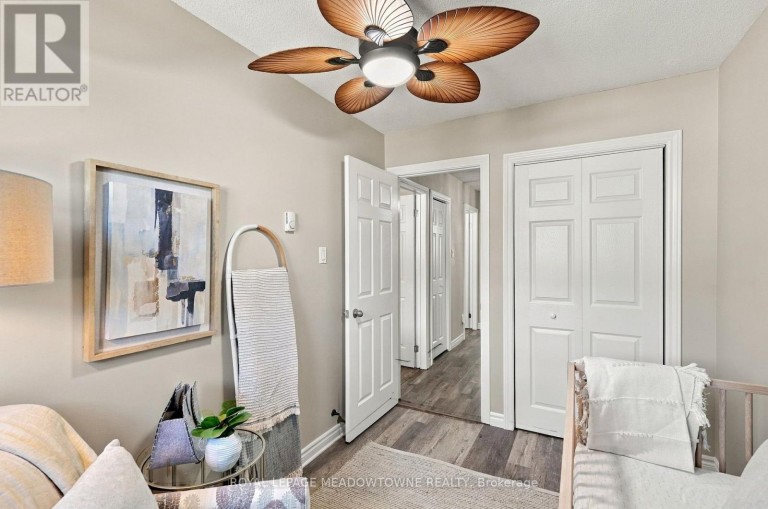
| Bedroom 2 | Second level | 4.36 m x 2.36 m |
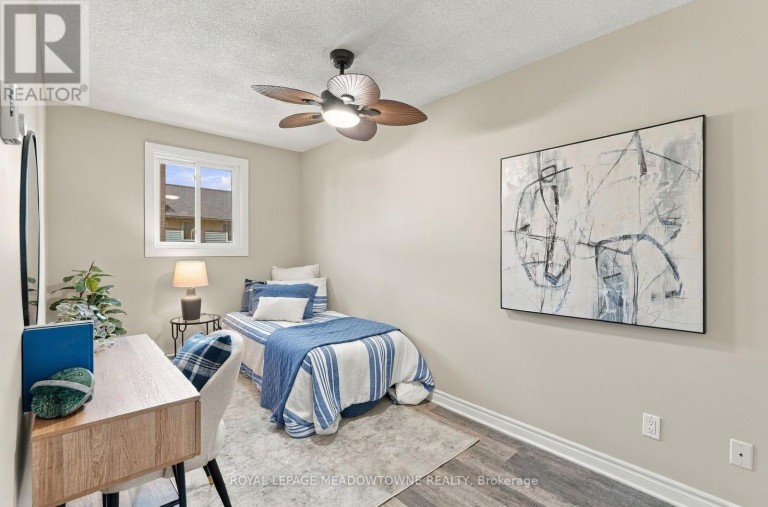
| Bedroom 3 | Second level | 3.27 m x 2.26 m |
| Recreational, Games room | Basement | 7.06 m x 4.67 m |
| Dining room | Main level | 2.76 m x 2.74 m |
| Living room | Main level | 3.78 m x 4.75 m |
| Kitchen | Main level | 3.32 m x 2.59 m |
Listing Offices: ROYAL LEPAGE MEADOWTOWNE REALTY

This REALTOR.ca listing content is owned and licensed by REALTOR® members of The Canadian Real Estate Association. REALTOR®, MLS® and the associated logos are trademarks of the Canadian Real Estate Association. This website is operated by a brokerage or salesperson who is a member of The Canadian Real Estate Association and is licensed to trade residential and/or commercialreal estate. Any out of province listing content on this website is not intended to solicit a trade in real estate. Any consumers interested in out of province listings must contact a person who is licensed to trade in real estate in that province. All information displayed on this website is believed to be accurate but is not guaranteed and should be independently verified. No warranties or representations are made of any kind.
Discover The Comfort And Convenience Of This Spacious 3-Bedroom, 3-Bathroom...
- 3 Beds
- 4 Baths
This website is operated by a member of The Canadian Real Estate Association (CREA). The content on this website is owned or controlled by CREA. By accessing this website, the user agrees to be bound by these terms of use as amended from time to time, and agrees that these terms of use constitute a binding contract between the user, and CREA.
The content on this website is protected by copyright and other laws, and is intended solely for the private, non-commercial use by individuals. Any other reproduction, distribution or use of the content, in whole or in part, is specifically prohibited. Prohibited uses include commercial use, "screen scraping", "database scraping", and any other activity intended to collect, store, reorganize or manipulate the content of this website.
REALTOR®, REALTORS®, and the REALTOR® logo are certification marks that are owned by REALTOR® Canada Inc. and licensed exclusively to The Canadian Real Estate Association (CREA). These certification marks identify real estate professionals who are members of CREA and who must abide by CREA's By-Laws, Rules, and the REALTOR® Code. The MLS® trademark and the MLS® logo are owned by CREA and identify the professional real estate services provided by members of CREA.
The information contained on this website is based in whole or in part on information that is provided by members of CREA, who are responsible for its accuracy. CREA reproduces and distributes this information as a service for its members, and assumes no responsibility for its completeness or accuracy.
We may at any time amend these Terms of Use by updating this posting. All users of this site are bound by these amendments should they wish to continue accessing the website, and should therefore periodically visit this page to review any and all such amendments.