
36 MILLBANK AVENUE, Toronto (Forest Hill South), Ontario, M5P1S5
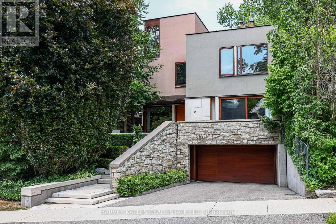
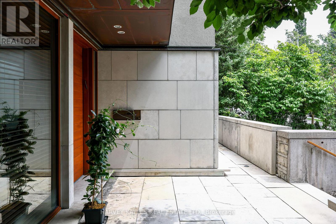
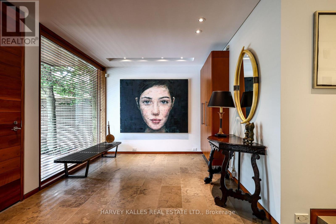
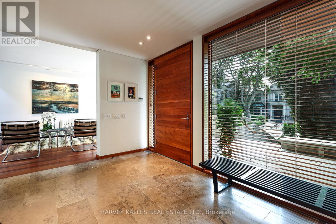
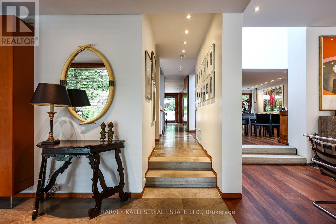
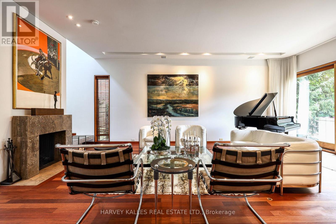
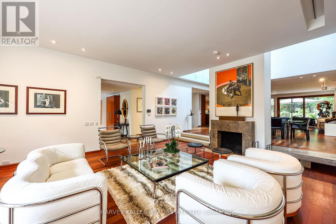
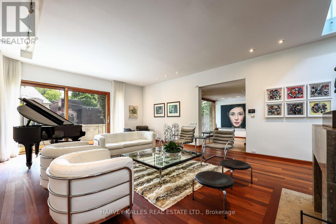
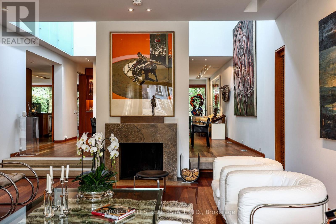
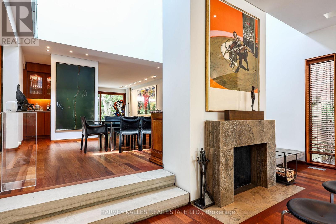
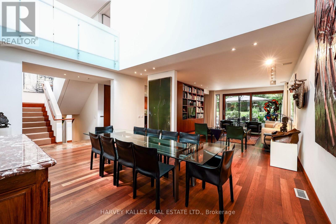
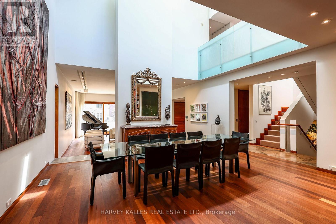
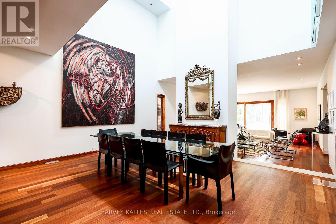
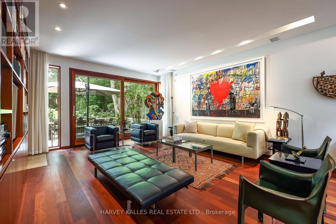
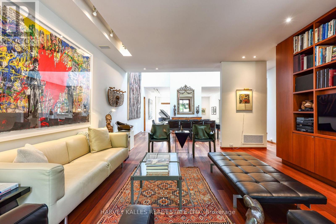
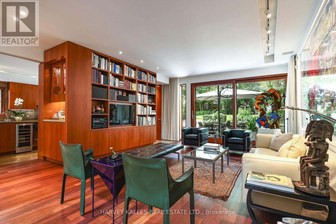
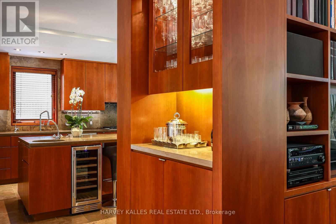
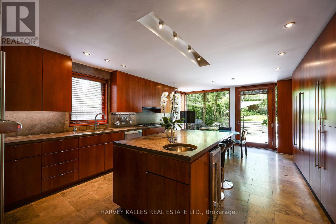
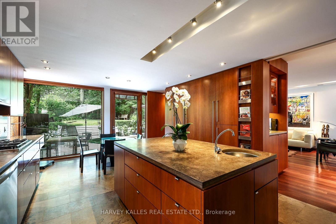
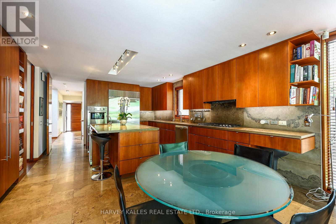
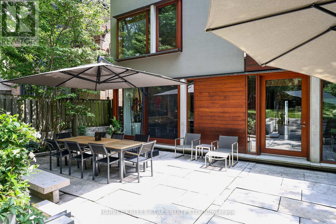
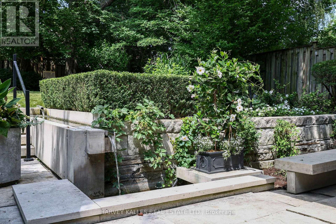
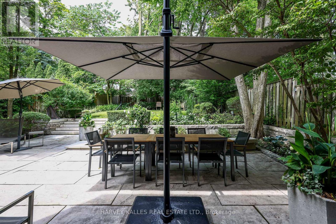
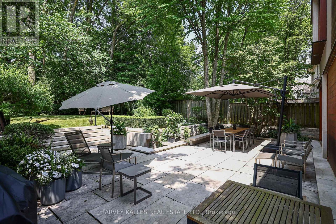
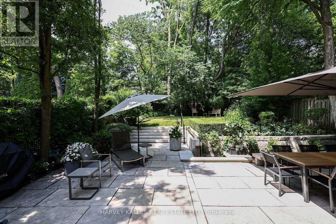
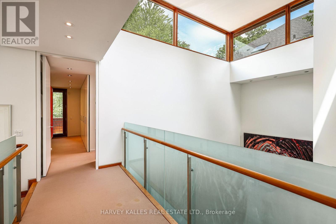
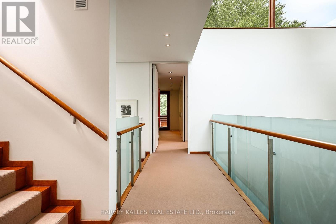
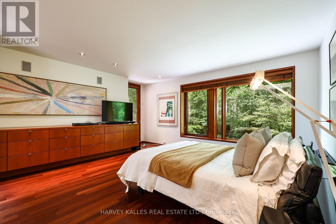
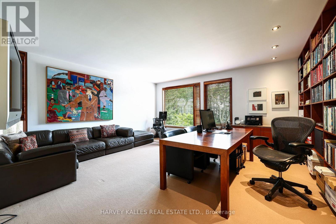
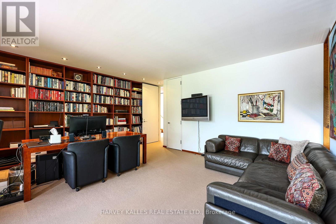
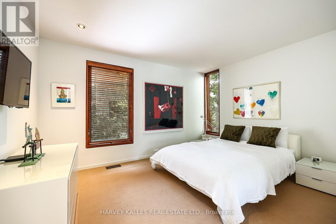
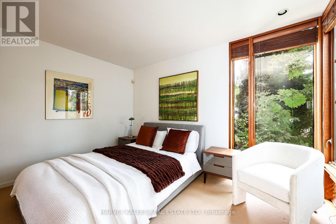
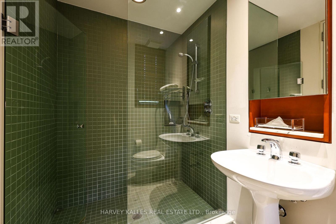
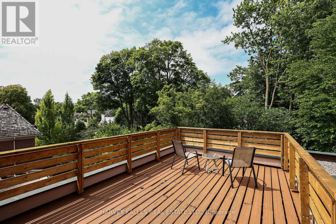
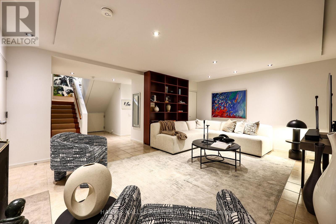
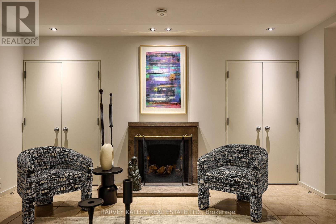
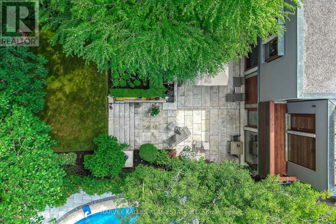
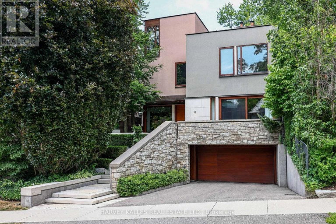
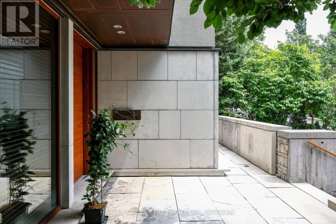
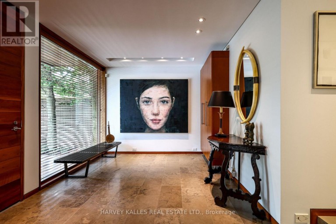
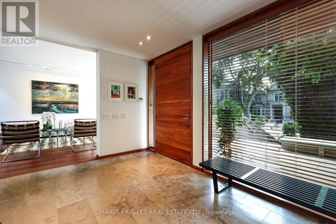
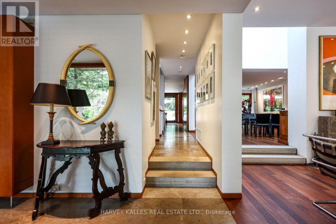
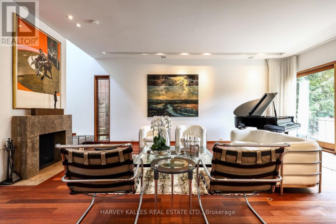
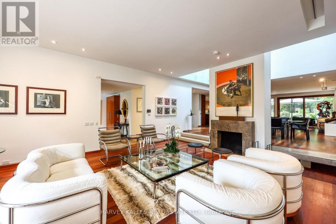
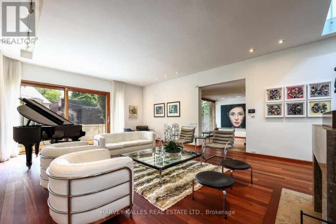
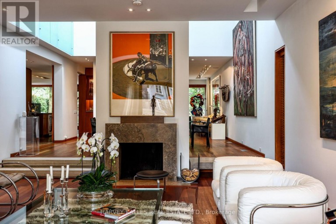
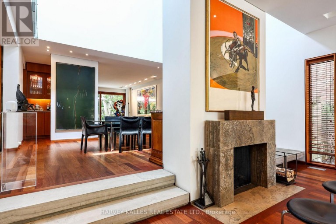
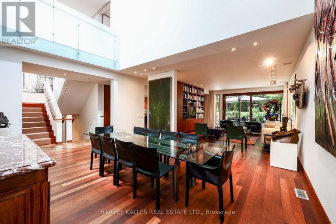
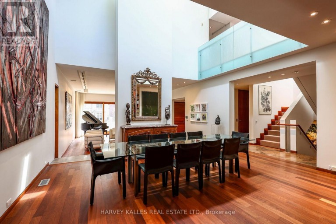
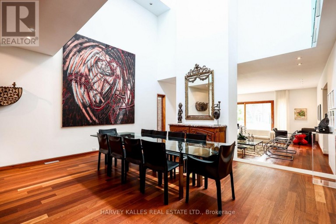
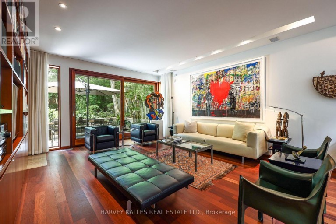
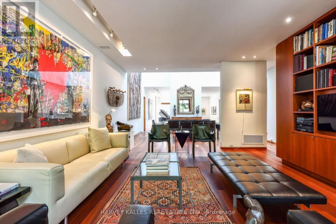
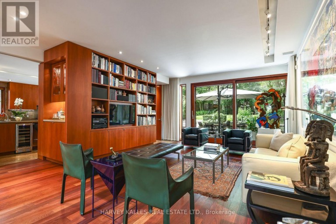
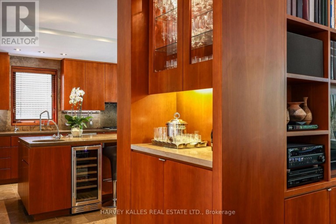
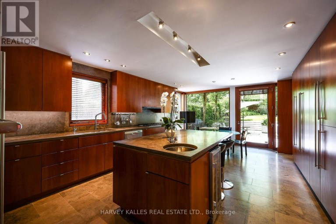
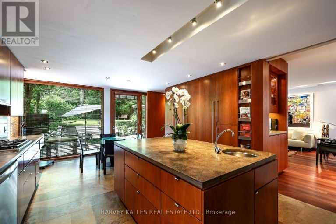
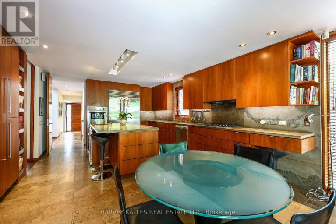
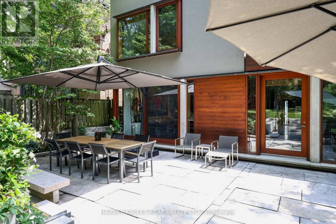
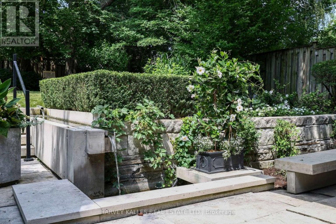
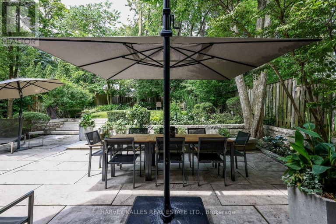
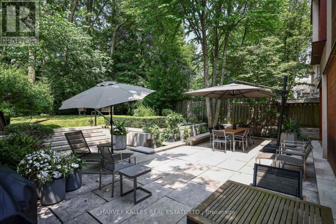
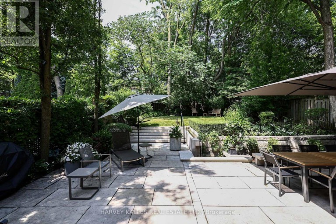
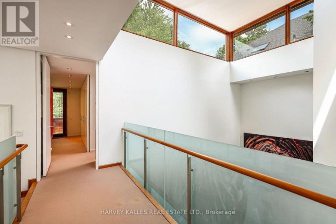
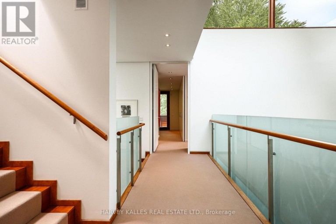
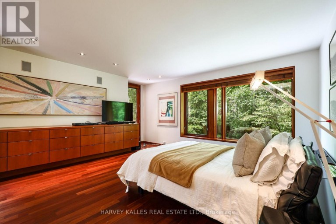
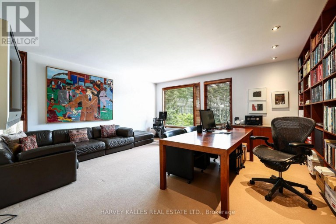
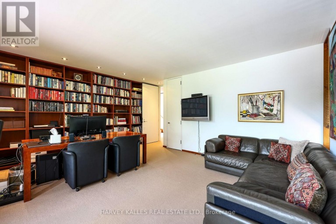
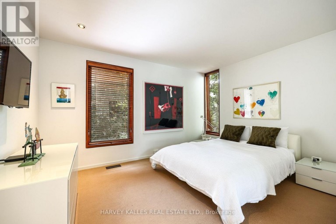
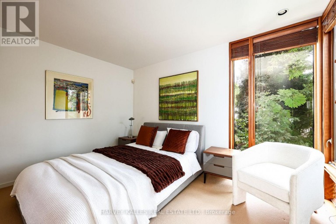
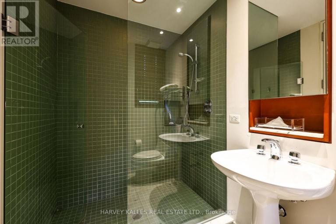
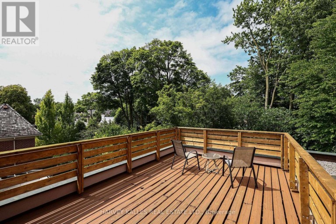
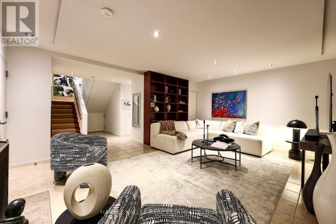
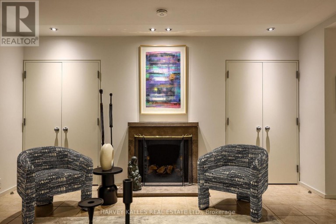
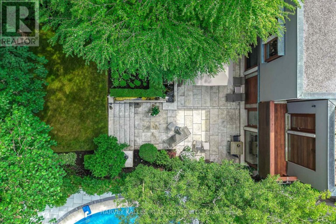
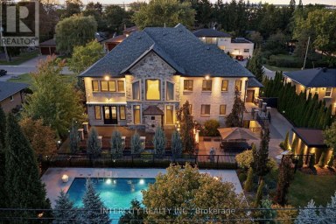
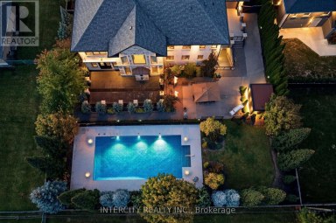
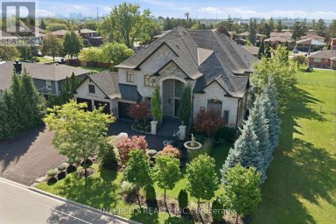
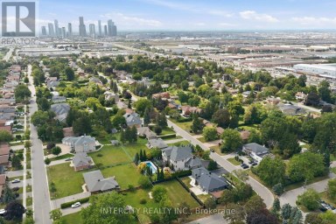
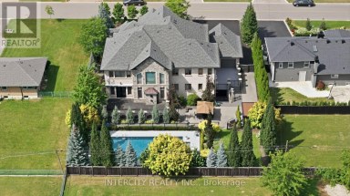
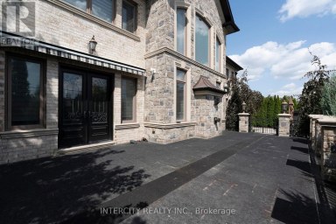
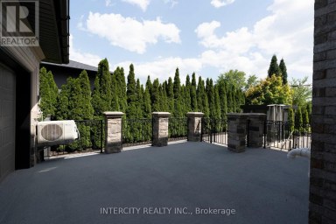
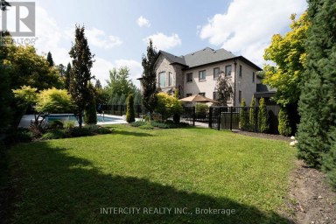
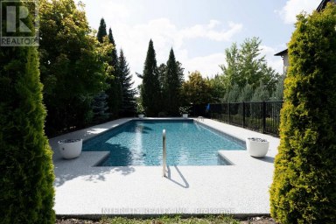
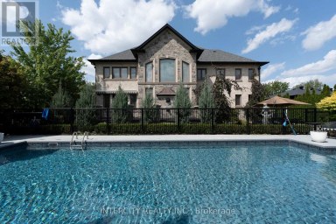
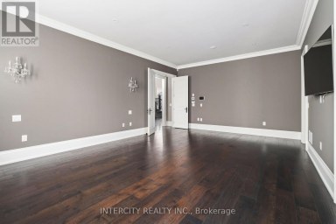
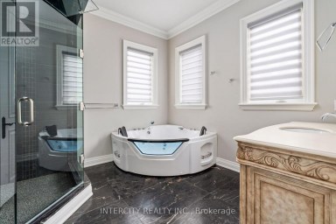
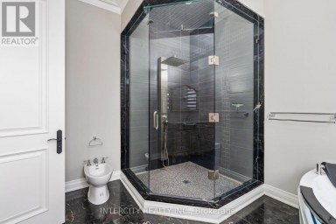
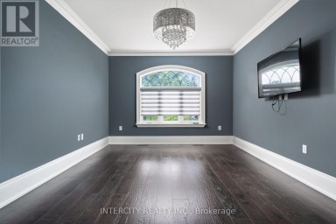
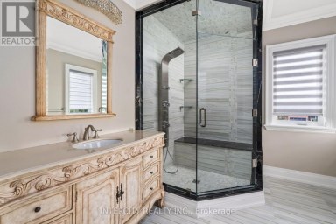
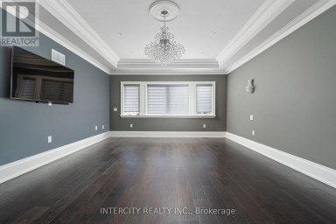
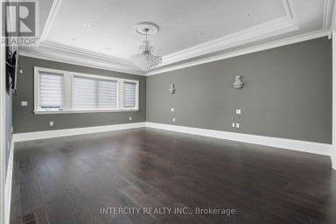
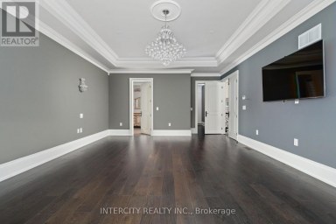
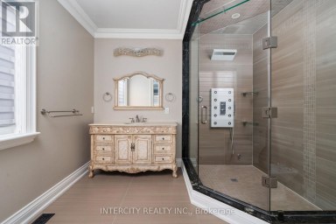
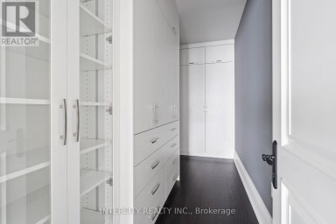
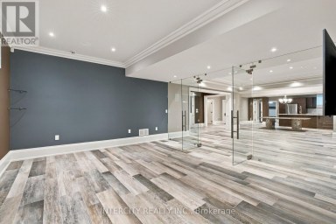
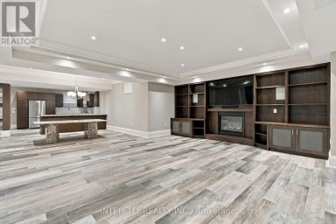
Exceptionally Custom Built in Forest Hill by one of Canada's leading, award-winning architects, Siamak Hariri (Hariri Pontarini), engaged by the owners. Spectacular, custom designed home was magical result of the brilliant collaboration between the genius of Hariri and his sophisticated, family-oriented clients. Total Square Footage: 5,857 (4,287 sq ft above ground), plus an Elevator. 4 +1 Bedrooms and 7 Bathrooms (2 Baths Lower Level). Lot: see Survey. Extra tall walls for remarkable art collection had been a prerequisite, as were flexible multi-use rooms for visiting family and the two active professionals desiring quiet, beautiful spaces both inside and out. Private stone terraces in front and back, and cedar decks above overlook mature trees and nature sanctuary surrounding property. Steps to Ravine trails, Parks, Village Shops, TTC (St Clair W Stn./Heath Exit) & Spadina Bus. UCC & BSS close by. Natural materials -- Algonquin Limestone, Brazilian Cherry hardwood (Jatoba), Rubble Stone, Mahogany doors and windows, and extensive use of copper, teak and cedar -- mix together beautifully in light-filled spaces throughout. Huge glass picture windows, full height sliding glass doors in Front & Back, and the surrounding tall trees outside are viewed everywhere in the home. A central 3-storey 25-ft high Atrium above Dining Room is at the centre of the house, spilling light throughout the main floor's large principal rooms and the centre of the 2nd floor. These elements combine to exude warmth and comfort, and yet are modern, clean and sleek, all at the same time. Magnificent Garden designed by renowned landscape architect, Janet Rosenberg, featuring cut stone, limestone terraces and Owen Sound ledge rock, including for the inspired central water feature, sounding softly like a babbling brook. Meticulously maintained and cared for, and like the finest wine, proves to be more outstanding over time. A stunning and truly unique sanctuary at a brilliant City location! (id:2471)

McConkey Real Estate Corp. Brokerage
- 705-768-8865
- 705-745-4321
- 705-745-4324
- jcsullivan3@yahoo.ca
- Property Address: 36 MILLBANK AVENUE, Toronto (Forest Hill South), Ontario, M5P1S5
- Community Name: Forest Hill South
- Property Type: Single Family
- Title: Freehold
- Lot Size: 45 x 148 FT
- Acreage: 45 x 148 FT
- Sewage Type: Sanitary sewer
- Water Type: Municipal water
- Driveway: Garage
- Total Parking Spaces: 4
- Amenities Nearby: Park, Public Transit, Schools
- Structure Style: House
- Style: Detached
- Storeys: 3
- Floor Space: 3500 - 5000 sqft
- Building Age: 16 to 30 years
- Bedrooms: 4 + 1
- Bathrooms: 5-Total 1-Partial
- Basement Type: Full, N/A, N/A (Finished)
- Heating Type: Natural gas, Forced air
- Cooling: Central air conditioning
- Exterior Type: Stucco, Stone
- Fireplace Present: True
- Flooring: Carpeted, Hardwood, Stone
- Foundation Type: Poured Concrete
- Appliances Included: Oven - Built-In, Central Vacuum, Range, Garburator, Water Heater - Tankless, Water softener, Water Heater, Water purifier, Water meter
- Structures: Deck, Patio(s)
- Ravine
- Lighting
- Wheelchair access
- Guest Suite
- Sump Pump
- Atrium/Sunroom
- In-Law Suite
- Landscaped
- Lawn sprinkler
| Type | Level | Dimensions |
|---|---|---|
| Primary Bedroom | Second level | 5.28 m x 4.95 m |
| Sitting room | Second level | 3.05 m x 4.88 m |
| Bedroom 2 | Second level | 5.03 m x 5.49 m |
| Bedroom 3 | Second level | 3.23 m x 4.27 m |
| Bedroom 4 | Third level | 4.75 m x 3.89 m |
| Bedroom 5 | Lower level | 3.66 m x 3.45 m |
| Den | Lower level | 4.34 m x 3.4 m |
| Recreational, Games room | Lower level | 5.69 m x 4.67 m |
| Kitchen | Lower level | 2.44 m x 1.42 m |
| Laundry room | Lower level | 1.88 m x 2.74 m |
| Foyer | Main level | 3.05 m x 4 m |
| Living room | Main level | 7.01 m x 5.49 m |
| Dining room | Main level | 4.27 m x 5.49 m |
| Family room | Main level | 5.89 m x 4.95 m |
| Kitchen | Main level | 3.68 m x 4.11 m |
| Eating area | Main level | 3.23 m x 4.11 m |
Listing Office: HARVEY KALLES REAL ESTATE LTD.

This REALTOR.ca listing content is owned and licensed by REALTOR® members of The Canadian Real Estate Association. REALTOR®, MLS® and the associated logos are trademarks of the Canadian Real Estate Association. This website is operated by a brokerage or salesperson who is a member of The Canadian Real Estate Association and is licensed to trade residential and/or commercialreal estate. Any out of province listing content on this website is not intended to solicit a trade in real estate. Any consumers interested in out of province listings must contact a person who is licensed to trade in real estate in that province. All information displayed on this website is believed to be accurate but is not guaranteed and should be independently verified. No warranties or representations are made of any kind.


Designer Palette - A Striking Home With Style At Every...
- 5 Beds
- 7 Baths
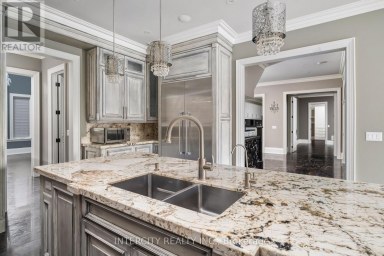
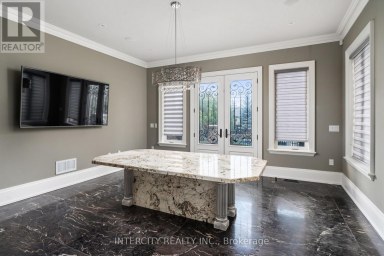
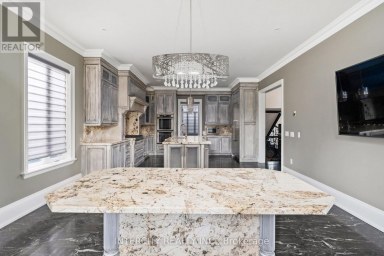
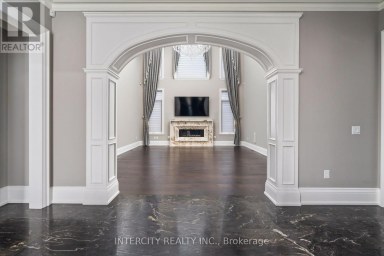
CASA MAXIMUS: Approx. 12,000 sq ft of total luxurious living...
- 6 Beds
- 8 Baths


One of the most charming homes in South Rosedale, this...
- 8 Beds
- 8 Baths
This website is operated by a member of The Canadian Real Estate Association (CREA). The content on this website is owned or controlled by CREA. By accessing this website, the user agrees to be bound by these terms of use as amended from time to time, and agrees that these terms of use constitute a binding contract between the user, and CREA.
The content on this website is protected by copyright and other laws, and is intended solely for the private, non-commercial use by individuals. Any other reproduction, distribution or use of the content, in whole or in part, is specifically prohibited. Prohibited uses include commercial use, "screen scraping", "database scraping", and any other activity intended to collect, store, reorganize or manipulate the content of this website.
REALTOR®, REALTORS®, and the REALTOR® logo are certification marks that are owned by REALTOR® Canada Inc. and licensed exclusively to The Canadian Real Estate Association (CREA). These certification marks identify real estate professionals who are members of CREA and who must abide by CREA's By-Laws, Rules, and the REALTOR® Code. The MLS® trademark and the MLS® logo are owned by CREA and identify the professional real estate services provided by members of CREA.
The information contained on this website is based in whole or in part on information that is provided by members of CREA, who are responsible for its accuracy. CREA reproduces and distributes this information as a service for its members, and assumes no responsibility for its completeness or accuracy.
We may at any time amend these Terms of Use by updating this posting. All users of this site are bound by these amendments should they wish to continue accessing the website, and should therefore periodically visit this page to review any and all such amendments.