
36 WEATHERALL AVENUE, Cambridge, Ontario, N3H0C1


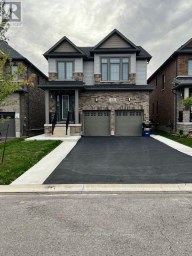
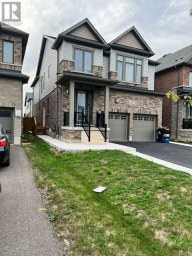
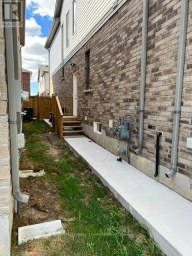
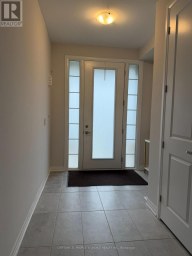
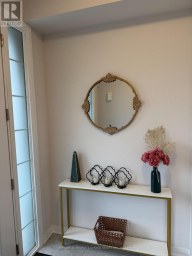
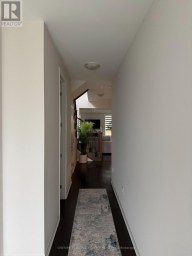
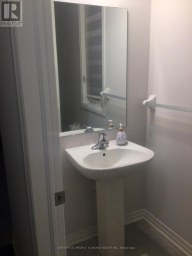
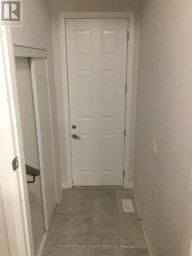
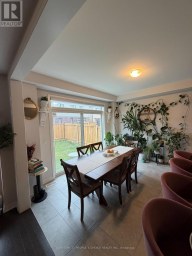
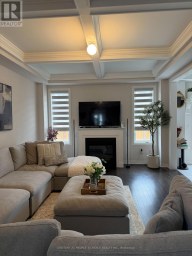
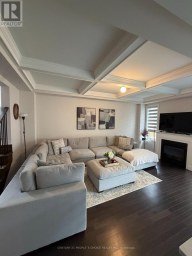
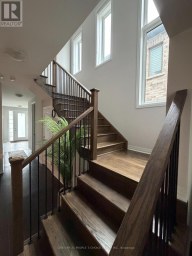
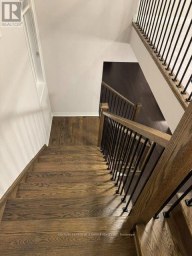
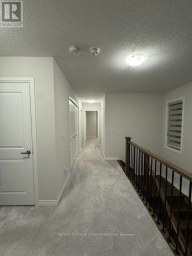
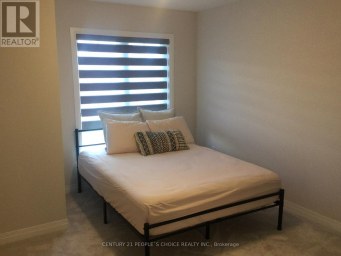
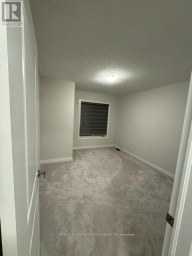
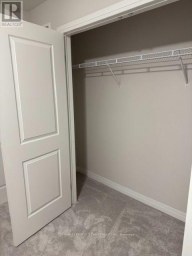
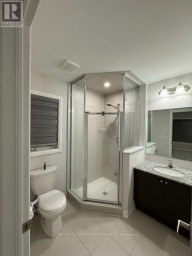
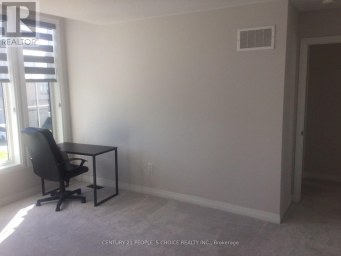
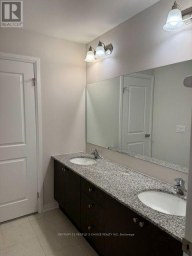
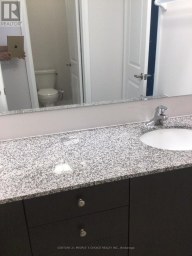
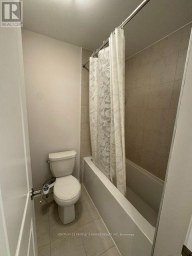
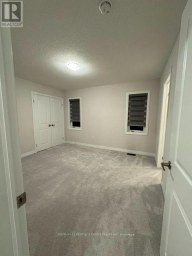
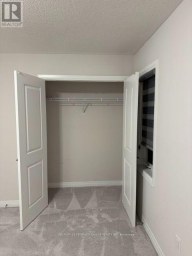
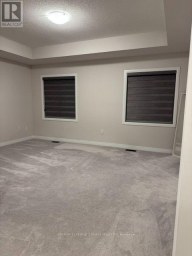
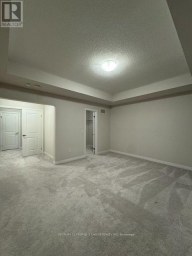
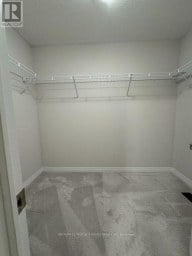
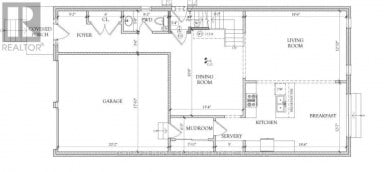
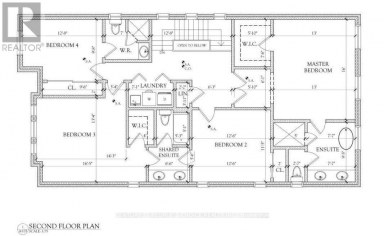
Gorgeous Luxury 6-Bedroom, 4-Bath Detached Home with Full Basement Apartment Ideal for Multi-Family Living or Investment. Step into refined living with this beautifully upgraded and freshly painted luxury home. Featuring 6 spacious bedrooms and 4 full bathrooms, this detached property is perfect for large families, investors, or shared accommodations. Enjoy 9-foot ceilings on the main floor, a grand double-door entrance, elegant oak staircase, and sun-filled open-concept living spaces designed for comfort and functionality. Highlights: 6 Bedrooms & 4 Bathrooms. Perfect for large or extended families. Full Basement Apartment With private entrance, kitchen, and bathroom ideal for rental income or in-law suite. Double Car Garage + 4-Car Driveway. Room for multiple vehicles. Freshly Painted Move-in ready with a bright, inviting feel. Oak Staircase & Quality Finishes. Stylish and modern touches Garage Access from Inside Prime Location: 2 Minutes to Hwy 401 Easy commuter access. Close to Conestoga College.Great student rental potential Near Doon Valley Golf Course & Pinnacle Hill Natural AreaSurrounded by schools, parks, and major employers Perfect For: Multi-Generational Living Space and privacy for all Investors Excellent rental income potential from basement and individual rooms Professionals/Students. Flexible layout in a convenient location Growing Families Amplespace and modern comforts This rare, spacious home offers exceptional value, versatility, and location ideal as a forever family home or a high-performing investment property. (id:2471)

McConkey Real Estate Corp. Brokerage
- 705-875-5957
- 705-745-4321
- 705-745-4324
- john@mcconkeyrealestate.com
- Property Address: 36 WEATHERALL AVENUE, Cambridge, Ontario, N3H0C1
- Property Type: Single Family
- Title: Freehold
- Sewage Type: Sanitary sewer
- Water Type: Municipal water
- Driveway: Garage
- Total Parking Spaces: 6
- Amenities Nearby: Hospital, Public Transit, Schools
- Structure Style: House
- Style: Detached
- Storeys: 2
- Floor Space: 2500 - 3000 sqft
- Building Age: 6 to 15 years
- Bedrooms: 4 + 2
- Bathrooms: 4-Total 1-Partial
- Basement Type: N/A, N/A (Finished)
- Heating Type: Natural gas, Forced air
- Cooling: Central air conditioning
- Exterior Type: Brick
- Fireplace Present: True
- Foundation Type: Concrete
- Appliances Included: Water Heater, All
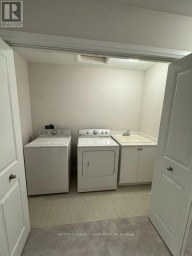
- In suite Laundry
Listing Office: RE/MAX REALTY SPECIALISTS INC.

This REALTOR.ca listing content is owned and licensed by REALTOR® members of The Canadian Real Estate Association. REALTOR®, MLS® and the associated logos are trademarks of the Canadian Real Estate Association. This website is operated by a brokerage or salesperson who is a member of The Canadian Real Estate Association and is licensed to trade residential and/or commercialreal estate. Any out of province listing content on this website is not intended to solicit a trade in real estate. Any consumers interested in out of province listings must contact a person who is licensed to trade in real estate in that province. All information displayed on this website is believed to be accurate but is not guaranteed and should be independently verified. No warranties or representations are made of any kind.


Fourplex Apartment With 4 Units As Each Units With 5...
- 20 Beds
- 8 Baths


Welcome to this beautifully maintained 4-bedroom, 2-bathroom bungalow offering the...
- 7 Beds
- 2 Baths
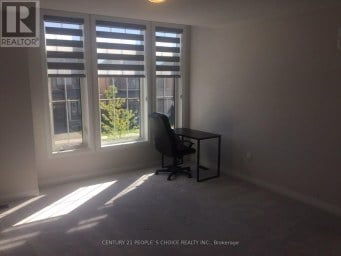
Welcome to this stunning 3-year-old modern detached home in Ayr,...
- 6 Beds
- 6 Baths
This website is operated by a member of The Canadian Real Estate Association (CREA). The content on this website is owned or controlled by CREA. By accessing this website, the user agrees to be bound by these terms of use as amended from time to time, and agrees that these terms of use constitute a binding contract between the user, and CREA.
The content on this website is protected by copyright and other laws, and is intended solely for the private, non-commercial use by individuals. Any other reproduction, distribution or use of the content, in whole or in part, is specifically prohibited. Prohibited uses include commercial use, "screen scraping", "database scraping", and any other activity intended to collect, store, reorganize or manipulate the content of this website.
REALTOR®, REALTORS®, and the REALTOR® logo are certification marks that are owned by REALTOR® Canada Inc. and licensed exclusively to The Canadian Real Estate Association (CREA). These certification marks identify real estate professionals who are members of CREA and who must abide by CREA's By-Laws, Rules, and the REALTOR® Code. The MLS® trademark and the MLS® logo are owned by CREA and identify the professional real estate services provided by members of CREA.
The information contained on this website is based in whole or in part on information that is provided by members of CREA, who are responsible for its accuracy. CREA reproduces and distributes this information as a service for its members, and assumes no responsibility for its completeness or accuracy.
We may at any time amend these Terms of Use by updating this posting. All users of this site are bound by these amendments should they wish to continue accessing the website, and should therefore periodically visit this page to review any and all such amendments.