
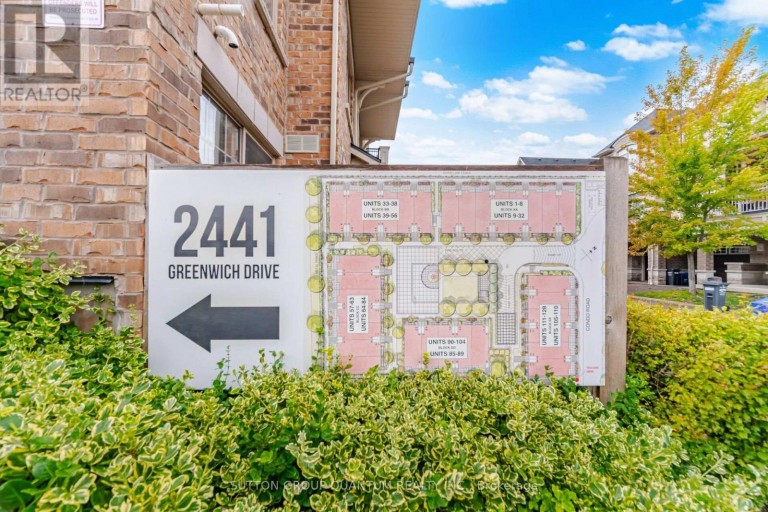
37 - 2441 GREENWICH DRIVE, Oakville (WM Westmount), Ontario, L6M0S3
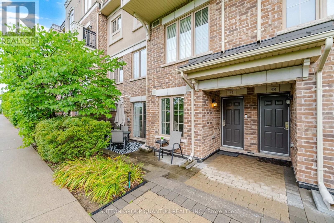
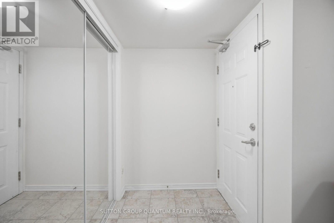
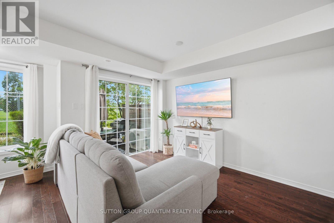
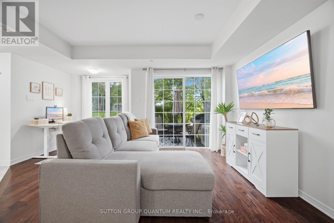
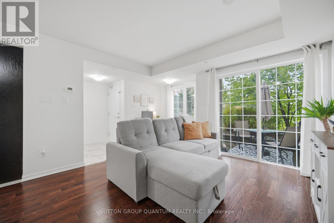
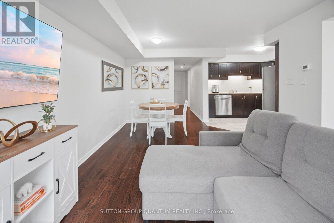
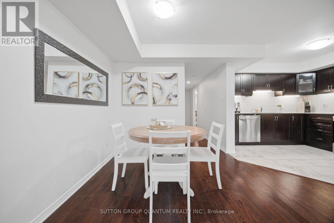
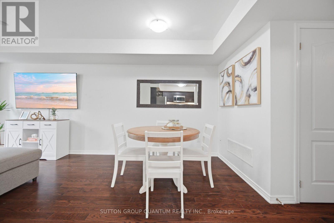
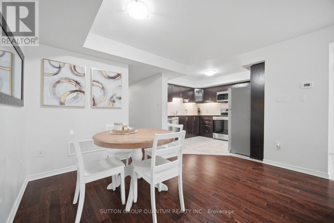
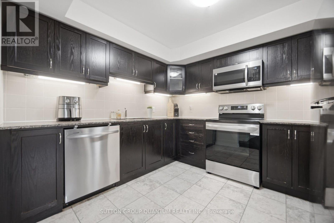
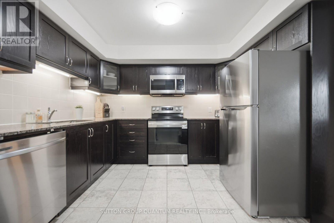
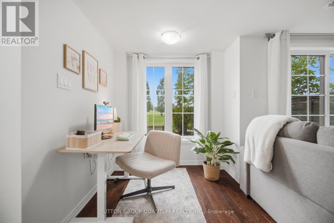
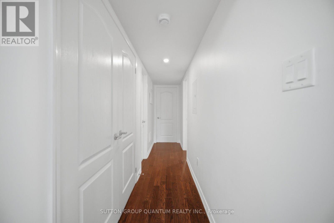
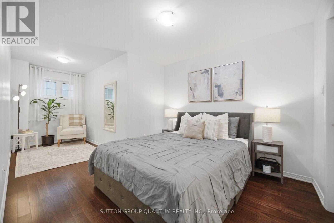
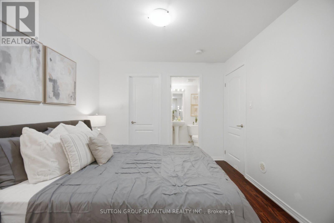
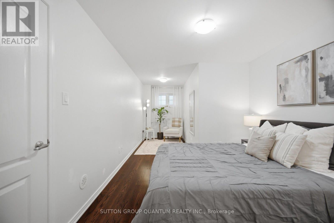
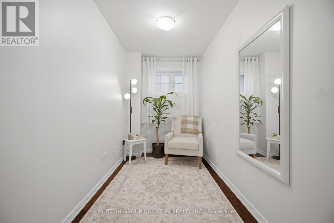
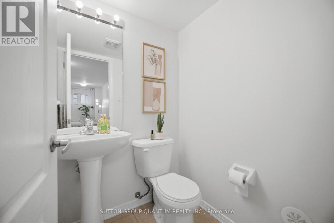
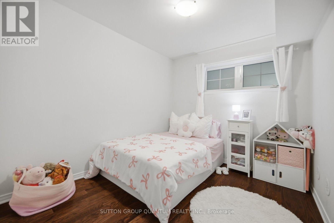
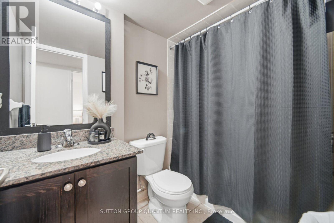
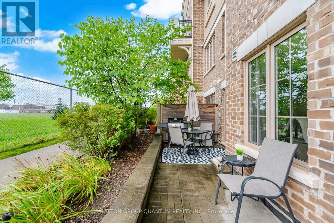
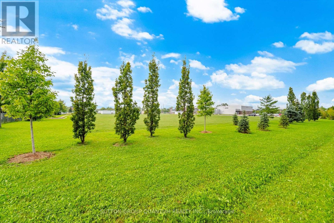
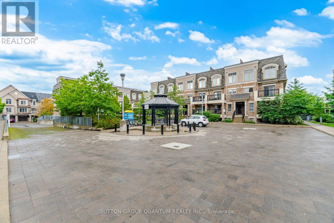
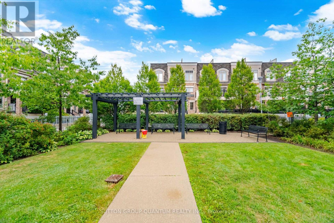
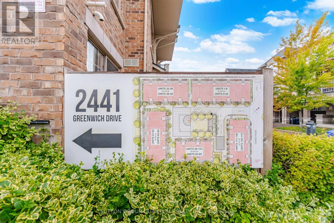
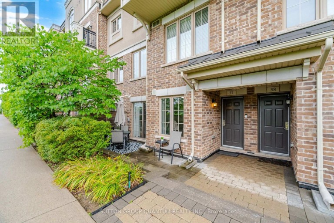
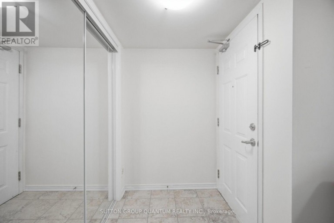
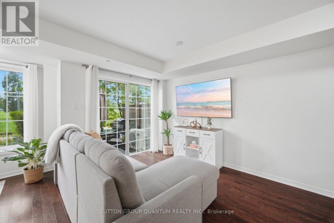
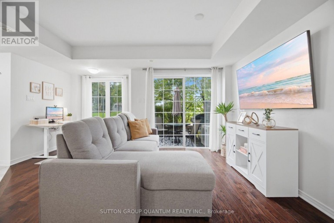
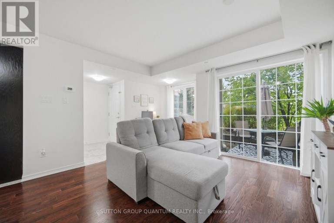
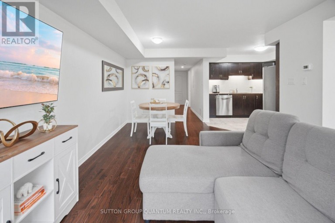
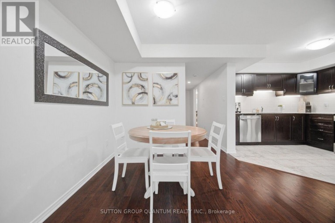
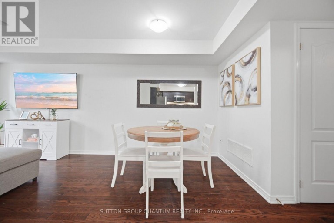
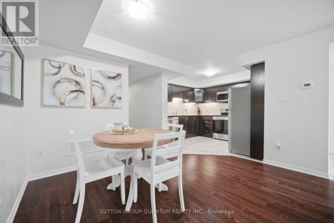
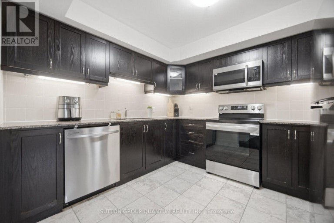
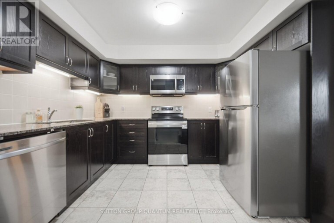
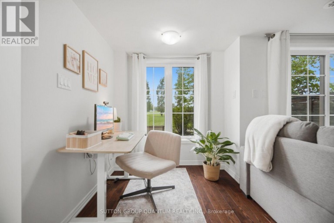
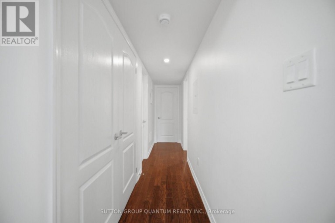
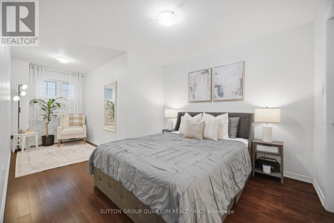
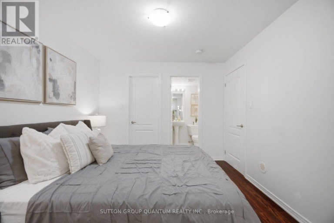
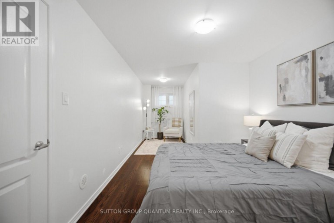
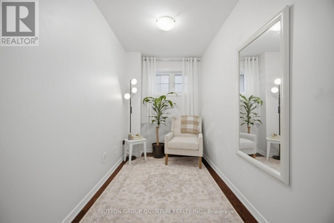
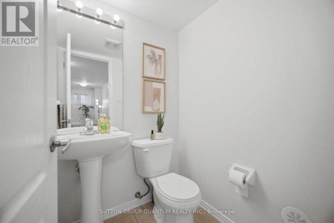
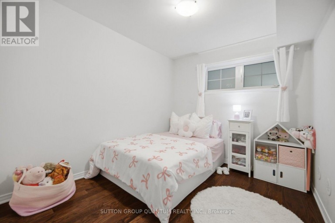
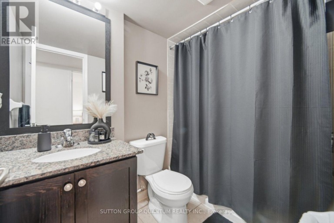
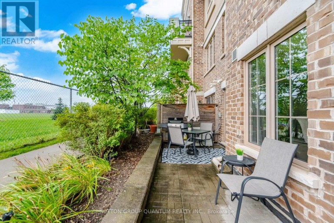
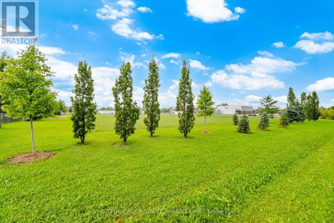
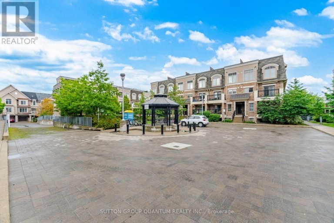
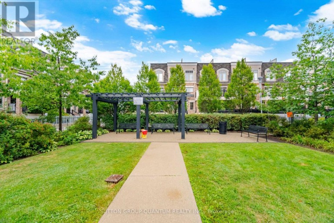
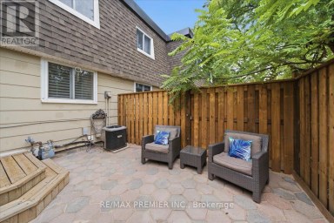
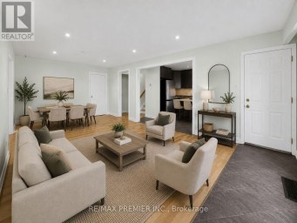
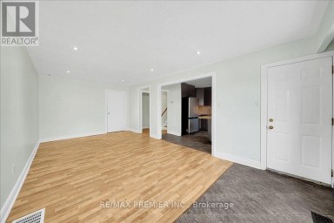
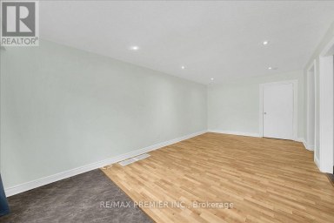
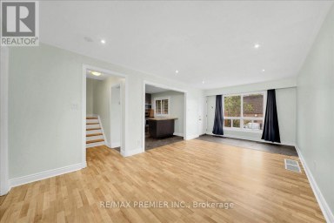
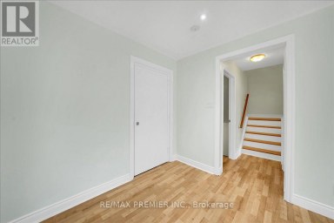
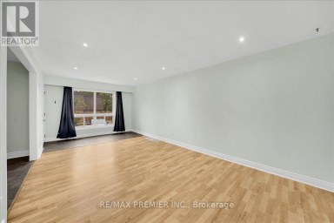
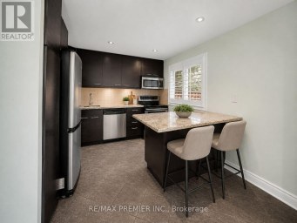
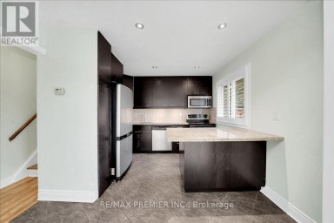
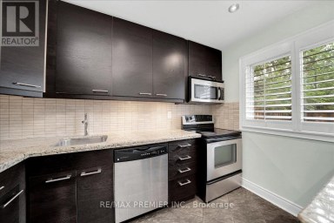
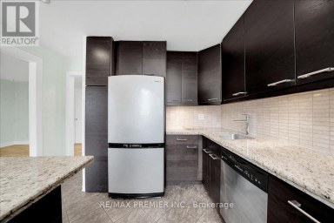
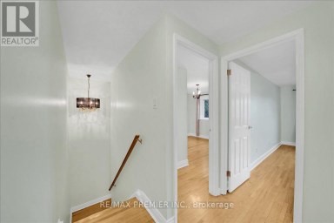
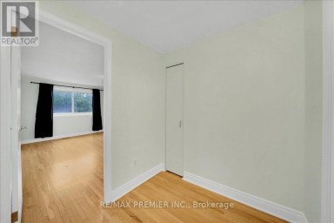
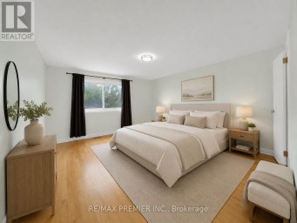
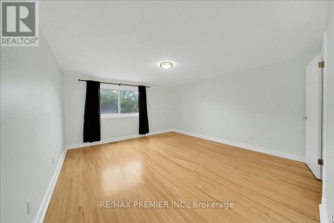
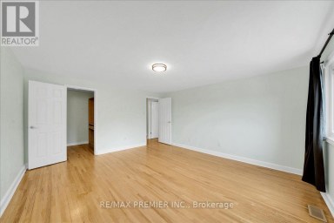
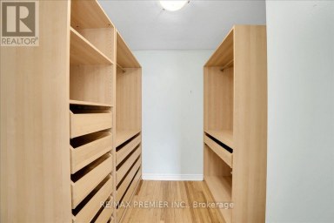
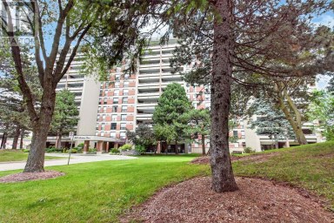
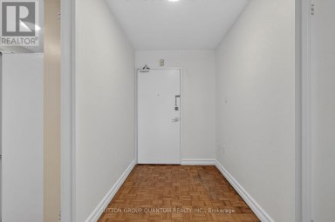
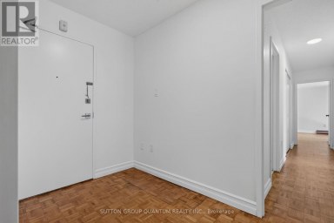
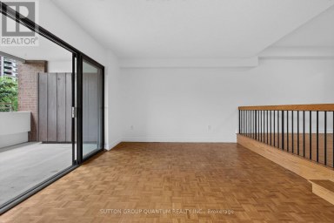
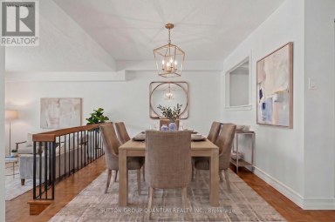
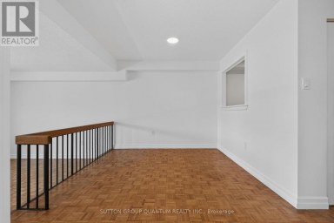
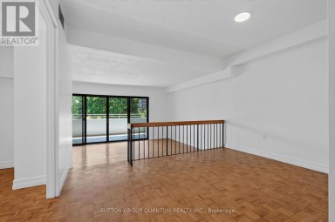
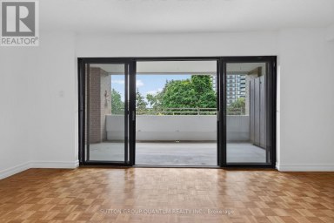
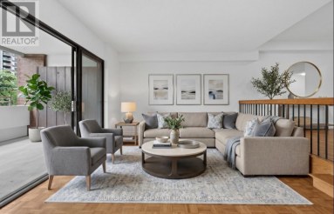
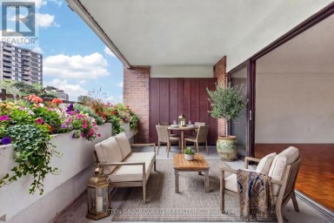
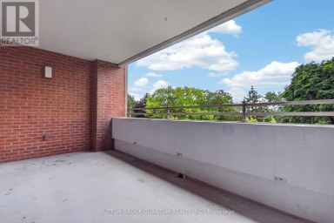
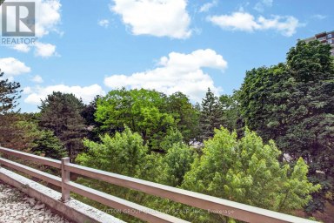
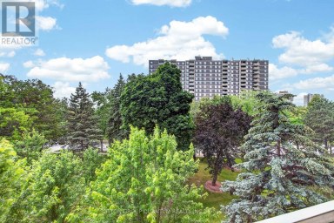
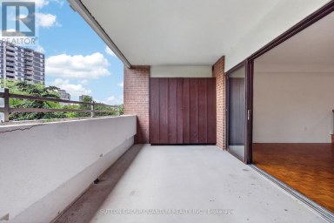
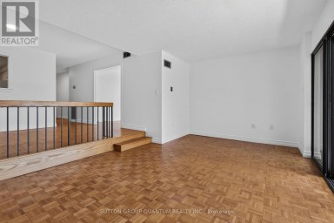
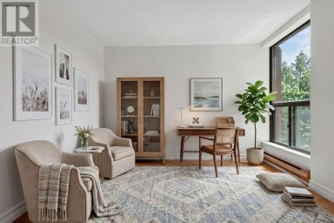
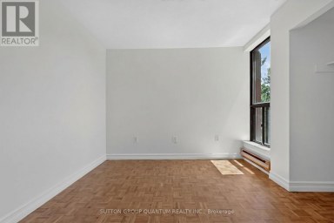
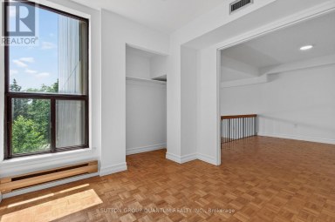
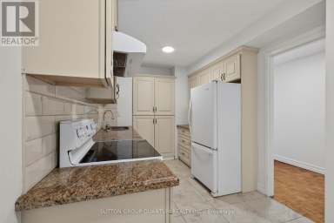
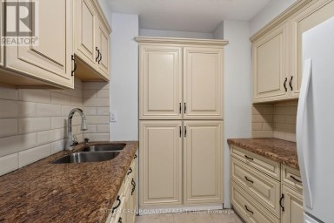
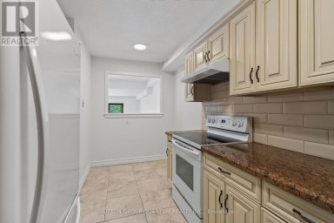
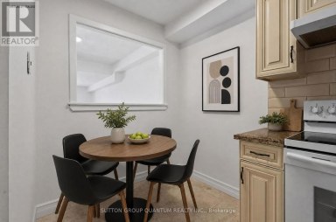
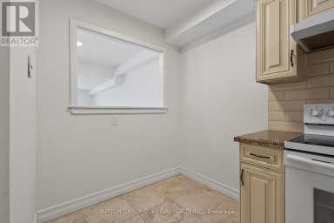
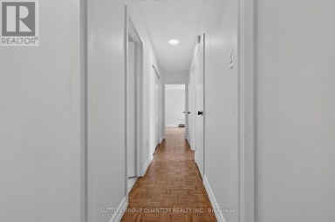
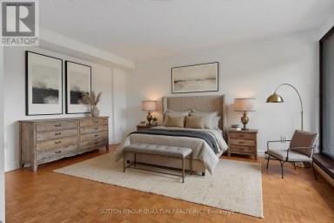
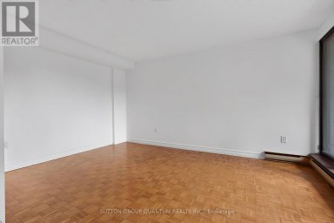
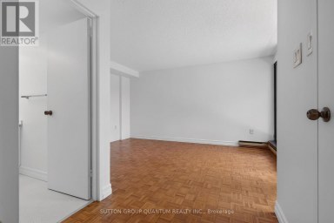
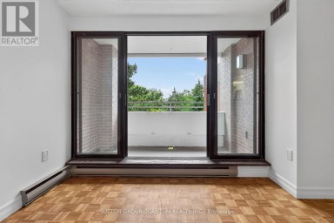
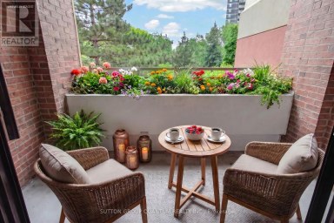
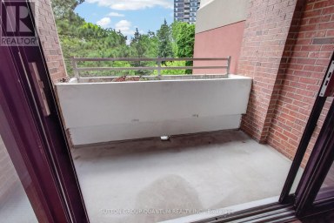
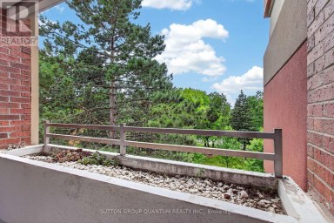
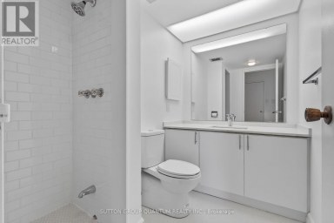
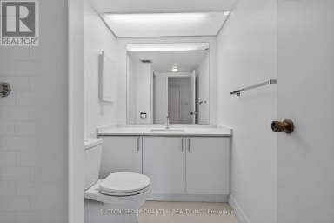
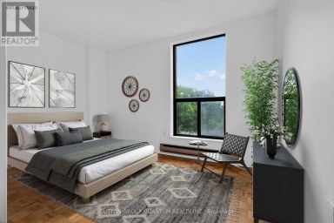
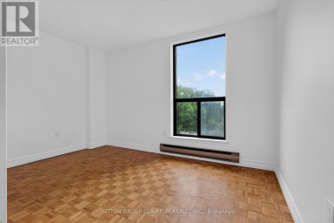
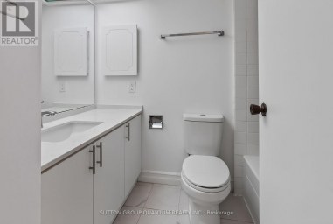
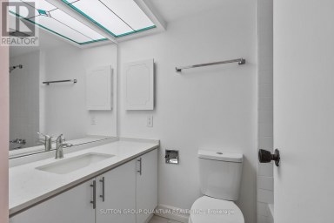
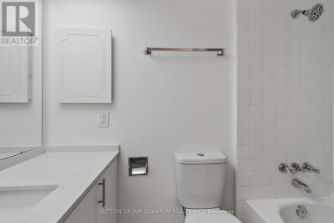
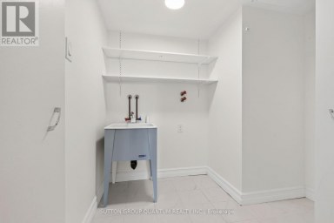
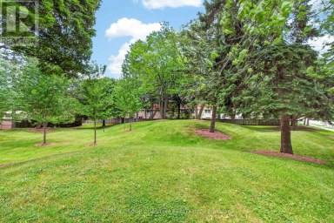
Welcome to Millstone on the Park in Oakville! This bright and beautifully move in readybungalow-style suite offers comfortable one-level living with a spacious, open-concept layoutand a private west-facing terrace.A private foyer welcomes you into the home, with a versatile office nook that is perfect forworking from home. The sun-filled living and dining area provides a wonderful space for botheveryday living and entertaining, with large windows allowing an abundance of natural lightthroughout the day.The well-appointed kitchen features upgraded real-wood cabinetry, granite countertops, anupgraded backsplash, and brand-new stainless steel appliances 2025. Beautiful hardwood flooringextends throughout the home, adding warmth and elegance.The thoughtfully designed layout offers two generous bedrooms positioned in their own privatearea of the home. The spacious primary bedroom provides plenty of room for a comfortablesitting or reading area, creating a cozy retreat within the bedroom, 2 piece ensuite and walkin closet. A conveniently located laundry room adds to the home's functionality. Step outsideto your spacious west-facing terrace and enjoy beautiful evening sunsets an ideal spot formorning coffee, outdoor dining or relaxing at the end of the day.Located in the desirable Millstone on the Park community, surrounded by parks, walking andcycling trails and close to everything Oakville has to offer. Enjoy easy access to NorthOakville shopping and restaurants, top-rated schools, Glen Abbey Golf Club, Oakville TrafalgarMemorial Hospital, Bronte and Oakville GO Stations, as well as the QEW/403 and Hwy 407.A wonderful opportunity for those looking for a bright, spacious home in a highly desirable Oakville location. Motivated Seller!!! (id:2471)

McConkey Real Estate Corp. Brokerage
- 705-875-5957
- 705-745-4321
- 705-745-4324
- john@mcconkeyrealestate.com
- Property Address: 37 - 2441 GREENWICH DRIVE, Oakville (WM Westmount), Ontario, L6M0S3
- Community Name: 1019 - WM Westmount
- Property Type: Single Family
- Title: Condominium/Strata
- Driveway: Underground, Garage
- Total Parking Spaces: 1
- Maintenance Fee: 495.00
- Structure Style: Row / Townhouse
- Floor Space: 1000 - 1199 sqft
- Building Age: 6 to 10 years
- Bedrooms: 2 + 1
- Bathrooms: 2-Total 1-Partial
- Basement Type: None
- Heating Type: Natural gas, Forced air
- Cooling: Central air conditioning
- Exterior Type: Brick
- Flooring: Hardwood, Tile
- Appliances Included: All, Dishwasher, Dryer, Microwave, Stove, Washer, Refrigerator
- Structures: Playground
- Carpet Free
- Pets Allowed With Restrictions
| Type | Level | Dimensions |
|---|---|---|
| Living room | Flat | 5.61 m x 3.67 m |
| Dining room | Flat | 5.61 m x 3.67 m |
| Kitchen | Flat | 3.3 m x 3.14 m |
| Primary Bedroom | Flat | 3.12 m x 3.1 m |
| Bedroom 2 | Flat | 3.06 m x 2.77 m |
| Office | Flat | 2.38 m x 2.01 m |
Listing Offices: SUTTON GROUP QUANTUM REALTY INC.

This REALTOR.ca listing content is owned and licensed by REALTOR® members of The Canadian Real Estate Association. REALTOR®, MLS® and the associated logos are trademarks of the Canadian Real Estate Association. This website is operated by a brokerage or salesperson who is a member of The Canadian Real Estate Association and is licensed to trade residential and/or commercialreal estate. Any out of province listing content on this website is not intended to solicit a trade in real estate. Any consumers interested in out of province listings must contact a person who is licensed to trade in real estate in that province. All information displayed on this website is believed to be accurate but is not guaranteed and should be independently verified. No warranties or representations are made of any kind.
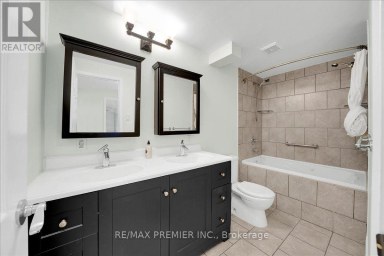
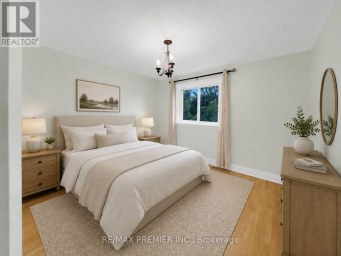
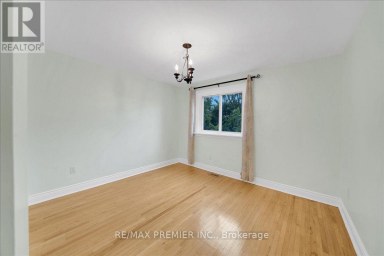
Welcome to 485 Timber Lane, a bright and thoughtfully designed...
- 3 Beds
- 3 Baths
An exceptional opportunity to own a spacious 3-bedroom, 2 full...
- 3 Beds
- 2 Baths
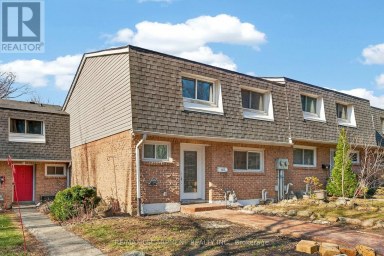
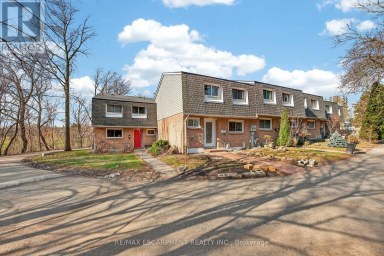
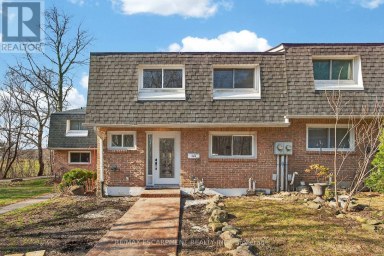
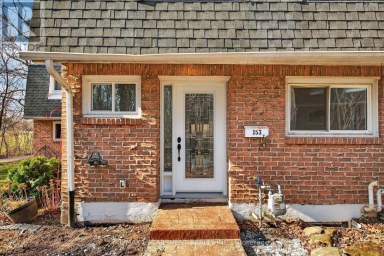
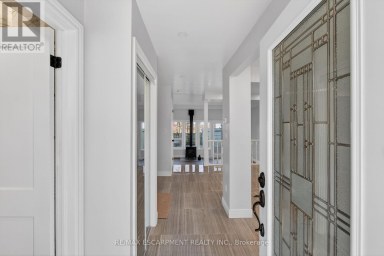
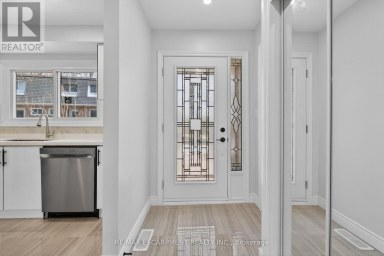
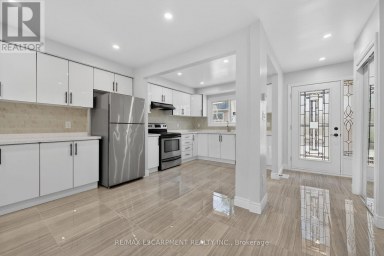
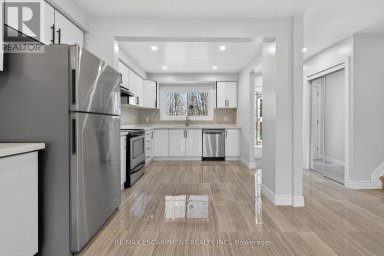
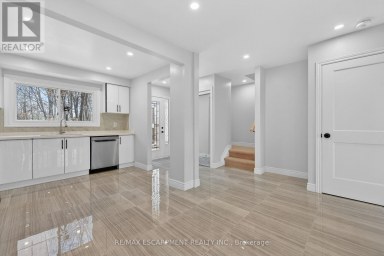
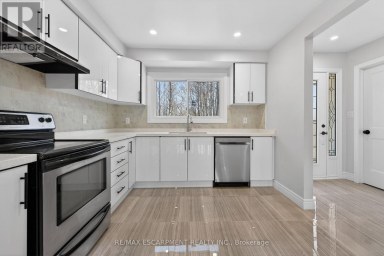
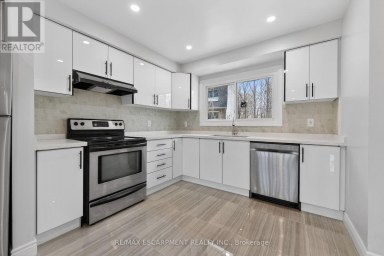
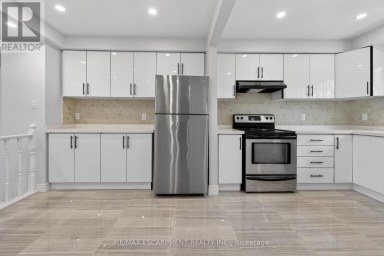
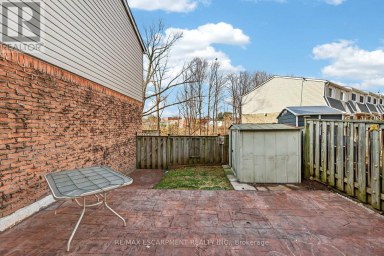
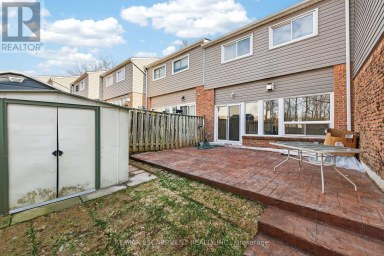
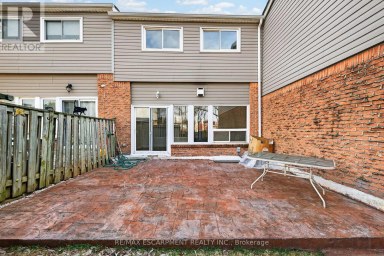
Newly renovated and move-in ready, this spacious 3-bedroom, 2.5-bathroom townhome...
- 3 Beds
- 4 Baths
This website is operated by a member of The Canadian Real Estate Association (CREA). The content on this website is owned or controlled by CREA. By accessing this website, the user agrees to be bound by these terms of use as amended from time to time, and agrees that these terms of use constitute a binding contract between the user, and CREA.
The content on this website is protected by copyright and other laws, and is intended solely for the private, non-commercial use by individuals. Any other reproduction, distribution or use of the content, in whole or in part, is specifically prohibited. Prohibited uses include commercial use, "screen scraping", "database scraping", and any other activity intended to collect, store, reorganize or manipulate the content of this website.
REALTOR®, REALTORS®, and the REALTOR® logo are certification marks that are owned by REALTOR® Canada Inc. and licensed exclusively to The Canadian Real Estate Association (CREA). These certification marks identify real estate professionals who are members of CREA and who must abide by CREA's By-Laws, Rules, and the REALTOR® Code. The MLS® trademark and the MLS® logo are owned by CREA and identify the professional real estate services provided by members of CREA.
The information contained on this website is based in whole or in part on information that is provided by members of CREA, who are responsible for its accuracy. CREA reproduces and distributes this information as a service for its members, and assumes no responsibility for its completeness or accuracy.
We may at any time amend these Terms of Use by updating this posting. All users of this site are bound by these amendments should they wish to continue accessing the website, and should therefore periodically visit this page to review any and all such amendments.