
37 DE VERE GARDENS, Toronto (Bedford Park-Nortown), Ontario, M5M3E6


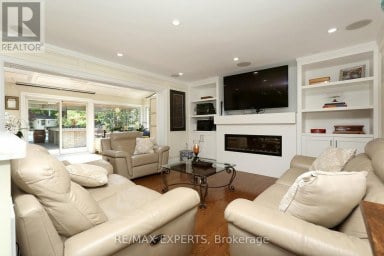
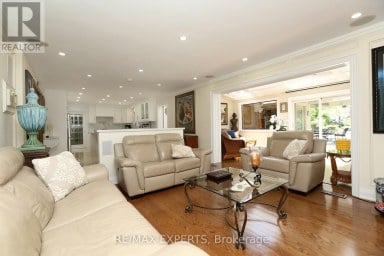
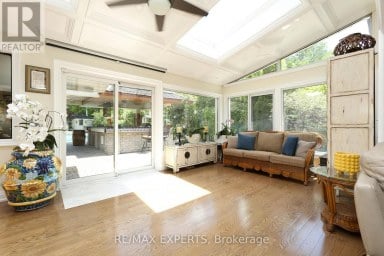
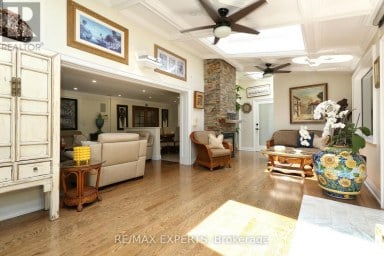
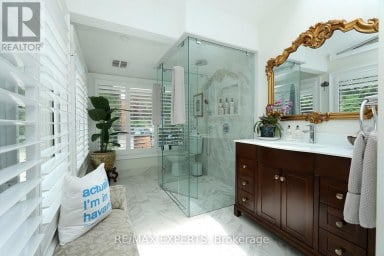
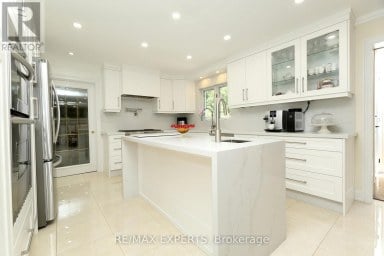
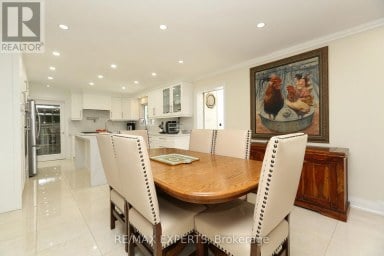
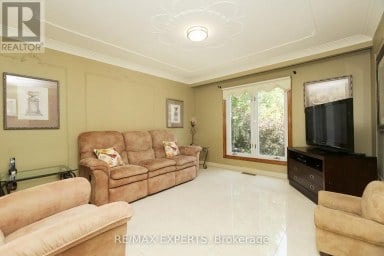
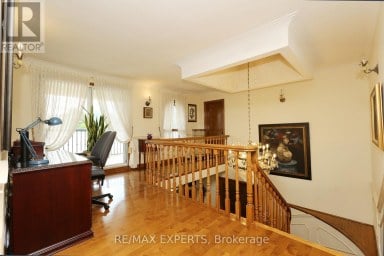
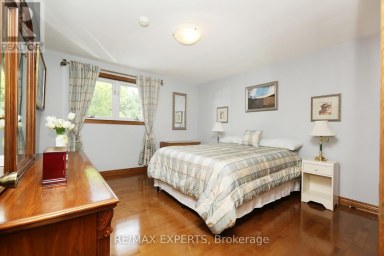
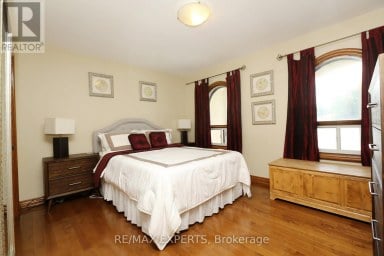
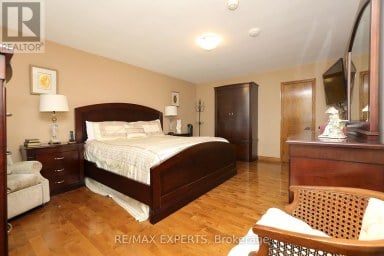
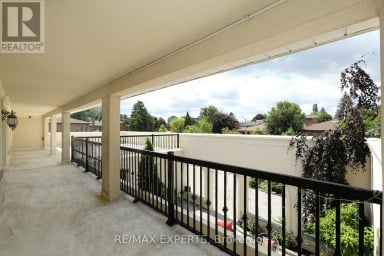
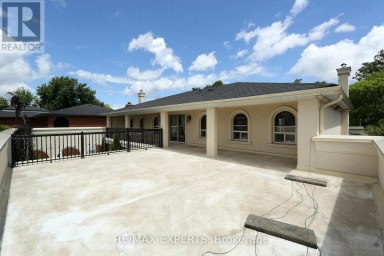
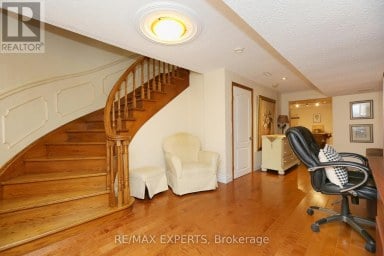
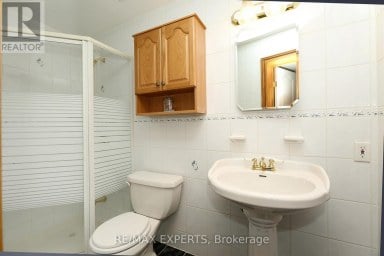
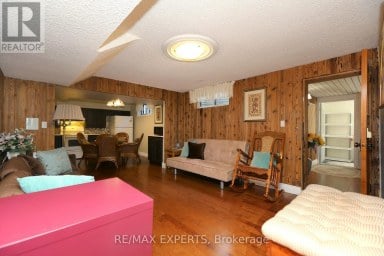
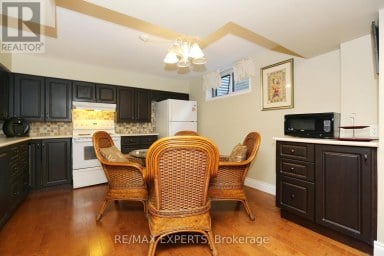
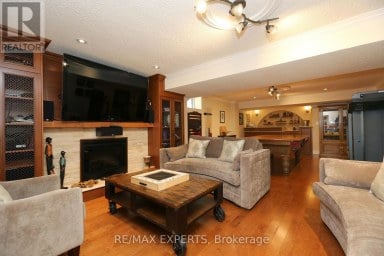
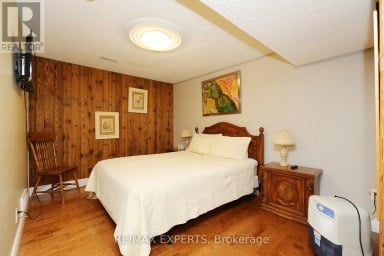
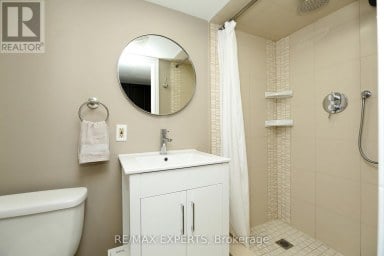
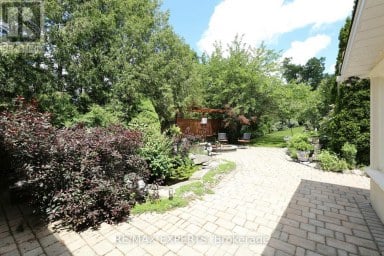
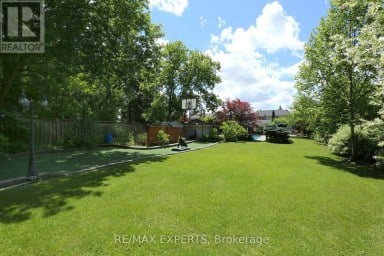
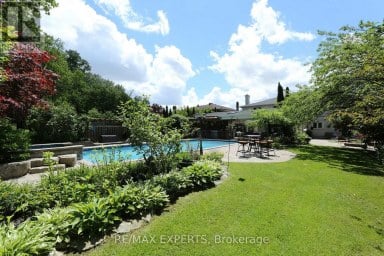
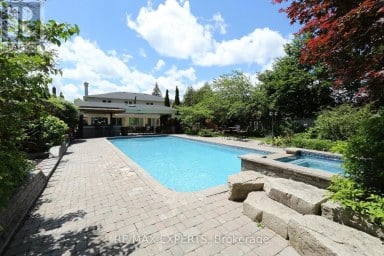
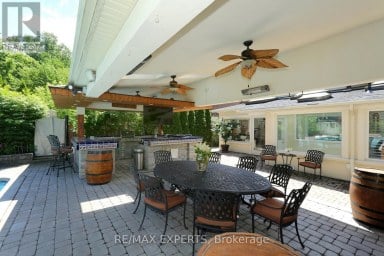
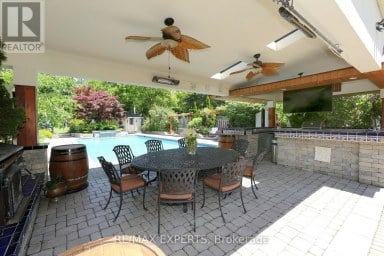
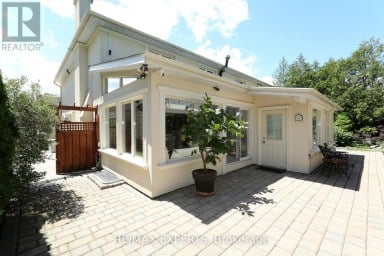
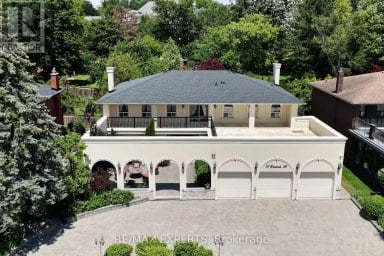
37 De Vere Gardens - A Cricket Club Hidden Gem ! Nestled in a quiet, highly coveted pocket of Toronto's Cricket Club neighbourhood, this charming 4 bedroom, 2 bathroom home offers a rare blend of warmth and serene city living. The spectacular backyard Oasis is a private haven, highlighted by a screened in Cabana complete with a winterized TV. Gather around the inviting outdoor firepit, enjoy the lush woodland garden canopy, unwind in the premium Hydropool hot tub (new motor 2026) surrounded by nature and tuck seasonal gear away in the large storage shed. Inside, the beautifully curated main floor showcases radiant heated floors(2021) Cozy up in the inviting living room by the wood burning fireplace (new liner 2025), or host dinners from the kitchen, which includes Caesarstone counters, a Sub-Zero double freezer fridge (2024), Bosch dishwasher(2021) and a Thermador gas stove. The welcoming family room offers custom built-ins and a massive picture window framing the garden views. Upstairs, four sunlit bedrooms provide a versatile layout. Turn one into your home office and enjoy coffee breaks from the upper walk out to a balcony overlooking the ever changing canopy. The living space extends to a finished room in the basement conveniently beside the second bathroom. This location has excellent walkability, close to the Subway, upscale shopping and dining. Quick access to the 401. School districts: Armour Heights PS , Lawrence Park C.I. Buyer to verify. Conveniently close to Lorretto Abbey and all the top private schools. A rare offering in an unbeatable location. Schedule your private viewing today. (id:2471)

McConkey Real Estate Corp. Brokerage
- 705-875-5957
- 705-745-4321
- 705-745-4324
- john@mcconkeyrealestate.com
- Property Address: 37 DE VERE GARDENS, Toronto (Bedford Park-Nortown), Ontario, M5M3E6
- Community Name: Bedford Park-Nortown
- Property Type: Single Family
- Title: Freehold
- Lot Size: 32.2 x 139 FT
- Acreage: 32.2 x 139 FT
- Sewage Type: Sanitary sewer
- Water Type: Municipal water
- Driveway: No Garage, Tandem
- Total Parking Spaces: 2
- Amenities Nearby: Park, Place of Worship, Public Transit, Schools
- Structure Style: House
- Style: Detached
- Storeys: 2
- Floor Space: 1500 - 2000 sqft
- Bedrooms: 4
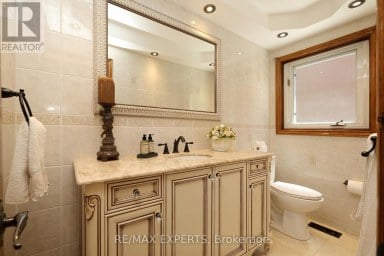
- Bathrooms: 2-Total
- Basement Type: N/A (Partially finished)
- Heating Type: Natural gas, Radiant heat
- Cooling: Central air conditioning
- Exterior Type: Brick
- Fireplace Present: True
- Flooring: Hardwood, Carpeted, Vinyl, Concrete
- Foundation Type: Block
- Appliances Included: Hot Tub, Central Vacuum, Dishwasher, Dryer, Gas stove(s), Washer, Window Coverings, Refrigerator
- Structures: Patio(s), Shed
- Wooded area
- Lighting
- Gazebo
- Landscaped
- Lawn sprinkler
| Type | Level | Dimensions |
|---|---|---|
| Primary Bedroom | Second level | 3.8 m x 3.08 m |
| Bedroom 2 | Second level | 4.08 m x 2.37 m |
| Bedroom 3 | Second level | 3.53 m x 2.8 m |
| Bedroom 4 | Second level | 3.07 m x 2.46 m |
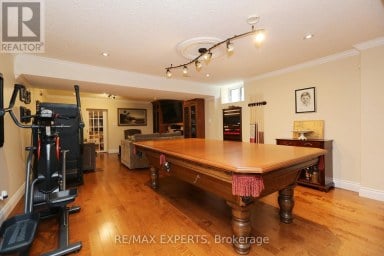
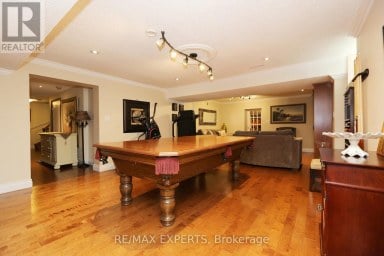
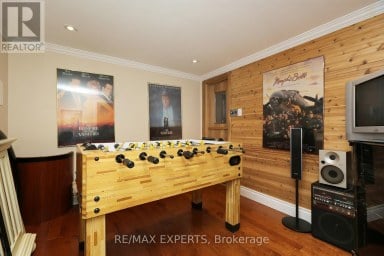
| Recreational, Games room | Basement | 3 m x 5.1 m |
| Other | Basement | 3.69 m x 4.38 m |
| Living room | Main level | 6.4 m x 3.1 m |
| Kitchen | Main level | 4.3 m x 2.3 m |
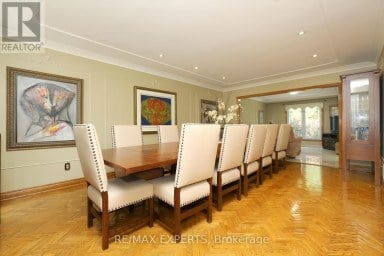
| Dining room | Main level | 3.3 m x 3.5 m |
| Family room | Main level | 3.9 m x 4.3 m |
Listing Offices: ROYAL LEPAGE TERREQUITY REALTY

This REALTOR.ca listing content is owned and licensed by REALTOR® members of The Canadian Real Estate Association. REALTOR®, MLS® and the associated logos are trademarks of the Canadian Real Estate Association. This website is operated by a brokerage or salesperson who is a member of The Canadian Real Estate Association and is licensed to trade residential and/or commercialreal estate. Any out of province listing content on this website is not intended to solicit a trade in real estate. Any consumers interested in out of province listings must contact a person who is licensed to trade in real estate in that province. All information displayed on this website is believed to be accurate but is not guaranteed and should be independently verified. No warranties or representations are made of any kind.


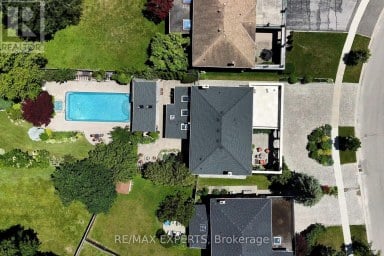
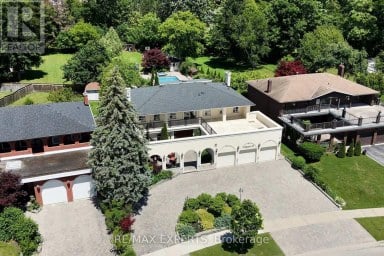
Welcome to 57 Francis St., a spectacular custom-built luxury residence...
- 5 Beds
- 10 Baths


Welcome to this Italian builders luxury custom-built home located on...
- 6 Beds
- 7 Baths
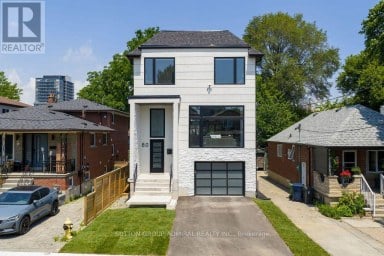
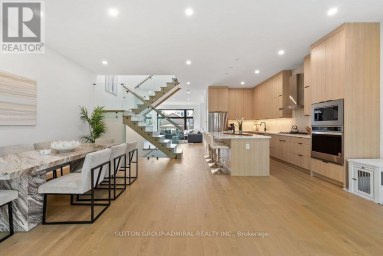
Exceptional newly custom-built residence showcasing timeless Scandinavian-inspired design, premium craftsmanship,...
- 4 Beds
- 6 Baths
This website is operated by a member of The Canadian Real Estate Association (CREA). The content on this website is owned or controlled by CREA. By accessing this website, the user agrees to be bound by these terms of use as amended from time to time, and agrees that these terms of use constitute a binding contract between the user, and CREA.
The content on this website is protected by copyright and other laws, and is intended solely for the private, non-commercial use by individuals. Any other reproduction, distribution or use of the content, in whole or in part, is specifically prohibited. Prohibited uses include commercial use, "screen scraping", "database scraping", and any other activity intended to collect, store, reorganize or manipulate the content of this website.
REALTOR®, REALTORS®, and the REALTOR® logo are certification marks that are owned by REALTOR® Canada Inc. and licensed exclusively to The Canadian Real Estate Association (CREA). These certification marks identify real estate professionals who are members of CREA and who must abide by CREA's By-Laws, Rules, and the REALTOR® Code. The MLS® trademark and the MLS® logo are owned by CREA and identify the professional real estate services provided by members of CREA.
The information contained on this website is based in whole or in part on information that is provided by members of CREA, who are responsible for its accuracy. CREA reproduces and distributes this information as a service for its members, and assumes no responsibility for its completeness or accuracy.
We may at any time amend these Terms of Use by updating this posting. All users of this site are bound by these amendments should they wish to continue accessing the website, and should therefore periodically visit this page to review any and all such amendments.