
37 GLENTHORNE DRIVE, Toronto (Highland Creek), Ontario, M1C3S9


This extraordinary 32,025 sq ft property (almost acre), offered for the first time since 1981, presents a rare opportunity in prestigious Highland Creek. Enjoy country-like serenity near hiking trails and beaches, with U of T Scarborough, GO Train and Hwy 401 minutes away. This unique estate features 2 homes fronting on separate streets with approx. 5,328 sq ft of finished living space, connected by a beautifully landscaped, fully fenced yard surrounded by evergreens for exceptional privacy.The Bobmar residence is a fire-code-compliant duplex. The upper 1,622 sq ft unit offers 3 bedrooms and 2 baths, ideal for multi-generational living or rental income. The lower 782 sq ft 2-bedroom walk-out unit offers excellent rental potential near U of T Scarborough.Resort-style grounds feature an in-ground pool, illuminated tennis/basketball court that converts to a winter ice rink, 2 hockey nets, in-ground trampoline, sandbox/golf practice bunker, 2 BC Red Cedar cabanas and underground sprinklers.The Glenthorne residence features heated kitchen floors, spa-inspired primary ensuite, fireplaces on the main and upper levels, bright finished basement with full bath and guest area, cedar sunroom, covered porch and 6 skylights. Additional features include a 7,500-watt backup generator, wired/wireless security system and reverse-osmosis water system. The 4th bedroom is currently an office and can easily be converted back. City-approved architectural drawings for a substantial rear addition are available.A truly unique family estate with endless possibilities. Qualified buyers may take advantage of a 2% vendor take-back mortgage for 2 years. Experience this remarkable property in person to appreciate all it has to offer. (id:2471)

McConkey Real Estate Corp. Brokerage
- 705-745-4321
- 705-745-4324
- john@mcconkeyrealestate.com
- Property Address: 37 GLENTHORNE DRIVE, Toronto (Highland Creek), Ontario, M1C3S9
- Community Name: Highland Creek
- Property Type: Single Family
- Zoning Description: Res
- Title: Freehold
- Lot Size: 75 x 337 FT ; Irr
- Acreage: 75 x 337 FT ; Irr
- Sewage Type: Sanitary sewer
- Water Type: Municipal water
- Driveway: Attached Garage, Garage
- Total Parking Spaces: 10
- Amenities Nearby: Public Transit
- Structure Style: House
- Style: Detached
- Storeys: 2
- Floor Space: 1100 - 1500 sqft
- Bedrooms: 7 + 2
- Bathrooms: 5-Total 2-Partial
- Basement Type: N/A, N/A
- Heating Type: Natural gas, Forced air
- Cooling: Central air conditioning, Window air conditioner
- Exterior Type: Aluminum siding, Brick
- Fireplace Present: True
- Foundation Type: Block, Poured Concrete
- Appliances Included: Dishwasher, Microwave, Stove, Refrigerator
- Structures: Deck, Patio(s), Shed
- Cul-de-sac
- Carpet Free
- Lawn sprinkler
- Community Centre
| Type | Level | Dimensions |
|---|---|---|
| Primary Bedroom | Second level | 7.07 m x 5.64 m |
| Bedroom 2 | Second level | 3.58 m x 3.65 m |
| Bedroom 3 | Second level | 4.23 m x 3.53 m |
| Bedroom 2 | Second level | 4.78 m x 3.96 m |
| Bedroom 3 | Second level | 3.96 m x 3.56 m |
| Living room | Basement | 4.57 m x 2.44 m |
| Kitchen | Basement | 4.57 m x 2.44 m |
| Bedroom | Basement | 4.27 m x 3.96 m |
| Kitchen | Main level | 5.99 m x 3.05 m |
| Dining room | Main level | 4.27 m x 4.11 m |
| Kitchen | Main level | 6.1 m x 3.96 m |
| Living room | Main level | 5.79 m x 4.04 m |
| Primary Bedroom | Main level | 3.66 m x 3.66 m |
| Family room | Main level | 5.79 m x 4.11 m |
| Living room | Main level | 5.94 m x 4.11 m |
Listing Office: NEW ERA REAL ESTATE

This REALTOR.ca listing content is owned and licensed by REALTOR® members of The Canadian Real Estate Association. REALTOR®, MLS® and the associated logos are trademarks of the Canadian Real Estate Association. This website is operated by a brokerage or salesperson who is a member of The Canadian Real Estate Association and is licensed to trade residential and/or commercialreal estate. Any out of province listing content on this website is not intended to solicit a trade in real estate. Any consumers interested in out of province listings must contact a person who is licensed to trade in real estate in that province. All information displayed on this website is believed to be accurate but is not guaranteed and should be independently verified. No warranties or representations are made of any kind.


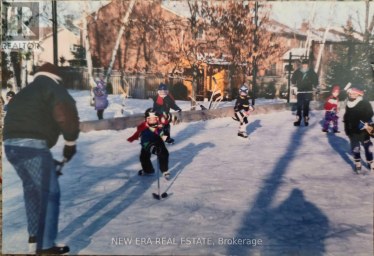
This extraordinary 32,025 sq ft property (almost acre), offered for...
- 9 Beds
- 7 Baths
This website is operated by a member of The Canadian Real Estate Association (CREA). The content on this website is owned or controlled by CREA. By accessing this website, the user agrees to be bound by these terms of use as amended from time to time, and agrees that these terms of use constitute a binding contract between the user, and CREA.
The content on this website is protected by copyright and other laws, and is intended solely for the private, non-commercial use by individuals. Any other reproduction, distribution or use of the content, in whole or in part, is specifically prohibited. Prohibited uses include commercial use, "screen scraping", "database scraping", and any other activity intended to collect, store, reorganize or manipulate the content of this website.
REALTOR®, REALTORS®, and the REALTOR® logo are certification marks that are owned by REALTOR® Canada Inc. and licensed exclusively to The Canadian Real Estate Association (CREA). These certification marks identify real estate professionals who are members of CREA and who must abide by CREA's By-Laws, Rules, and the REALTOR® Code. The MLS® trademark and the MLS® logo are owned by CREA and identify the professional real estate services provided by members of CREA.
The information contained on this website is based in whole or in part on information that is provided by members of CREA, who are responsible for its accuracy. CREA reproduces and distributes this information as a service for its members, and assumes no responsibility for its completeness or accuracy.
We may at any time amend these Terms of Use by updating this posting. All users of this site are bound by these amendments should they wish to continue accessing the website, and should therefore periodically visit this page to review any and all such amendments.