
374 ATLAS AVENUE, Toronto (Oakwood Village), Ontario, M6C3P9
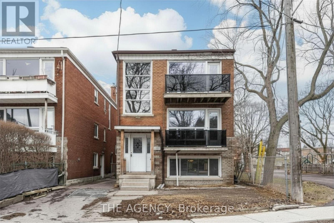
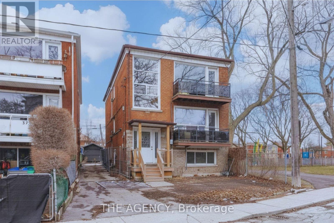
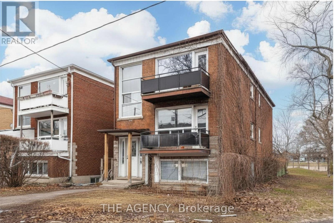
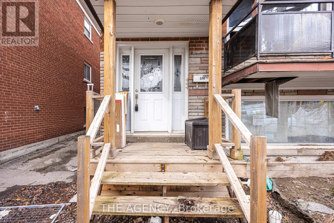
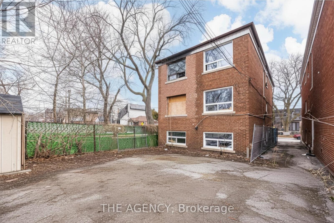
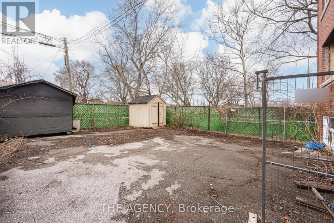
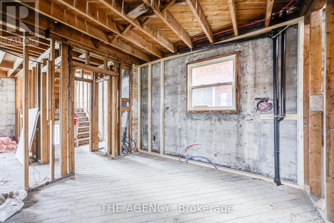
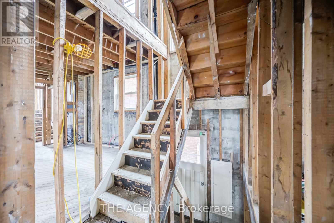
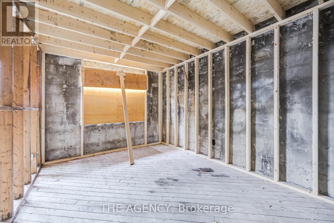
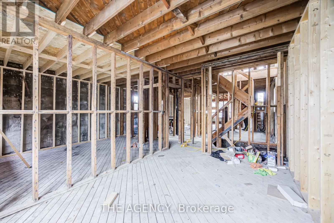
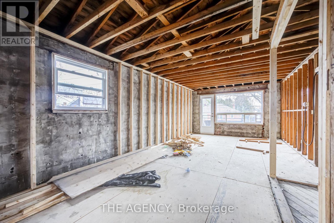
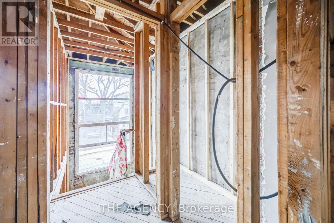
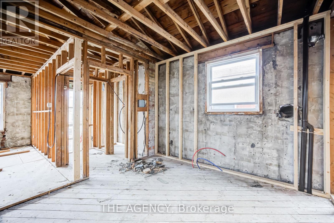
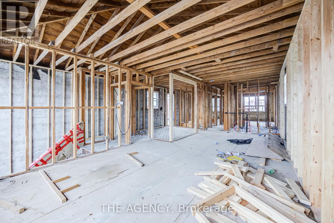
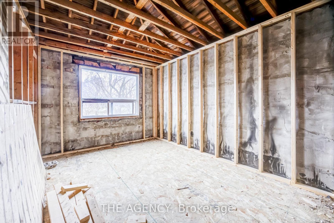
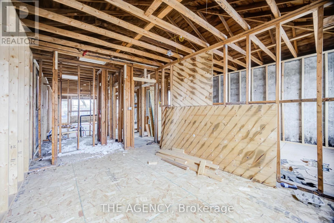
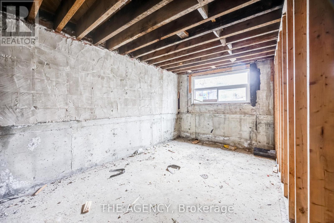
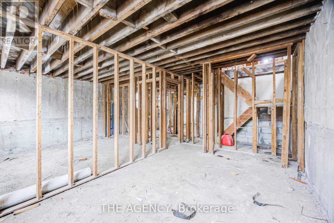
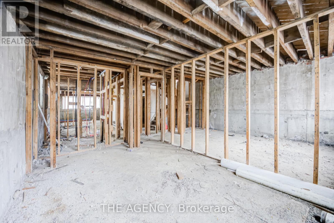
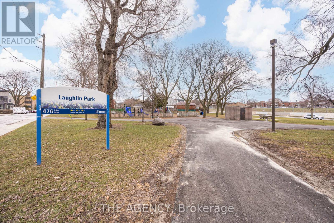
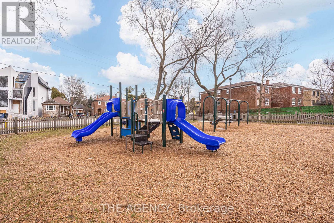
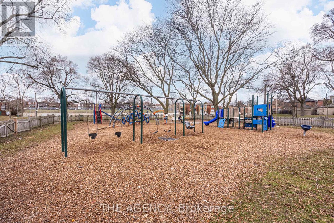
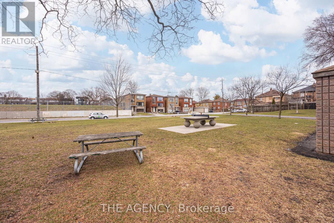
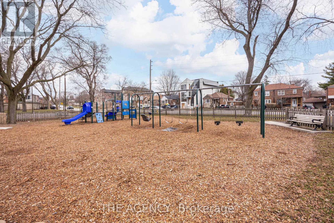
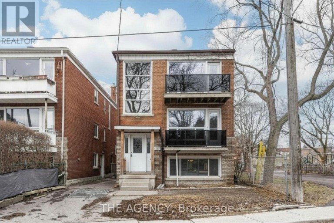
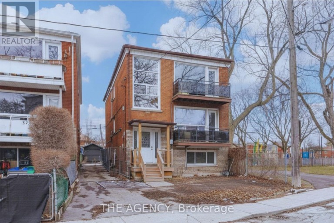
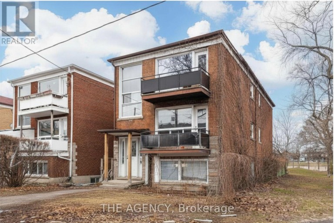
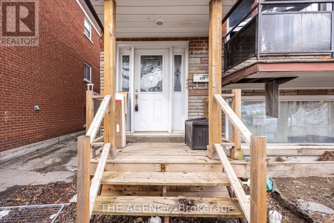
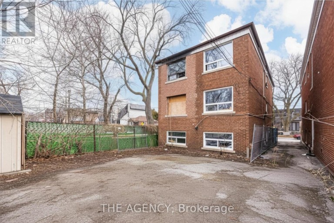
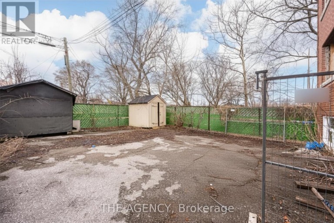
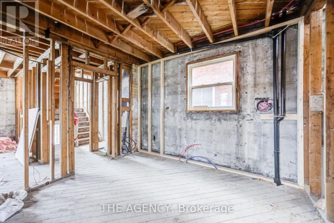
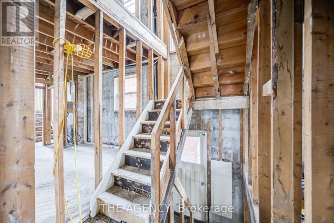
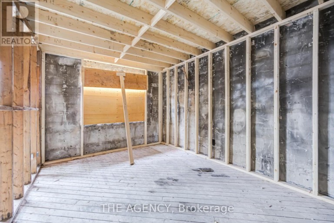
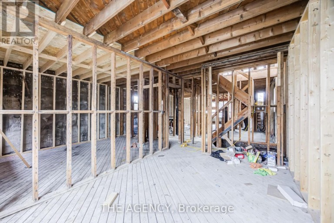
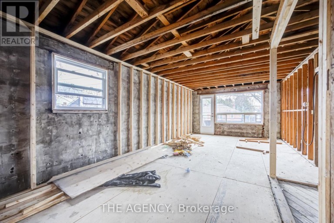
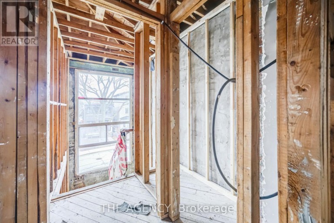
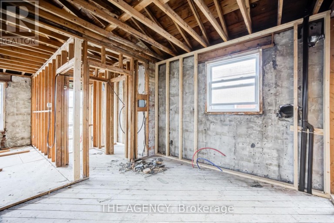
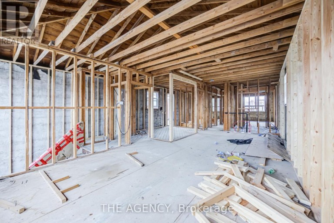
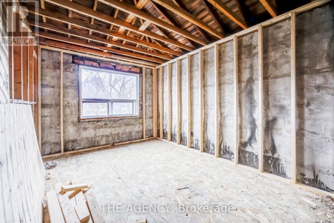
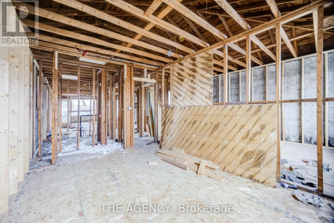
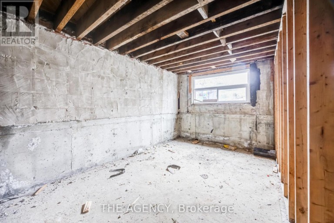
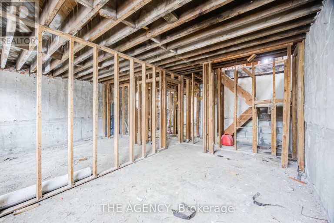
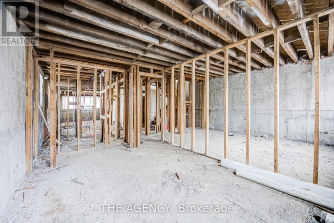
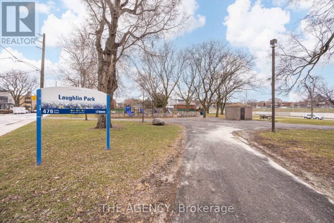
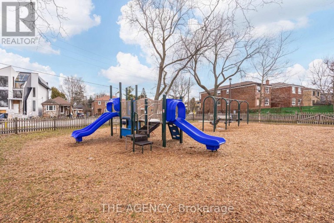
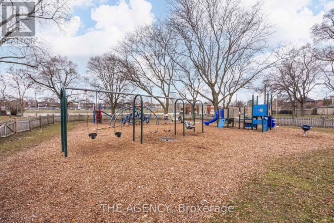
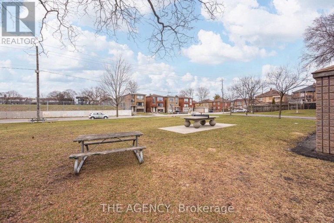
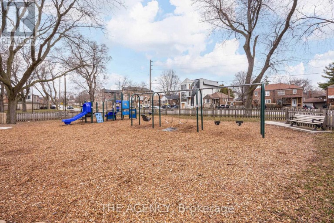
ATTENTION INVESTORS, BUILDERS, & DEVELOPERS! SIX-PLEX PERMIT READY! 374 Atlas Avenue presents a rare opportunity to acquire a fully vacant detached property with an approved permit for a brand-new six-unit residential multiplex. Zoning is clean and the building permit is now ready, allowing a purchaser to move toward construction with the major planning and entitlement work substantially complete. The proposed development features approximately 3,320 SF of finished residential space comprising 2 x 2-bed/1-bath, 3 x 1+1-bedroom/1-bath, and 1 x 1-bedroom/1-bath units-a practical mix designed for strong rental appeal. Situated in highly desirable Cedarvale/Oakwood, the property offers an established, family-friendly setting with access to excellent schools, parks, recreation and everyday amenities. Located adjacent to Laughlin Park and steps from Cedarvale Park, residents will enjoy ravine trails connecting to the Beltline, tennis courts, sports fields, off-leash dog areas, summer splash pad, ice rink and winter tobogganing hills. The neighbourhood's mature streets, green spaces and strong family appeal make it a sought-after location for quality renters, therefore providing investors with strong potential for consistently low vacancy rates. Just minutes from Cedarvale Station (formerly Eglinton West Station), with access to Line 1 and Line 5, the property also offers convenient connectivity to Allen Road and Highway 401. A private rear driveway with 4 parking spaces adds further value to the proposed six-unit development. An exceptional opportunity to acquire a substantially advanced multiplex project in an established Toronto neighbourhood, with the ability to proceed toward construction and access to incentives such as the CMHC MLI Select program with the building permit ready. Detailed drawings and project information package available to qualified purchasers. (id:2471)

McConkey Real Estate Corp. Brokerage
- 705-875-5957
- 705-745-4321
- 705-745-4324
- john@mcconkeyrealestate.com
- Property Address: 374 ATLAS AVENUE, Toronto (Oakwood Village), Ontario, M6C3P9
- Community Name: Oakwood Village
- Property Type: Multi-family
- Lot Size: 30.5 x 95.8 FT ; *Right Of Way
- Acreage: 30.5 x 95.8 FT ; *Right Of Way
- Sewage Type: Sanitary sewer
- Water Type: Municipal water
- Driveway: No Garage
- Total Parking Spaces: 4
- Amenities Nearby: Park, Public Transit, Schools
- Structure Style: Other
- Storeys: 2
- Floor Space: 2000 - 2500 sqft
- Building Age: 51 to 99 years
- Basement Type: N/A
- Heating Type: Natural gas
- Cooling: None
- Exterior Type: Brick
- Foundation Type: Brick
- Structures: Shed
- View: City view
- Flat site
Listing Offices: THE AGENCY

This REALTOR.ca listing content is owned and licensed by REALTOR® members of The Canadian Real Estate Association. REALTOR®, MLS® and the associated logos are trademarks of the Canadian Real Estate Association. This website is operated by a brokerage or salesperson who is a member of The Canadian Real Estate Association and is licensed to trade residential and/or commercialreal estate. Any out of province listing content on this website is not intended to solicit a trade in real estate. Any consumers interested in out of province listings must contact a person who is licensed to trade in real estate in that province. All information displayed on this website is believed to be accurate but is not guaranteed and should be independently verified. No warranties or representations are made of any kind.
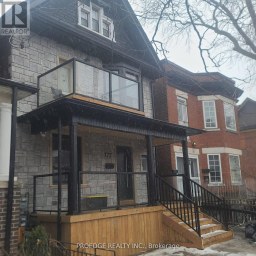
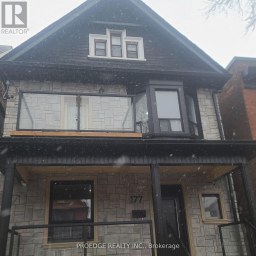
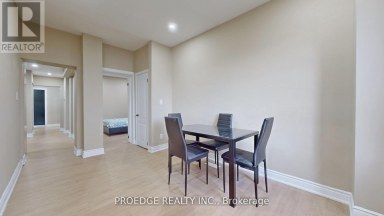
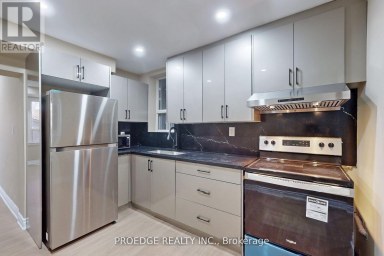
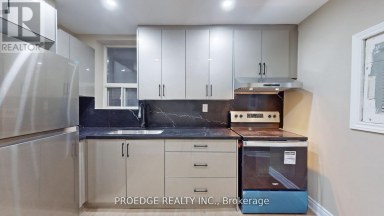
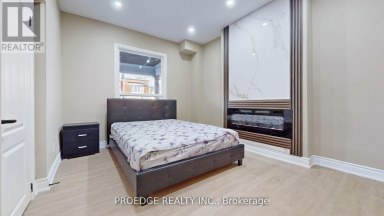
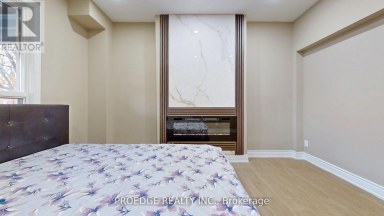
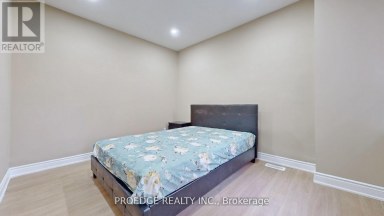
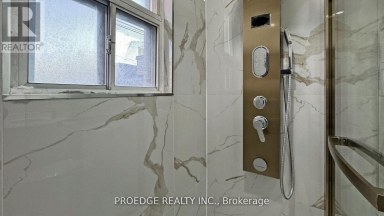
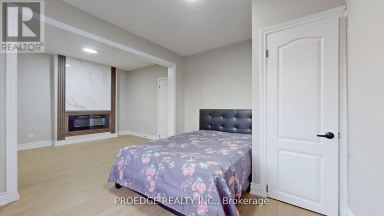
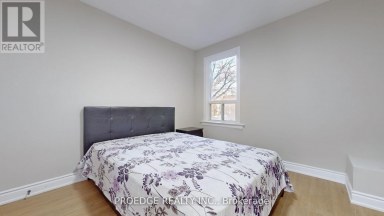
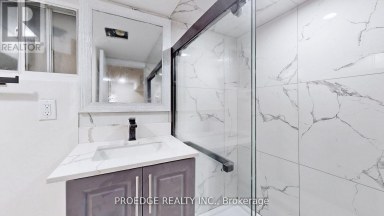
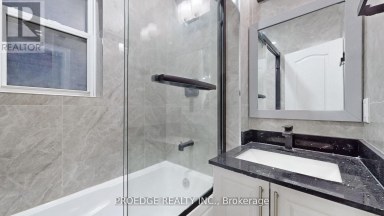
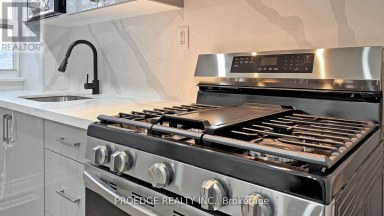
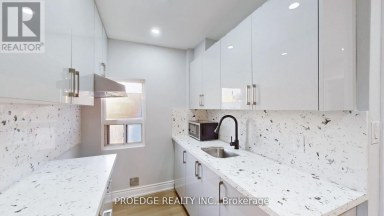
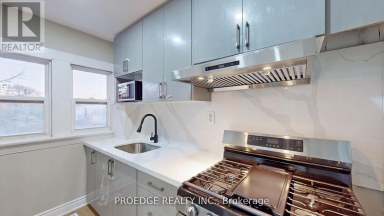
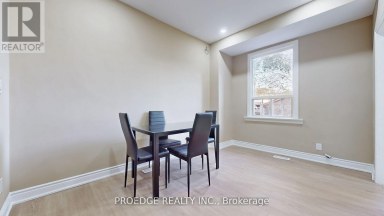
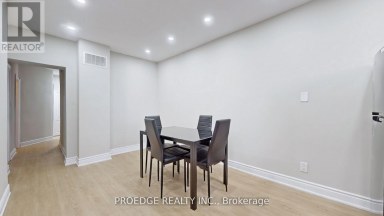
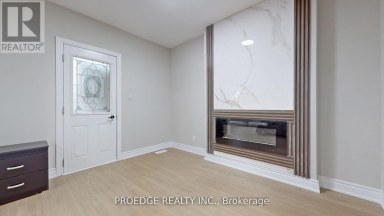
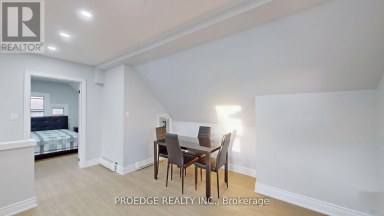
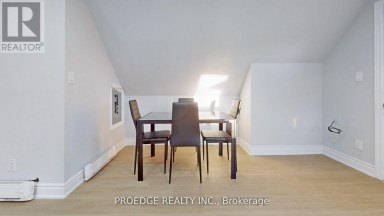
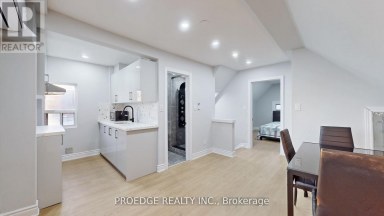
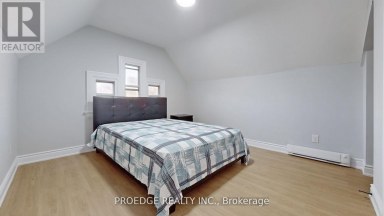
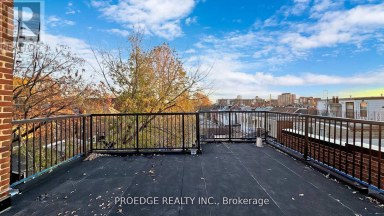
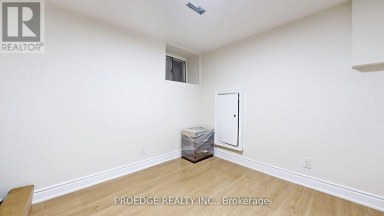
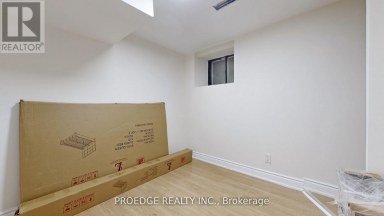
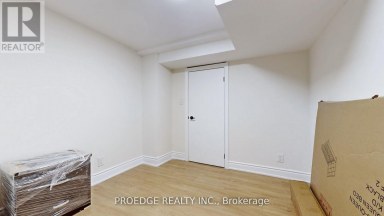

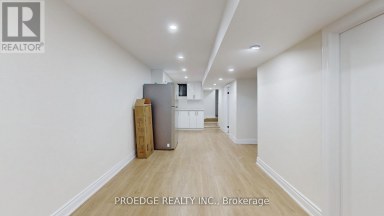
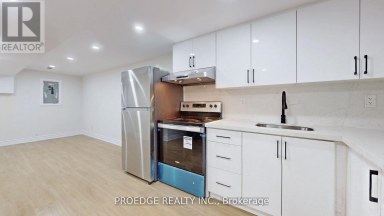
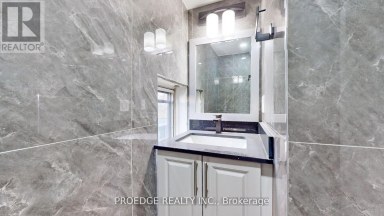
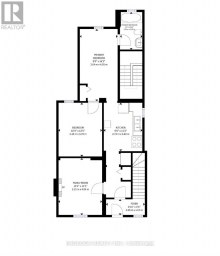
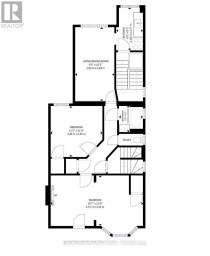
Discover an exceptional investment opportunity in the highly sought-after Dovercourt-Wallace...
- 7 Beds
- 4 Baths
This website is operated by a member of The Canadian Real Estate Association (CREA). The content on this website is owned or controlled by CREA. By accessing this website, the user agrees to be bound by these terms of use as amended from time to time, and agrees that these terms of use constitute a binding contract between the user, and CREA.
The content on this website is protected by copyright and other laws, and is intended solely for the private, non-commercial use by individuals. Any other reproduction, distribution or use of the content, in whole or in part, is specifically prohibited. Prohibited uses include commercial use, "screen scraping", "database scraping", and any other activity intended to collect, store, reorganize or manipulate the content of this website.
REALTOR®, REALTORS®, and the REALTOR® logo are certification marks that are owned by REALTOR® Canada Inc. and licensed exclusively to The Canadian Real Estate Association (CREA). These certification marks identify real estate professionals who are members of CREA and who must abide by CREA's By-Laws, Rules, and the REALTOR® Code. The MLS® trademark and the MLS® logo are owned by CREA and identify the professional real estate services provided by members of CREA.
The information contained on this website is based in whole or in part on information that is provided by members of CREA, who are responsible for its accuracy. CREA reproduces and distributes this information as a service for its members, and assumes no responsibility for its completeness or accuracy.
We may at any time amend these Terms of Use by updating this posting. All users of this site are bound by these amendments should they wish to continue accessing the website, and should therefore periodically visit this page to review any and all such amendments.