
379 WARDELL STREET, Tay (Port McNicoll), Ontario, L0K1R0
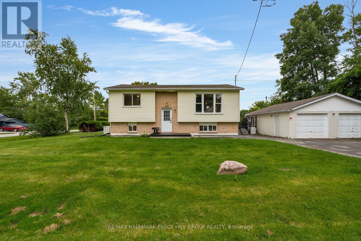
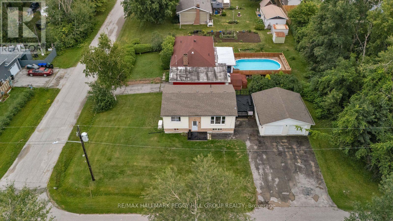
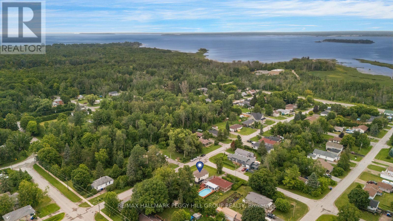
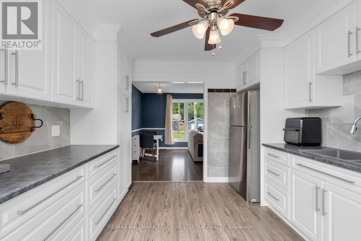
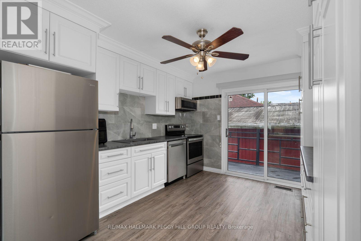
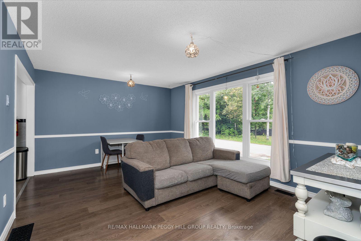
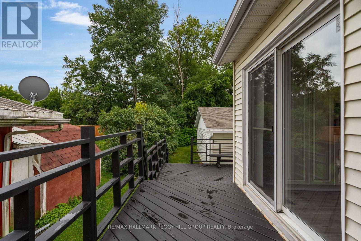
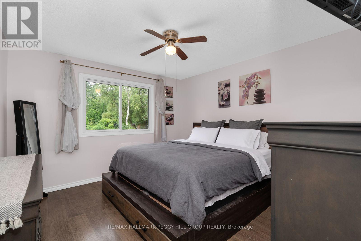
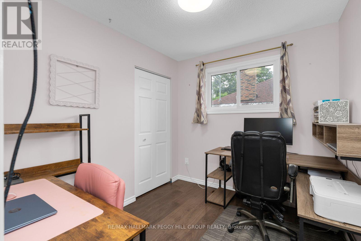
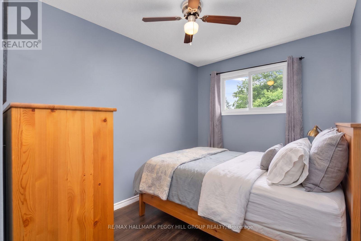
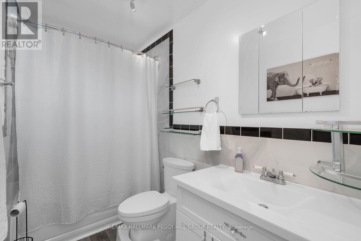
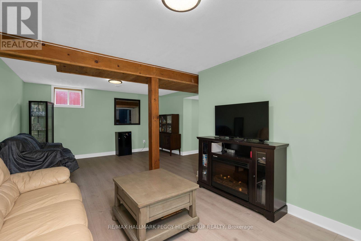
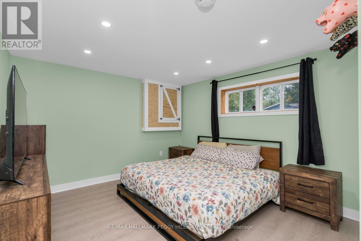
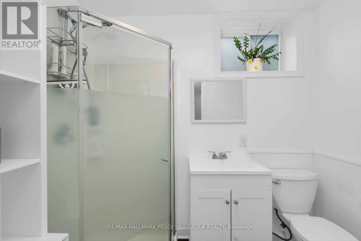
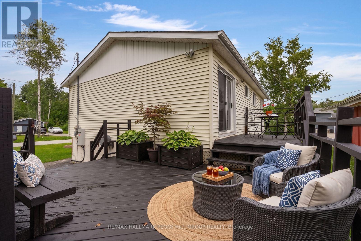
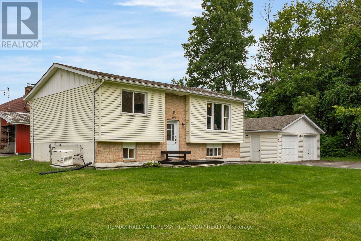
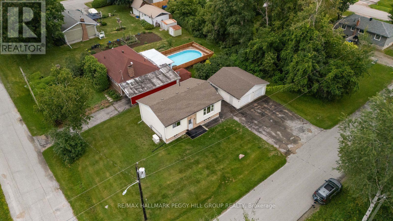
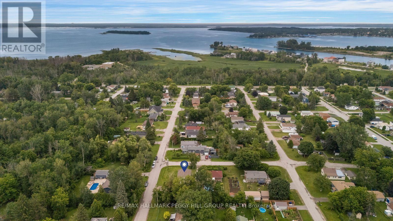
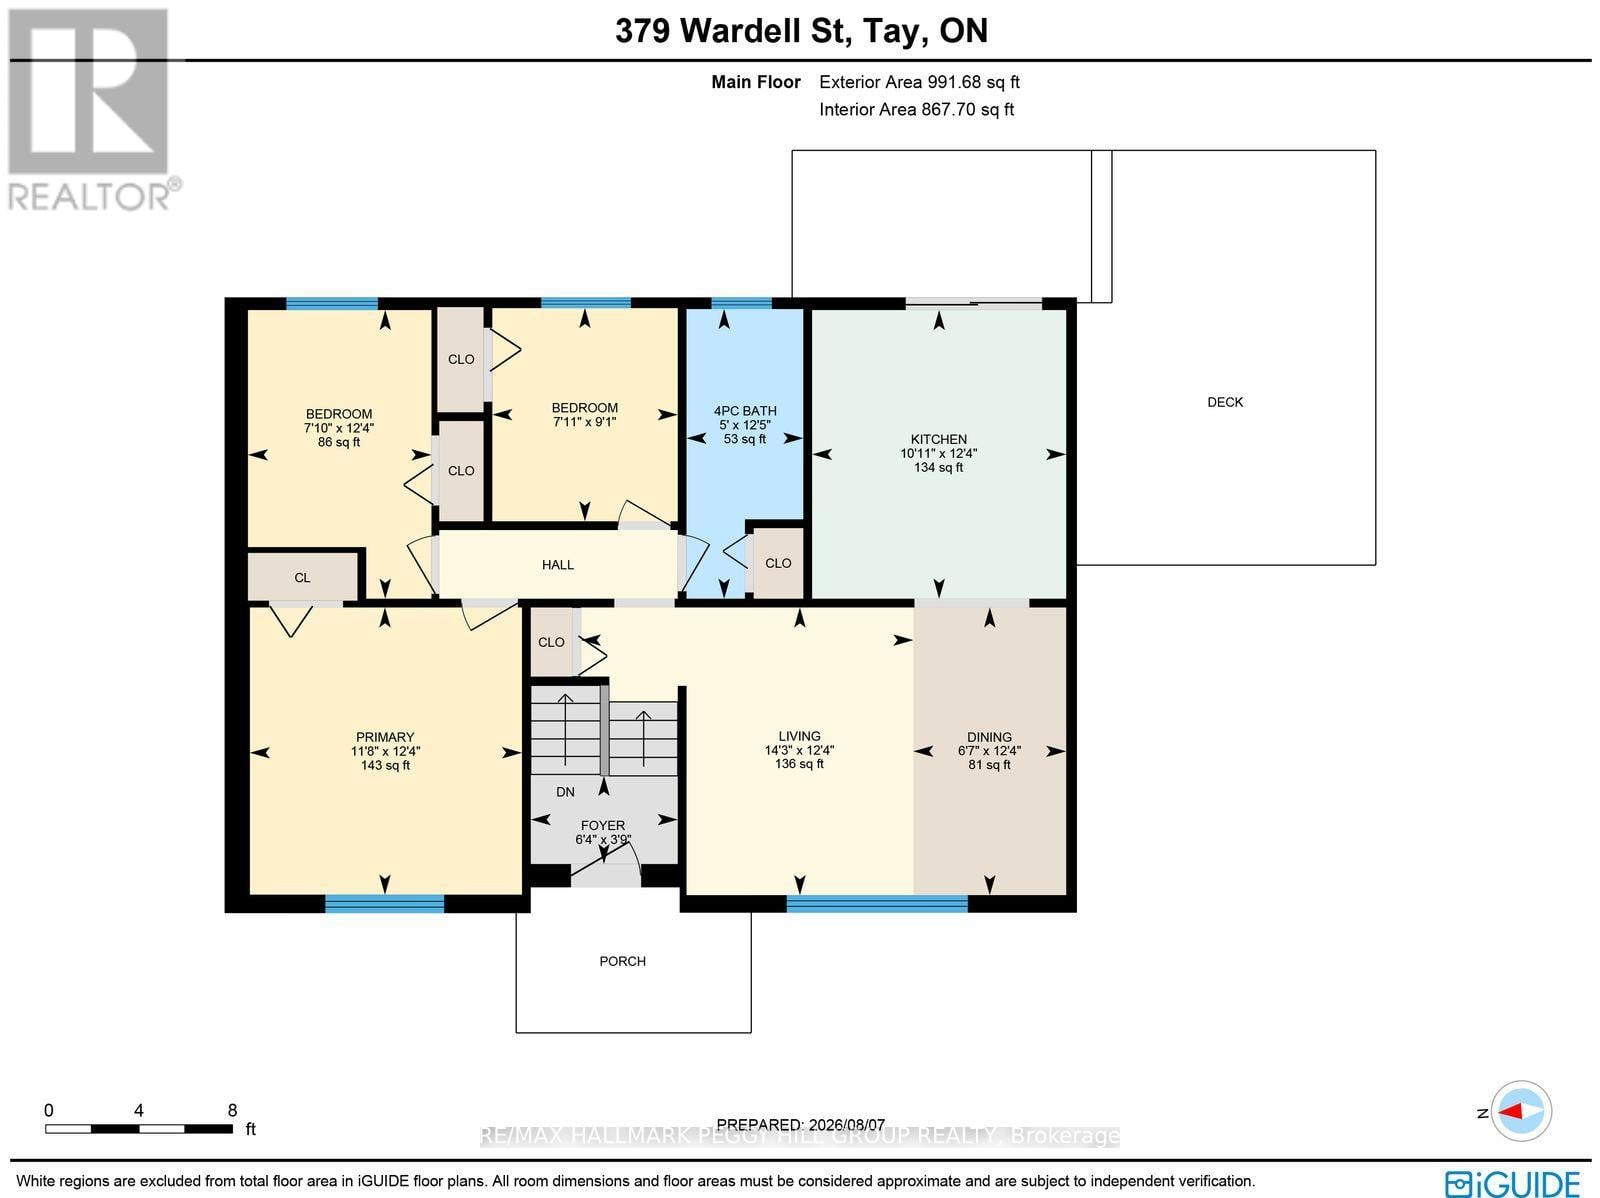
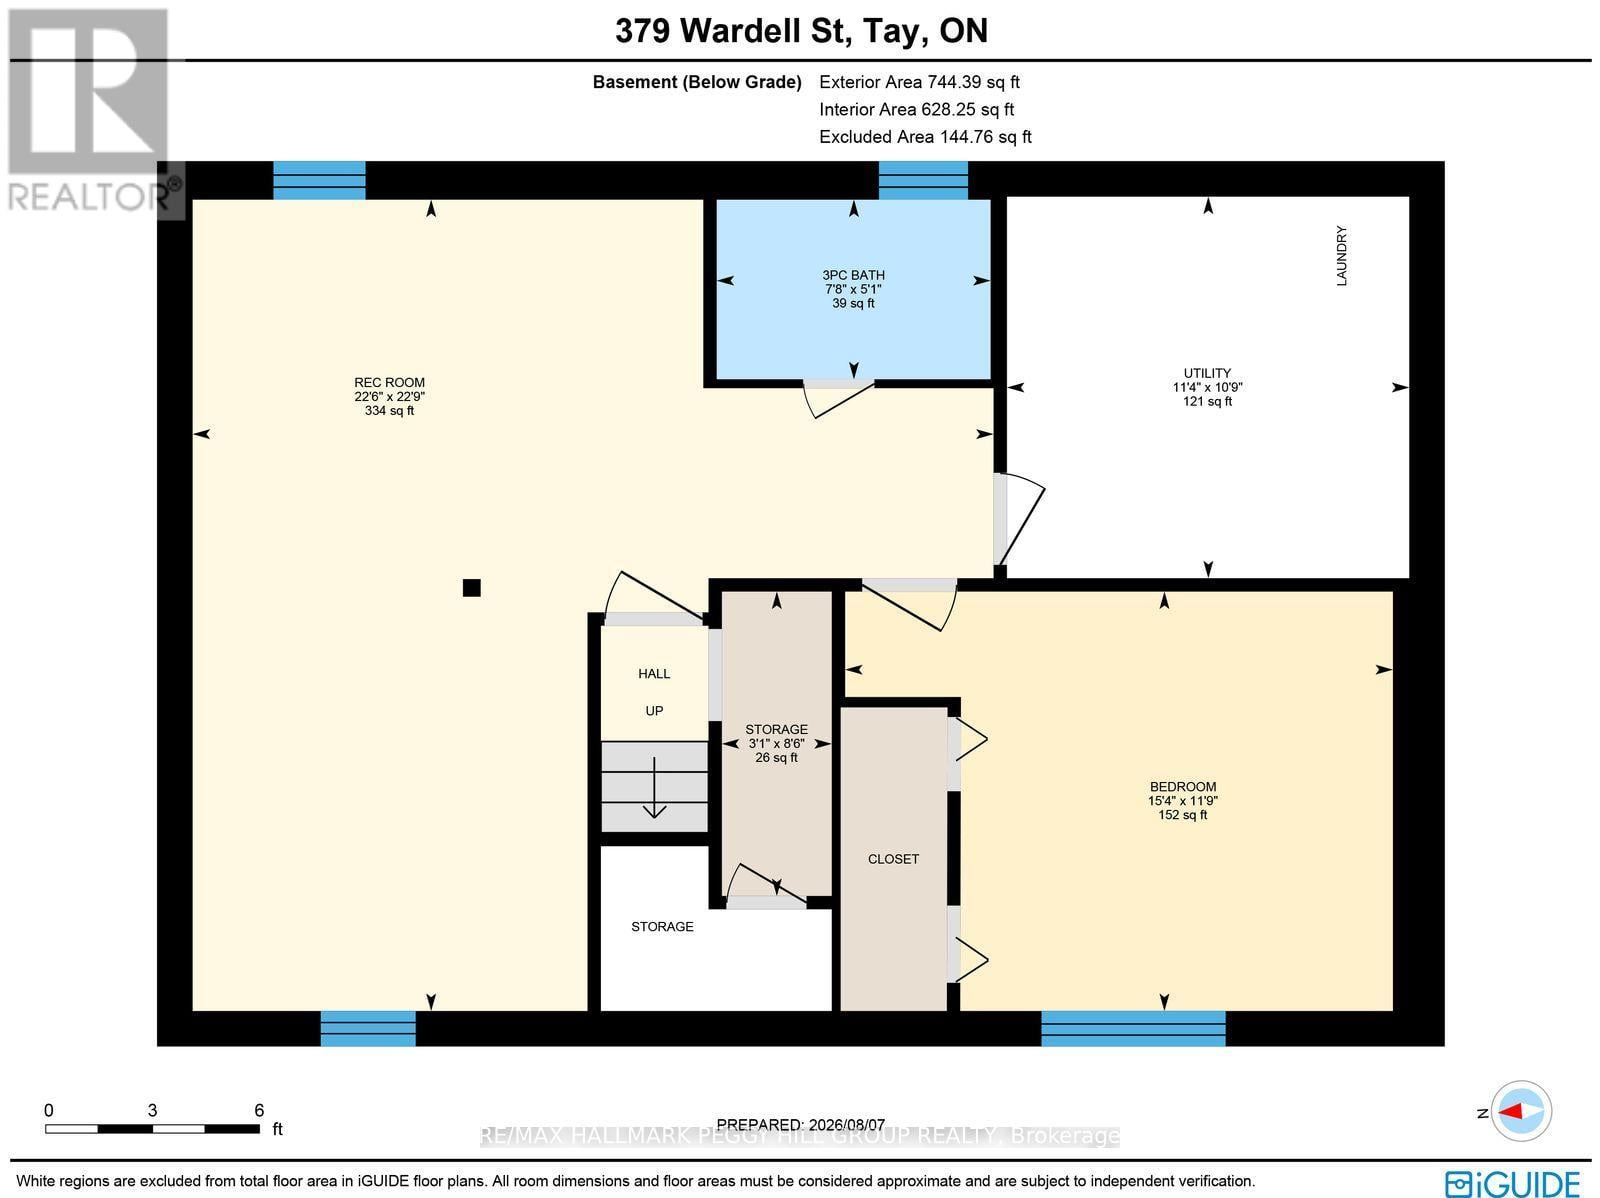
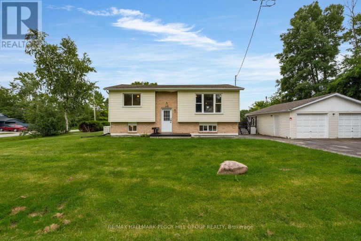
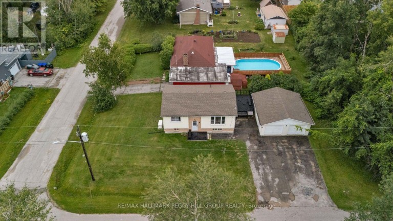
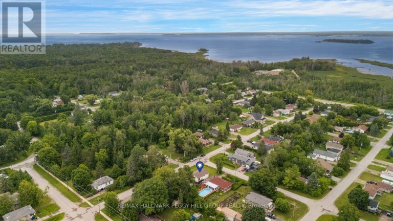
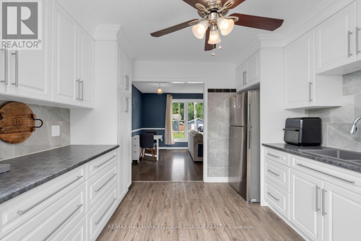
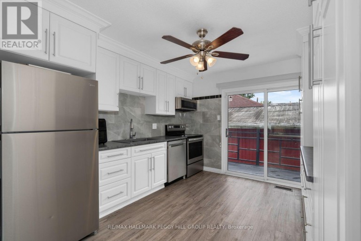
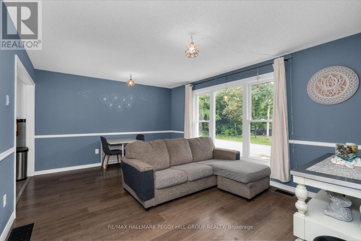
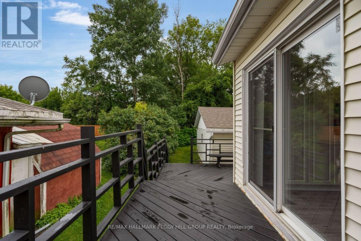
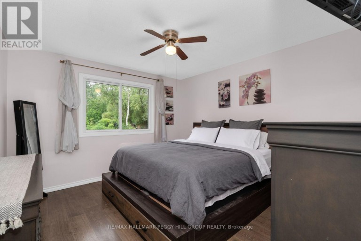
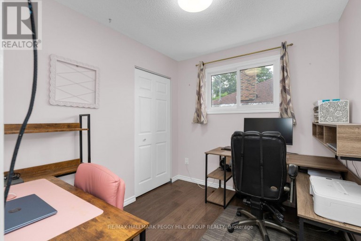
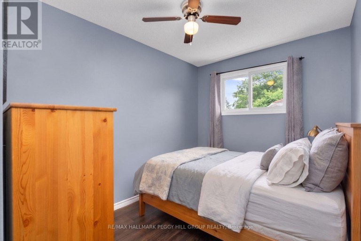
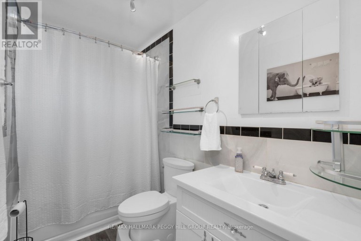
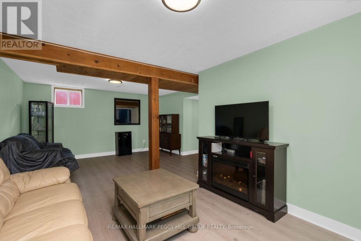
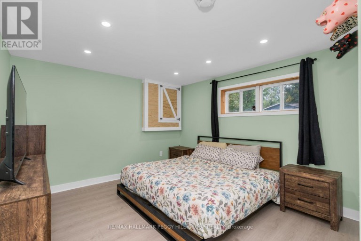
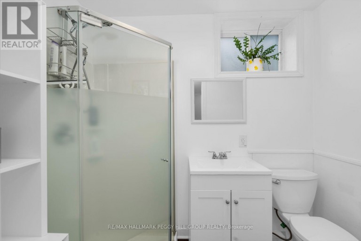
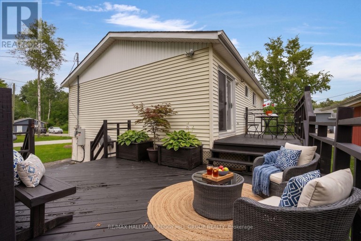
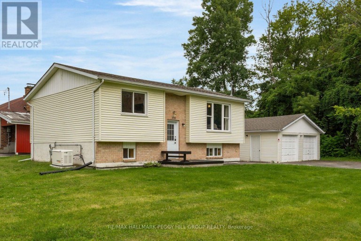
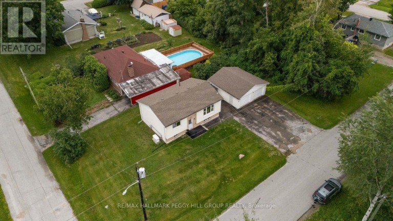
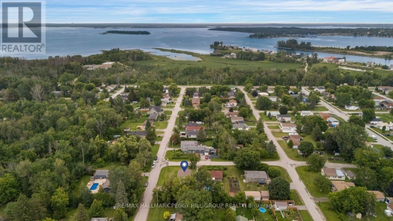
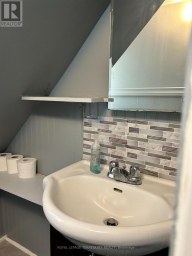
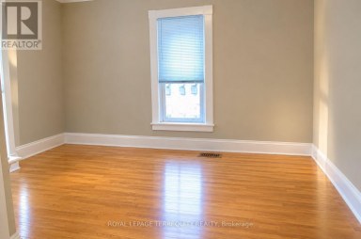
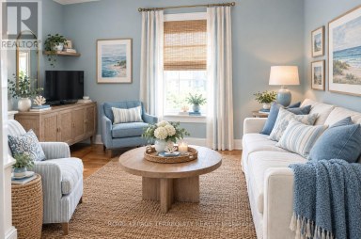
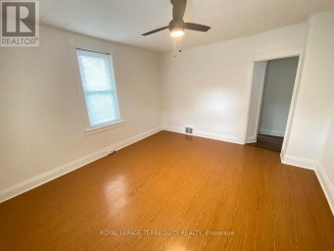
BEAUTIFUL RAISED BUNGALOW WITH AN UPGRADED KITCHEN, BATHS, FLOORING & BASEMENT WITH A DETACHED DOUBLE CAR GARAGE & A FULL GENERAC NEAR GEORGIAN BAY IN A FAMILY FRIENDLY AREA! This raised bungalow has already tackled several of the projects buyers want behind them. White cabinetry wraps the kitchen with extensive storage and counter space, stainless steel appliances keep the look current, and sliding doors put the barbecue and casual summer meals just steps away on the back deck. Three bedrooms are grouped together on the main level with a renovated 4-piece bathroom, while the finished lower level gives everyone somewhere else to go when the living room is already spoken for. Movie nights can take over the rec room, an older child can claim the fourth bedroom, or guests can stay comfortably with a renovated 3-piece bathroom nearby. The detached double-car garage gives vehicles shelter from the weather while leaving room for tools, bikes or weekend projects. The larger side deck is where you can really settle in, with room for a dining table, lounge seating and long summer evenings with friends or family. A generator adds reassurance during outages, especially if you work from home or would rather not have a storm bring the house to a standstill. Kids still play outside and between neighbouring yards here, neighbours are often out walking their dogs, community activities bring people together and the school bus stops just down the road. Georgian Bay, local parks and the Tay Shore Trail put beach days, bike rides and time by the water close to home, while Midland is less than 10 minutes away for shopping, restaurants and everyday errands. This #HomeToStay has it all! (id:2471)

McConkey Real Estate Corp. Brokerage
- 705-868-4674
- 705-745-4321
- 705-745-4324
- charmcconkey@gmail.com
- Property Address: 379 WARDELL STREET, Tay (Port McNicoll), Ontario, L0K1R0
- Community Name: Port McNicoll
- Property Type: Single Family
- Zoning Description: R2
- Title: Freehold
- Lot Size: 121 x 62 FT
- Acreage: 121 x 62 FT|under 1/2 acre
- Sewage Type: Sanitary sewer
- Water Type: Municipal water
- Driveway: Detached Garage, Garage
- Total Parking Spaces: 8
- Amenities Nearby: Beach, Park, Marina
- Structure Style: House
- Style: Detached
- Storeys: 1
- Floor Space: 700 - 1100 sqft
- Building Age: 31 to 50 years
- Bedrooms: 3 + 1
- Bathrooms: 2-Total
- Basement Type: Full (Finished)
- Heating Type: Natural gas, Forced air
- Cooling: Central air conditioning
- Exterior Type: Brick, Vinyl siding
- Flooring: Laminate
- Foundation Type: Block
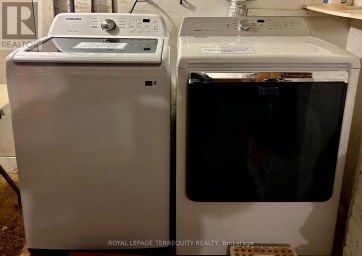
- Appliances Included: Garage door opener remote(s), Central Vacuum, Water Heater, Dishwasher, Dryer, Microwave, Stove, Washer, Refrigerator
- Structures: Deck
- Carpet Free
- Sump Pump
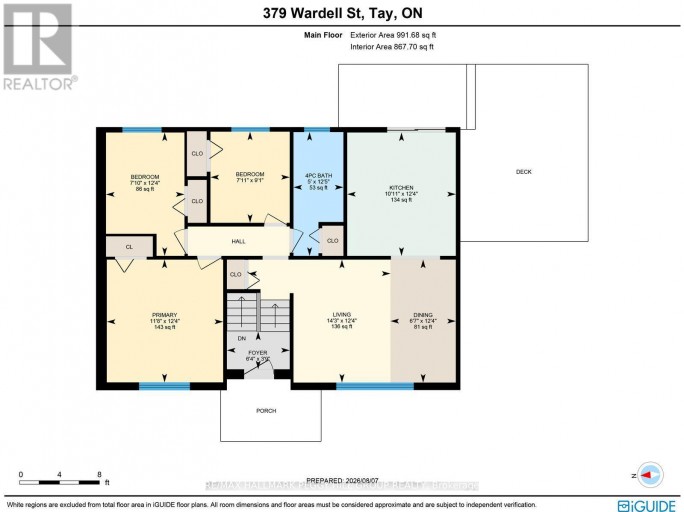
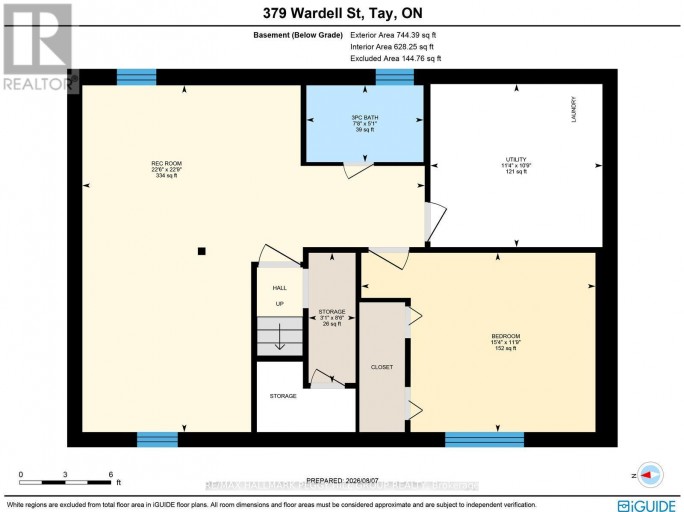
| Type | Level | Dimensions |
|---|---|---|
| Recreational, Games room | Basement | 6.94 m x 6.85 m |
| Bedroom 4 | Basement | 3.59 m x 4.69 m |
| Primary Bedroom | Main level | 3.75 m x 3.55 m |
| Dining room | Main level | 3.75 m x 1.99 m |
| Kitchen | Main level | 3.77 m x 3.32 m |
| Foyer | Main level | 1.15 m x 1.92 m |
| Bedroom 2 | Main level | 2.78 m x 2.42 m |
| Bedroom 3 | Main level | 3.77 m x 2.39 m |
| Living room | Main level | 3.75 m x 4.34 m |
Listing Offices: RE/MAX HALLMARK PEGGY HILL GROUP REALTY

This REALTOR.ca listing content is owned and licensed by REALTOR® members of The Canadian Real Estate Association. REALTOR®, MLS® and the associated logos are trademarks of the Canadian Real Estate Association. This website is operated by a brokerage or salesperson who is a member of The Canadian Real Estate Association and is licensed to trade residential and/or commercialreal estate. Any out of province listing content on this website is not intended to solicit a trade in real estate. Any consumers interested in out of province listings must contact a person who is licensed to trade in real estate in that province. All information displayed on this website is believed to be accurate but is not guaranteed and should be independently verified. No warranties or representations are made of any kind.
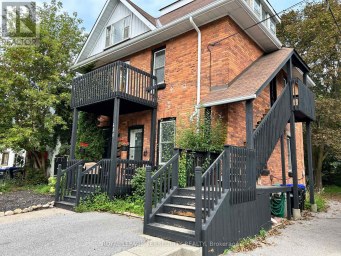
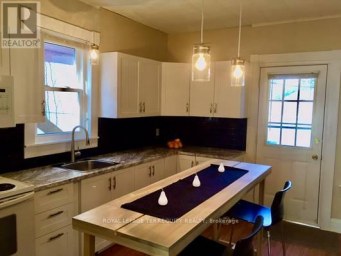
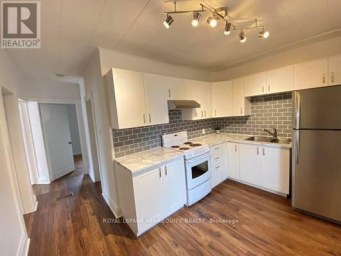
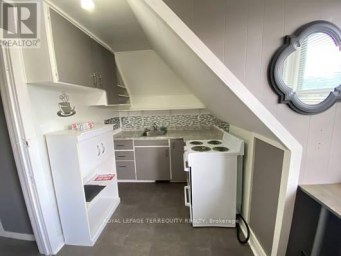
Discover this standout 3-Unit investment opportunity in a friendly Midland...
- 5 Beds
- 3 Baths


Rare opportunity to own a spacious Victorian-style home in the...
- 8 Beds
- 3 Baths


Opportunity, Lifestyle, and Versatility all in one! Nestled in the...
- 6 Beds
- 3 Baths
This website is operated by a member of The Canadian Real Estate Association (CREA). The content on this website is owned or controlled by CREA. By accessing this website, the user agrees to be bound by these terms of use as amended from time to time, and agrees that these terms of use constitute a binding contract between the user, and CREA.
The content on this website is protected by copyright and other laws, and is intended solely for the private, non-commercial use by individuals. Any other reproduction, distribution or use of the content, in whole or in part, is specifically prohibited. Prohibited uses include commercial use, "screen scraping", "database scraping", and any other activity intended to collect, store, reorganize or manipulate the content of this website.
REALTOR®, REALTORS®, and the REALTOR® logo are certification marks that are owned by REALTOR® Canada Inc. and licensed exclusively to The Canadian Real Estate Association (CREA). These certification marks identify real estate professionals who are members of CREA and who must abide by CREA's By-Laws, Rules, and the REALTOR® Code. The MLS® trademark and the MLS® logo are owned by CREA and identify the professional real estate services provided by members of CREA.
The information contained on this website is based in whole or in part on information that is provided by members of CREA, who are responsible for its accuracy. CREA reproduces and distributes this information as a service for its members, and assumes no responsibility for its completeness or accuracy.
We may at any time amend these Terms of Use by updating this posting. All users of this site are bound by these amendments should they wish to continue accessing the website, and should therefore periodically visit this page to review any and all such amendments.