
38 SILVER MEADOW GDNS GARDENS N, Hamilton (Waterdown), Ontario, L8B1Z4


FULLY FURNISHED MOVE-IN READY! MOVE-IN READY! MOVE-IN READY! Welcome to your turnkey sanctuary. Nestled on a premium lot in Waterdown's highly sought-after Mountainview Heights, this brand-new, 4-bedroom, 3-bathroom semi-detached home is making its lease debut. Spanning approximately 2,000 square feet of impeccably designed, fully furnished living space, it offers the perfect blend of modern sophistication and everyday comfort. The Highlights: Architectural Elegance: Step inside to soaring 9-foot ceilings on both levels, striking coffered ceilings, and a seamless open-concept layout bathed in natural light. Sophisticated Spaces: The main level boasts a cozy electric fireplace, elegant hardwood stairs, and ultra-convenient main-floor laundry with direct garage access. Space for Everyone: The upper level features a generous landing leading to four beautifully appointed, fully furnished bedrooms and three full bathrooms-offering unparalleled privacy for families or executive guests. Modern Tech & Conveniences: Stay connected and secure with smart home upgrades (including a doorbell and driveway camera), modern light fixtures, a high-efficiency HVAC system, and 3-car parking (1-car garage + 2-car driveway). The Location: Perfect for outdoor enthusiasts and commuters alike. You're just minutes from the breathtaking views of the Bruce Trail and Great Falls, while enjoying effortless access to the Aldershot GO Station, QEW, 407, and Waterdown's vibrant local dining, shopping, and parks. Just bring your suitcase and settle into luxury. The Fully Furnished House - $3,950/month (All Furniture Included). The basement is excluded from this lease. (id:2471)

McConkey Real Estate Corp. Brokerage
- 705-868-4674
- 705-745-4321
- 705-745-4324
- charmcconkey@gmail.com
- Property Address: 38 SILVER MEADOW GDNS GARDENS N, Hamilton (Waterdown), Ontario, L8B1Z4
- Community Name: Waterdown
- Property Type: Single Family
- Title: Freehold
- Lot Size: 20.4 FT
- Acreage: 20.4 FT
- Sewage Type: Sanitary sewer
- Water Type: Municipal water
- Driveway: Garage
- Total Parking Spaces: 2
- Maintenance Fee: 0.00
- Structure Style: House
- Style: Semi-detached
- Storeys: 2
- Floor Space: 1500 - 2000 sqft
- Building Age: 0 to 5 years
- Bedrooms: 4
- Bathrooms: 2-Total 1-Partial
- Basement Type: N/A (Unfinished)
- Heating Type: Natural gas, Forced air
- Cooling: Central air conditioning
- Exterior Type: Brick
- Foundation Type: Poured Concrete
- Appliances Included: Oven - Built-In
- In suite Laundry
Listing Office: REAL CITY REALTY INC.

This REALTOR.ca listing content is owned and licensed by REALTOR® members of The Canadian Real Estate Association. REALTOR®, MLS® and the associated logos are trademarks of the Canadian Real Estate Association. This website is operated by a brokerage or salesperson who is a member of The Canadian Real Estate Association and is licensed to trade residential and/or commercialreal estate. Any out of province listing content on this website is not intended to solicit a trade in real estate. Any consumers interested in out of province listings must contact a person who is licensed to trade in real estate in that province. All information displayed on this website is believed to be accurate but is not guaranteed and should be independently verified. No warranties or representations are made of any kind.


Fully Furnished - Available for Short-Term or Long-Term Lease Welcome...
- 4 Beds
- 5 Baths
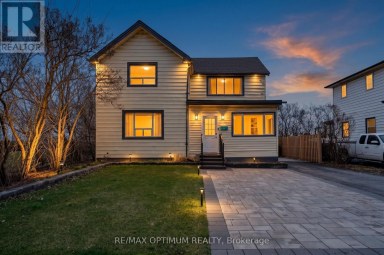
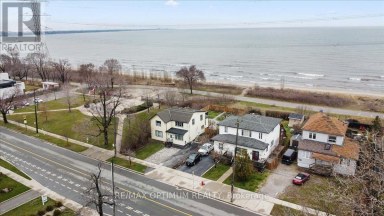
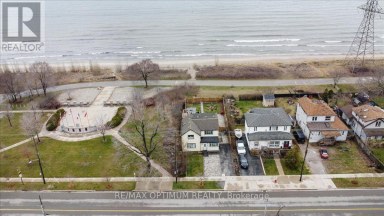
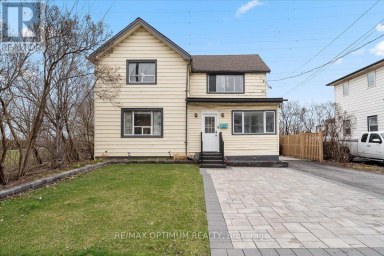
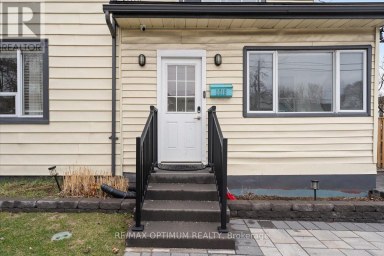
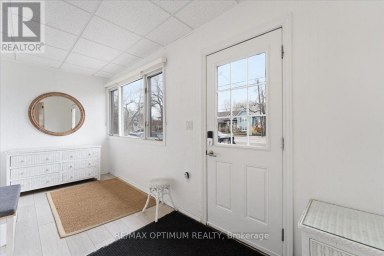
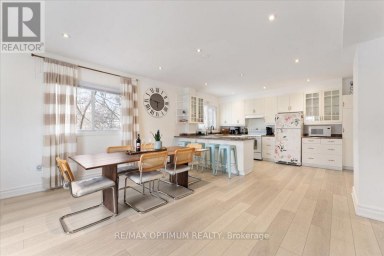
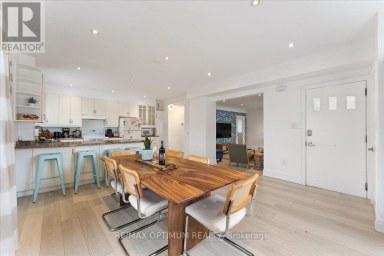
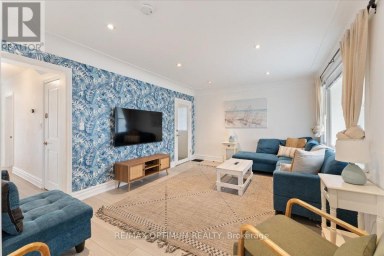
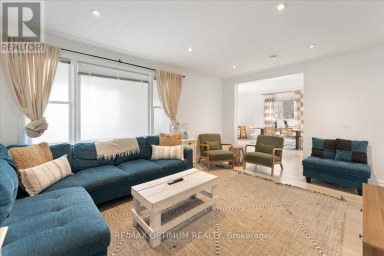
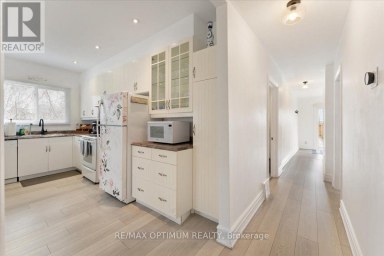
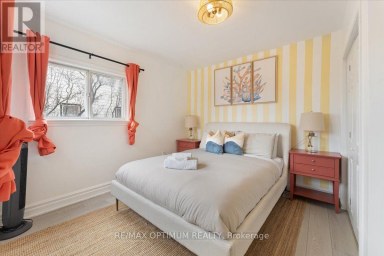
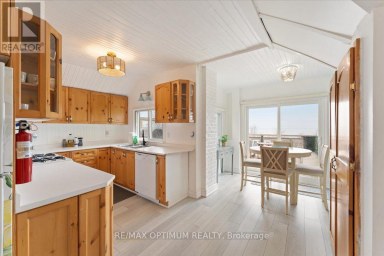
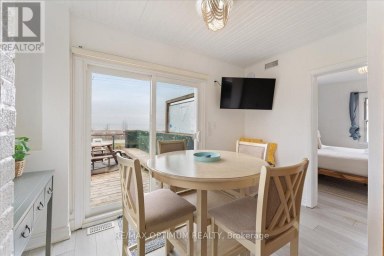
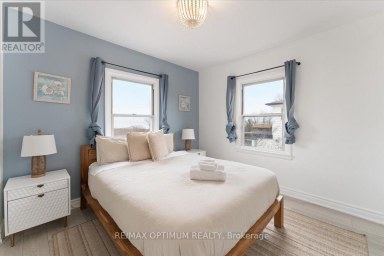
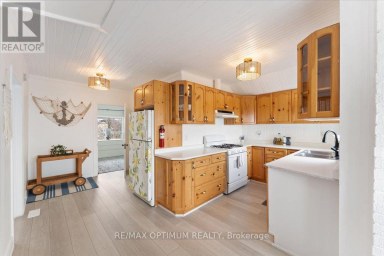
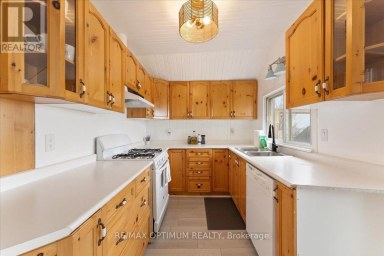
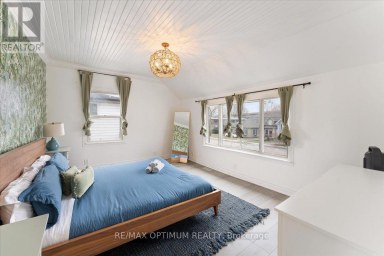
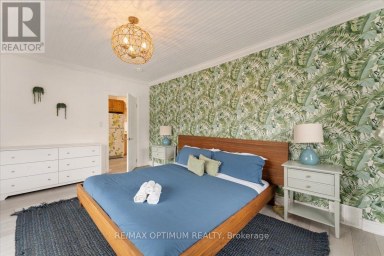
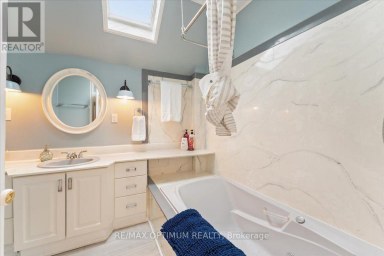
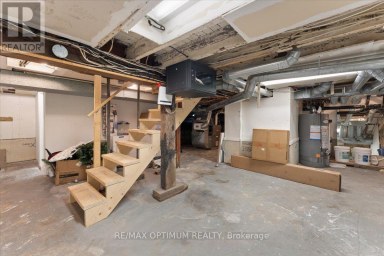
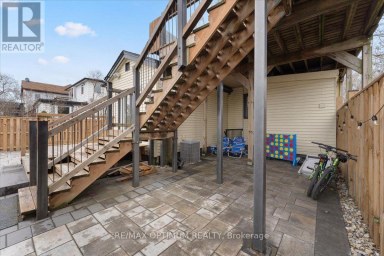
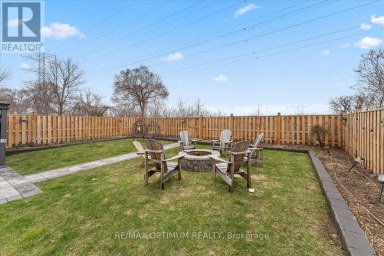
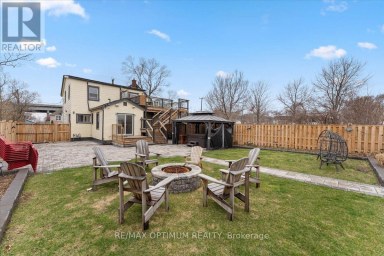
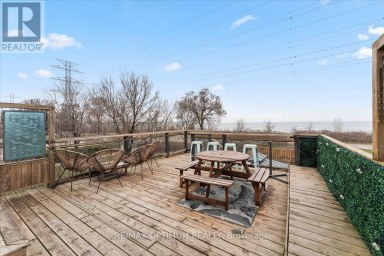
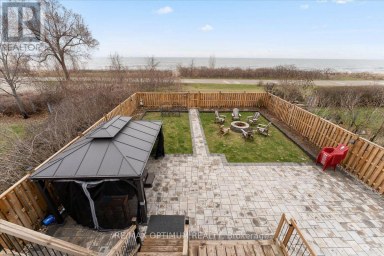
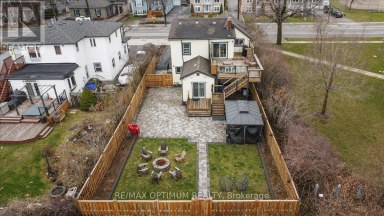
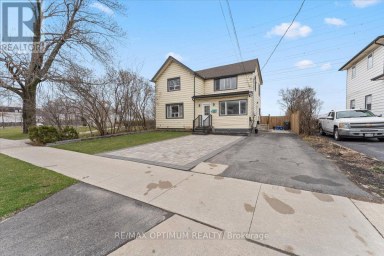
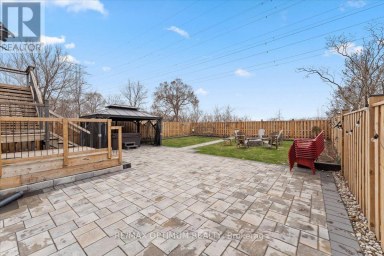
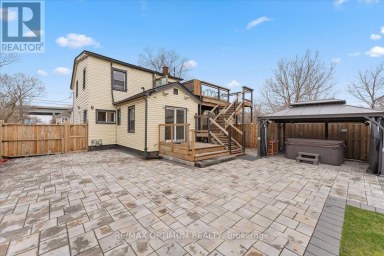
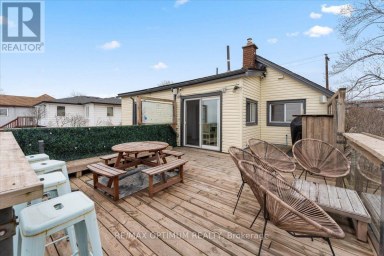
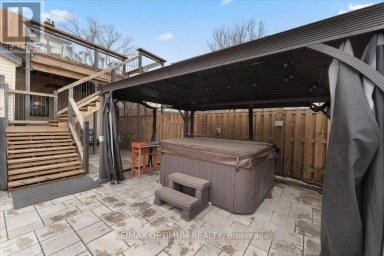
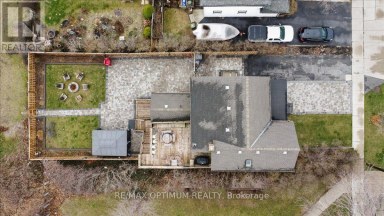
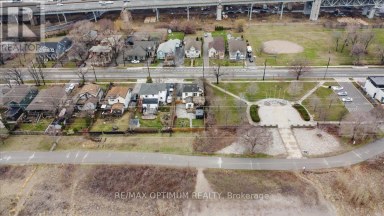
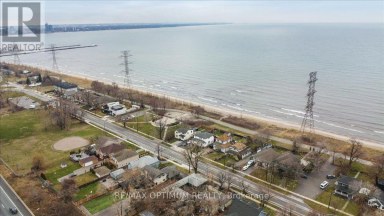
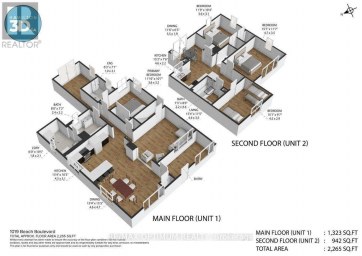
Rare lease opportunity on Hamilton Beach! This recently updated 2-storey...
- 4 Beds
- 3 Baths
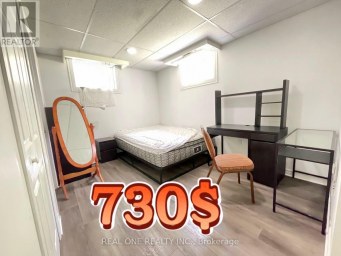
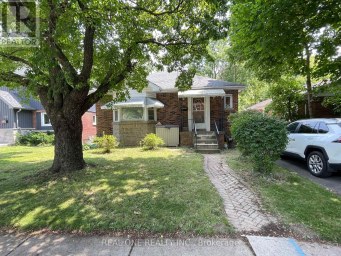
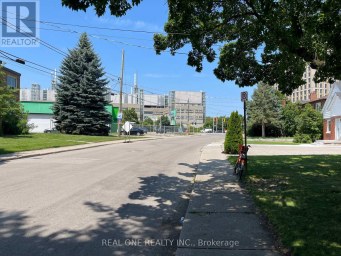
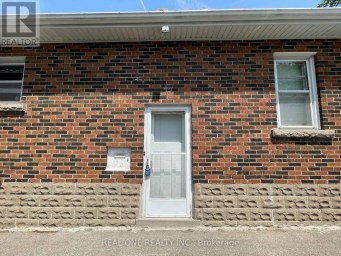
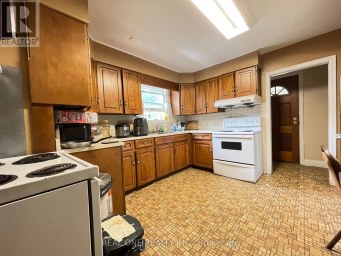
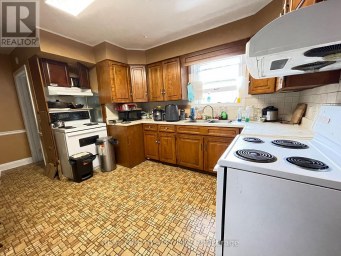
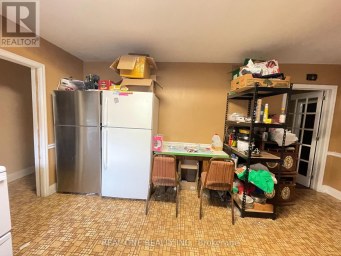
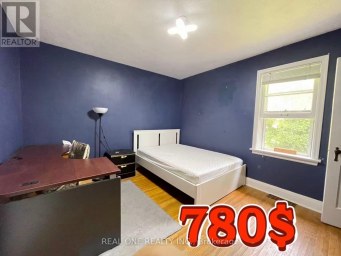
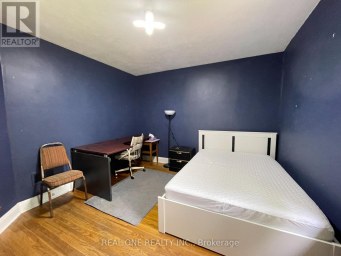
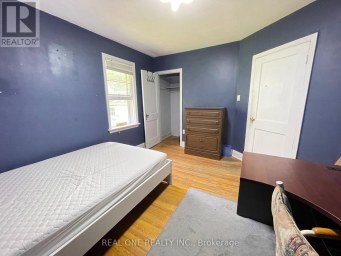
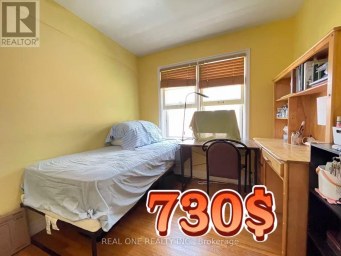
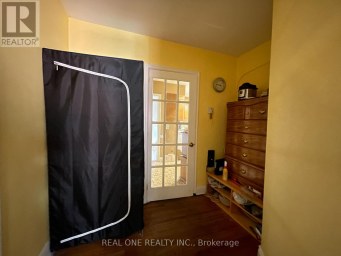
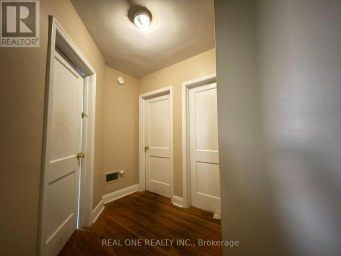
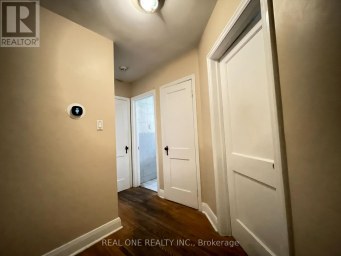
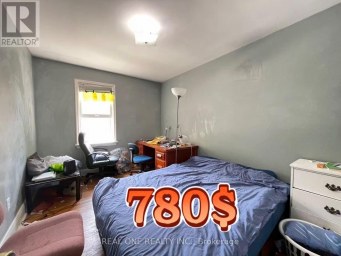
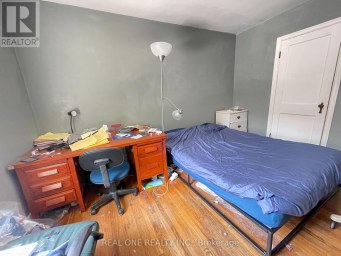
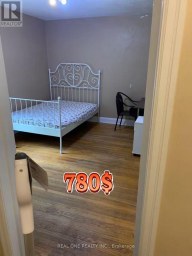
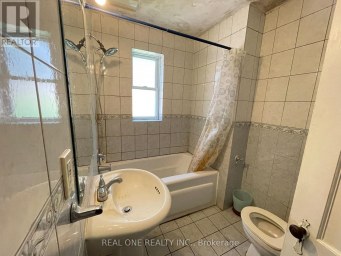
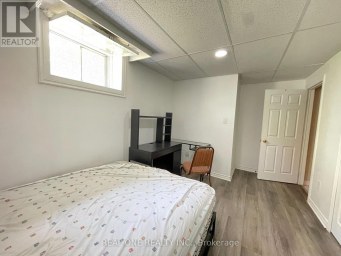
All Inclusive 5 bedrooms (730$-780$) is for rent separately, can...
- 5 Beds
- 2 Baths
This website is operated by a member of The Canadian Real Estate Association (CREA). The content on this website is owned or controlled by CREA. By accessing this website, the user agrees to be bound by these terms of use as amended from time to time, and agrees that these terms of use constitute a binding contract between the user, and CREA.
The content on this website is protected by copyright and other laws, and is intended solely for the private, non-commercial use by individuals. Any other reproduction, distribution or use of the content, in whole or in part, is specifically prohibited. Prohibited uses include commercial use, "screen scraping", "database scraping", and any other activity intended to collect, store, reorganize or manipulate the content of this website.
REALTOR®, REALTORS®, and the REALTOR® logo are certification marks that are owned by REALTOR® Canada Inc. and licensed exclusively to The Canadian Real Estate Association (CREA). These certification marks identify real estate professionals who are members of CREA and who must abide by CREA's By-Laws, Rules, and the REALTOR® Code. The MLS® trademark and the MLS® logo are owned by CREA and identify the professional real estate services provided by members of CREA.
The information contained on this website is based in whole or in part on information that is provided by members of CREA, who are responsible for its accuracy. CREA reproduces and distributes this information as a service for its members, and assumes no responsibility for its completeness or accuracy.
We may at any time amend these Terms of Use by updating this posting. All users of this site are bound by these amendments should they wish to continue accessing the website, and should therefore periodically visit this page to review any and all such amendments.