
39 BUTTERNUT DRIVE, Kawartha Lakes (Fenelon), Ontario, K9V4R1


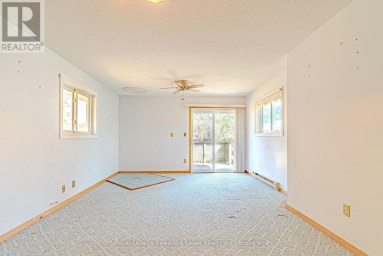
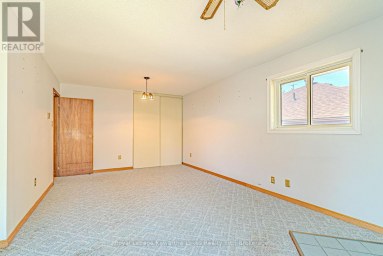
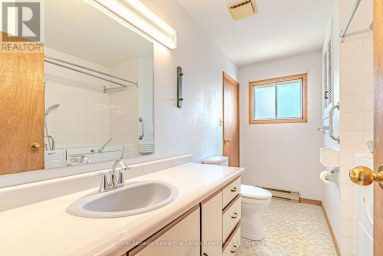
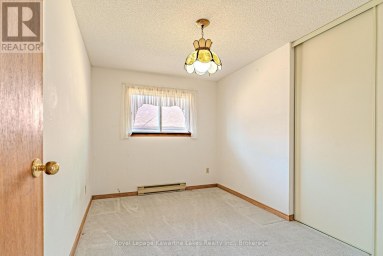
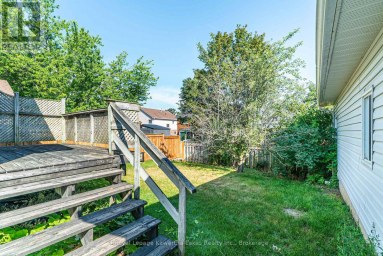
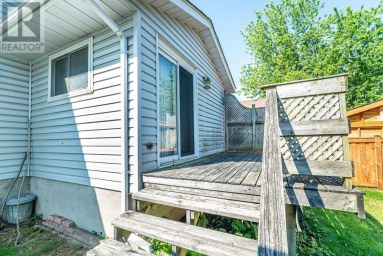
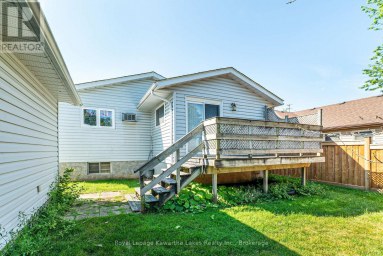
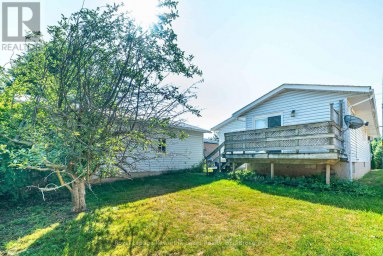
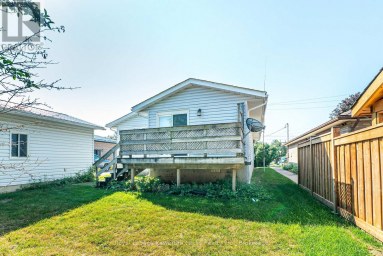
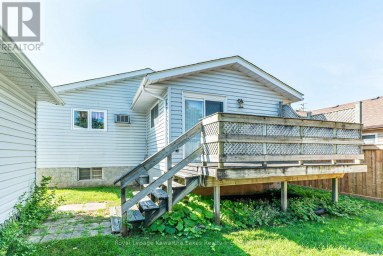
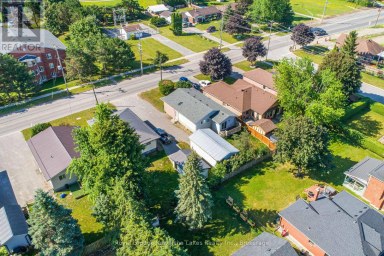
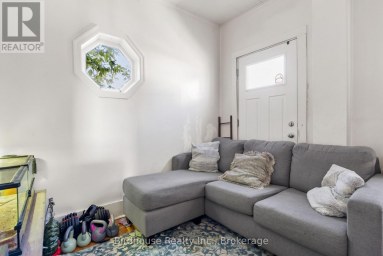
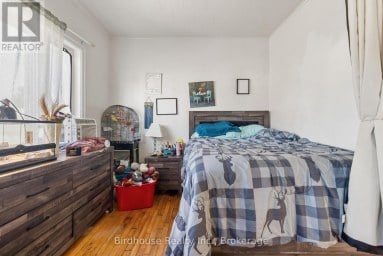
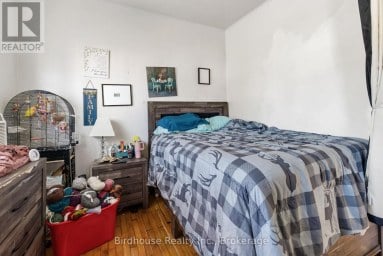
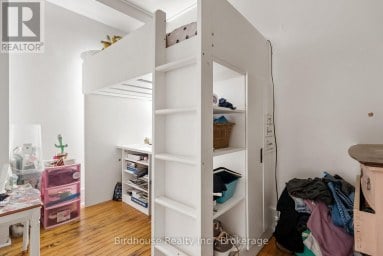
This 4-season property offers you the peace and quiet of country living, with all the amenities you need just ten minutes away in Lindsay! The star of this show is the massive fully-fenced yard, where you can enjoy entertaining on the double decks (complete with built-in barbecue and movie screen), working in your powered woodshop, gardening, or just relaxing by the fire pit. Multiple sheds provide tons of room to store all your toys, and you're just a short distance from the Sturgeon Lake access point. Surprisingly spacious, the rustic main house offers 3 generous bedrooms, each with built-in storage and closets, a 4-piece bathroom, and laundry. The self-contained 1-bedroom bunkie is its own retreat, with a fireplace and bar fridge in the cute living area, plus a loft bedroom and exterior water closet area. Enjoy your morning coffee or glass of wine on the front porch in summer, or in the bright sunroom in winter. All fireplaces, televisions, and most furniture are included in the list price, making this a turnkey opportunity to move in or rent out. Best of all, the new roof, new siding, and new vinyl windows all installed in 2025 provide you with peace of mind. Located just down the road from the Ken Reid Conservation Area and the incredible Kawartha Lakes recreation trail. Whether you like to ride a bicycle, an ATV, or even a horse, you can follow the line all the way from Lindsay to Kinmount! Be sure to watch the virtual walkthrough video tour. (id:2471)

McConkey Real Estate Corp. Brokerage
- 705-875-5957
- 705-745-4321
- 705-745-4324
- john@mcconkeyrealestate.com
- Property Address: 39 BUTTERNUT DRIVE, Kawartha Lakes (Fenelon), Ontario, K9V4R1
- Community Name: Fenelon
- Property Type: Single Family
- Title: Freehold
- Lot Size: 83.6 x 215 FT
- Acreage: 83.6 x 215 FT
- Sewage Type: Septic System
- Driveway: No Garage
- Total Parking Spaces: 6
- Maintenance Fee: 0.00
- Structure Style: House
- Style: Detached
- Storeys: 1
- Floor Space: 1100 - 1500 sqft
- Bedrooms: 3 + 1
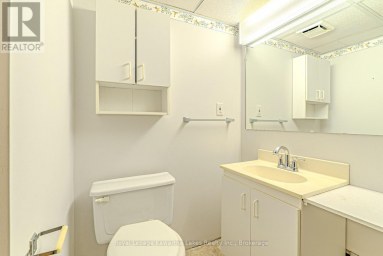
- Bathrooms: 1-Total
- Basement Type: None
- Heating Type: Electric, Propane, Baseboard heaters, Other
- Cooling: None
- Exterior Type: Wood, Vinyl siding
- Fireplace Present: True
- Flooring: Vinyl, Hardwood
- Foundation Type: Unknown
- Appliances Included: Barbeque, Water Heater, Water Treatment, Dishwasher, Dryer, Microwave, Stove, Washer, Window Coverings, Refrigerator
- Structures: Deck, Porch
- Carpet Free
- Guest Suite
| Type | Level | Dimensions |
|---|---|---|
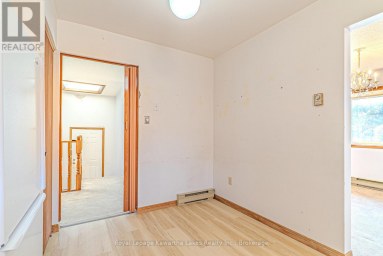
| Mud room | Main level | 3.4 m x 2.29 m |
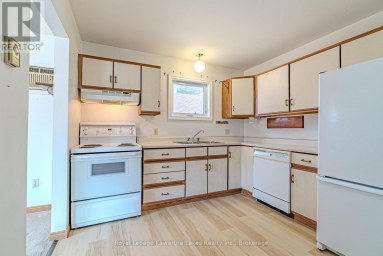
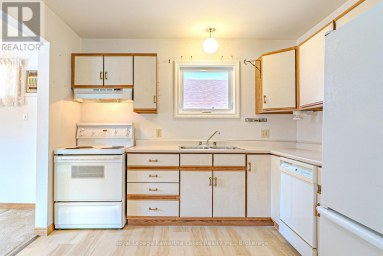
| Kitchen | Main level | 4.37 m x 3.5 m |
| Dining room | Main level | 4.37 m x 3.5 m |
| Living room | Main level | 5.87 m x 2.65 m |
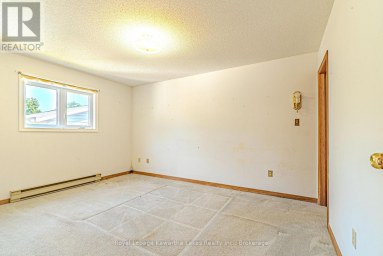
| Primary Bedroom | Main level | 4.59 m x 3.34 m |
| Bedroom 2 | Main level | 3.53 m x 2.81 m |
| Bedroom 3 | Main level | 3.55 m x 3.42 m |
| Living room | Main level | 3.2 m x 2.94 m |
| Loft | Upper Level | 3.2 m x 2.94 m |
Listing Office: KELLER WILLIAMS REFERRED URBAN REALTY

This REALTOR.ca listing content is owned and licensed by REALTOR® members of The Canadian Real Estate Association. REALTOR®, MLS® and the associated logos are trademarks of the Canadian Real Estate Association. This website is operated by a brokerage or salesperson who is a member of The Canadian Real Estate Association and is licensed to trade residential and/or commercialreal estate. Any out of province listing content on this website is not intended to solicit a trade in real estate. Any consumers interested in out of province listings must contact a person who is licensed to trade in real estate in that province. All information displayed on this website is believed to be accurate but is not guaranteed and should be independently verified. No warranties or representations are made of any kind.


Welcome To 27 St Paul St! This Inviting 2-Storey Home...
- 4 Beds
- 3 Baths
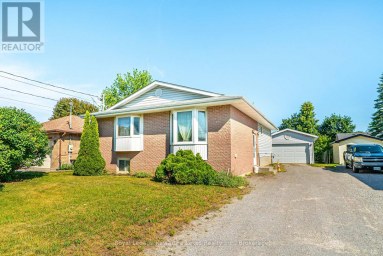
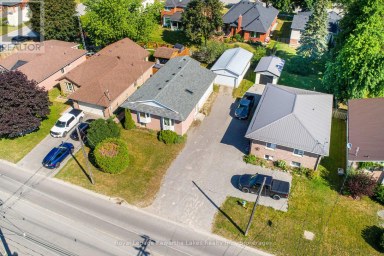
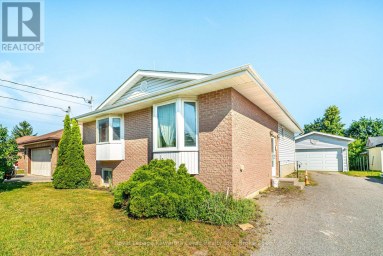
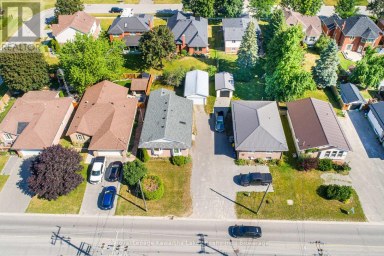
Well-maintained 3+1 bedroom, 2 bath bungalow ideally located in Lindsay's...
- 4 Beds
- 2 Baths
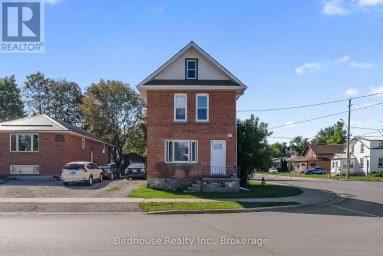
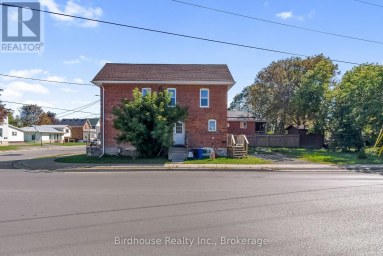
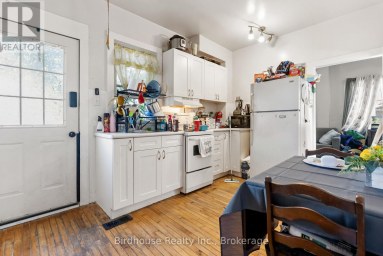
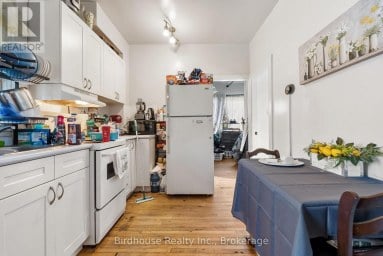
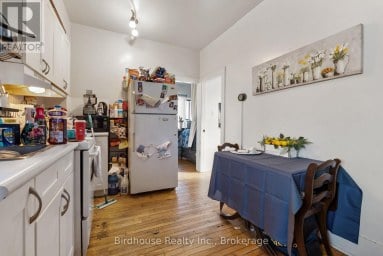
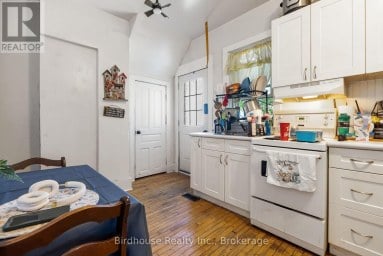
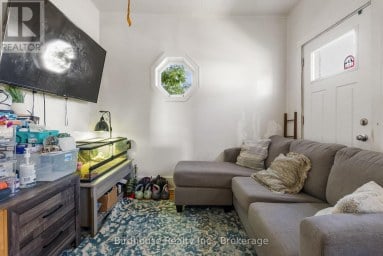
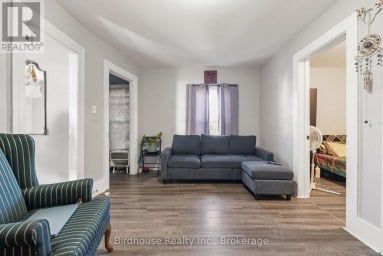
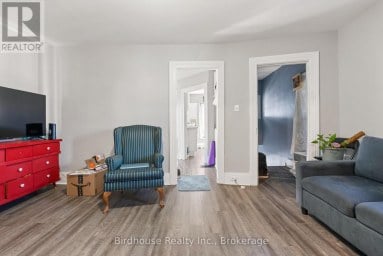
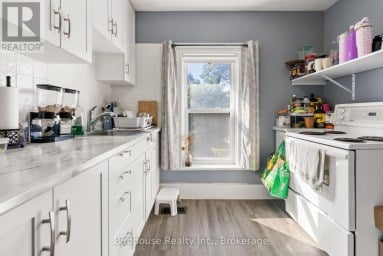
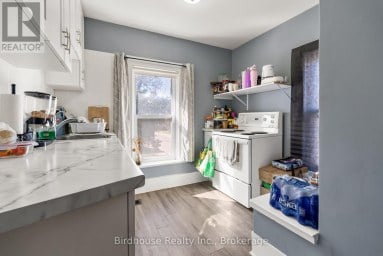
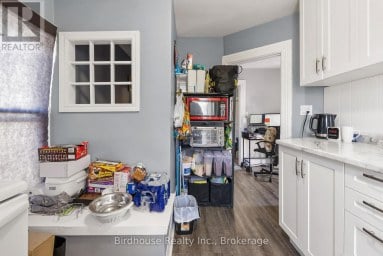
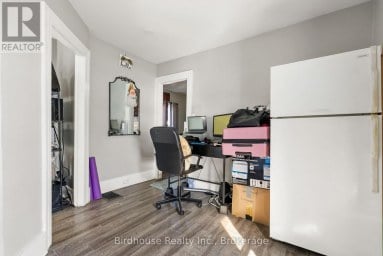
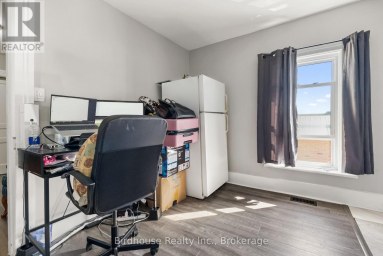
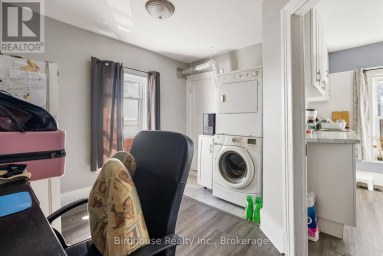
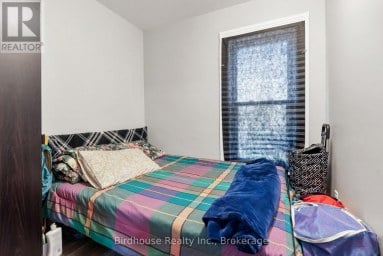
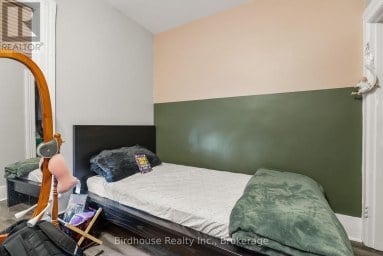
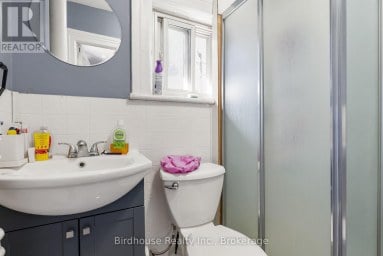
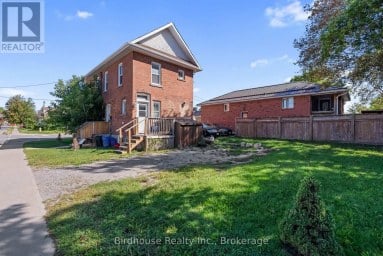
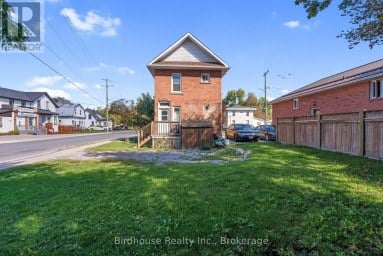
Welcome to 99 Durham Street! This legal non-conforming duplex offers...
- 4 Beds
- 2 Baths
This website is operated by a member of The Canadian Real Estate Association (CREA). The content on this website is owned or controlled by CREA. By accessing this website, the user agrees to be bound by these terms of use as amended from time to time, and agrees that these terms of use constitute a binding contract between the user, and CREA.
The content on this website is protected by copyright and other laws, and is intended solely for the private, non-commercial use by individuals. Any other reproduction, distribution or use of the content, in whole or in part, is specifically prohibited. Prohibited uses include commercial use, "screen scraping", "database scraping", and any other activity intended to collect, store, reorganize or manipulate the content of this website.
REALTOR®, REALTORS®, and the REALTOR® logo are certification marks that are owned by REALTOR® Canada Inc. and licensed exclusively to The Canadian Real Estate Association (CREA). These certification marks identify real estate professionals who are members of CREA and who must abide by CREA's By-Laws, Rules, and the REALTOR® Code. The MLS® trademark and the MLS® logo are owned by CREA and identify the professional real estate services provided by members of CREA.
The information contained on this website is based in whole or in part on information that is provided by members of CREA, who are responsible for its accuracy. CREA reproduces and distributes this information as a service for its members, and assumes no responsibility for its completeness or accuracy.
We may at any time amend these Terms of Use by updating this posting. All users of this site are bound by these amendments should they wish to continue accessing the website, and should therefore periodically visit this page to review any and all such amendments.