
39 DERWYN ROAD, Toronto (East York), Ontario, M4J4N1


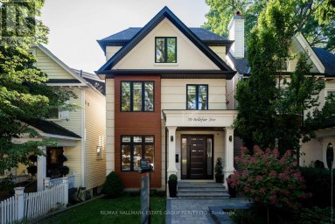
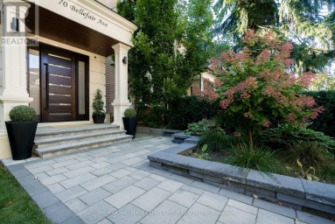
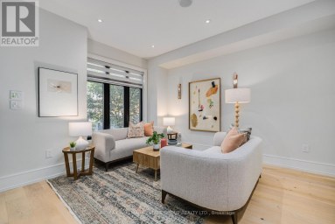
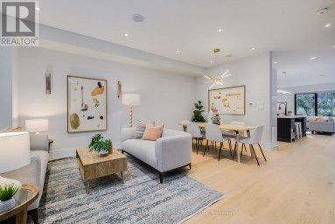
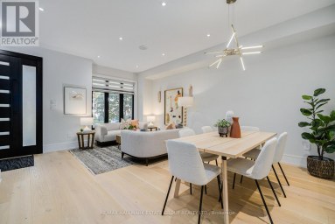
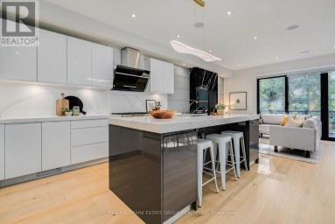
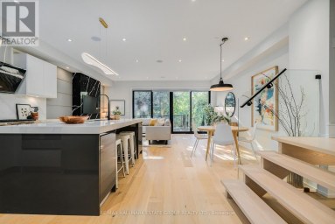
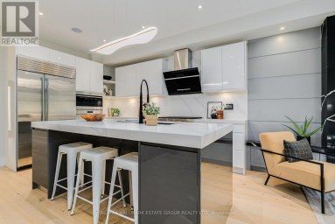
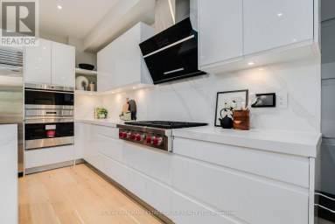
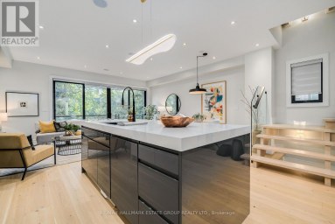
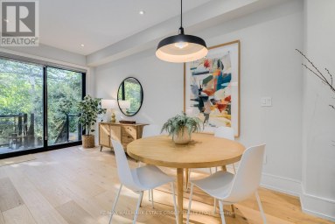
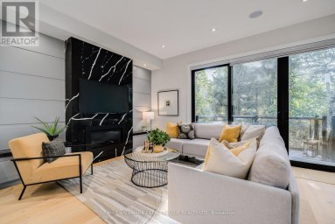
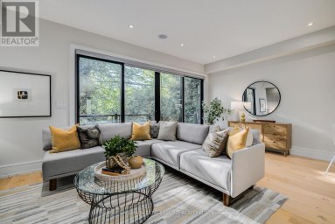
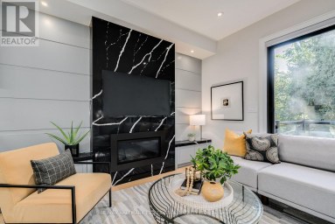
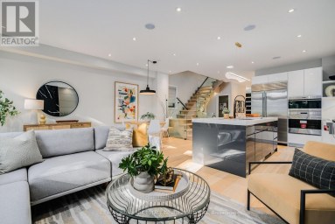
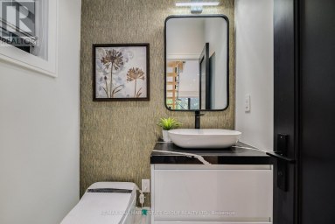
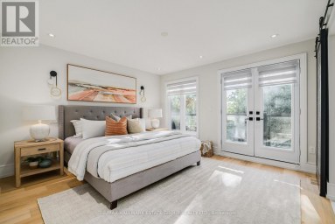
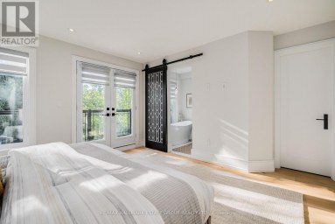
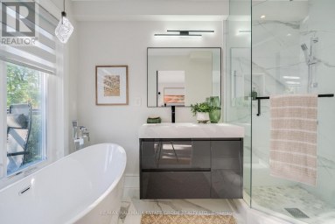
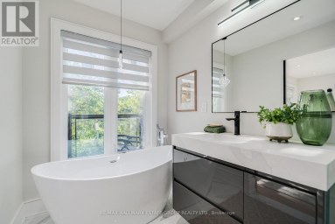
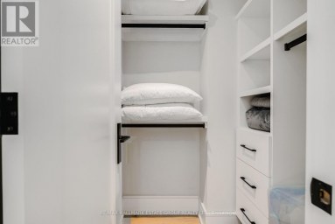
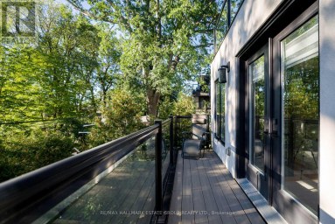
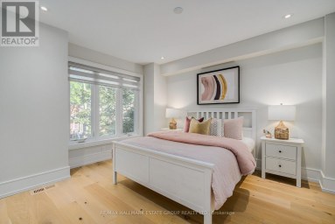
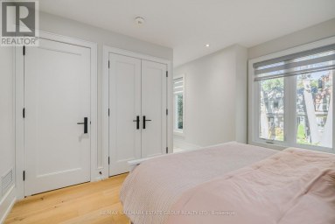
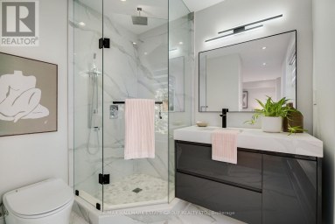
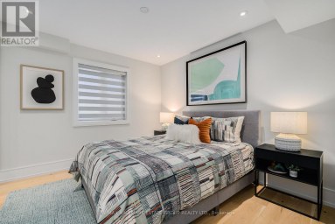
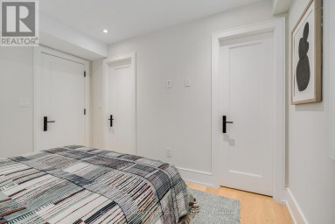
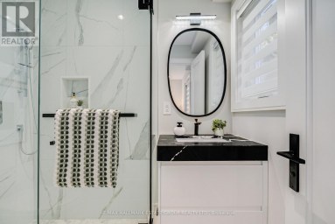
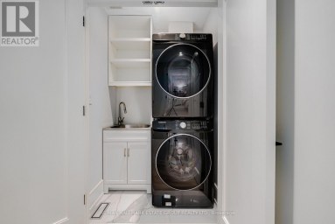
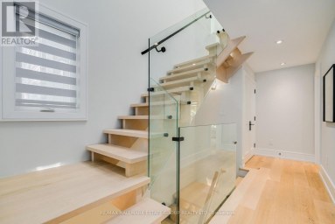
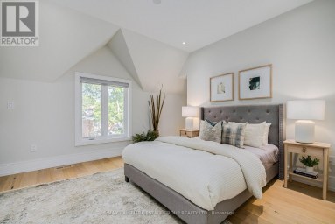
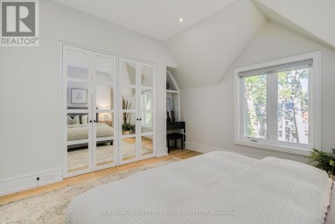
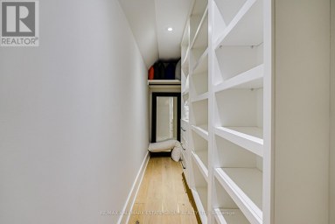
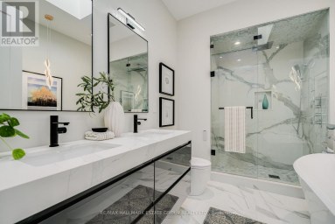
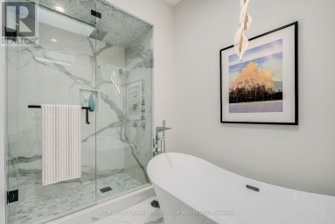
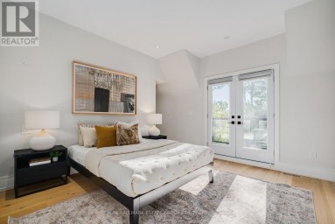
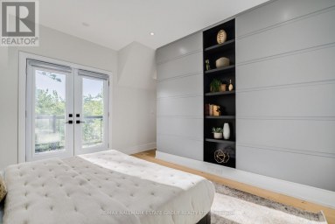
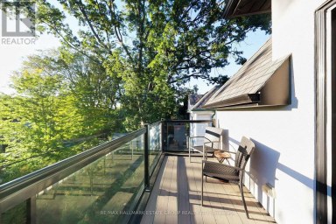
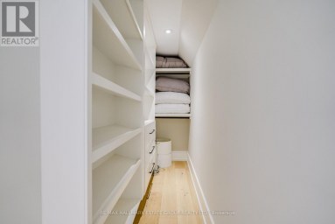
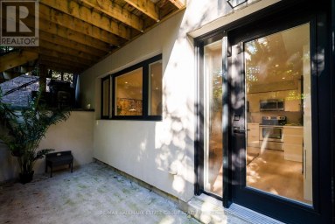
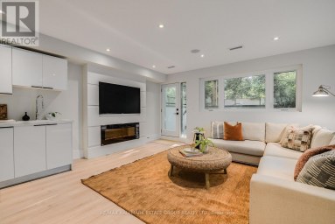
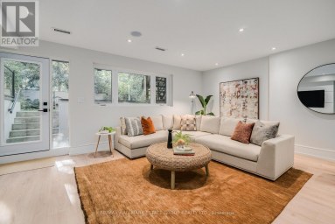
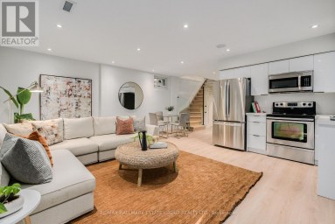
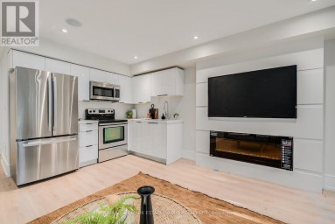
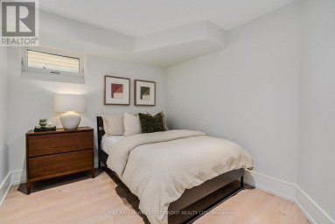
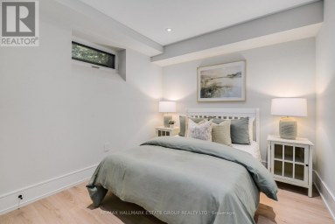
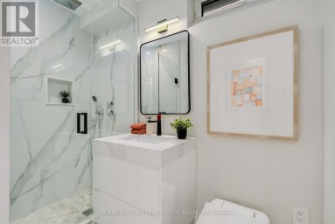
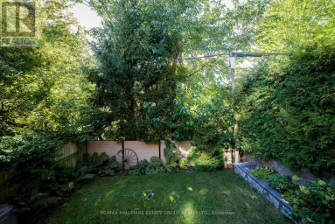
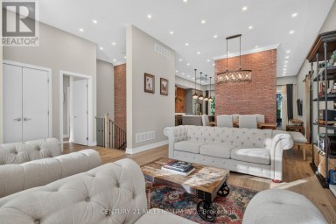
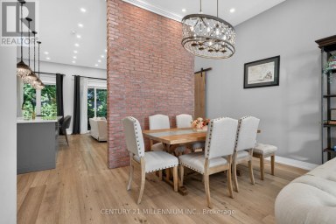
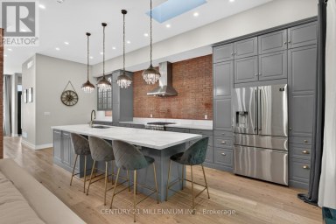
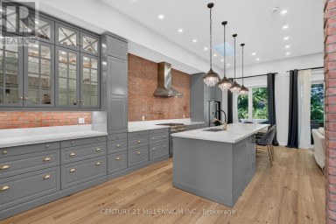
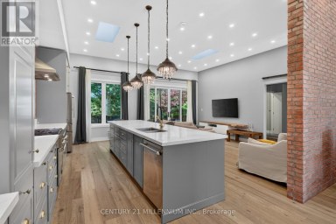
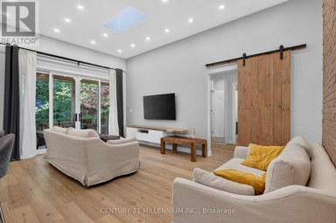
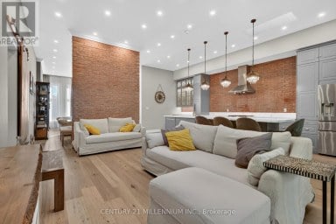
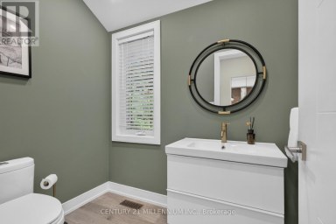
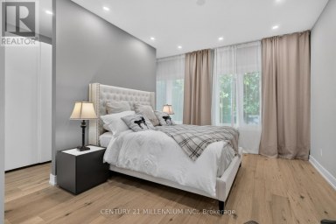
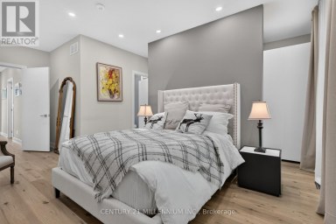
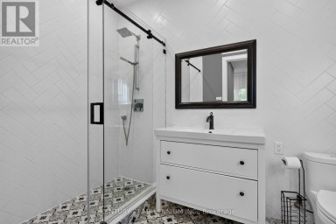
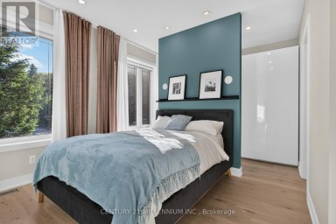
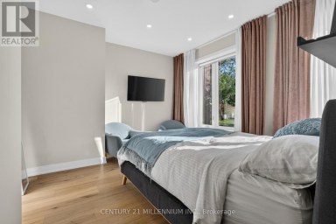
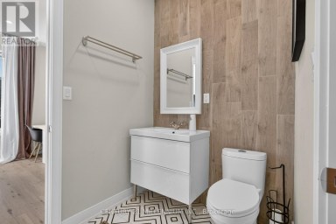
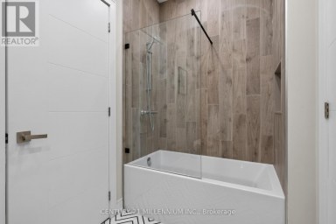
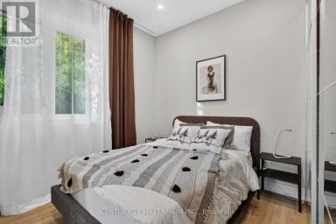
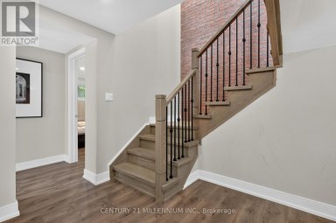
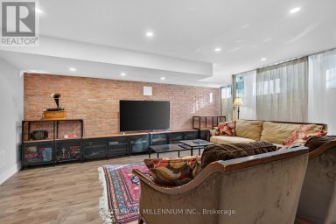
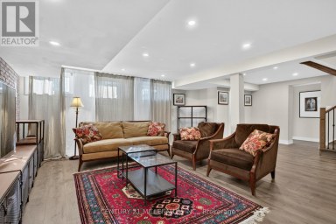
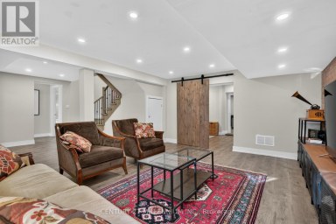
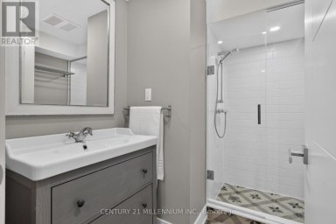
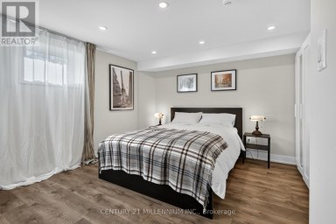
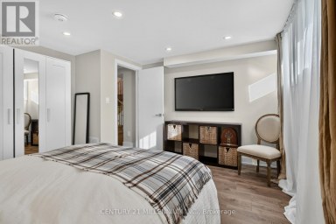
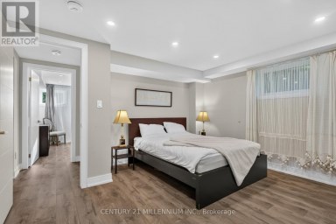
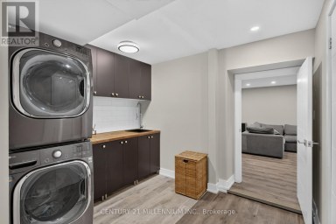
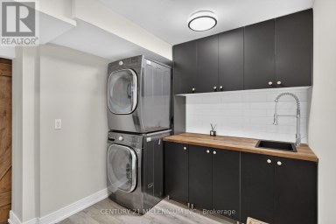
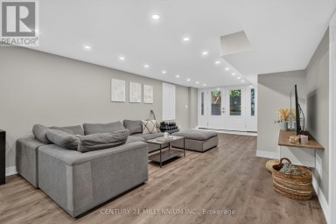
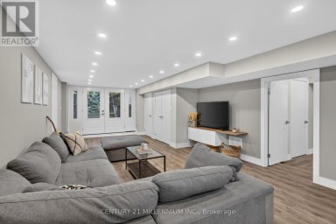
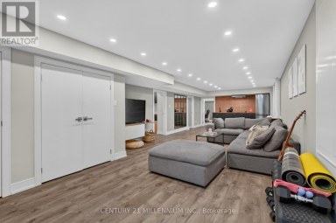
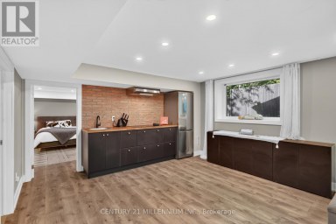
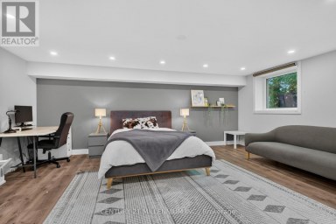
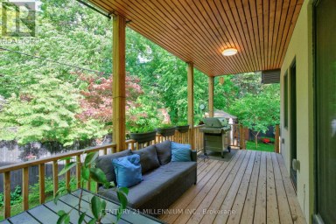
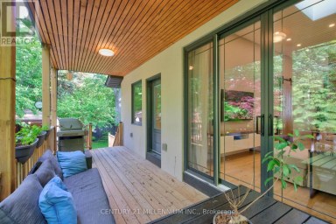
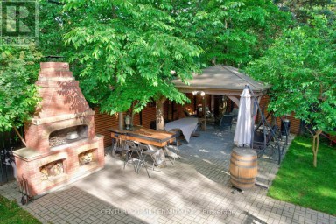
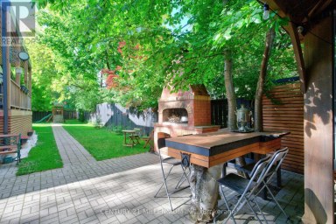
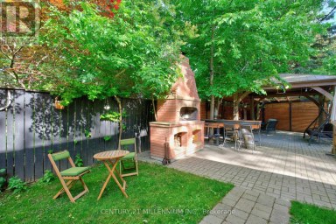
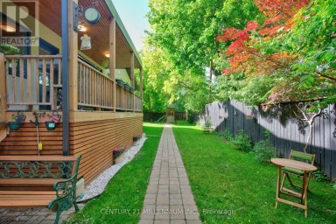
Welcome to 39 Derwyn Road, a truly bespoke luxury residence where sophisticated architecture, premium finishes, advanced technology, exceptional functionality, and uncompromising craftsmanship come together in an extraordinary custom-built home. Built by a premier Tarion-registered builder as his own personal home, this spectacular property offers approximately 4,000 sq. ft. of thoughtfully designed living space, including a legal two-bedroom basement suite. A stunning foyer welcomes you with large-format white porcelain tile and heated flooring extending throughout the main level. The exquisite Scavolini Italian kitchen features quartz countertops and backsplash, complemented by built-in JennAir appliances, including panelled refrigerator and freezer. The open-concept dining and family rooms showcase custom tray ceilings, LED lighting, built-in speakers, and expansive sliding doors leading to a premium composite deck with frameless glass railings. Exceptional details include aluminum-clad windows and doors, 8-ft solid wood interior doors, poplar trim, multi-zone radiant in-floor heating, automated blinds, and a centralized app-controlled Sonos whole-home audio system with Paradigm CI Pro speakers. Cat6 wiring, in-ceiling Wi-Fi boosters, and automation-ready infrastructure complete the home's smart-living experience. An impressive open-riser staircase with glass railings and LED lighting rises beneath multiple skylights. The primary retreat features a French balcony, custom walk-in closet, additional full-wall storage, and a spa-inspired ensuite with Scavolini vanity, oversized glass shower, and soaker tub. The second bedroom offers a private ensuite and floor-to-ceiling windows, while the third features a private balcony. The lower level offers heated polished concrete floors and a legal two-bedroom apartment with separate kitchen, laundry, full bath, oversized windows, and walkout to the private fenced backyard and interlocked patio. (id:2471)

McConkey Real Estate Corp. Brokerage
- 705-868-4674
- 705-745-4321
- 705-745-4324
- charmcconkey@gmail.com
- Property Address: 39 DERWYN ROAD, Toronto (East York), Ontario, M4J4N1
- Community Name: East York
- Property Type: Single Family
- Title: Freehold
- Lot Size: 32 x 110 FT
- Acreage: 32 x 110 FT
- Sewage Type: Sanitary sewer
- Water Type: Municipal water
- Driveway: Garage
- Total Parking Spaces: 3
- Amenities Nearby: Hospital, Public Transit, Schools, Park
- Structure Style: House
- Style: Detached
- Storeys: 2
- Floor Space: 2500 - 3000 sqft
- Bedrooms: 4 + 2
- Bathrooms: 5-Total 1-Partial
- Basement Type: N/A (Finished)
- Heating Type: Natural gas, Forced air
- Cooling: Central air conditioning
- Exterior Type: Stucco, Steel
- Fireplace Present: True
- Flooring: Concrete, Tile, Hardwood
- Foundation Type: Concrete
- Appliances Included: Water Heater - Tankless, Garage door opener remote(s), Central Vacuum, Range, Oven - Built-In, Cooktop, Dishwasher, Dryer, Hood Fan, Oven, Washer, Refrigerator
- Structures: Deck, Patio(s), Shed
- Carpet Free
- Guest Suite
- In-Law Suite
- Community Centre
| Type | Level | Dimensions |
|---|---|---|
| Laundry room | Second level | 1.83 m x 1.8 m |
| Primary Bedroom | Second level | 5.1 m x 6.4 m |
| Bedroom 2 | Second level | 6.4 m x 3.75 m |
| Bedroom 3 | Second level | 4.7 m x 3.7 m |
| Bedroom 4 | Second level | 3.85 m x 3.05 m |
| Office | Basement | 3.2 m x 2.3 m |
| Living room | Basement | 4.9 m x 3.1 m |
| Kitchen | Basement | 2.75 m x 2.3 m |
| Dining room | Basement | 2.75 m x 2.3 m |
| Bedroom | Basement | 3.36 m x 2.5 m |
| Bedroom | Basement | 4.4 m x 2.75 m |
| Cold room | Basement | 3.3 m x 2.3 m |
| Foyer | Main level | 2.6 m x 2.53 m |
| Sitting room | Main level | 3.8 m x 3.5 m |
| Kitchen | Main level | 5.1 m x 4.5 m |
| Dining room | Main level | 4.6 m x 3.05 m |
| Family room | Main level | 5.5 m x 3.05 m |
| Living room | Main level | 6.4 m x 4 m |
Listing Offices: ROYAL LEPAGE SIGNATURE REALTY

This REALTOR.ca listing content is owned and licensed by REALTOR® members of The Canadian Real Estate Association. REALTOR®, MLS® and the associated logos are trademarks of the Canadian Real Estate Association. This website is operated by a brokerage or salesperson who is a member of The Canadian Real Estate Association and is licensed to trade residential and/or commercialreal estate. Any out of province listing content on this website is not intended to solicit a trade in real estate. Any consumers interested in out of province listings must contact a person who is licensed to trade in real estate in that province. All information displayed on this website is believed to be accurate but is not guaranteed and should be independently verified. No warranties or representations are made of any kind.


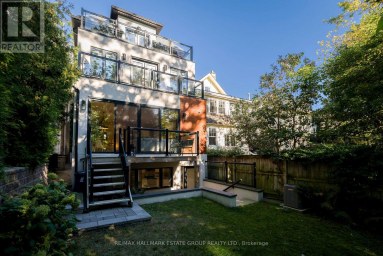
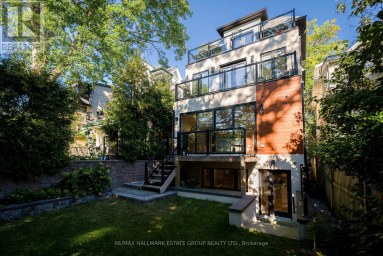
A stunning, custom-built 5+2 bedroom, 6-bath home with approx. 2,600...
- 7 Beds
- 7 Baths


A Custom Built 5+1 Bdrm Custom Home On A Conveniently...
- 6 Beds
- 10 Baths
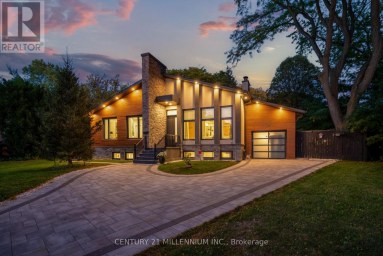
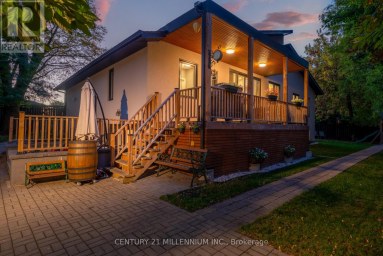
Completely custom-built bungalow on the coveted Legato Court cul-de-sac -...
- 7 Beds
- 6 Baths
This website is operated by a member of The Canadian Real Estate Association (CREA). The content on this website is owned or controlled by CREA. By accessing this website, the user agrees to be bound by these terms of use as amended from time to time, and agrees that these terms of use constitute a binding contract between the user, and CREA.
The content on this website is protected by copyright and other laws, and is intended solely for the private, non-commercial use by individuals. Any other reproduction, distribution or use of the content, in whole or in part, is specifically prohibited. Prohibited uses include commercial use, "screen scraping", "database scraping", and any other activity intended to collect, store, reorganize or manipulate the content of this website.
REALTOR®, REALTORS®, and the REALTOR® logo are certification marks that are owned by REALTOR® Canada Inc. and licensed exclusively to The Canadian Real Estate Association (CREA). These certification marks identify real estate professionals who are members of CREA and who must abide by CREA's By-Laws, Rules, and the REALTOR® Code. The MLS® trademark and the MLS® logo are owned by CREA and identify the professional real estate services provided by members of CREA.
The information contained on this website is based in whole or in part on information that is provided by members of CREA, who are responsible for its accuracy. CREA reproduces and distributes this information as a service for its members, and assumes no responsibility for its completeness or accuracy.
We may at any time amend these Terms of Use by updating this posting. All users of this site are bound by these amendments should they wish to continue accessing the website, and should therefore periodically visit this page to review any and all such amendments.