
393A ARLINGTON AVENUE, Toronto (Humewood-Cedarvale), Ontario, M6C3A1


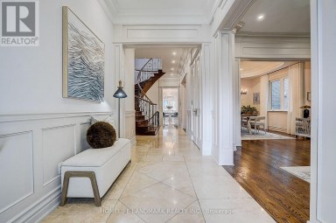
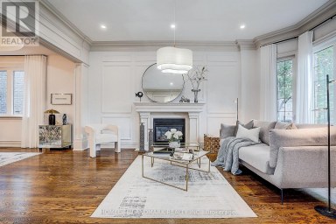
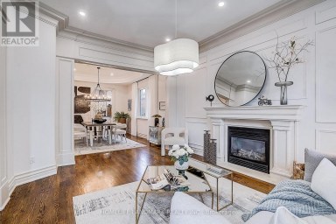
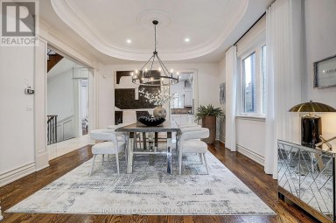
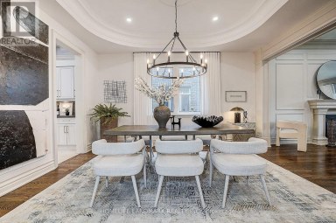
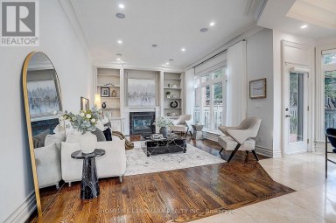
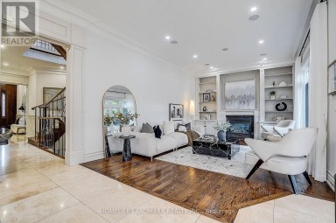
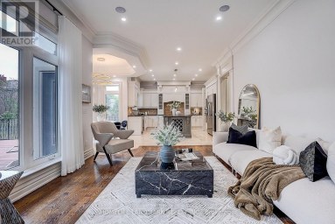
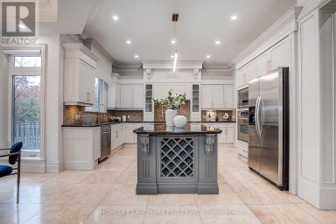
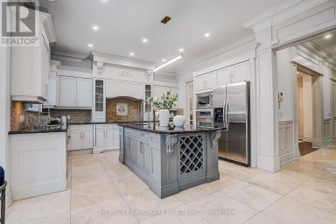
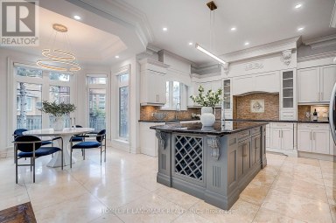
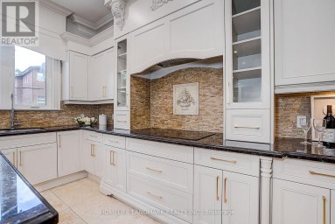
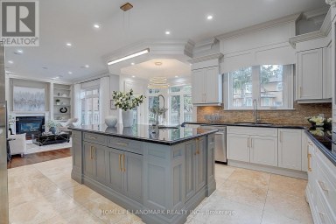
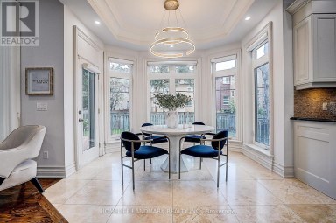
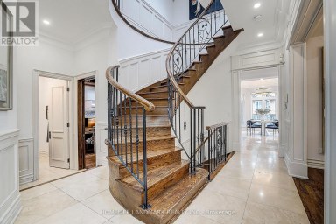
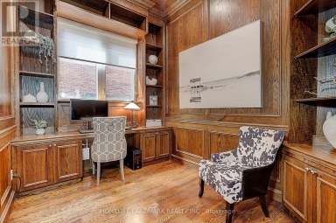
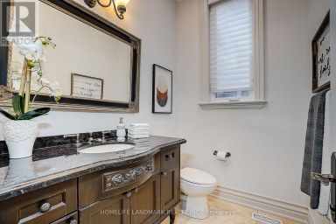
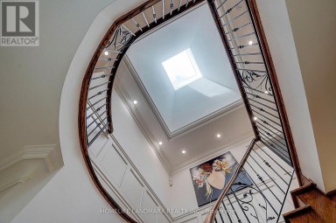
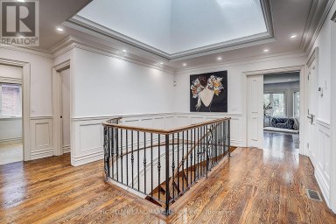
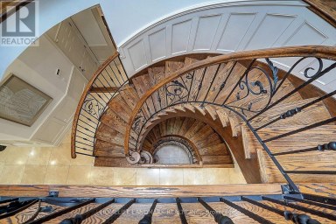
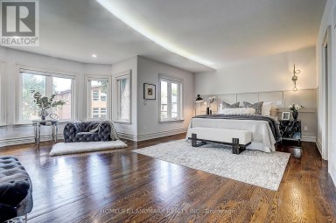
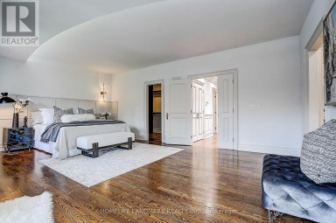
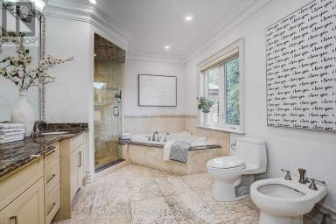
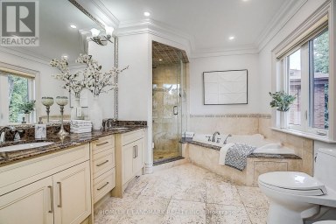
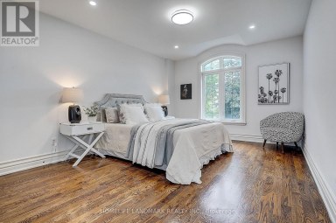
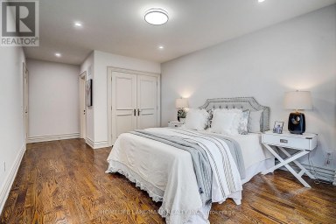
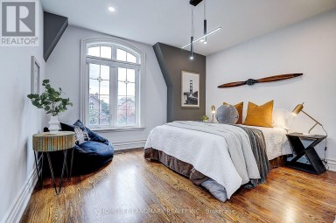
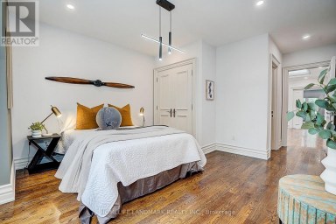
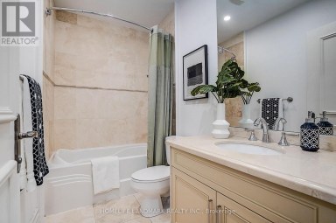
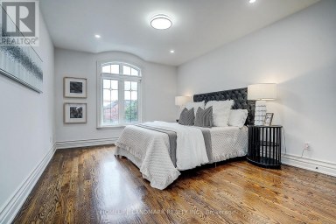
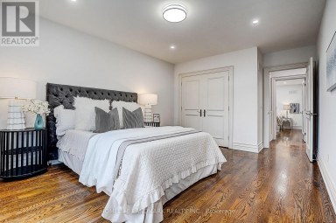
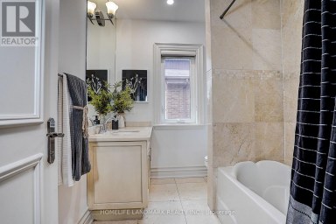
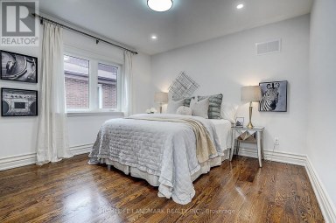
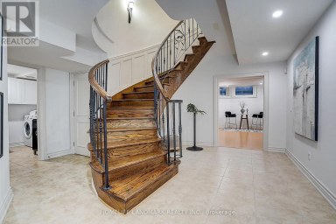
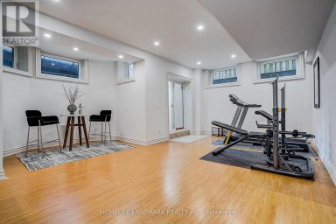
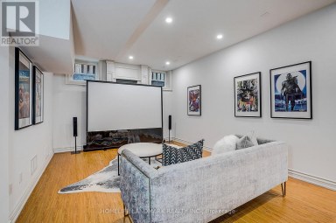
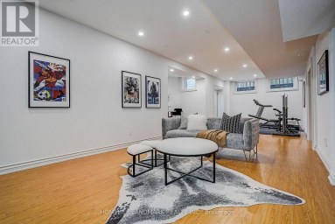
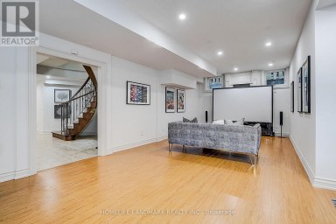
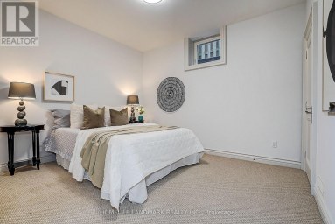
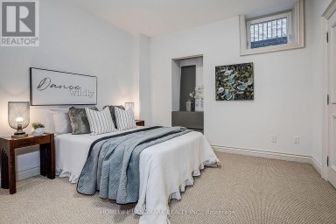
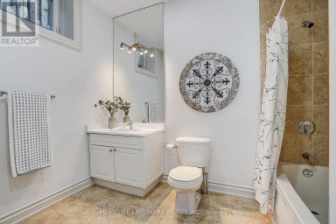
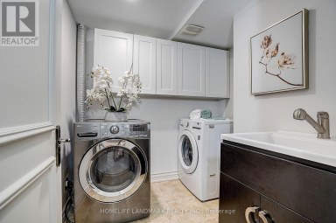
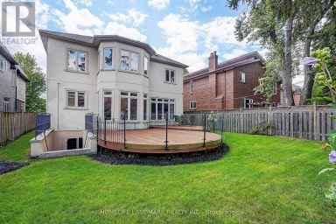
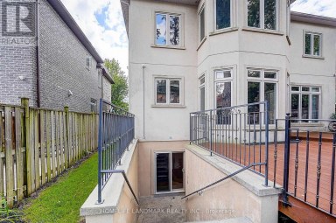
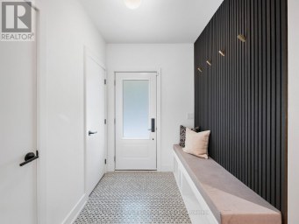
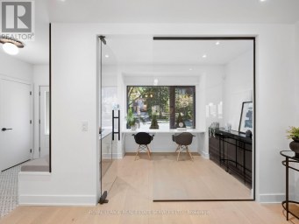
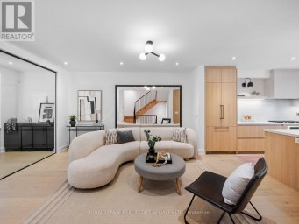
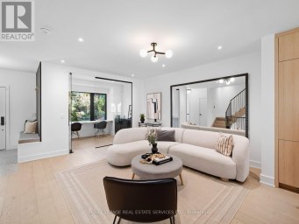
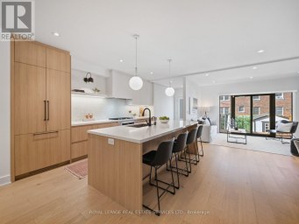
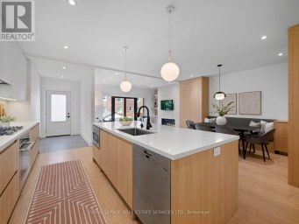
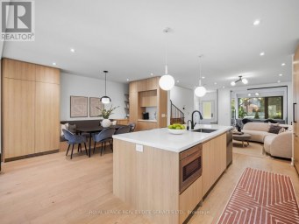
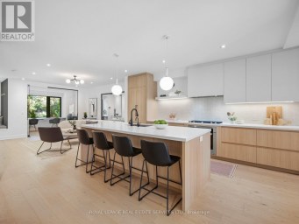
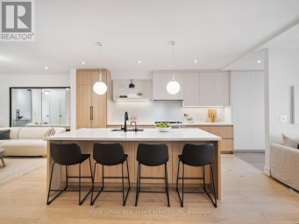
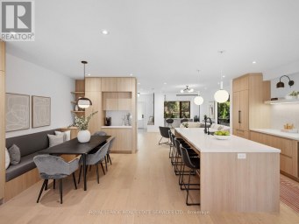
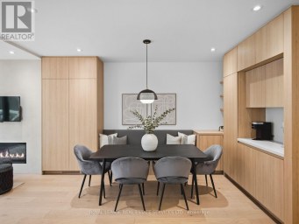
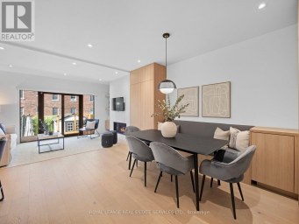
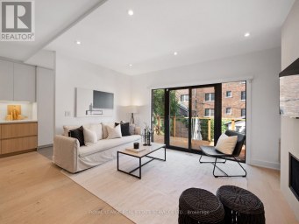
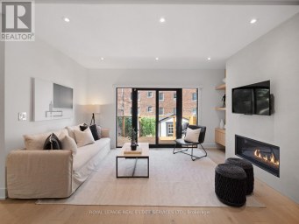
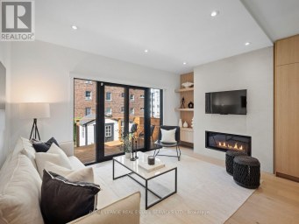
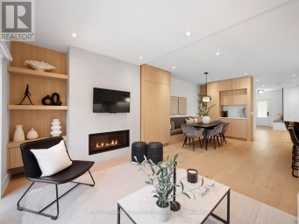
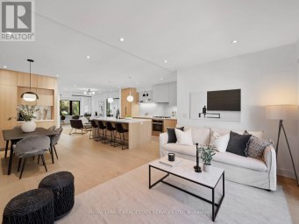
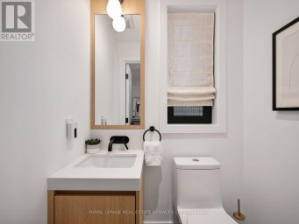
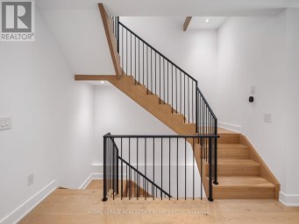
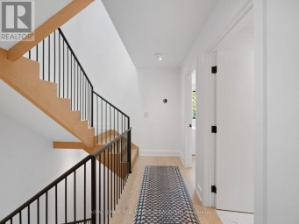
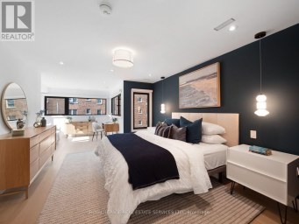
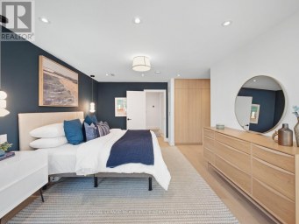
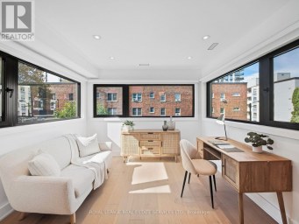
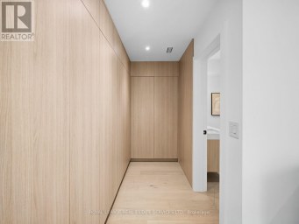
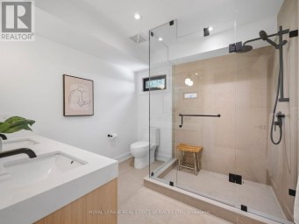
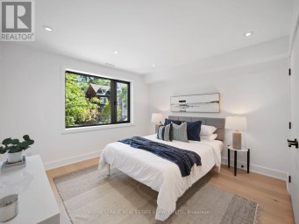
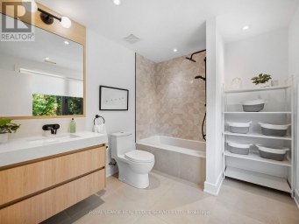
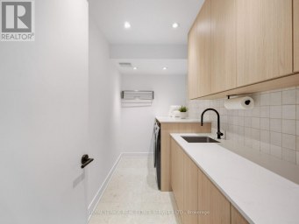
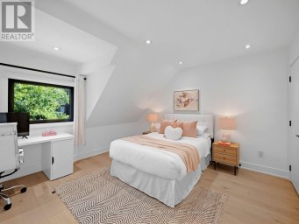
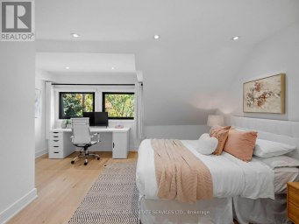
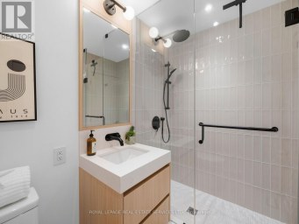
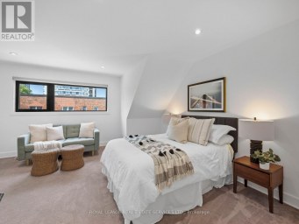
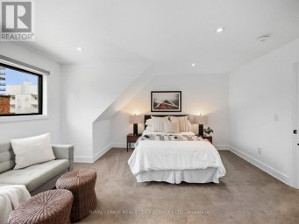
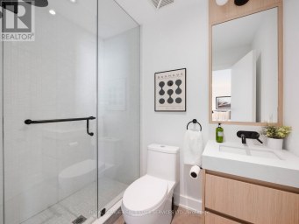
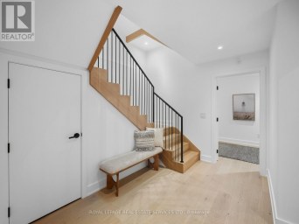
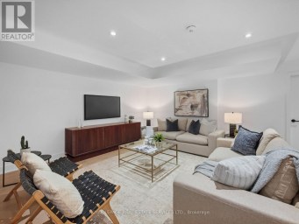
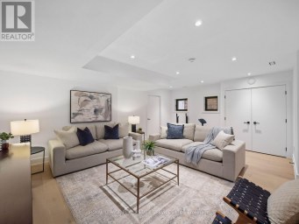
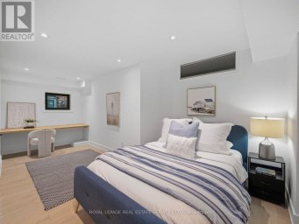
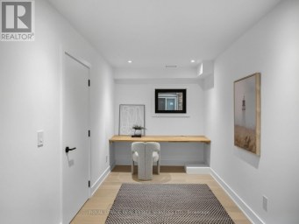
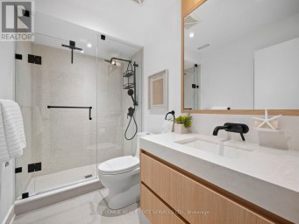
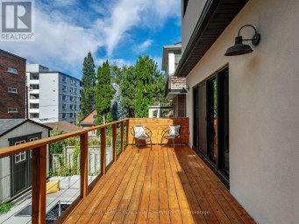
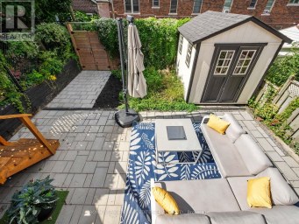
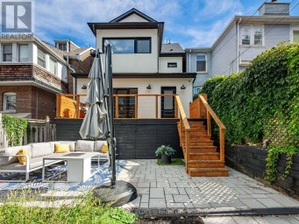
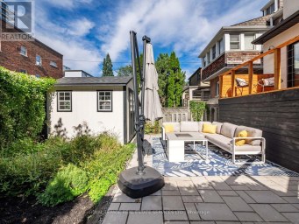
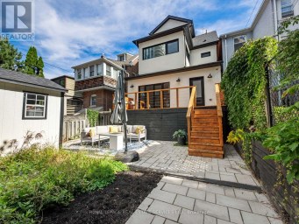
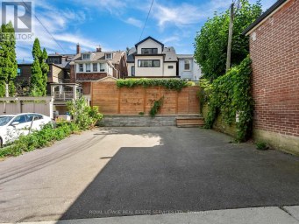
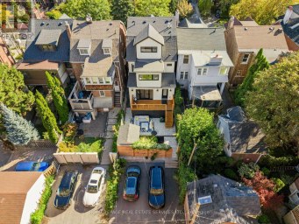
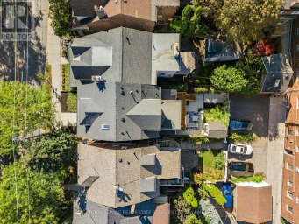
Very few homes can truly live up to the words design and luxury. This is one them. Custom built in 2024. 4+1 bedrooms. Over 3900 sf of quality construction and material using natural stone, wood, glass, steel, brick, concrete. Enter through the travertine floor foyer to a living room centered on an antique marble fireplace as you experience the soft glow from the architectural cove lighting throughout the open plan main floor. Your eyes will catch the honed calcutta monet marble kitchen. Custom millwork and integrated Thermador fridge with Miele appliances.The Primary bedroom floor is a world unto yourself. A generous sized bedroom leads through to an arched pocket door to a custom millwork walk-through closet with a skylight and custom mirror. This lead to the marble enclosed ensuite bathroom with large format heated tile and freestanding bathtub that words are hard to encapsulate. Steam shower with flush ceiling mounted rainhead. Graf shower controls. Another private sitting room beyond with a coffee bar and beautiful sunsets. The wellness extends to the lower level of the house with radiant heated concrete floors and a four person cedar sauna overlooking the excersize area. This leads to the recreation room with wet bar currently used as listening room but can be converted to a nanny suite. Three well appointed bedrooms on the second floor. 2nd bedroom with custom closets and a hotel inspired ensuite. 3rd bedroom with custom closet and desk. 4th bedroom with a closet. Built in speakers thoughout the house. Cat6 wire internet outlets in bedrooms, Camera system, keypad entry, automatic front door, two car garage, backyard deck with gas hook up. Perennial low maintenance garden front yard landscaping. Located steps to Cedarvale park, Phil White Arena, Hunter Coffee, top rated schools including Leo Baeck. (id:2471)

McConkey Real Estate Corp. Brokerage
- 705-768-8865
- 705-745-4321
- 705-745-4324
- jcsullivan3@yahoo.ca
- Property Address: 393A ARLINGTON AVENUE, Toronto (Humewood-Cedarvale), Ontario, M6C3A1
- Community Name: Humewood-Cedarvale
- Property Type: Single Family
- Title: Freehold
- Lot Size: 21.6 x 121.1 FT
- Acreage: 21.6 x 121.1 FT
- Sewage Type: Sanitary sewer
- Water Type: Municipal water
- Driveway: Detached Garage, Garage
- Total Parking Spaces: 2
- Amenities Nearby: Park, Public Transit, Schools
- Structure Style: House
- Style: Detached
- Storeys: 3
- Floor Space: 2500 - 3000 sqft
- Bedrooms: 4 + 1
- Bathrooms: 5-Total 1-Partial
- Basement Type: N/A (Finished), Full
- Heating Type: Natural gas, Forced air
- Cooling: Central air conditioning, Wall unit
- Exterior Type: Brick, Stucco
- Fireplace Present: True
- Foundation Type: Concrete, Poured Concrete
- Appliances Included: Oven - Built-In, Water Heater - Tankless, Water Heater, Cooktop, Dishwasher, Dryer, Garage door opener, Hood Fan, Microwave, Oven, Sauna, Washer, Refrigerator
- Structures: Deck, Porch
- Ravine
- Sump Pump
- Sauna
- Landscaped
| Type | Level | Dimensions |
|---|---|---|
| Bedroom 2 | Second level | 3.28 m x 4.42 m |
| Bedroom 3 | Second level | 4.09 m x 3.05 m |
| Bedroom 4 | Second level | 3.66 m x 5.08 m |
| Sitting room | Third level | 2.51 m x 5.08 m |
| Primary Bedroom | Third level | 4.11 m x 5.08 m |
| Other | Third level | 2.59 m x 3.81 m |
| Exercise room | Basement | 6.1 m x 4.57 m |
| Other | Basement | 2.21 m x 1.83 m |
| Foyer | Main level | 2.9 m x 1.87 m |
| Living room | Main level | 11.33 m x 3.86 m |
| Dining room | Main level | 11.33 m x 3.86 m |
| Kitchen | Main level | 5.08 m x 5.08 m |
Listing Offices: ROYAL LEPAGE REAL ESTATE SERVICES LTD.

This REALTOR.ca listing content is owned and licensed by REALTOR® members of The Canadian Real Estate Association. REALTOR®, MLS® and the associated logos are trademarks of the Canadian Real Estate Association. This website is operated by a brokerage or salesperson who is a member of The Canadian Real Estate Association and is licensed to trade residential and/or commercialreal estate. Any out of province listing content on this website is not intended to solicit a trade in real estate. Any consumers interested in out of province listings must contact a person who is licensed to trade in real estate in that province. All information displayed on this website is believed to be accurate but is not guaranteed and should be independently verified. No warranties or representations are made of any kind.


Remarkable custom-built 2-storey home on a quiet street in prestigious...
- 5 Beds
- 9 Baths
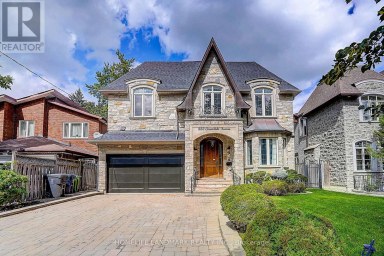
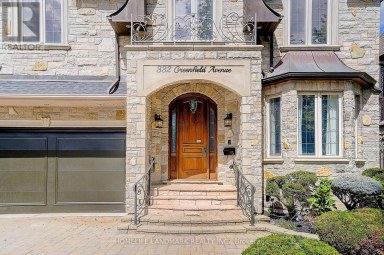
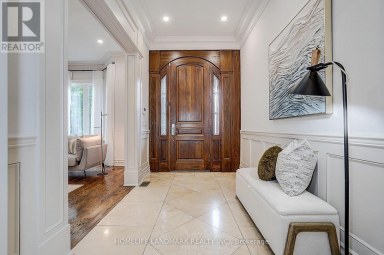
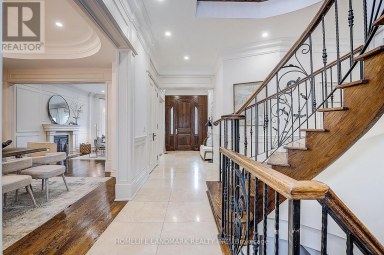
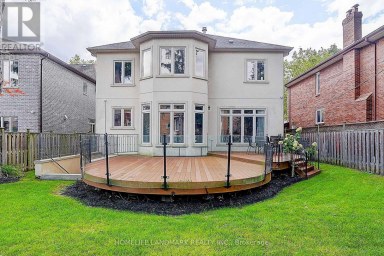
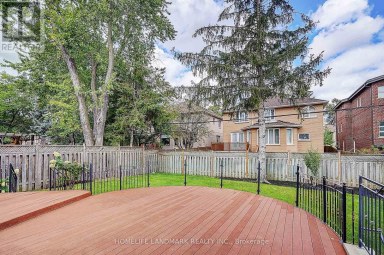
Welcome To 332 Greenfield Ave, An Elegant Custom Detached Home...
- 7 Beds
- 7 Baths
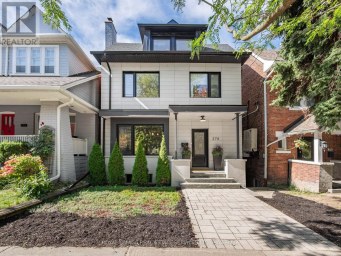
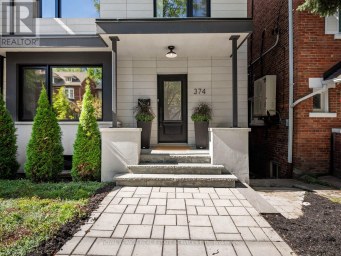
The Address. The Lifestyle. The Opportunity. Discover an exceptional opportunity...
- 5 Beds
- 7 Baths
This website is operated by a member of The Canadian Real Estate Association (CREA). The content on this website is owned or controlled by CREA. By accessing this website, the user agrees to be bound by these terms of use as amended from time to time, and agrees that these terms of use constitute a binding contract between the user, and CREA.
The content on this website is protected by copyright and other laws, and is intended solely for the private, non-commercial use by individuals. Any other reproduction, distribution or use of the content, in whole or in part, is specifically prohibited. Prohibited uses include commercial use, "screen scraping", "database scraping", and any other activity intended to collect, store, reorganize or manipulate the content of this website.
REALTOR®, REALTORS®, and the REALTOR® logo are certification marks that are owned by REALTOR® Canada Inc. and licensed exclusively to The Canadian Real Estate Association (CREA). These certification marks identify real estate professionals who are members of CREA and who must abide by CREA's By-Laws, Rules, and the REALTOR® Code. The MLS® trademark and the MLS® logo are owned by CREA and identify the professional real estate services provided by members of CREA.
The information contained on this website is based in whole or in part on information that is provided by members of CREA, who are responsible for its accuracy. CREA reproduces and distributes this information as a service for its members, and assumes no responsibility for its completeness or accuracy.
We may at any time amend these Terms of Use by updating this posting. All users of this site are bound by these amendments should they wish to continue accessing the website, and should therefore periodically visit this page to review any and all such amendments.