
3964 GUEST ROAD, Innisfil, Ontario, L9S2T4
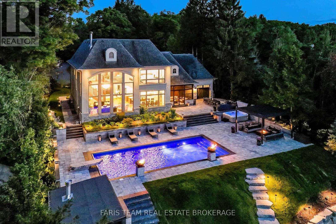
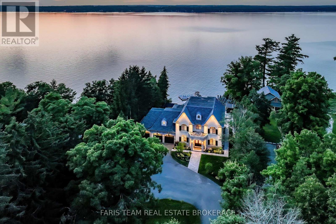
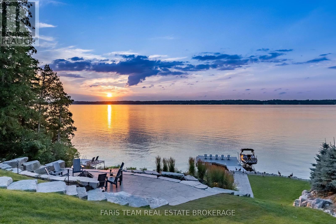
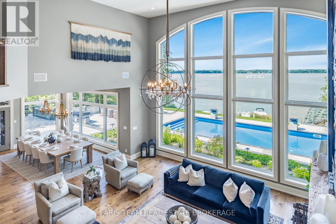
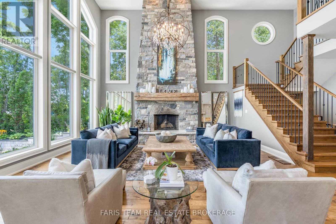
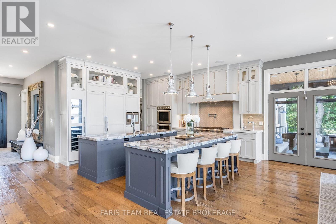
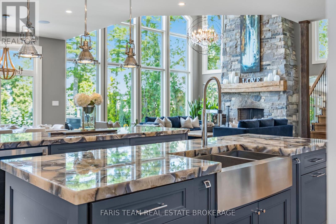
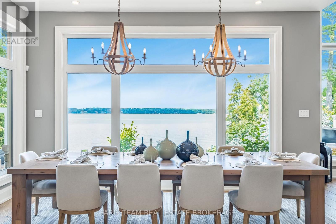
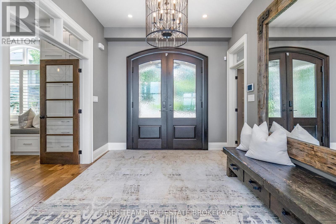
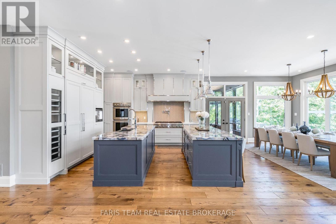
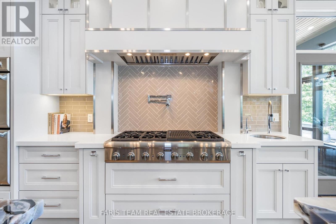
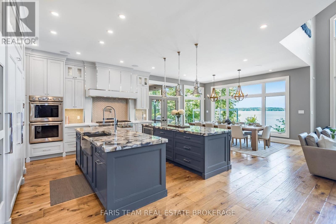
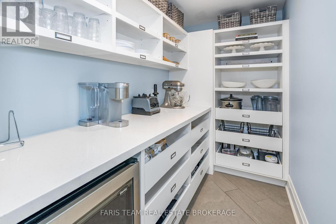
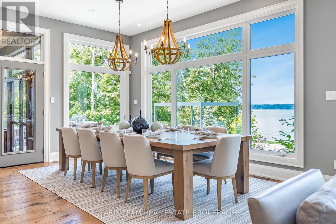
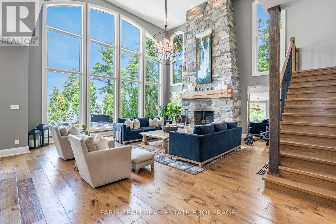
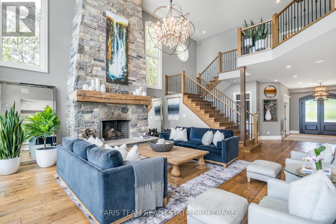
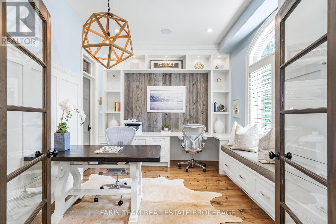
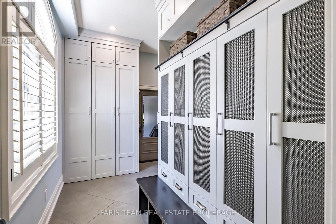
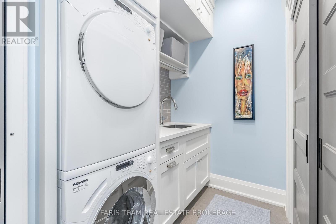
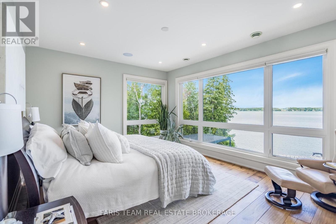
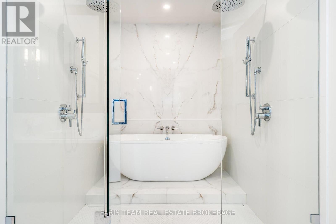
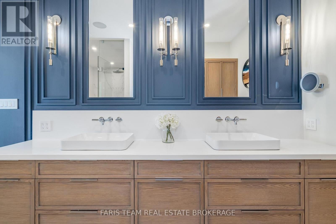
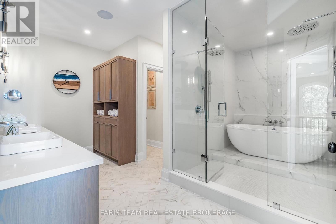
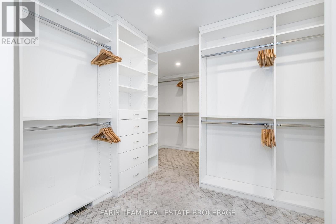
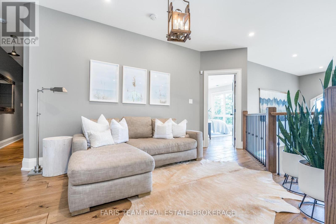
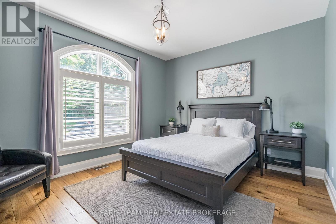
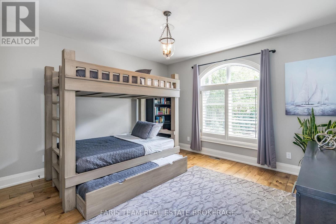
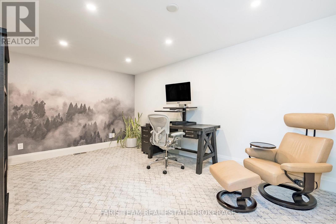
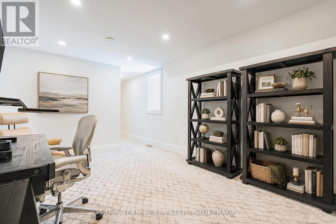
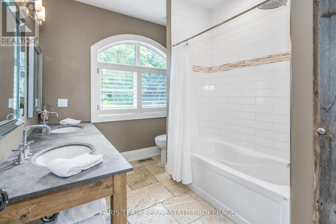
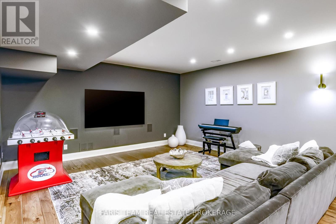
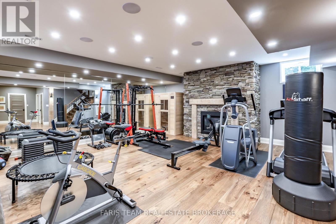
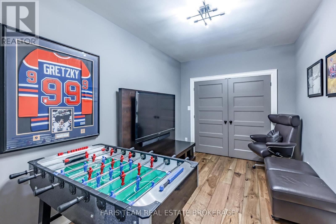
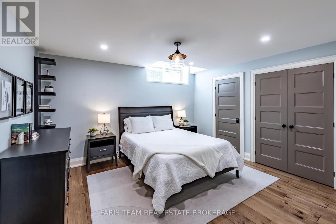
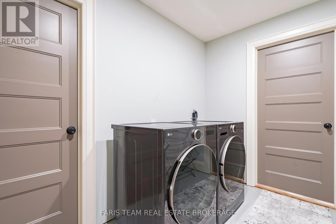
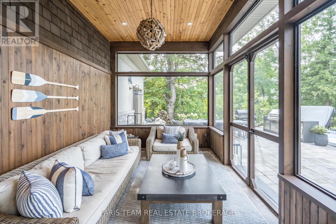
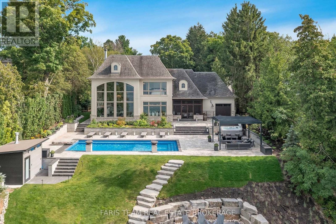
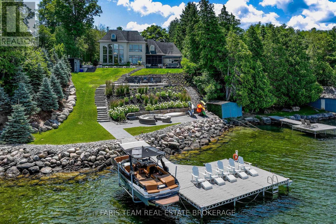
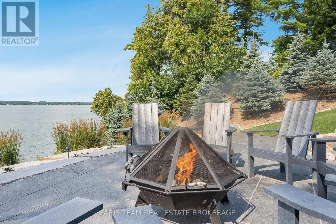
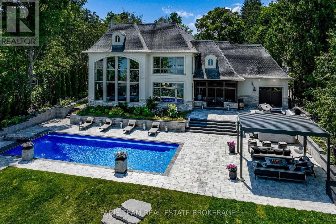
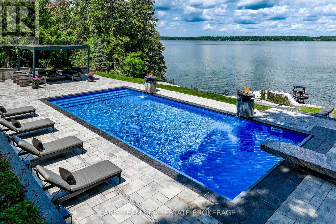
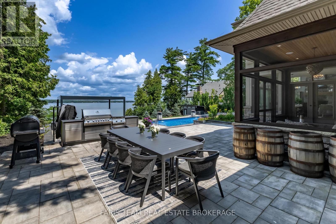
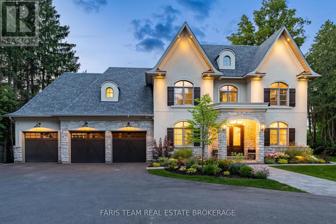
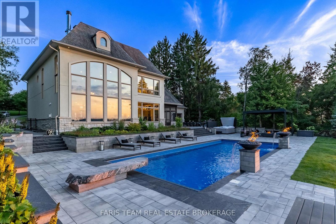
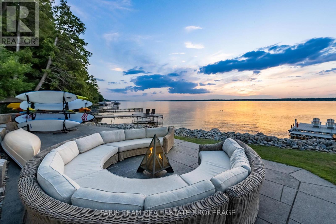
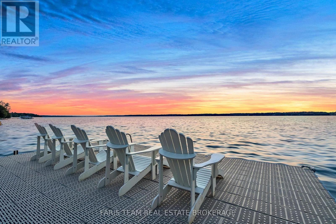
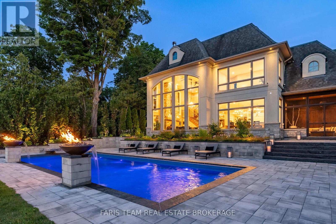
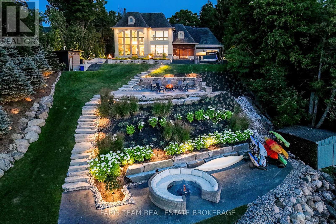
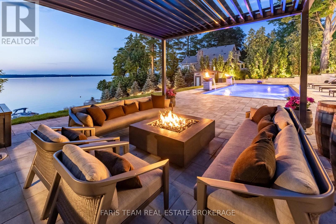
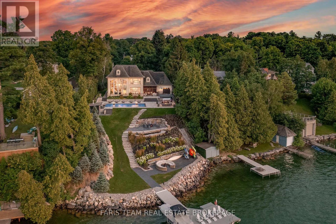
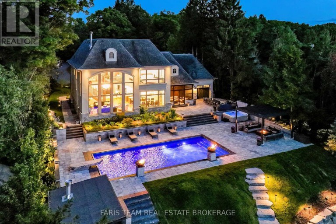
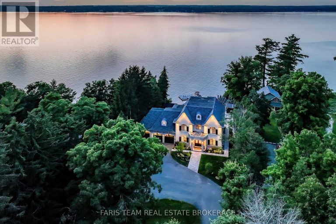
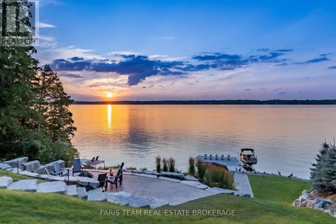
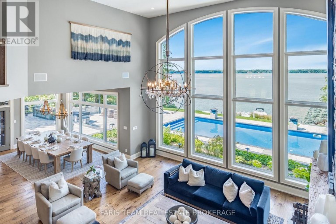
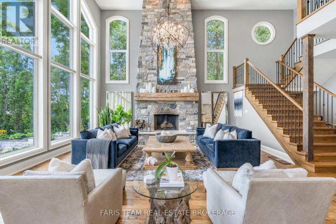
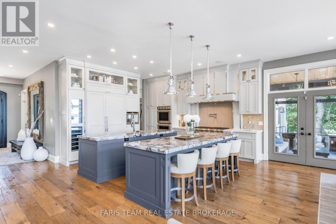
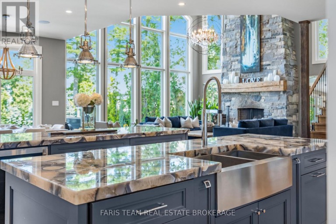
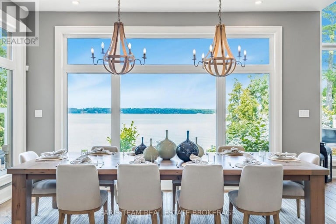
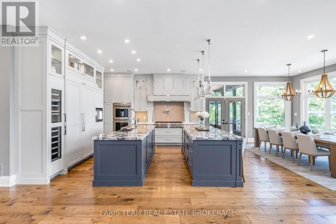
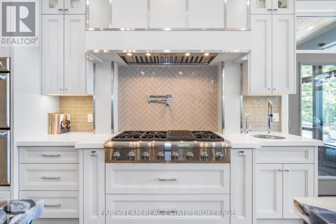
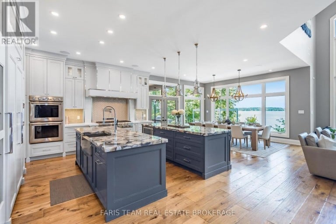
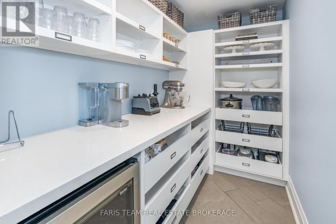
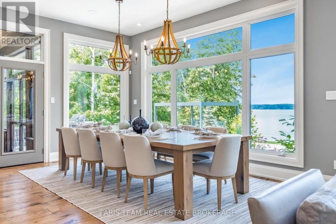
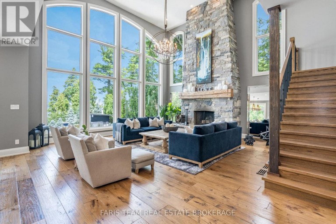
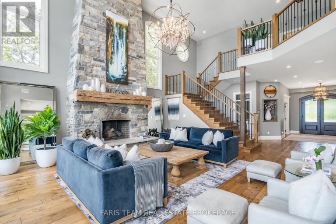
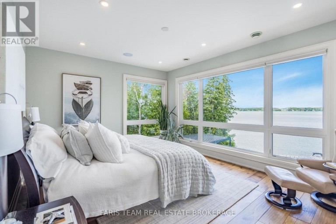
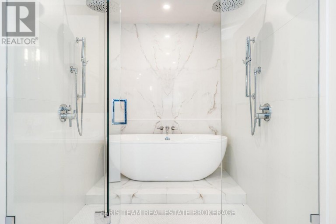
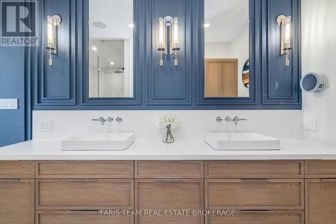
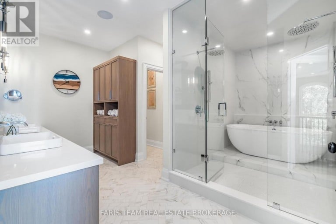
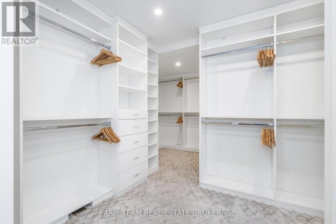
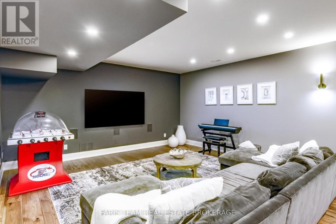
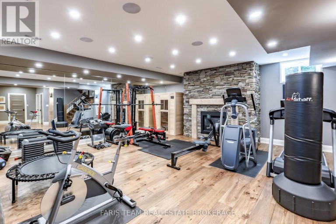
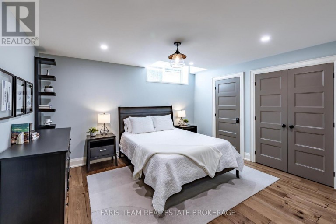
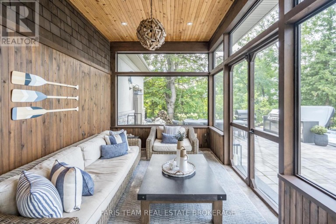
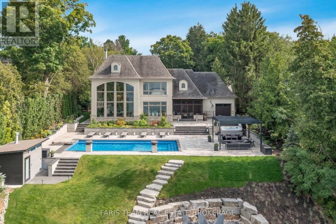
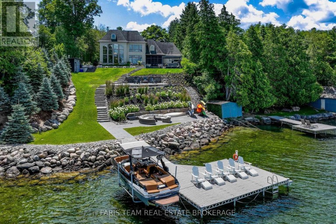
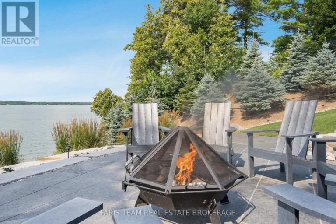
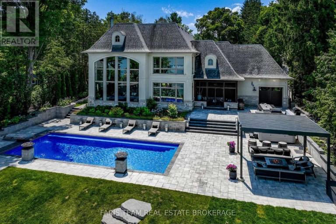
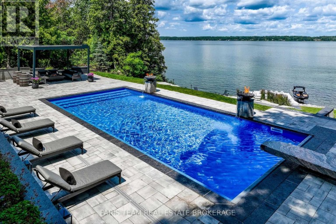
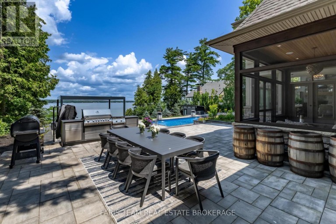
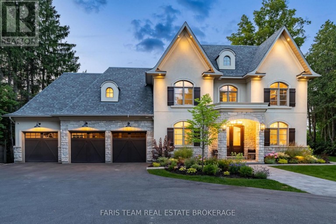
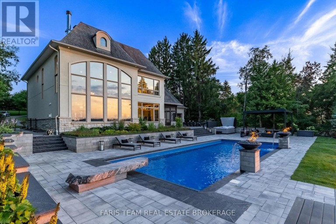
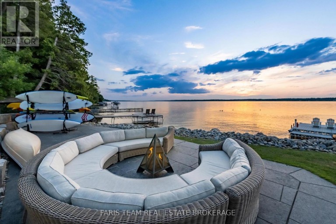
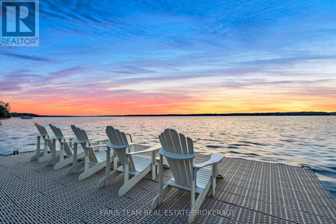
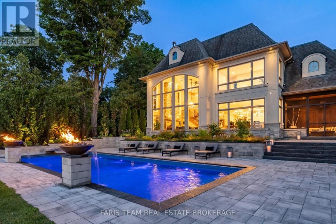
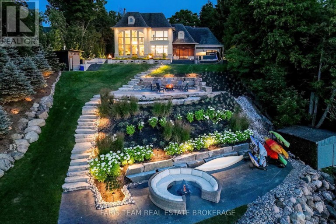
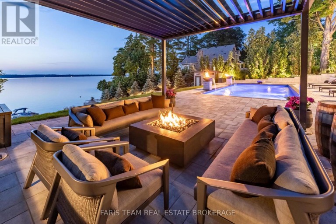
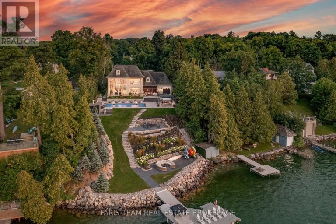
Top 5 Reasons You Will Love This Home: 1) Experience an extraordinary Lake Simcoe lifestyle with 124' of pristine waterfront, a private dock and boat lift, and breathtaking lake views that take centre stage throughout the home, creating an exceptional setting for boating, entertaining, and everyday waterfront living 2) Escape to spectacular resort-calibre grounds with over $1 million invested in landscaping and outdoor amenities, featuring a 40' saltwater pool with fire-waterfall bowls, 12-person jacuzzi, automated-roof gazebo with gas fireplace, outdoor kitchen, screened-in three-season Muskoka room, granite sunset-viewing deck, and firepit lounge 3) Designed for unforgettable entertaining, the open-concept interior pairs a dramatic great room with soaring two-storey lakefront windows and a floor-to-ceiling stone wood-burning fireplace with a Madison Taylor Designs kitchen showcasing rare Mediterranean gemstone countertops, dual islands, premium appliances, and custom cabinetry 4) Retreat to a luxurious primary suite transformed by Madison Taylor Designs, where floor-to-ceiling lake views, expansive custom closets, and a spa-inspired ensuite create a private sanctuary, complemented by a fully finished lower level with a gym, sauna, recreation room, guest bedroom, and second laundry area 5) Featured on the cover of Goodlife Magazine and offered fully furnished and professionally decorated for a truly turn-key experience, this distinguished executive estate combines striking stone and stucco architecture, triple-car garage, professional landscaping, and smart-home functionality with a sought-after Innisfil location minutes from Friday Harbour Resort, The Nest Golf Club, marinas, beaches, dining, shopping, and Highway 400. 3,791 above grade sq.ft. plus a finished basement. *Please note some images have been virtually staged to show the potential of the home. (id:2471)

McConkey Real Estate Corp. Brokerage
- 705-875-5957
- 705-745-4321
- 705-745-4324
- john@mcconkeyrealestate.com
- Property Address: 3964 GUEST ROAD, Innisfil, Ontario, L9S2T4
- Community Name: Rural Innisfil
- Property Type: Single Family
- Zoning Description: SR1OSC1
- Title: Freehold
- Lot Size: 101.9 x 441.9 FT
- Acreage: 101.9 x 441.9 FT|1/2 - 1.99 acres
- Sewage Type: Septic System
- Water Type: Drilled Well
- Access: Private Docking, Public Road
- Driveway: Attached Garage, Garage
- Total Parking Spaces: 18
- Waterfront Type: Waterfront on lake
- Waterfront: Lake Simcoe
- Amenities Nearby: Golf Nearby
- Structure Style: House
- Style: Detached
- Storeys: 2
- Floor Space: 3500 - 5000 sqft
- Building Age: 6 to 15 years
- Bedrooms: 4 + 1
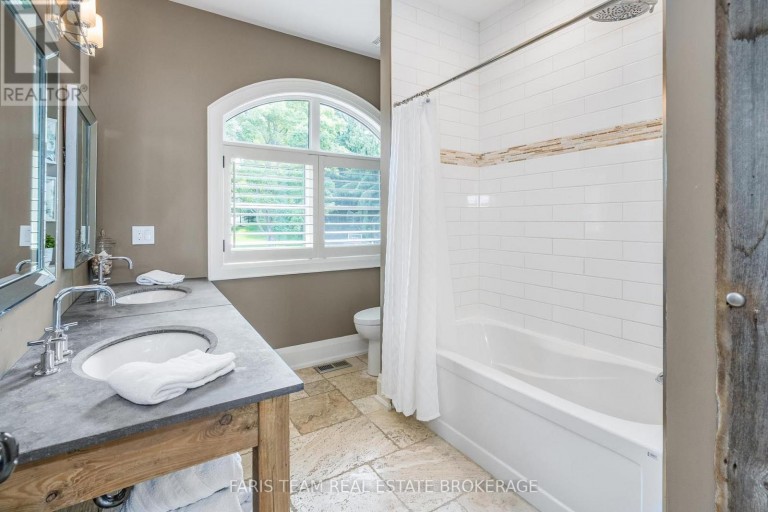
- Bathrooms: 4-Total 1-Partial
- Basement Type: Full (Finished)
- Heating Type: Natural gas, Forced air, Heat Pump
- Cooling: Central air conditioning
- Exterior Type: Stone, Stucco
- Fireplace Present: True
- Flooring: Hardwood, Tile
- Foundation Type: Poured Concrete
- Appliances Included: Garage door opener remote(s), Range, Central Vacuum, Oven - Built-In, Cooktop, Dishwasher, Dryer, Freezer, Furniture, Jacuzzi, Oven, Sauna, Water Heater, Washer, Water softener, Water Treatment, Window Coverings, Wine Fridge, Refrigerator
- Structures: Deck, Patio(s), Shed, Dock
- View: Lake view, Direct Water View
- Wooded area
- Irregular lot size
- Gazebo
- Sump Pump
- Sauna
| Type | Level | Dimensions |
|---|---|---|
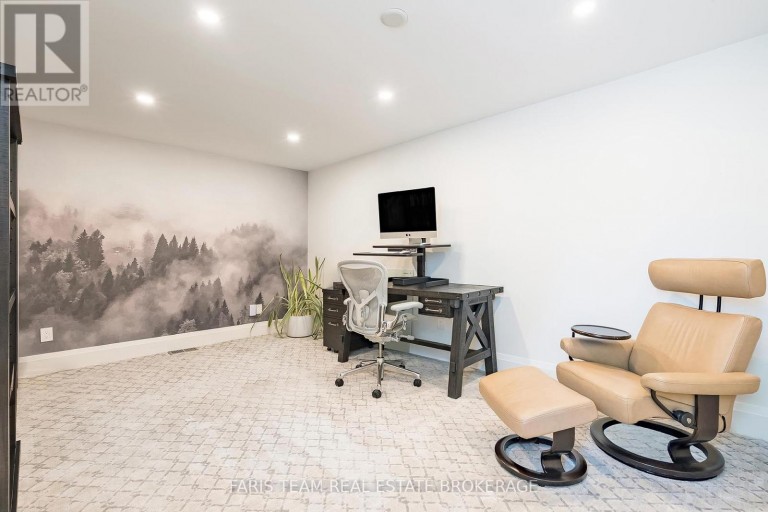
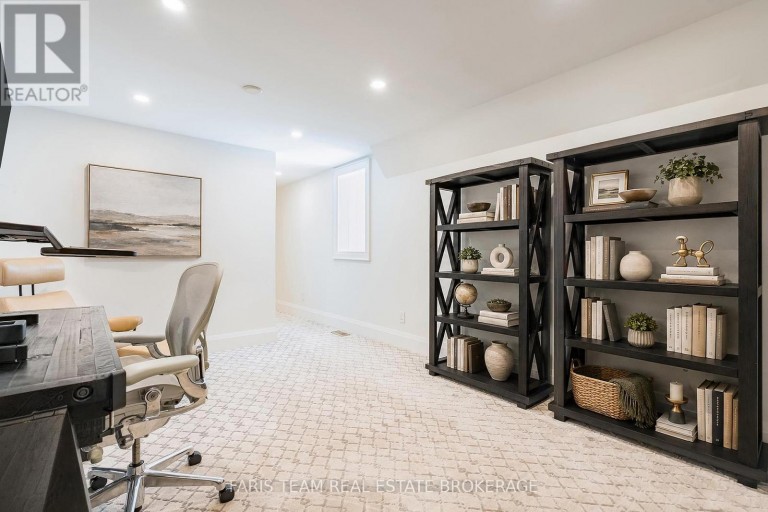
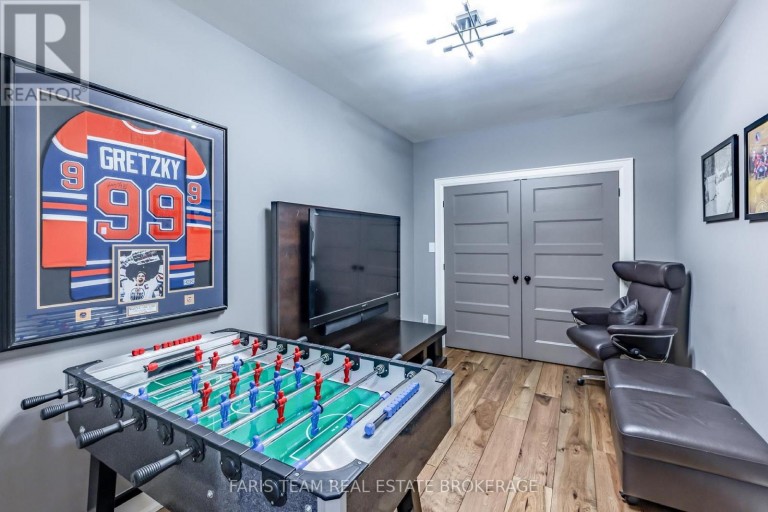
| Den | Basement | 4.07 m x 2.69 m |
| Bedroom | Basement | 4.17 m x 3.84 m |
| Laundry room | Basement | 3.62 m x 2.38 m |
| Recreational, Games room | Basement | 11.25 m x 10.43 m |
| Kitchen | Main level | 5.44 m x 5 m |
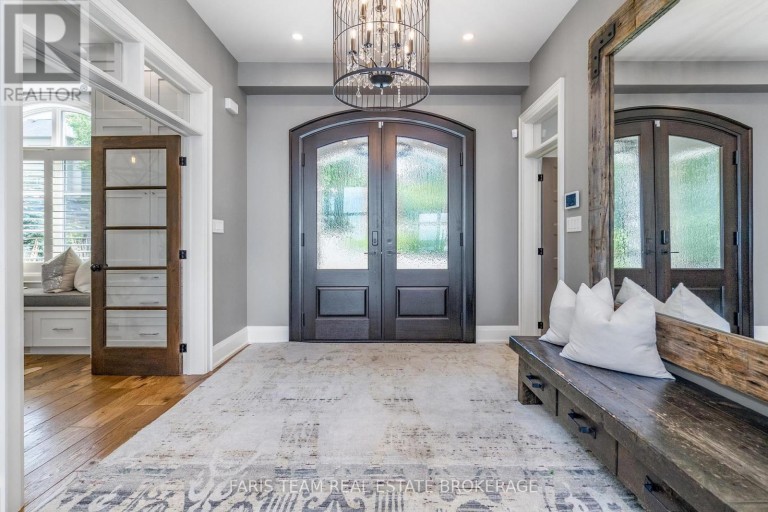
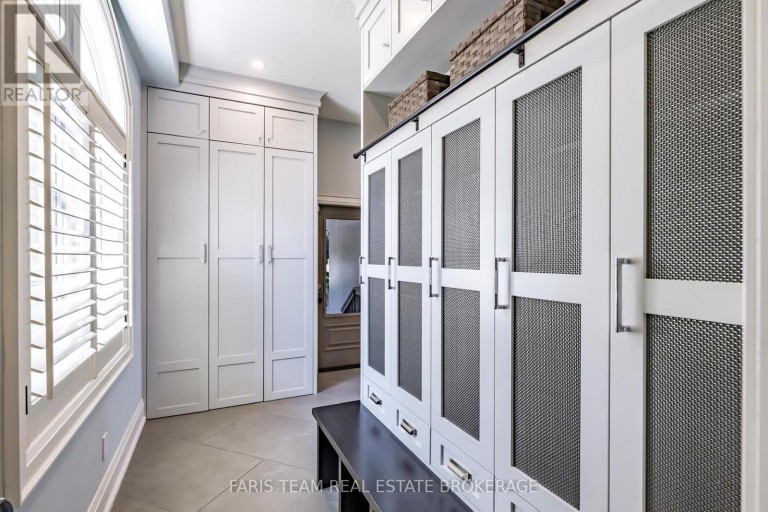
| Mud room | Main level | 4.39 m x 4.12 m |
| Dining room | Main level | 5.02 m x 4.2 m |
| Great room | Main level | 10.64 m x 6.66 m |
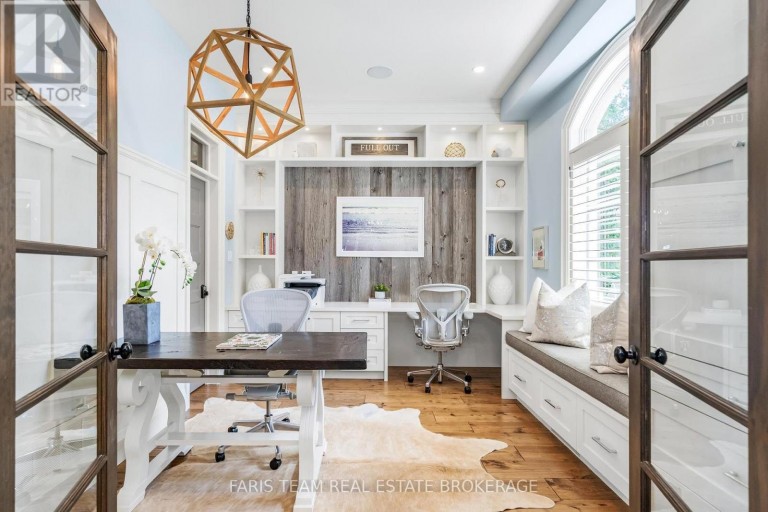
| Office | Main level | 4.12 m x 3.39 m |
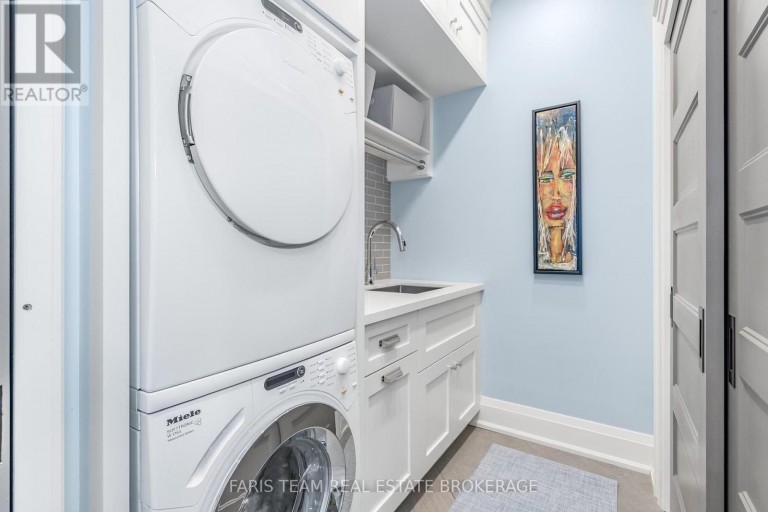
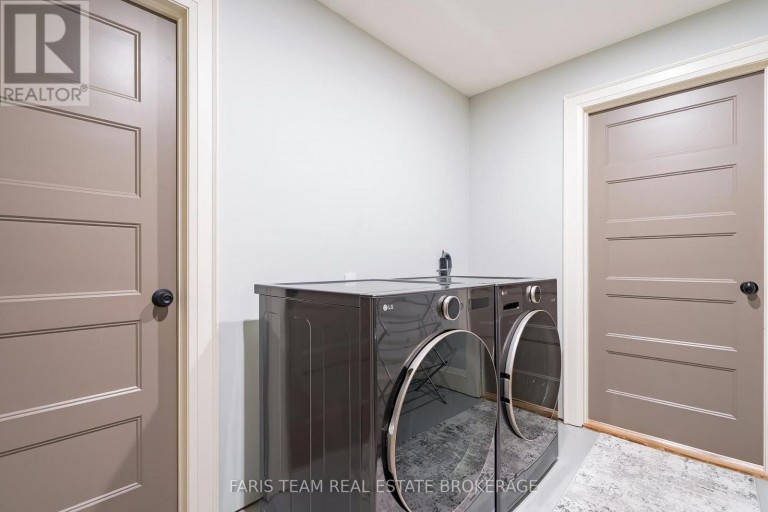
| Laundry room | Main level | 2.09 m x 1.61 m |
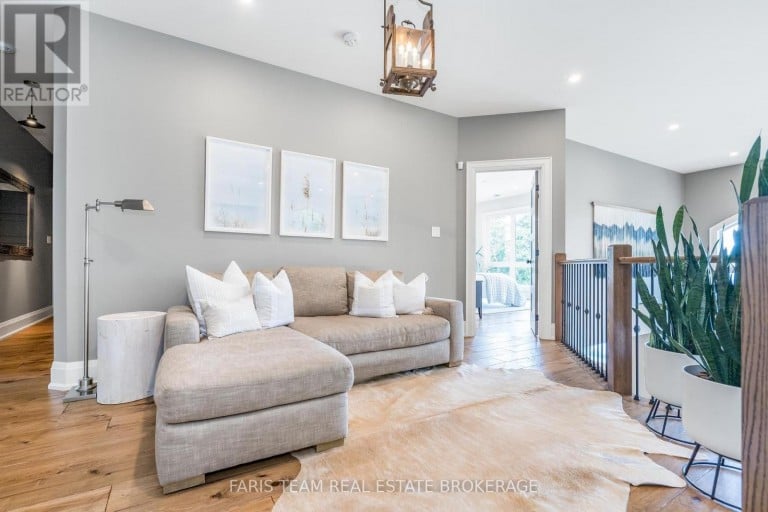
| Loft | Upper Level | 5.48 m x 4.78 m |
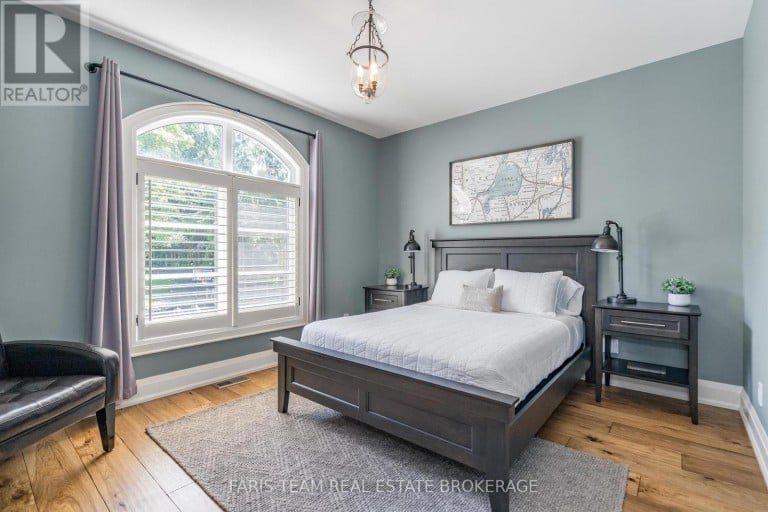
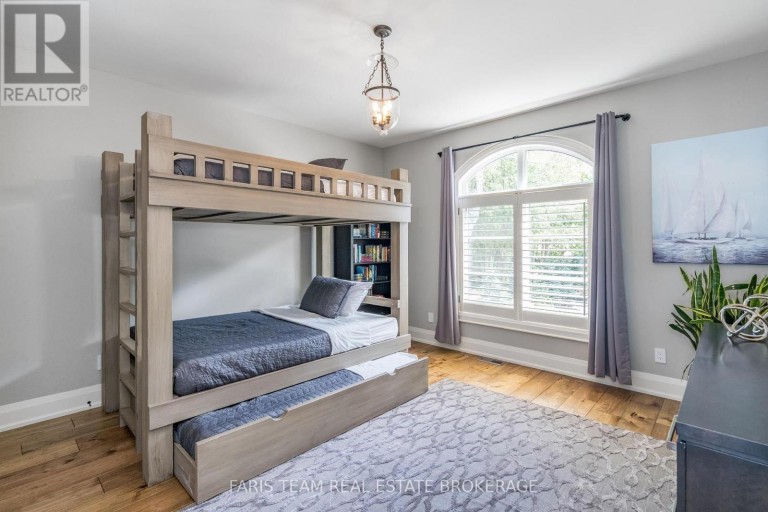
| Bedroom | Upper Level | 8.07 m x 3.39 m |
| Primary Bedroom | Upper Level | 5.41 m x 4.66 m |
| Bedroom | Upper Level | 4.5 m x 4.15 m |
| Bedroom | Upper Level | 4.32 m x 3.56 m |
Listing Office: FARIS TEAM REAL ESTATE BROKERAGE

This REALTOR.ca listing content is owned and licensed by REALTOR® members of The Canadian Real Estate Association. REALTOR®, MLS® and the associated logos are trademarks of the Canadian Real Estate Association. This website is operated by a brokerage or salesperson who is a member of The Canadian Real Estate Association and is licensed to trade residential and/or commercialreal estate. Any out of province listing content on this website is not intended to solicit a trade in real estate. Any consumers interested in out of province listings must contact a person who is licensed to trade in real estate in that province. All information displayed on this website is believed to be accurate but is not guaranteed and should be independently verified. No warranties or representations are made of any kind.
This website is operated by a member of The Canadian Real Estate Association (CREA). The content on this website is owned or controlled by CREA. By accessing this website, the user agrees to be bound by these terms of use as amended from time to time, and agrees that these terms of use constitute a binding contract between the user, and CREA.
The content on this website is protected by copyright and other laws, and is intended solely for the private, non-commercial use by individuals. Any other reproduction, distribution or use of the content, in whole or in part, is specifically prohibited. Prohibited uses include commercial use, "screen scraping", "database scraping", and any other activity intended to collect, store, reorganize or manipulate the content of this website.
REALTOR®, REALTORS®, and the REALTOR® logo are certification marks that are owned by REALTOR® Canada Inc. and licensed exclusively to The Canadian Real Estate Association (CREA). These certification marks identify real estate professionals who are members of CREA and who must abide by CREA's By-Laws, Rules, and the REALTOR® Code. The MLS® trademark and the MLS® logo are owned by CREA and identify the professional real estate services provided by members of CREA.
The information contained on this website is based in whole or in part on information that is provided by members of CREA, who are responsible for its accuracy. CREA reproduces and distributes this information as a service for its members, and assumes no responsibility for its completeness or accuracy.
We may at any time amend these Terms of Use by updating this posting. All users of this site are bound by these amendments should they wish to continue accessing the website, and should therefore periodically visit this page to review any and all such amendments.