
40 HOLMCREST TRAIL, Toronto (Centennial Scarborough), Ontario, M1C1V5
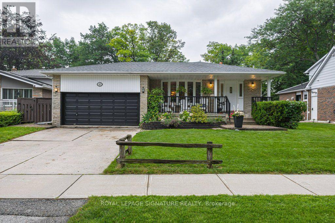
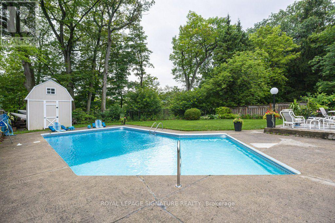
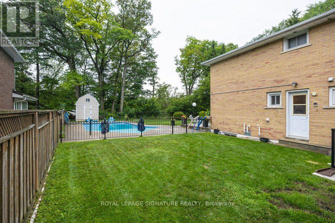
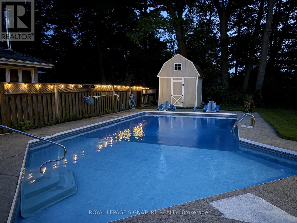
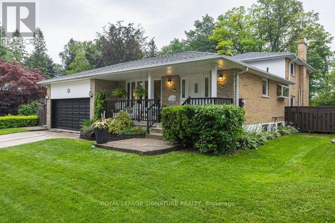
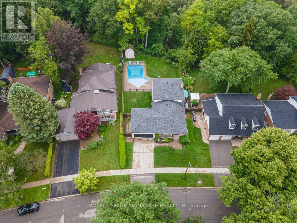
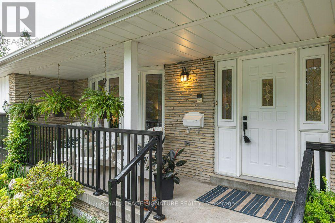
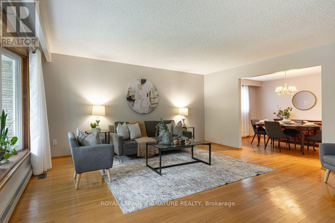
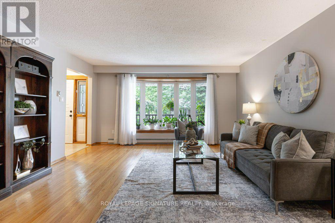
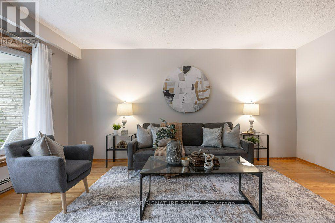
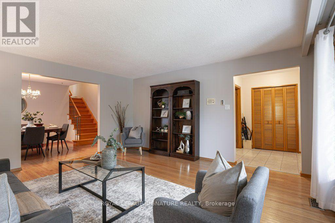
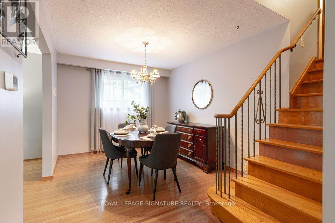
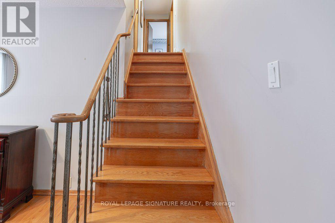
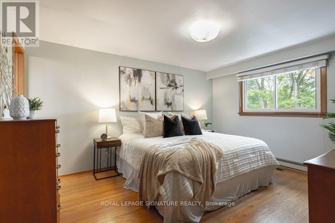
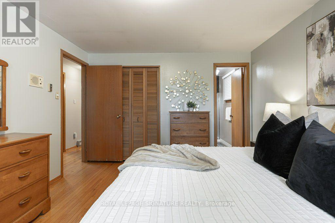
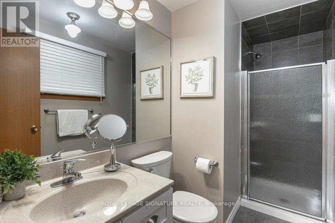
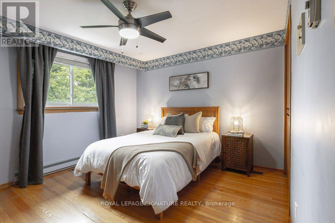
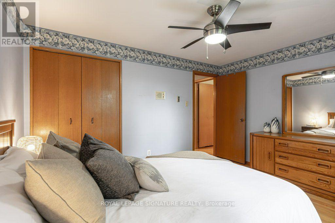
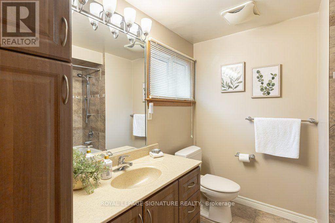
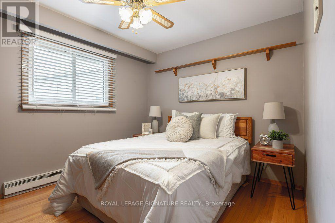
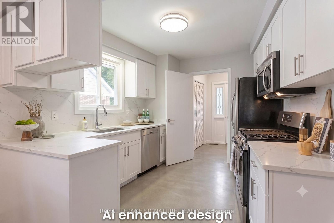
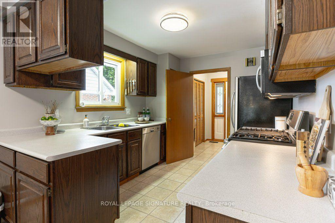
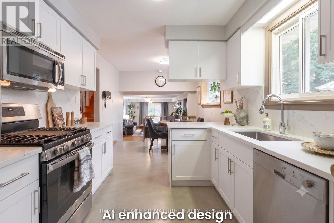
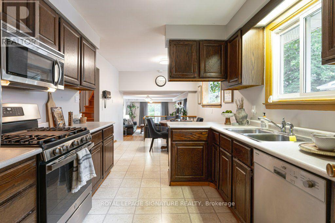
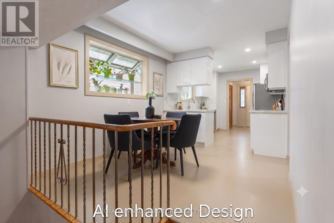
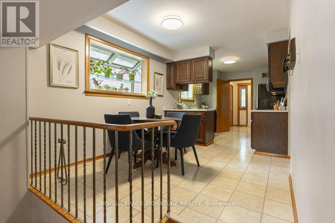
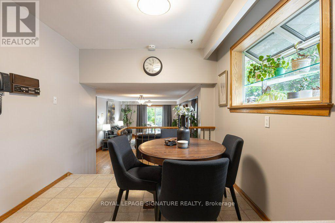
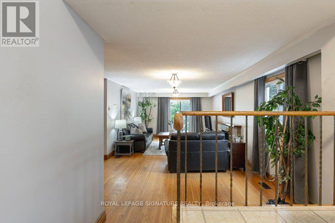
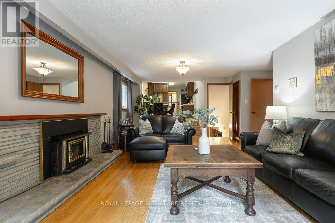
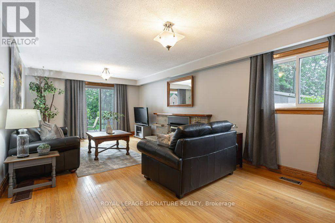
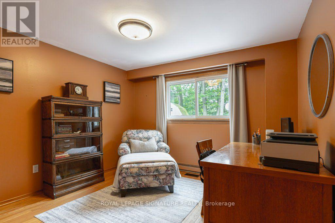
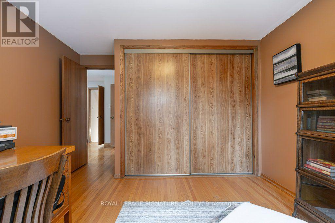
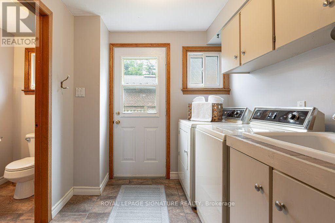
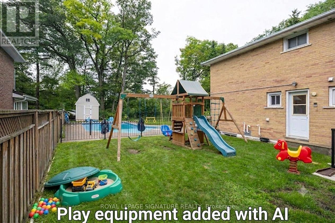
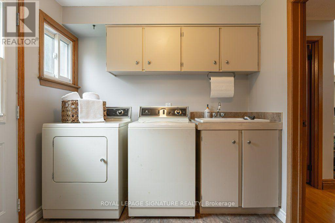
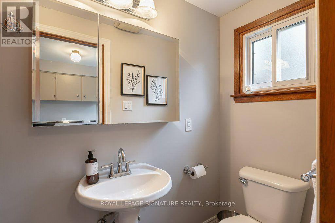
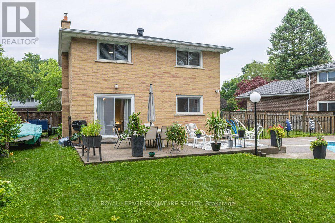
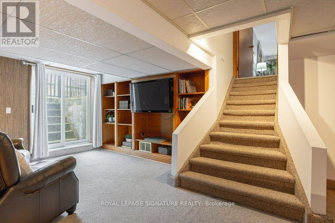
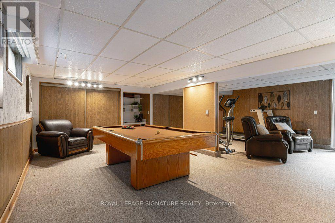
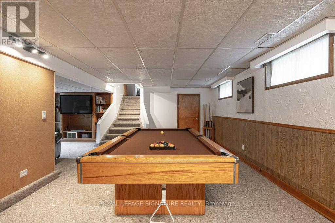
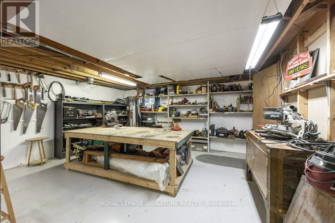
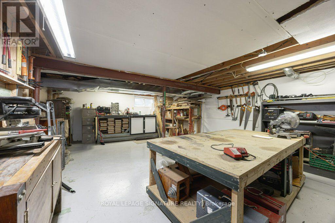
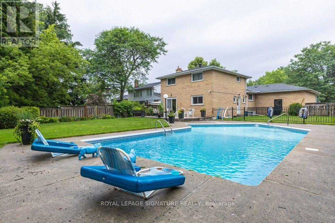
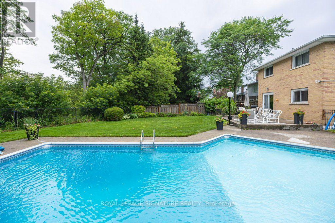
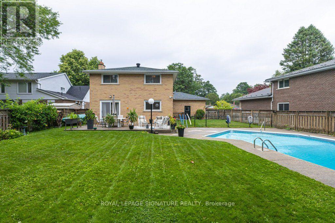
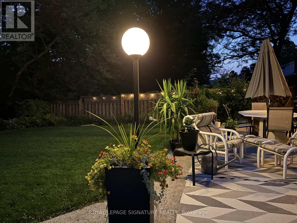
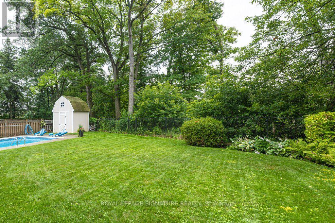
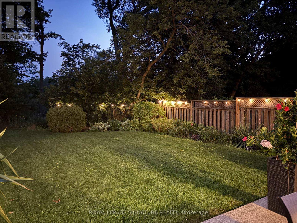
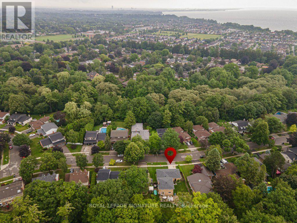
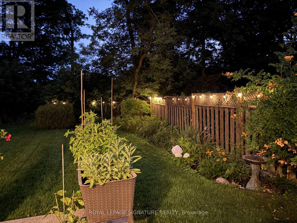
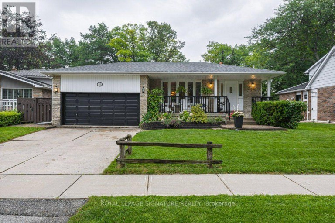
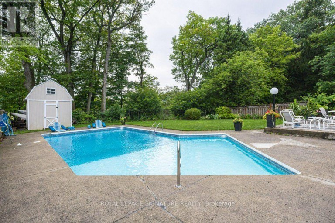
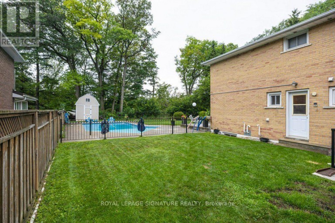
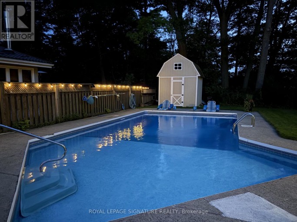
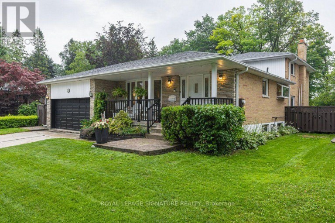
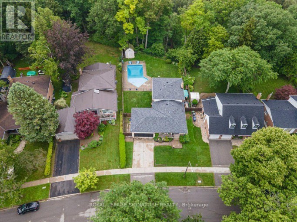
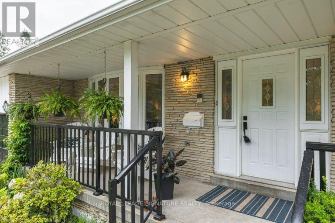
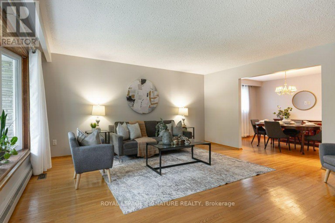
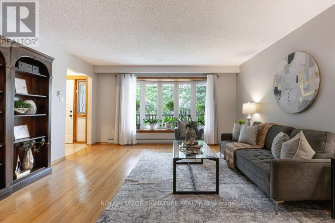
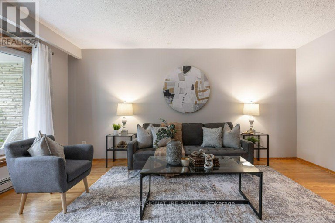
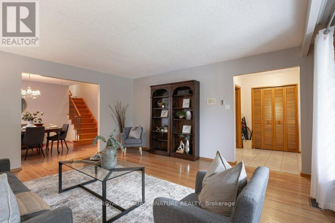
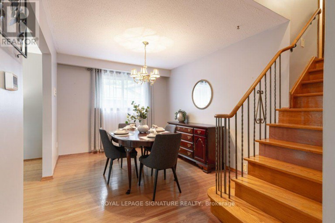
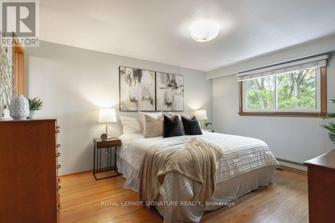
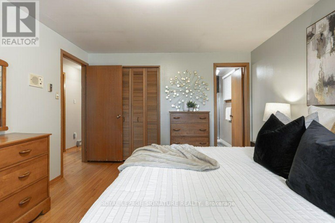
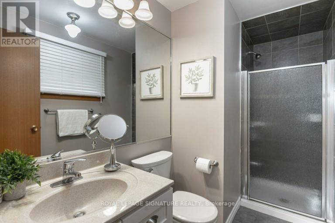
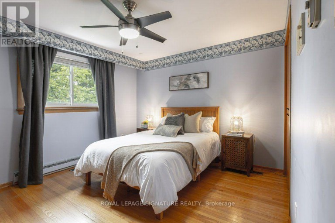
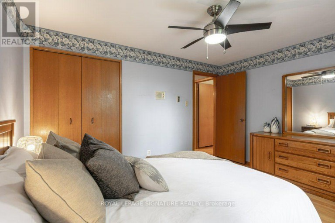
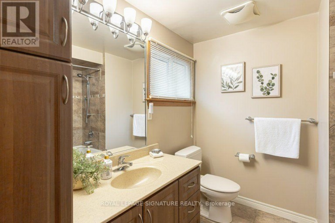
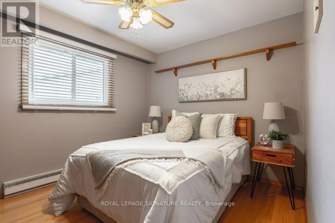
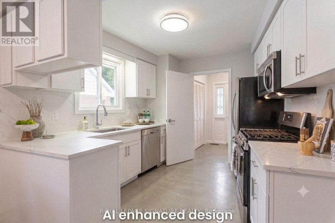
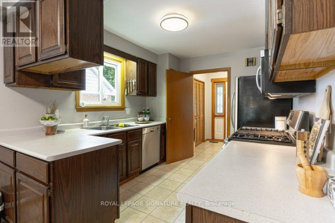
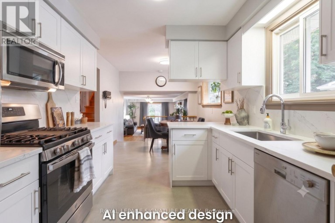
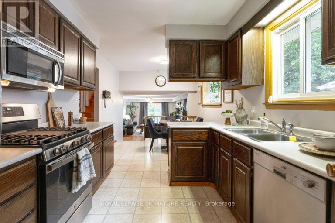
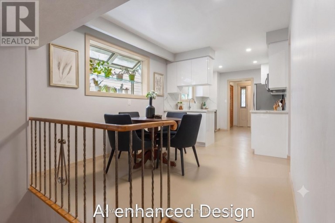
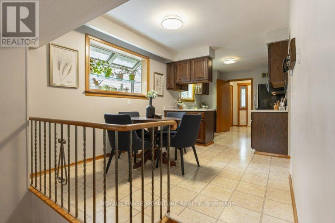
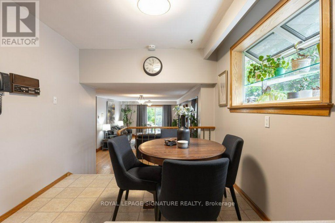
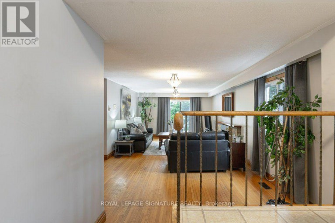
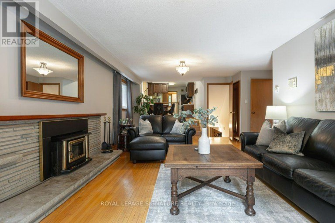
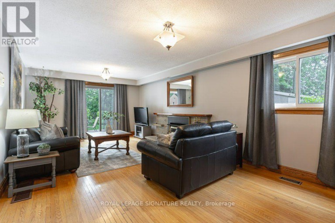
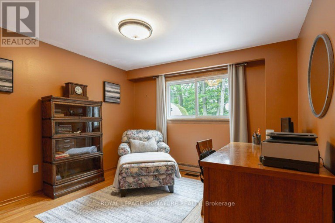
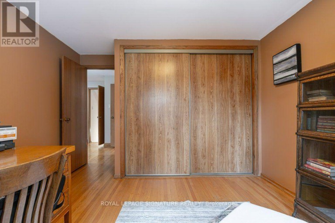
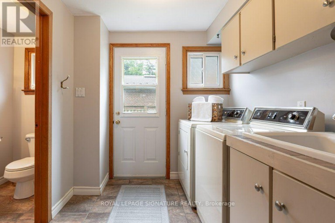
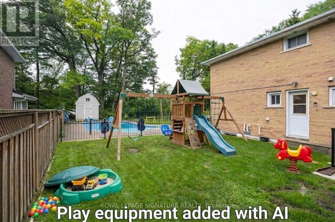
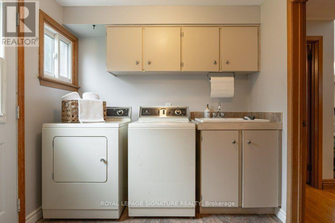
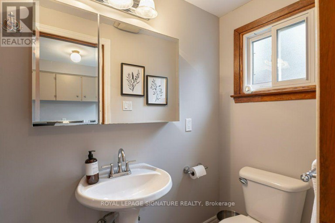
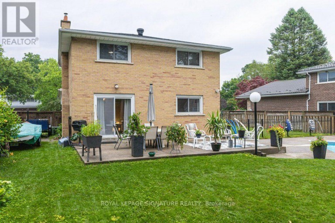
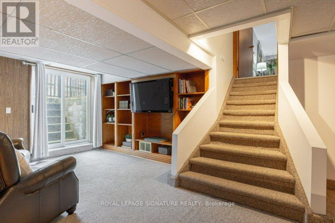
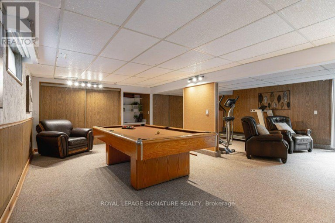
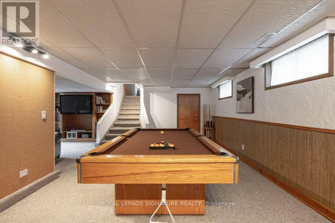
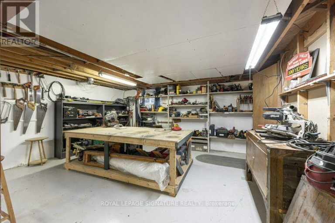
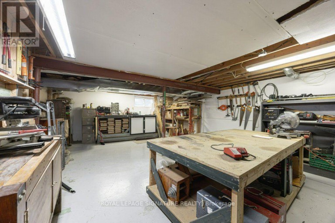
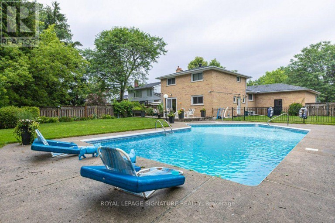
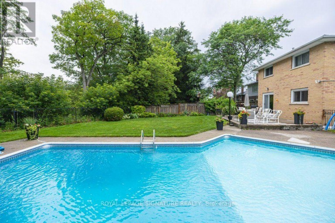
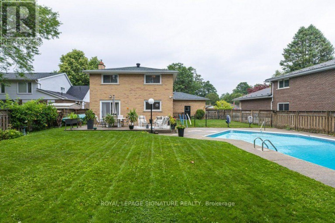
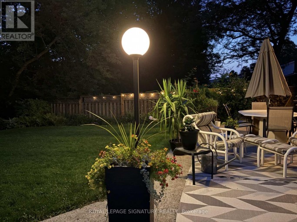
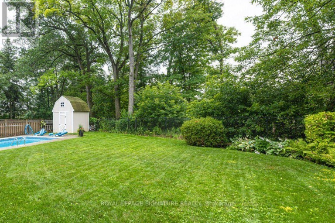
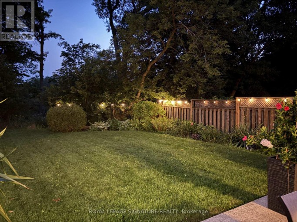
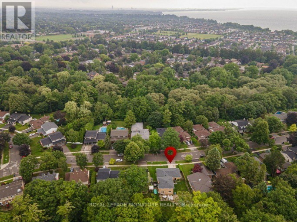
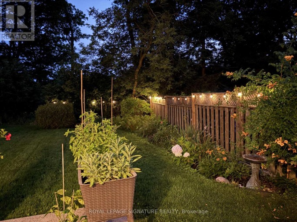
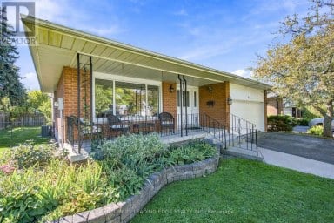
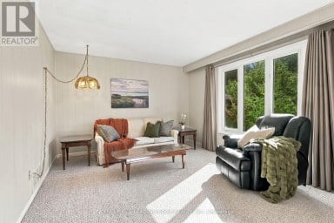
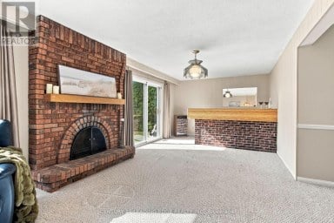
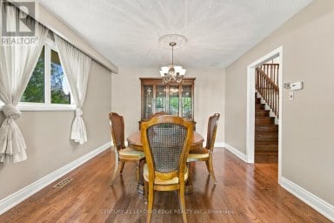
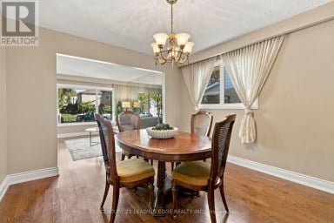
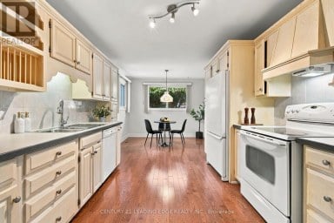
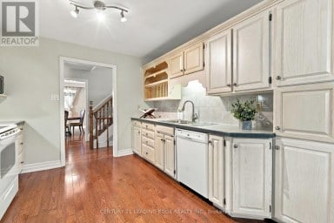
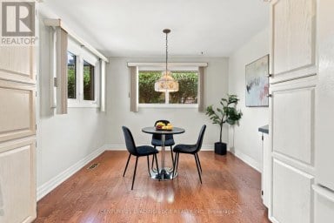
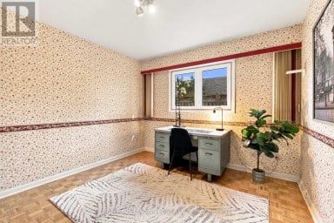
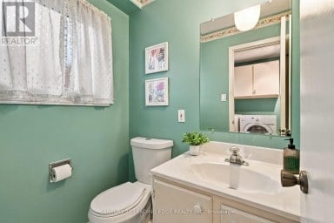
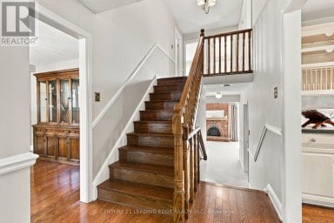
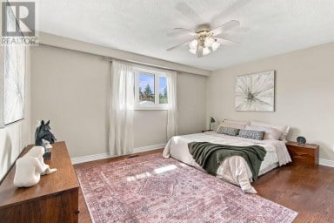
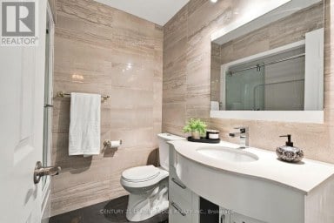
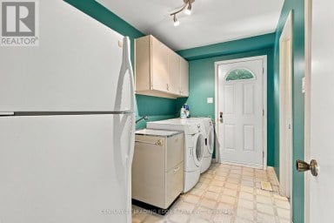
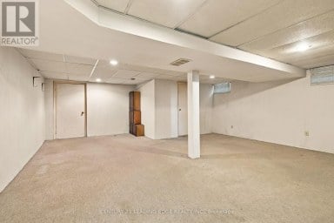
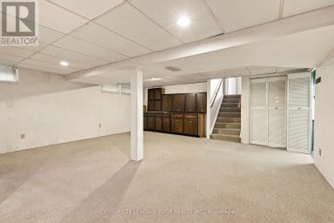
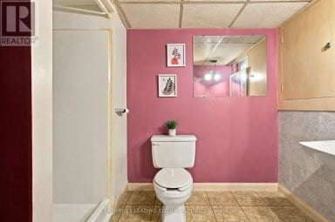
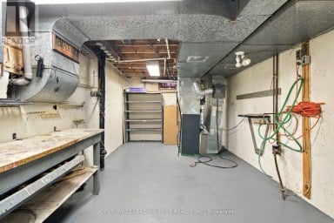
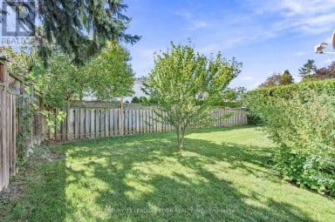
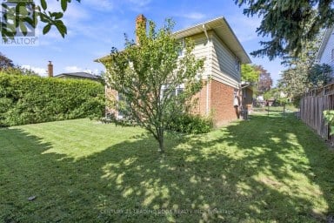
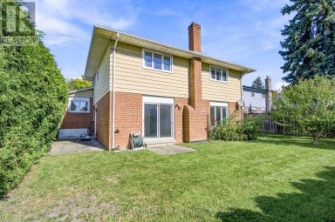
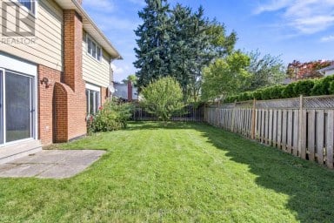
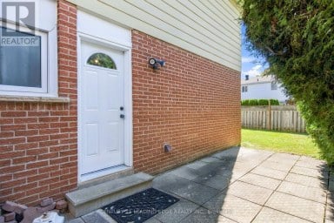
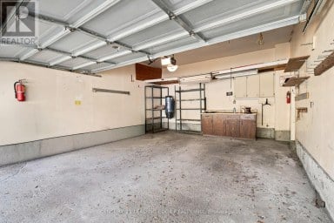
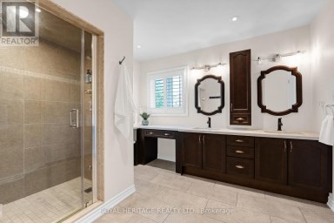
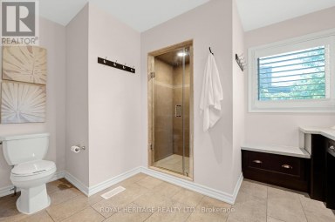
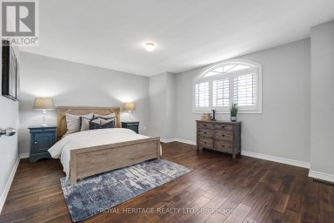
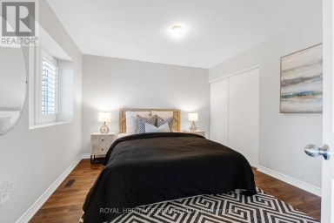
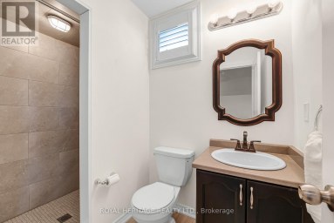
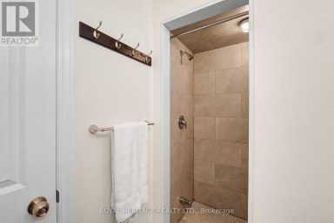
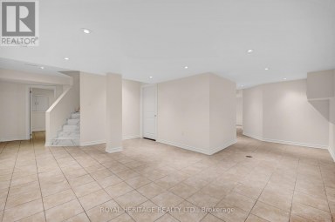
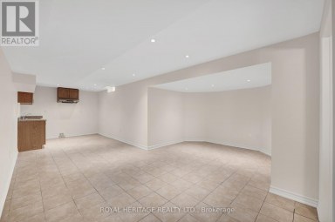
Tucked away on a prestigious, tree-lined street backing onto a pristine ravine, this multi-generational paradise offers an in-ground pool, nature at your doorstep, and true cottage-country tranquility-right in the city! Loved and meticulously maintained by the same owners for over 40 years, this deceptively spacious 5-level backsplit sits on a private, sun-drenched pie-shaped lot. Inside, enjoy 4 bedrooms and 3 upgraded bathrooms, including a primary suite overlooking the backyard and forest with its own private ensuite. The ground floor features formal living and dining rooms, a large eat-in kitchen with a garden window, a cozy family room with a wood fireplace, and a flexible 4th bedroom next to an updated 3-piece bath-perfect for guests, extended family, or a home office. Further down, the lower level offers direct walk-up access to the yard, bright above-grade windows, a cold cellar, and massive storage. The lowest level includes a dedicated workshop with 3 large above-grade windows. Step outside into your private backyard oasis backing onto the ravine stretching toward Lake Ontario. Host summer gatherings around the in-ground pool, stone patio, and perennial gardens. A fully fenced side lawn keeps kids and pets safe, with direct side-door access right next to the laundry room and ground-floor bath. On the opposite side, a dedicated parking pad with a double-gate entry gives you secure, out-of-sight space for your boat, trailer, or other toys! Located in Centennial/West Rouge-Toronto's only high-rise-free neighbourhood, surrounded by water on 3 sides-you're supported by the active CCRA (local community association), keeping residents connected and informed for over 75 years! Steps to Lake Ontario, top-rated schools, nature trails, U of T Scarborough, Rouge Hill GO, Kingston Rd, and Hwy 401. (id:2471)

McConkey Real Estate Corp. Brokerage
- 705-768-8865
- 705-745-4321
- 705-745-4324
- jcsullivan3@yahoo.ca
- Property Address: 40 HOLMCREST TRAIL, Toronto (Centennial Scarborough), Ontario, M1C1V5
- Community Name: Centennial Scarborough
- Property Type: Single Family
- Zoning Description: residential
- Title: Freehold
- Lot Size: 60 x 144 FT ; 60 x 161 (East)x 82 (Rear) x128.5 (West)
- Acreage: 60 x 144 FT ; 60 x 161 (East)x 82 (Rear) x128.5 (West)
- Sewage Type: Sanitary sewer
- Water Type: Municipal water
- Driveway: Attached Garage, Garage
- Total Parking Spaces: 4
- Maintenance Fee: 0.00
- Amenities Nearby: Public Transit
- Structure Style: House
- Style: Detached
- Floor Space: 2000 - 2500 sqft
- Bedrooms: 4
- Bathrooms: 3-Total
- Basement Type: N/A (Finished), N/A
- Heating Type: Natural gas, Forced air
- Cooling: Central air conditioning
- Exterior Type: Brick
- Fireplace Present: True
- Flooring: Hardwood
- Foundation Type: Concrete
- Appliances Included: Barbeque, Garage door opener remote(s), Central Vacuum, Dishwasher, Dryer, Range, Washer, Refrigerator
- Structures: Patio(s), Porch
- Ravine
- Backs on greenbelt
- Flat site
- Conservation/green belt
- Community Centre
| Type | Level | Dimensions |
|---|---|---|
| Recreational, Games room | Basement | 8.16 m x 7.3 m |
| Family room | Lower level | 7.95 m x 4.99 m |
| Bedroom | Lower level | 4.08 m x 3.45 m |
| Workshop | Sub-basement | 7.35 m x 5.06 m |
| Utility room | Sub-basement | 7.34 m x 2.57 m |
| Primary Bedroom | Upper Level | 4.37 m x 3.48 m |
| Bedroom | Upper Level | 3.92 m x 3.37 m |
| Bedroom | Upper Level | 3.38 m x 2.86 m |
| Living room | Ground level | 5.08 m x 4.53 m |
| Dining room | Ground level | 4.53 m x 2.99 m |
| Kitchen | Ground level | 3.15 m x 2.85 m |
| Eating area | Ground level | 3.19 m x 2.85 m |
Listing Offices: ROYAL LEPAGE SIGNATURE REALTY

This REALTOR.ca listing content is owned and licensed by REALTOR® members of The Canadian Real Estate Association. REALTOR®, MLS® and the associated logos are trademarks of the Canadian Real Estate Association. This website is operated by a brokerage or salesperson who is a member of The Canadian Real Estate Association and is licensed to trade residential and/or commercialreal estate. Any out of province listing content on this website is not intended to solicit a trade in real estate. Any consumers interested in out of province listings must contact a person who is licensed to trade in real estate in that province. All information displayed on this website is believed to be accurate but is not guaranteed and should be independently verified. No warranties or representations are made of any kind.
Welcome To Your Dream Home W/Exquisitely Finished Living Space. The...
- 4 Beds
- 5 Baths
Stunning 4 Level Backsplit Home on Family Friendly street in...
- 4 Beds
- 5 Baths
Welcome to 1856 Rosebank Rd, a well-loved and updated home...
- 6 Beds
- 6 Baths
This website is operated by a member of The Canadian Real Estate Association (CREA). The content on this website is owned or controlled by CREA. By accessing this website, the user agrees to be bound by these terms of use as amended from time to time, and agrees that these terms of use constitute a binding contract between the user, and CREA.
The content on this website is protected by copyright and other laws, and is intended solely for the private, non-commercial use by individuals. Any other reproduction, distribution or use of the content, in whole or in part, is specifically prohibited. Prohibited uses include commercial use, "screen scraping", "database scraping", and any other activity intended to collect, store, reorganize or manipulate the content of this website.
REALTOR®, REALTORS®, and the REALTOR® logo are certification marks that are owned by REALTOR® Canada Inc. and licensed exclusively to The Canadian Real Estate Association (CREA). These certification marks identify real estate professionals who are members of CREA and who must abide by CREA's By-Laws, Rules, and the REALTOR® Code. The MLS® trademark and the MLS® logo are owned by CREA and identify the professional real estate services provided by members of CREA.
The information contained on this website is based in whole or in part on information that is provided by members of CREA, who are responsible for its accuracy. CREA reproduces and distributes this information as a service for its members, and assumes no responsibility for its completeness or accuracy.
We may at any time amend these Terms of Use by updating this posting. All users of this site are bound by these amendments should they wish to continue accessing the website, and should therefore periodically visit this page to review any and all such amendments.