
40 OLD CHURCH ROAD, King, Ontario, L7B1K4
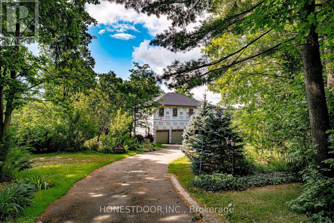
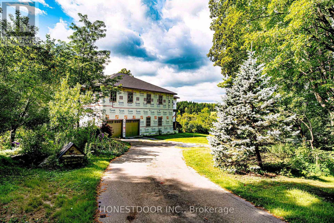
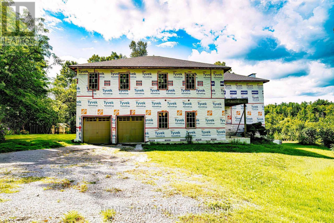
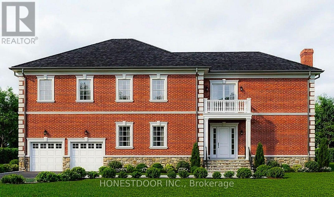
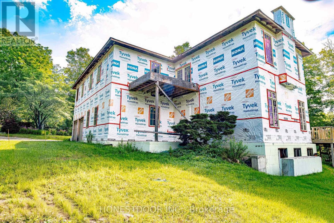
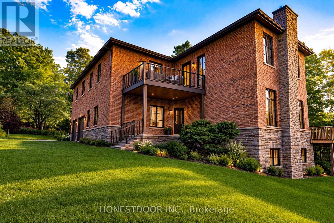
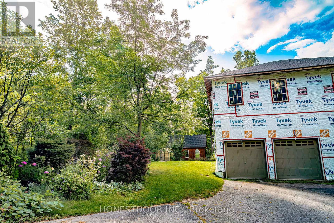
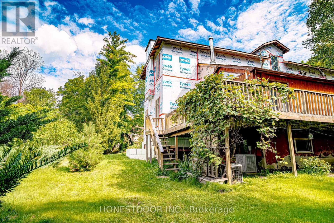
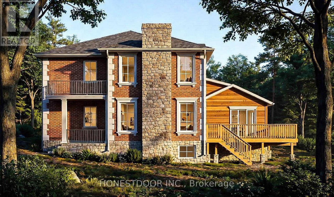
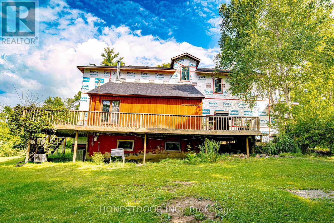
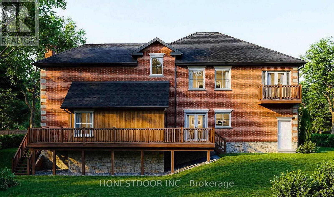
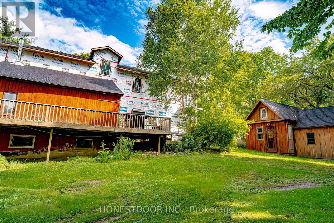
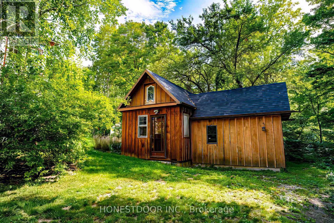
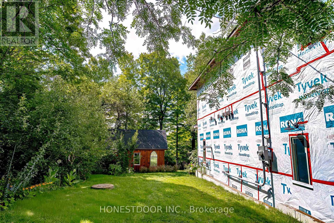
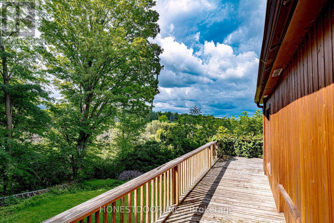
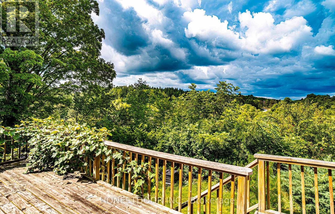
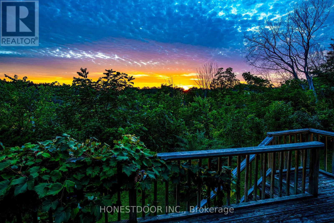
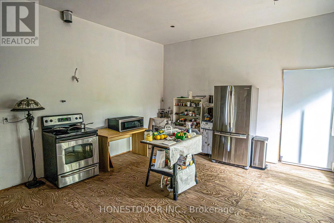
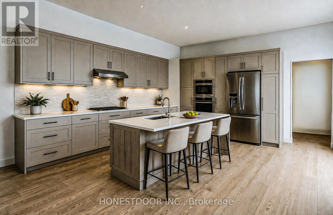
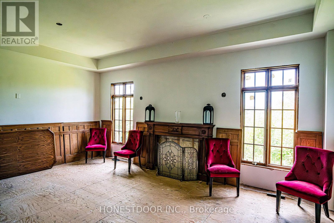
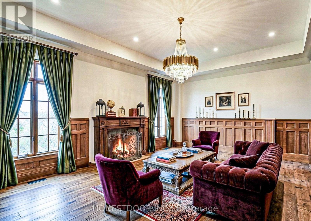
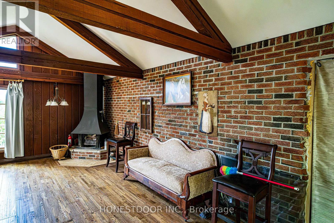
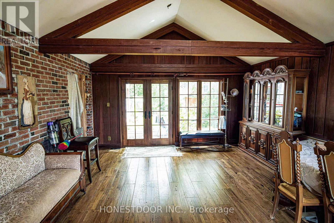
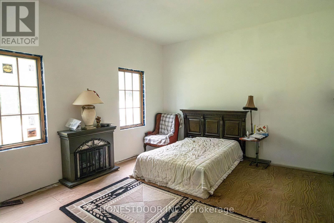
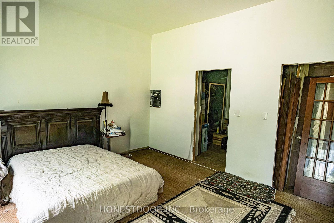
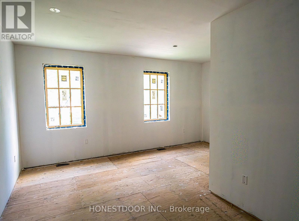
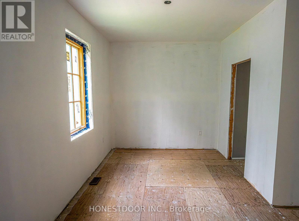
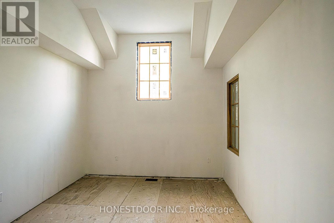
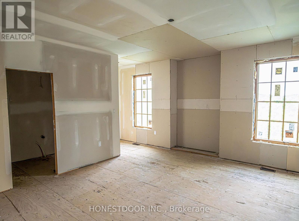
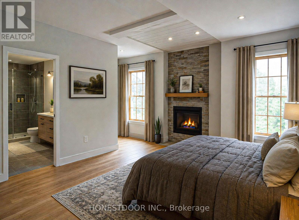
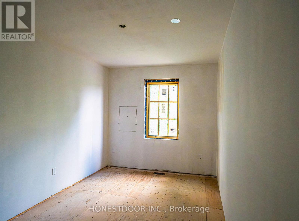
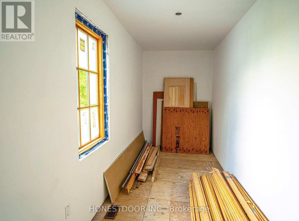
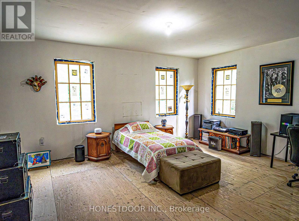
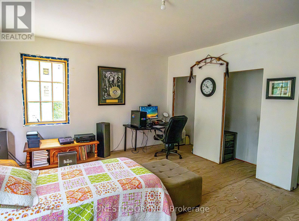
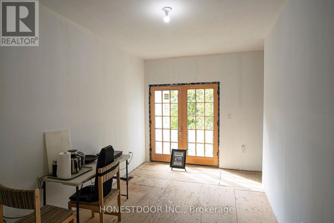
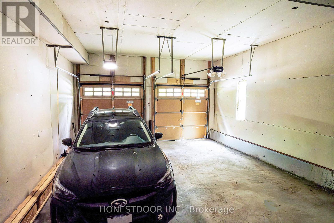
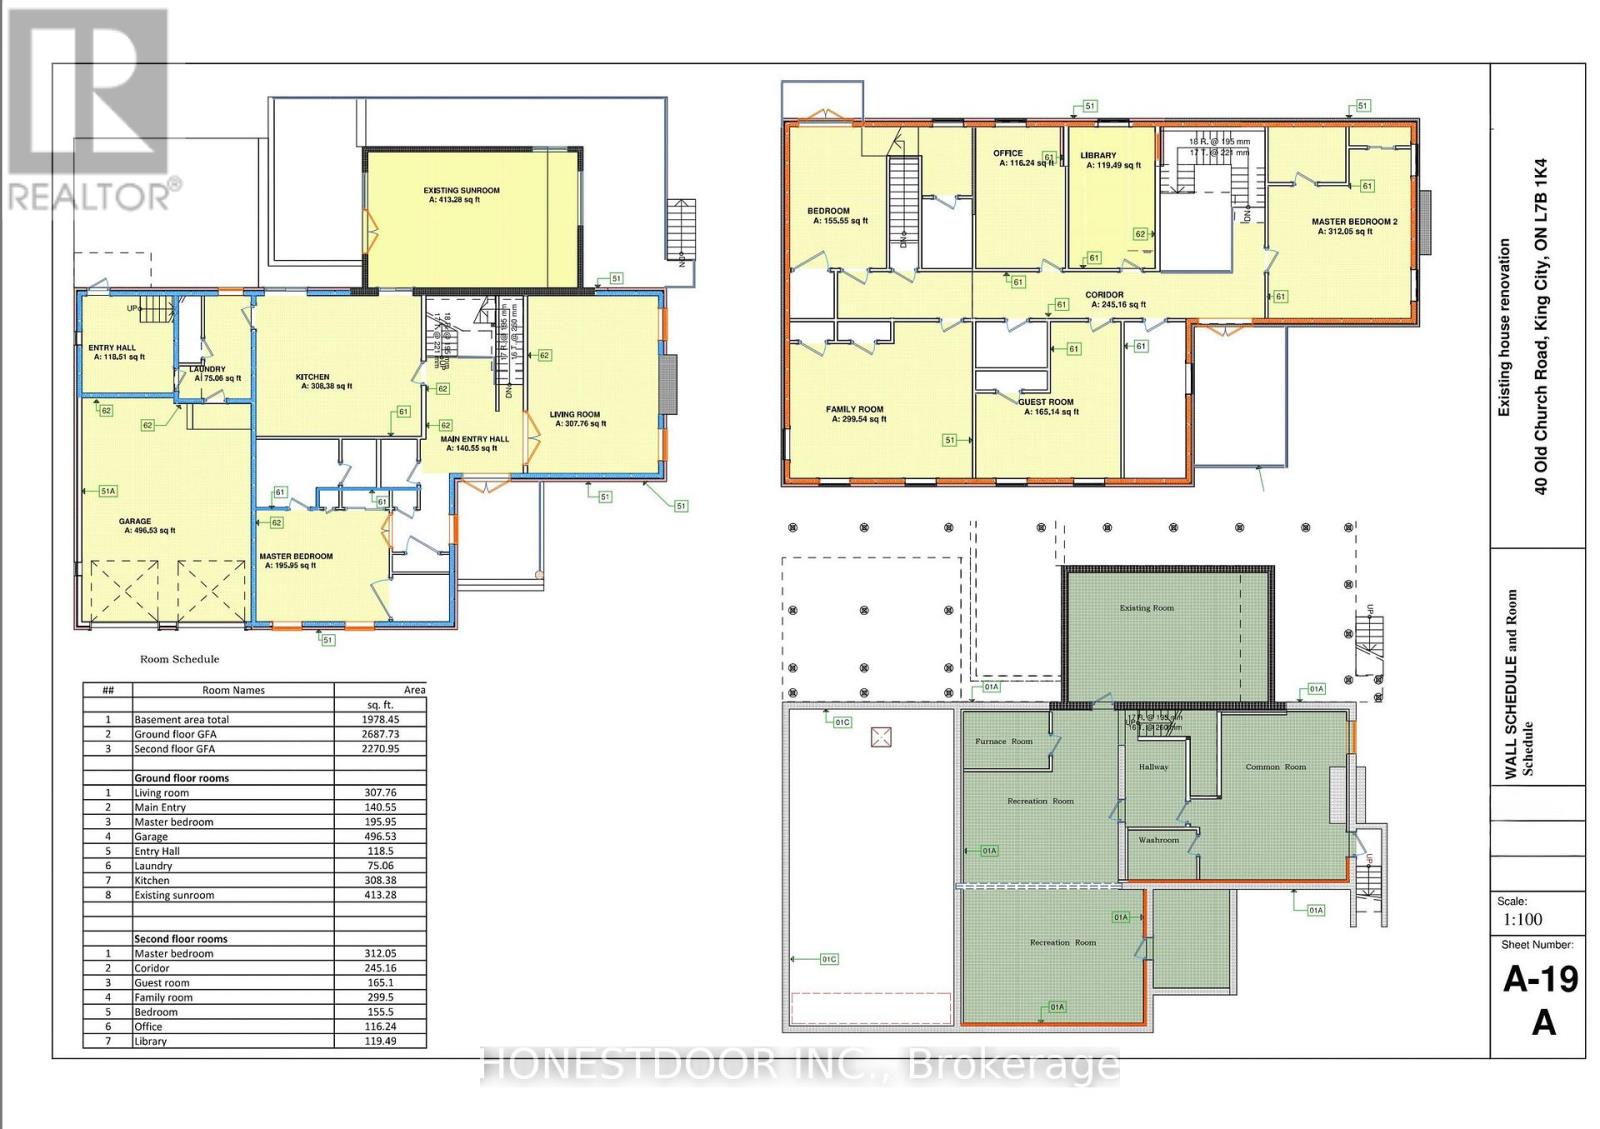
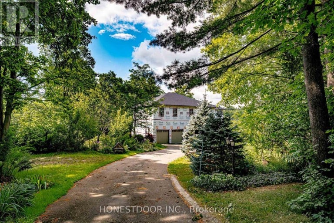
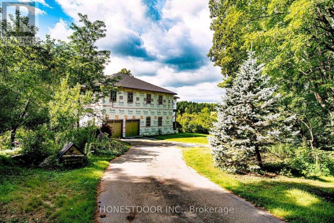
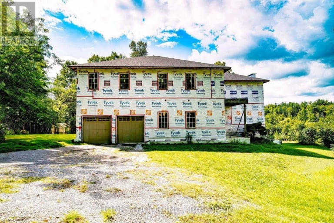
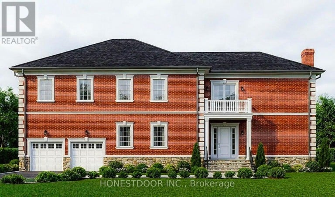
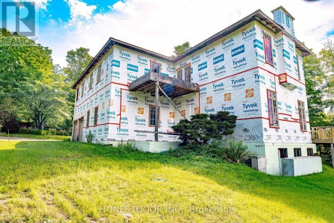
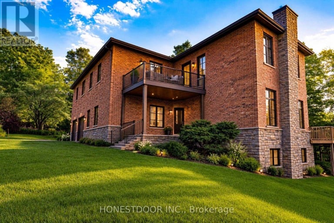
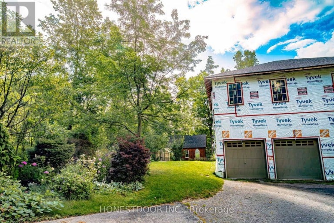
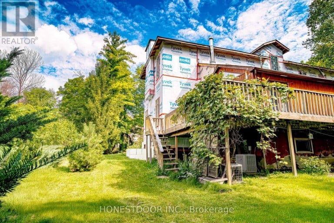
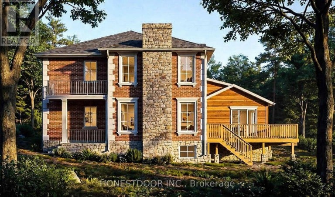
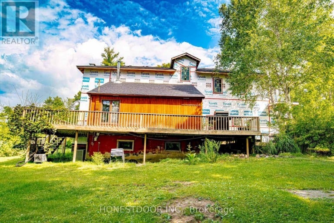
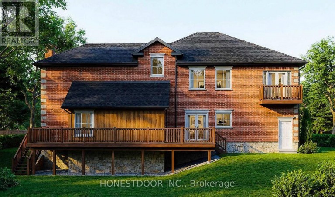
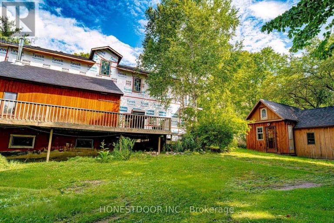
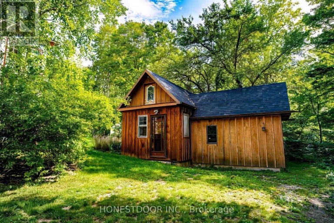
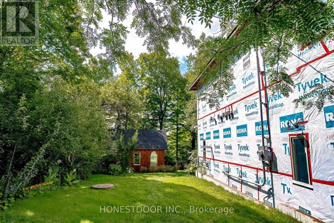
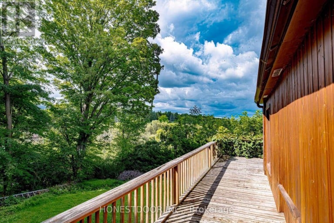
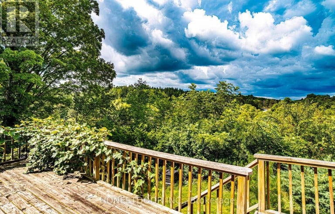
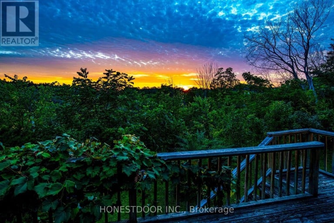
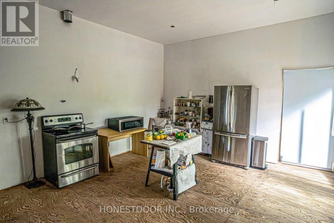
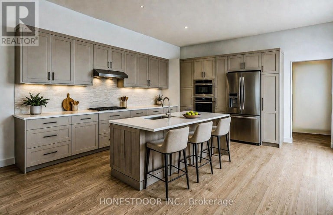
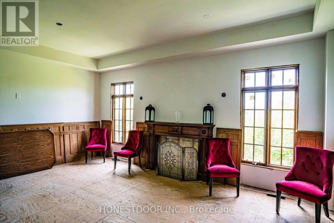
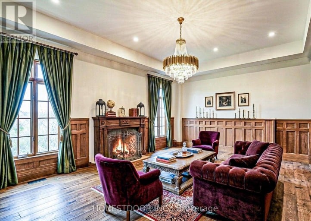
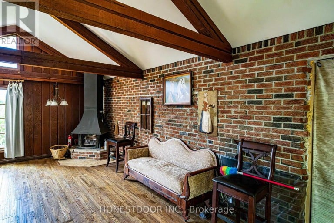
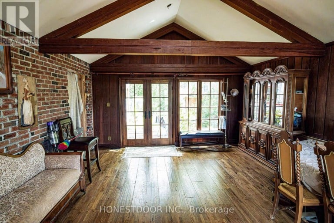
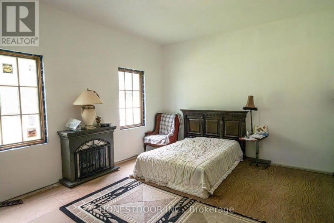
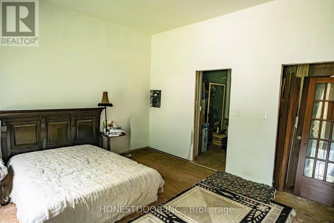
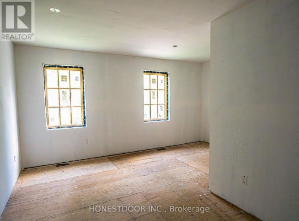
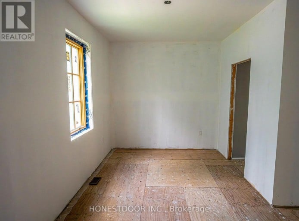
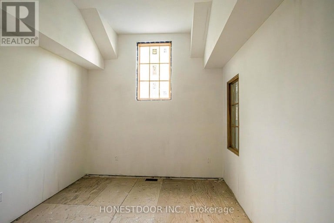
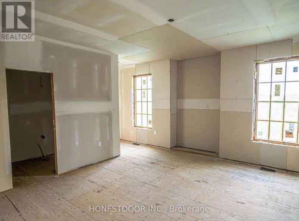
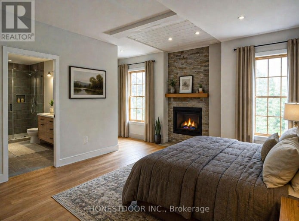
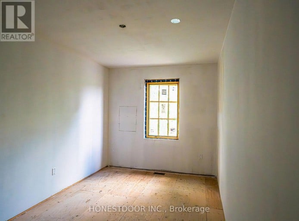
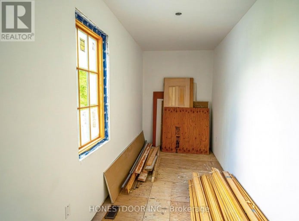
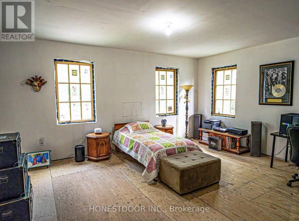
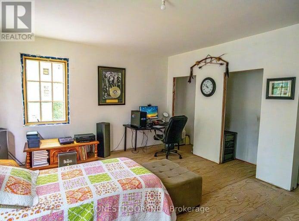
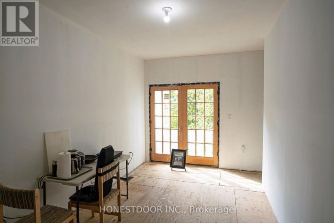
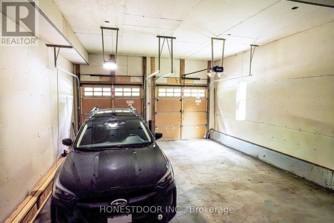
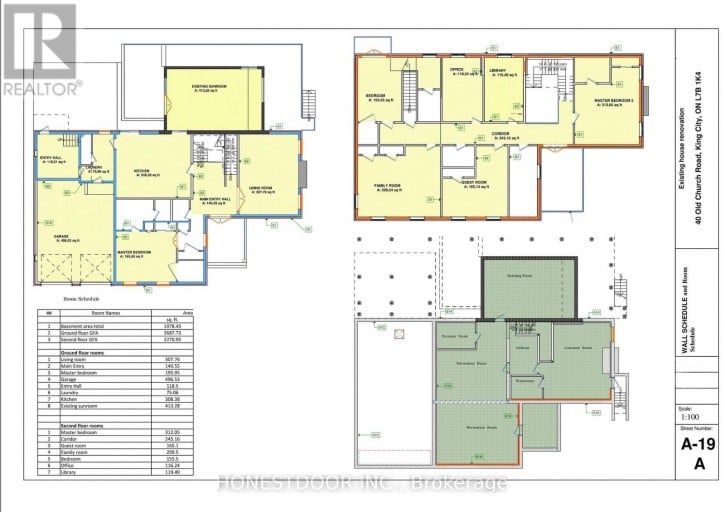
Click brochure link for more details. A Rare Investment Opportunity in the Heart of Laskay. Tucked away on a quiet cul-de-sac in the historic village of Laskay, this custom-built residence offers a unique opportunity for investors, builders, and growing families alike. Set on a private 0.59-acre wooded lot surrounded by mature trees, the property offers magnificent long-distance views over the surrounding countryside and of the sunset. Approximately 65% complete, with an ICF foundation, 2x6 exterior walls, and full permits in place, this home hands you a significant head start - the heavy lifting is done, and what remains is finishing it to your own vision. Built legally and to code throughout, with each stage of construction inspected and approved by the Township, and a full project file available for buyer review. A thoughtful large-scale renovation, the home preserves a piece of its past: the original living room, now a cozy sunroom warmed by its own wood-burning fireplace, along with the basement beneath it, seamlessly joined to the new foundation. Offering 3,500+ sq ft above grade plus a full unfinished basement ready for your own design, the layout offers exceptional flexibility, with 9-10 ft ceilings throughout the main and upper levels. With 6 bedrooms and 5 baths across thoughtfully separated wings - including a main-floor primary suite - the home suits multi-generational living beautifully, with real potential to create a self-contained space for aging parents or extended family. Attached garage, parking for up to 10 vehicles, and a permitted shed (2020, inspected and closed) round out the property's practical appeal. Shops, schools, and hospital access are all minutes away, with quick connections to Highway 400. Sold as-is - an honest, transparent starting point to invest directly in the home's real value and finishing potential, rather than paying a premium for someone else's design choices. Some images are renderings and do not depict current condition. (id:2471)

McConkey Real Estate Corp. Brokerage
- 705-768-8865
- 705-745-4321
- 705-745-4324
- jcsullivan3@yahoo.ca
- Property Address: 40 OLD CHURCH ROAD, King, Ontario, L7B1K4
- Community Name: Rural King
- Property Type: Single Family
- Title: Freehold
- Lot Size: 189.4 x 128.2 FT
- Acreage: 189.4 x 128.2 FT
- Sewage Type: Septic System
- Driveway: Attached Garage, Garage
- Total Parking Spaces: 6
- Maintenance Fee: 0.00
- Amenities Nearby: Schools
- Structure Style: House
- Style: Detached
- Storeys: 2
- Floor Space: 3500 - 5000 sqft
- Bedrooms: 6
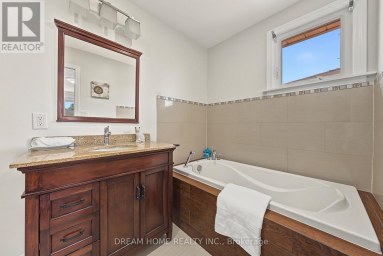
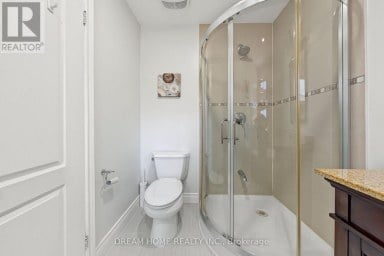
- Bathrooms: 5-Total 1-Partial
- Basement Type: N/A (Unfinished)
- Heating Type: Natural gas, Forced air
- Cooling: Central air conditioning
- Exterior Type: Brick
- Fireplace Present: True
- Foundation Type: Insulated Concrete Forms
- Cul-de-sac
- Guest Suite
| Type | Level | Dimensions |
|---|---|---|
| Primary Bedroom | Main level | 4.8 m x 4.12 m |
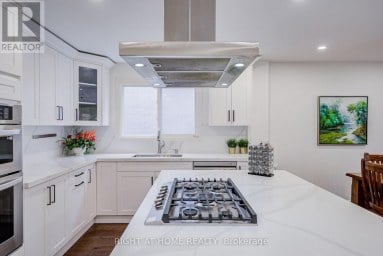
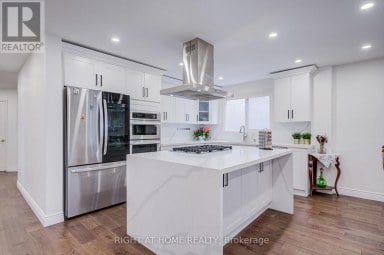
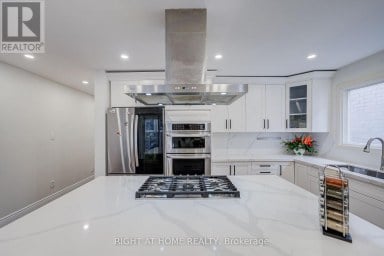
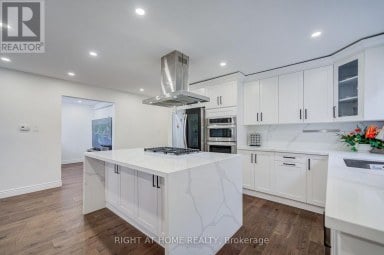
| Kitchen | Main level | 5.92 m x 4.55 m |
| Living room | Main level | 6.25 m x 4.75 m |
| Sunroom | Main level | 4.78 m x 7.39 m |
| Laundry room | Main level | 3.45 m x 3.12 m |
| Den | Upper Level | 5.08 m x 1.96 m |
| Library | Upper Level | 4.65 m x 2.92 m |
| Other | Upper Level | 1.98 m x 2.74 m |
| Primary Bedroom | Upper Level | 6.25 m x 5.16 m |
| Bedroom | Upper Level | 5.54 m x 5.08 m |
| Bedroom | Upper Level | 5.33 m x 4.88 m |
| Bedroom | Upper Level | 4.65 m x 2.9 m |
| Bedroom | Upper Level | 4.65 m x 2.74 m |
Listing Office: HONESTDOOR INC.

This REALTOR.ca listing content is owned and licensed by REALTOR® members of The Canadian Real Estate Association. REALTOR®, MLS® and the associated logos are trademarks of the Canadian Real Estate Association. This website is operated by a brokerage or salesperson who is a member of The Canadian Real Estate Association and is licensed to trade residential and/or commercialreal estate. Any out of province listing content on this website is not intended to solicit a trade in real estate. Any consumers interested in out of province listings must contact a person who is licensed to trade in real estate in that province. All information displayed on this website is believed to be accurate but is not guaranteed and should be independently verified. No warranties or representations are made of any kind.


Detached Home Ideal for the Right Family. Conveniently located near...
- 6 Beds
- 8 Baths
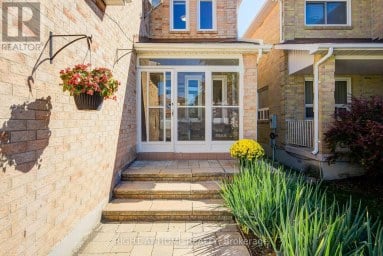
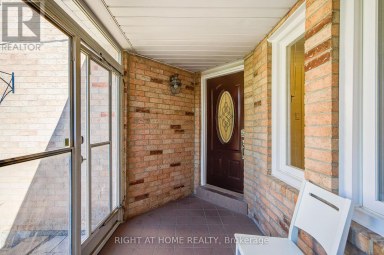
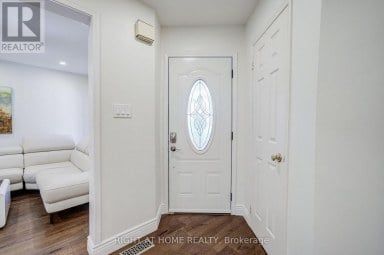
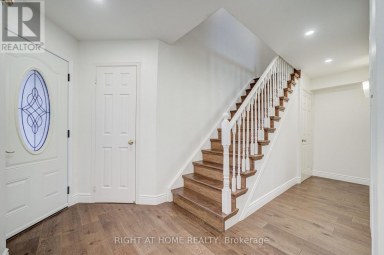
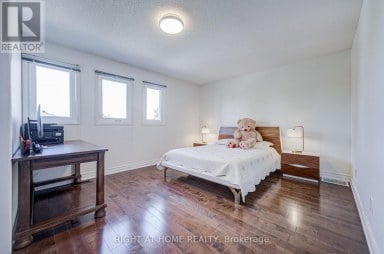
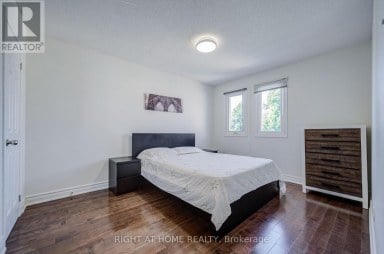
Welcome to 71 Bayhampton Crescent, an exceptional residence offering outstanding...
- 6 Beds
- 7 Baths
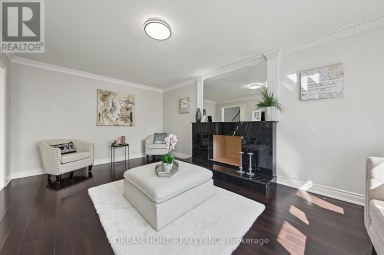
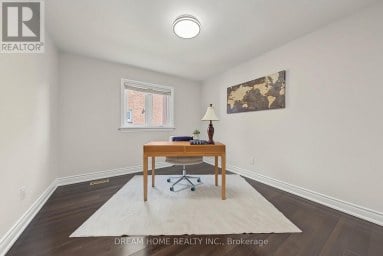
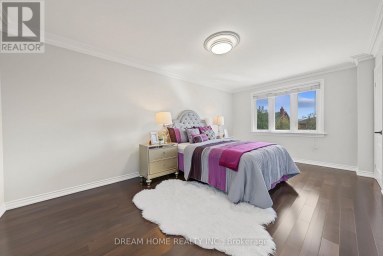
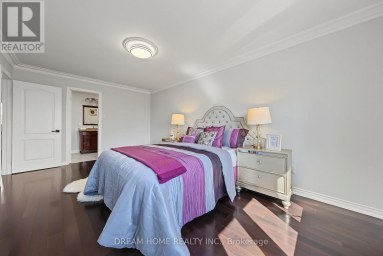
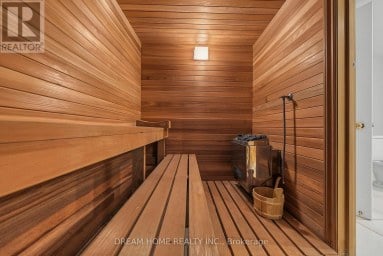
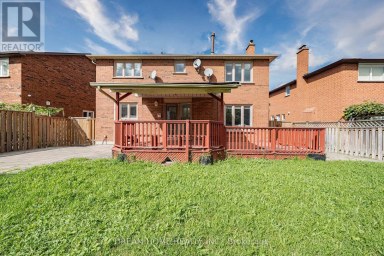
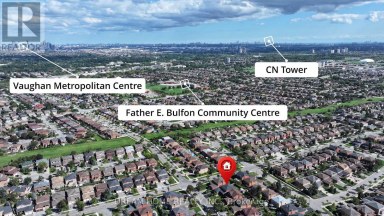
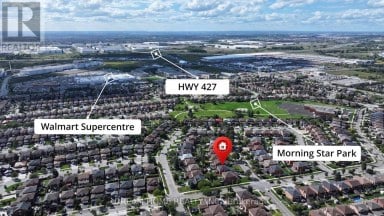
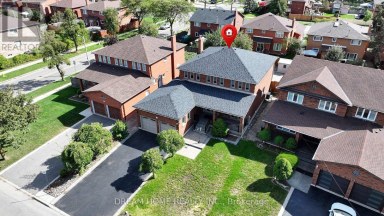
Renovated, Spacious And Move-In Ready! Major Updates Include A Fully...
- 6 Beds
- 5 Baths
This website is operated by a member of The Canadian Real Estate Association (CREA). The content on this website is owned or controlled by CREA. By accessing this website, the user agrees to be bound by these terms of use as amended from time to time, and agrees that these terms of use constitute a binding contract between the user, and CREA.
The content on this website is protected by copyright and other laws, and is intended solely for the private, non-commercial use by individuals. Any other reproduction, distribution or use of the content, in whole or in part, is specifically prohibited. Prohibited uses include commercial use, "screen scraping", "database scraping", and any other activity intended to collect, store, reorganize or manipulate the content of this website.
REALTOR®, REALTORS®, and the REALTOR® logo are certification marks that are owned by REALTOR® Canada Inc. and licensed exclusively to The Canadian Real Estate Association (CREA). These certification marks identify real estate professionals who are members of CREA and who must abide by CREA's By-Laws, Rules, and the REALTOR® Code. The MLS® trademark and the MLS® logo are owned by CREA and identify the professional real estate services provided by members of CREA.
The information contained on this website is based in whole or in part on information that is provided by members of CREA, who are responsible for its accuracy. CREA reproduces and distributes this information as a service for its members, and assumes no responsibility for its completeness or accuracy.
We may at any time amend these Terms of Use by updating this posting. All users of this site are bound by these amendments should they wish to continue accessing the website, and should therefore periodically visit this page to review any and all such amendments.