
40 SNOWSHOE MILL WAY, Toronto (St. Andrew-Windfields), Ontario, M2L1T5

Next Open House: November 8


November 8
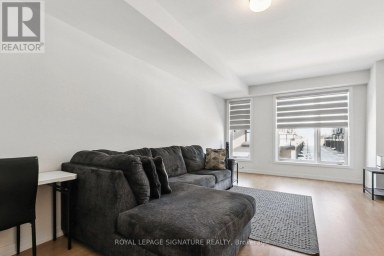
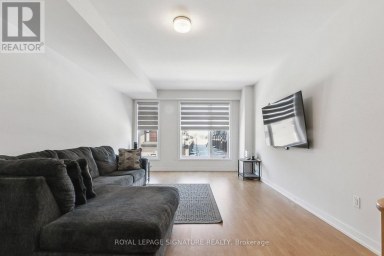
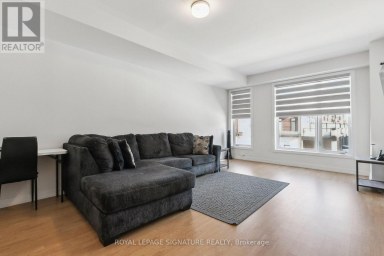
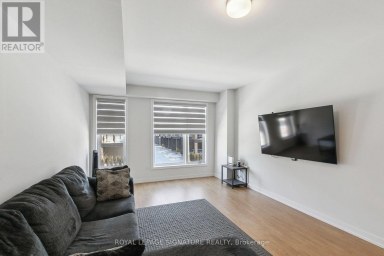
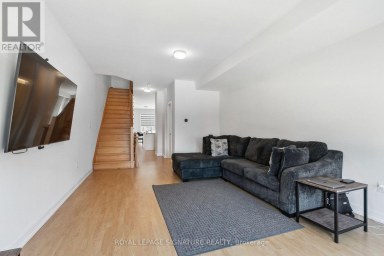
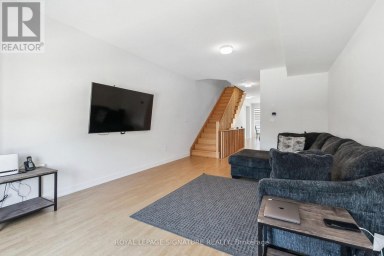
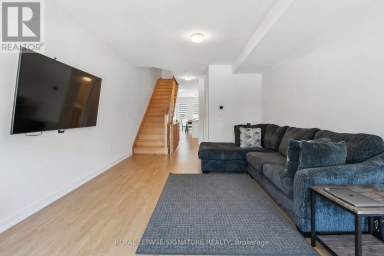
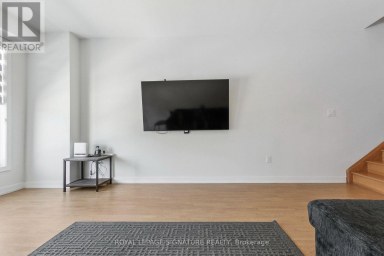
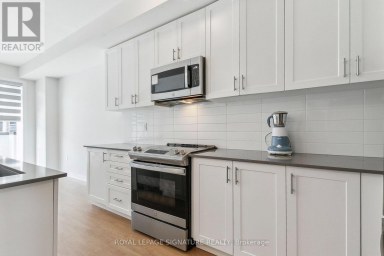
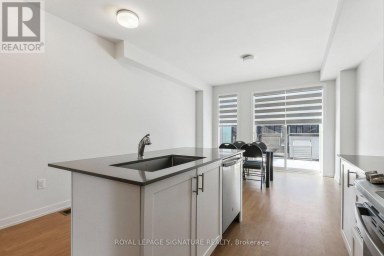
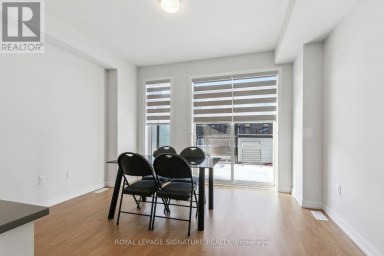
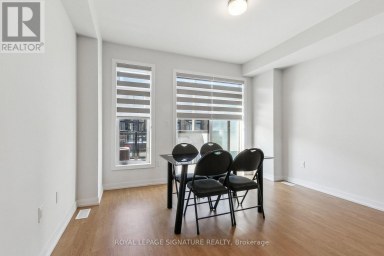
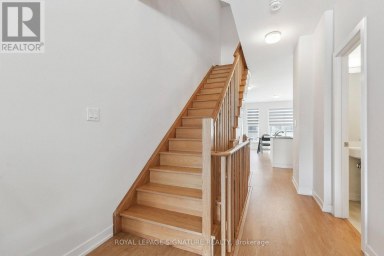
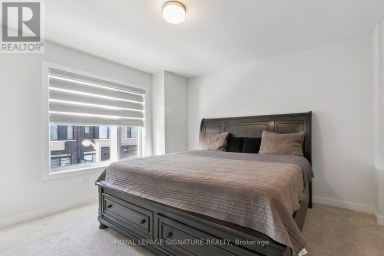
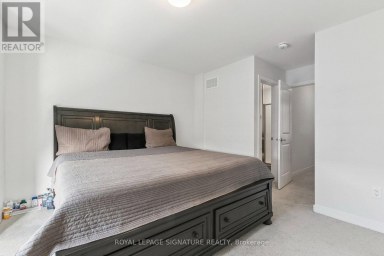
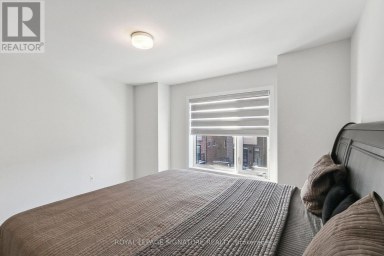
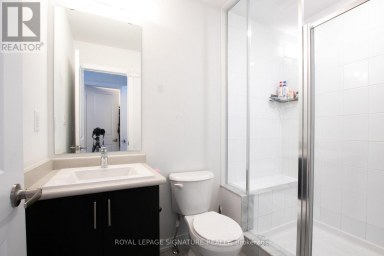
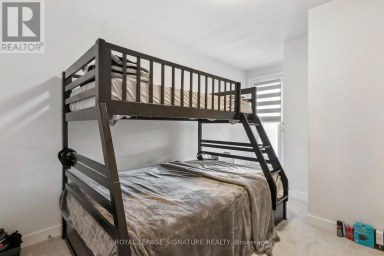
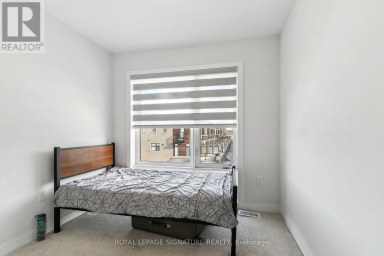
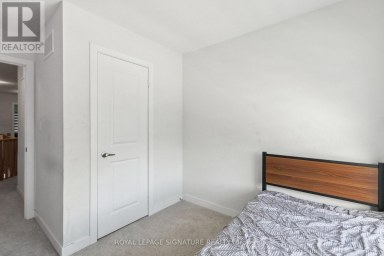
Tucked Away In The Exclusive Community Of Bayview Mills, You Will Find This Beauty! An Elegant and Updated 2 Storey, 3 + 1 Bedroom Townhouse Situated On A Quiet One Way Street. Spacious and Bright 2,229 Square Feet (Including Basement), This Is The Perfect Property For Downsizers Looking For A Pied-A-Terre In The City Or Families Searching For Their Forever Home. This Primary Bedroom Is A SHOWSTOPPER!!! Originally 2 Bedrooms, The Extraordinarily Large Primary Suite Has A Walk-In Closet, Cozy Reading Nook and Luxurious 4 Piece Ensuite. The Remaining Upstairs Bedrooms Are Generously Sized. Living Room Floor To Ceiling Windows and A Walk Out To Your Private Garden Create A Space Flooded With Natural Light. Finished Basement Can Be Used As A Recreation Room Or Fourth Bedroom. Located South Of The 401 and Just Minutes Away From The Yonge Street Subway Line. Excellent Schools Nearby. Short Walk To Restaurants and Shopping At Bayview/York Mills. An Easy Commute To Downtown. Close To The Granite Club, Cricket Club and Donalda Club. Maintenance Fees Include Snow Removal, Front Landscaping, Water, Parking, Building Insurance and Common Elements. Recent Upgrades Include Furnace (2018), A/C (2019), Washer/Dryer (2019), New Windows (2019) & Electric Light Fixtures (2019). In The Summer, You Have Your Very Own Outdoor Pool. Private and Secluded, This Is An Oasis In The Heart Of Midtown. (id:2471)

McConkey Real Estate Corp. Brokerage
- 705-745-4321
- 705-745-4324
- john@mcconkeyrealestate.com
- Property Address: 40 SNOWSHOE MILL WAY, Toronto (St. Andrew-Windfields), Ontario, M2L1T5
- Community Name: St. Andrew-Windfields
- Property Type: Single Family
- Title: Condominium/Strata
- Driveway: Attached Garage, Garage
- Total Parking Spaces: 2
- Maintenance Fee: 1590.00
- Amenities Nearby: Hospital, Place of Worship, Public Transit, Schools, Park
- Structure Style: Row / Townhouse
- Storeys: 2
- Floor Space: 1400 - 1599 sqft
- Building Age: 51 to 99 years
- Bedrooms: 3 + 1
- Bathrooms: 3-Total 1-Partial
- Basement Type: N/A (Finished)
- Heating Type: Natural gas, Forced air
- Cooling: Central air conditioning
- Exterior Type: Brick
- Flooring: Hardwood
- Appliances Included: Garage door opener remote(s), All, Dishwasher, Dryer, Microwave, Gas stove(s), Washer, Window Coverings, Refrigerator
- Structures: Patio(s)
- Carpet Free
- Landscaped
- Pets Allowed With Restrictions
- Community Centre
| Type | Level | Dimensions |
|---|---|---|
| Primary Bedroom | Second level | 5.16 m x 4.01 m |
| Bedroom 2 | Second level | 3.58 m x 2.92 m |
| Bedroom 3 | Second level | 3.99 m x 3.85 m |
| Recreational, Games room | Basement | 6.86 m x 5.18 m |
| Laundry room | Basement | 4.41 m x 4.16 m |
| Living room | Main level | 5.12 m x 3.57 m |
| Dining room | Main level | 3.74 m x 3.53 m |
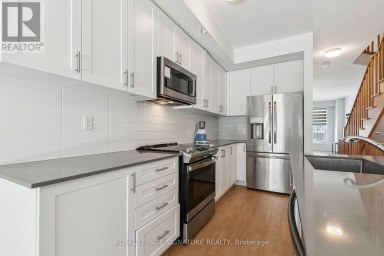
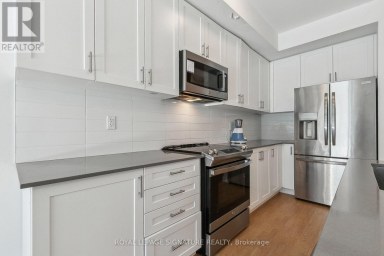
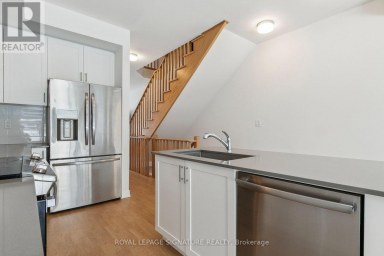
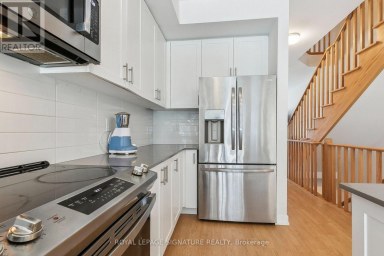
| Kitchen | Main level | 6.3 m x 2.77 m |
| Foyer | Main level | 4.66 m x 2.36 m |
Listing Office: RIGHT AT HOME REALTY

This REALTOR.ca listing content is owned and licensed by REALTOR® members of The Canadian Real Estate Association. REALTOR®, MLS® and the associated logos are trademarks of the Canadian Real Estate Association. This website is operated by a brokerage or salesperson who is a member of The Canadian Real Estate Association and is licensed to trade residential and/or commercialreal estate. Any out of province listing content on this website is not intended to solicit a trade in real estate. Any consumers interested in out of province listings must contact a person who is licensed to trade in real estate in that province. All information displayed on this website is believed to be accurate but is not guaranteed and should be independently verified. No warranties or representations are made of any kind.


*** Additional Listing Details - Click Brochure Link *** Stunning,...
- 5 Beds
- 4 Baths
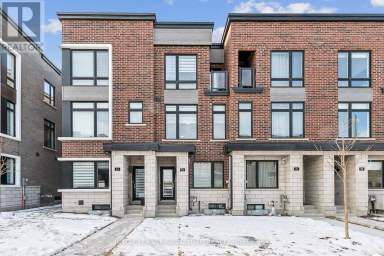
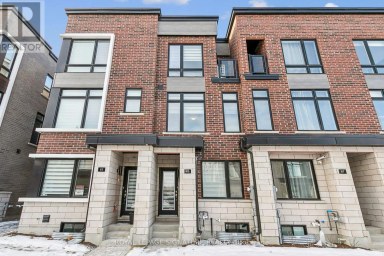
Live in luxury at MILA Townhome by Madison Group, nestled...
- 4 Beds
- 5 Baths


Lovingly cared for and ready for its next chapter, this...
- 4 Beds
- 2 Baths
This website is operated by a member of The Canadian Real Estate Association (CREA). The content on this website is owned or controlled by CREA. By accessing this website, the user agrees to be bound by these terms of use as amended from time to time, and agrees that these terms of use constitute a binding contract between the user, and CREA.
The content on this website is protected by copyright and other laws, and is intended solely for the private, non-commercial use by individuals. Any other reproduction, distribution or use of the content, in whole or in part, is specifically prohibited. Prohibited uses include commercial use, "screen scraping", "database scraping", and any other activity intended to collect, store, reorganize or manipulate the content of this website.
REALTOR®, REALTORS®, and the REALTOR® logo are certification marks that are owned by REALTOR® Canada Inc. and licensed exclusively to The Canadian Real Estate Association (CREA). These certification marks identify real estate professionals who are members of CREA and who must abide by CREA's By-Laws, Rules, and the REALTOR® Code. The MLS® trademark and the MLS® logo are owned by CREA and identify the professional real estate services provided by members of CREA.
The information contained on this website is based in whole or in part on information that is provided by members of CREA, who are responsible for its accuracy. CREA reproduces and distributes this information as a service for its members, and assumes no responsibility for its completeness or accuracy.
We may at any time amend these Terms of Use by updating this posting. All users of this site are bound by these amendments should they wish to continue accessing the website, and should therefore periodically visit this page to review any and all such amendments.