
402 - 40 FERNDALE DRIVE S, Barrie (Ardagh), Ontario, L4N2L3
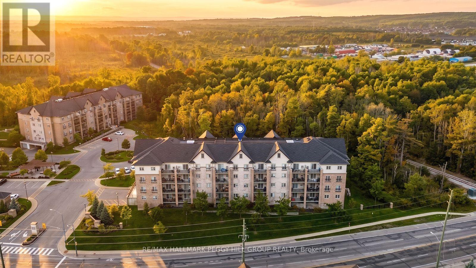
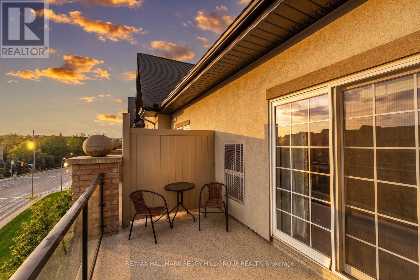
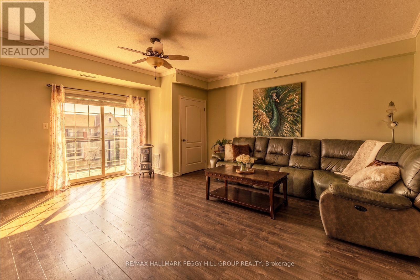
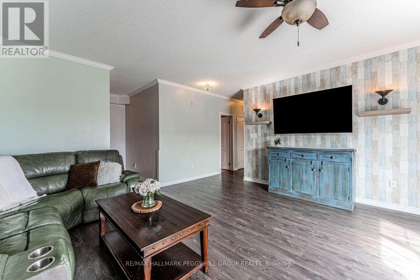
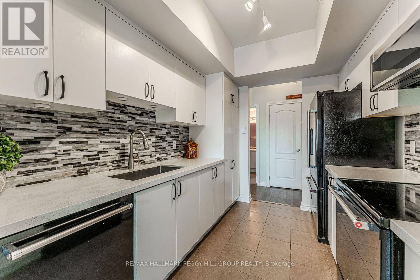
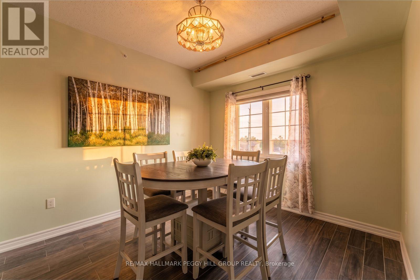
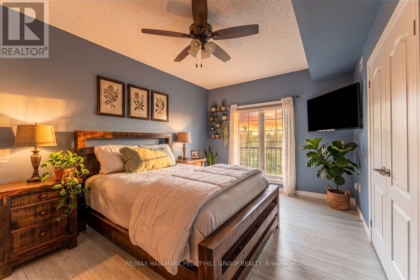
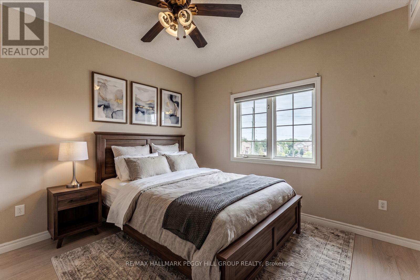
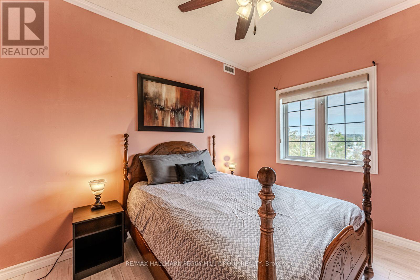
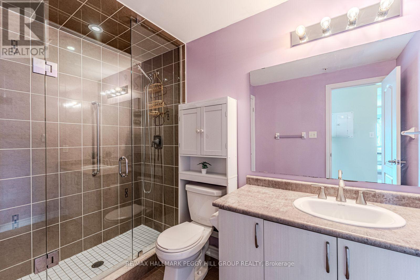
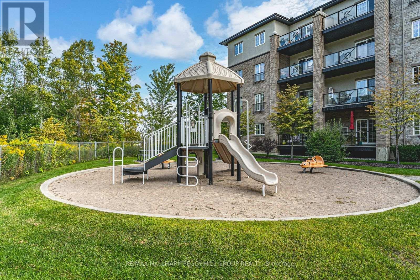
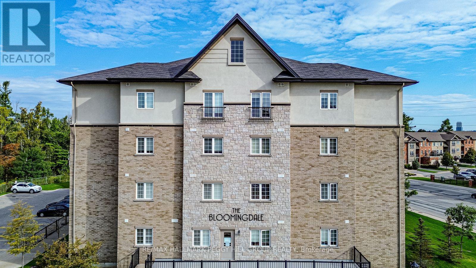
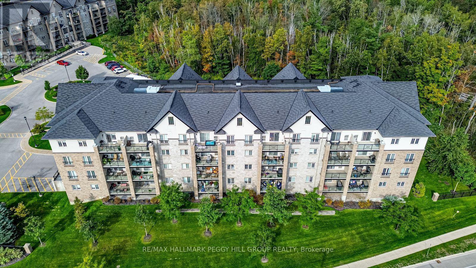
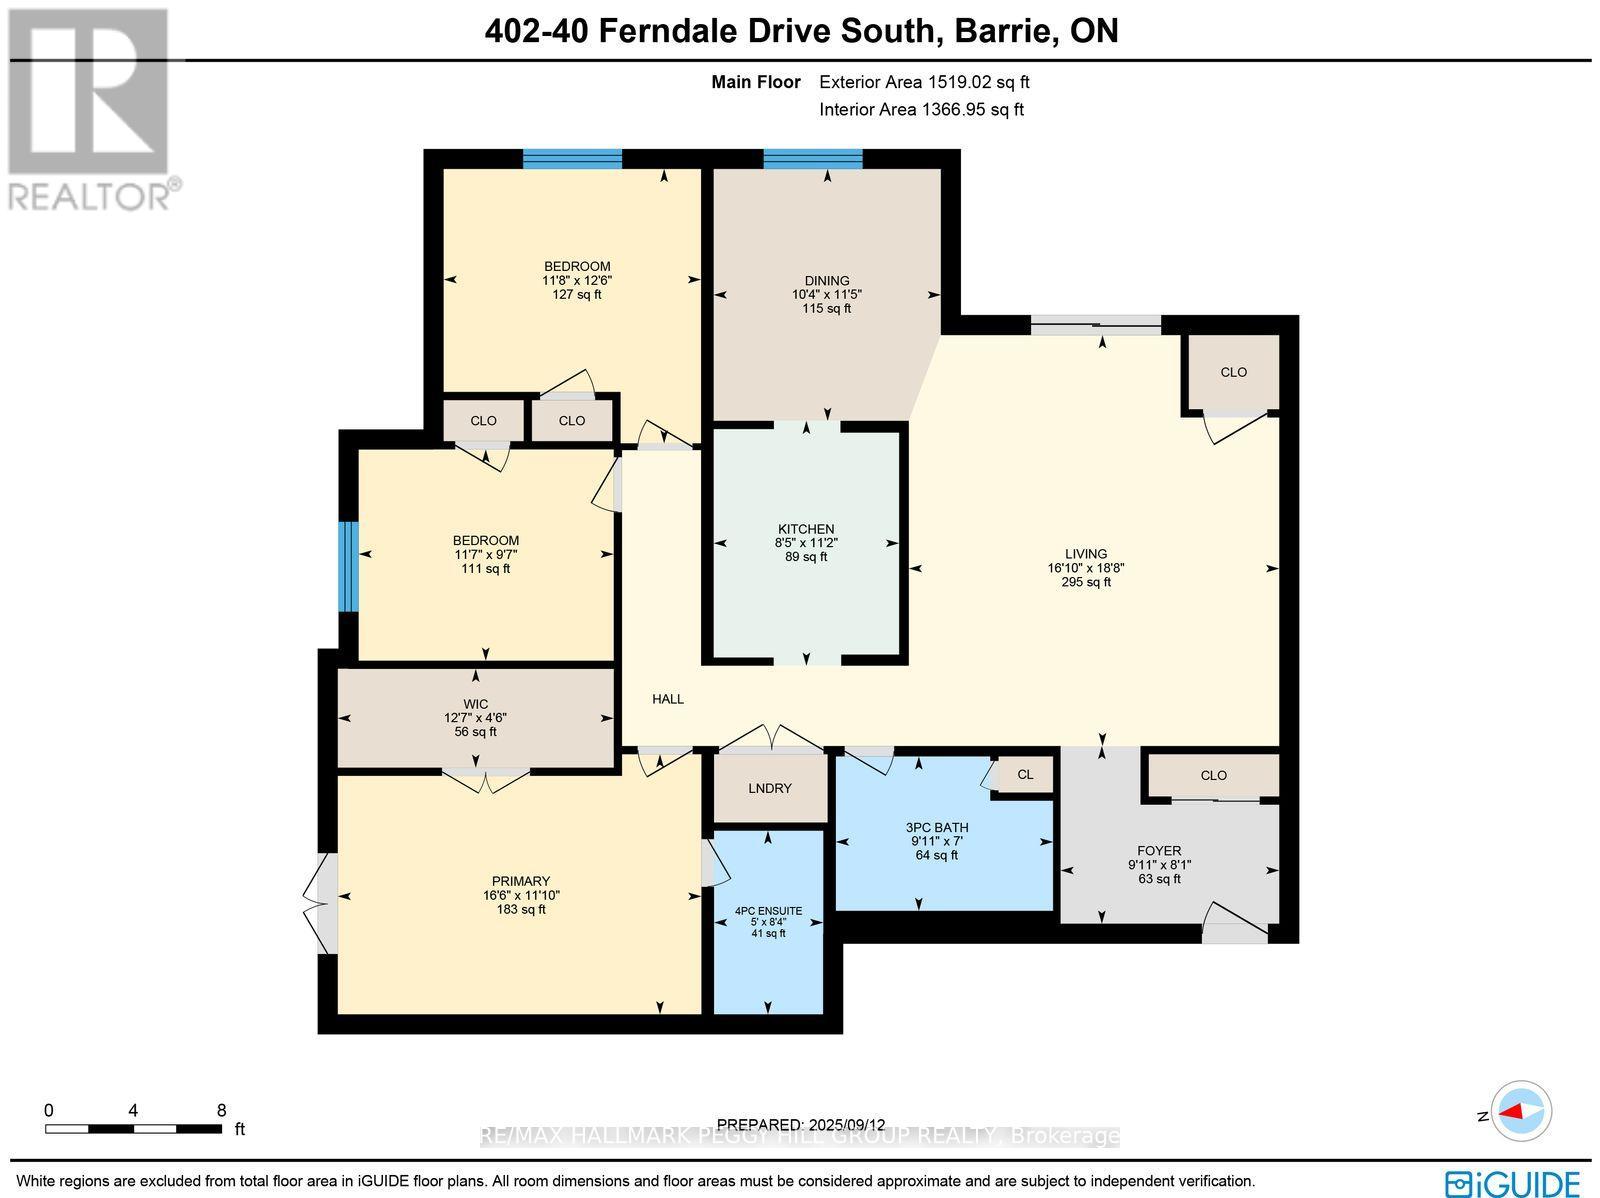
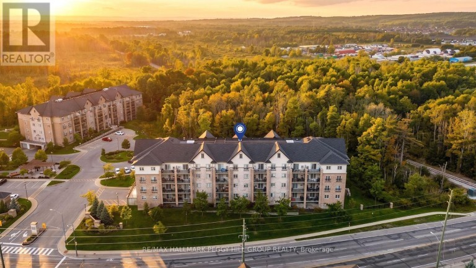
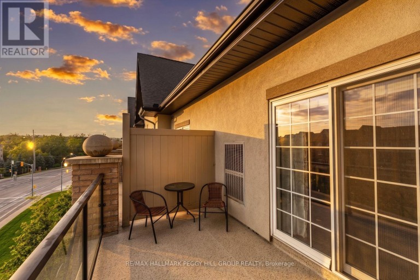
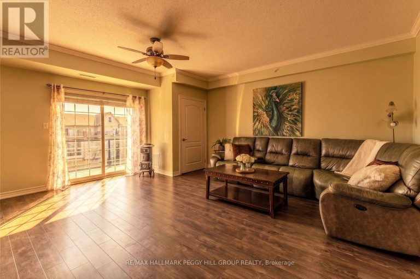
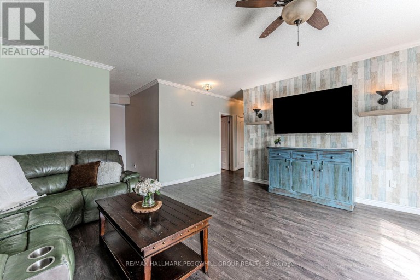
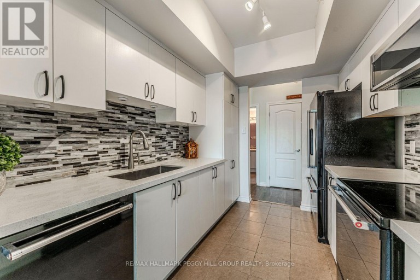
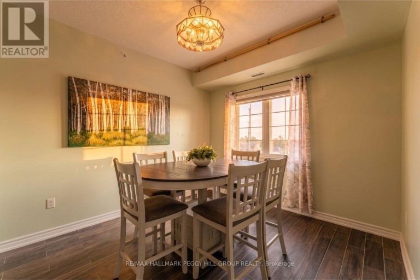
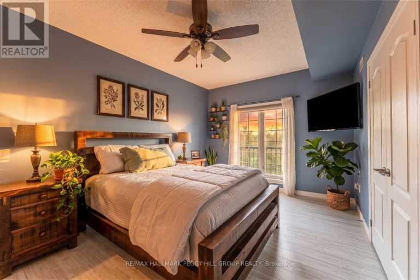
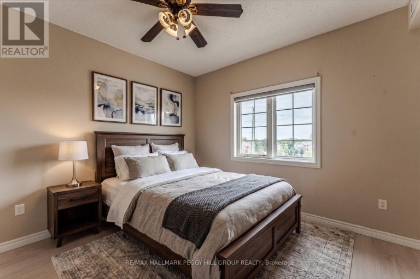
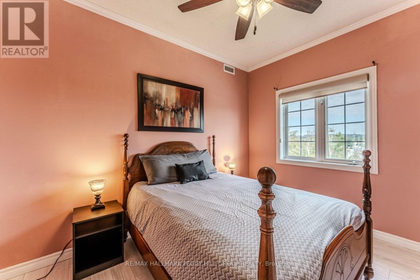
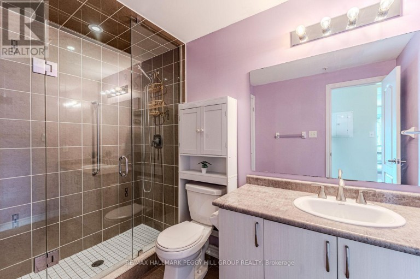
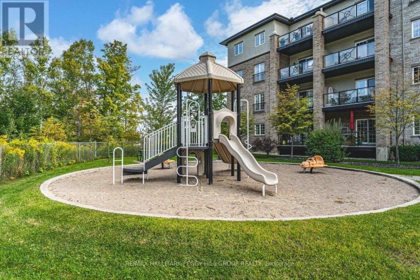
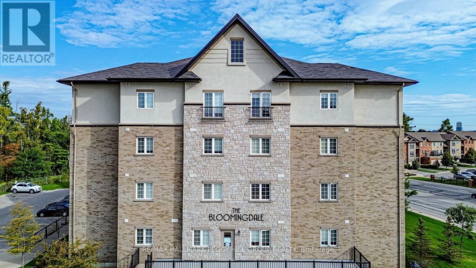
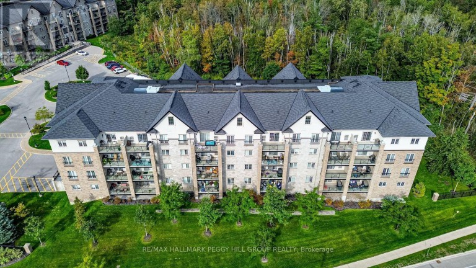
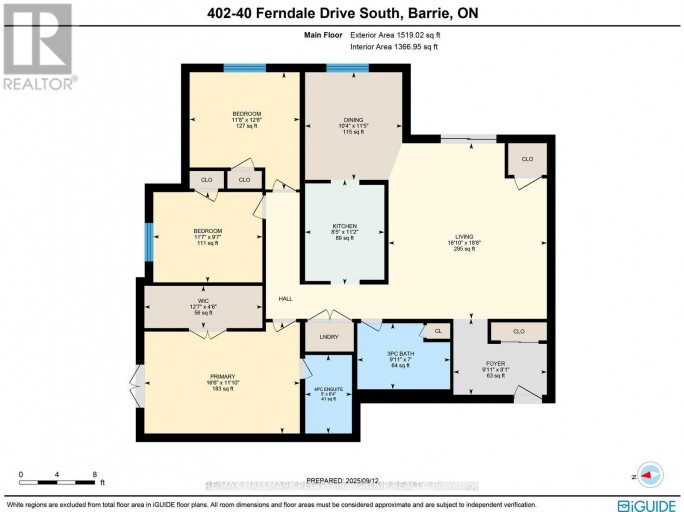
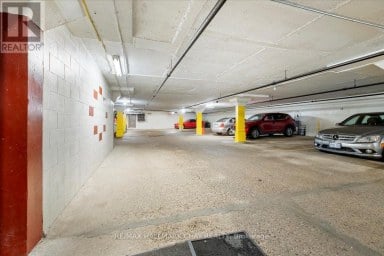
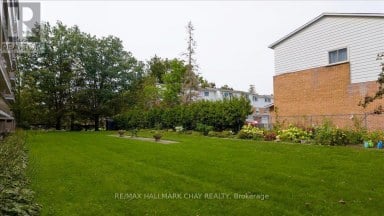
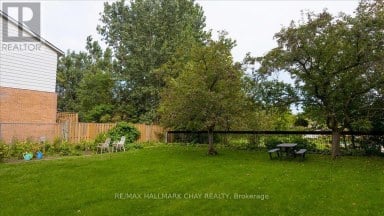
TOP-FLOOR CORNER PENTHOUSE WITH 1,464 SQ. FT. & TREED VIEWS! Overlooking the greenery of Bear Creek Park in sought-after Ardagh, this spacious suite gives you three bedrooms, two bathrooms and the freedom of low-maintenance living without feeling like you have downsized your life. Crown moulding and a feature wall add character to the living room, while the walkout to the private balcony puts the treed view front and centre, whether dinner moves outside or you simply want a quiet place to sit at the end of the day. The adjoining dining area gives you a proper place for long dinners and holiday meals, while the updated kitchen pairs white cabinetry with quartz counters, a mosaic tile backsplash and ample storage. The primary bedroom enjoys its own treed outlook, along with a large walk-in closet and private 4-piece ensuite. Two additional bedrooms leave room for family, overnight guests or a proper home office, with a separate 3-piece bathroom featuring a glass-enclosed tiled shower nearby. In-suite laundry, underground parking and a spacious storage locker take care of the practical side of condo living, while the building also offers a party and meeting room, visitor parking and a playground, with barbecues permitted. Bear Creek Eco Park and local trails are close by, with shopping, downtown Barrie, the waterfront and Allandale GO Station only minutes away. If you are ready to leave exterior upkeep behind without giving up the rooms and square footage, this Ardagh suite makes the transition an appealing one. (id:2471)

McConkey Real Estate Corp. Brokerage
- 705-931-0271
- 705-745-4321
- johnmcconkey11@gmail.com
- Property Address: 402 - 40 FERNDALE DRIVE S, Barrie (Ardagh), Ontario, L4N2L3
- Community Name: Ardagh
- Property Type: Single Family
- Zoning Description: RM2 (SP-493)
- Title: Condominium/Strata
- Driveway: Underground, Garage
- Total Parking Spaces: 1
- Maintenance Fee: 642.00
- Amenities Nearby: Golf Nearby, Public Transit, Park
- Structure Style: Apartment
- Floor Space: 1400 - 1599 sqft
- Building Age: 6 to 10 years
- Bedrooms: 3
- Bathrooms: 2-Total
- Basement Type: None
- Heating Type: Natural gas, Forced air
- Cooling: Central air conditioning
- Exterior Type: Brick, Stucco
- Foundation Type: Poured Concrete
- Appliances Included: Water softener, Dishwasher, Dryer, Microwave, Stove, Washer, Refrigerator
- Structures: Playground
- View: City view
- Balcony
- In suite Laundry
- Pets Allowed With Restrictions
- Community Centre
| Type | Level | Dimensions |
|---|---|---|
| Primary Bedroom | Main level | 3.6 m x 5.04 m |
| Bedroom 2 | Main level | 3.8 m x 3.57 m |
| Foyer | Main level | 2.46 m x 3.03 m |
| Dining room | Main level | 3.49 m x 3.15 m |
| Bedroom 3 | Main level | 2.93 m x 3.54 m |
| Living room | Main level | 5.7 m x 5.13 m |
| Kitchen | Main level | 3.39 m x 2.57 m |
Listing Offices: RE/MAX HALLMARK PEGGY HILL GROUP REALTY

This REALTOR.ca listing content is owned and licensed by REALTOR® members of The Canadian Real Estate Association. REALTOR®, MLS® and the associated logos are trademarks of the Canadian Real Estate Association. This website is operated by a brokerage or salesperson who is a member of The Canadian Real Estate Association and is licensed to trade residential and/or commercialreal estate. Any out of province listing content on this website is not intended to solicit a trade in real estate. Any consumers interested in out of province listings must contact a person who is licensed to trade in real estate in that province. All information displayed on this website is believed to be accurate but is not guaranteed and should be independently verified. No warranties or representations are made of any kind.


Turnkey Investment Opportunity or Growing family home. Ideally positioned at...
- 4 Beds
- 4 Baths


Move-In Ready & Beautifully Cared For in Barrie! Welcome to...
- 3 Beds
- 3 Baths


Welcome to Carriage Park condominium. Renovated 3-bedroom, 2 bath suite....
- 3 Beds
- 3 Baths
This website is operated by a member of The Canadian Real Estate Association (CREA). The content on this website is owned or controlled by CREA. By accessing this website, the user agrees to be bound by these terms of use as amended from time to time, and agrees that these terms of use constitute a binding contract between the user, and CREA.
The content on this website is protected by copyright and other laws, and is intended solely for the private, non-commercial use by individuals. Any other reproduction, distribution or use of the content, in whole or in part, is specifically prohibited. Prohibited uses include commercial use, "screen scraping", "database scraping", and any other activity intended to collect, store, reorganize or manipulate the content of this website.
REALTOR®, REALTORS®, and the REALTOR® logo are certification marks that are owned by REALTOR® Canada Inc. and licensed exclusively to The Canadian Real Estate Association (CREA). These certification marks identify real estate professionals who are members of CREA and who must abide by CREA's By-Laws, Rules, and the REALTOR® Code. The MLS® trademark and the MLS® logo are owned by CREA and identify the professional real estate services provided by members of CREA.
The information contained on this website is based in whole or in part on information that is provided by members of CREA, who are responsible for its accuracy. CREA reproduces and distributes this information as a service for its members, and assumes no responsibility for its completeness or accuracy.
We may at any time amend these Terms of Use by updating this posting. All users of this site are bound by these amendments should they wish to continue accessing the website, and should therefore periodically visit this page to review any and all such amendments.