
4028 POWDERHORN COURT, Mississauga (Erin Mills), Ontario, L5L3C4


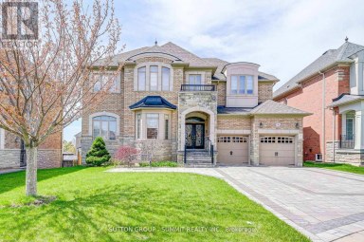
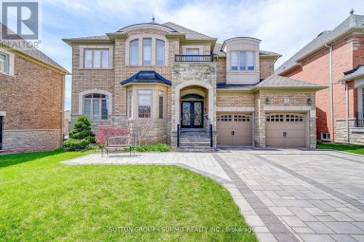
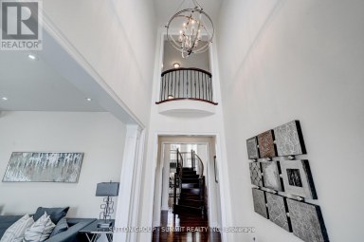
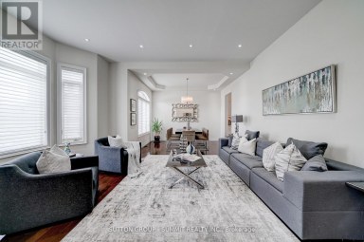
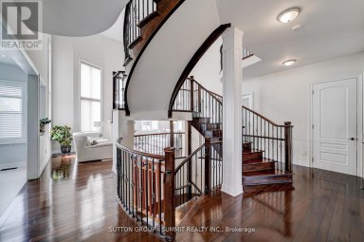
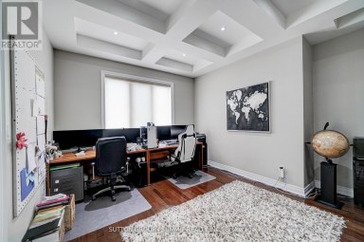
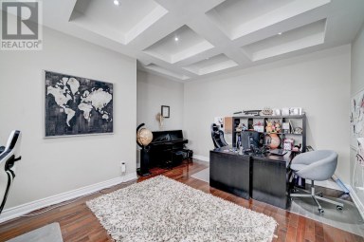
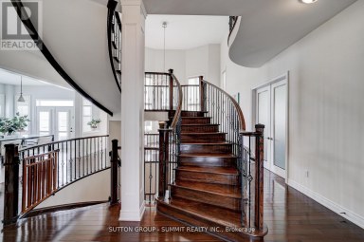
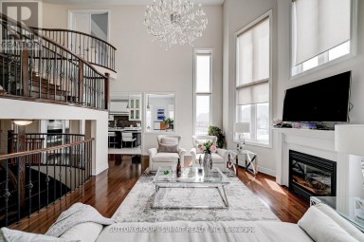
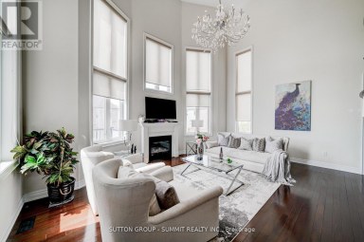
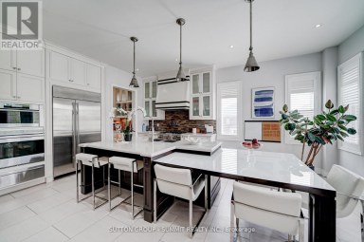
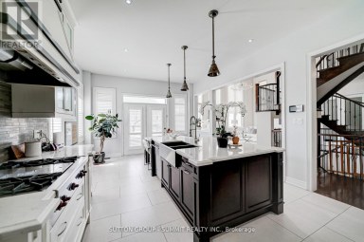
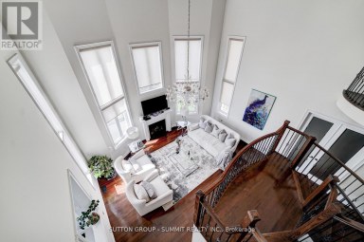
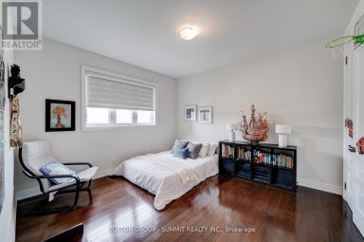
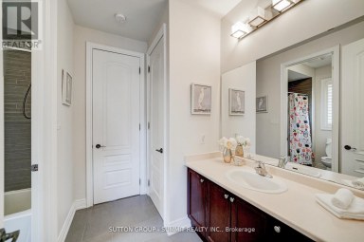
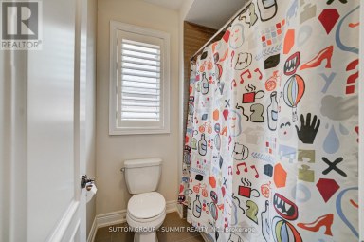
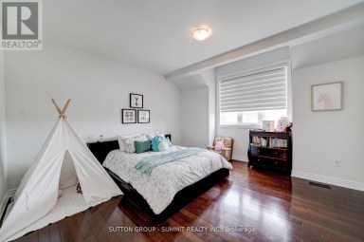
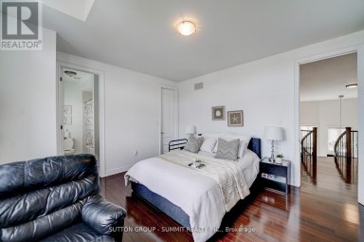
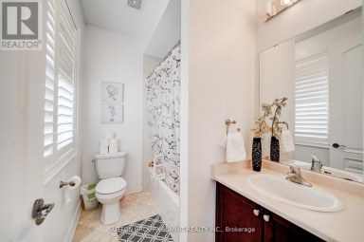
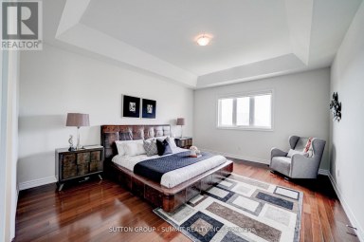
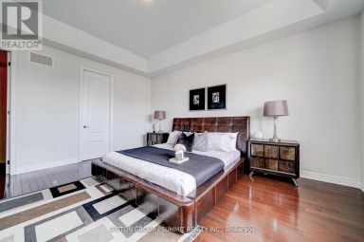
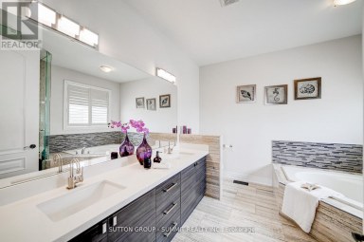
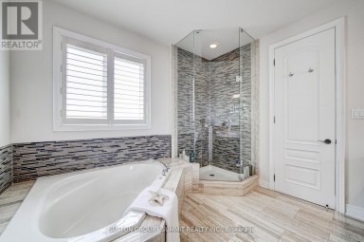
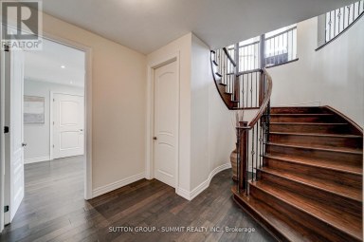
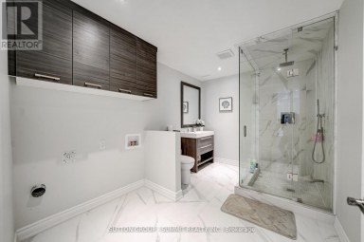
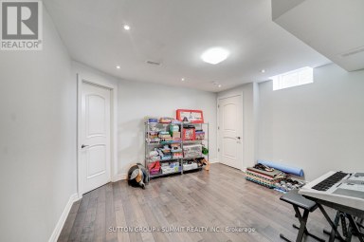
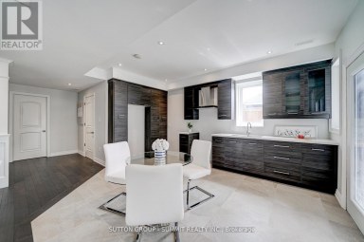
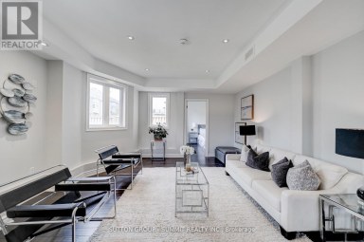
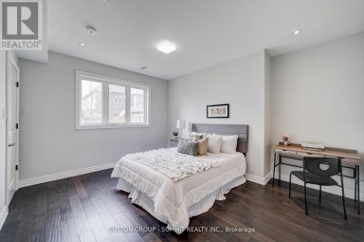
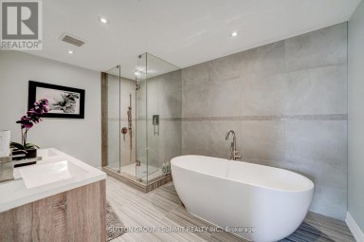
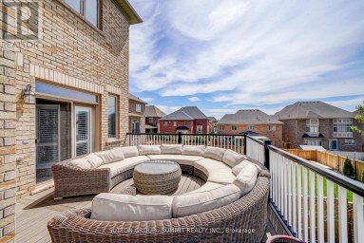
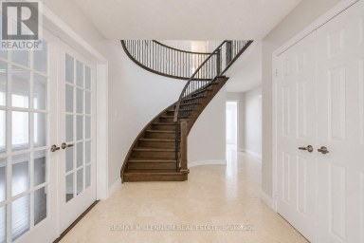
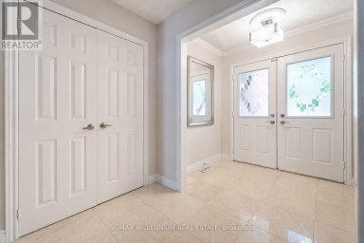
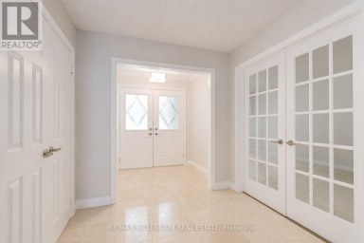
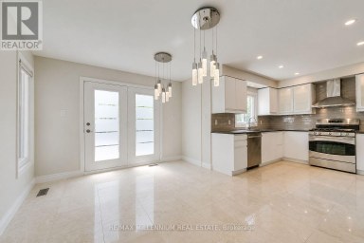
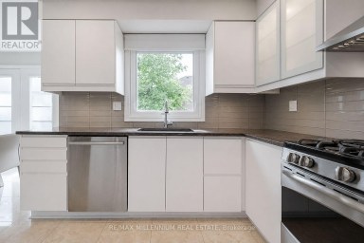
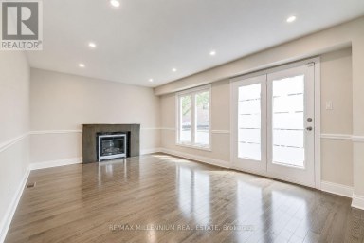
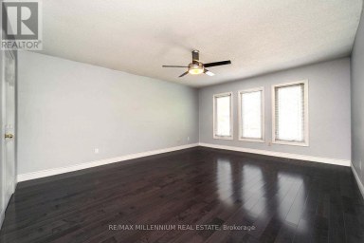
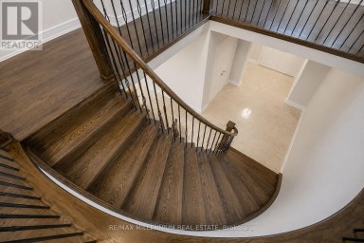
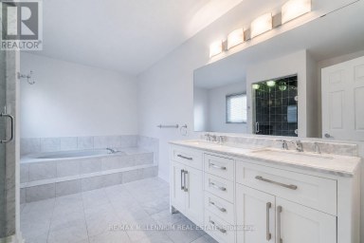
A brilliant celebration of light, space, and architectural innovation, this extraordinary four-level estate spans over 5,500 sq. ft. of custom finished living space. Over $1M was spent transforming the interior redesign. Dramatic stacked fireplaces in slate, copper, and stainless steel connect a 20-foot-high office to a vaulted loft overlooking treetops with skyline views as far as Mississauga City Centre. Chef's kitchen features Imperial Green granite, two Sub-Zero fridges, new induction stove, an integrated island dining table, a 3-tier coffee bar and a walk-out to a glass-railed balcony with built-in BBQ. Ten skylights, bay windows, and an 18-light chandelier bathe the house with light. The home offers 4+1 bedrooms and 6 bathrooms, including vaulted ceilings in two bedrooms and a mini-loft in a third bedroom. Natural cherry, maple, and purple heart flooring includes design inlays that connect the bedrooms. Walk-out lower level includes an in-law suite, recreation/gym area, great storage, and a 48-bottle wine rack. Backing onto a lush ravine and its meandering Mullet Creek, the stunning $500K landscaping harmoniously merges the property with greenery beyond its glass fence. Exterior features include hand-cut limestone walls, stone pathways, and an outdoor oasis that has a 32'x10' heated saltwater pool, retractable safety cover, waterfalls, water shear, and a three-season Lanai with gas fire pit and Phantom screens. This unique home offers turn-key luxury living in prestigious Sawmill Valley, steps to top schools, trails, parks and Credit Valley Hospital. (id:2471)

McConkey Real Estate Corp. Brokerage
- 705-768-8865
- 705-745-4321
- 705-745-4324
- jcsullivan3@yahoo.ca
- Property Address: 4028 POWDERHORN COURT, Mississauga (Erin Mills), Ontario, L5L3C4
- Community Name: Erin Mills
- Property Type: Single Family
- Title: Freehold
- Lot Size: 44.8 x 112.2 FT ; Rear-68.92, East- 112.20, West - 108.79
- Acreage: 44.8 x 112.2 FT ; Rear-68.92, East- 112.20, West - 108.79
- Sewage Type: Sanitary sewer
- Water Type: Municipal water
- Driveway: Attached Garage, Garage
- Total Parking Spaces: 4
- Amenities Nearby: Park
- Structure Style: House
- Style: Detached
- Storeys: 3
- Floor Space: 3500 - 5000 sqft
- Bedrooms: 4 + 1
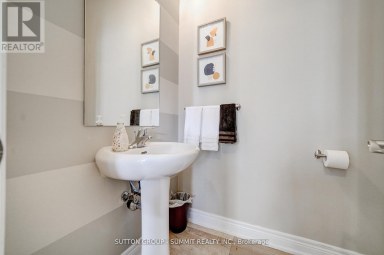
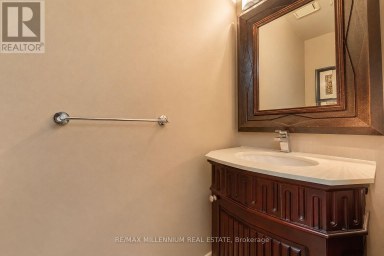
- Bathrooms: 6-Total 2-Partial
- Basement Type: N/A (Finished)
- Heating Type: Natural gas, Forced air
- Cooling: Central air conditioning
- Exterior Type: Stone, Stucco
- Fireplace Present: True
- Flooring: Hardwood
- Foundation Type: Concrete
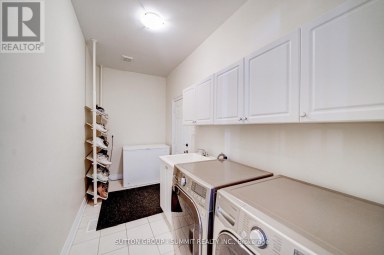
- Appliances Included: Central Vacuum, Water Heater, Oven - Built-In, Blinds, Dishwasher, Dryer, Hood Fan, Oven, Range, Washer, Wine Fridge, Refrigerator
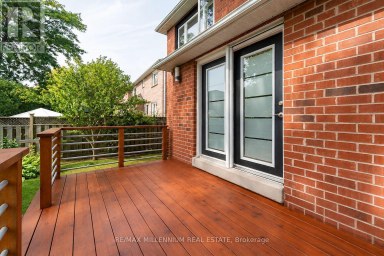
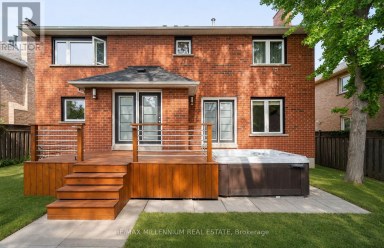
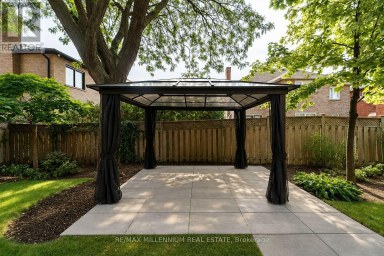
- Structures: Deck, Patio(s), Shed
- Wooded area
- Lighting
- Carpet Free
- Landscaped
- Lawn sprinkler
| Type | Level | Dimensions |
|---|---|---|
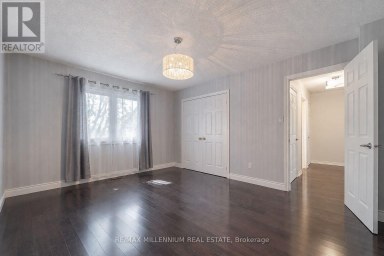
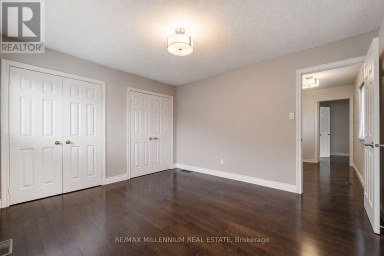
| Primary Bedroom | Second level | 5.15 m x 4.04 m |
| Bedroom 2 | Second level | 4 m x 3.89 m |
| Bedroom 3 | Second level | 4.55 m x 3.53 m |
| Bedroom 4 | Second level | 4.76 m x 3.24 m |
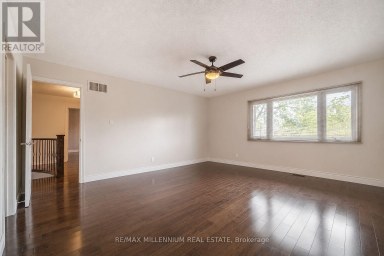
| Great room | Second level | 5.79 m x 3.53 m |
| Loft | Third level | 3.01 m x 2.93 m |
| Recreational, Games room | Lower level | 12.2 m x 6.73 m |
| Bedroom | Lower level | 6.33 m x 4.04 m |
| Sitting room | Lower level | 4.04 m x 3.69 m |
| Other | Lower level | 5.53 m x 2.13 m |
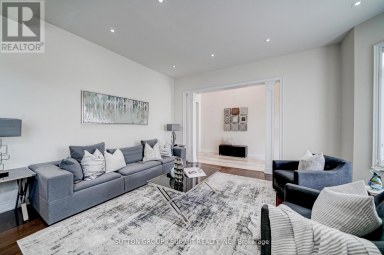
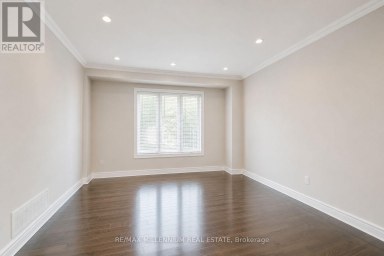
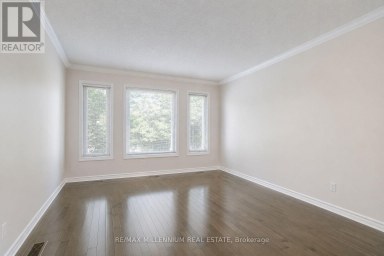
| Living room | Main level | 5.15 m x 3.53 m |
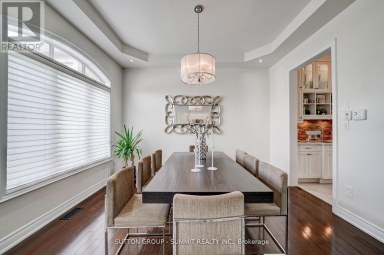
| Dining room | Main level | 4.37 m x 3.23 m |
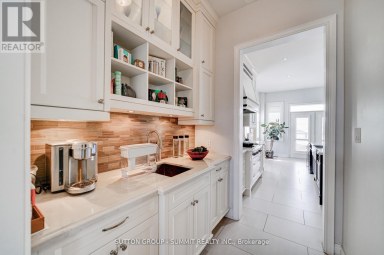
| Kitchen | Main level | 5.53 m x 4.66 m |
| Family room | Main level | 6.8 m x 3.51 m |
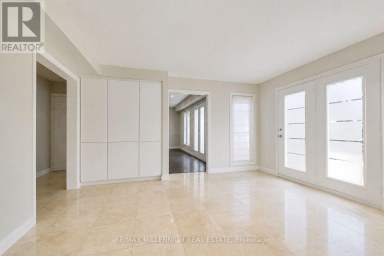
| Mud room | Main level | 2.75 m x 1.6 m |
| Loft | Upper Level | 8.89 m x 5.21 m |
| Loft | Upper Level | 4.53 m x 3.48 m |
Listing Office: HODGINS REALTY GROUP INC.

This REALTOR.ca listing content is owned and licensed by REALTOR® members of The Canadian Real Estate Association. REALTOR®, MLS® and the associated logos are trademarks of the Canadian Real Estate Association. This website is operated by a brokerage or salesperson who is a member of The Canadian Real Estate Association and is licensed to trade residential and/or commercialreal estate. Any out of province listing content on this website is not intended to solicit a trade in real estate. Any consumers interested in out of province listings must contact a person who is licensed to trade in real estate in that province. All information displayed on this website is believed to be accurate but is not guaranteed and should be independently verified. No warranties or representations are made of any kind.


EXCUSITE DREAM HOME LOCATED IN SOUGHT AFGTER ESTATES IF CREDIT...
- 6 Beds
- 7 Baths
Welcome To This Rare Gem In The Highly Sought-After Clearview...
- 8 Beds
- 8 Baths


Welcome to the prestigious 1194 Queen Victoria Ave in the...
- 5 Beds
- 5 Baths
This website is operated by a member of The Canadian Real Estate Association (CREA). The content on this website is owned or controlled by CREA. By accessing this website, the user agrees to be bound by these terms of use as amended from time to time, and agrees that these terms of use constitute a binding contract between the user, and CREA.
The content on this website is protected by copyright and other laws, and is intended solely for the private, non-commercial use by individuals. Any other reproduction, distribution or use of the content, in whole or in part, is specifically prohibited. Prohibited uses include commercial use, "screen scraping", "database scraping", and any other activity intended to collect, store, reorganize or manipulate the content of this website.
REALTOR®, REALTORS®, and the REALTOR® logo are certification marks that are owned by REALTOR® Canada Inc. and licensed exclusively to The Canadian Real Estate Association (CREA). These certification marks identify real estate professionals who are members of CREA and who must abide by CREA's By-Laws, Rules, and the REALTOR® Code. The MLS® trademark and the MLS® logo are owned by CREA and identify the professional real estate services provided by members of CREA.
The information contained on this website is based in whole or in part on information that is provided by members of CREA, who are responsible for its accuracy. CREA reproduces and distributes this information as a service for its members, and assumes no responsibility for its completeness or accuracy.
We may at any time amend these Terms of Use by updating this posting. All users of this site are bound by these amendments should they wish to continue accessing the website, and should therefore periodically visit this page to review any and all such amendments.