
405 - 385 ARCTIC RED DRIVE, Oshawa (Windfields), Ontario, L1L0W9


Welcome to stunning condo 1058sq.ft. 2-bedrm, 2-bathrm and 2 parking spot. One EV unground parking & 1 outdoor surface parking, experience the modern boutique living in the heart of North Oshawa, surrounded by nature. Enjoy serene views of the lush ravine & the Kedron Dells Golf Course. Ideally located near shopping, dining, Costco, and excellent schools such as Durham College, Trent University Campus, and Ontario Tech University. With quick access to highways 407, 401, and 412, as well as public transit, everything you need is within reach. This condo is perfect for young professionals seeking a convenient commute to Toronto, downsizers and empty-nesters desiring a simpler lifestyle, or families wanting to raise their children in a welcoming, community-oriented environment. The building features a beautifully designed lobby with ample space to relax, a convenient pet wash station, and other premium amenities, all overseen by a friendly concierge to assist with guests. (id:2471)

McConkey Real Estate Corp. Brokerage
- 705-745-4321
- 705-745-4324
- john@mcconkeyrealestate.com
- Property Address: 405 - 385 ARCTIC RED DRIVE, Oshawa (Windfields), Ontario, L1L0W9
- Community Name: Windfields
- Property Type: Single Family
- Title: Condominium/Strata
- Driveway: Underground, Garage
- Total Parking Spaces: 2
- Amenities Nearby: Golf Nearby, Park, Public Transit, Schools
- Structure Style: Apartment
- Floor Space: 1000 - 1199 sqft
- Building Age: 0 to 5 years
- Bedrooms: 2
- Bathrooms: 2-Total
- Basement Type: None
- Heating Type: Natural gas, Forced air
- Cooling: Central air conditioning
- Exterior Type: Brick, Concrete
- Appliances Included: Dishwasher, Dryer, Microwave, Range, Stove, Washer, Refrigerator
- Cul-de-sac
- Ravine
- Balcony
- Pets Allowed With Restrictions
Listing Office: CENTURY 21 KING'S QUAY REAL ESTATE INC.

This REALTOR.ca listing content is owned and licensed by REALTOR® members of The Canadian Real Estate Association. REALTOR®, MLS® and the associated logos are trademarks of the Canadian Real Estate Association. This website is operated by a brokerage or salesperson who is a member of The Canadian Real Estate Association and is licensed to trade residential and/or commercialreal estate. Any out of province listing content on this website is not intended to solicit a trade in real estate. Any consumers interested in out of province listings must contact a person who is licensed to trade in real estate in that province. All information displayed on this website is believed to be accurate but is not guaranteed and should be independently verified. No warranties or representations are made of any kind.


Client RemarksDetached Above Ground And Linked Below Ground By Foundation....
- 4 Beds
- 4 Baths
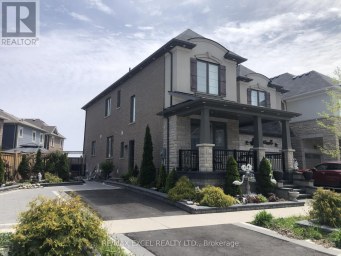
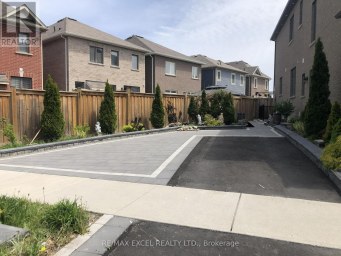
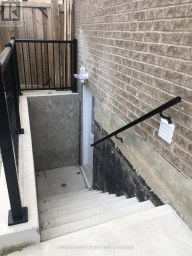
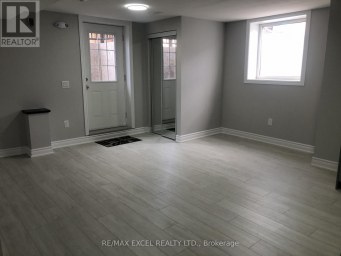
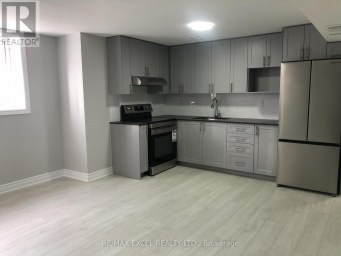
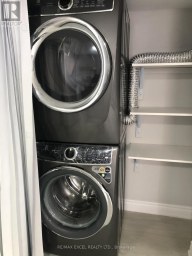
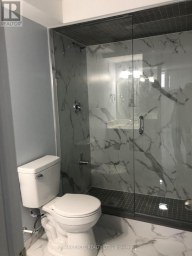
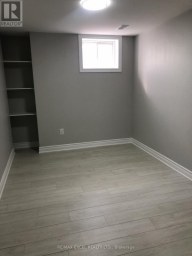
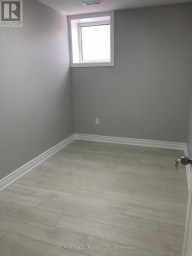
Brand new 2-bedroom, 1-bathroom 796 Sq Ft basement apartment. Large...
- 2 Beds
- 1 Baths
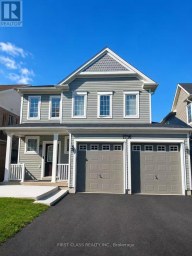
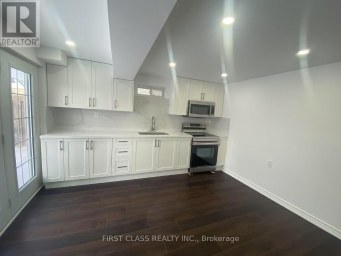
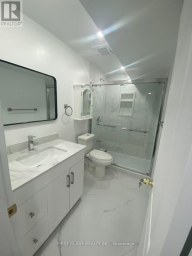
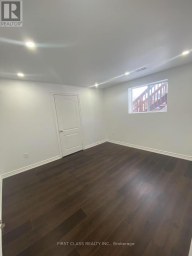
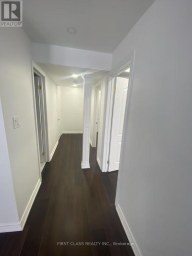
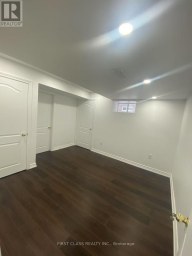
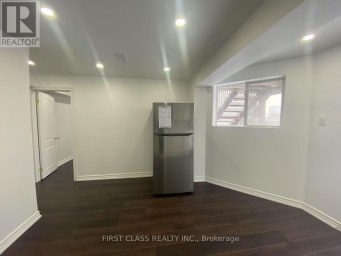
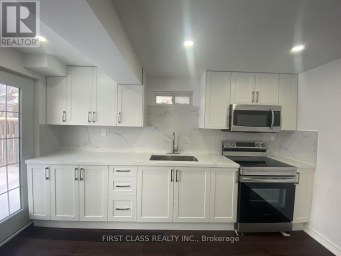
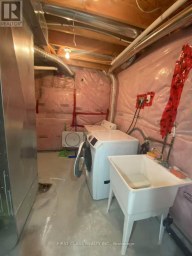
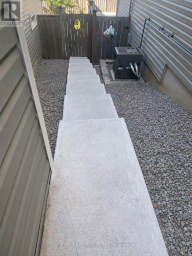
New 2-Bedroom Basement Unit with walk-out entrance. This modern, freshly...
- 2 Beds
- 1 Baths
This website is operated by a member of The Canadian Real Estate Association (CREA). The content on this website is owned or controlled by CREA. By accessing this website, the user agrees to be bound by these terms of use as amended from time to time, and agrees that these terms of use constitute a binding contract between the user, and CREA.
The content on this website is protected by copyright and other laws, and is intended solely for the private, non-commercial use by individuals. Any other reproduction, distribution or use of the content, in whole or in part, is specifically prohibited. Prohibited uses include commercial use, "screen scraping", "database scraping", and any other activity intended to collect, store, reorganize or manipulate the content of this website.
REALTOR®, REALTORS®, and the REALTOR® logo are certification marks that are owned by REALTOR® Canada Inc. and licensed exclusively to The Canadian Real Estate Association (CREA). These certification marks identify real estate professionals who are members of CREA and who must abide by CREA's By-Laws, Rules, and the REALTOR® Code. The MLS® trademark and the MLS® logo are owned by CREA and identify the professional real estate services provided by members of CREA.
The information contained on this website is based in whole or in part on information that is provided by members of CREA, who are responsible for its accuracy. CREA reproduces and distributes this information as a service for its members, and assumes no responsibility for its completeness or accuracy.
We may at any time amend these Terms of Use by updating this posting. All users of this site are bound by these amendments should they wish to continue accessing the website, and should therefore periodically visit this page to review any and all such amendments.