
406 - 4 KIMBERLY LANE, Collingwood, Ontario, L9Y5T6
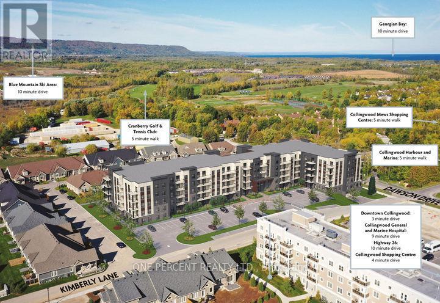
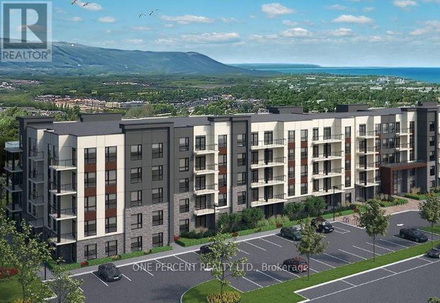
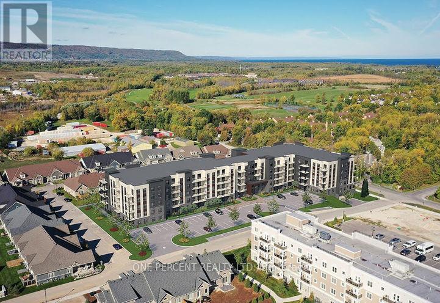
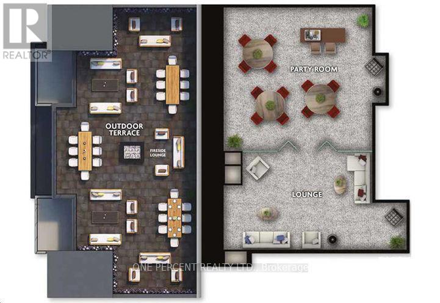
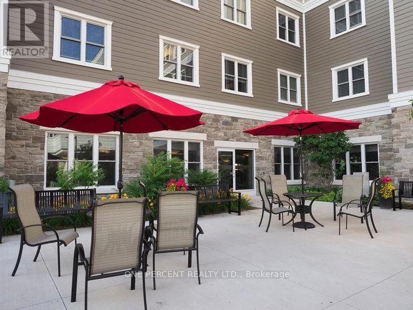

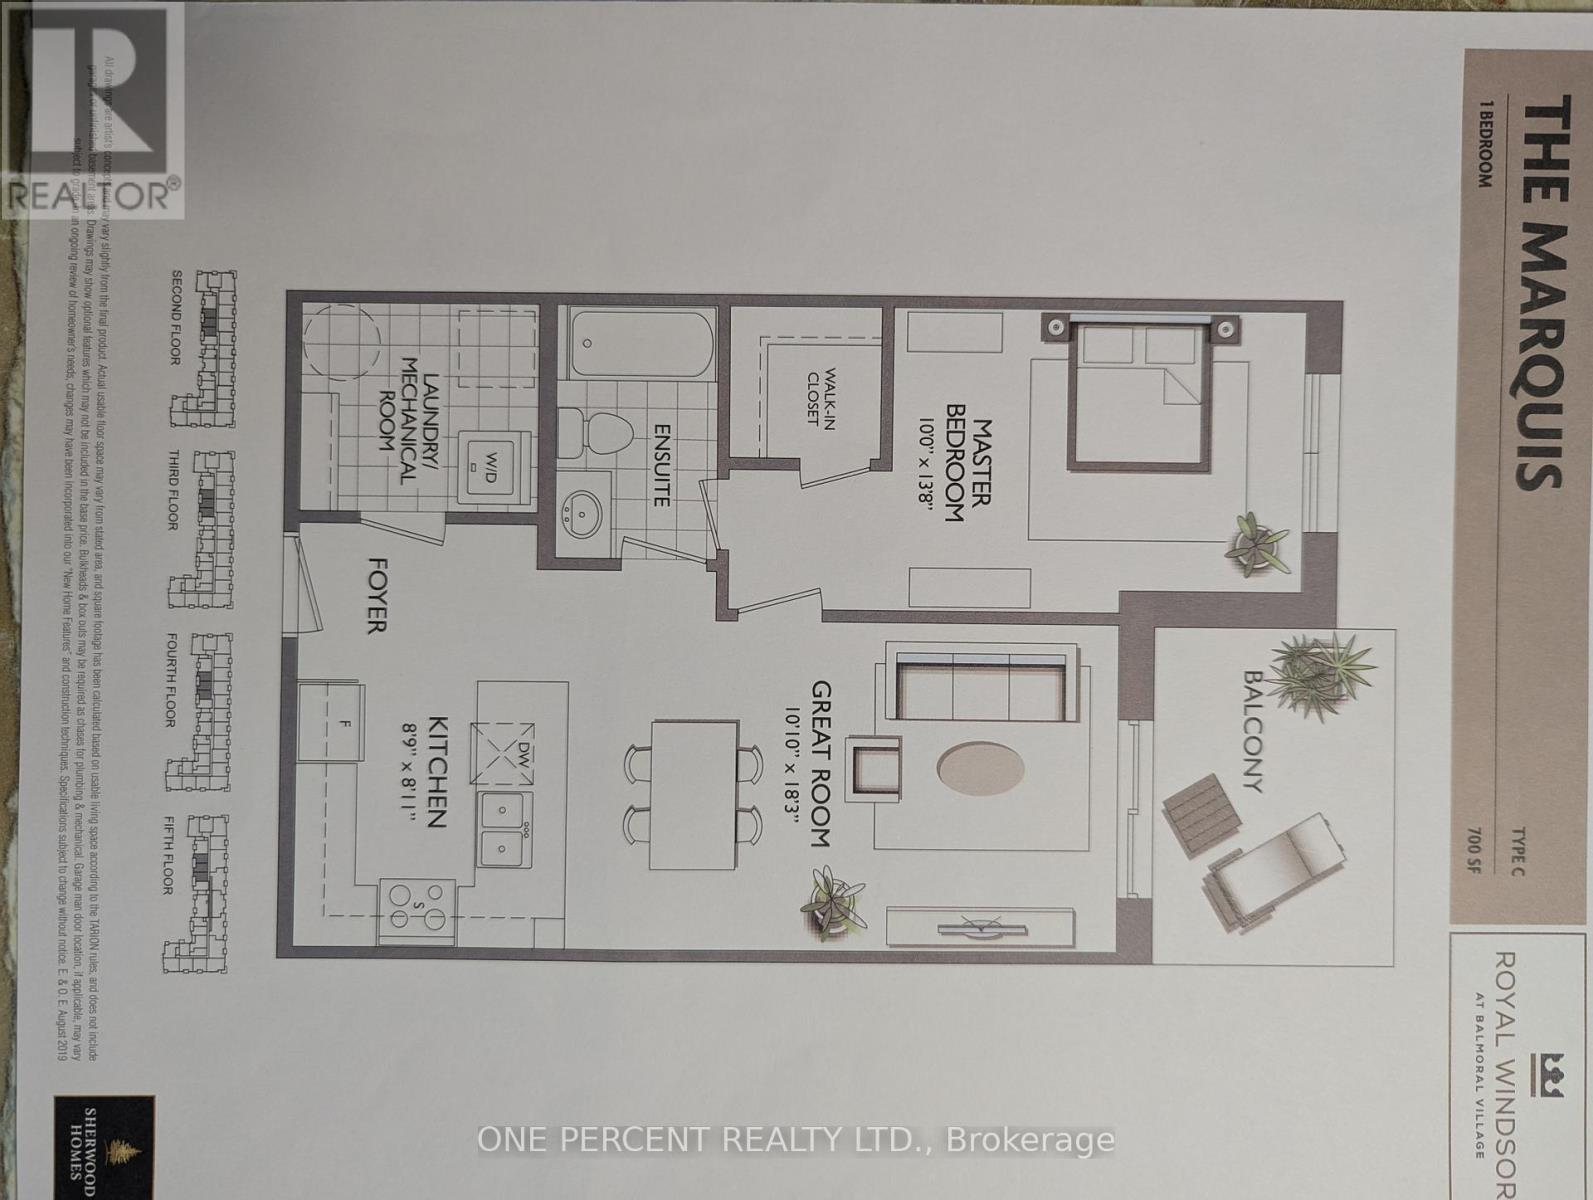
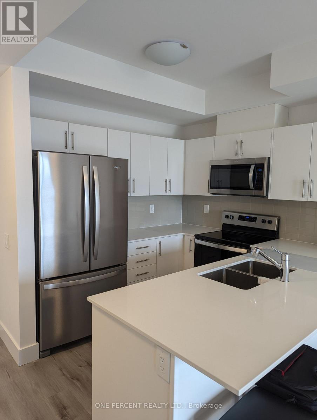
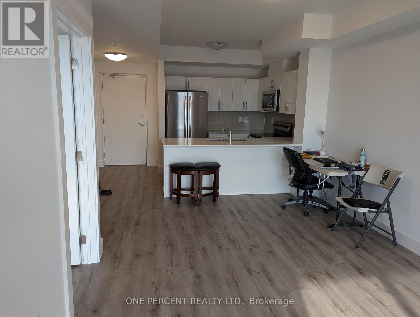
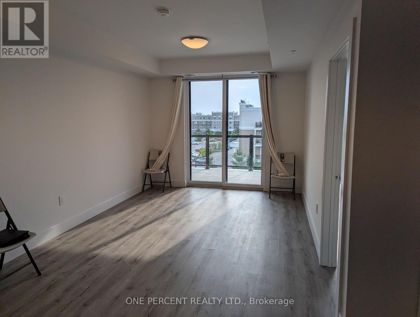
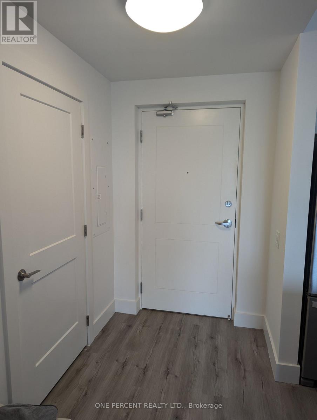
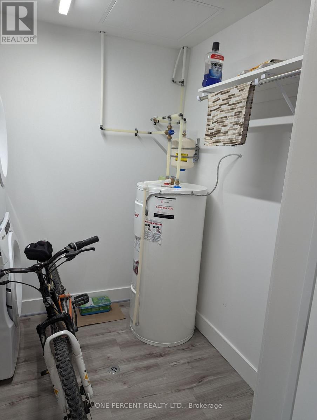
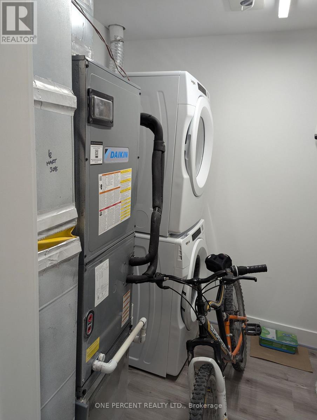
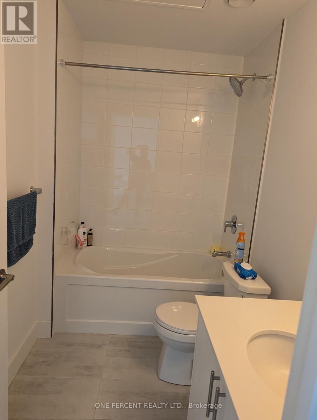
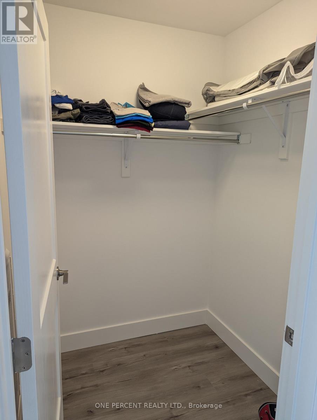
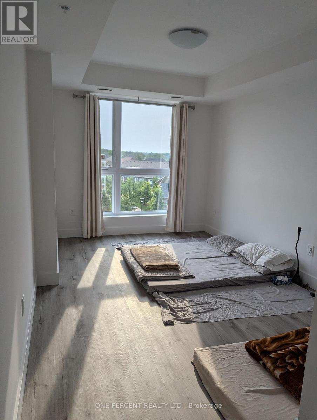
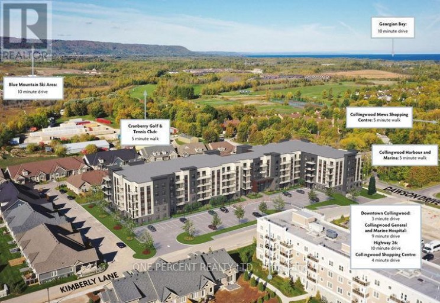
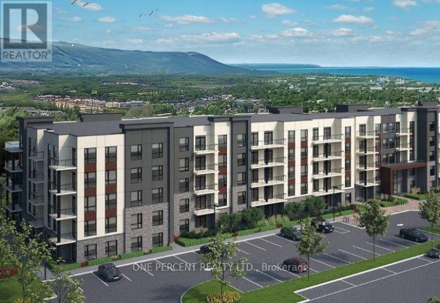
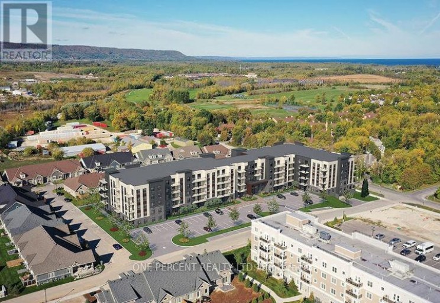
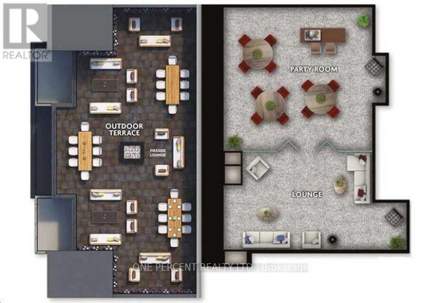
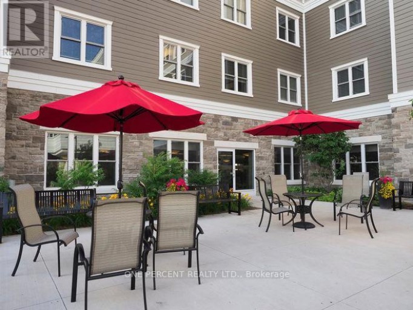
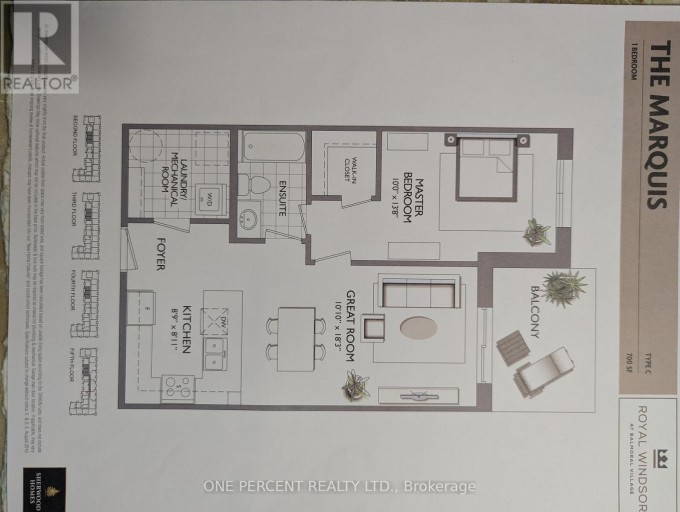
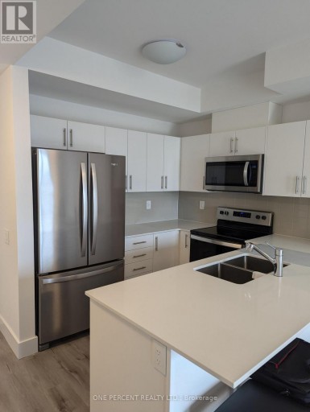
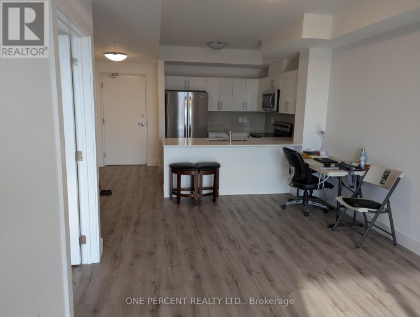
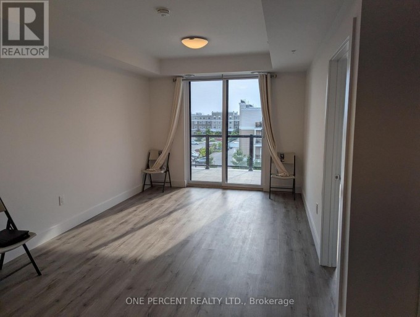
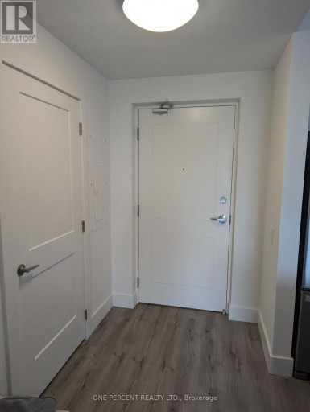
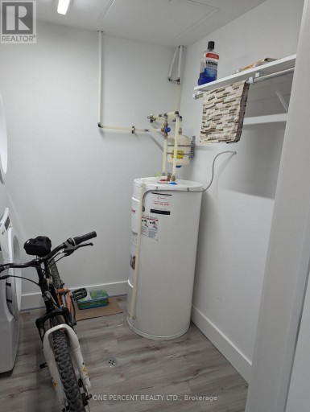
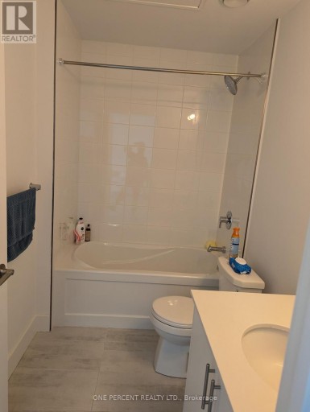
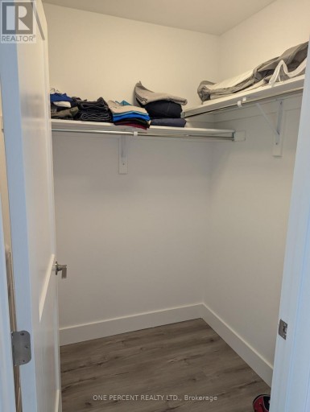
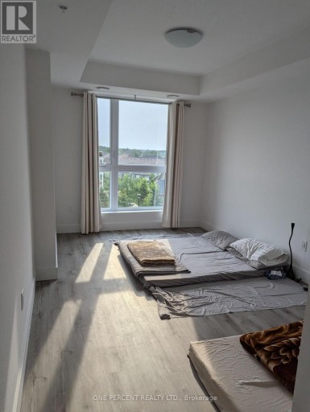
WHY book a resort when you can live there year-round. Welcome to resort style living at newer luxury Royal Windsor condo (2024 built) which is an innovative vision founded on the principles that celebrate life, nature and holistic living. A highly desirable premier adult lifestyle community at Balmoral Village is ideal for active adults, retirees or those who work from home. Residents have full access to the extensive amenities at Balmoral Village, including a clubhouse, swimming and therapeutic pools, a fitness studio, a golf simulator, a games room, and more. Royal Windsor offers a rooftop patio with stunning views of Blue Mountain and Osler Bluff Ski Club, making it a perfect place to socialize, have a BBQ, and enjoy the beautiful scenery around. Steps away from the Cranberry Golf Course, arboretum, Waterfront, easy access to trails ideal for hiking, biking, and walking. This central location is perfect for ski hills, beaches and boating on the bay and proximity to shopping, downtown and hospital. Every part of this vibrant community is designed to keep you healthy and active. This 700 Sq Ft high floor unit offers a functional floorplan with open concept kitchen/dining/living area connecting to large east facing balcony ideal for sunny morning coffee with a glimpse of Georgian Bay. Spacious Bedroom comes with a walk-in closet and the washroom which is connected two ways from bedroom and living room providing ease of use. Unit includes an underground parking which is a blessing in winter and convenient same floor locker. Rent includes Property Management, Building Insurance and Landscaping. A detailed rental application with up-to-date credit report and credit score, employment letter, proof of income (proof of retirement income if retired), and reference letters is required. Available for occupancy on a one-year lease. (id:2471)

McConkey Real Estate Corp. Brokerage
- 705-872-7400
- 705-745-4321
- 705-745-4324
- gbennett@nexicom.net
- Property Address: 406 - 4 KIMBERLY LANE, Collingwood, Ontario, L9Y5T6
- Community Name: Collingwood
- Property Type: Single Family
- Title: Condominium/Strata
- Driveway: Underground, No Garage
- Total Parking Spaces: 1
- Waterfront: Georgian Bay
- Structure Style: Apartment
- Floor Space: 700 - 799 sqft
- Building Age: New building
- Bedrooms: 1
- Bathrooms: 1-Total
- Basement Type: None
- Heating Type: Electric, Forced air
- Cooling: Central air conditioning
- Exterior Type: Brick
- Balcony
- Carpet Free
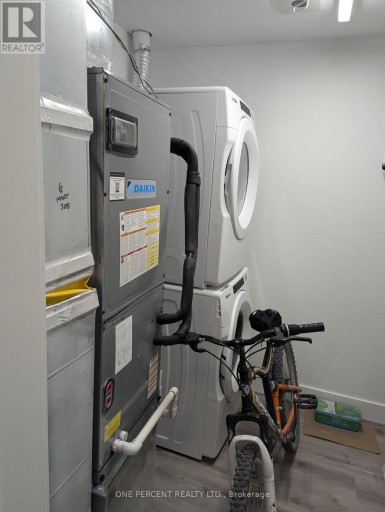
- In suite Laundry
- Pets Allowed With Restrictions
| Type | Level | Dimensions |
|---|---|---|
| Bedroom | Main level | 3.05 m x 4.21 m |
| Living room | Main level | 3.08 m x 5.77 m |
| Kitchen | Main level | 2.71 m x 2.47 m |
Listing Office: ONE PERCENT REALTY LTD.

This REALTOR.ca listing content is owned and licensed by REALTOR® members of The Canadian Real Estate Association. REALTOR®, MLS® and the associated logos are trademarks of the Canadian Real Estate Association. This website is operated by a brokerage or salesperson who is a member of The Canadian Real Estate Association and is licensed to trade residential and/or commercialreal estate. Any out of province listing content on this website is not intended to solicit a trade in real estate. Any consumers interested in out of province listings must contact a person who is licensed to trade in real estate in that province. All information displayed on this website is believed to be accurate but is not guaranteed and should be independently verified. No warranties or representations are made of any kind.



Fully furnished and *All-Inclusive* - Included: Access to The Shed...
- 5 Beds
- 6 Baths


Season rental Winter or Summer. Recently renovated 1200 sf. separate,...
- 2 Beds
- 1 Baths


Experience over 3,700 sq. ft. of beautifully finished waterfront living...
- 5 Beds
- 7 Baths
This website is operated by a member of The Canadian Real Estate Association (CREA). The content on this website is owned or controlled by CREA. By accessing this website, the user agrees to be bound by these terms of use as amended from time to time, and agrees that these terms of use constitute a binding contract between the user, and CREA.
The content on this website is protected by copyright and other laws, and is intended solely for the private, non-commercial use by individuals. Any other reproduction, distribution or use of the content, in whole or in part, is specifically prohibited. Prohibited uses include commercial use, "screen scraping", "database scraping", and any other activity intended to collect, store, reorganize or manipulate the content of this website.
REALTOR®, REALTORS®, and the REALTOR® logo are certification marks that are owned by REALTOR® Canada Inc. and licensed exclusively to The Canadian Real Estate Association (CREA). These certification marks identify real estate professionals who are members of CREA and who must abide by CREA's By-Laws, Rules, and the REALTOR® Code. The MLS® trademark and the MLS® logo are owned by CREA and identify the professional real estate services provided by members of CREA.
The information contained on this website is based in whole or in part on information that is provided by members of CREA, who are responsible for its accuracy. CREA reproduces and distributes this information as a service for its members, and assumes no responsibility for its completeness or accuracy.
We may at any time amend these Terms of Use by updating this posting. All users of this site are bound by these amendments should they wish to continue accessing the website, and should therefore periodically visit this page to review any and all such amendments.