
409 - 505 GLENCAIRN AVENUE, Toronto (Englemount-Lawrence), Ontario, M6B0B2


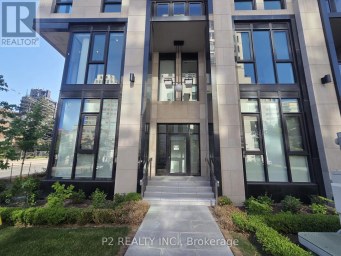
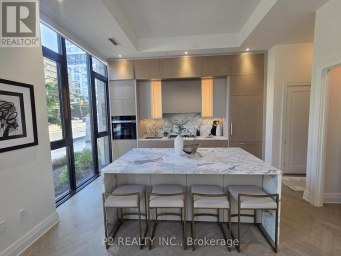
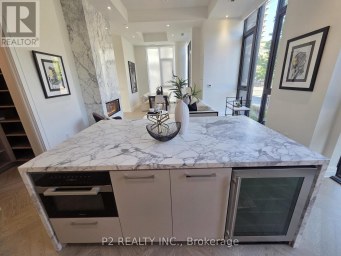
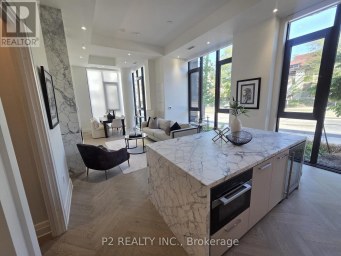
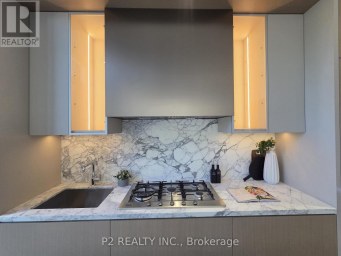
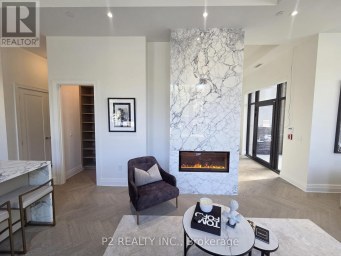
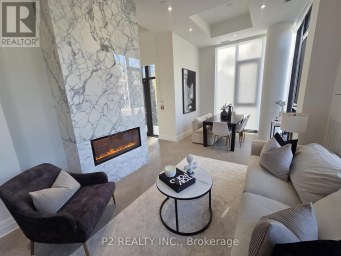
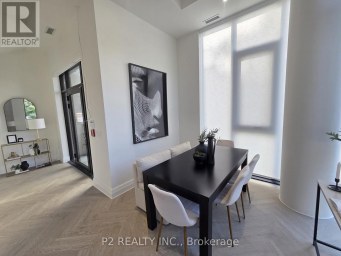
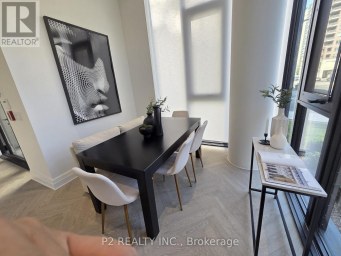
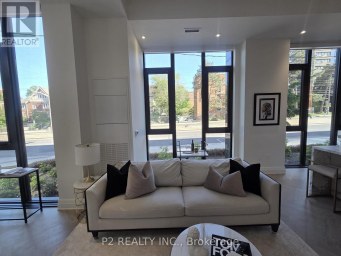
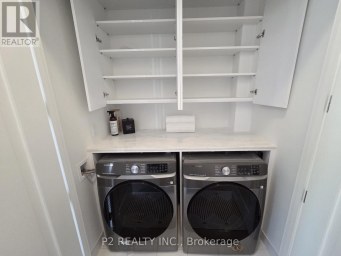
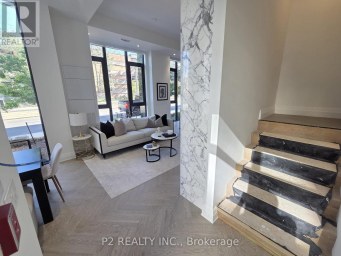
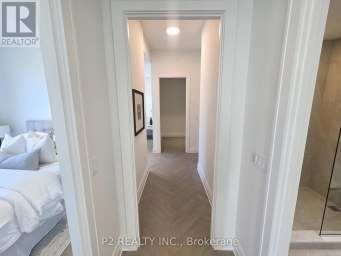
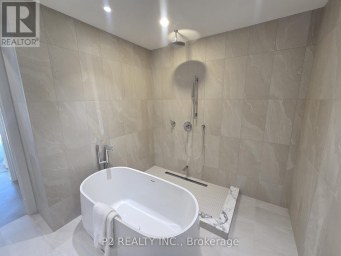
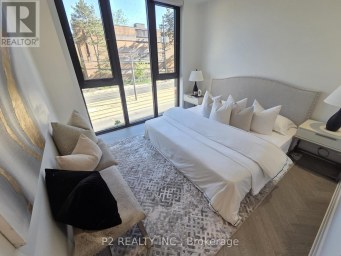
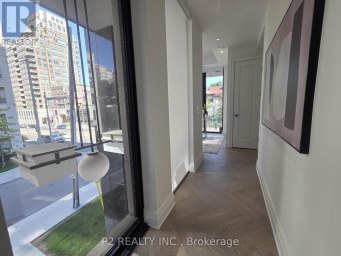
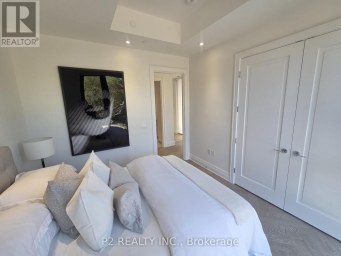
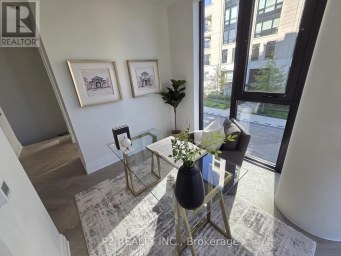
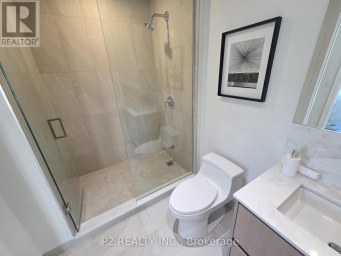
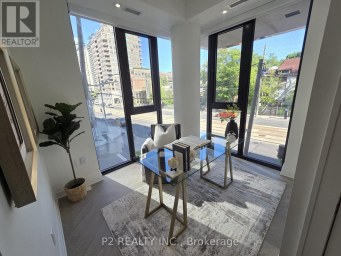
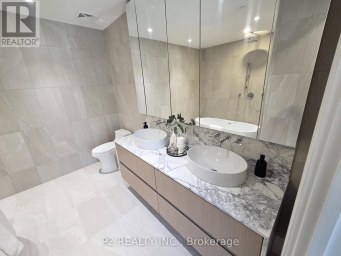
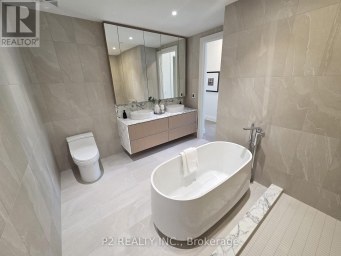
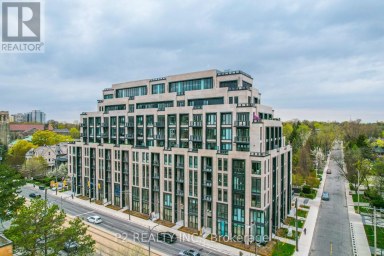
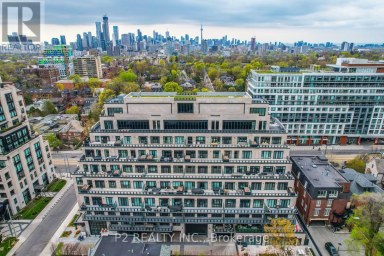
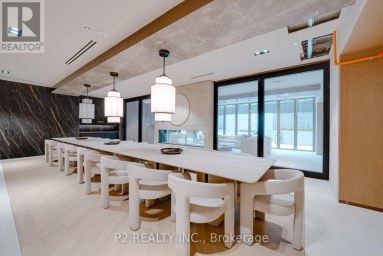
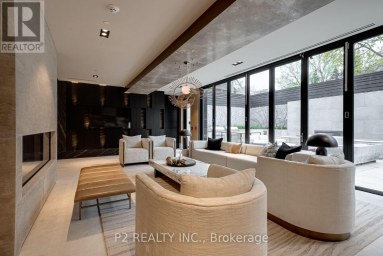
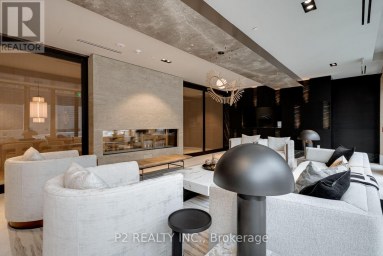
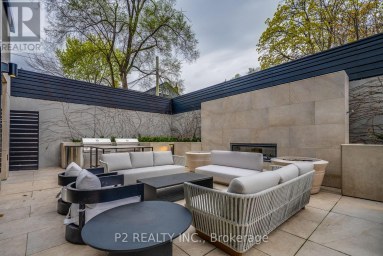
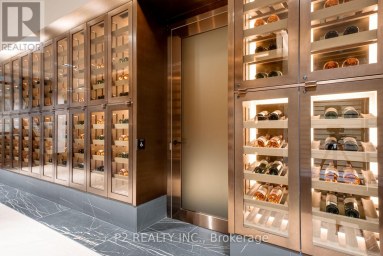
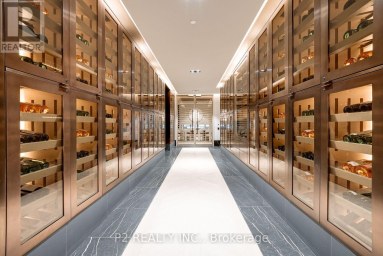
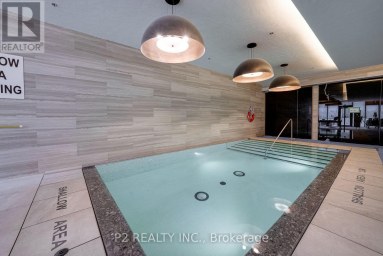
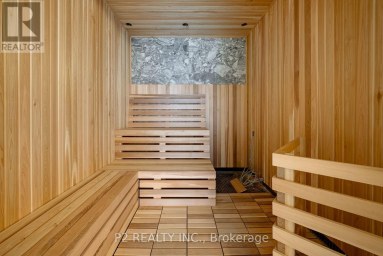
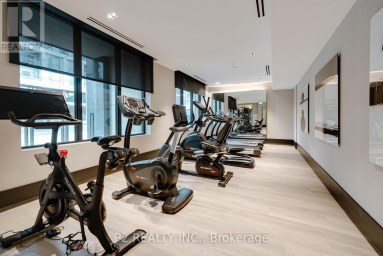
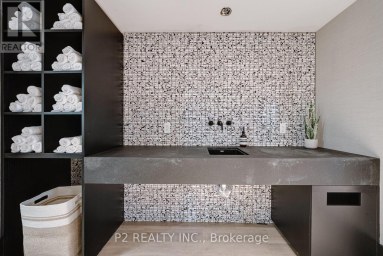
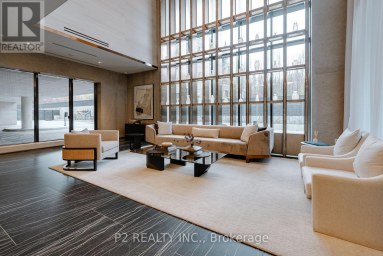
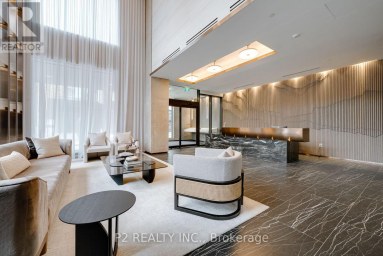
Welcome to Refined Living at Glenhill Condominiums, an intimate collection of finely crafted residences in the heart of Toronto's Bathurst & Glencairn community. This thoughtfully designed 2 Bedroom suite spans 1,798 sq ft and features a split-bedroom layout for enhanced privacy, an open-concept living and dining area for connection, with additional Sitting Area. Step on to your south east-facing wrap around Terrace with unobstructed sunny south east views, the perfect setting to enjoy a coffee or a quiet gathering. Special Upgrade Package includes: Miele appliances, stone countertops and backsplash, upgraded kitchen cabinetry and bathroom vanity heights, pot lights throughout, wide-plank engineered hardwood floors. Residents enjoy access to Glenhill's wellness inspired amenities: indoor and outdoor pools, fitness and spa facilities, private dining and lounge spaces, concierge service, and beautifully landscaped surroundings. The onsite Glenhill Hotel and event space offers unparalleled hospitality. The location combines convenience and community, steps from shops, restaurants, schools, parks, and the Glencairn subway, with Yorkdale Mall, Highway 401, and the Allen Rd. moments away. (id:2471)

McConkey Real Estate Corp. Brokerage
- 705-931-0271
- 705-745-4321
- johnmcconkey11@gmail.com
- Property Address: 409 - 505 GLENCAIRN AVENUE, Toronto (Englemount-Lawrence), Ontario, M6B0B2
- Community Name: Englemount-Lawrence
- Property Type: Single Family
- Title: Condominium/Strata
- Driveway: Underground, Garage
- Total Parking Spaces: 1
- Maintenance Fee: 1599.00
- Structure Style: Apartment
- Floor Space: 1600 - 1799 sqft
- Building Age: New building
- Bedrooms: 2
- Bathrooms: 2-Total
- Basement Type: None
- Heating Type: Natural gas, Coil Fan
- Cooling: Central air conditioning
- Exterior Type: Concrete
- Appliances Included: Oven - Built-In, Range
- View: City view
- Pets Allowed With Restrictions
| Type | Level | Dimensions |
|---|---|---|
| Living room | Flat | 5.69 m x 3.79 m |
| Dining room | Flat | 9.85 m x 5.87 m |
| Kitchen | Flat | 4.55 m x 2.9 m |
| Bedroom | Flat | 5.48 m x 2.97 m |
| Bedroom 2 | Flat | 4.06 m x 3.12 m |
Listing Office: CHESTNUT PARK REAL ESTATE LIMITED

This REALTOR.ca listing content is owned and licensed by REALTOR® members of The Canadian Real Estate Association. REALTOR®, MLS® and the associated logos are trademarks of the Canadian Real Estate Association. This website is operated by a brokerage or salesperson who is a member of The Canadian Real Estate Association and is licensed to trade residential and/or commercialreal estate. Any out of province listing content on this website is not intended to solicit a trade in real estate. Any consumers interested in out of province listings must contact a person who is licensed to trade in real estate in that province. All information displayed on this website is believed to be accurate but is not guaranteed and should be independently verified. No warranties or representations are made of any kind.


A Roncesvalles Gem. This 3-storey detached home perfectly combines historic...
- 3 Beds
- 7 Baths
LIVE/WORK RIGHT ON ST. CLAIR and in LUXURY! 2 bedroom...
- 3 Beds
- 4 Baths
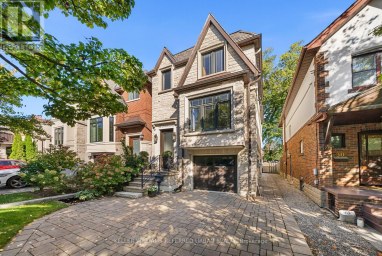
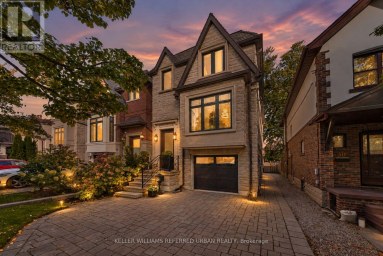
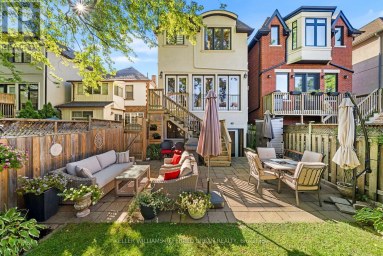
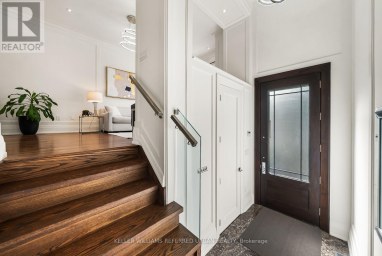
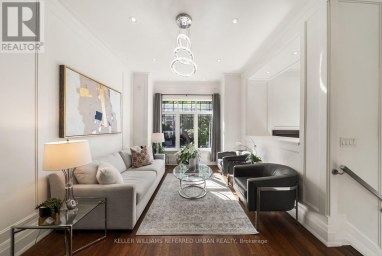
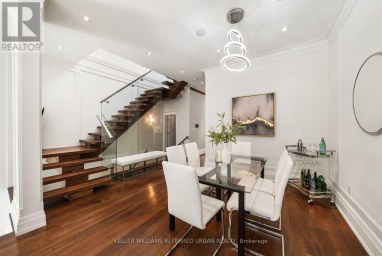
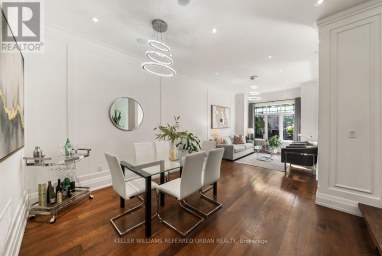
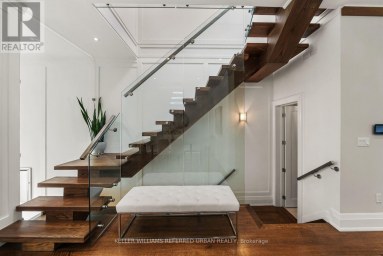
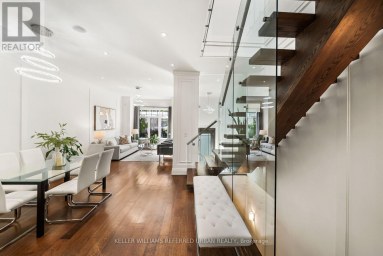
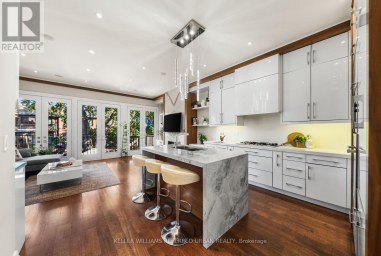
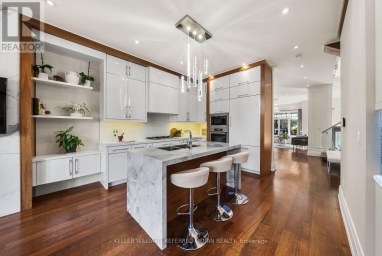
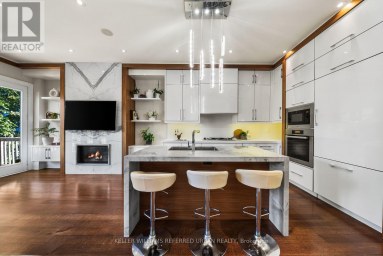
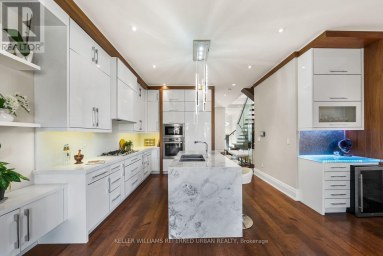
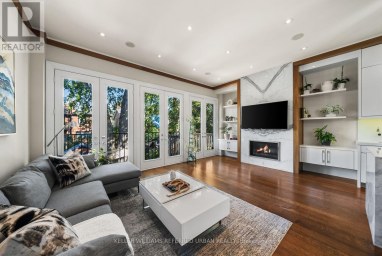
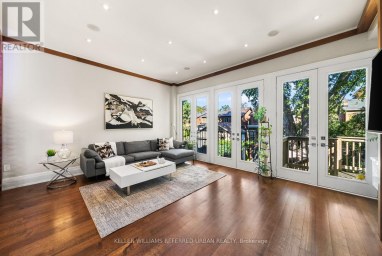
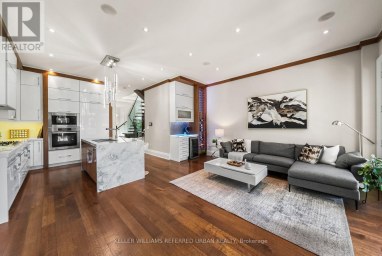
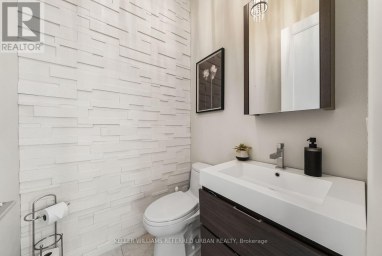
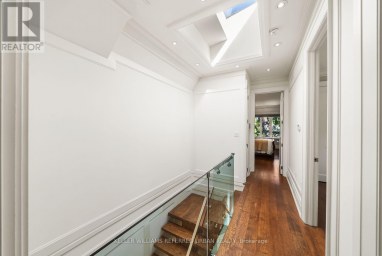
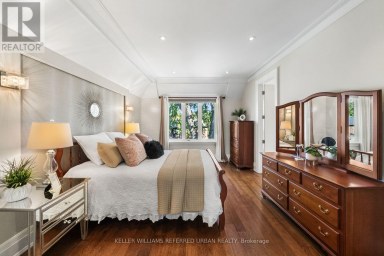
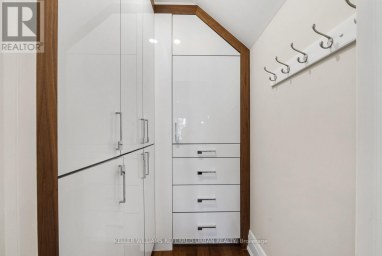
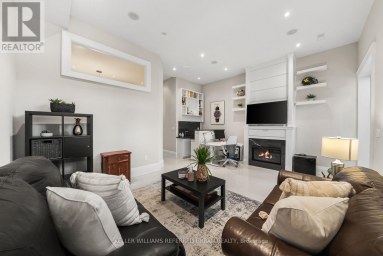
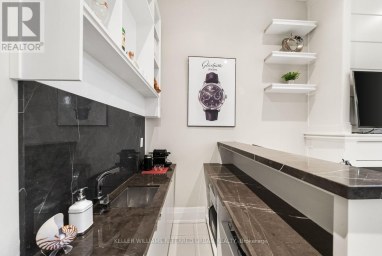
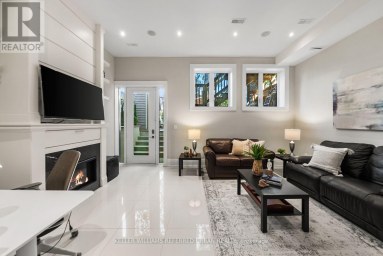
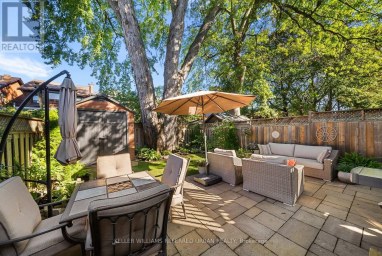
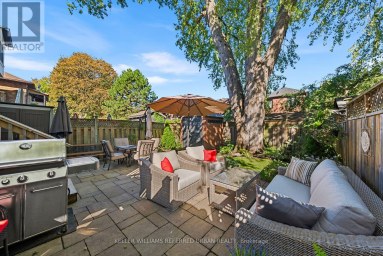
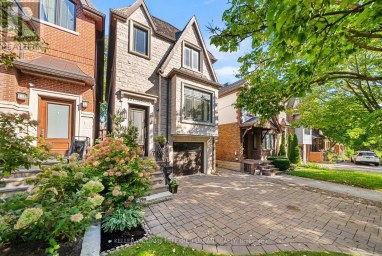
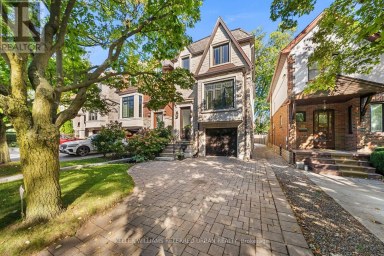
Welcome to Pleasantville - where luxury living meets an unbeatable...
- 5 Beds
- 5 Baths
This website is operated by a member of The Canadian Real Estate Association (CREA). The content on this website is owned or controlled by CREA. By accessing this website, the user agrees to be bound by these terms of use as amended from time to time, and agrees that these terms of use constitute a binding contract between the user, and CREA.
The content on this website is protected by copyright and other laws, and is intended solely for the private, non-commercial use by individuals. Any other reproduction, distribution or use of the content, in whole or in part, is specifically prohibited. Prohibited uses include commercial use, "screen scraping", "database scraping", and any other activity intended to collect, store, reorganize or manipulate the content of this website.
REALTOR®, REALTORS®, and the REALTOR® logo are certification marks that are owned by REALTOR® Canada Inc. and licensed exclusively to The Canadian Real Estate Association (CREA). These certification marks identify real estate professionals who are members of CREA and who must abide by CREA's By-Laws, Rules, and the REALTOR® Code. The MLS® trademark and the MLS® logo are owned by CREA and identify the professional real estate services provided by members of CREA.
The information contained on this website is based in whole or in part on information that is provided by members of CREA, who are responsible for its accuracy. CREA reproduces and distributes this information as a service for its members, and assumes no responsibility for its completeness or accuracy.
We may at any time amend these Terms of Use by updating this posting. All users of this site are bound by these amendments should they wish to continue accessing the website, and should therefore periodically visit this page to review any and all such amendments.