
410 - 430 PEARL STREET, Burlington (Brant), Ontario, L7R4J8
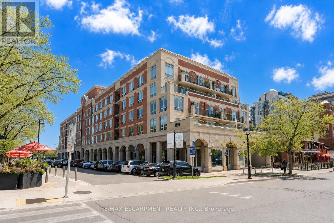
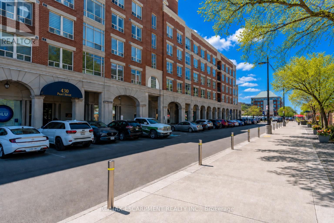
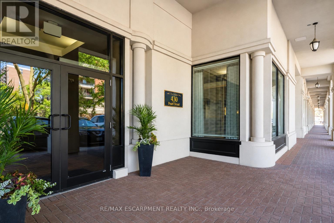
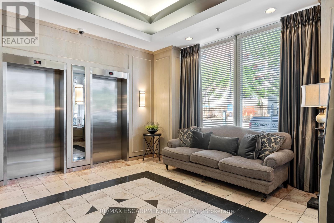
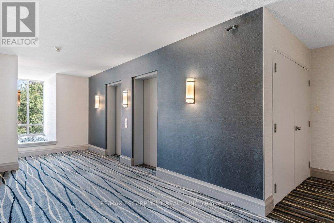
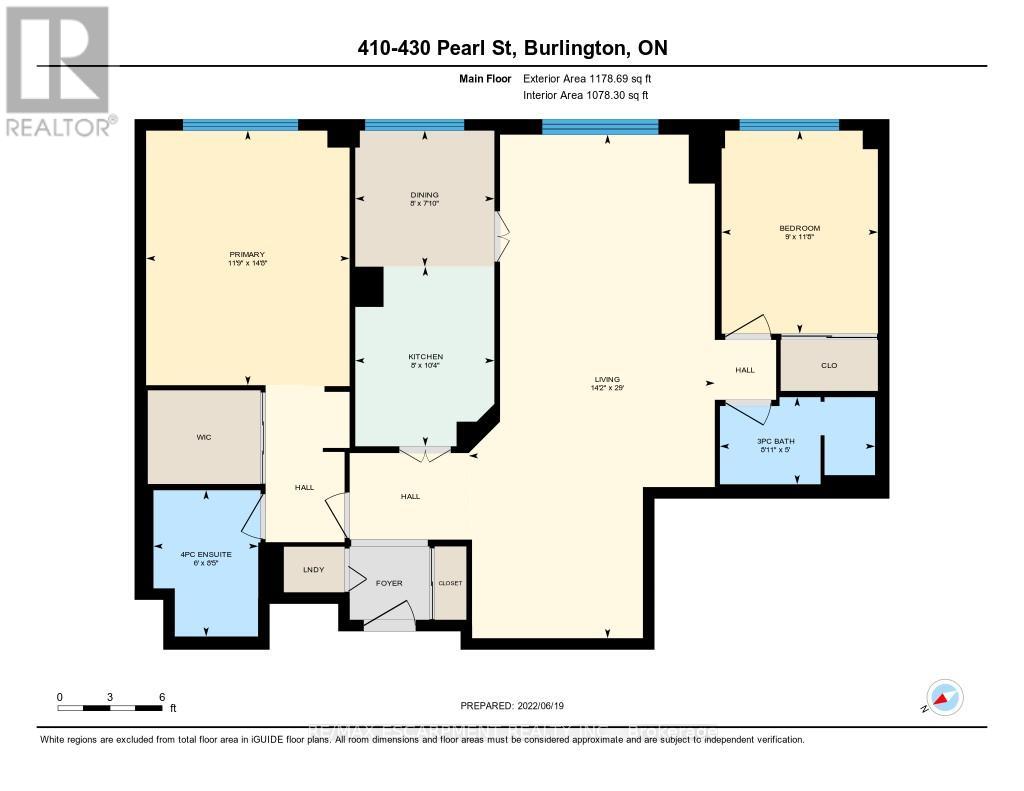
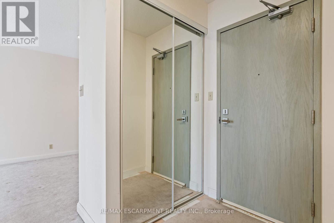
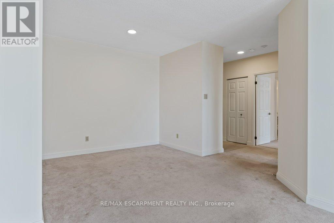
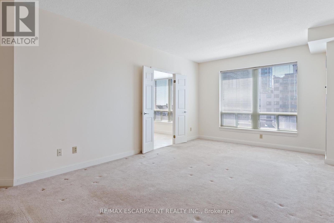
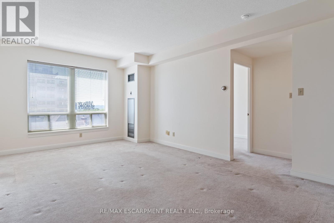
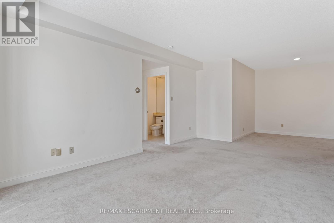
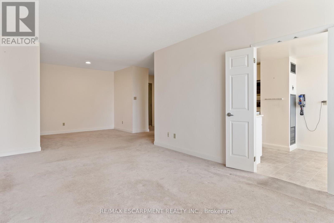
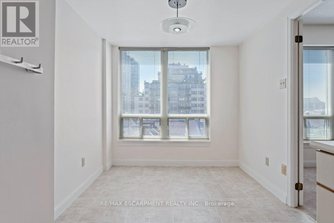
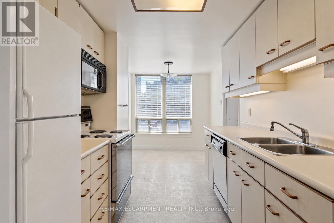
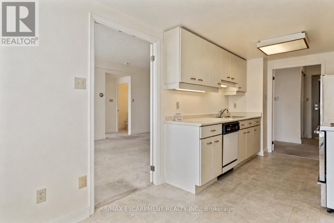
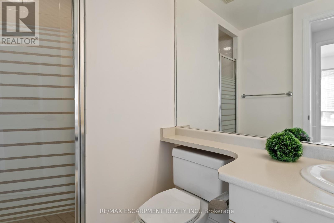
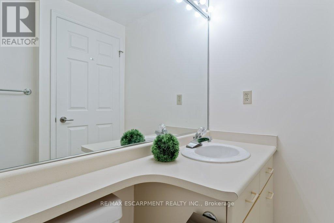
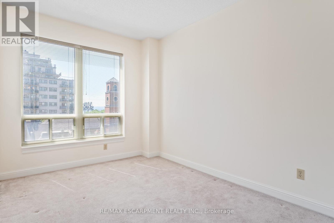
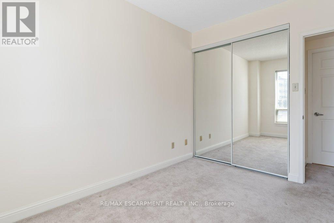
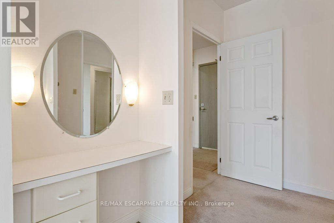
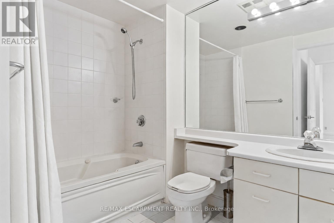
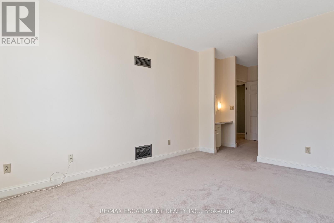
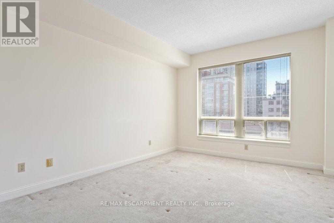
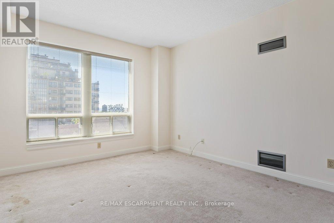
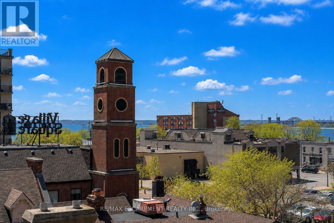
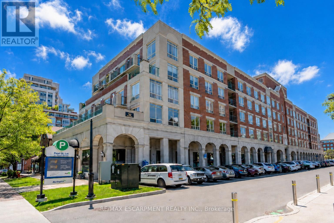
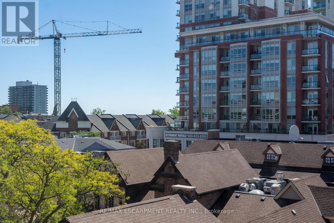
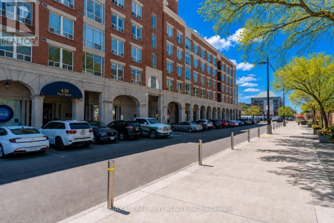
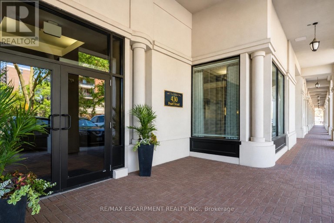
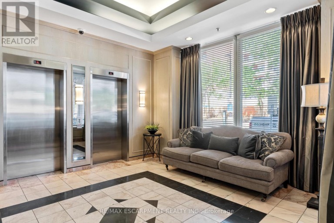
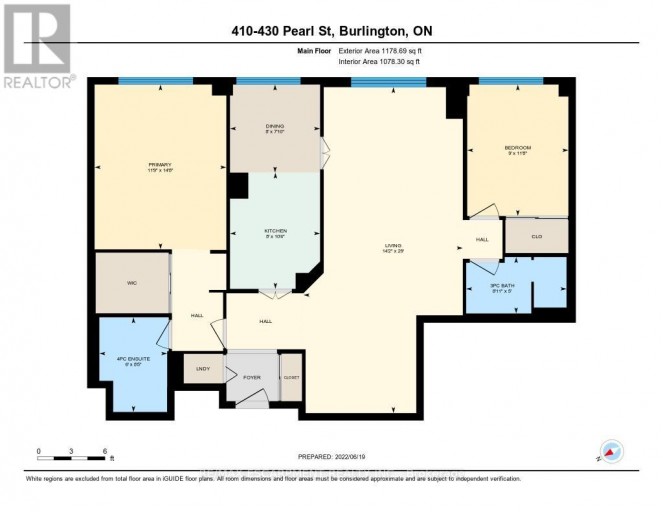
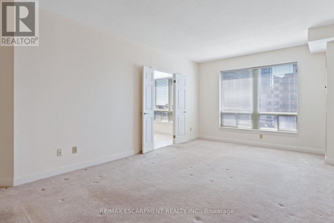
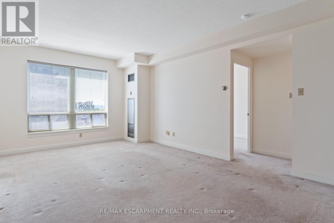
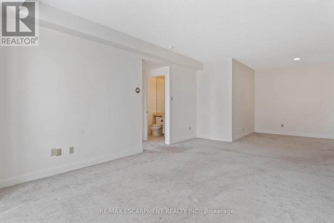
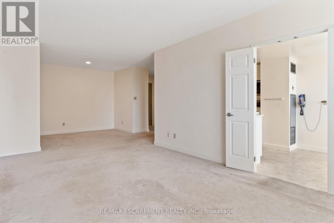
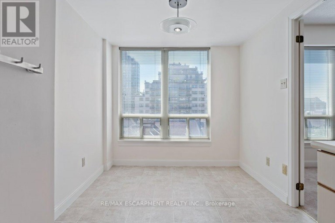
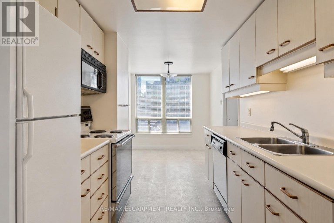
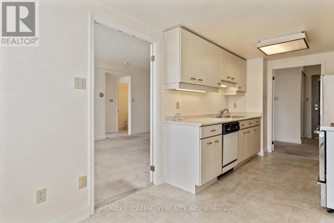
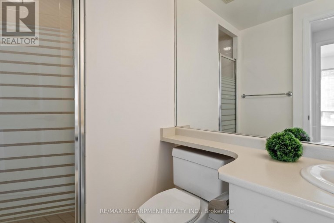
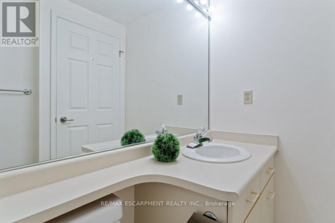
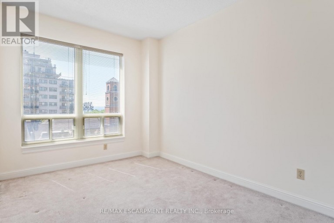
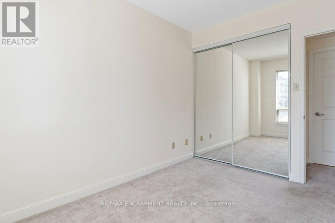
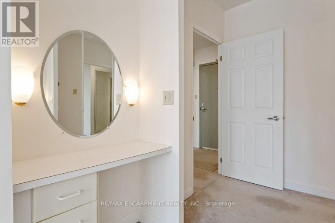
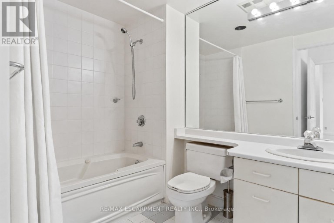
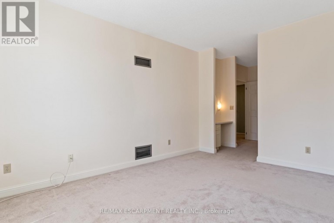
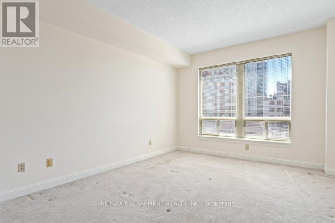
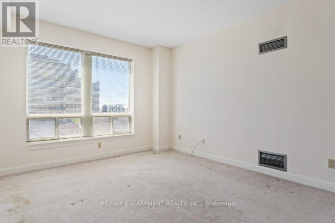
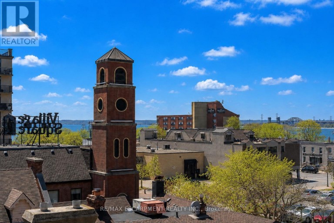
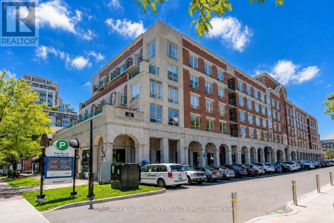
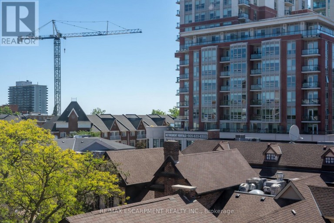
A spacious, south-facing suite available for lease in one of downtown Burlington's more quietly well-regarded buildings - 2 bedrooms, 2 baths, approximately 1,178 sq. ft., with two underground parking spaces and a private storage locker included. Natural light moves through the principal rooms consistently. Village rooftop and partial lake views. A formal dining room and full-size breakfast area offer flexibility for how you actually want to live. The primary bedroom includes a generous walk-in closet and jacuzzi ensuite. The Residences of Village Square is a boutique building known for its intimate scale and community feel. Rooftop BBQ terrace. Steps to Spencer Smith Park, the waterfront trail, The Pier, andthe best of downtown Burlington - restaurants, coffee shops, galleries, and shops within easy reach. A rare chance to lease real space in the heart of the city and steps to the waterfront. No dogs permitted (building by-laws). (id:2471)

McConkey Real Estate Corp. Brokerage
- 705-868-4674
- 705-745-4321
- 705-745-4324
- charmcconkey@gmail.com
- Property Address: 410 - 430 PEARL STREET, Burlington (Brant), Ontario, L7R4J8
- Community Name: Brant
- Property Type: Single Family
- Title: Condominium/Strata
- Driveway: Underground, Garage
- Total Parking Spaces: 2
- Maintenance Fee: 0.00
- Amenities Nearby: Hospital, Place of Worship, Public Transit
- Structure Style: Apartment
- Floor Space: 1000 - 1199 sqft
- Building Age: 31 to 50 years
- Bedrooms: 2
- Bathrooms: 2-Total
- Basement Type: None
- Heating Type: Other, Forced air
- Cooling: Central air conditioning
- Exterior Type: Brick
- Appliances Included: Dishwasher, Dryer, Garage door opener, Stove, Washer, Window Coverings, Refrigerator
- View: Lake view
- Flat site
- Elevator
- Pets Allowed With Restrictions
- Community Centre
| Type | Level | Dimensions |
|---|---|---|
| Kitchen | Main level | 3.15 m x 2.44 m |
| Living room | Main level | 8.84 m x 4.32 m |
| Dining room | Main level | 2.39 m x 2.44 m |
| Bedroom | Main level | 4.47 m x 3.57 m |
| Bedroom 2 | Main level | 3.56 m x 2.74 m |
Listing Office: RE/MAX ESCARPMENT REALTY INC.

This REALTOR.ca listing content is owned and licensed by REALTOR® members of The Canadian Real Estate Association. REALTOR®, MLS® and the associated logos are trademarks of the Canadian Real Estate Association. This website is operated by a brokerage or salesperson who is a member of The Canadian Real Estate Association and is licensed to trade residential and/or commercialreal estate. Any out of province listing content on this website is not intended to solicit a trade in real estate. Any consumers interested in out of province listings must contact a person who is licensed to trade in real estate in that province. All information displayed on this website is believed to be accurate but is not guaranteed and should be independently verified. No warranties or representations are made of any kind.


Brand-New Built 2-Bedrooms Fully Private with own Separate Entrance and...
- 2 Beds
- 1 Baths


A rare opportunity to live directly on the lake in...
- 3 Beds
- 1 Baths


Welcome to this historic Walker home at 496 Walkers line...
- 3 Beds
- 3 Baths
This website is operated by a member of The Canadian Real Estate Association (CREA). The content on this website is owned or controlled by CREA. By accessing this website, the user agrees to be bound by these terms of use as amended from time to time, and agrees that these terms of use constitute a binding contract between the user, and CREA.
The content on this website is protected by copyright and other laws, and is intended solely for the private, non-commercial use by individuals. Any other reproduction, distribution or use of the content, in whole or in part, is specifically prohibited. Prohibited uses include commercial use, "screen scraping", "database scraping", and any other activity intended to collect, store, reorganize or manipulate the content of this website.
REALTOR®, REALTORS®, and the REALTOR® logo are certification marks that are owned by REALTOR® Canada Inc. and licensed exclusively to The Canadian Real Estate Association (CREA). These certification marks identify real estate professionals who are members of CREA and who must abide by CREA's By-Laws, Rules, and the REALTOR® Code. The MLS® trademark and the MLS® logo are owned by CREA and identify the professional real estate services provided by members of CREA.
The information contained on this website is based in whole or in part on information that is provided by members of CREA, who are responsible for its accuracy. CREA reproduces and distributes this information as a service for its members, and assumes no responsibility for its completeness or accuracy.
We may at any time amend these Terms of Use by updating this posting. All users of this site are bound by these amendments should they wish to continue accessing the website, and should therefore periodically visit this page to review any and all such amendments.