
420 COUNTY RD #35, R.R. #1 ROAD, Trent Hills, Ontario, K0L1L0
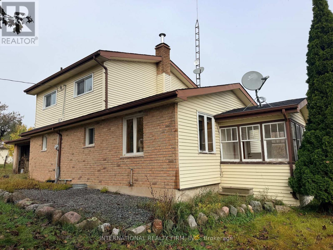
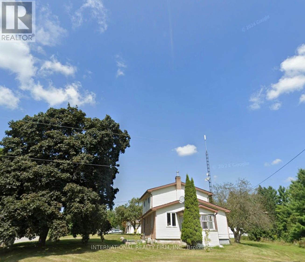
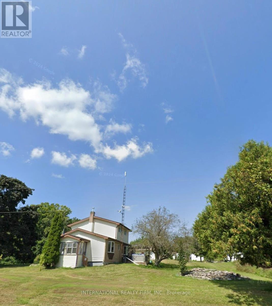
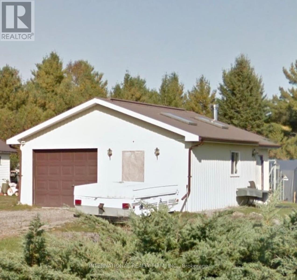
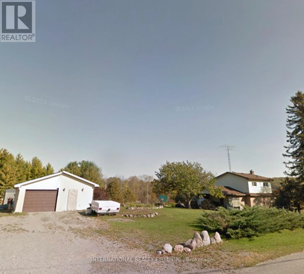
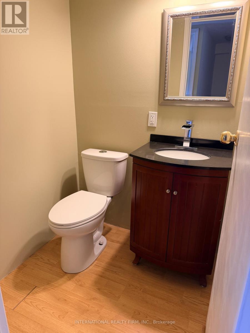
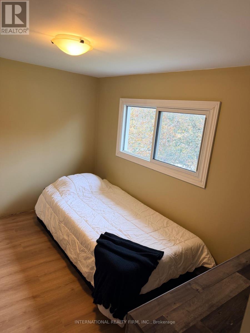
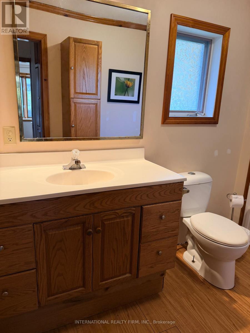
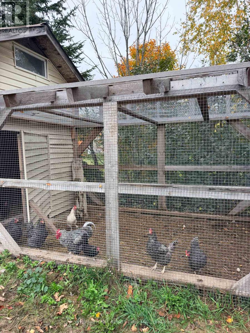
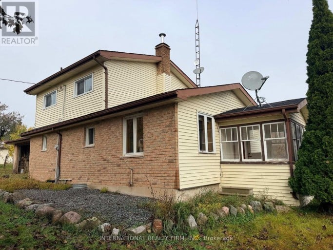
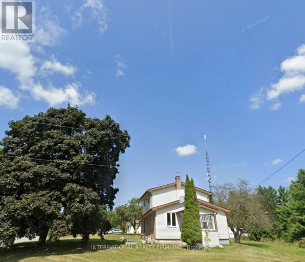
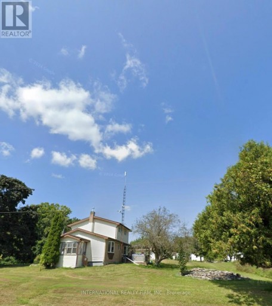
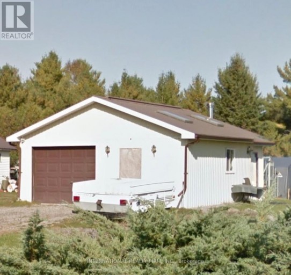
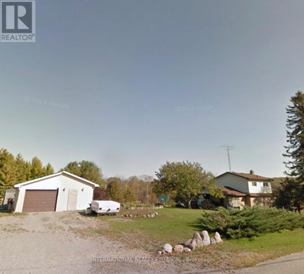
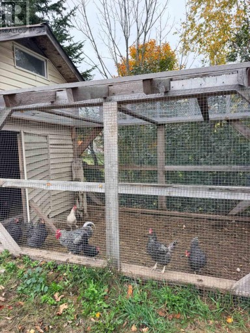
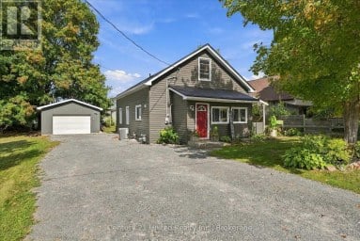
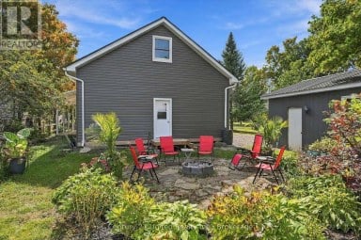
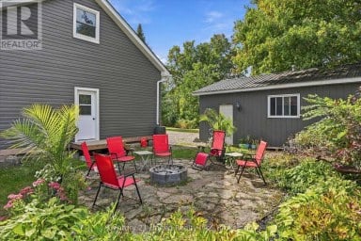
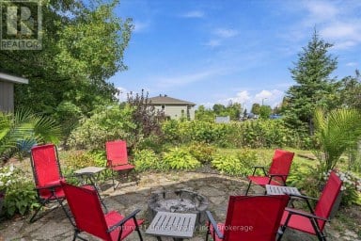
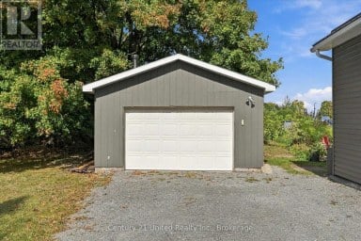
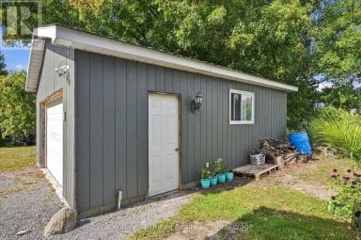
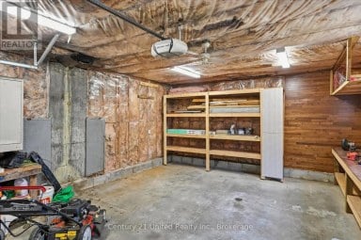
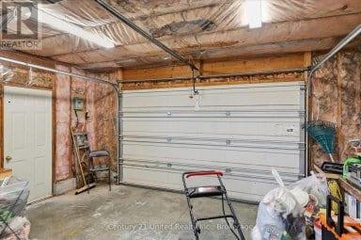
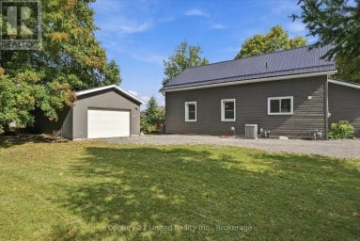
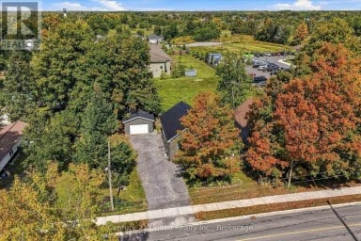
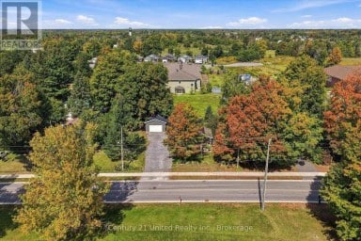
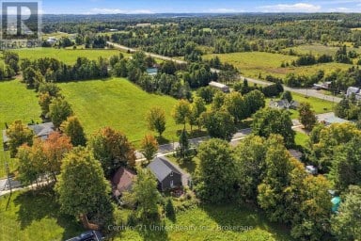
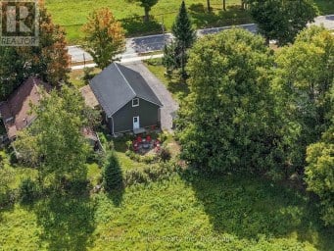
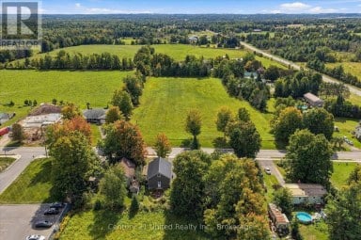
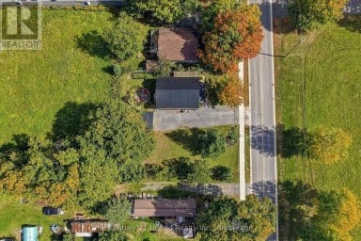
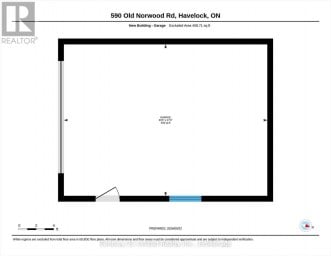
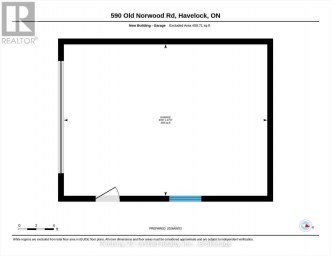
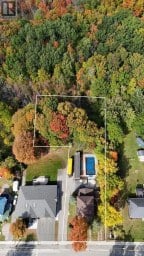
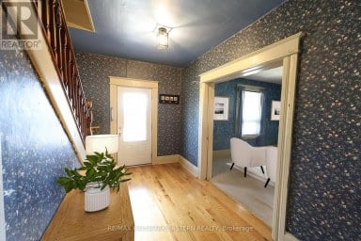
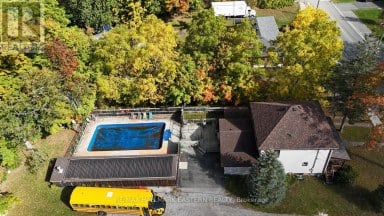
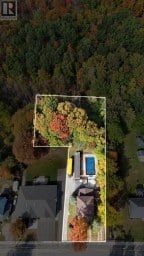
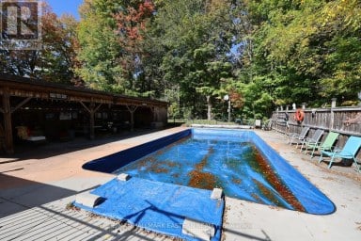
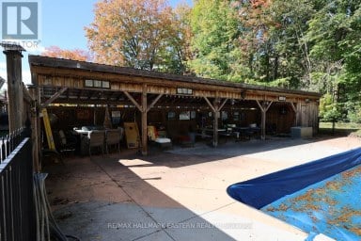
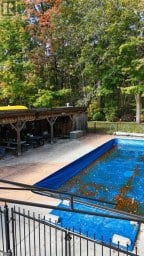
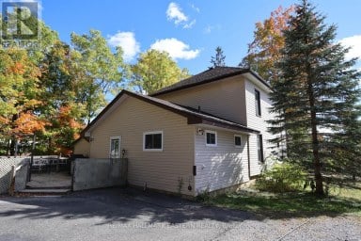
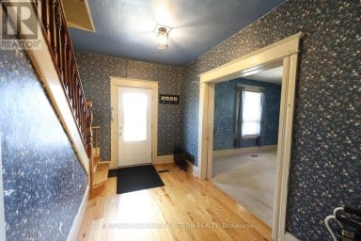
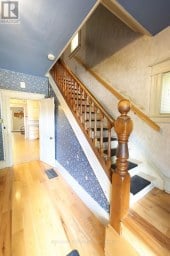
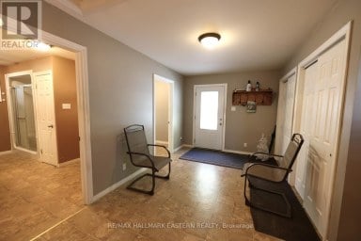
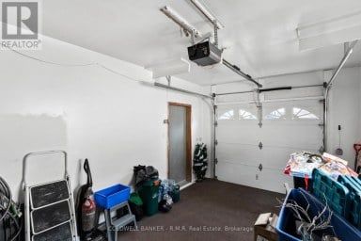
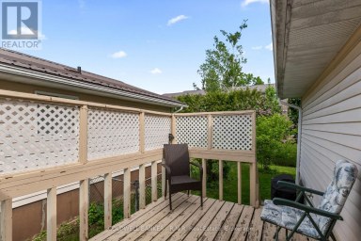
Picture-Perfect Country Living with Scenic Views! Welcome to this charming two-story brick and vinyl home, perfectly situated on a generous country lot offering beautiful views and endless possibilities. Ideally located just 5 minutes from both Campbellford and Hastings, this property combines the peace and privacy of rural living with the convenience of nearby amenities, shops, restaurants, schools, and community services. With plenty of outdoor space for the entire family, this property is ideal for those looking to enjoy a relaxed country lifestyle. Whether you're dreaming of raising a family, keeping animals, pursuing your gardening passions, or creating your own mini hobby farm, there is plenty of room to bring your vision to life. The property features a spacious 24' x 24' detached heated garage/workshop, offering excellent space for vehicle storage, hobbies, woodworking, projects, or additional workspace. The 200-amp electrical service provides added convenience, while the numerous storage sheds offer plenty of room for tools, equipment, and outdoor essentials. New Heat Pump, Garden enthusiasts will appreciate the dedicated garden space, 10' x 12' greenhouse, and established apple orchard, creating the perfect setting to grow your own vegetables, flowers, and fresh fruit throughout the seasons. The expansive lot also offers ample room for children to play, pets to roam, and outdoor entertaining with family and friends. Offering a wonderful blend of country charm, functional outbuildings, and a desirable location close to Campbellford and Hastings, this property presents an excellent opportunity for buyers seeking space, versatility, and a more relaxed way of life. (id:2471)

McConkey Real Estate Corp. Brokerage
- 705-875-5957
- 705-745-4321
- 705-745-4324
- john@mcconkeyrealestate.com
- Property Address: 420 COUNTY RD #35, R.R. #1 ROAD, Trent Hills, Ontario, K0L1L0
- Community Name: Rural Trent Hills
- Property Type: Single Family
- Title: Freehold
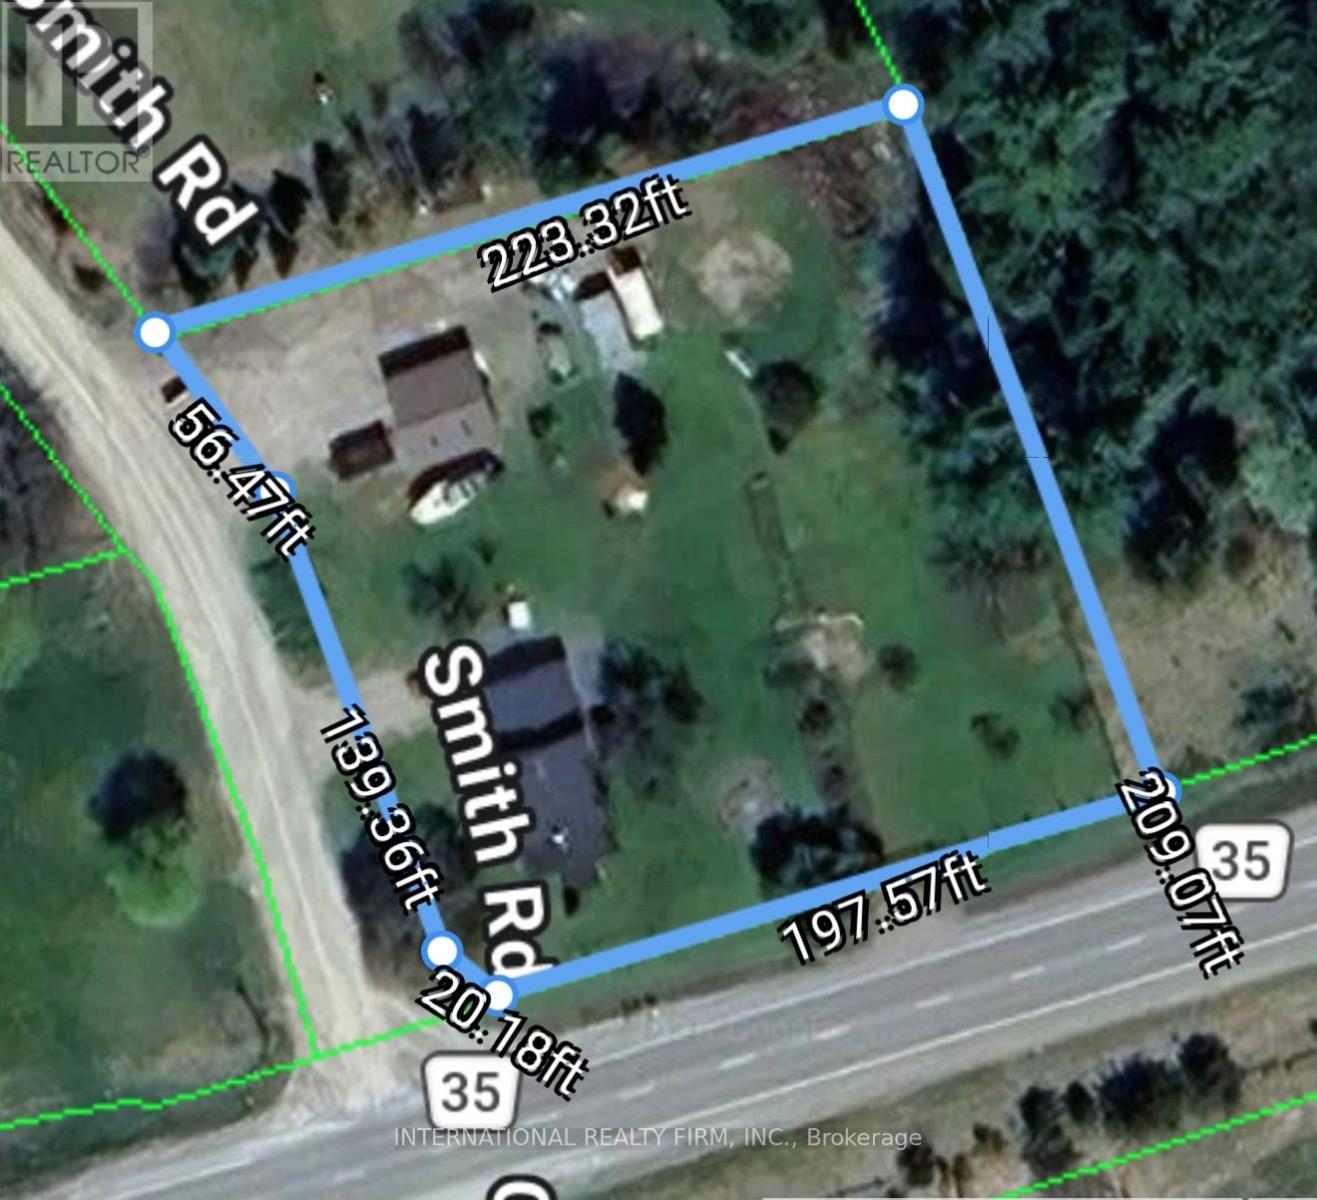
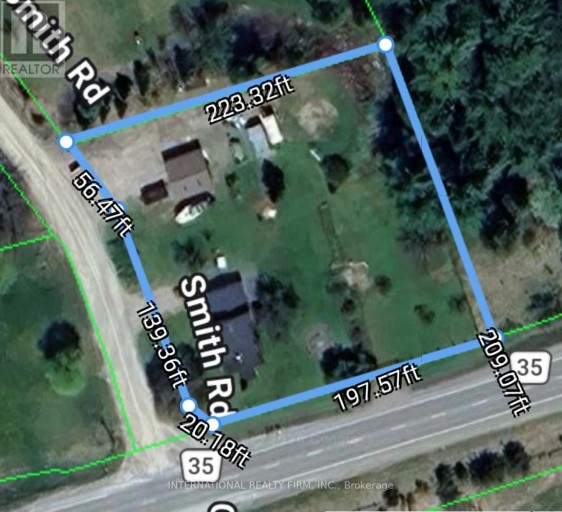
- Lot Size: 197.5 x 209.1 FT
- Acreage: 197.5 x 209.1 FT
- Sewage Type: Septic System
- Driveway: Attached Garage, Garage
- Total Parking Spaces: 10
- Structure Style: House
- Style: Detached
- Storeys: 1.5
- Floor Space: 1100 - 1500 sqft
- Bedrooms: 3 + 1
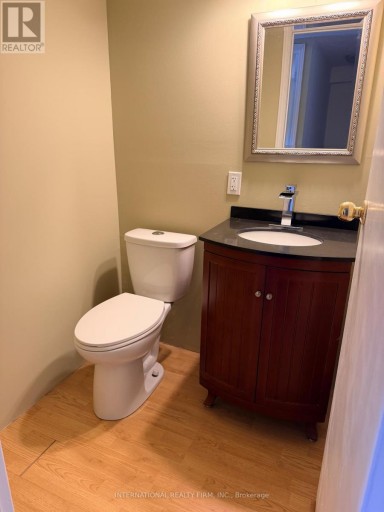
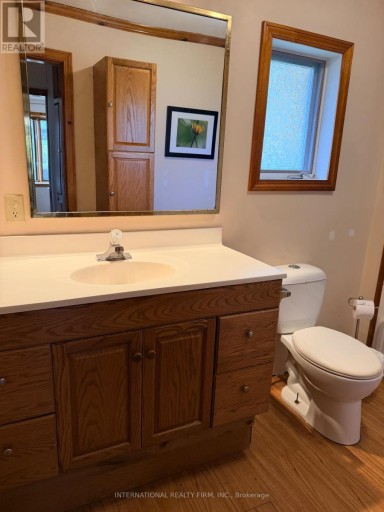
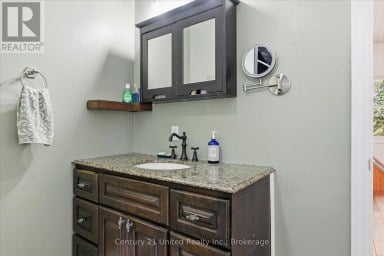
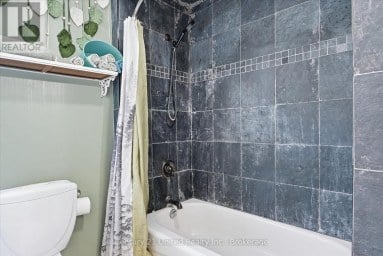
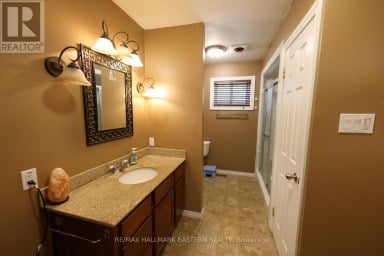
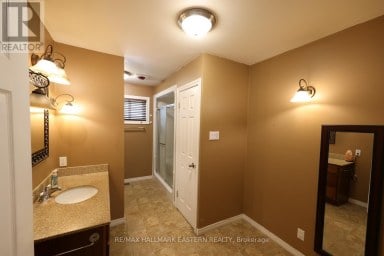
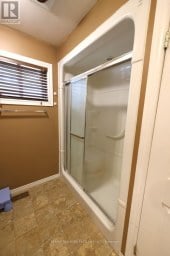
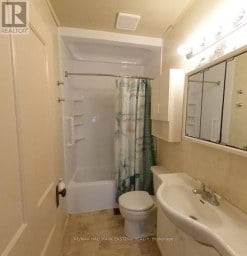
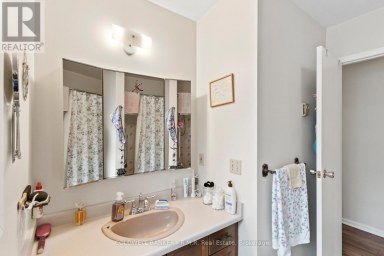
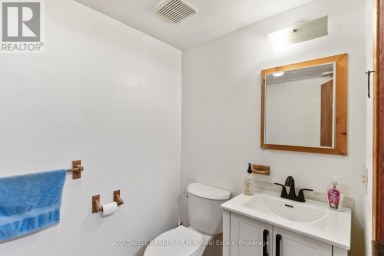
- Bathrooms: 2-Total
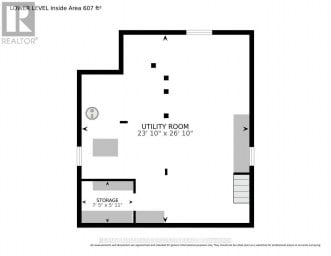
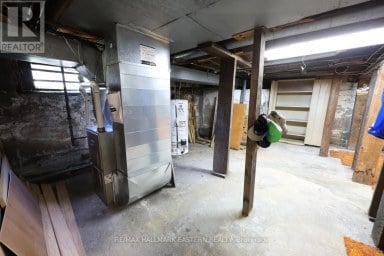
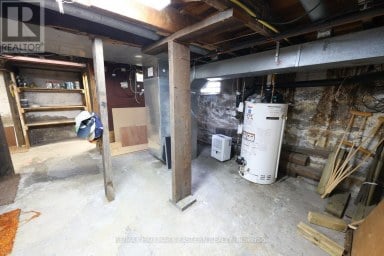
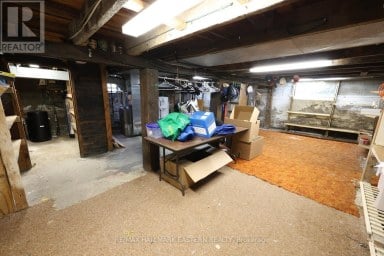
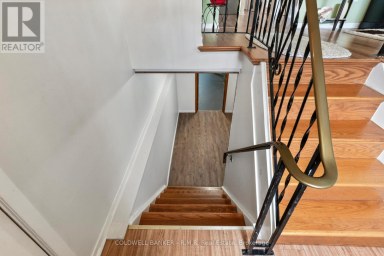
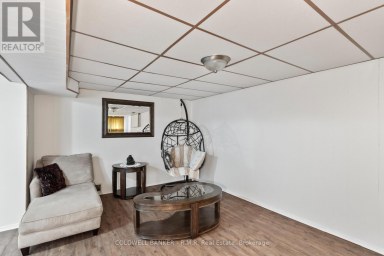
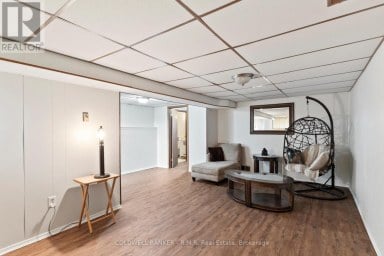
- Basement Type: N/A (Unfinished)
- Heating Type: Electric, Forced air, Heat Pump
- Exterior Type: Brick, Vinyl siding
- Foundation Type: Stone
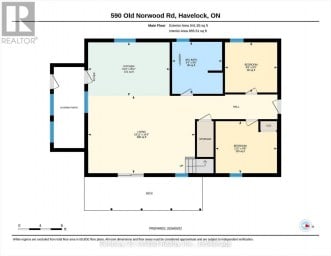
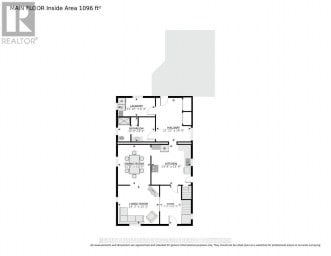
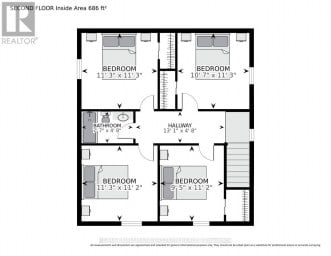
| Type | Level | Dimensions |
|---|---|---|
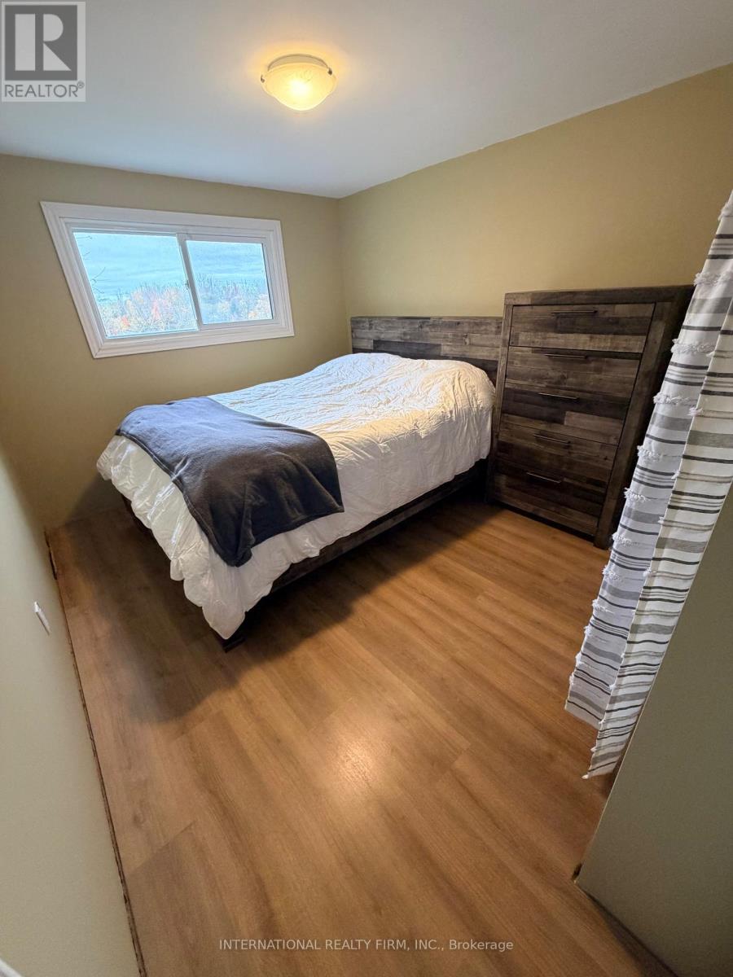
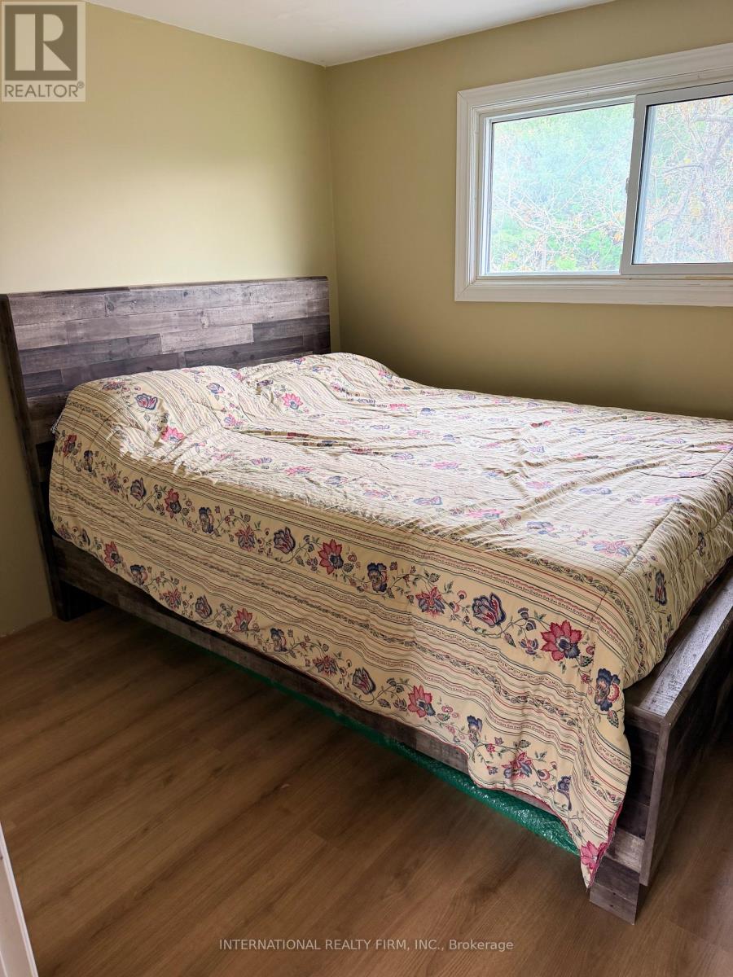
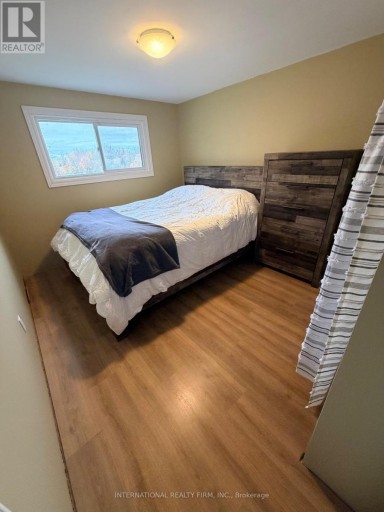
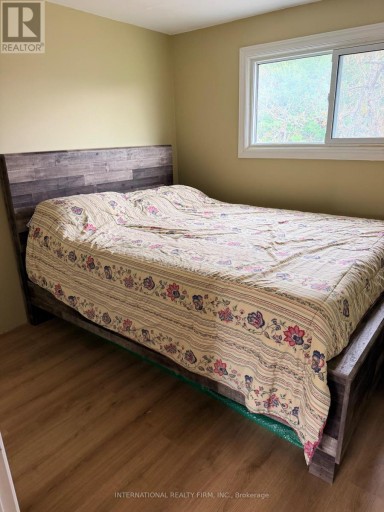
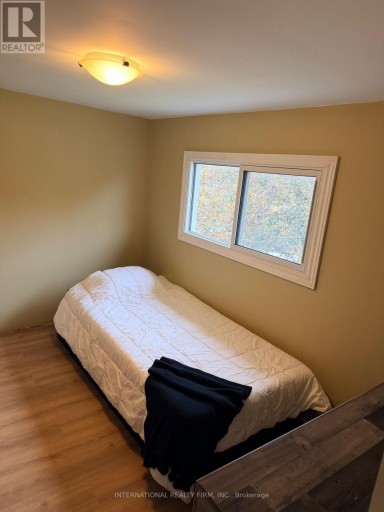
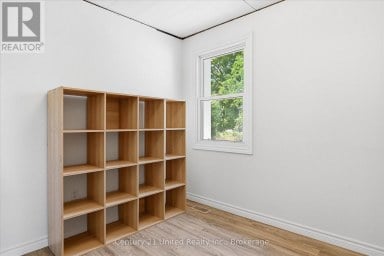
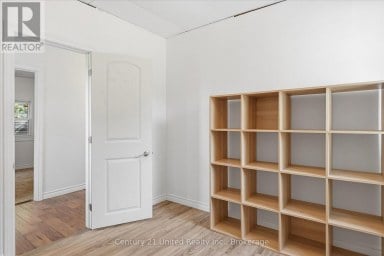
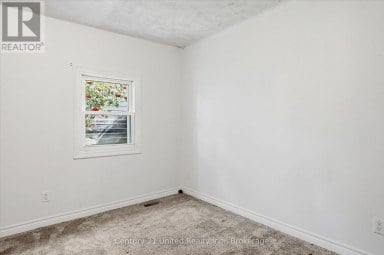
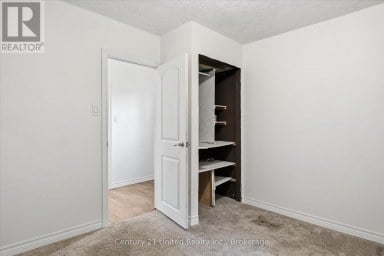
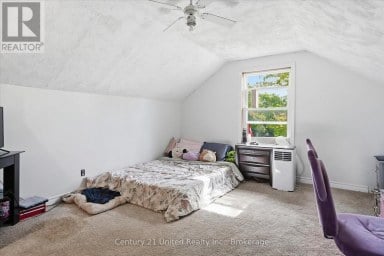
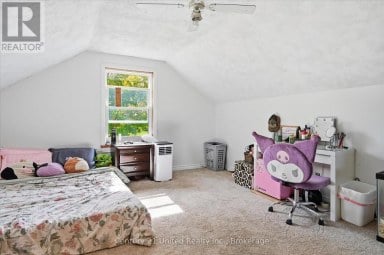
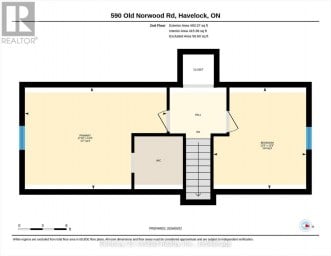
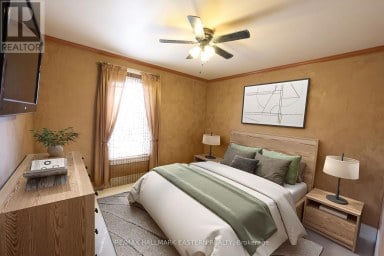
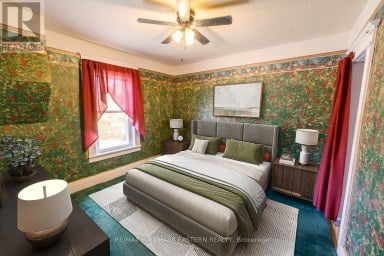
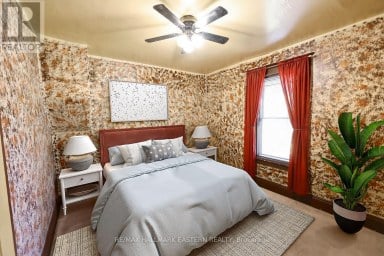
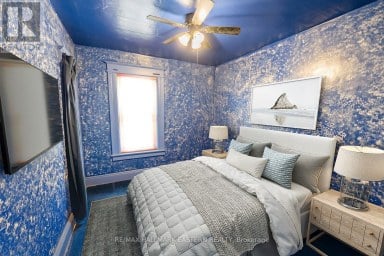
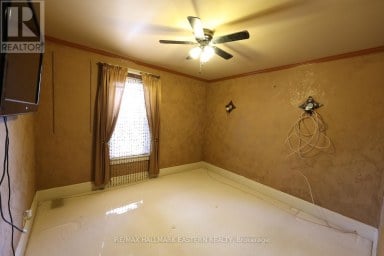
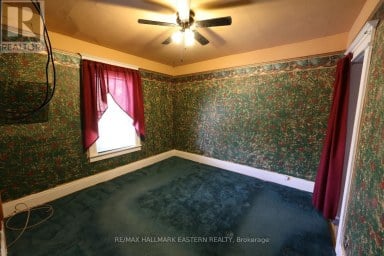
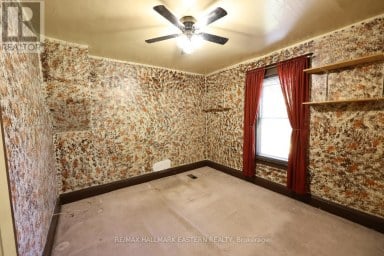
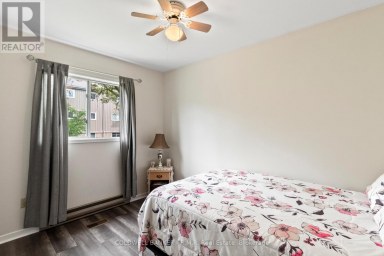
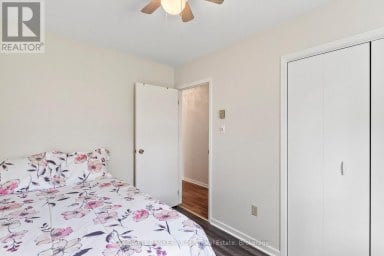
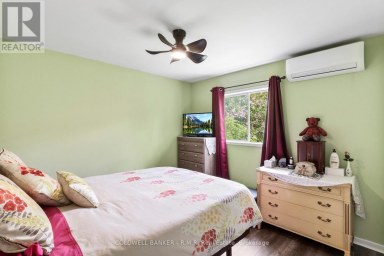
| Bedroom 2 | Second level | 3.92 m x 3.16 m |
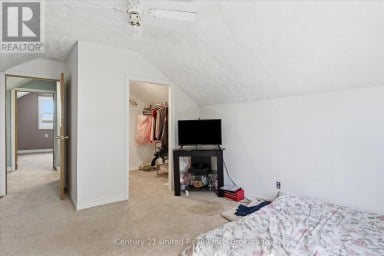
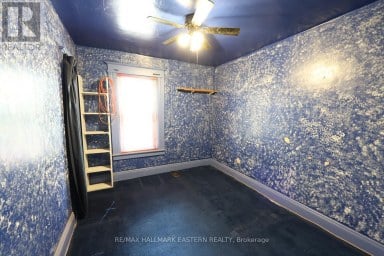
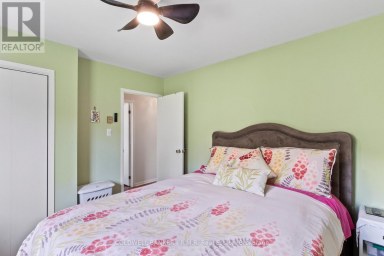
| Primary Bedroom | Second level | 3.92 m x 2.91 m |
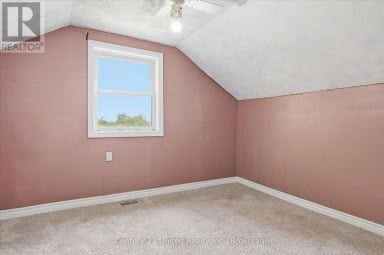
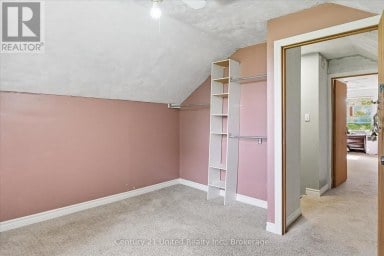
| Bedroom 4 | Second level | 2.13 m x 3.49 m |
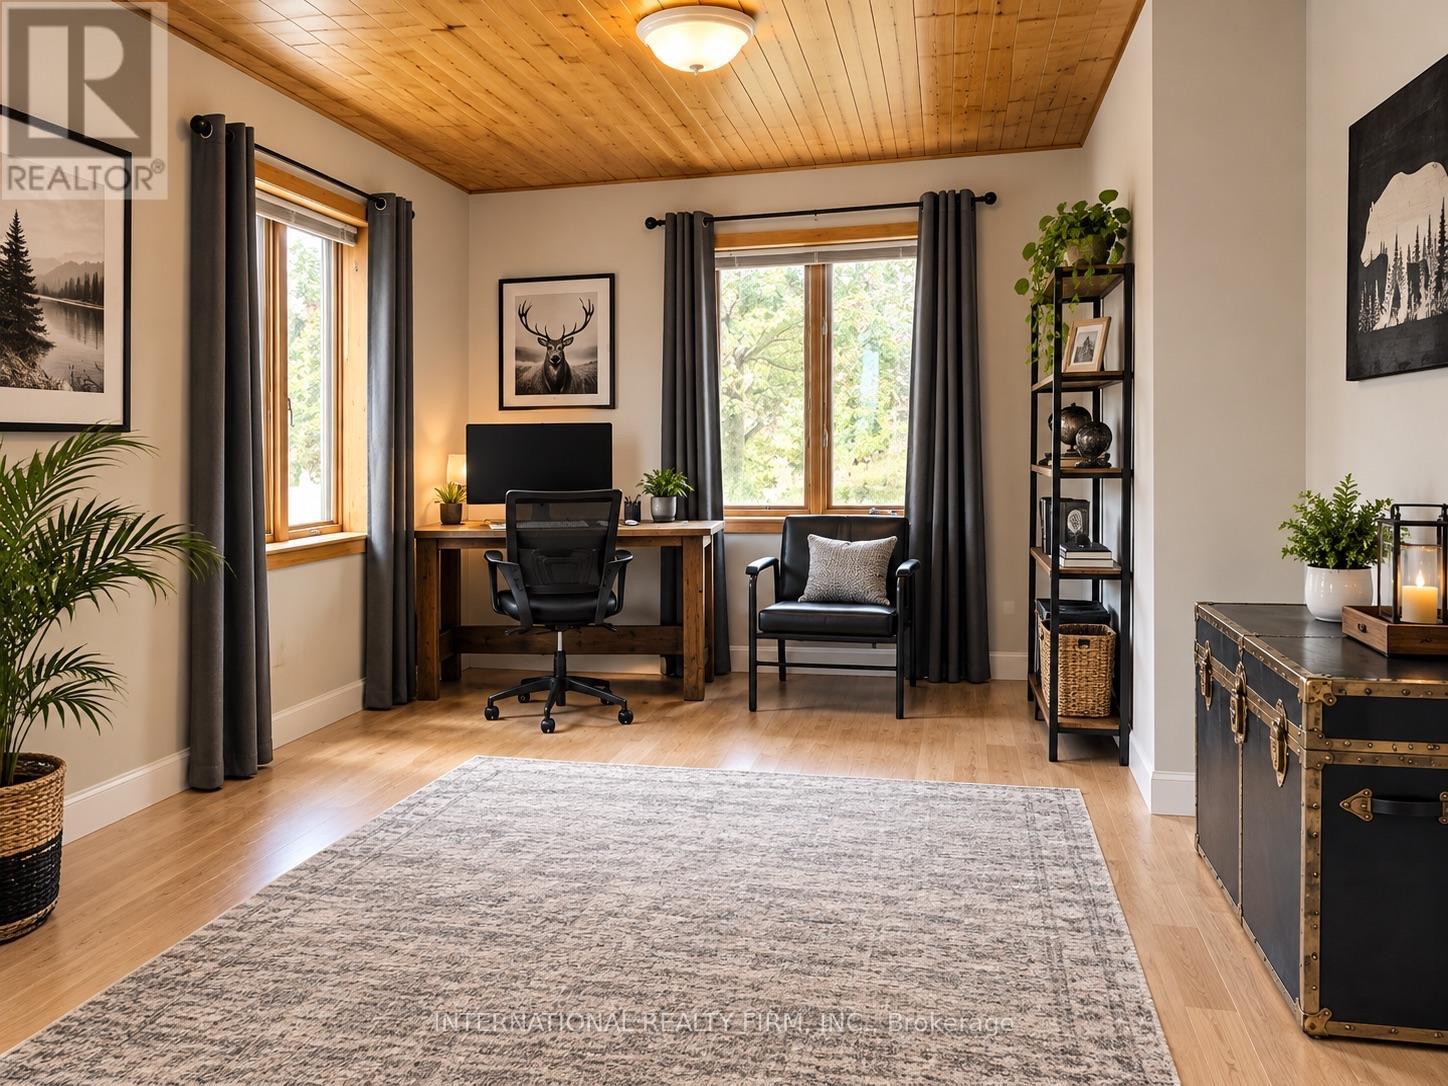
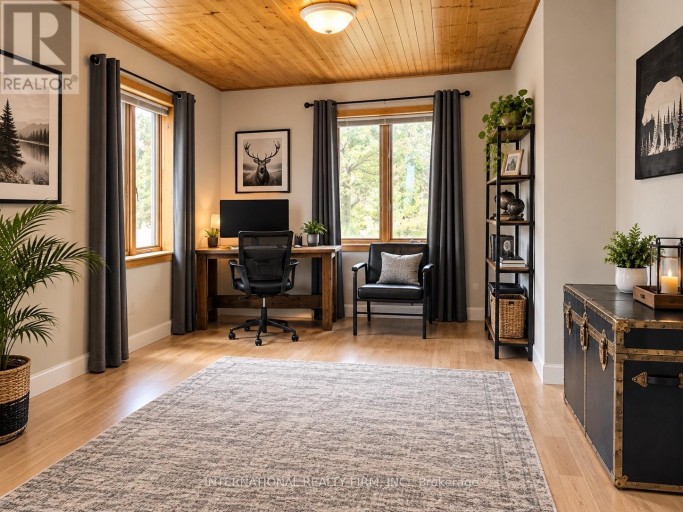
| Office | Second level | 1.7 m x 2.46 m |
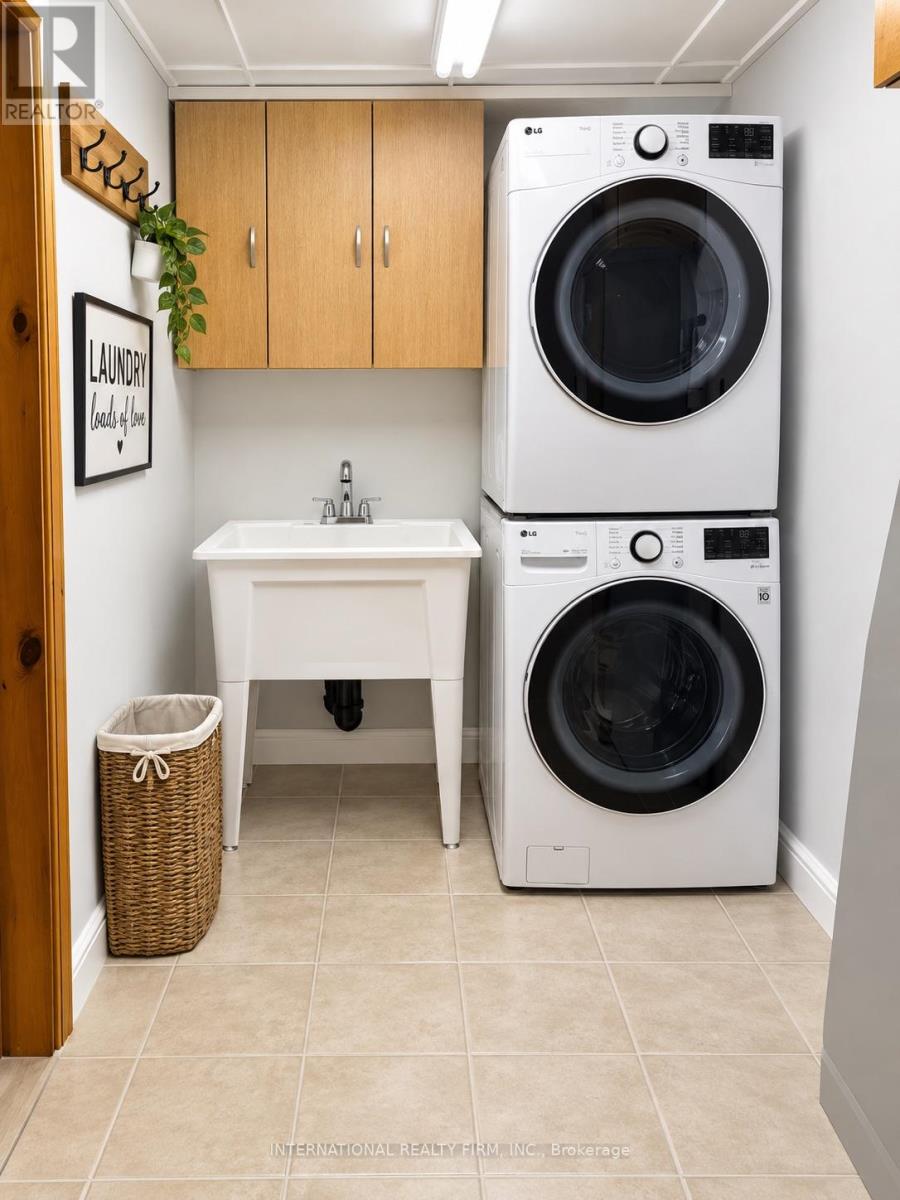
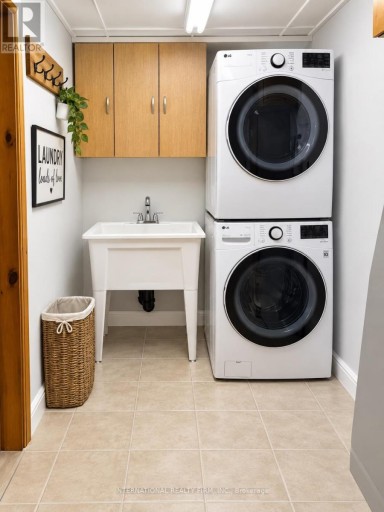
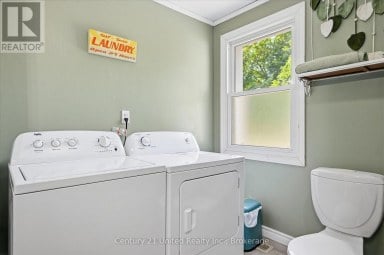
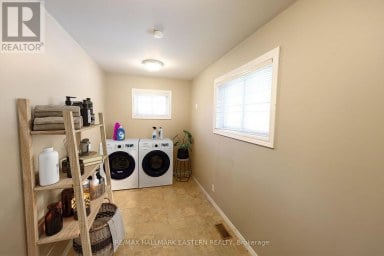
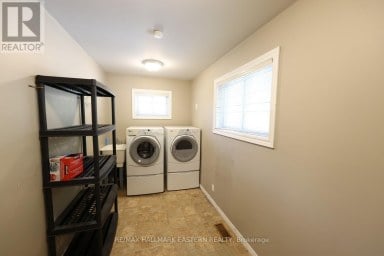
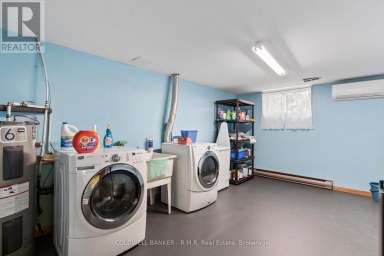
| Laundry room | Second level | 3.26 m x 1.67 m |
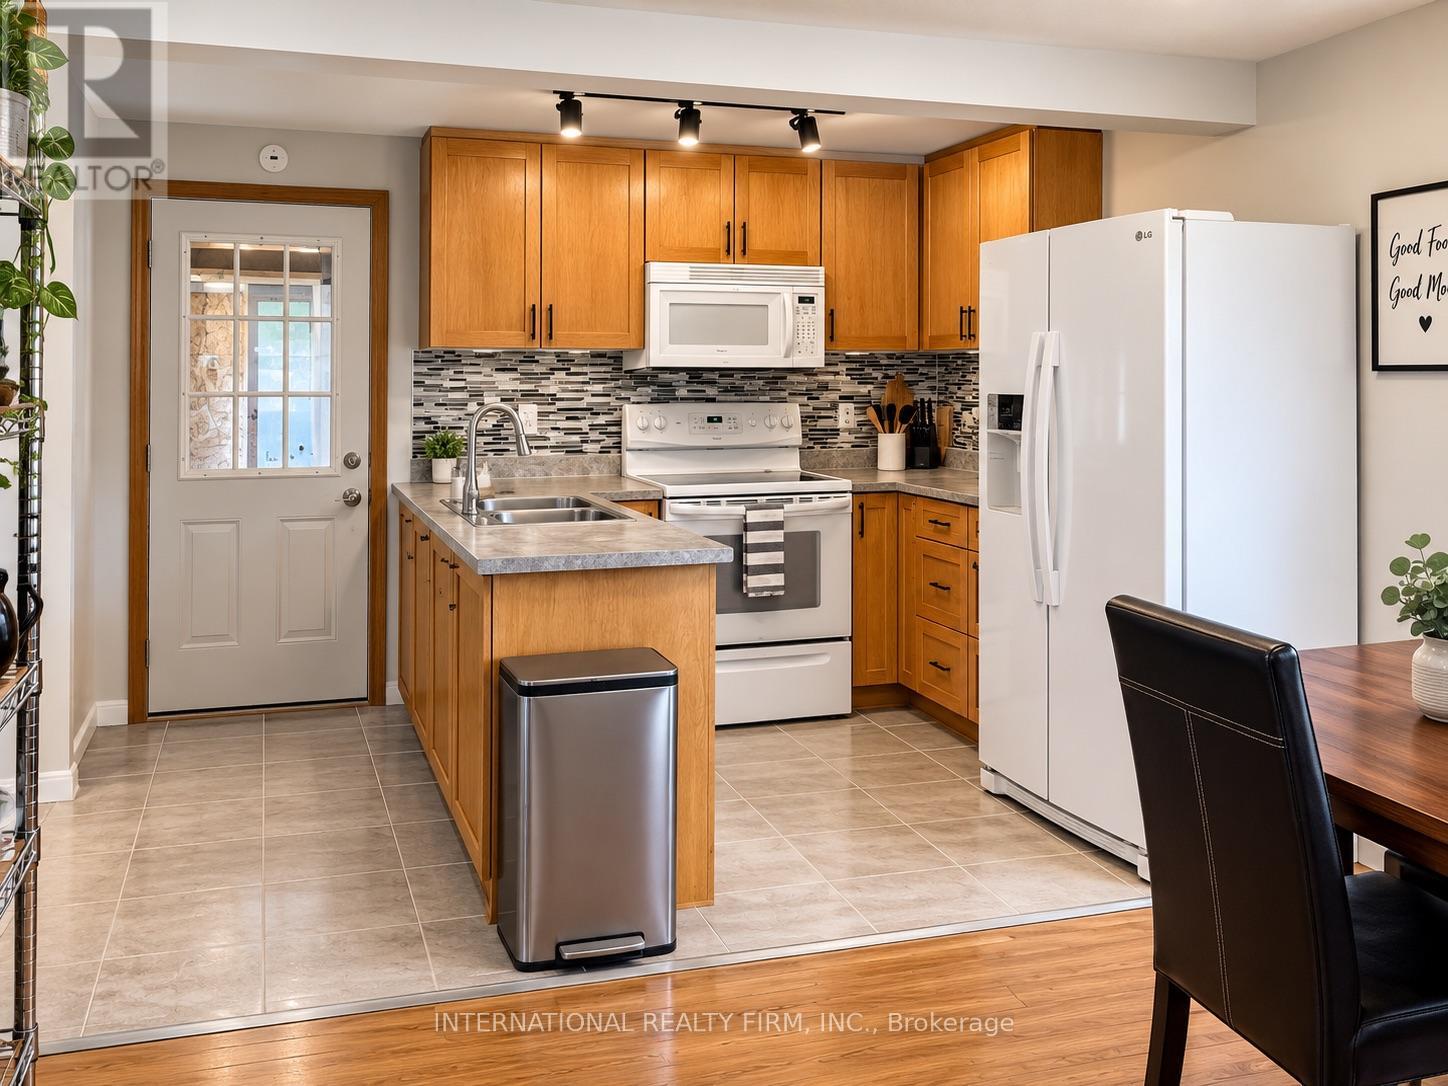
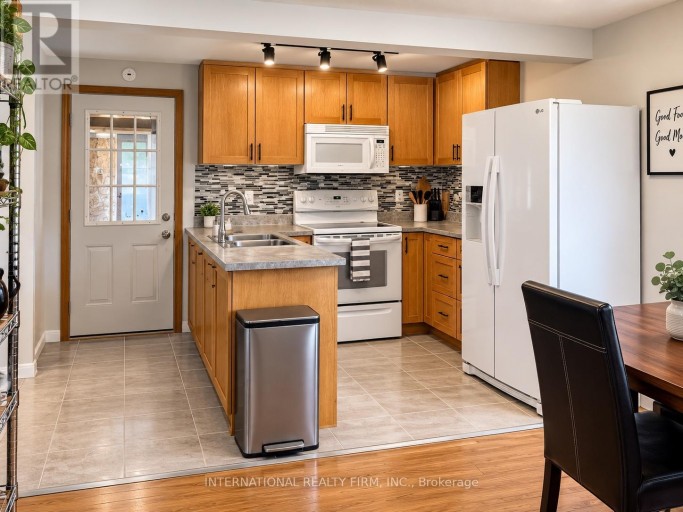
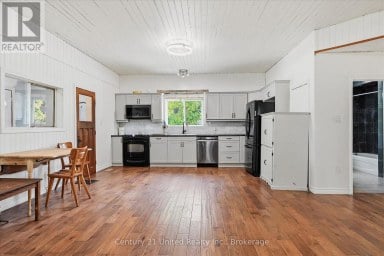
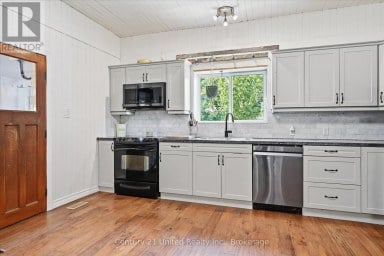
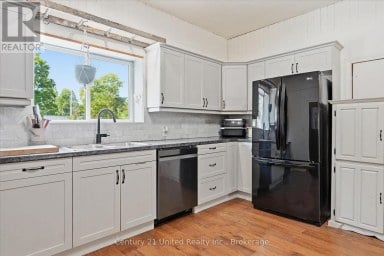
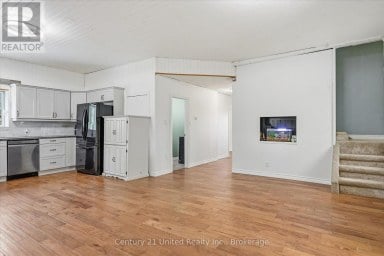
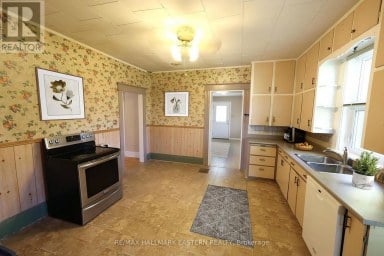
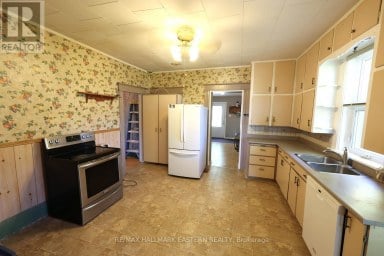
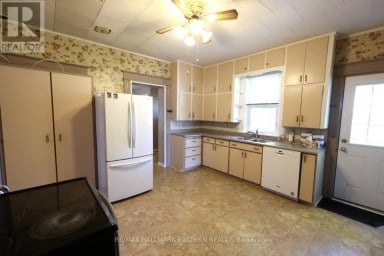
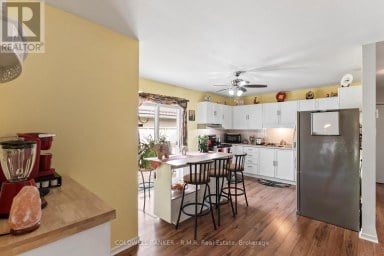
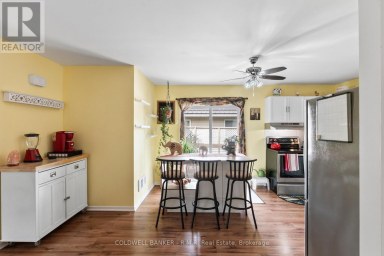
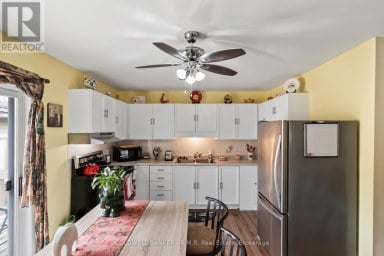
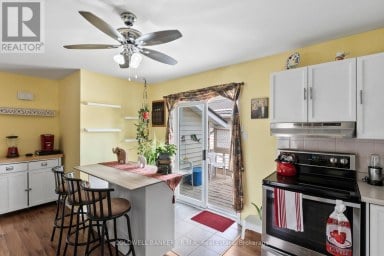
| Kitchen | Ground level | 3.92 m x 2.45 m |
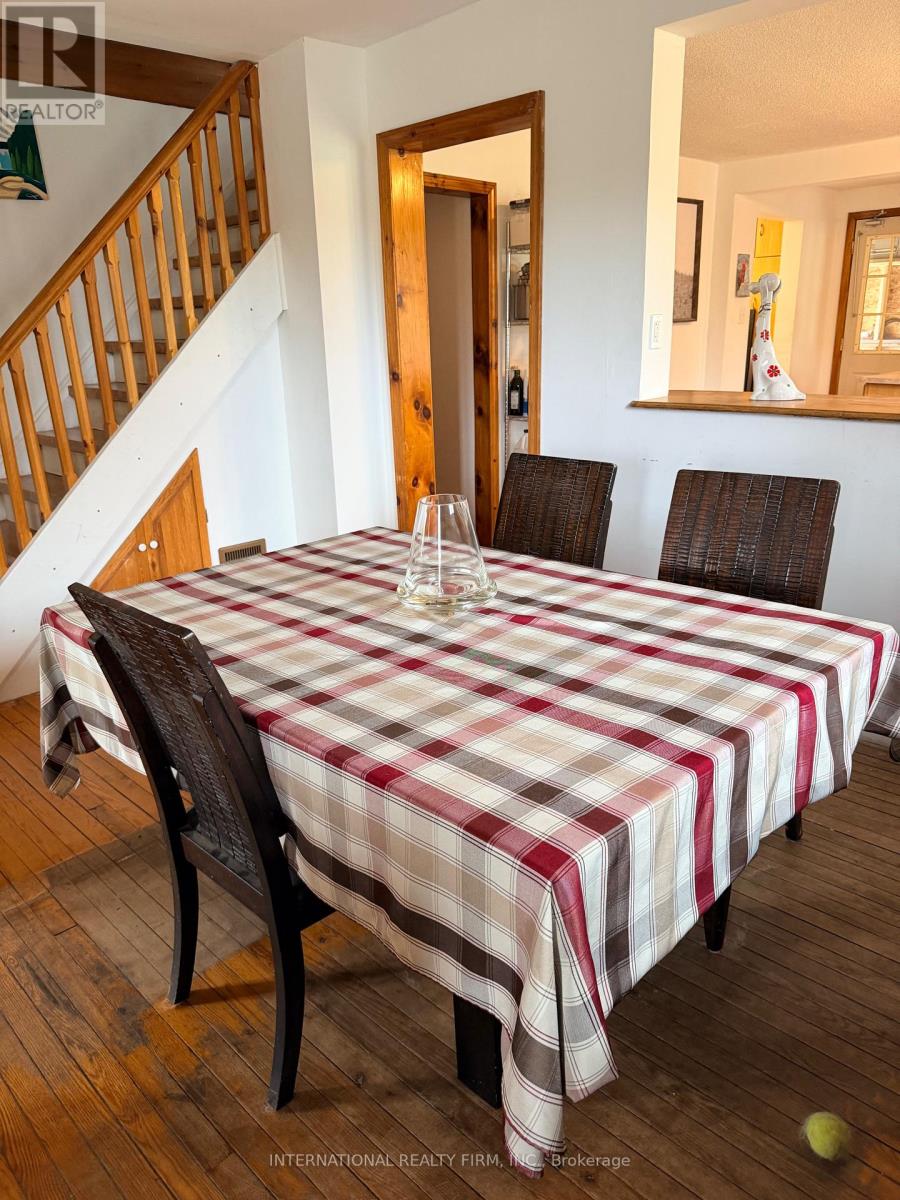
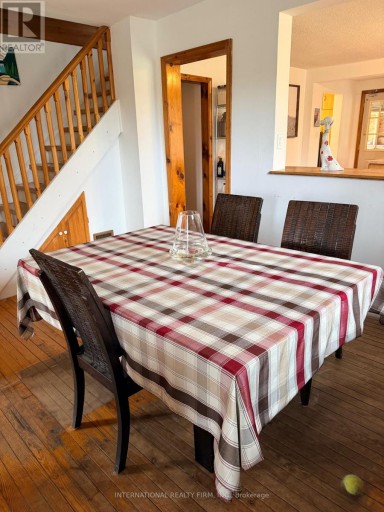
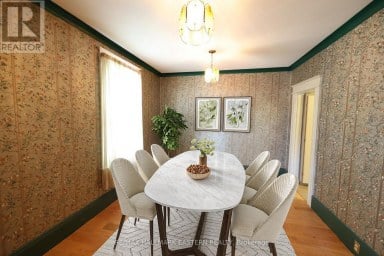
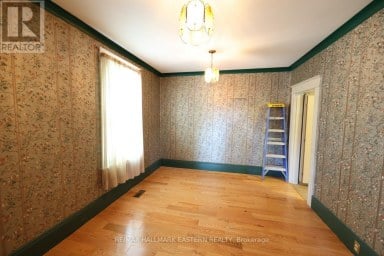
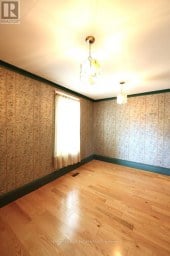
| Dining room | Ground level | 3.92 m x 2.77 m |
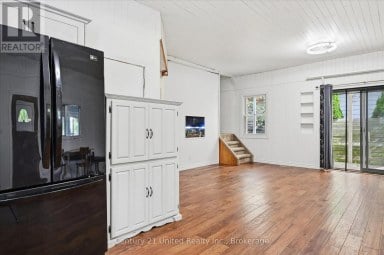
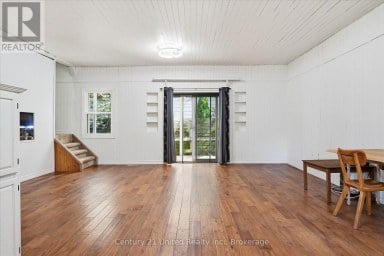
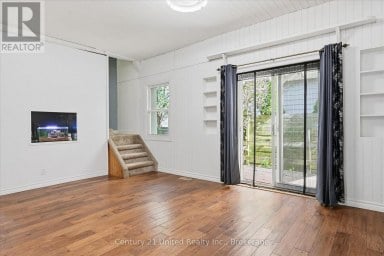
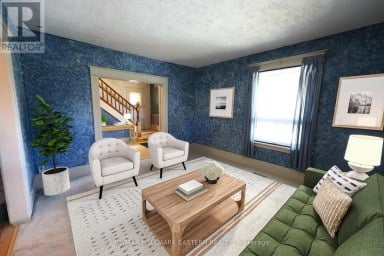
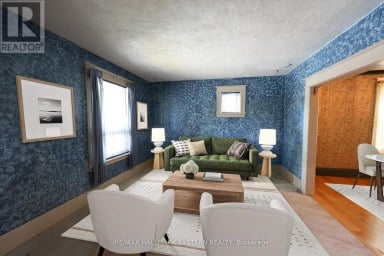
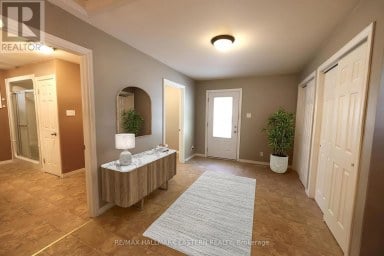
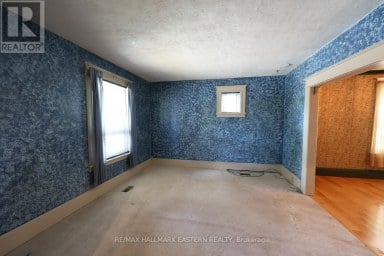
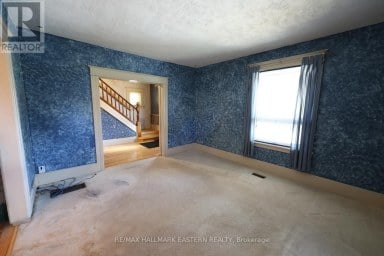
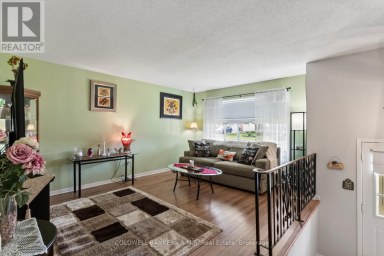
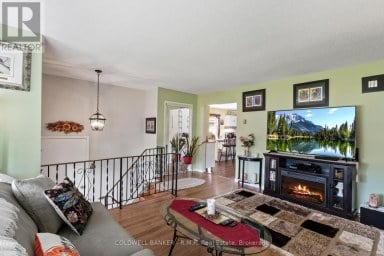
| Living room | Ground level | 7.25 m x 6.61 m |
| Bedroom 3 | Ground level | 2.16 m x 2.95 m |
Listing Office: INTERNATIONAL REALTY FIRM, INC.

This REALTOR.ca listing content is owned and licensed by REALTOR® members of The Canadian Real Estate Association. REALTOR®, MLS® and the associated logos are trademarks of the Canadian Real Estate Association. This website is operated by a brokerage or salesperson who is a member of The Canadian Real Estate Association and is licensed to trade residential and/or commercialreal estate. Any out of province listing content on this website is not intended to solicit a trade in real estate. Any consumers interested in out of province listings must contact a person who is licensed to trade in real estate in that province. All information displayed on this website is believed to be accurate but is not guaranteed and should be independently verified. No warranties or representations are made of any kind.
Half an hour from Peterborough and on the southern edge...
- 4 Beds
- 1 Baths
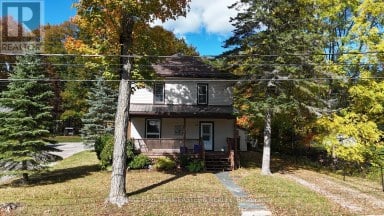
| HAVELOCK | Picture slow mornings on the charming front...
- 4 Beds
- 2 Baths
Nestled on a quiet street in the charming town of...
- 4 Beds
- 3 Baths
This website is operated by a member of The Canadian Real Estate Association (CREA). The content on this website is owned or controlled by CREA. By accessing this website, the user agrees to be bound by these terms of use as amended from time to time, and agrees that these terms of use constitute a binding contract between the user, and CREA.
The content on this website is protected by copyright and other laws, and is intended solely for the private, non-commercial use by individuals. Any other reproduction, distribution or use of the content, in whole or in part, is specifically prohibited. Prohibited uses include commercial use, "screen scraping", "database scraping", and any other activity intended to collect, store, reorganize or manipulate the content of this website.
REALTOR®, REALTORS®, and the REALTOR® logo are certification marks that are owned by REALTOR® Canada Inc. and licensed exclusively to The Canadian Real Estate Association (CREA). These certification marks identify real estate professionals who are members of CREA and who must abide by CREA's By-Laws, Rules, and the REALTOR® Code. The MLS® trademark and the MLS® logo are owned by CREA and identify the professional real estate services provided by members of CREA.
The information contained on this website is based in whole or in part on information that is provided by members of CREA, who are responsible for its accuracy. CREA reproduces and distributes this information as a service for its members, and assumes no responsibility for its completeness or accuracy.
We may at any time amend these Terms of Use by updating this posting. All users of this site are bound by these amendments should they wish to continue accessing the website, and should therefore periodically visit this page to review any and all such amendments.