
422 MCCLUNG ROAD, Haldimand, Ontario, N3W1T9
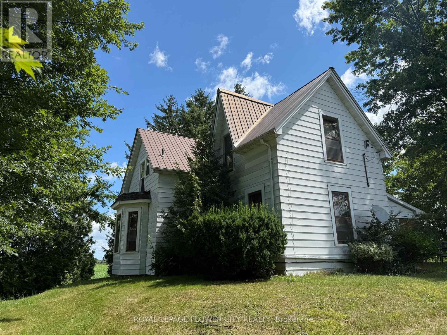
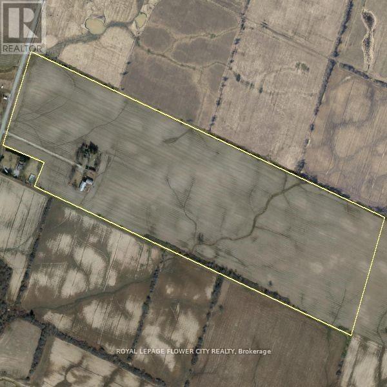
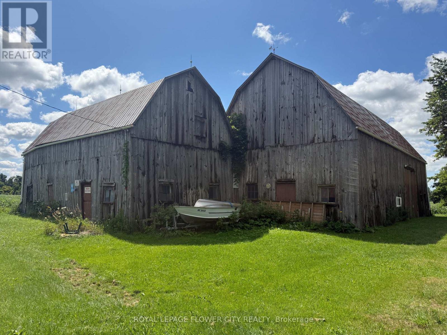
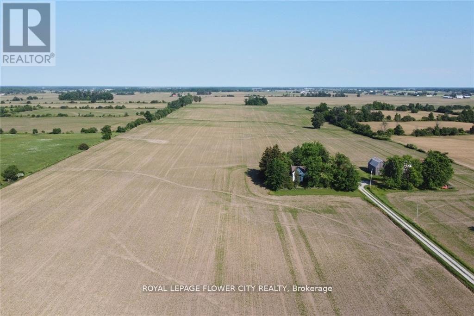
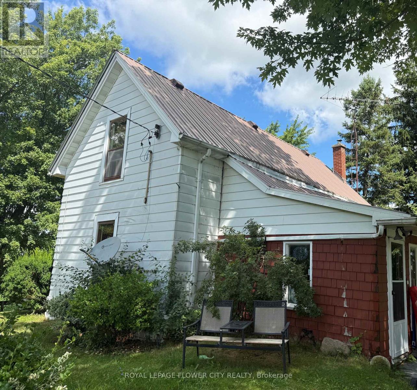
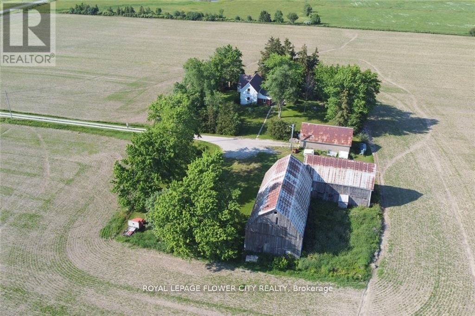
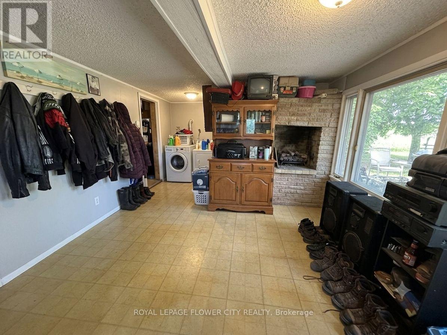
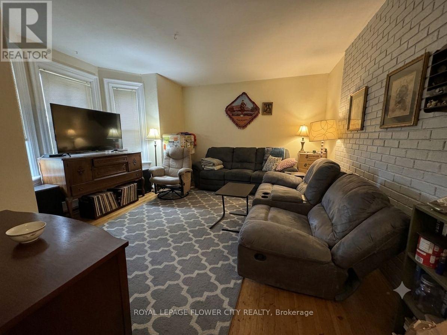
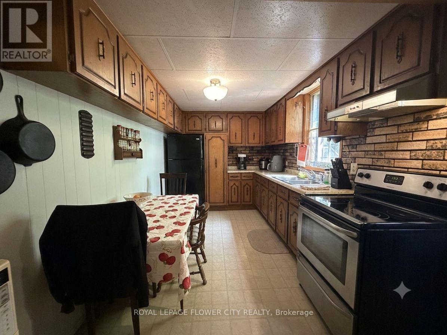
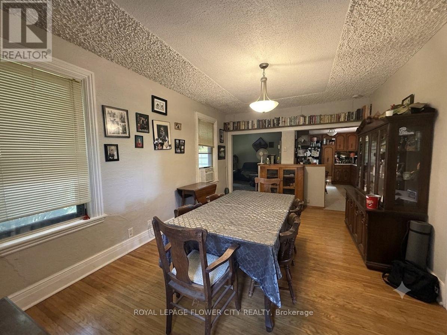
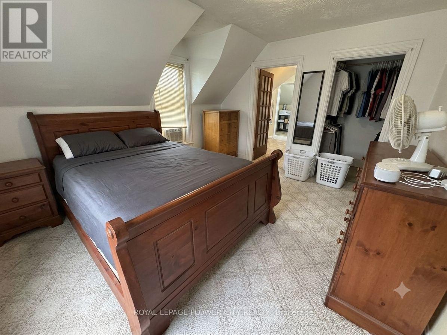
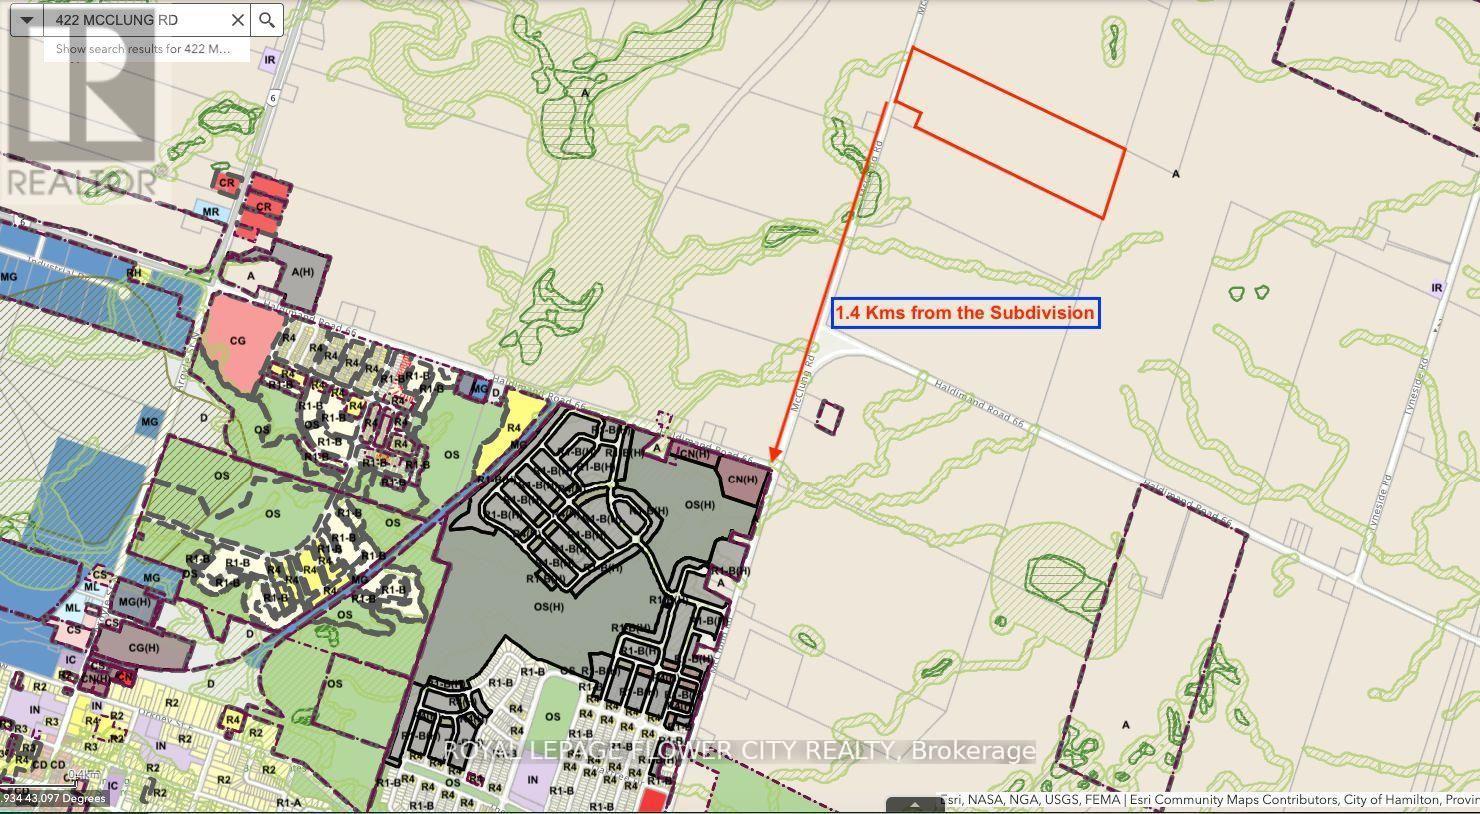
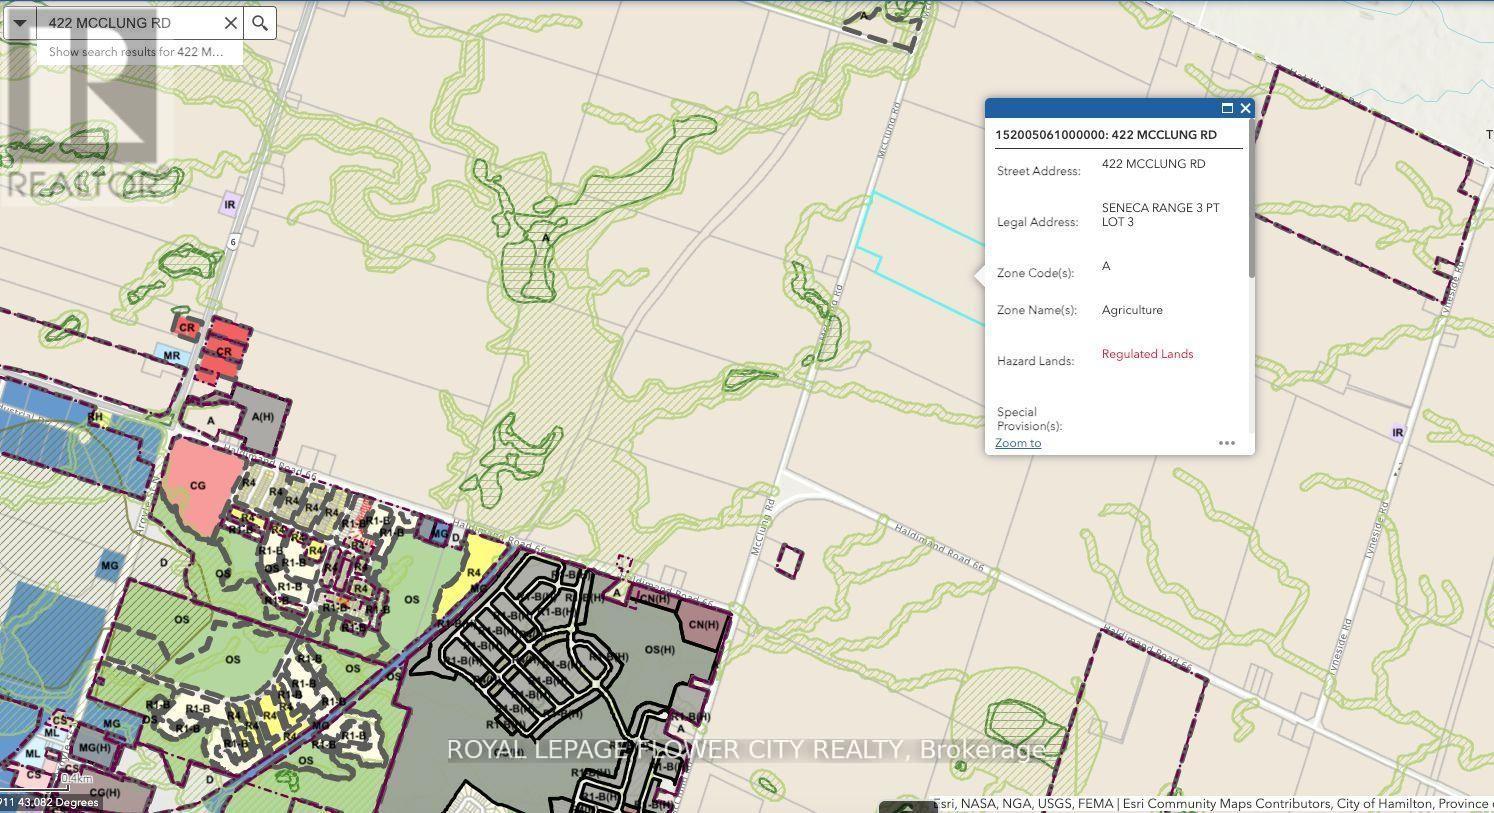
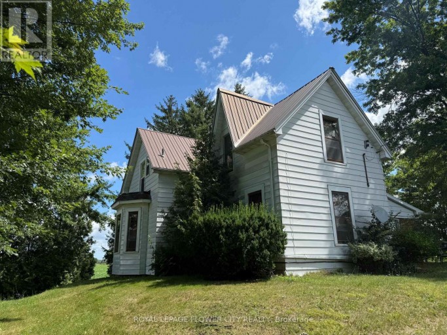
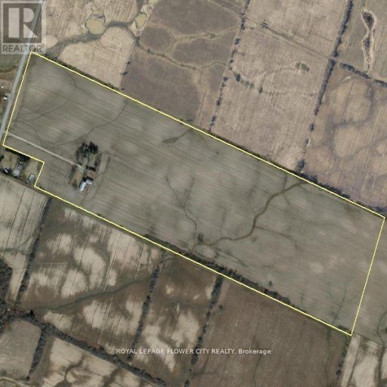
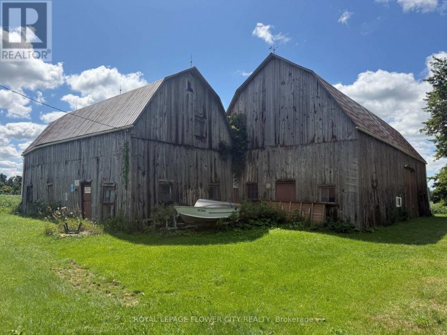
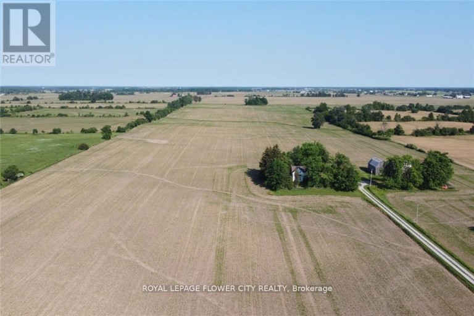
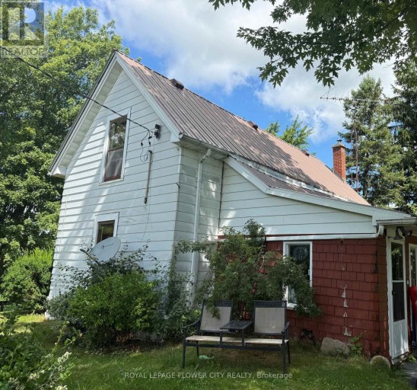
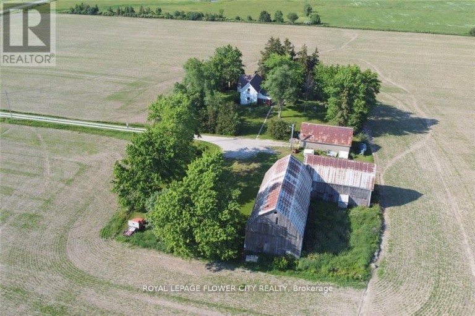
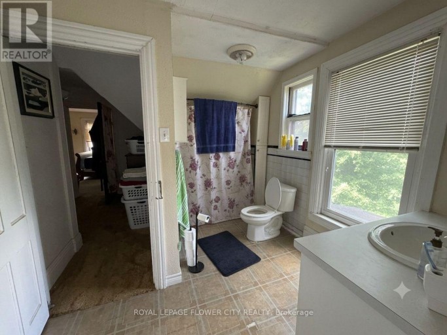
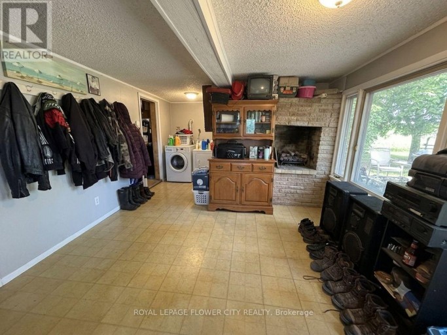
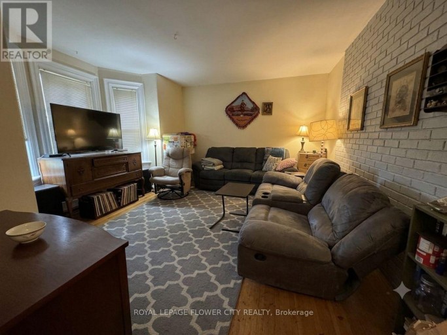
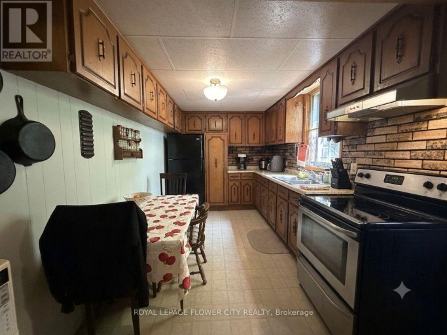
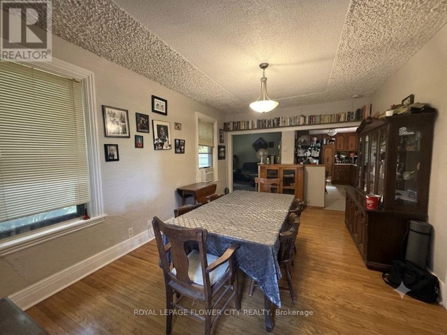
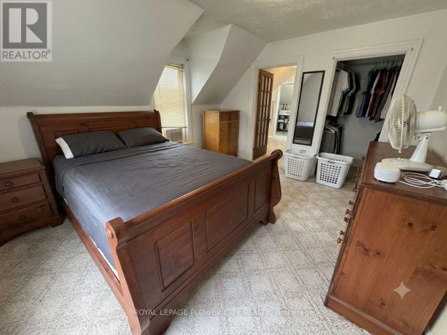
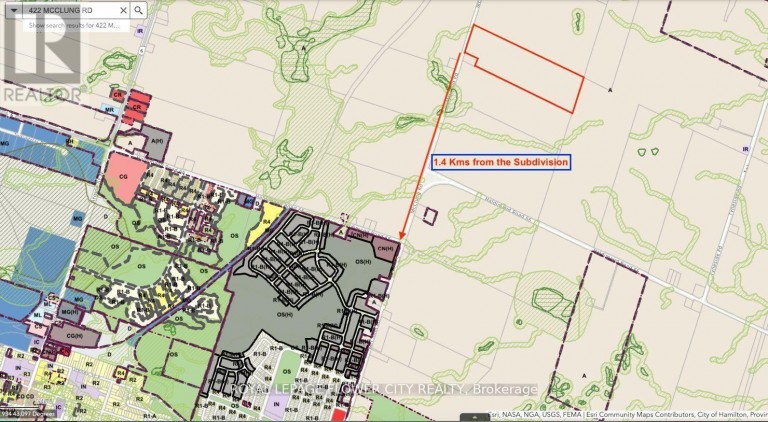
Welcome to 422 McClung Rd. - A Unique Long-Term Investment Opportunity. An exceptional opportunity for the savvy long-term investor seeking a substantial farmland holding with future potential. This picturesque 50.244-acre farm features a charming two-storey farmhouse, barn, and detached garage, offering both existing agricultural value and exciting long-term possibilities. Ideally located just a few kilometres north of the rapidly expanding urban boundary of Caledonia and outside Ontario's Greenbelt, the property presents an opportunity to acquire a significant land holding in an area experiencing continued growth and development. The farmhouse and farm are currently leased, and the farmland is actively rented for agricultural purposes. The existing farmer retains the right to harvest the current crops. The landlord wishes to respect the privacy of the existing tenants. Access to and viewings of the farmhouse will be limited and will only be permitted upon an accepted offer, subject to the terms agreed upon by the parties. LISTING PRICE: $1.00 - MARKETING STRATEGY. The $1.00 list price is a marketing strategy intended solely to generate interest and encourage prospective purchasers to submit offers. It does not represent the seller's actual expected purchase price or an indication that the property will be sold for $1.00. (id:2471)

McConkey Real Estate Corp. Brokerage
- 705-931-0271
- 705-745-4321
- johnmcconkey11@gmail.com
- Property Address: 422 MCCLUNG ROAD, Haldimand, Ontario, N3W1T9
- Community Name: Haldimand
- Property Type: Single Family
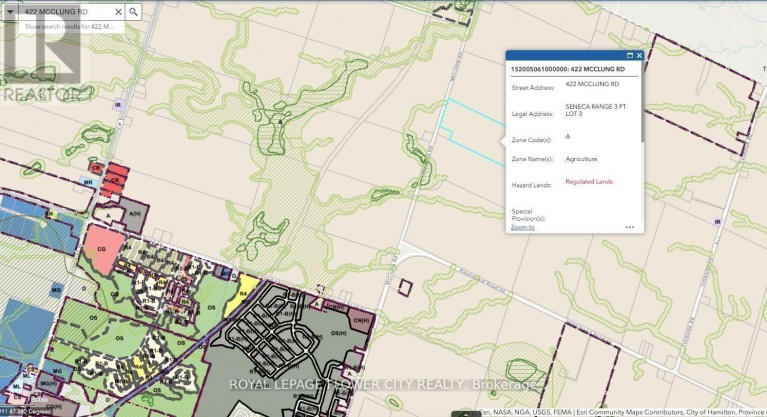
- Zoning Description: A
- Title: Freehold
- Lot Size: 310 x 2688.8 FT ; 310.00 ft x 173.70 ft x 2,406.83 ft x 84
- Acreage: 310 x 2688.8 FT ; 310.00 ft x 173.70 ft x 2,406.83 ft x 84
- Sewage Type: Septic System
- Driveway: Detached Garage, Garage
- Total Parking Spaces: 12
- Structure Style: House
- Style: Detached
- Storeys: 2
- Floor Space: 1100 - 1500 sqft
- Bedrooms: 2
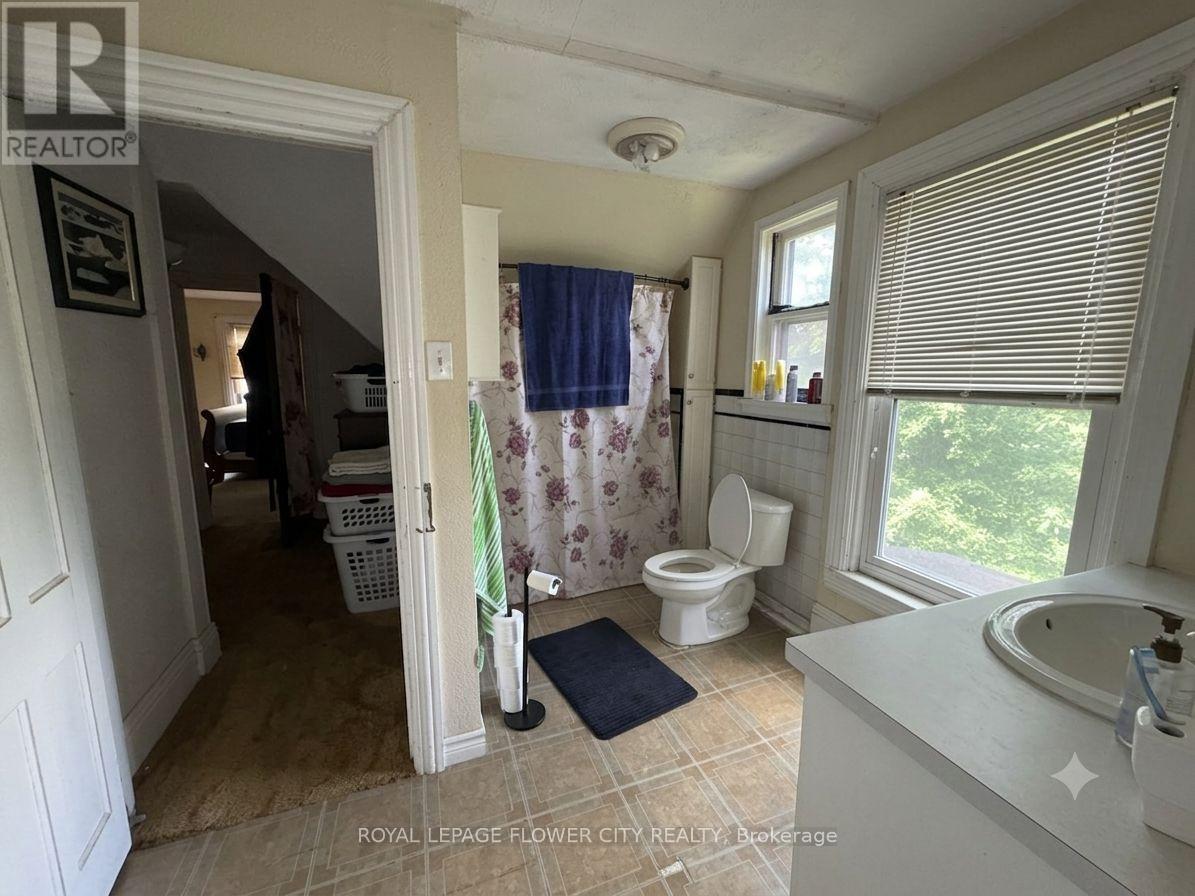
- Bathrooms: 1-Total
- Basement Type: N/A (Unfinished)
- Heating Type: Oil, Baseboard heaters
- Cooling: None
- Exterior Type: Shingles
- Foundation Type: Concrete
Listing Office: ROYAL LEPAGE FLOWER CITY REALTY

This REALTOR.ca listing content is owned and licensed by REALTOR® members of The Canadian Real Estate Association. REALTOR®, MLS® and the associated logos are trademarks of the Canadian Real Estate Association. This website is operated by a brokerage or salesperson who is a member of The Canadian Real Estate Association and is licensed to trade residential and/or commercialreal estate. Any out of province listing content on this website is not intended to solicit a trade in real estate. Any consumers interested in out of province listings must contact a person who is licensed to trade in real estate in that province. All information displayed on this website is believed to be accurate but is not guaranteed and should be independently verified. No warranties or representations are made of any kind.
This website is operated by a member of The Canadian Real Estate Association (CREA). The content on this website is owned or controlled by CREA. By accessing this website, the user agrees to be bound by these terms of use as amended from time to time, and agrees that these terms of use constitute a binding contract between the user, and CREA.
The content on this website is protected by copyright and other laws, and is intended solely for the private, non-commercial use by individuals. Any other reproduction, distribution or use of the content, in whole or in part, is specifically prohibited. Prohibited uses include commercial use, "screen scraping", "database scraping", and any other activity intended to collect, store, reorganize or manipulate the content of this website.
REALTOR®, REALTORS®, and the REALTOR® logo are certification marks that are owned by REALTOR® Canada Inc. and licensed exclusively to The Canadian Real Estate Association (CREA). These certification marks identify real estate professionals who are members of CREA and who must abide by CREA's By-Laws, Rules, and the REALTOR® Code. The MLS® trademark and the MLS® logo are owned by CREA and identify the professional real estate services provided by members of CREA.
The information contained on this website is based in whole or in part on information that is provided by members of CREA, who are responsible for its accuracy. CREA reproduces and distributes this information as a service for its members, and assumes no responsibility for its completeness or accuracy.
We may at any time amend these Terms of Use by updating this posting. All users of this site are bound by these amendments should they wish to continue accessing the website, and should therefore periodically visit this page to review any and all such amendments.