
43 TORONTO STREET N, Uxbridge, Ontario, L9P1E6
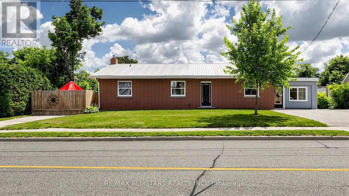
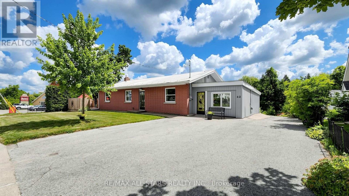
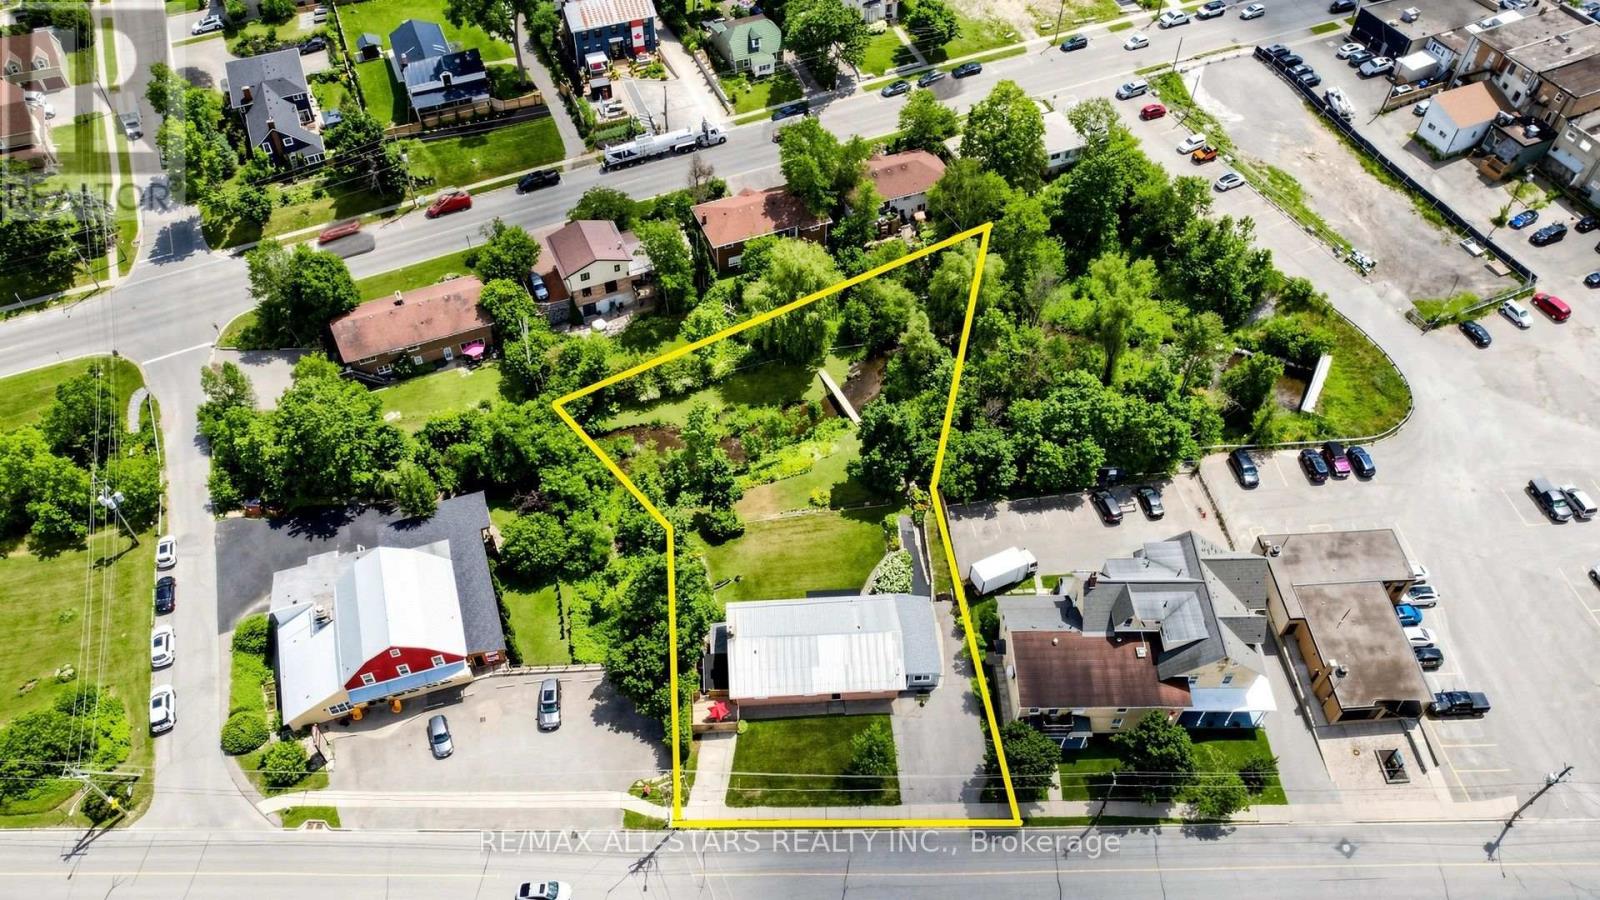
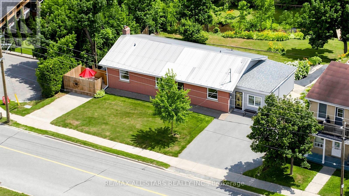
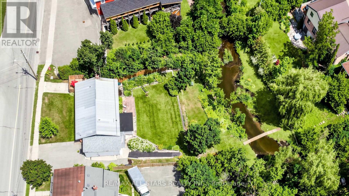
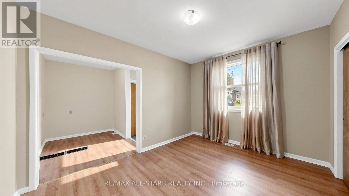
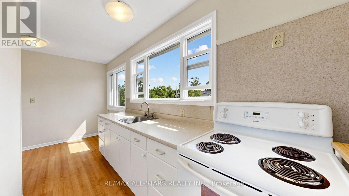
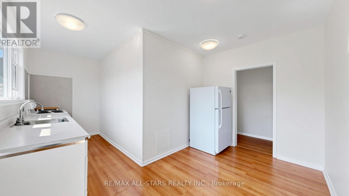
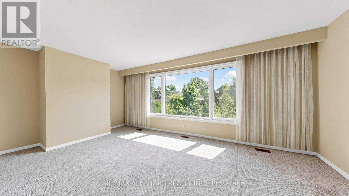
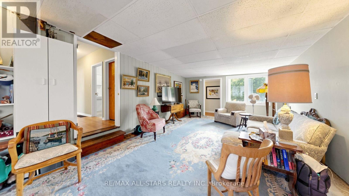
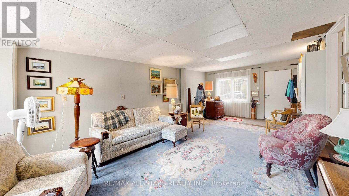
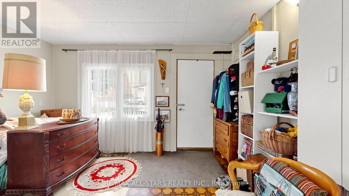
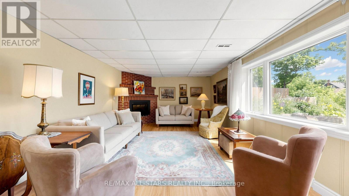
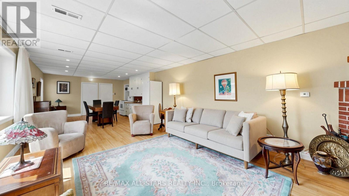
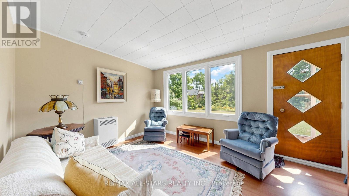
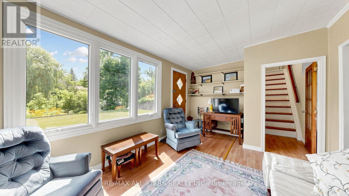
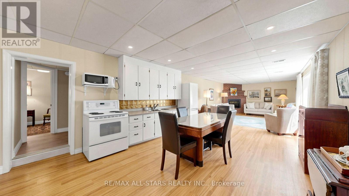
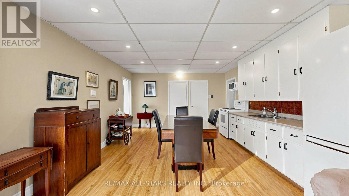
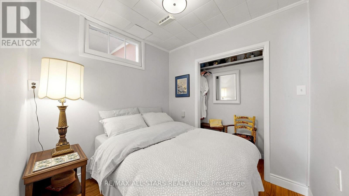
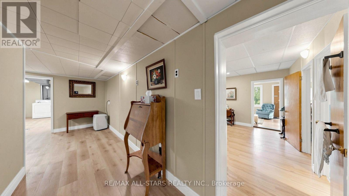
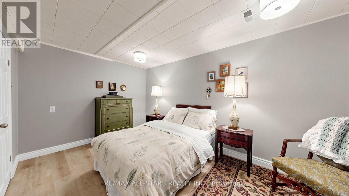
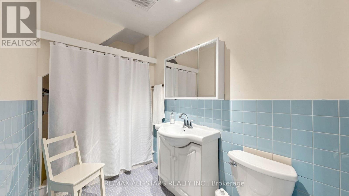
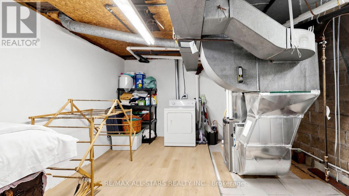
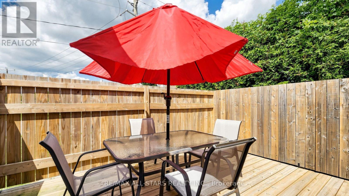
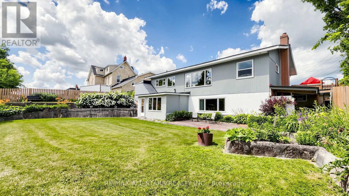
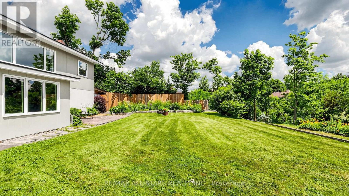
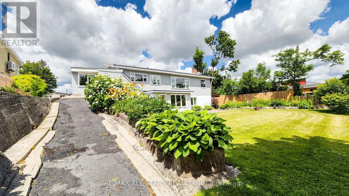
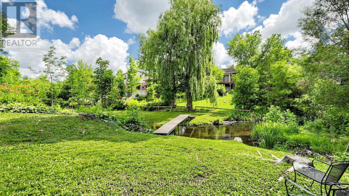
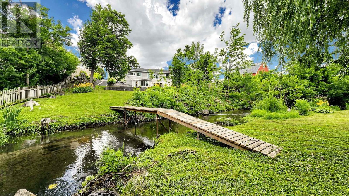
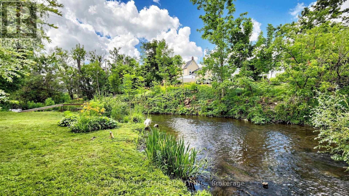
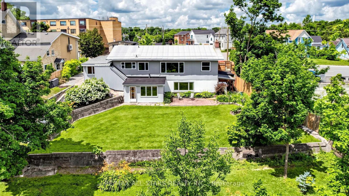
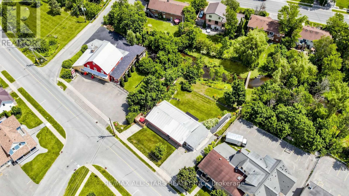
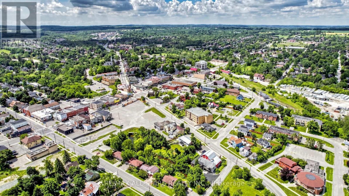
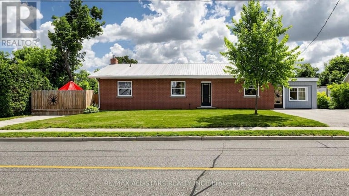
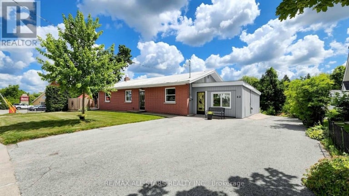
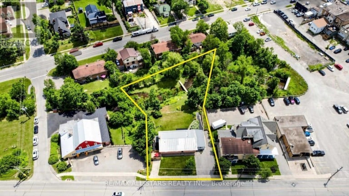
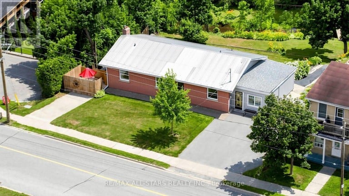
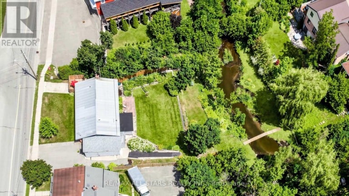
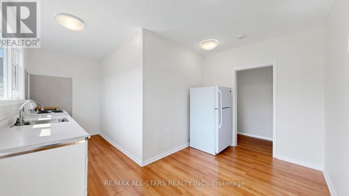
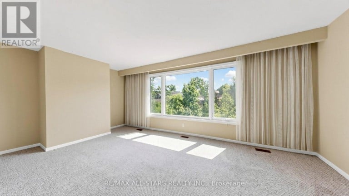
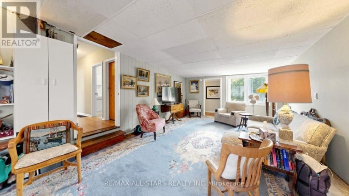
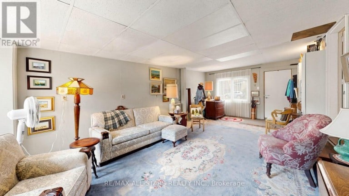
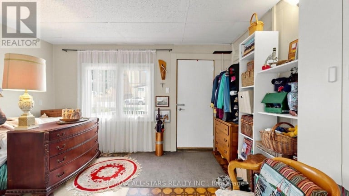
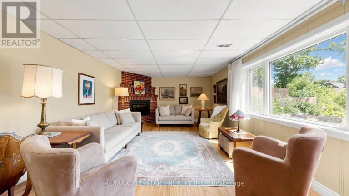
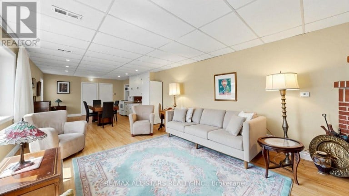
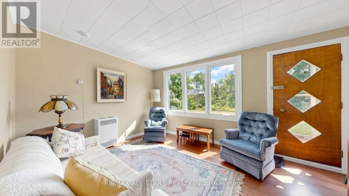
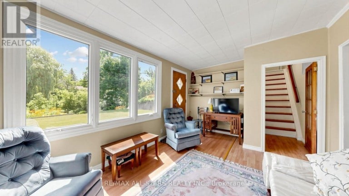
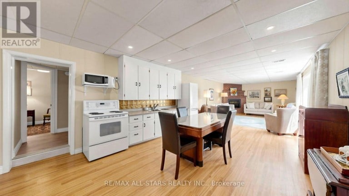
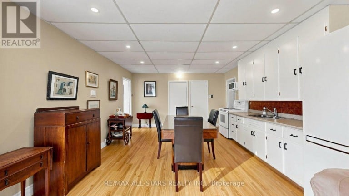
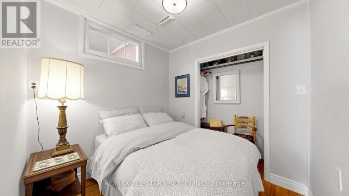
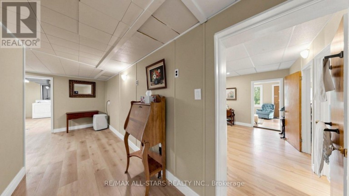
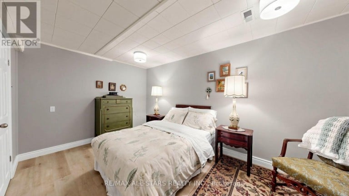
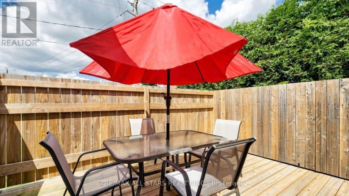
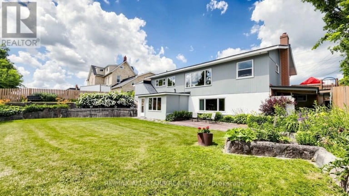
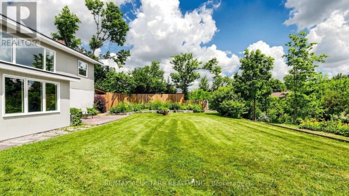
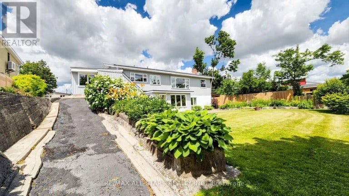
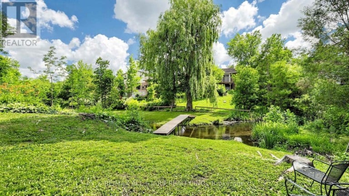
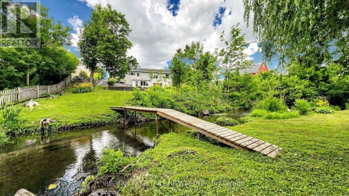
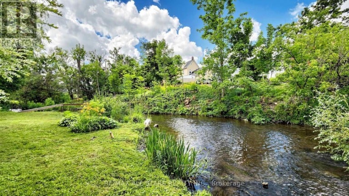
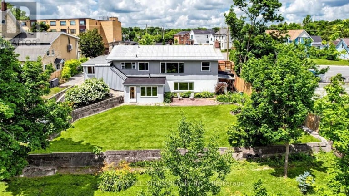
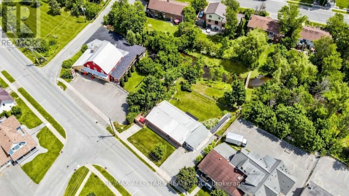
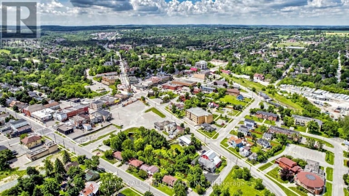
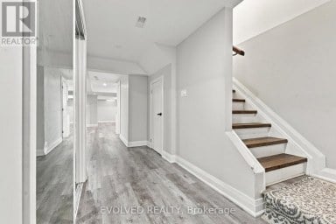
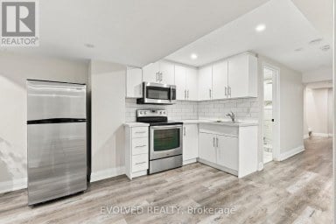
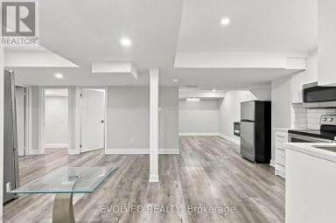
First time offered for sale in 66 years! A rare opportunity to own the "Hall House," ideally located on Toronto Street just north of Brock Street in the heart of downtown Uxbridge. Situated on a spectacular 0.43-acre lot with 92 feet of Toronto Street frontage and desirable C3 Downtown Commercial zoning, this unique property offers outstanding potential for investors, business owners and developers. The picturesque rear yard is unlike anything else in the downtown core. Beautiful perennial gardens lead to a peaceful ravine where the Uxbridge Brook meanders through the property. A charming wooden bridge crosses the brook, providing access to a private lawn area beyond. The bungalow offers approximately 1,850 sq. ft. on the main floor and has recently been operated as a 4-bedroom rental. The fully finished walkout lower level is completely self-contained with 2 bedrooms and is currently owner occupied, providing excellent income or multigenerational living potential. Flexible C3 zoning permits a wide range of uses including retail, professional offices, mixed residential/commercial occupancy, continued multi-residential use, or potential short-term rental accommodations, subject to municipal approval. Four paved parking spaces are currently available across two north and south driveways, with potential to create additional parking depending on future use. Positioned just steps from the exciting revitalization of lower Brock Street, this landmark property combines premium exposure, exceptional versatility, income potential and one of downtown Uxbridge's most beautiful natural settings. Investment opportunities of this caliber rarely become available. Secure your place in the future of downtown Uxbridge while owning one of its most strategically located commercially zoned properties. (id:2471)

McConkey Real Estate Corp. Brokerage
- 705-745-4321
- 705-745-4324
- john@mcconkeyrealestate.com
- Property Address: 43 TORONTO STREET N, Uxbridge, Ontario, L9P1E6
- Community Name: Uxbridge
- Property Type: Single Family
- Zoning Description: C3 - EP
- Title: Freehold
- Lot Size: 92.8 x 179.5 FT ; As per 2012 Ont. Land Survey
- Acreage: 92.8 x 179.5 FT ; As per 2012 Ont. Land Survey
- Sewage Type: Sanitary sewer
- Water Type: Municipal water
- Driveway: No Garage
- Total Parking Spaces: 4
- Waterfront Type: Waterfront
- Waterfront: Uxbridge Brook
- Maintenance Fee: 0.00
- Structure Style: House
- Style: Detached
- Storeys: 1
- Floor Space: 1500 - 2000 sqft
- Building Age: 51 to 99 years
- Bedrooms: 4 + 2
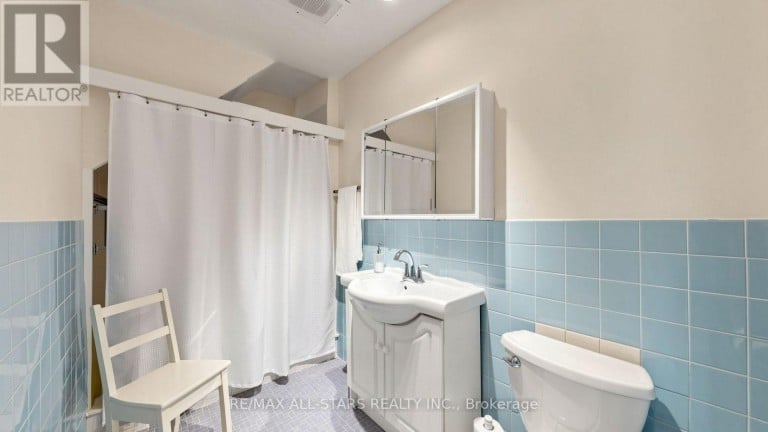
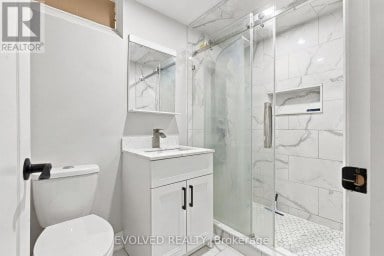
- Bathrooms: 3-Total
- Basement Type: N/A, N/A (Finished), Full
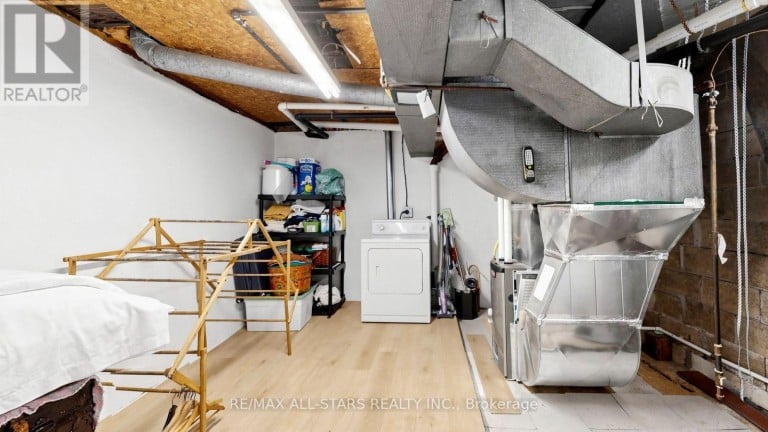
- Heating Type: Natural gas, Forced air
- Cooling: Central air conditioning
- Exterior Type: Brick, Vinyl siding
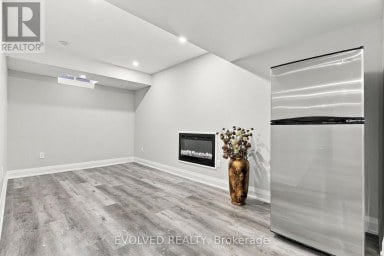
- Fireplace Present: True
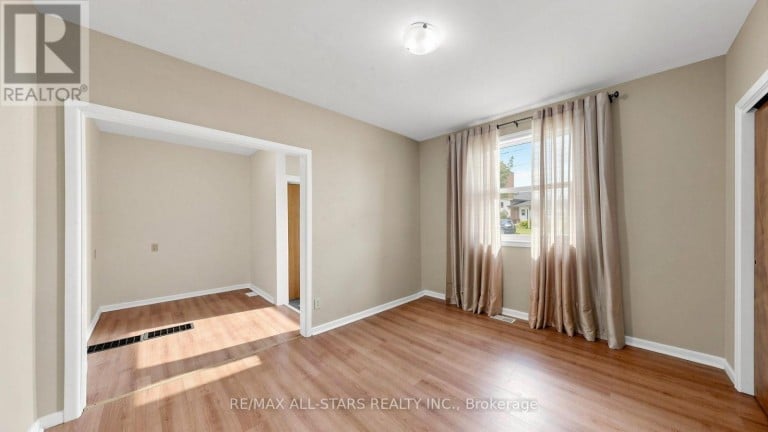
- Flooring: Carpeted, Laminate
- Foundation Type: Block
- Appliances Included: Water Heater, Water meter, Dryer, Stove, Washer, Window Coverings, Refrigerator
- View: Direct Water View
- Irregular lot size
- Sloping
- Waterway
- Flat site
- Conservation/green belt
| Type | Level | Dimensions |
|---|---|---|
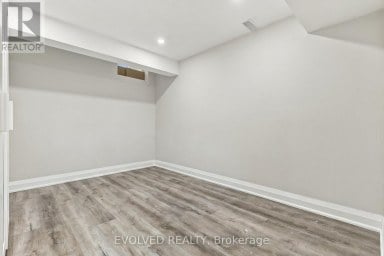
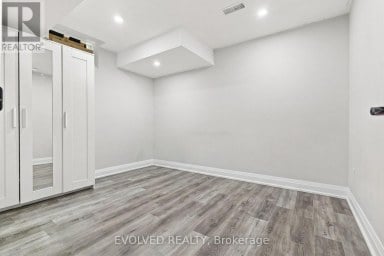
| Bedroom | Basement | 2.43 m x 2.33 m |
| Bedroom | Basement | 4.65 m x 2.82 m |
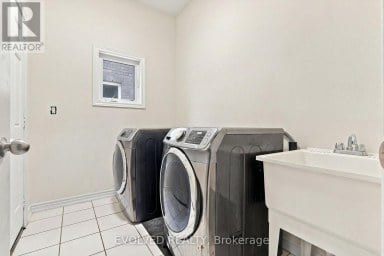
| Laundry room | Basement | 4.88 m x 4.17 m |
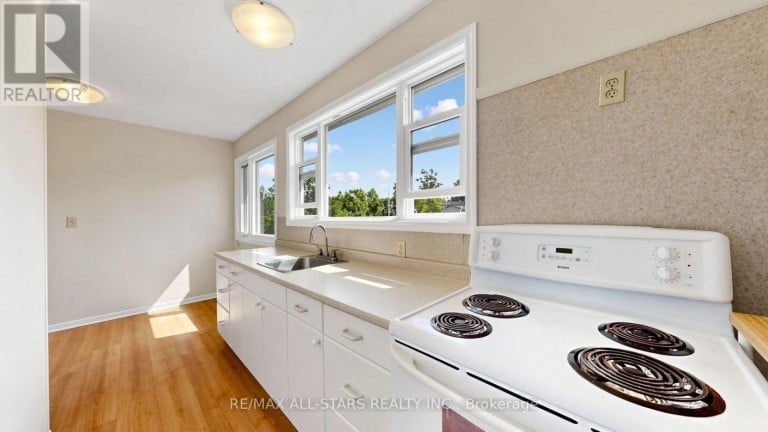
| Kitchen | Basement | 4.8 m x 4.14 m |
| Living room | Basement | 6.33 m x 4.13 m |
| Sitting room | Basement | 3.8 m x 3.25 m |
| Living room | Ground level | 6.25 m x 3.83 m |
| Kitchen | Ground level | 4.8 m x 4.14 m |
| Family room | Ground level | 7.66 m x 4.2 m |
| Bedroom | Ground level | 3.55 m x 3.3 m |
| Bedroom | Ground level | 6.26 m x 3.56 m |
| Bedroom | Ground level | 3.75 m x 3.06 m |
| Bedroom | Ground level | 4.04 m x 3.58 m |
Listing Office: RE/MAX ALL-STARS REALTY INC.

This REALTOR.ca listing content is owned and licensed by REALTOR® members of The Canadian Real Estate Association. REALTOR®, MLS® and the associated logos are trademarks of the Canadian Real Estate Association. This website is operated by a brokerage or salesperson who is a member of The Canadian Real Estate Association and is licensed to trade residential and/or commercialreal estate. Any out of province listing content on this website is not intended to solicit a trade in real estate. Any consumers interested in out of province listings must contact a person who is licensed to trade in real estate in that province. All information displayed on this website is believed to be accurate but is not guaranteed and should be independently verified. No warranties or representations are made of any kind.
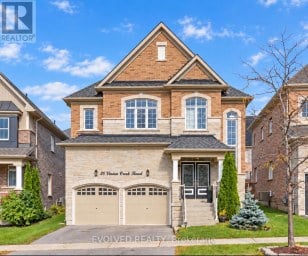
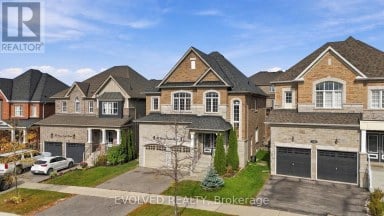
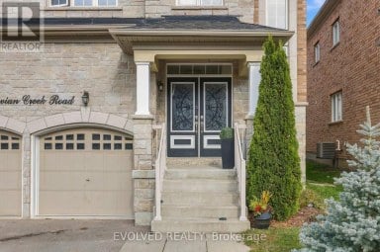
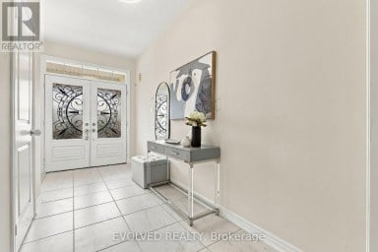
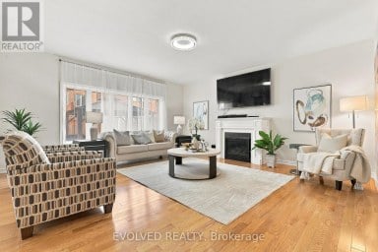
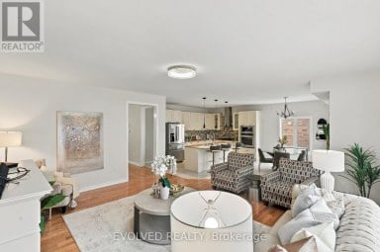
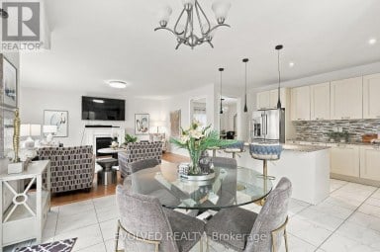
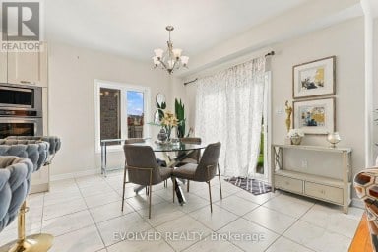
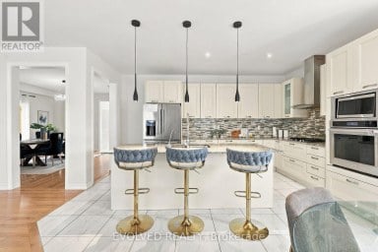
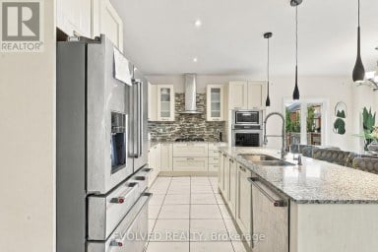
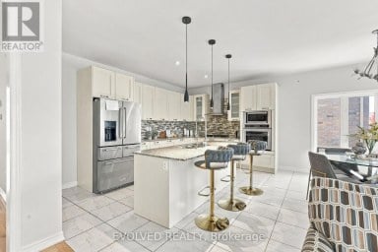
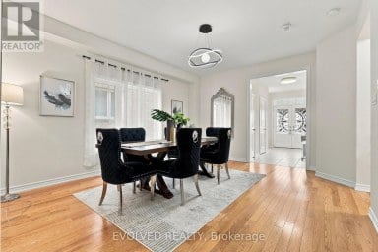
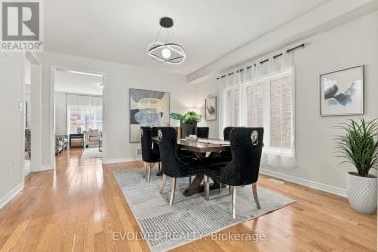
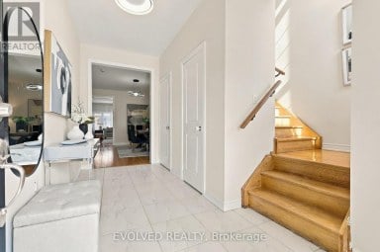
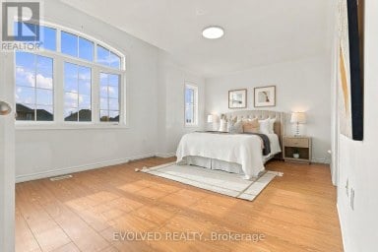
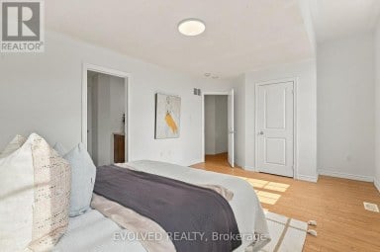
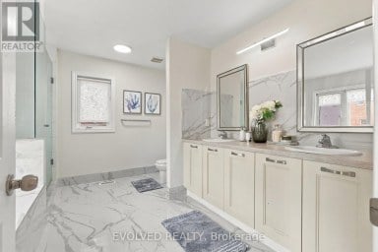
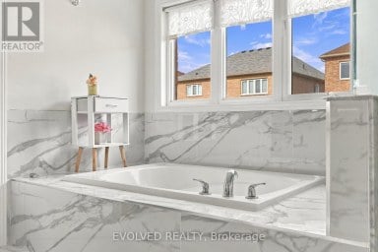
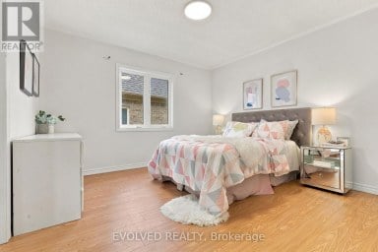
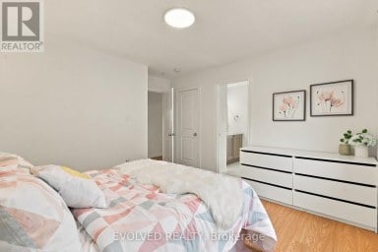
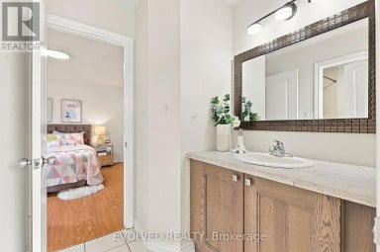
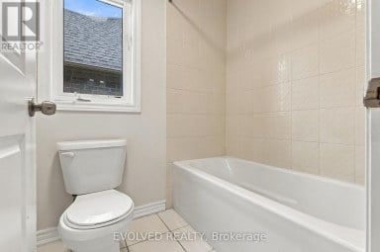
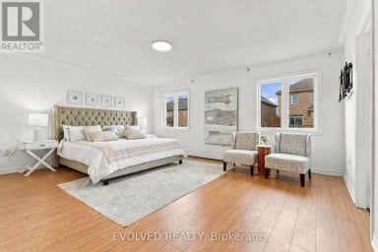
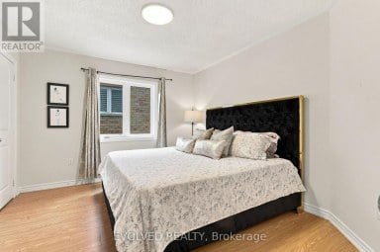
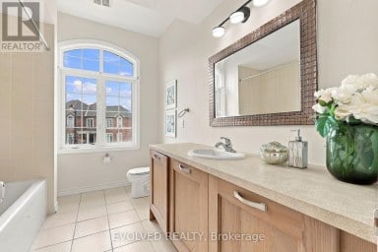
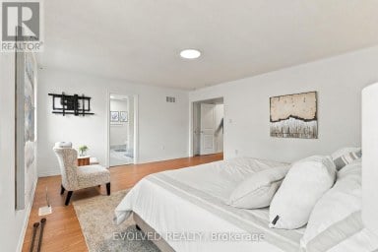
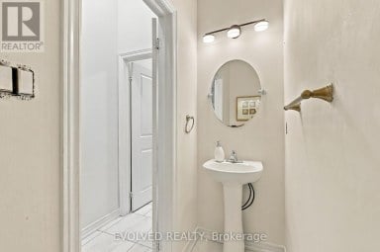
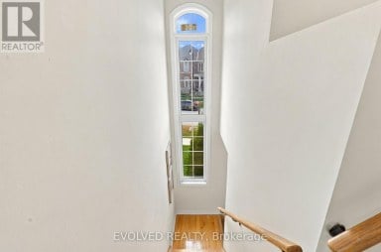
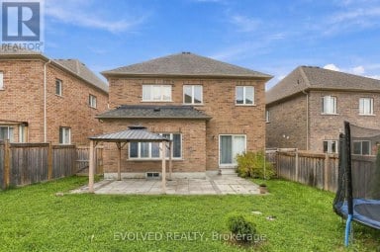
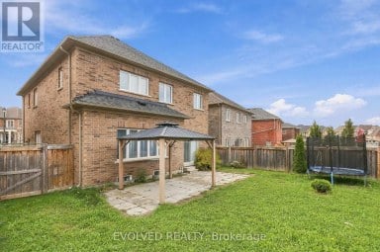
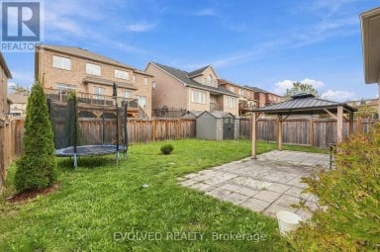
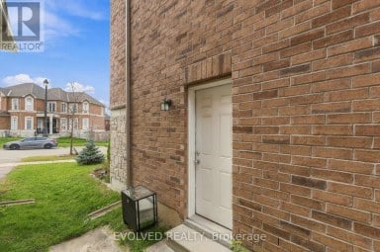
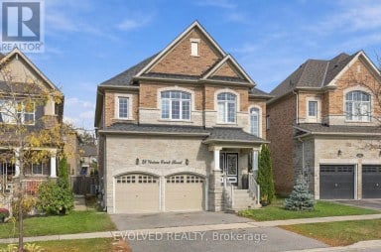
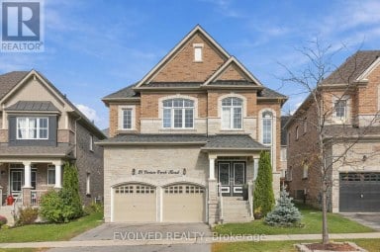
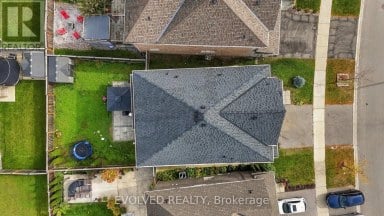
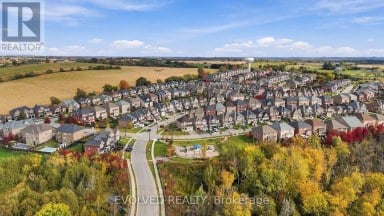
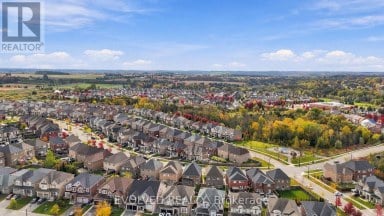
This beautifully presented detached home offers four spacious bedrooms, an...
- 6 Beds
- 5 Baths
This website is operated by a member of The Canadian Real Estate Association (CREA). The content on this website is owned or controlled by CREA. By accessing this website, the user agrees to be bound by these terms of use as amended from time to time, and agrees that these terms of use constitute a binding contract between the user, and CREA.
The content on this website is protected by copyright and other laws, and is intended solely for the private, non-commercial use by individuals. Any other reproduction, distribution or use of the content, in whole or in part, is specifically prohibited. Prohibited uses include commercial use, "screen scraping", "database scraping", and any other activity intended to collect, store, reorganize or manipulate the content of this website.
REALTOR®, REALTORS®, and the REALTOR® logo are certification marks that are owned by REALTOR® Canada Inc. and licensed exclusively to The Canadian Real Estate Association (CREA). These certification marks identify real estate professionals who are members of CREA and who must abide by CREA's By-Laws, Rules, and the REALTOR® Code. The MLS® trademark and the MLS® logo are owned by CREA and identify the professional real estate services provided by members of CREA.
The information contained on this website is based in whole or in part on information that is provided by members of CREA, who are responsible for its accuracy. CREA reproduces and distributes this information as a service for its members, and assumes no responsibility for its completeness or accuracy.
We may at any time amend these Terms of Use by updating this posting. All users of this site are bound by these amendments should they wish to continue accessing the website, and should therefore periodically visit this page to review any and all such amendments.