
43 WHITEHALL ROAD, Toronto (Rosedale-Moore Park), Ontario, M4W2C5

Next Open House: October 24
October 24
October 25
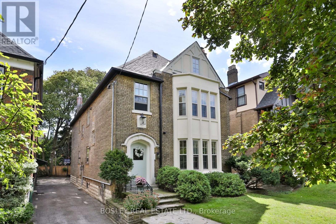
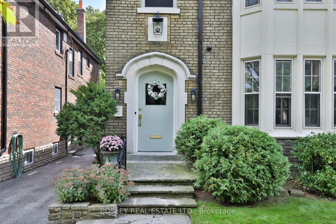
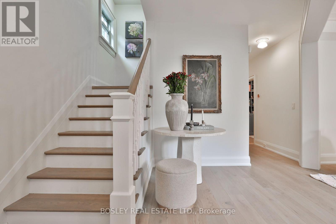
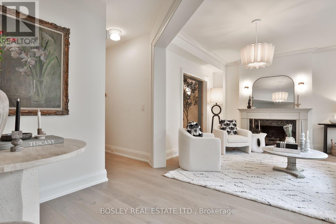
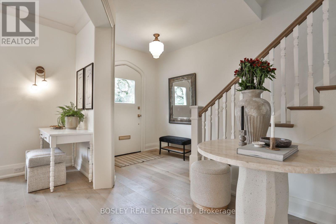
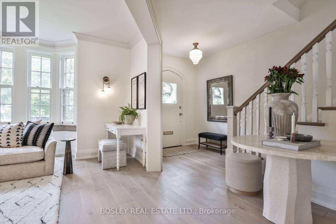
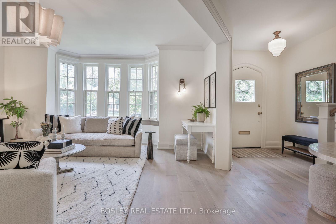
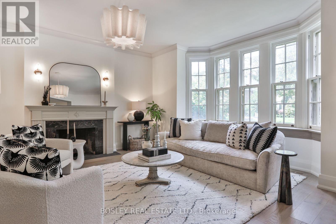
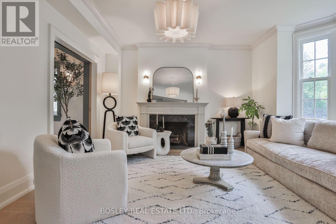
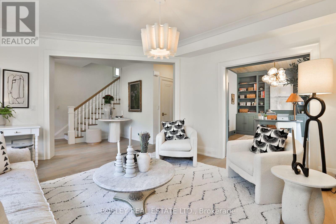
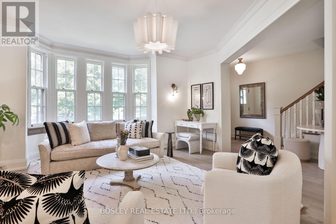
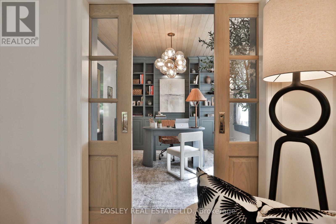
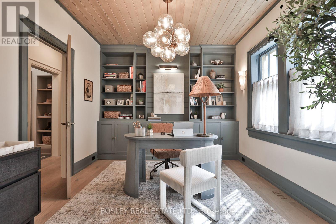
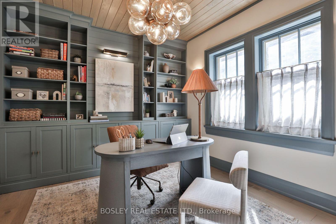
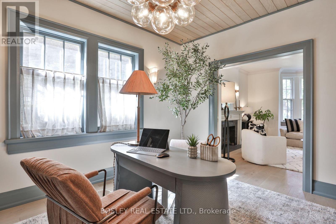
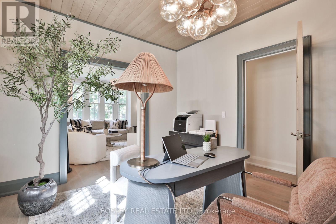
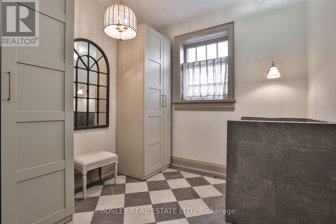
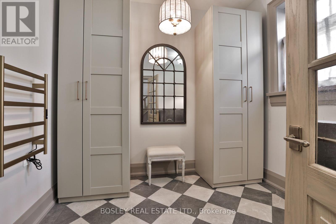
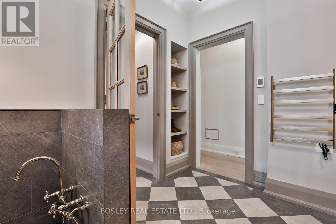
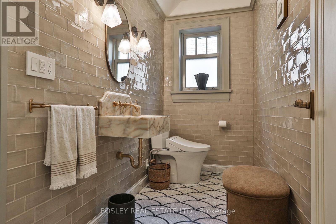
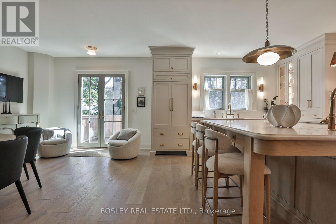
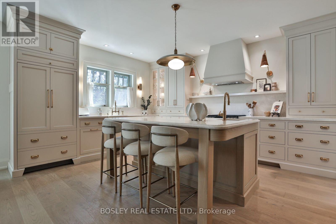
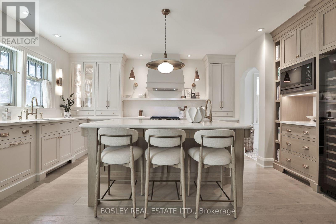
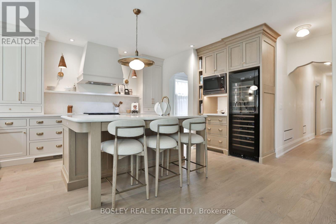
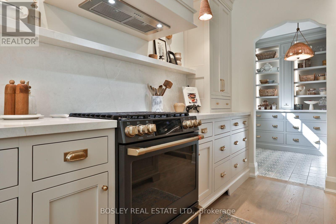
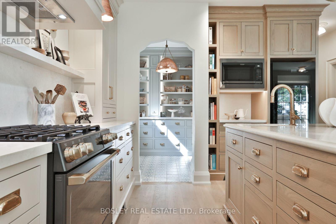
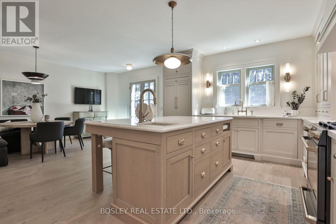
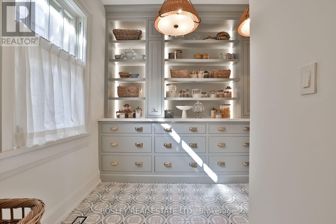
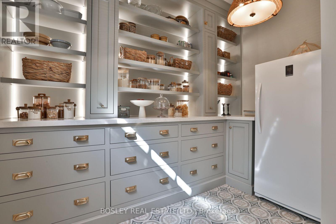
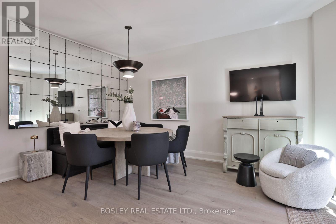
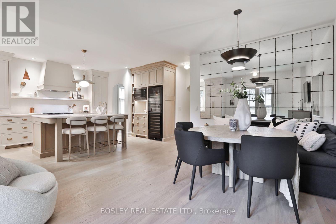
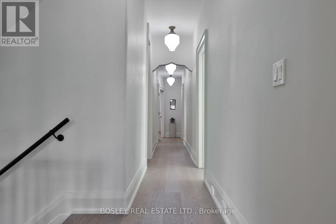
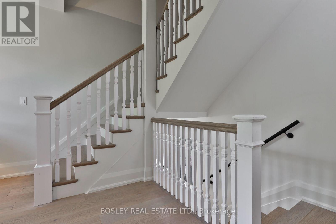
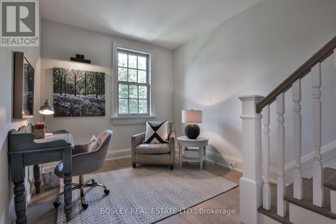
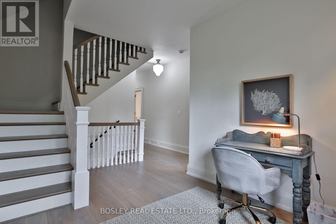
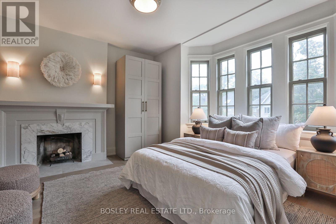
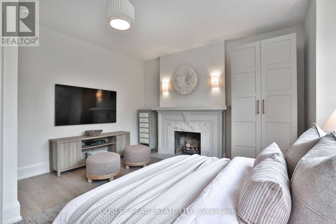
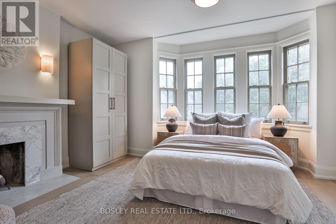
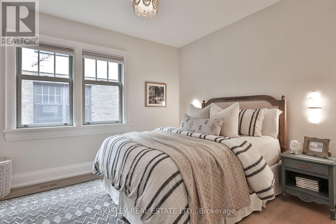
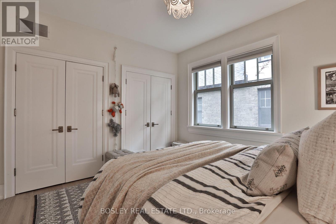
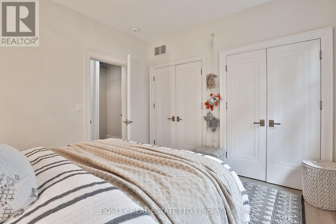
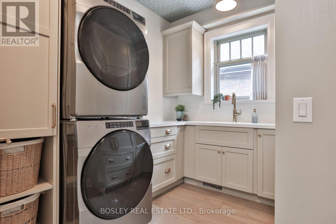
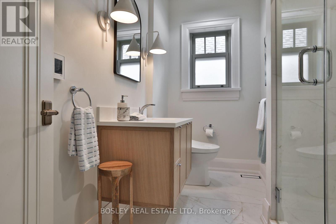
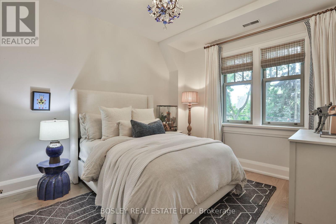
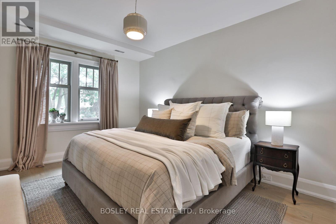
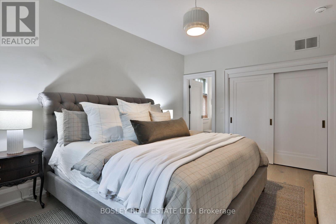
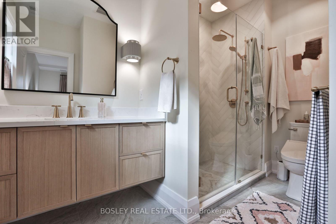
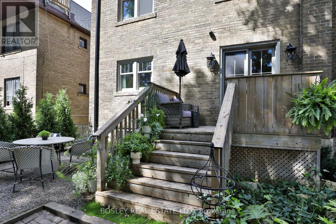
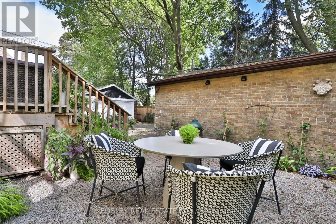
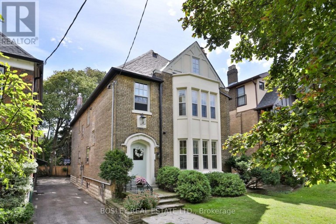
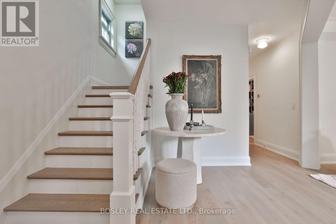
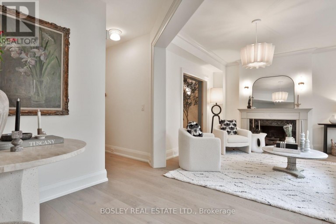
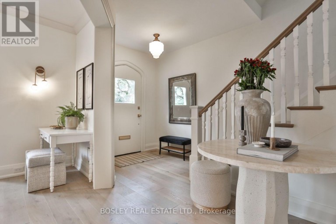
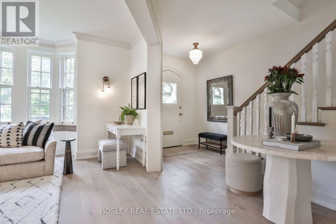
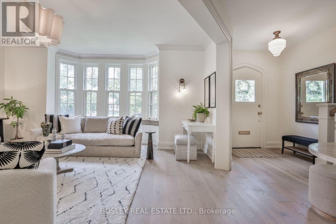
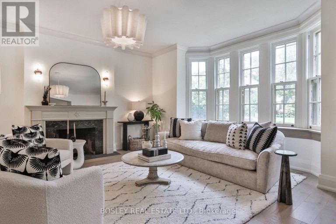
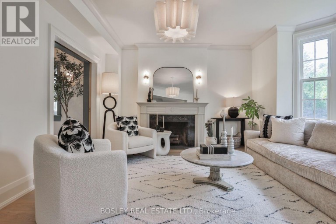
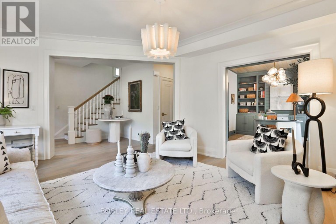
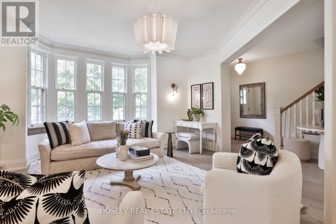
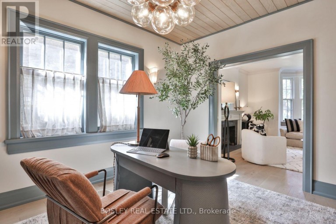
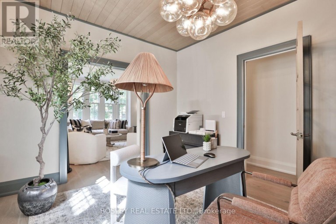
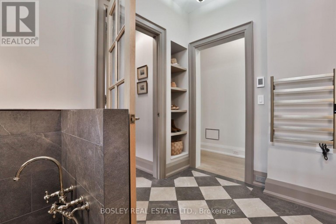
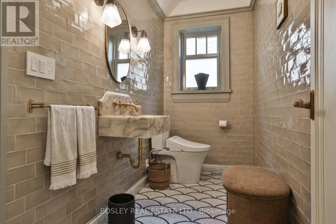
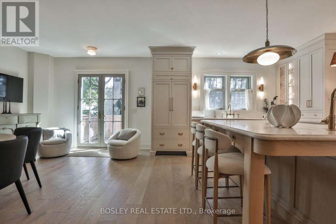
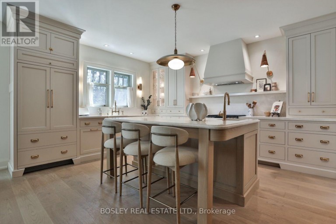
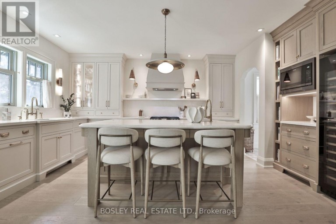
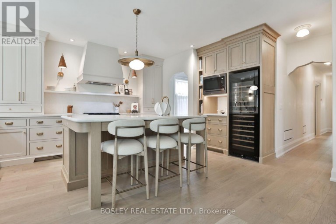
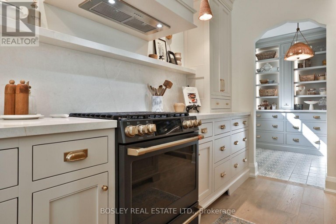
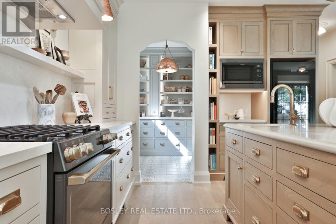
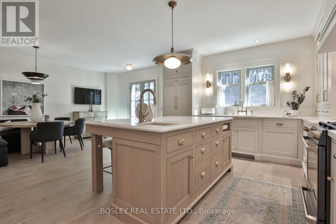
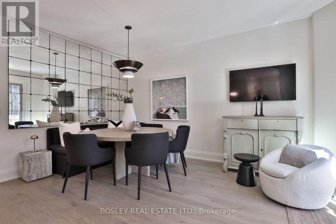
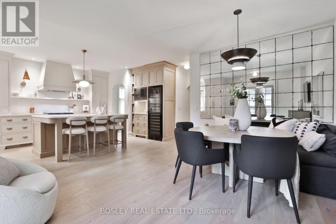
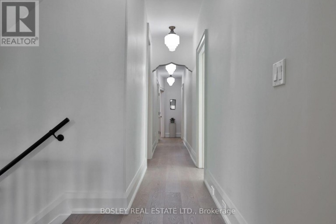
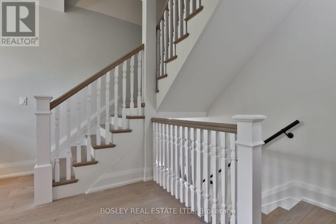
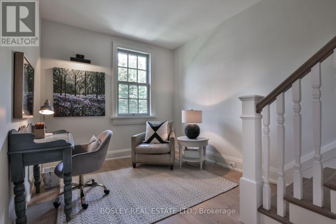
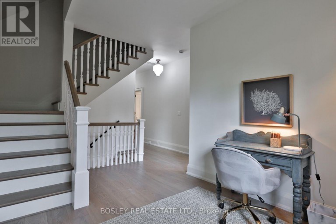
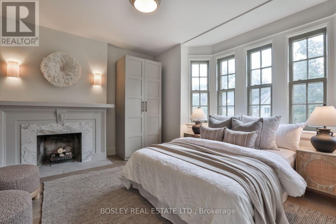
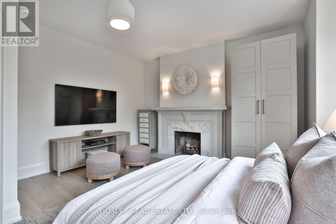
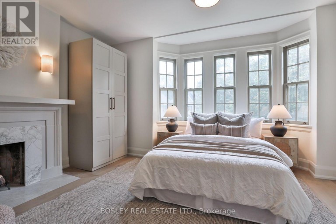
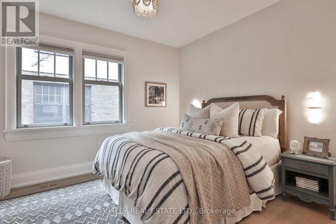
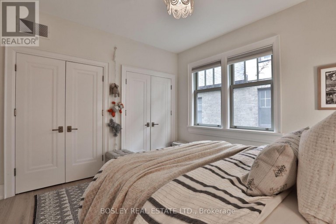
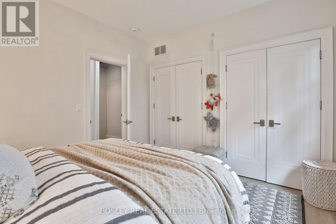
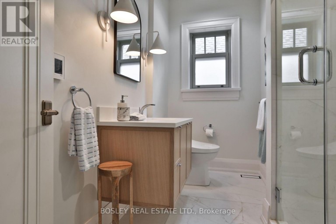
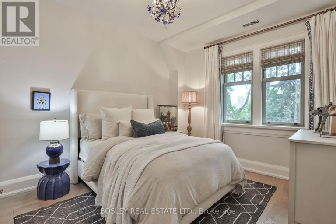
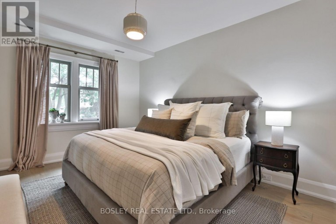
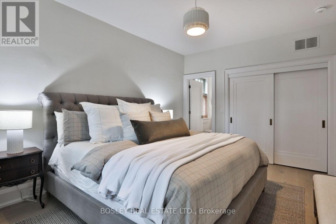
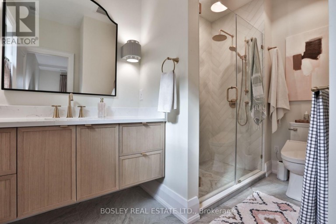
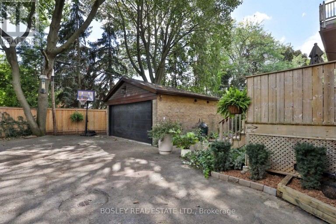
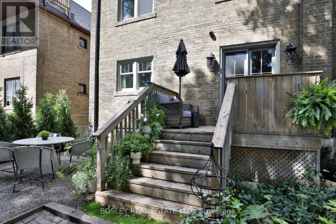
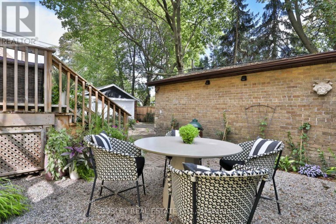
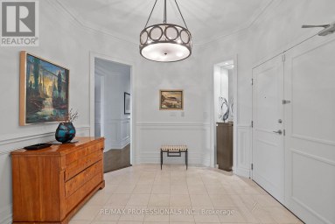
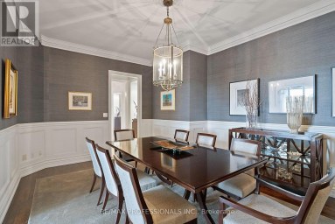
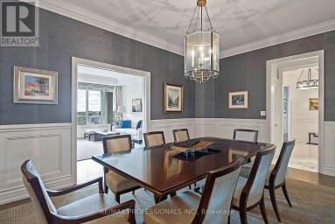
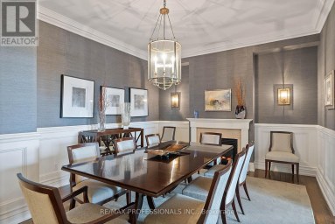
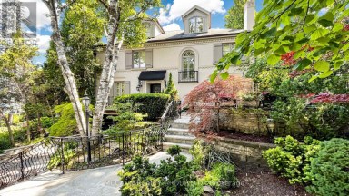
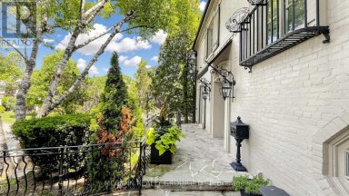
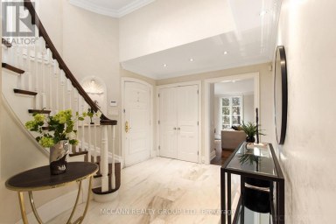
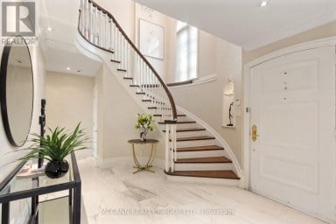
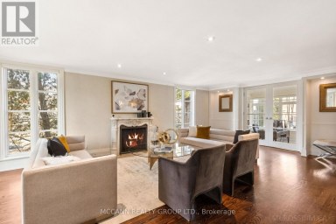
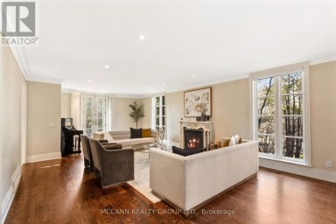
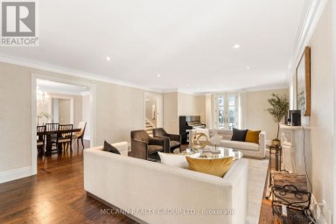
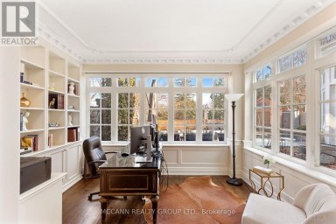
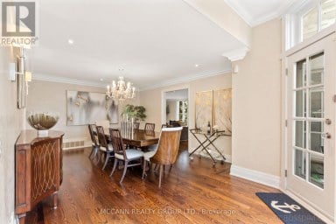
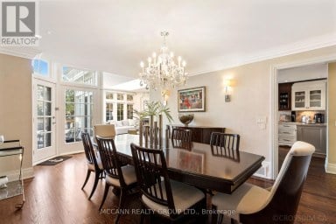
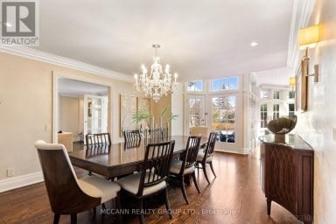
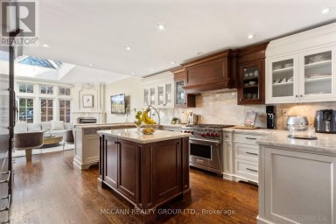
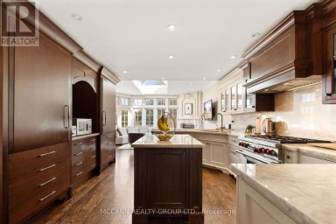
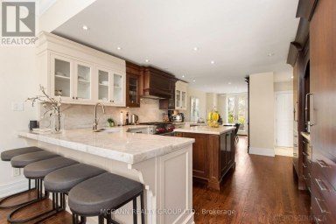
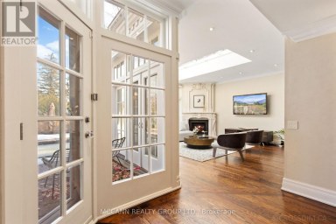
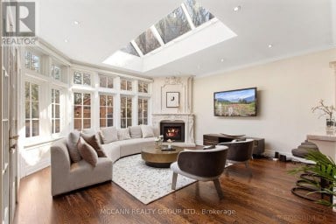
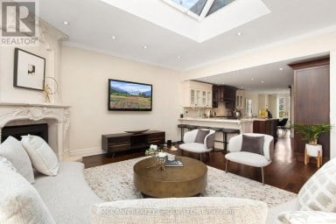
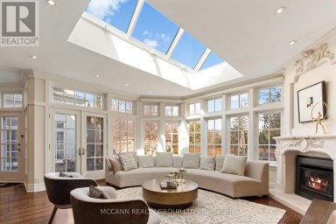
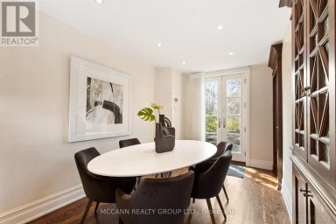
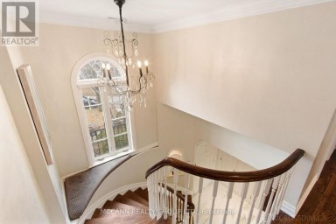
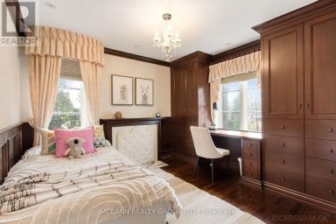
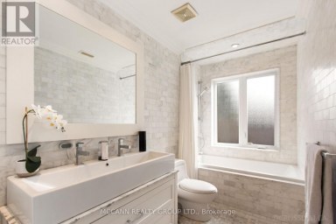
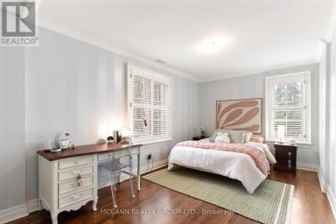
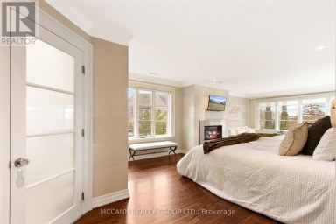
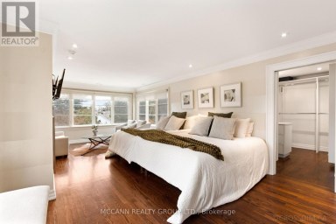
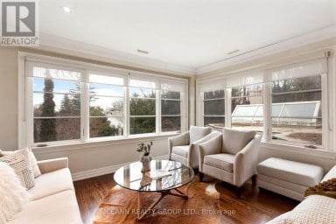
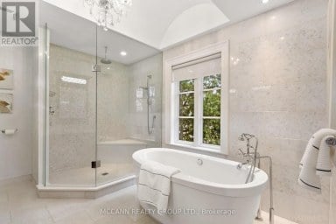
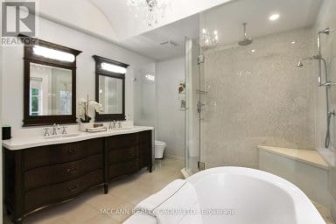
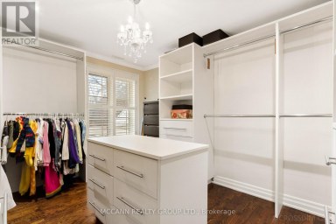
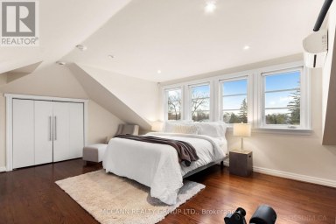
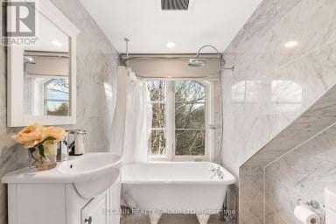
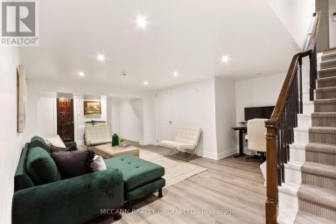
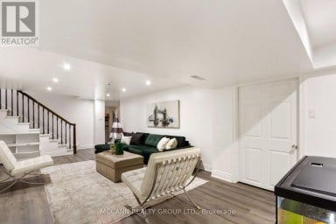
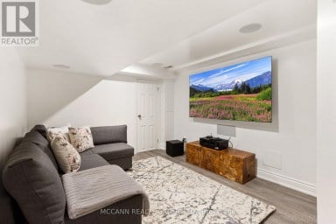
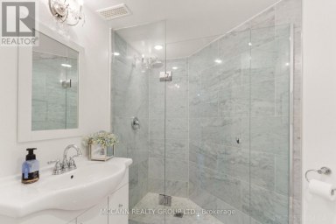
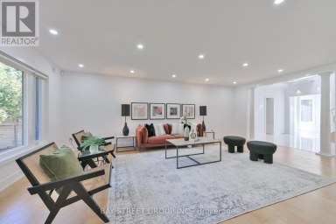
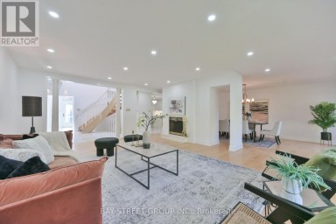
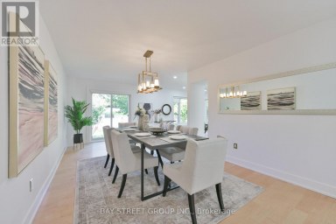
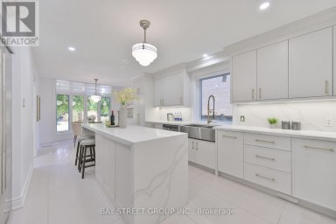
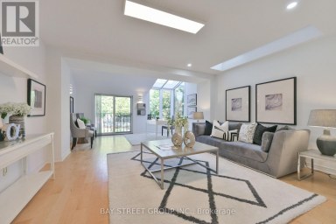
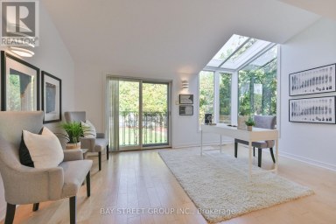
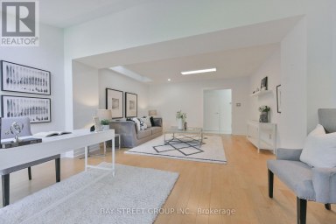
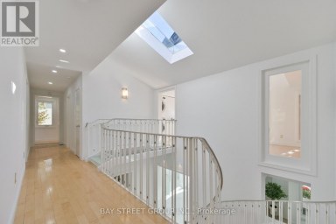
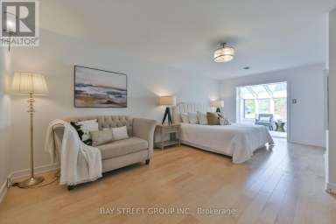
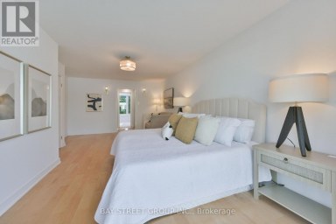
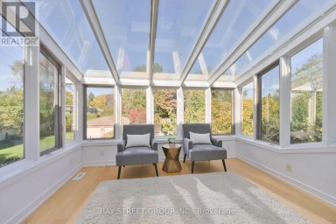
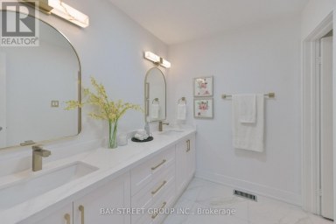
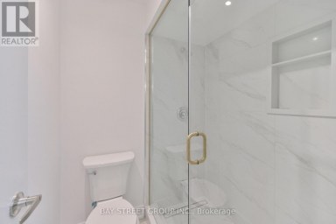
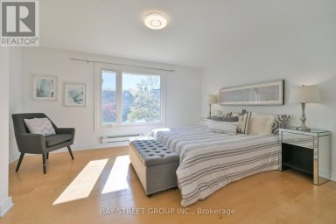
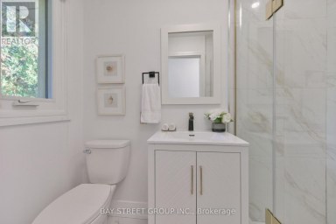
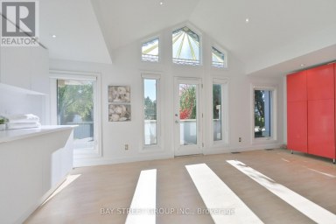
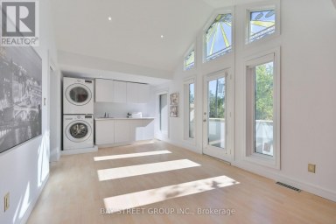
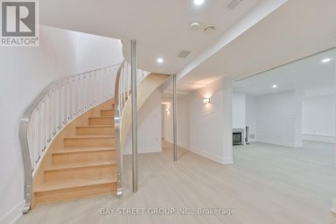
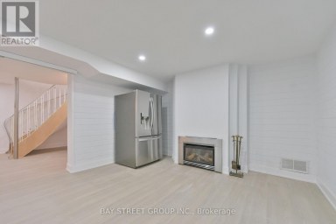
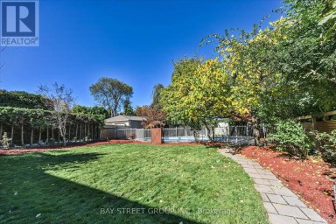
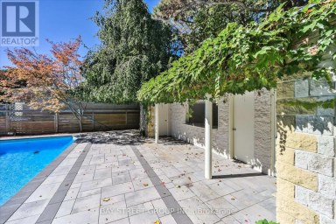
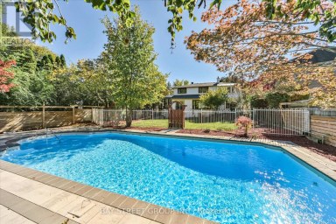
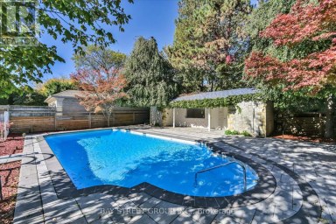
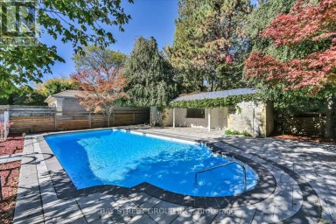
Tucked along one of Rosedale's most coveted streets, 43 Whitehall Road is a rare offering: an impeccably finished residence with the pedigree of the neighbourhood and the flexibility today's most discerning buyers are looking for. Beyond the classic façade, over 3,000 square feet of beautifully appointed living unfolds across two finished levels - four bedrooms, four bathrooms, and interiors finished to an exacting standard, where timeless architecture meets a considered, modern sensibility. What truly sets this home apart is what comes next. A fully permitted and roughed-in third floor and basement add an additional 1800 square feet - waiting for the next owner's own touches. It's a rare canvas: the freedom to enjoy the home as it is, a grand single-family residence, or to thoughtfully introduce income potential. The vision is approved; the possibilities are yours. All told, that's over 4,500 square feet of potential on one of Toronto's most distinguished streets - impeccably finished today, and ready to become entirely your own. And the location is second to none. Enjoy a quick stroll to the shops and cafés of Summerhill, and settle into one of the city's most sought-after school catchments - served by top-rated public and private schools including Whitney Junior Public School, Our Lady of Perpetual Help, and Branksome Hall. This is Rosedale living with room to dream - a distinguished address, exquisitely finished, and ready for its next chapter. (id:2471)

McConkey Real Estate Corp. Brokerage
- 705-745-4321
- 705-745-4324
- john@mcconkeyrealestate.com
- Property Address: 43 WHITEHALL ROAD, Toronto (Rosedale-Moore Park), Ontario, M4W2C5
- Community Name: Rosedale-Moore Park
- Property Type: Single Family
- Title: Freehold
- Lot Size: 38 x 125 FT
- Acreage: 38 x 125 FT
- Sewage Type: Sanitary sewer
- Water Type: Municipal water
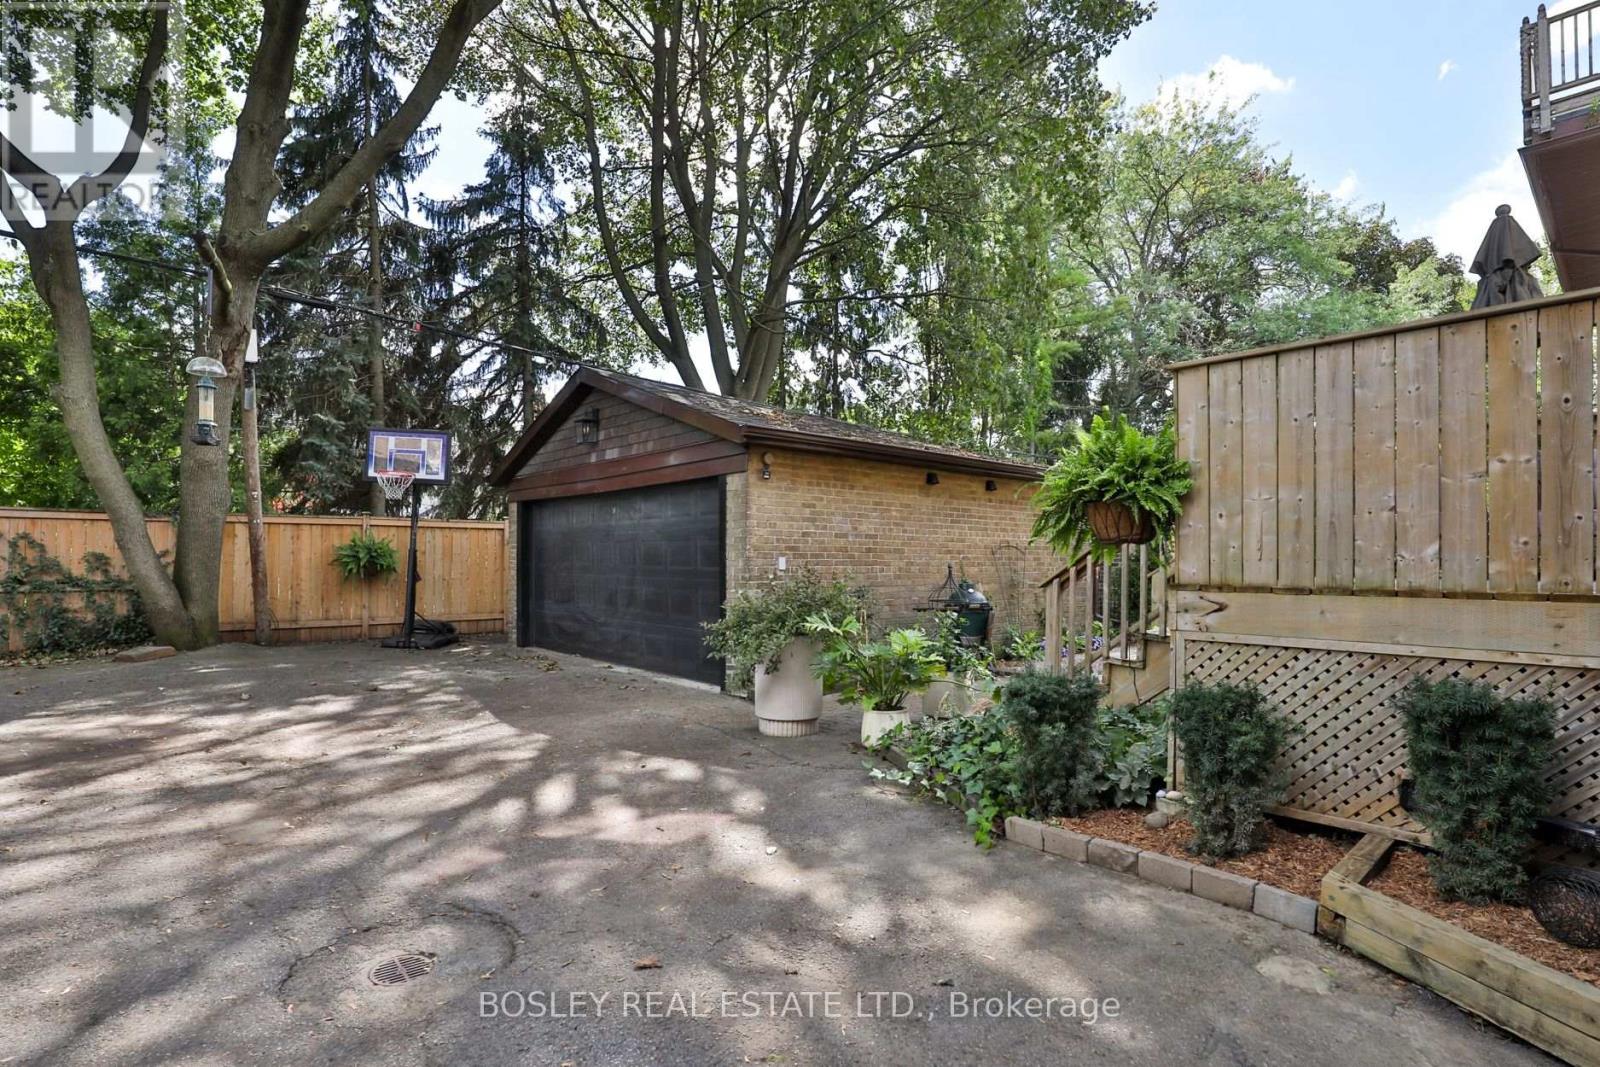
- Driveway: Detached Garage, Garage
- Total Parking Spaces: 3
- Amenities Nearby: Public Transit, Schools
- Structure Style: House
- Style: Detached
- Storeys: 3
- Floor Space: 3000 - 3500 sqft
- Building Age: 100+ years
- Bedrooms: 4
- Bathrooms: 4-Total 2-Partial
- Basement Type: N/A (Unfinished), N/A
- Heating Type: Natural gas, Forced air
- Cooling: Central air conditioning
- Exterior Type: Brick
- Fireplace Present: True
- Flooring: Hardwood, Tile
- Foundation Type: Block
- Appliances Included: Garage door opener remote(s)
- School Bus
| Type | Level | Dimensions |
|---|---|---|
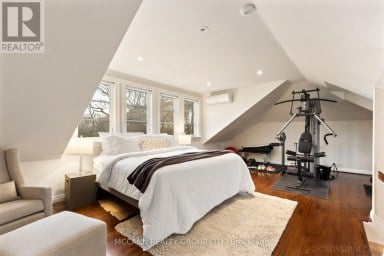
| Primary Bedroom | Second level | 3.23 m x 4.6 m |
| Bedroom 2 | Second level | 3.74 m x 3.99 m |
| Bedroom 3 | Second level | 3.23 m x 4.29 m |
| Bedroom 4 | Second level | 3.45 m x 4.29 m |
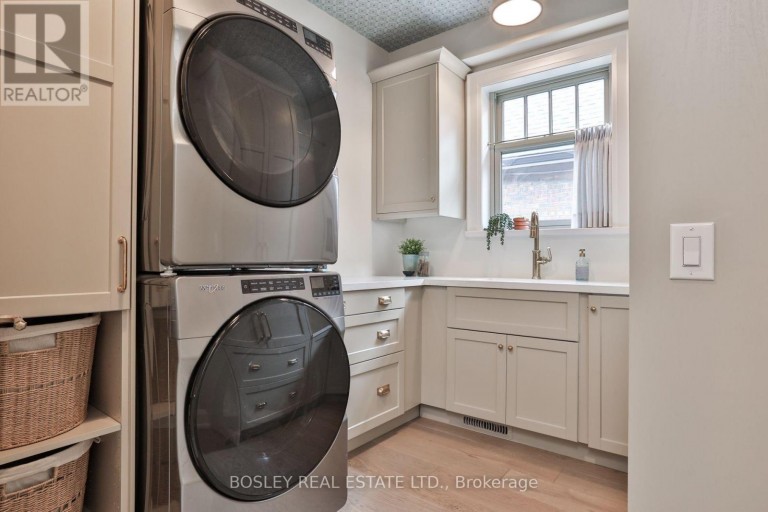
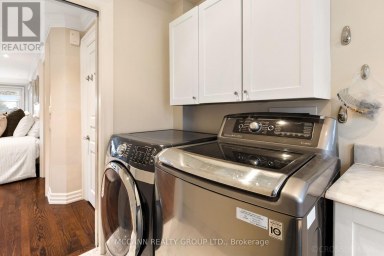
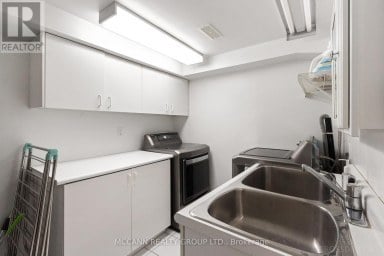
| Laundry room | Second level | 9.3 m x 2.59 m |
| Living room | Main level | 5.3 m x 4.29 m |
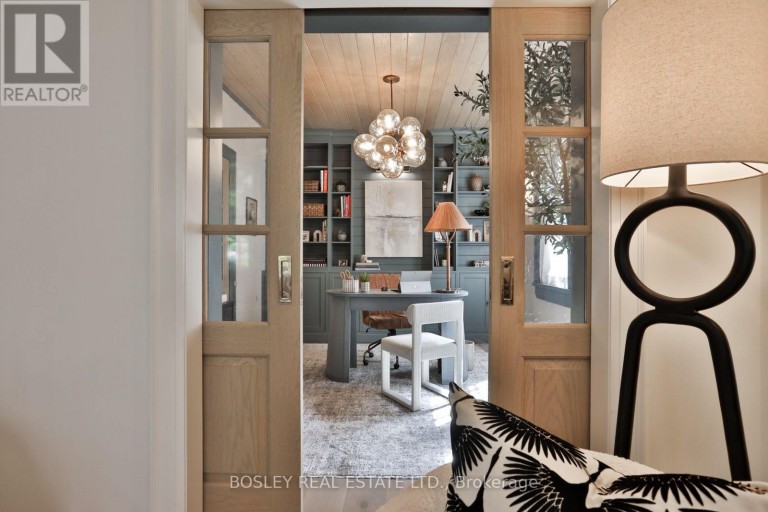
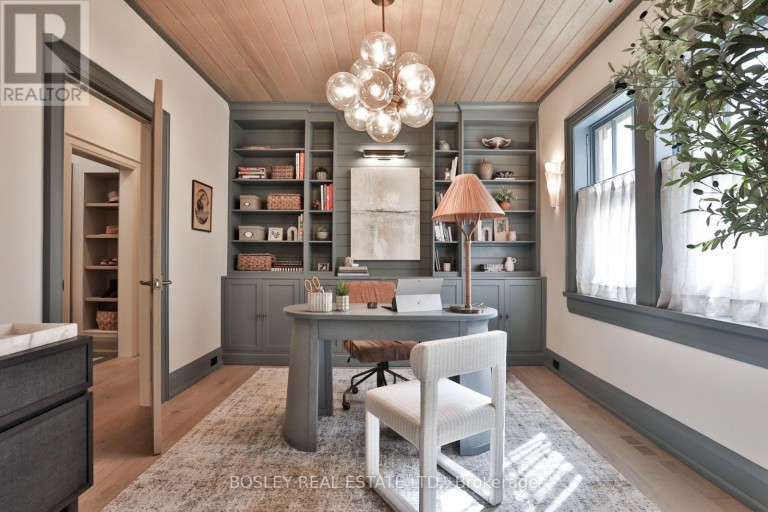
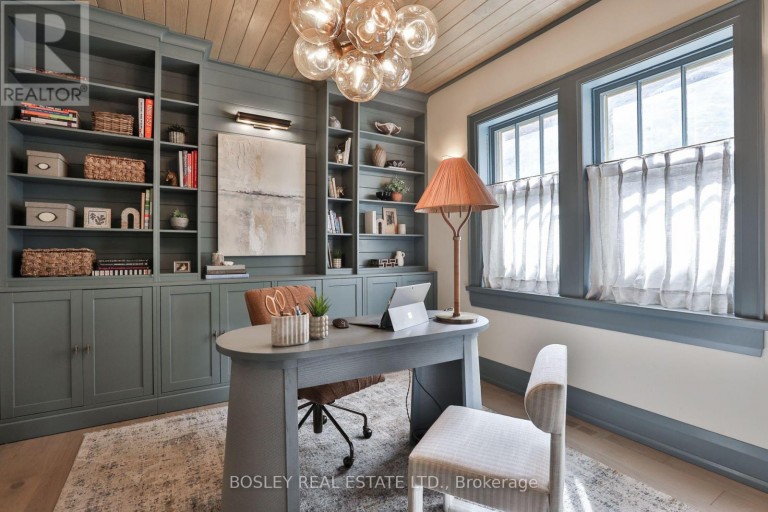
| Office | Main level | 3.23 m x 4.29 m |
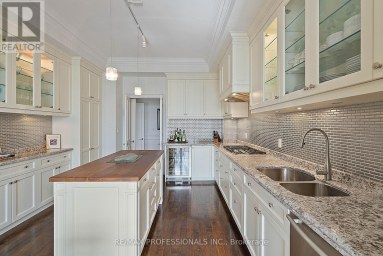
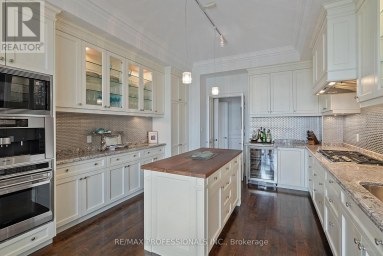
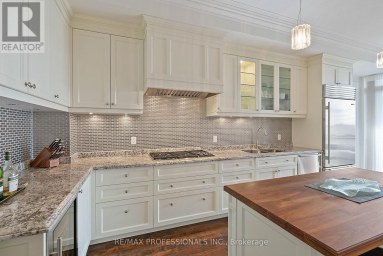
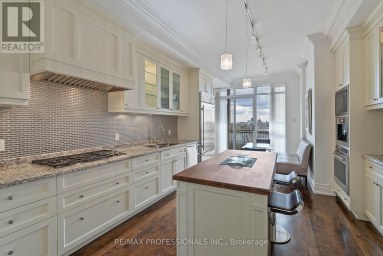
| Kitchen | Main level | 6.96 m x 3.99 m |
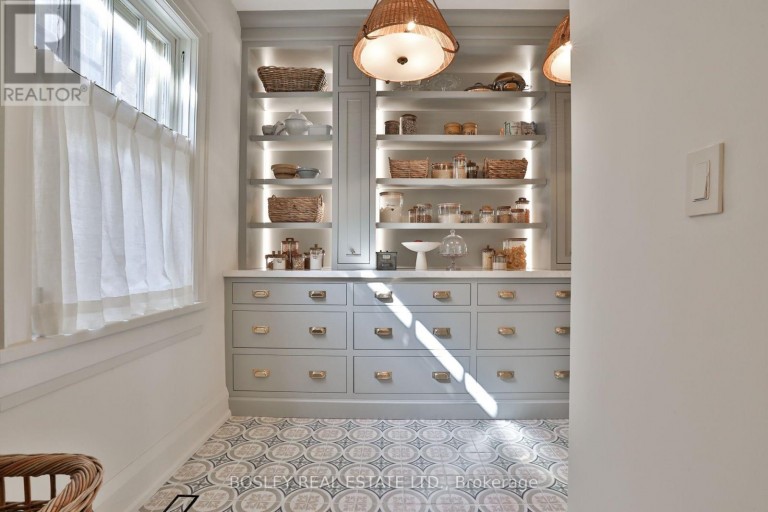
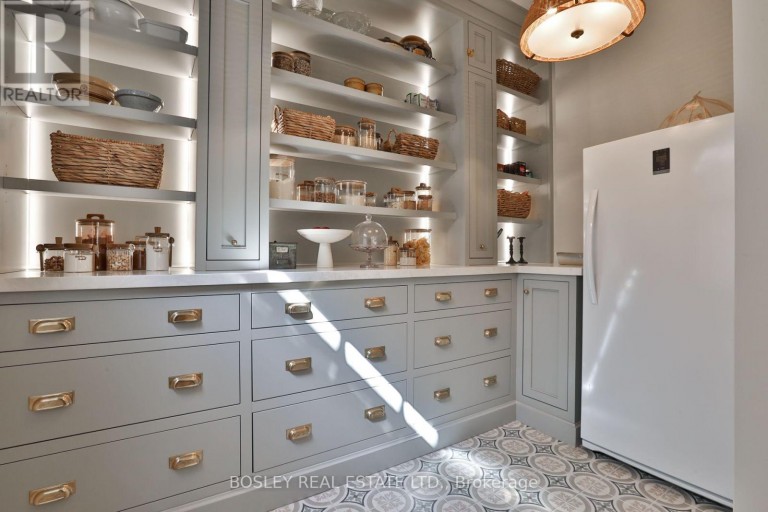
| Pantry | Main level | 3.23 m x 2.16 m |
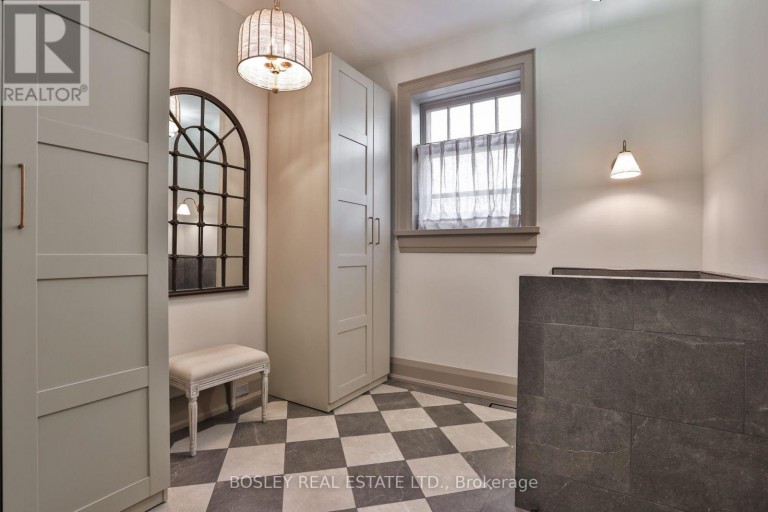
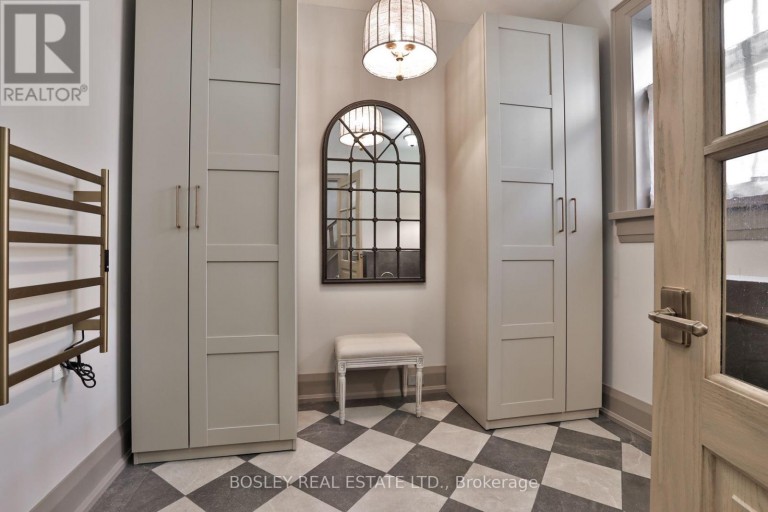
| Mud room | Main level | 2.74 m x 2.77 m |
Listing Offices: BOSLEY REAL ESTATE LTD.

This REALTOR.ca listing content is owned and licensed by REALTOR® members of The Canadian Real Estate Association. REALTOR®, MLS® and the associated logos are trademarks of the Canadian Real Estate Association. This website is operated by a brokerage or salesperson who is a member of The Canadian Real Estate Association and is licensed to trade residential and/or commercialreal estate. Any out of province listing content on this website is not intended to solicit a trade in real estate. Any consumers interested in out of province listings must contact a person who is licensed to trade in real estate in that province. All information displayed on this website is believed to be accurate but is not guaranteed and should be independently verified. No warranties or representations are made of any kind.
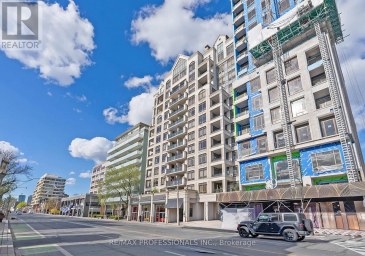
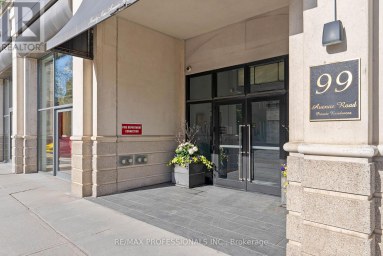
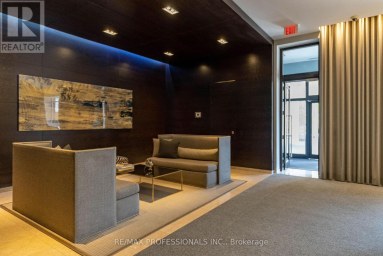
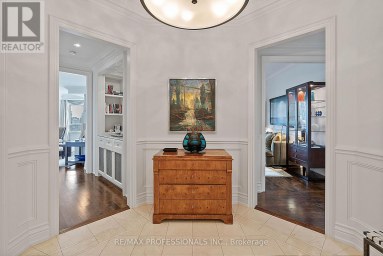
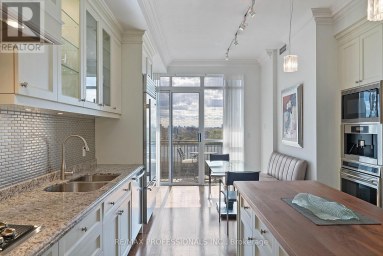
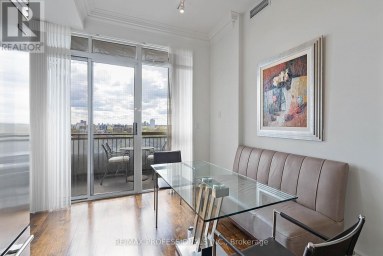
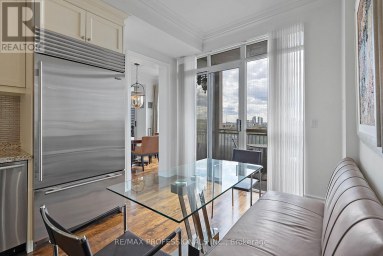
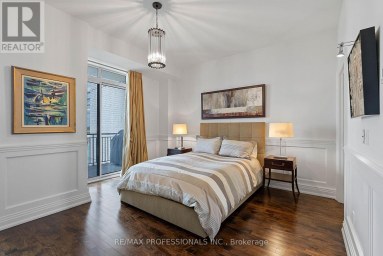
Rarely offered, exceptional sub penthouse at the prestigious 99 Avenue...
- 4 Beds
- 5 Baths
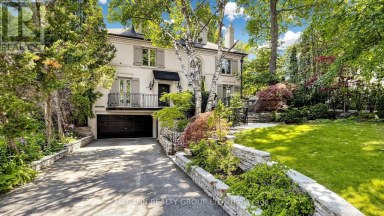
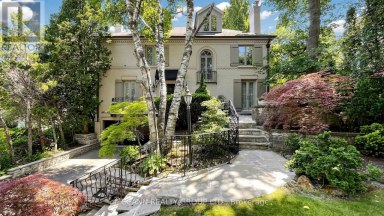
Nestled on one of Lawrence Park's most coveted streets, this...
- 5 Beds
- 6 Baths
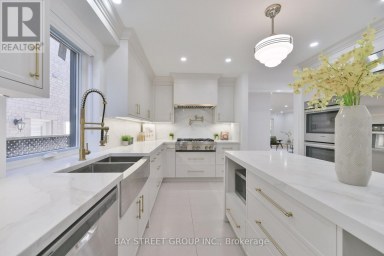
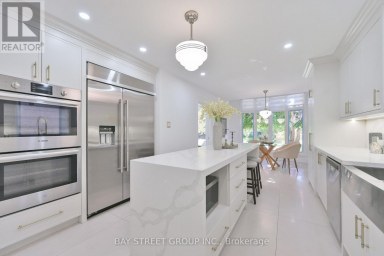
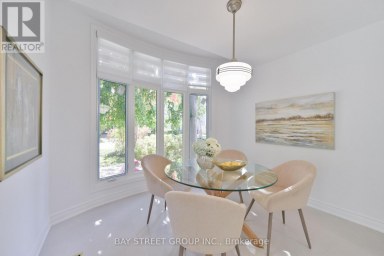
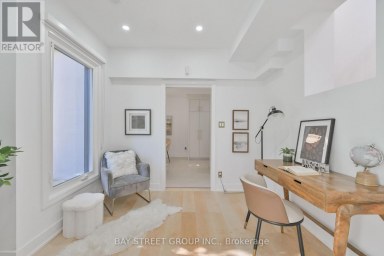
**Motivated Sellers!!! )*Spacious Modern Art Deco (Aprox 6518Sf-Liv'g/Space ).**Gorgeous New...
- 5 Beds
- 6 Baths
This website is operated by a member of The Canadian Real Estate Association (CREA). The content on this website is owned or controlled by CREA. By accessing this website, the user agrees to be bound by these terms of use as amended from time to time, and agrees that these terms of use constitute a binding contract between the user, and CREA.
The content on this website is protected by copyright and other laws, and is intended solely for the private, non-commercial use by individuals. Any other reproduction, distribution or use of the content, in whole or in part, is specifically prohibited. Prohibited uses include commercial use, "screen scraping", "database scraping", and any other activity intended to collect, store, reorganize or manipulate the content of this website.
REALTOR®, REALTORS®, and the REALTOR® logo are certification marks that are owned by REALTOR® Canada Inc. and licensed exclusively to The Canadian Real Estate Association (CREA). These certification marks identify real estate professionals who are members of CREA and who must abide by CREA's By-Laws, Rules, and the REALTOR® Code. The MLS® trademark and the MLS® logo are owned by CREA and identify the professional real estate services provided by members of CREA.
The information contained on this website is based in whole or in part on information that is provided by members of CREA, who are responsible for its accuracy. CREA reproduces and distributes this information as a service for its members, and assumes no responsibility for its completeness or accuracy.
We may at any time amend these Terms of Use by updating this posting. All users of this site are bound by these amendments should they wish to continue accessing the website, and should therefore periodically visit this page to review any and all such amendments.