
4359 LLOYDTOWN AURORA ROAD, King (Pottageville), Ontario, L7B0E1


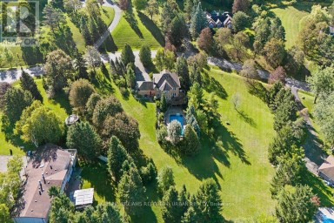
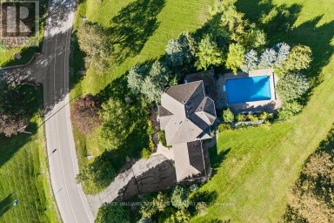
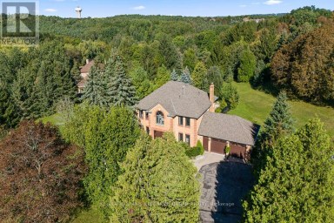
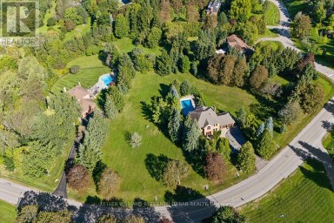
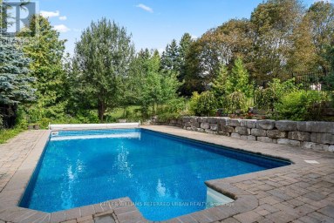
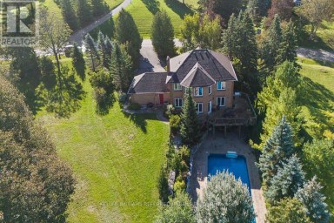
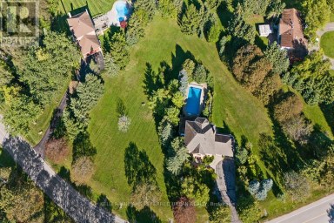
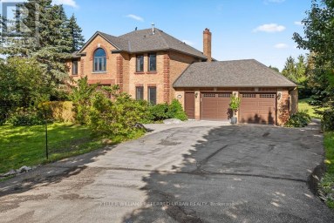
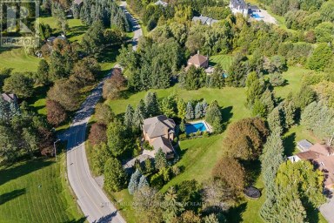
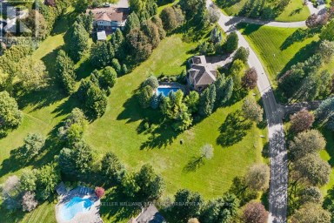
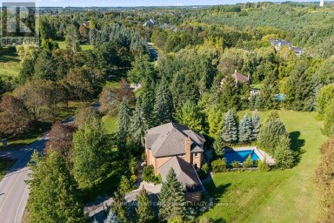
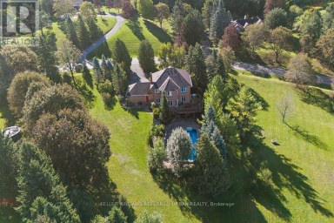
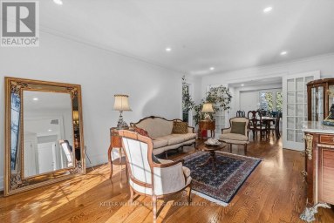
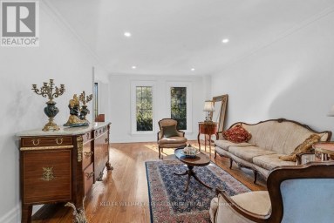
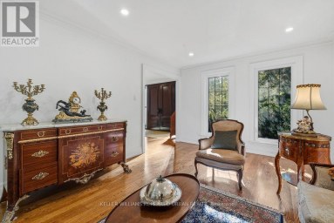
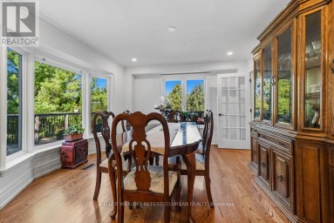
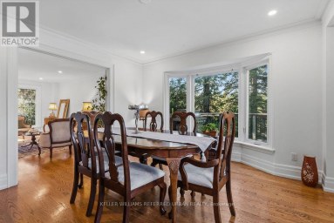
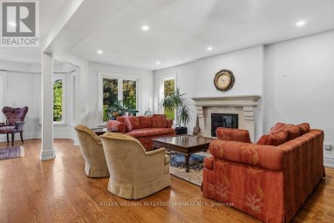
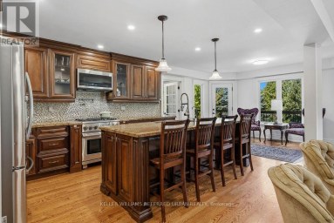
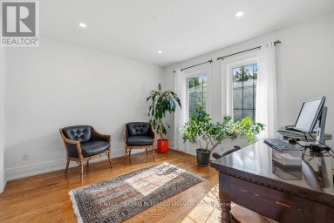
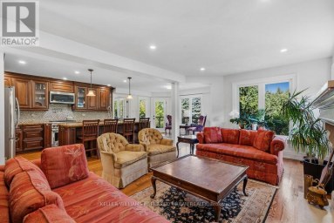
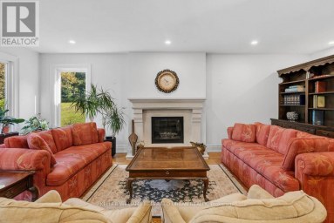
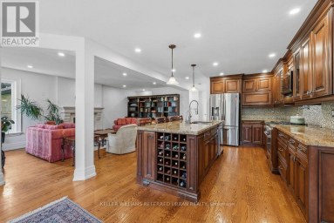
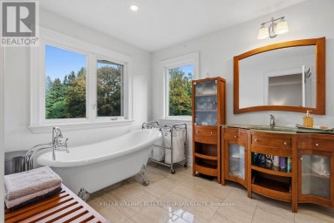
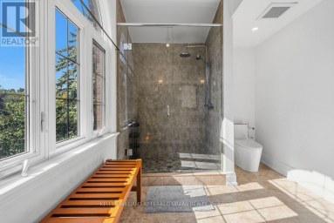
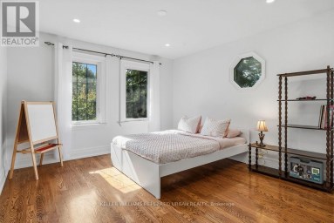
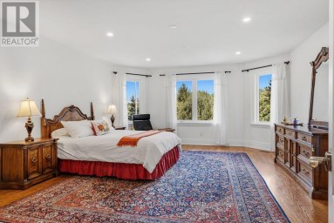
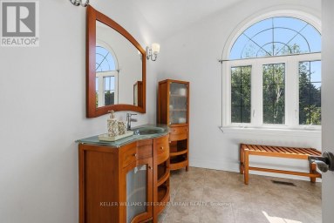
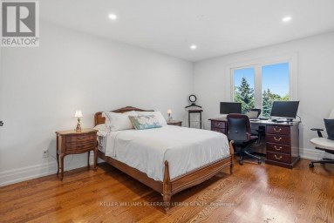
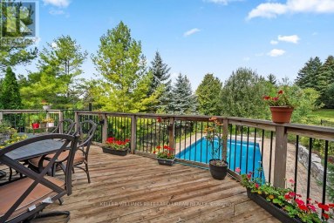
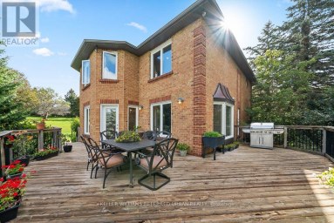
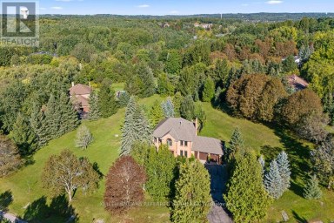
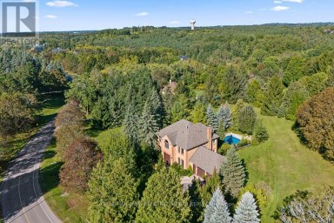
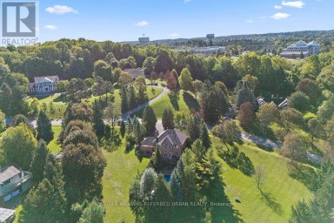
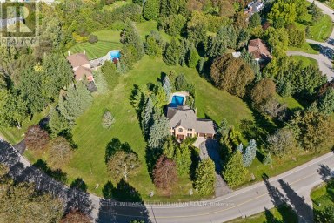
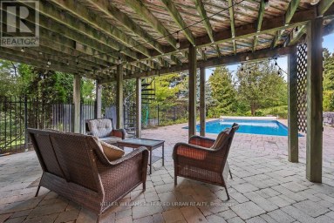
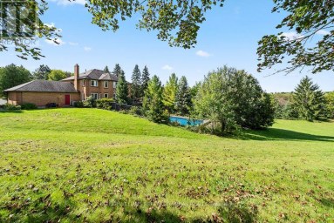
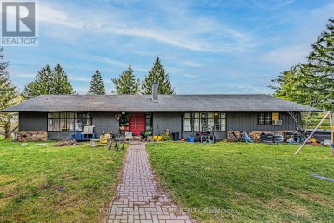
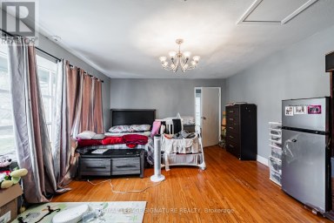
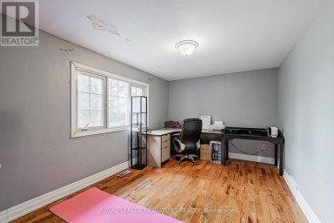
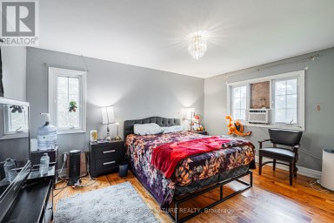
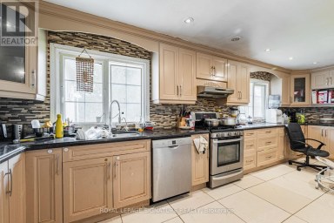
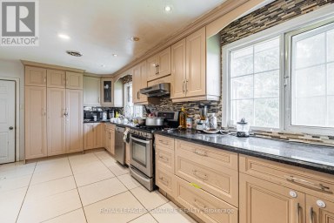
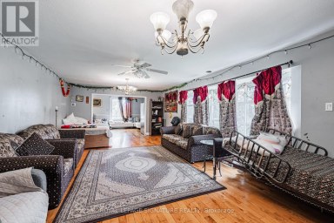
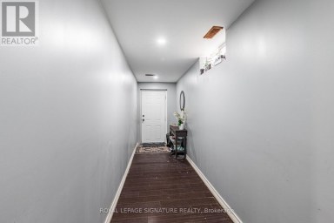
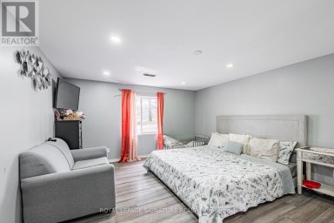
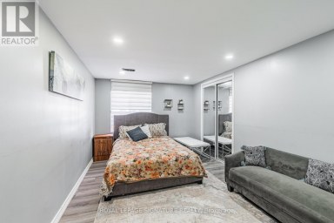
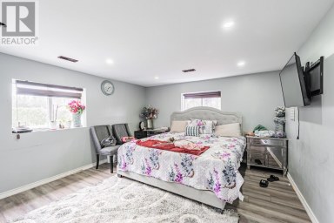
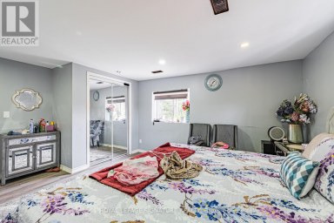
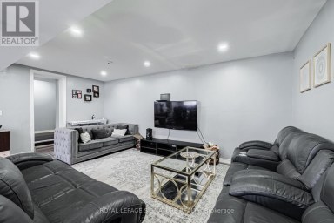
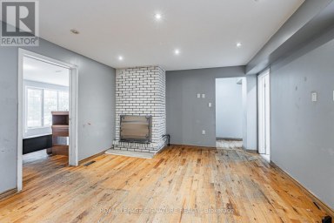
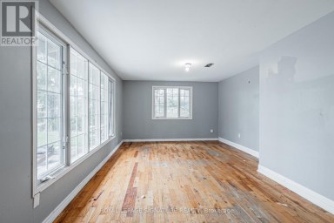
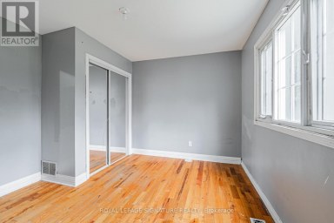
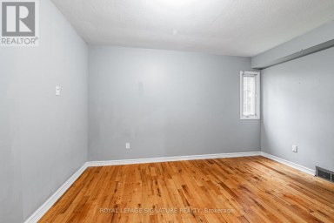
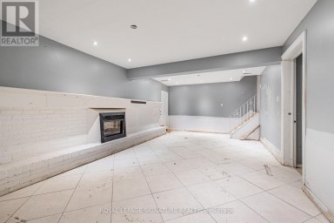
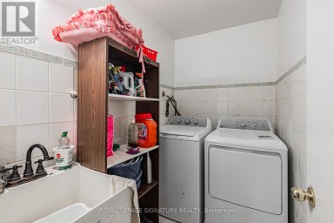
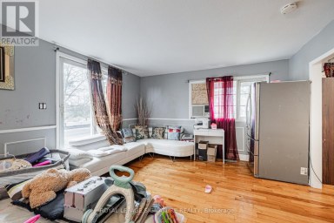
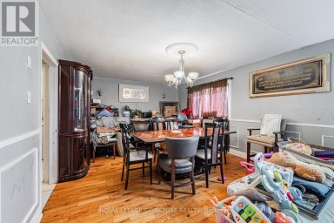
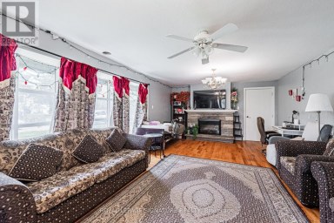
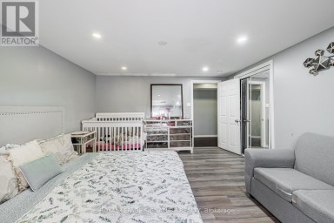
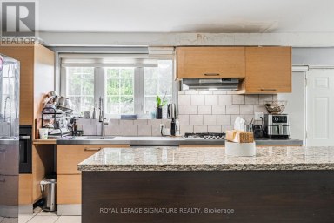
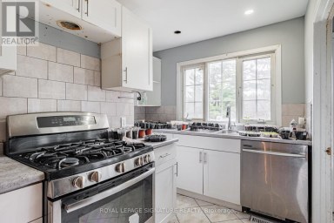
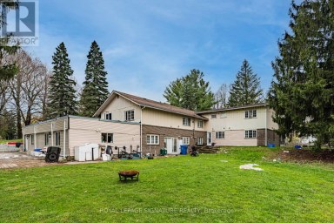
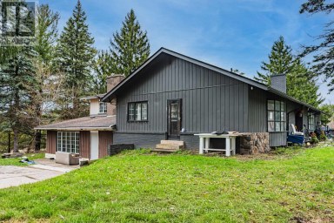
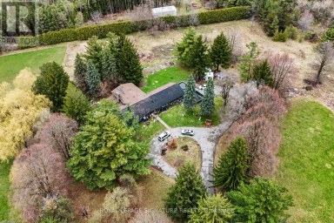
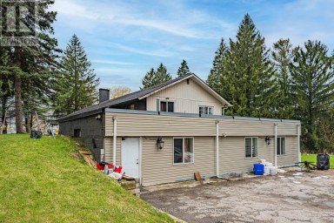
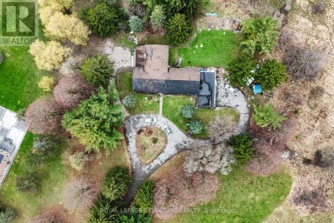
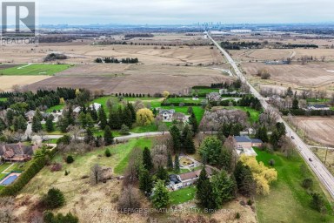
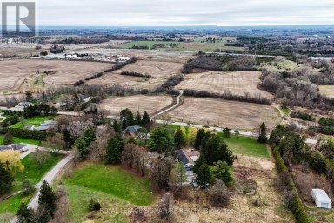
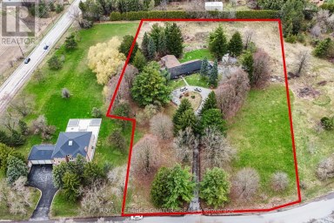
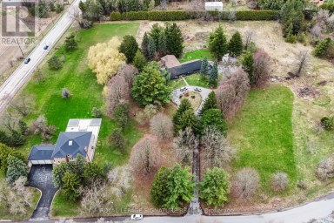
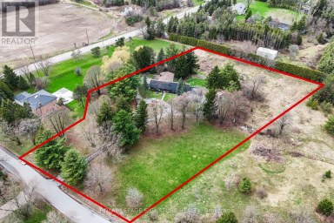
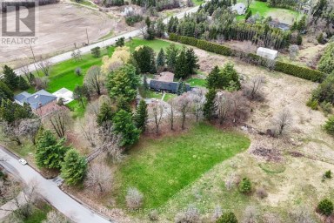
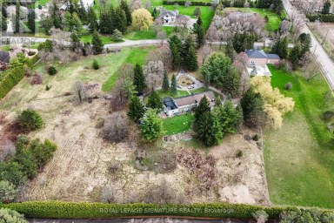
Now Is Your Chance To Give Yourself (And Family) The Experience Of A Lifetime! A GENERATIONAL HOME WITH ZONING THAT ALLOWS 3 RESIDENTIAL UNITS. This 8.44 Acre Property In Pottageville Is Perfect For Creating New Memories. Whether It's Chopping Firewood In The Morning For The Bonfire At Night Or Hiking Through Your Exclusive Forest During Any Season To Embrace Nature - 4359 Llyodtown-Aurora Rd Will Fulfill Your (And Your Family's) Dreams. The Home And Property Has Been Loved And Meticulously Cared For By It's Original Owners. Welcomed With A Circular Driveway And Detached Garage - This 1 And A Half Storey Home Is The Perfect Blend Of Charm And Tranquility. Natural Light Floods The Home Through The Ample Windows and Skylight Throughout. Two Bedrooms On The Main Level And Two Bedrooms On The Second Level. Both The Laundry Room And Living Room Walk Out To The Deck Overlooking The Manicured Backyard. The Basement Is Finished With A Walkout. If You Fancy A Game Of Billiards Or Just Like To Sit In Front Of The Gas Fireplace On A Brisk Autumn Evening - Don't Hesitate To Experience This Home In Person! Enjoying A Morning Coffee On Your Tiered Deck In The Backyard Hits Different When The Air Is Dewy-ewy. Far Away Enough From The City To Feel Like A Retreat But Close To Every Amenity To Live Comfortably. Come Fall In Love! (id:2471)

McConkey Real Estate Corp. Brokerage
- 705-872-7400
- 705-745-4321
- 705-745-4324
- gbennett@nexicom.net
- Property Address: 4359 LLOYDTOWN AURORA ROAD, King (Pottageville), Ontario, L7B0E1
- Community Name: Pottageville
- Property Type: Single Family
- Title: Freehold
- Lot Size: 138 x 1324.6 FT ; 330.21ft REAR PROPERTY LINE
- Acreage: 138 x 1324.6 FT ; 330.21ft REAR PROPERTY LINE
- Sewage Type: Septic System
- Driveway: Detached Garage, Garage
- Total Parking Spaces: 12
- Maintenance Fee: 0.00
- Structure Style: House
- Style: Detached
- Storeys: 1.5
- Floor Space: 1100 - 1500 sqft
- Bedrooms: 4
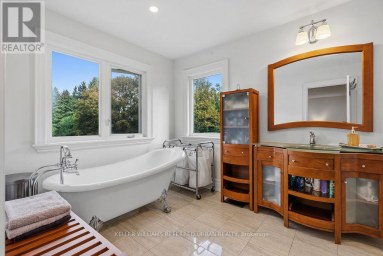
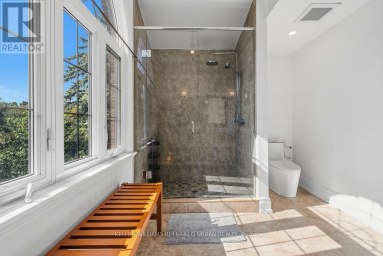
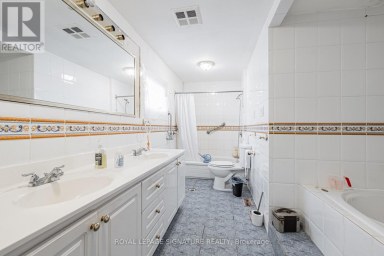
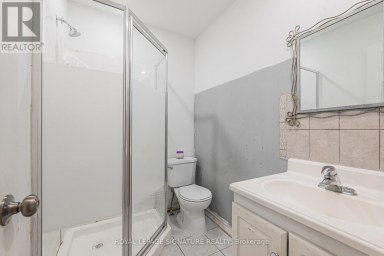
- Bathrooms: 2-Total
- Basement Type: N/A (Finished), N/A
- Heating Type: Natural gas, Forced air
- Cooling: None
- Exterior Type: Wood
- Foundation Type: Block, Concrete
- Appliances Included: Central Vacuum, Water Heater, Window Coverings
- Wooded area
- Open space
- Flat site
| Type | Level | Dimensions |
|---|---|---|
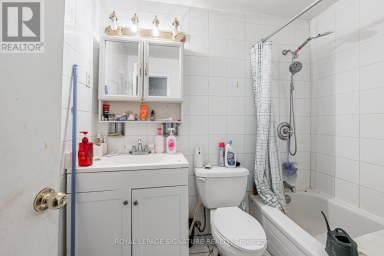
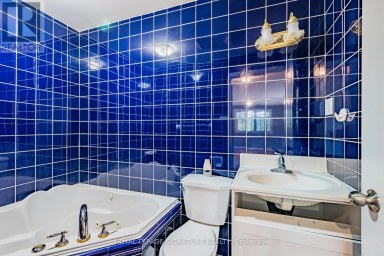
| Bathroom | Upper Level | 2.1 m x 1.82 m |
| Bedroom 3 | Upper Level | 2.74 m x 2.4 m |
| Bedroom 4 | Upper Level | 1.83 m x 2.74 m |
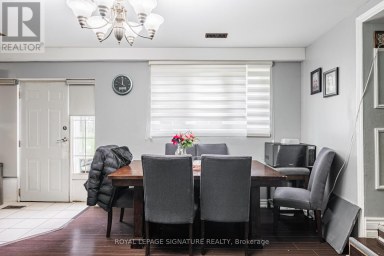
| Eating area | Ground level | 3 m x 2.1 m |
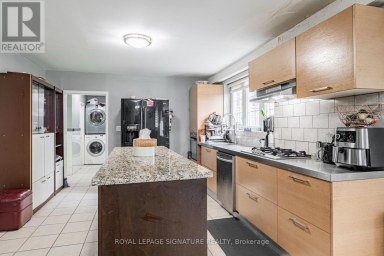
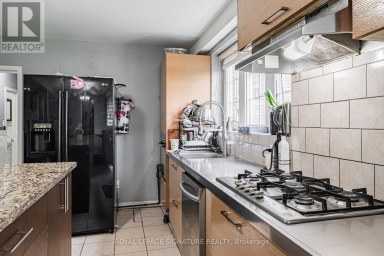
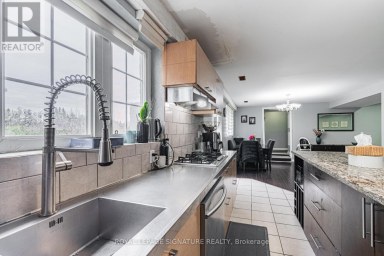
| Kitchen | Ground level | 3 m x 2.1 m |
| Dining room | Ground level | 2.1 m x 2 m |
| Living room | Ground level | 2.1 m x 2.13 m |
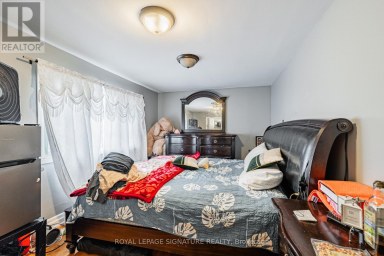
| Primary Bedroom | Ground level | 3.05 m x 2.74 m |
| Bedroom 2 | Ground level | 2.7 m x 2.7 m |
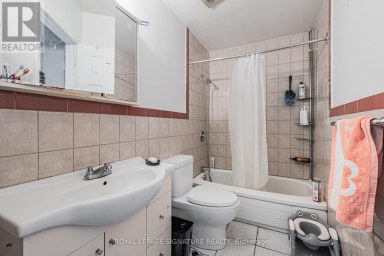
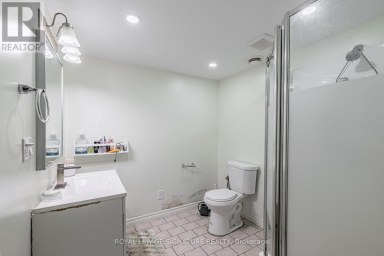
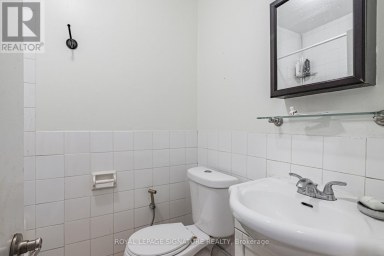
| Bathroom | Ground level | 1.8 m x 2.1 m |
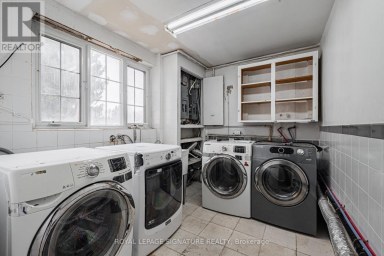
| Laundry room | Ground level | 3.04 m x 2.1 m |
Listing Office: RE/MAX METROPOLIS REALTY

This REALTOR.ca listing content is owned and licensed by REALTOR® members of The Canadian Real Estate Association. REALTOR®, MLS® and the associated logos are trademarks of the Canadian Real Estate Association. This website is operated by a brokerage or salesperson who is a member of The Canadian Real Estate Association and is licensed to trade residential and/or commercialreal estate. Any out of province listing content on this website is not intended to solicit a trade in real estate. Any consumers interested in out of province listings must contact a person who is licensed to trade in real estate in that province. All information displayed on this website is believed to be accurate but is not guaranteed and should be independently verified. No warranties or representations are made of any kind.


Rare Opportunity To Own An Exceptional 2-Acre Property With An...
- 5 Beds
- 5 Baths
Rare offering in the heart of King City, this exceptional...
- 11 Beds
- 8 Baths


Welcome To One of King City's Most Distinguished Residences, a...
- 9 Beds
- 8 Baths
This website is operated by a member of The Canadian Real Estate Association (CREA). The content on this website is owned or controlled by CREA. By accessing this website, the user agrees to be bound by these terms of use as amended from time to time, and agrees that these terms of use constitute a binding contract between the user, and CREA.
The content on this website is protected by copyright and other laws, and is intended solely for the private, non-commercial use by individuals. Any other reproduction, distribution or use of the content, in whole or in part, is specifically prohibited. Prohibited uses include commercial use, "screen scraping", "database scraping", and any other activity intended to collect, store, reorganize or manipulate the content of this website.
REALTOR®, REALTORS®, and the REALTOR® logo are certification marks that are owned by REALTOR® Canada Inc. and licensed exclusively to The Canadian Real Estate Association (CREA). These certification marks identify real estate professionals who are members of CREA and who must abide by CREA's By-Laws, Rules, and the REALTOR® Code. The MLS® trademark and the MLS® logo are owned by CREA and identify the professional real estate services provided by members of CREA.
The information contained on this website is based in whole or in part on information that is provided by members of CREA, who are responsible for its accuracy. CREA reproduces and distributes this information as a service for its members, and assumes no responsibility for its completeness or accuracy.
We may at any time amend these Terms of Use by updating this posting. All users of this site are bound by these amendments should they wish to continue accessing the website, and should therefore periodically visit this page to review any and all such amendments.