
44 MASSEY STREET, Toronto (Niagara), Ontario, M6J2T4


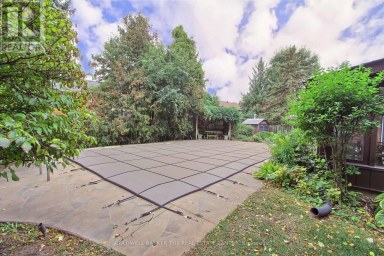
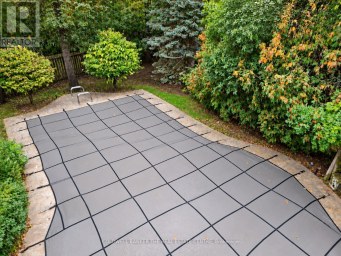
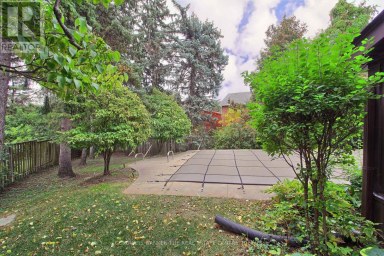
A purposeful blend of architectural history & modern housing. 44 Massey St. & Rodney The Tree have been featured in several news articles & videos (please google it). Located on one of the last small residential streets of downtown Toronto with excellent value growth potential. Tirelessly designed, built & decorated by Beurklian. Design group for multifamily or single family usage. Steps to Trinity Bellwoods park and arguably in the coolest part of town. This house emphasizes simplicity in materials, attention to detail & minimalist design to maximize the use & feel. Diligent design, computer modelling & green building practices make this home an excellent work of light, volume & space. Oversized windows, abundant skylighting & custom built doorways open the space & increase daylighting. Detailed interior design, custom built concrete sinks, Australian wall hung toilets & dual showers provide a sense of luxury & cleanliness. Exceptional mechanical systems including independent HVAC units, endless water heater, radiant floor warming, exterior snow melt system & irrigation systems. Future expansion capabilities include rough-ins for future rooftop terrace, backup generator, PV solar system, natural gas patio heaters, holiday lighting, heated exterior wet bar, etc. All furniture, plants, decorations, chattels & fixtures can be included in the price to be completely turnkey. Own a cool little spot in a cool little area, with Toronto's coolest little tree. *For Additional Property Details Click The Brochure Icon Below* (id:2471)

McConkey Real Estate Corp. Brokerage
- 705-872-7400
- 705-745-4321
- 705-745-4324
- gbennett@nexicom.net
- Property Address: 44 MASSEY STREET, Toronto (Niagara), Ontario, M6J2T4
- Community Name: Niagara
- Property Type: Single Family
- Title: Freehold
- Lot Size: 15.1 x 74.1 FT
- Acreage: 15.1 x 74.1 FT
- Water Type: Municipal water
- Driveway: No Garage
- Maintenance Fee: 0.00
- Structure Style: House
- Style: Semi-detached
- Storeys: 3
- Floor Space: 1500 - 2000 sqft
- Bedrooms: 2 + 1
- Bathrooms: 2-Total
- Basement Type: Full (Finished)
- Heating Type: Natural gas, Forced air
- Cooling: Central air conditioning
- Exterior Type: Brick, Concrete
- Foundation Type: Concrete
- Appliances Included: Water Heater - Tankless, Oven - Built-In, Water Heater, Dishwasher, Dryer, Furniture, Microwave, Stove, Washer, Refrigerator
- Carpet Free
| Type | Level | Dimensions |
|---|---|---|
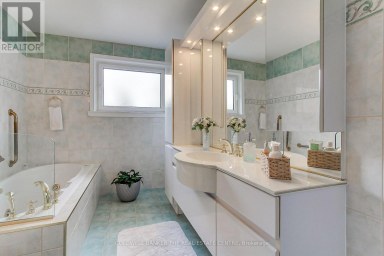
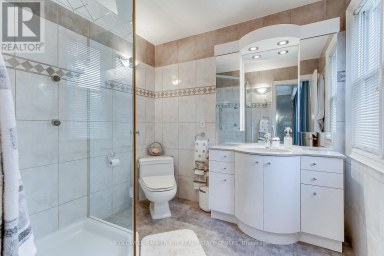
| Bathroom | Second level | 2.78 m x 2.4 m |
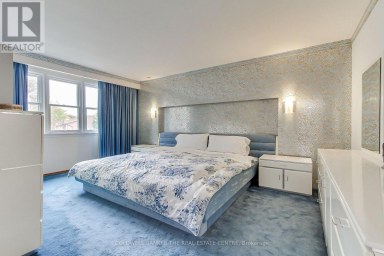
| Primary Bedroom | Second level | 3.38 m x 4.18 m |
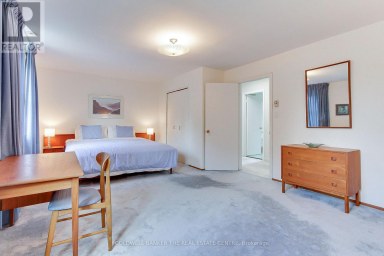
| Bedroom 2 | Second level | 3.99 m x 3.17 m |
| Office | Second level | 2.77 m x 2.35 m |
| Living room | Third level | 3.75 m x 4.23 m |
| Dining room | Third level | 3.75 m x 4.23 m |
| Kitchen | Third level | 3.75 m x 4.32 m |
| Den | Lower level | 2.87 m x 3.32 m |
| Bedroom | Lower level | 3.78 m x 3.99 m |
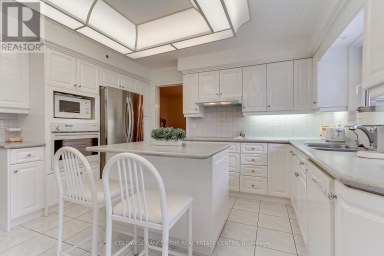
| Kitchen | Main level | 4.3 m x 3.65 m |
| Dining room | Main level | 2.75 m x 4.2 m |
| Living room | Main level | 2.75 m x 4.2 m |
Listing Office: ICI SOURCE REAL ASSET SERVICES INC.

This REALTOR.ca listing content is owned and licensed by REALTOR® members of The Canadian Real Estate Association. REALTOR®, MLS® and the associated logos are trademarks of the Canadian Real Estate Association. This website is operated by a brokerage or salesperson who is a member of The Canadian Real Estate Association and is licensed to trade residential and/or commercialreal estate. Any out of province listing content on this website is not intended to solicit a trade in real estate. Any consumers interested in out of province listings must contact a person who is licensed to trade in real estate in that province. All information displayed on this website is believed to be accurate but is not guaranteed and should be independently verified. No warranties or representations are made of any kind.


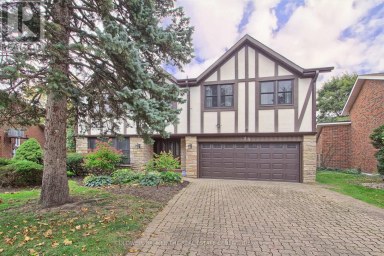
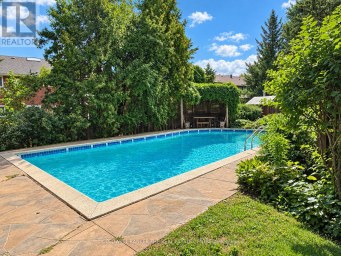
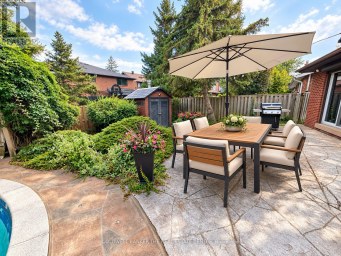
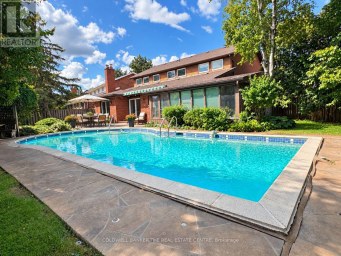
Welcome to this approximately 3,955 sq.ft (per MPAC). This Home...
- 4 Beds
- 4 Baths


Backing onto the Rosedale Valley Ravine, this all-brick semi is...
- 4 Beds
- 4 Baths
Rare Redevelopment Opportunity At 290 Sheppard Ave W In Prime...
- 4 Beds
- 4 Baths
This website is operated by a member of The Canadian Real Estate Association (CREA). The content on this website is owned or controlled by CREA. By accessing this website, the user agrees to be bound by these terms of use as amended from time to time, and agrees that these terms of use constitute a binding contract between the user, and CREA.
The content on this website is protected by copyright and other laws, and is intended solely for the private, non-commercial use by individuals. Any other reproduction, distribution or use of the content, in whole or in part, is specifically prohibited. Prohibited uses include commercial use, "screen scraping", "database scraping", and any other activity intended to collect, store, reorganize or manipulate the content of this website.
REALTOR®, REALTORS®, and the REALTOR® logo are certification marks that are owned by REALTOR® Canada Inc. and licensed exclusively to The Canadian Real Estate Association (CREA). These certification marks identify real estate professionals who are members of CREA and who must abide by CREA's By-Laws, Rules, and the REALTOR® Code. The MLS® trademark and the MLS® logo are owned by CREA and identify the professional real estate services provided by members of CREA.
The information contained on this website is based in whole or in part on information that is provided by members of CREA, who are responsible for its accuracy. CREA reproduces and distributes this information as a service for its members, and assumes no responsibility for its completeness or accuracy.
We may at any time amend these Terms of Use by updating this posting. All users of this site are bound by these amendments should they wish to continue accessing the website, and should therefore periodically visit this page to review any and all such amendments.