
440 SANDFORD STREET, Newmarket (Central Newmarket), Ontario, L3Y4S7
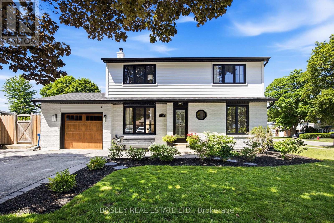
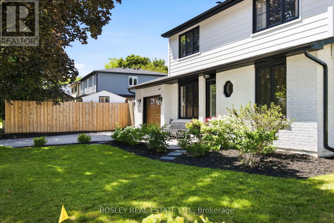
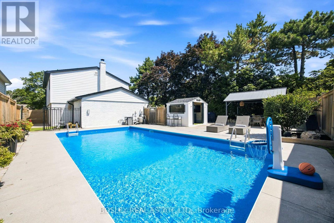
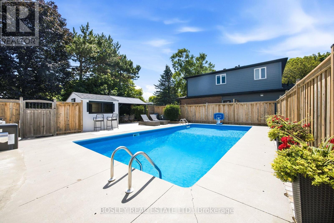
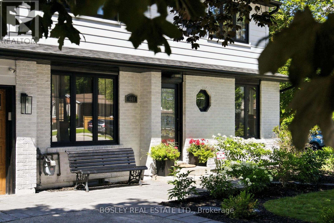
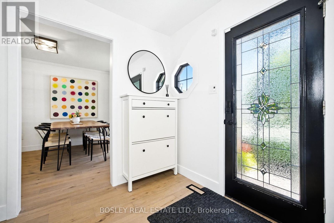
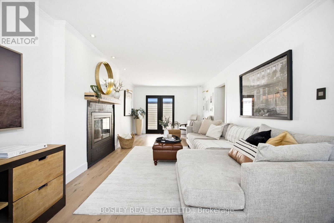
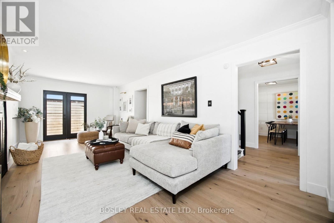
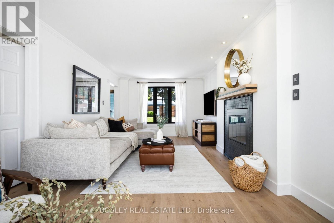
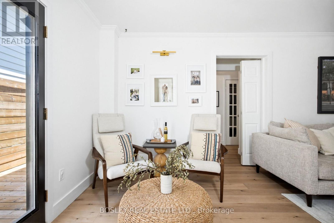
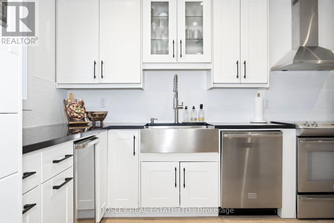
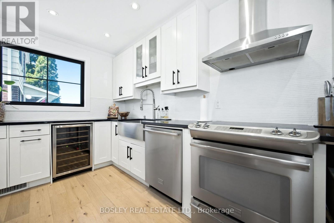
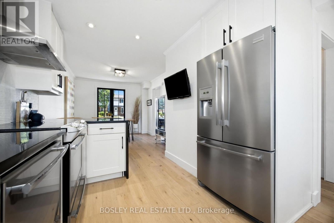
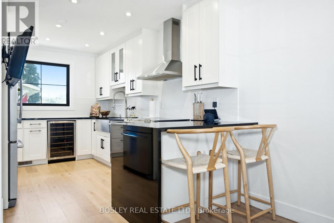
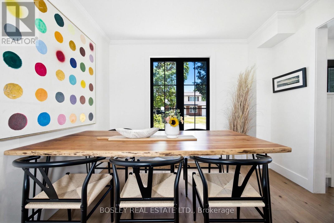
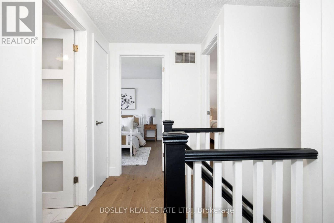
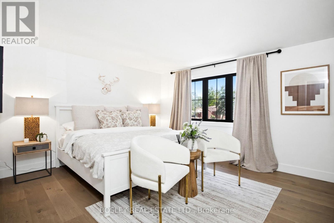
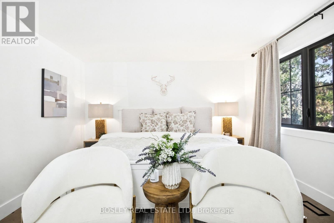
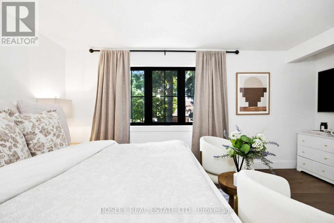
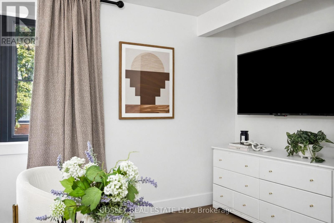
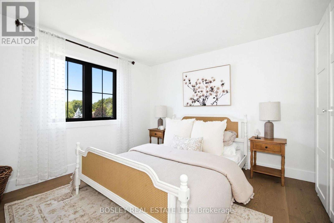
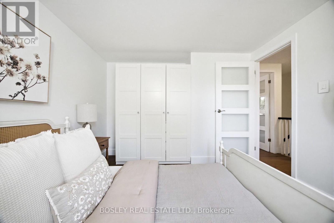
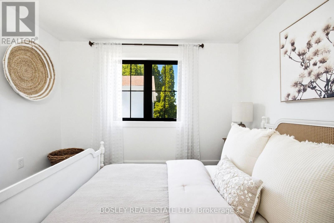
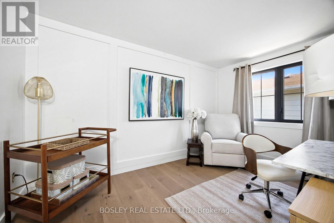
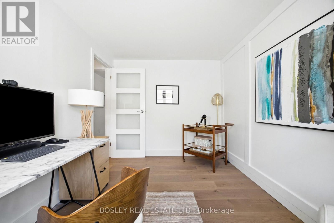
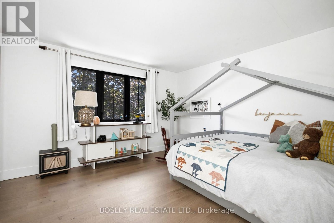
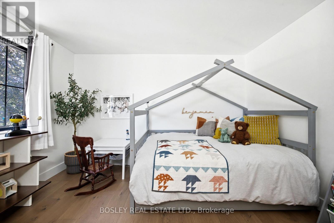
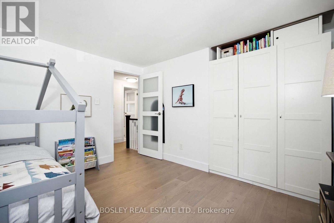
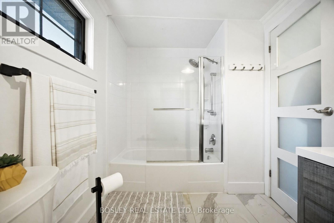
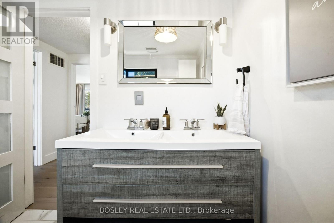
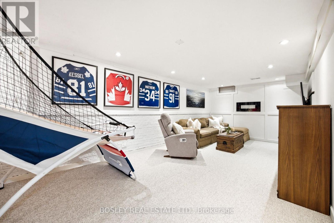
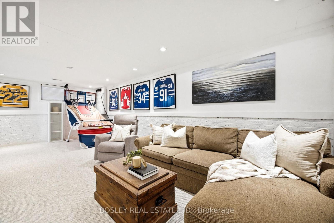
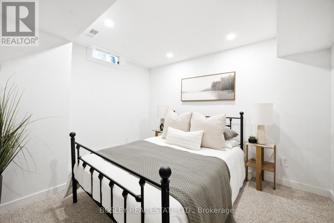
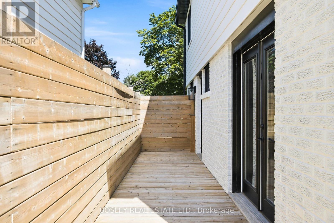
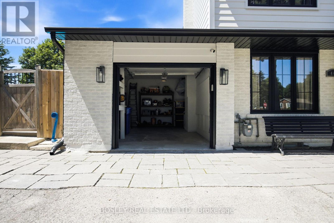
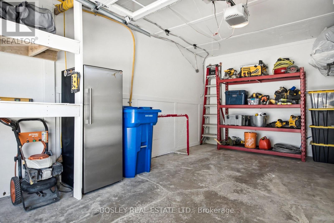
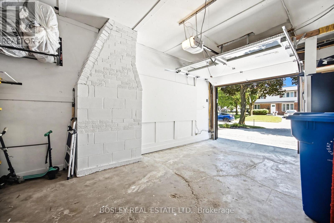
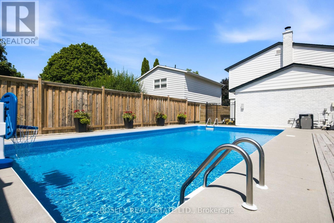
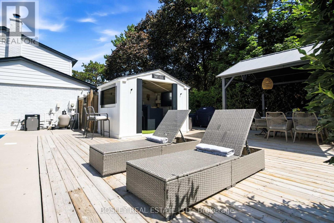
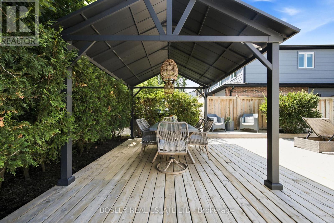
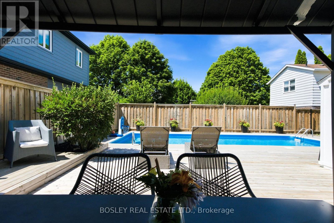
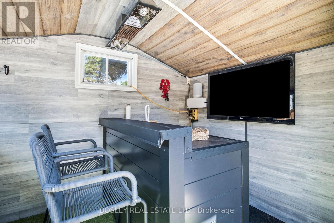
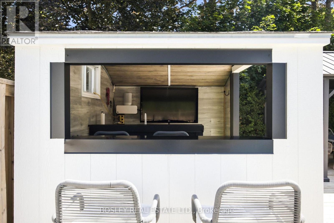
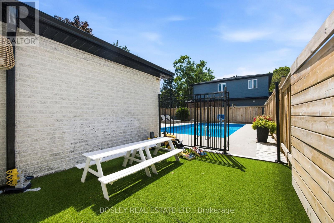
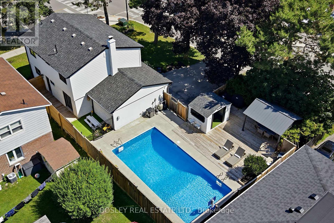
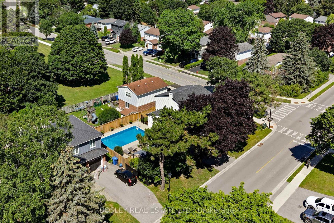
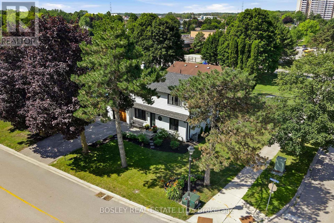
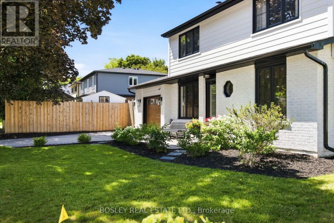
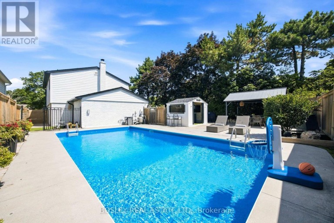
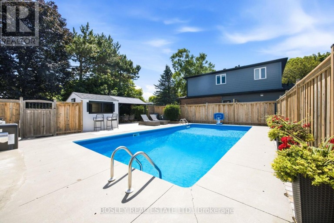
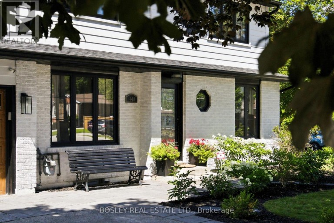
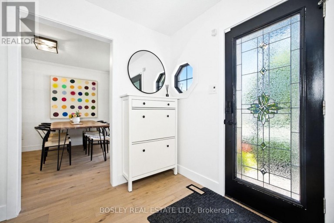
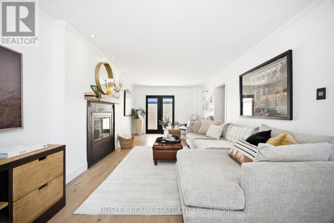
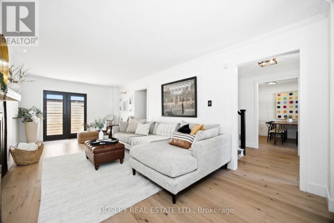
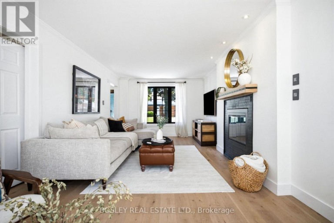
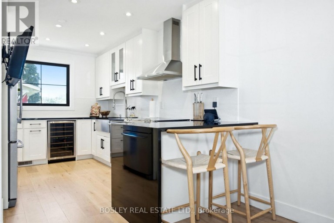
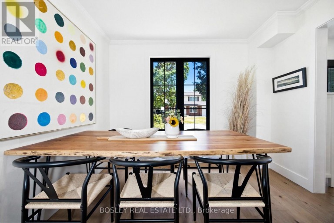
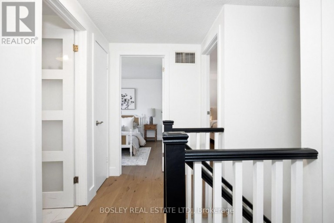
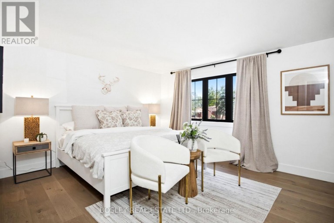
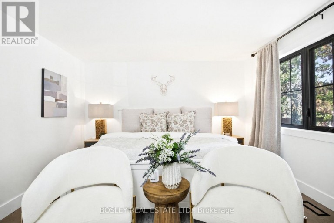
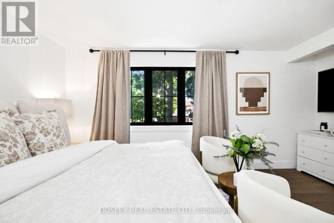
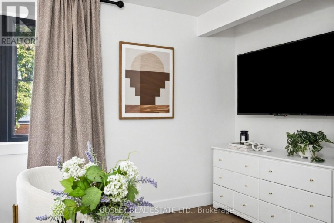
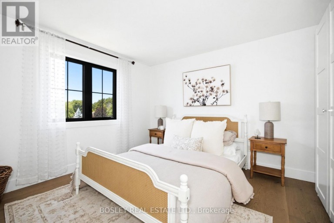
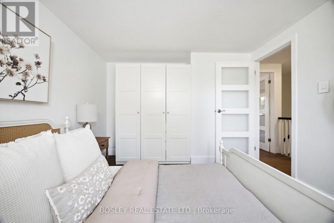
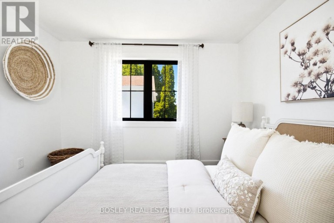
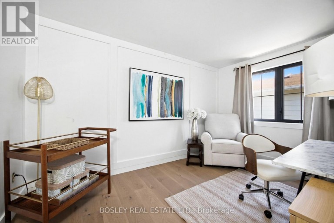
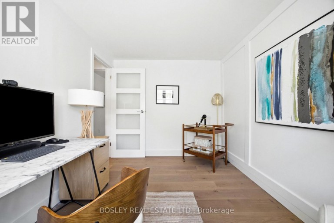
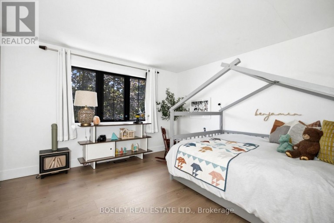
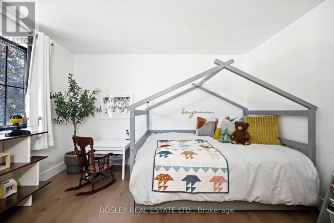
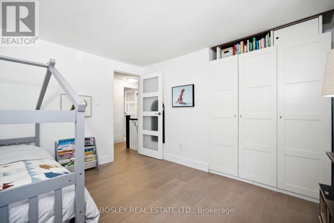
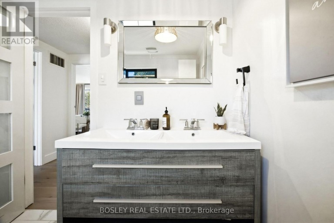
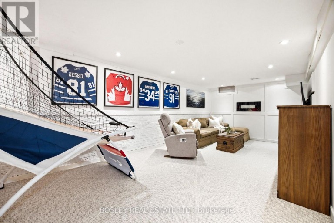
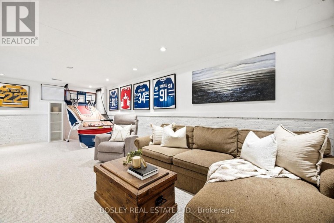
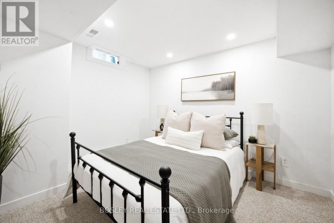
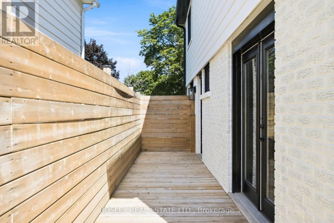
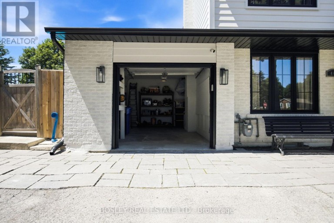
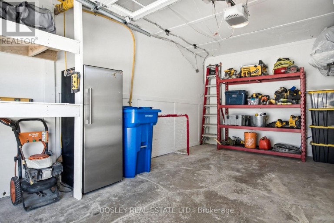
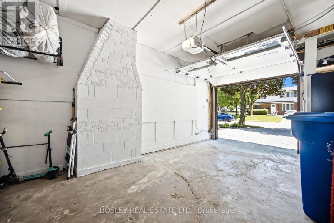
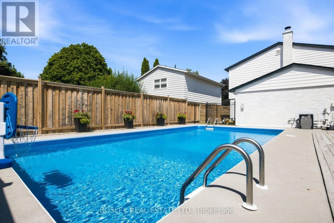
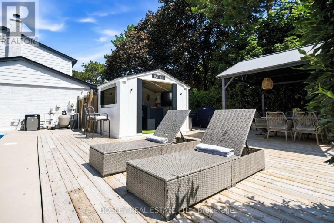
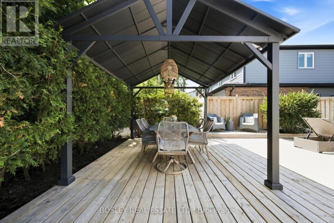
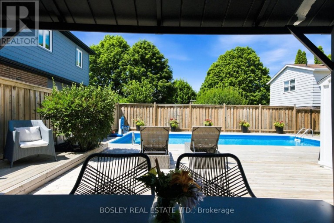
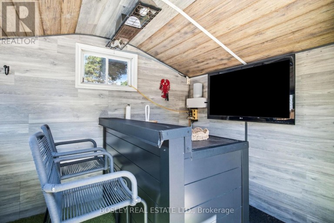
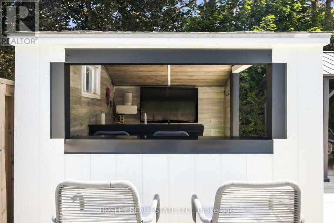
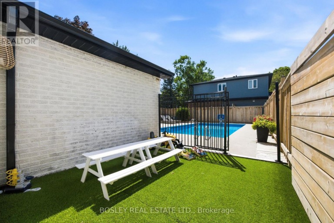
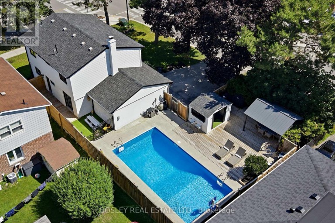
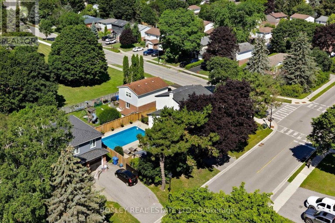
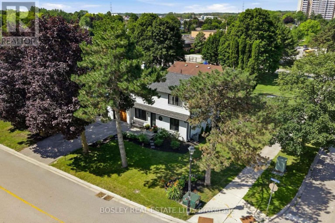
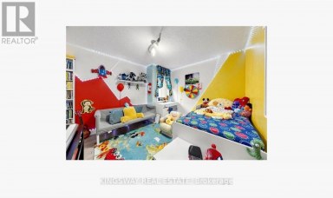
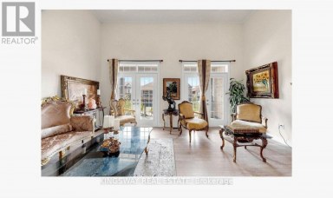
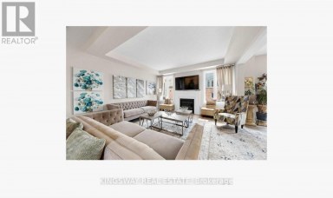
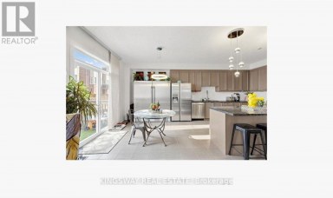
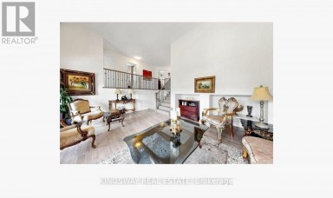
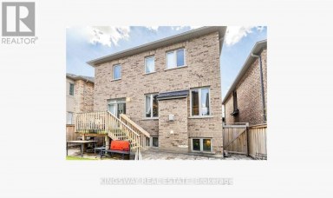
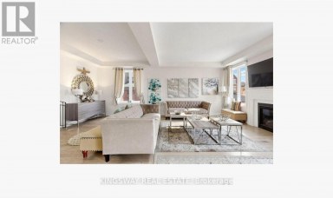
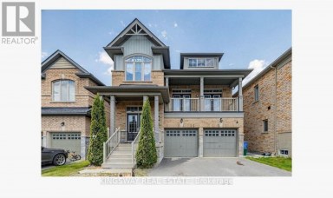
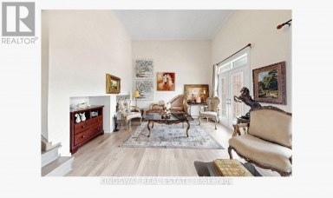
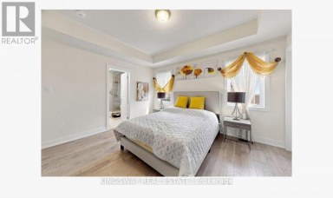
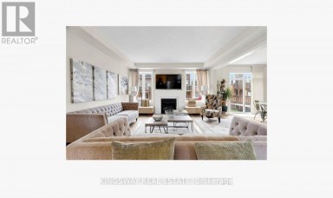
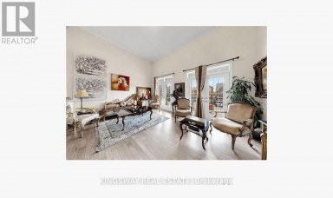
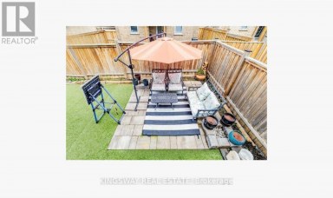
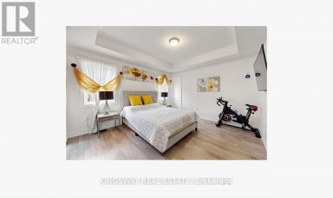
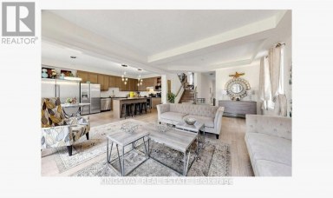
The first thing you notice walking up to 440 Sandford is how much work has been done. Roof, windows, siding, soffit, fascia and eavestrough all new in 2021, brick painted white, windows in black, landscaping established with trees planted, and a new garage door in 2026. The sellers carried the same standard inside. Engineered hardwood on the main in 2024 and upstairs in 2025, basement and carpet in 2024, furnace 2023, water softener 2025, and a garage finished top to bottom. Most houses at this price come with a to-do list. Here, the list has been done. For the next owner, that means no roofers, no window quotes, and no first summer lost to contractors- just a house ready to be lived in. 4+1 bedrooms and 2.5 baths, with four well-proportioned bedrooms full of character. Curb appeal lands first, and the interior keeps that promise. The back half of the 57 x 106 ft lot belongs to the saltwater pool. Southern exposure keeps the sun on the water from morning through evening. Pool equipment 2025, liner 2019, deck and fence 2020. A deck wraps the pool end to end, a pool bar sits to one side, and a covered dining area keeps the evening going when the sun gets heavy, or the weather turns. Open the pool in spring, and the rest of summer takes care of itself: long weekends, late dinners outside, and a yard everyone gravitates to from May through September. Newmarket's Main Street is a 10 to 15-minute walk, with shops, restaurants, the Saturday farmers market, the splash pad and summer street festivals. Walking trails nearby, everyday retail minutes away. (id:2471)

McConkey Real Estate Corp. Brokerage
- 705-745-4321
- 705-745-4324
- john@mcconkeyrealestate.com
- Property Address: 440 SANDFORD STREET, Newmarket (Central Newmarket), Ontario, L3Y4S7
- Community Name: Central Newmarket
- Property Type: Single Family
- Title: Freehold
- Lot Size: 58 x 106 FT
- Acreage: 58 x 106 FT
- Sewage Type: Sanitary sewer
- Water Type: Municipal water
- Driveway: Attached Garage, Garage
- Total Parking Spaces: 5
- Amenities Nearby: Hospital, Park, Public Transit
- Structure Style: House
- Style: Detached
- Storeys: 2
- Floor Space: 1500 - 2000 sqft
- Bedrooms: 4 + 1
- Bathrooms: 3-Total 1-Partial
- Basement Type: N/A (Finished)
- Heating Type: Natural gas, Forced air
- Cooling: Central air conditioning
- Exterior Type: Brick
- Fireplace Present: True
- Foundation Type: Concrete
- Appliances Included: Water Heater - Tankless, Water Heater, Water softener, Blinds, Dishwasher, Dryer, Garage door opener, Stove, Washer, Window Coverings, Refrigerator
- Structures: Deck
- Irregular lot size
- Landscaped
- Community Centre
| Type | Level | Dimensions |
|---|---|---|
| Dining room | Second level | 3.79 m x 3 m |
| Primary Bedroom | Second level | 3.64 m x 4.27 m |
| Bedroom 2 | Second level | 3.74 m x 3.18 m |
| Bedroom 3 | Second level | 3.6 m x 3.63 m |
| Bedroom 4 | Second level | 3.78 m x 2.6 m |
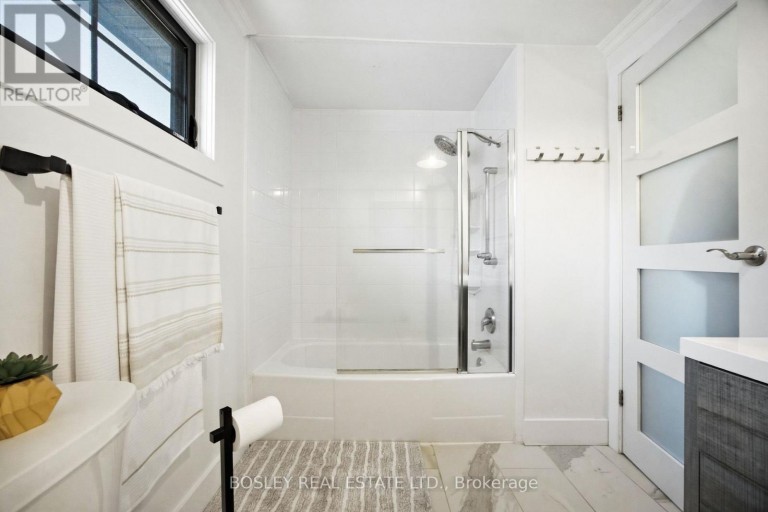
| Bathroom | Second level | 2.04 m x 3.01 m |
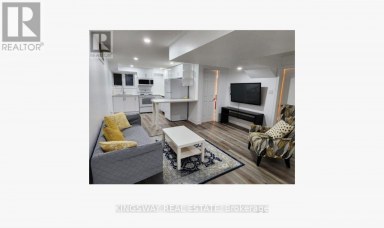
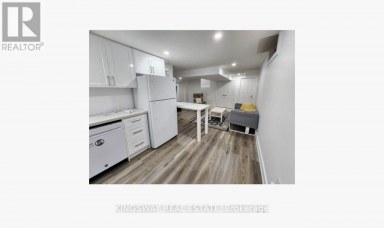
| Recreational, Games room | Basement | 7.11 m x 3.33 m |
| Bedroom | Basement | 3.34 m x 2.92 m |
| Bathroom | Basement | 1.84 m x 2 m |
| Utility room | Basement | 4.09 m x 2.92 m |
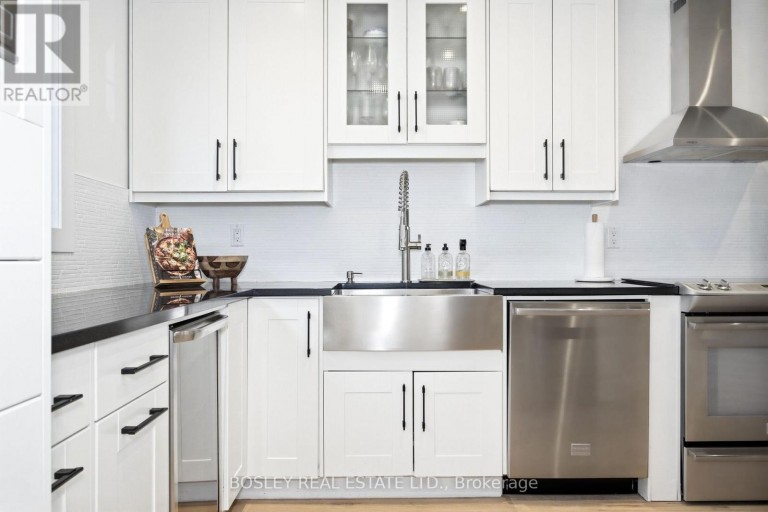
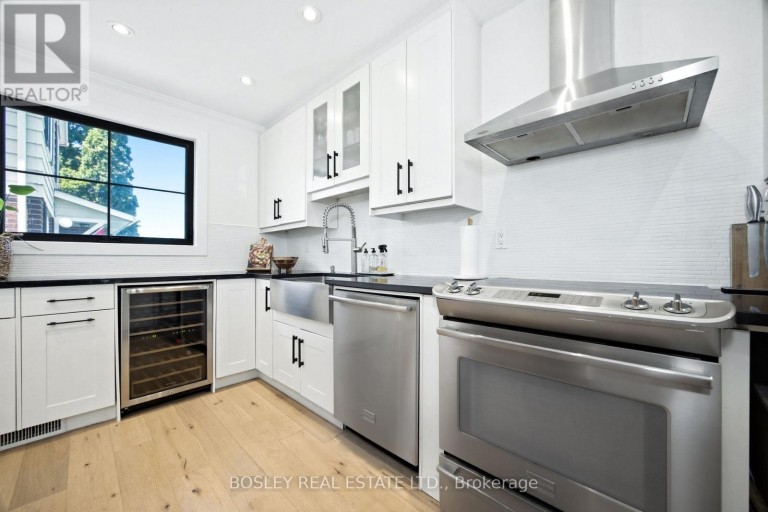
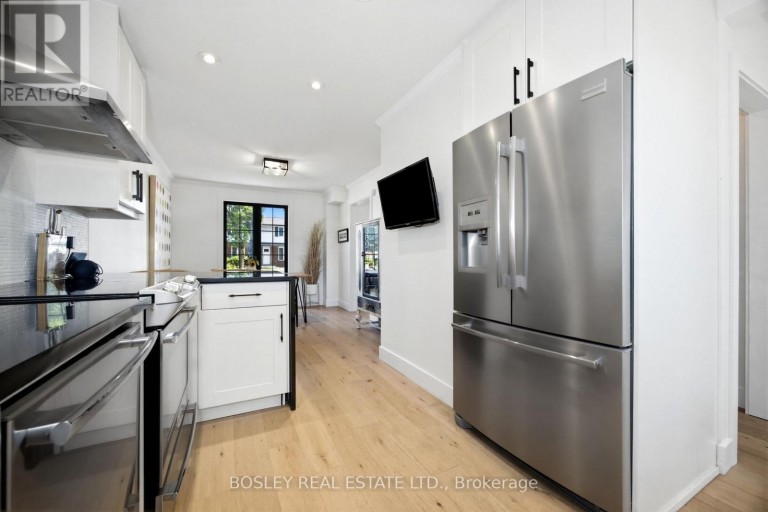
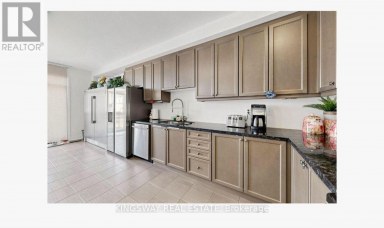
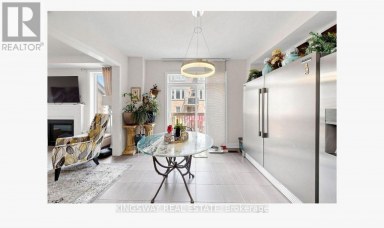
| Kitchen | Main level | 4.03 m x 4.04 m |
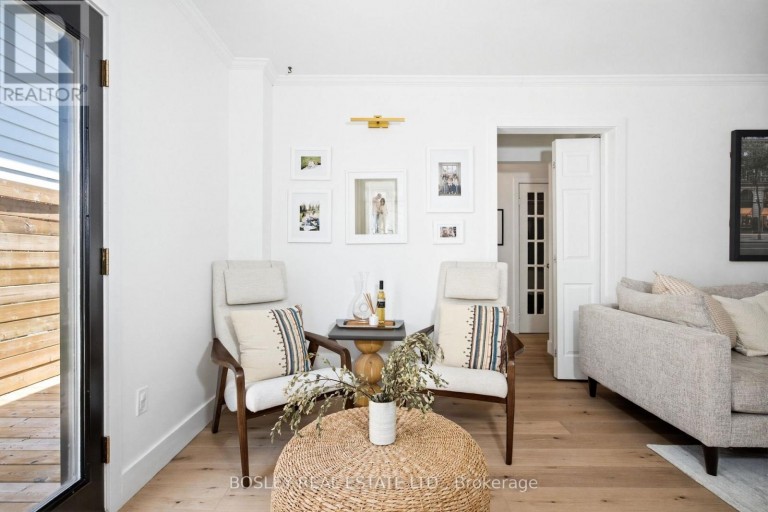
| Living room | Main level | 7.36 m x 3.48 m |
| Foyer | Main level | 2 m x 2.05 m |
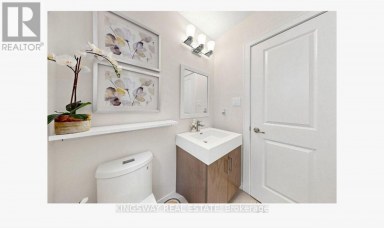
| Partial bathroom | Main level | 1.85 m x 0.98 m |
Listing Office: BOSLEY REAL ESTATE LTD.

This REALTOR.ca listing content is owned and licensed by REALTOR® members of The Canadian Real Estate Association. REALTOR®, MLS® and the associated logos are trademarks of the Canadian Real Estate Association. This website is operated by a brokerage or salesperson who is a member of The Canadian Real Estate Association and is licensed to trade residential and/or commercialreal estate. Any out of province listing content on this website is not intended to solicit a trade in real estate. Any consumers interested in out of province listings must contact a person who is licensed to trade in real estate in that province. All information displayed on this website is believed to be accurate but is not guaranteed and should be independently verified. No warranties or representations are made of any kind.
Rare opportunity ,more that 3500 sqft living space 5+1 bedrooms,...
- 5 Beds
- 6 Baths


Spacious, Updated & Bright 3-bedroom Family Home on a Quiet...
- 5 Beds
- 3 Baths


Attention Investors & Savvy Homebuyers! Incredible turnkey income property showcasing...
- 5 Beds
- 2 Baths
This website is operated by a member of The Canadian Real Estate Association (CREA). The content on this website is owned or controlled by CREA. By accessing this website, the user agrees to be bound by these terms of use as amended from time to time, and agrees that these terms of use constitute a binding contract between the user, and CREA.
The content on this website is protected by copyright and other laws, and is intended solely for the private, non-commercial use by individuals. Any other reproduction, distribution or use of the content, in whole or in part, is specifically prohibited. Prohibited uses include commercial use, "screen scraping", "database scraping", and any other activity intended to collect, store, reorganize or manipulate the content of this website.
REALTOR®, REALTORS®, and the REALTOR® logo are certification marks that are owned by REALTOR® Canada Inc. and licensed exclusively to The Canadian Real Estate Association (CREA). These certification marks identify real estate professionals who are members of CREA and who must abide by CREA's By-Laws, Rules, and the REALTOR® Code. The MLS® trademark and the MLS® logo are owned by CREA and identify the professional real estate services provided by members of CREA.
The information contained on this website is based in whole or in part on information that is provided by members of CREA, who are responsible for its accuracy. CREA reproduces and distributes this information as a service for its members, and assumes no responsibility for its completeness or accuracy.
We may at any time amend these Terms of Use by updating this posting. All users of this site are bound by these amendments should they wish to continue accessing the website, and should therefore periodically visit this page to review any and all such amendments.