
4434 CEDAR SPRINGS ROAD, Burlington, Ontario, L7P0P8

Next Open House: November 8


November 8
A rare and enchanting retreat, and a true nature lover's dream. This custom-built, lovingly maintained 4-bedroom home blends Tudor-inspired character with the comfort of country living, set on a sprawling, park-like lot where gentle wildlife wanders among mature pines and cedars. Classic gables and a warm red brick exterior welcome you up the grand circular drive, with generous parking for guests, a detached garage and a large shed. Step inside to sun-filled rooms with oversized picture windows that bring the outdoors in. The living room is wrapped in warmth with a cherrywood fireplace and French doors opening to the heart of the home: a spacious country kitchen with vaulted, cedar-beamed ceilings, a sweeping wall of windows capturing serene backyard views, granite counters, oak cabinetry with abundant built-ins and a grand island made for gathering. Walk out to the tiered deck, ideal for summer barbecues and peaceful mornings surrounded by nature. A separate dining room, a ground-level family room and a handy mudroom complete the main living spaces, while a main-floor den and office with a full walk-out make working from home a pleasure. Upstairs, you'll find 4 comfortable bedrooms, including a primary retreat with a walk-in closet, plus convenient laundry. The finished lower level, with its own side entrance, offers wonderful flexibility for extended family, featuring a spacious rec room, a charming oak bar, a cedar-lined closet and generous storage throughout. Outdoors, unwind by the stunning saltwater pool with cascading waterfall, surrounded by lush landscaping ready for gardening, play and relaxation. Whole-home reverse osmosis and UV water filtration add everyday peace of mind. Close to several golf courses and an easy drive to the city centre. Book your showing and picture yourself recharging and connecting with nature here! (id:2471)

McConkey Real Estate Corp. Brokerage
- 705-872-7400
- 705-745-4321
- 705-745-4324
- gbennett@nexicom.net
- Property Address: 4434 CEDAR SPRINGS ROAD, Burlington, Ontario, L7P0P8
- Community Name: Rural Burlington
- Property Type: Single Family
- Zoning Description: NEC DEV CONTROL AREA
- Title: Freehold
- Lot Size: 132 x 330 FT
- Acreage: 132 x 330 FT|under 1/2 acre
- Sewage Type: Septic System
- Driveway: Detached Garage, Garage
- Total Parking Spaces: 10
- Amenities Nearby: Golf Nearby
- Structure Style: House
- Style: Detached
- Floor Space: 2500 - 3000 sqft
- Building Age: 51 to 99 years
- Bedrooms: 4
- Bathrooms: 3-Total 1-Partial
- Basement Type: N/A (Finished)
- Heating Type: Oil, Forced air
- Cooling: Central air conditioning
- Exterior Type: Brick
- Fireplace Present: True
- Foundation Type: Poured Concrete
- Appliances Included: Dishwasher, Dryer, Microwave, Stove, Washer, Refrigerator
- Level lot
- Wooded area
| Type | Level | Dimensions |
|---|---|---|
| Bedroom 3 | Second level | 3.72 m x 3.35 m |
| Laundry room | Second level | 2.53 m x 3.32 m |
| Primary Bedroom | Second level | 2.88 m x 5.65 m |
| Other | Second level | Measurements not available |
| Other | Second level | Measurements not available |
| Bedroom | Second level | 3.21 m x 3.52 m |
| Bedroom 2 | Second level | 3.21 m x 3.82 m |
| Other | Basement | Measurements not available |
| Recreational, Games room | Basement | 6.5 m x 6.02 m |
| Other | Basement | Measurements not available |
| Other | Basement | 3.44 m x 2.72 m |
| Other | Basement | 5.07 m x 7.25 m |
| Other | Basement | 3.05 m x 1.5 m |
| Utility room | Basement | 1.82 m x 2.48 m |
| Utility room | Basement | 4.66 m x 2.47 m |
| Family room | Main level | 5.76 m x 3.35 m |
| Den | Main level | 2.26 m x 3.35 m |
| Dining room | Main level | 5.16 m x 4.48 m |
| Foyer | Main level | Measurements not available |
| Kitchen | Main level | 7.8 m x 2.77 m |
| Living room | Main level | 8.34 m x 3.96 m |
| Mud room | Main level | Measurements not available |
| Office | Main level | 3.41 m x 3.81 m |
Listing Offices: Affinity Real Estate

This REALTOR.ca listing content is owned and licensed by REALTOR® members of The Canadian Real Estate Association. REALTOR®, MLS® and the associated logos are trademarks of the Canadian Real Estate Association. This website is operated by a brokerage or salesperson who is a member of The Canadian Real Estate Association and is licensed to trade residential and/or commercialreal estate. Any out of province listing content on this website is not intended to solicit a trade in real estate. Any consumers interested in out of province listings must contact a person who is licensed to trade in real estate in that province. All information displayed on this website is believed to be accurate but is not guaranteed and should be independently verified. No warranties or representations are made of any kind.


LUXURY TURNKEY BUNGALOW ON A PRIVATE HALF-ACRE RETREAT! Beautifully renovated...
- 4 Beds
- 3 Baths


Welcome to this beautifully maintained family home nestled in one...
- 5 Beds
- 5 Baths
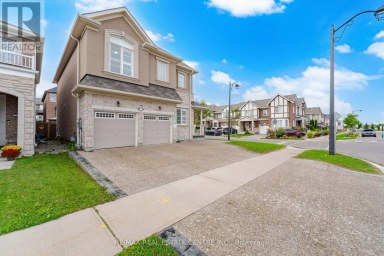
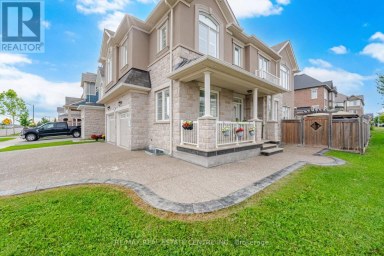
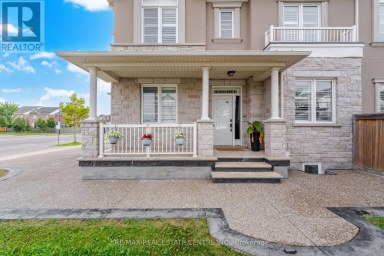
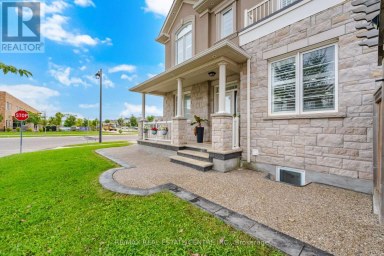
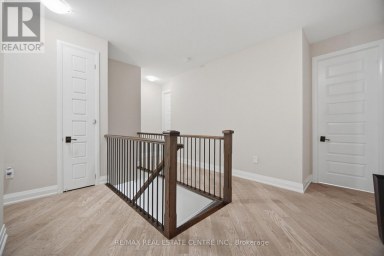
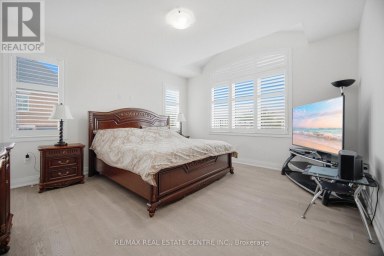
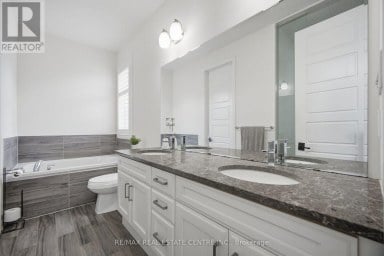
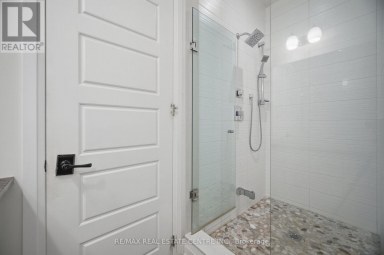
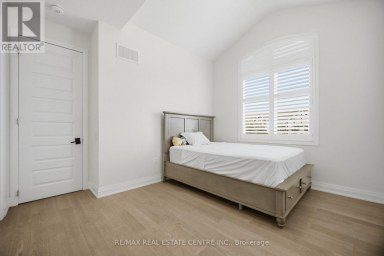
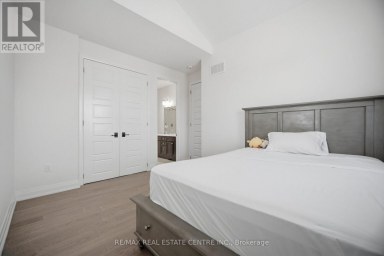
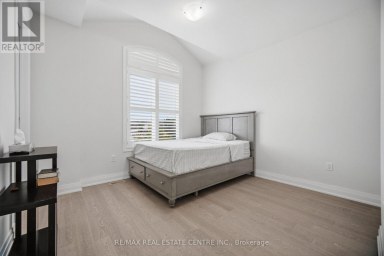
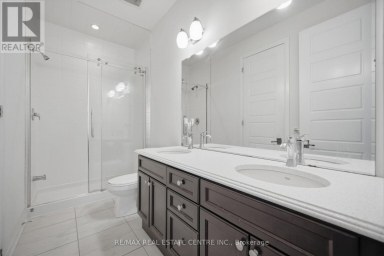
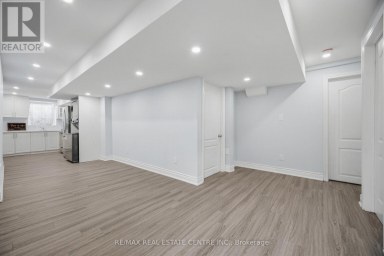
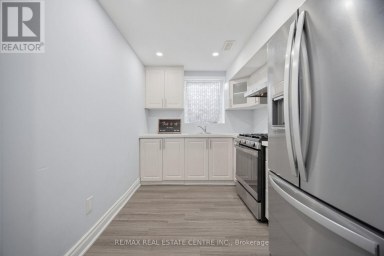
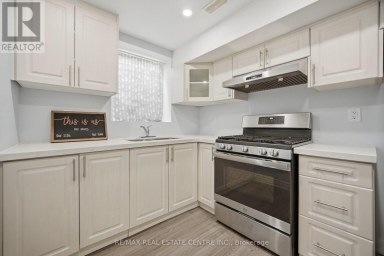
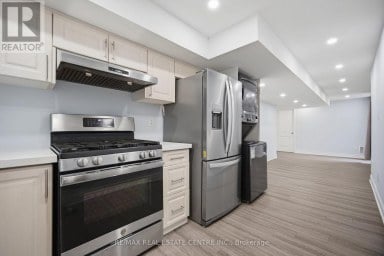
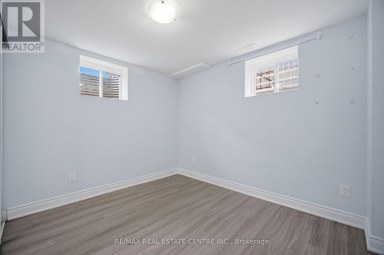
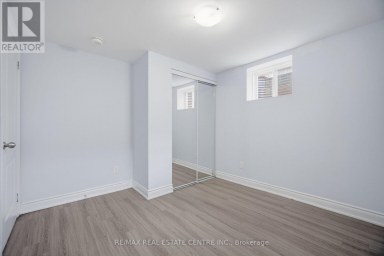
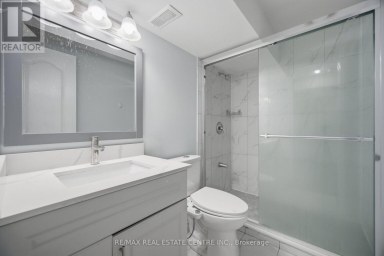
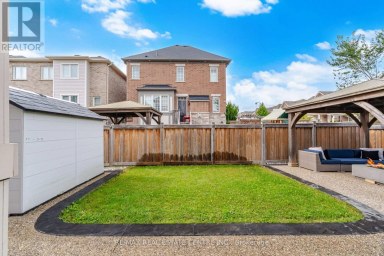
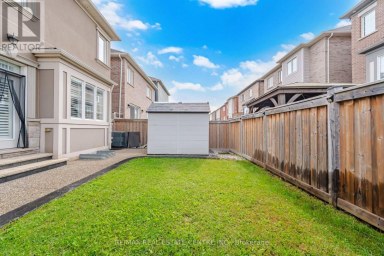
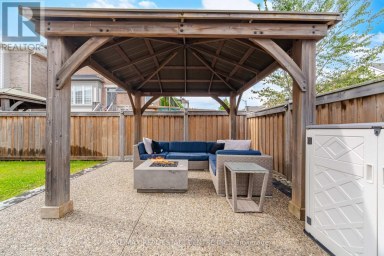
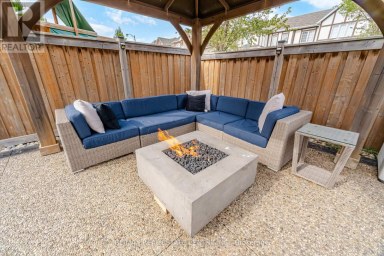
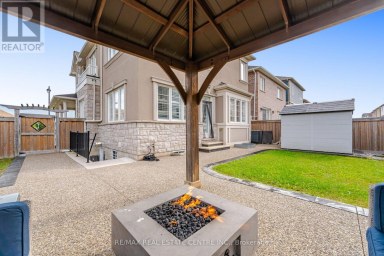
Welcome to 153 Whitlock Ave, Milton! Immaculate 4 bedroom detached...
- 6 Beds
- 6 Baths
This website is operated by a member of The Canadian Real Estate Association (CREA). The content on this website is owned or controlled by CREA. By accessing this website, the user agrees to be bound by these terms of use as amended from time to time, and agrees that these terms of use constitute a binding contract between the user, and CREA.
The content on this website is protected by copyright and other laws, and is intended solely for the private, non-commercial use by individuals. Any other reproduction, distribution or use of the content, in whole or in part, is specifically prohibited. Prohibited uses include commercial use, "screen scraping", "database scraping", and any other activity intended to collect, store, reorganize or manipulate the content of this website.
REALTOR®, REALTORS®, and the REALTOR® logo are certification marks that are owned by REALTOR® Canada Inc. and licensed exclusively to The Canadian Real Estate Association (CREA). These certification marks identify real estate professionals who are members of CREA and who must abide by CREA's By-Laws, Rules, and the REALTOR® Code. The MLS® trademark and the MLS® logo are owned by CREA and identify the professional real estate services provided by members of CREA.
The information contained on this website is based in whole or in part on information that is provided by members of CREA, who are responsible for its accuracy. CREA reproduces and distributes this information as a service for its members, and assumes no responsibility for its completeness or accuracy.
We may at any time amend these Terms of Use by updating this posting. All users of this site are bound by these amendments should they wish to continue accessing the website, and should therefore periodically visit this page to review any and all such amendments.