
450 BEDFORD ROAD, Oakville (FD Ford), Ontario, L6J4X9
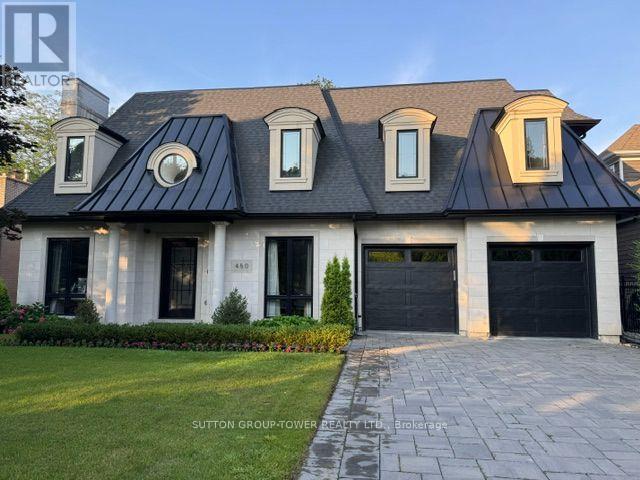
Outstanding One Of A Kind Custom Residence Designed By European Architect Showcasing Timeless Finishes And Refined Craftmanship For Luxury Living. Quietly Located In A Cul-De-Sac, Walking Distance To; Top Ranked Schools, Conservation Riverside Trails, Tennis Courts, Park (Gairloch Gardens), Waterfront "Edgemere Promenade" Walk , Various Amenities And Shops. This French Inspired "Chateau" W/ Natural Limestone Façade Includes Over 5,200 Square Feet Of Finished Living Space Plus A Remarkable 400 Sq. Ft. Outdoor Concrete/Stone Patio Overlooking Pool Size Backyard, Soaring 10 Ft Ceilings On Main, 2 Storey Open Foyer W/ White Oak Herring Bone Floors, Step Through French Doors Into The Executive Den/Office W/ Customer Cabinetry Gas Fireplace & Coffered Moulded Ceiling, Formal Dining Room With Plaster Designed Ceiling & Beautiful Lacquered Cabinetry W/ Arched Doors, Natural " White Oak Hardwood Floors Throughout Finished Onsite - Including Staircase, Emtek Lever Door Handles, Unique Millwork, Crafted Custom Vanities, Remarkable Floor To Ceiling Elegant Kitchen Fine Cabinetry W/ Oversized Island "House Of Rohl" Faucets And Adorned By "Forge Hardware Studio" Brass Handles & Knobs. This Home Is Truly Something Special For The Above Average Buyer Who Will Appreciate - Home Theater, 3 Zone In Floor Bsmt Heating System, Oversized Double Garage W/ Separate Doors & Rough In For Ev, And Home Includes A Full Package Of Miele Appliances. (id:2471)

McConkey Real Estate Corp. Brokerage
- 705-745-4321
- 705-745-4324
- john@mcconkeyrealestate.com
- Property Address: 450 BEDFORD ROAD, Oakville (FD Ford), Ontario, L6J4X9
- Community Name: 1006 - FD Ford
- Property Type: Single Family
- Title: Freehold
- Lot Size: 65 x 116 FT
- Acreage: 65 x 116 FT
- Sewage Type: Sanitary sewer
- Water Type: Municipal water
- Driveway: Garage
- Total Parking Spaces: 8
- Amenities Nearby: Park, Schools
- Structure Style: House
- Style: Detached
- Storeys: 2
- Floor Space: 3000 - 3500 sqft
- Bedrooms: 4 + 2
- Bathrooms: 5-Total 1-Partial
- Basement Type: N/A (Finished), N/A
- Heating Type: Electric, Natural gas, Forced air, Radiant heat
- Cooling: Central air conditioning
- Exterior Type: Brick, Stone
- Fireplace Present: True
- Flooring: Laminate, Tile
- Foundation Type: Concrete
- Appliances Included: Garage door opener remote(s), Central Vacuum, Water Heater, Alarm System, Cooktop, Dishwasher, Dryer, Freezer, Furniture, Garage door opener, Microwave, Oven, Washer, Wine Fridge, Refrigerator
- Cul-de-sac
- Conservation/green belt
- Sump Pump
| Type | Level | Dimensions |
|---|---|---|
| Primary Bedroom | Second level | 5.45 m x 5.15 m |
| Bedroom 2 | Second level | 3.9 m x 3.65 m |
| Bedroom 3 | Second level | 4.15 m x 3.95 m |
| Bedroom 4 | Second level | 3.45 m x 3.05 m |
| Bedroom | Basement | 4.6 m x 4.55 m |
| Exercise room | Basement | 4.3 m x 3.6 m |
| Recreational, Games room | Basement | 10.6 m x 5.25 m |
| Media | Basement | 6.3 m x 6.15 m |
| Other | Basement | 4.6 m x 2.9 m |
| Bedroom 5 | Basement | 3.8 m x 3.6 m |
| Den | Main level | 4.4 m x 3.3 m |
| Dining room | Main level | 5.15 m x 3.65 m |
| Family room | Main level | 5.45 m x 4.8 m |
| Kitchen | Main level | 5.8 m x 5.45 m |
| Mud room | Main level | 2.55 m x 2.1 m |
Listing Office: SUTTON GROUP-TOWER REALTY LTD.

This REALTOR.ca listing content is owned and licensed by REALTOR® members of The Canadian Real Estate Association. REALTOR®, MLS® and the associated logos are trademarks of the Canadian Real Estate Association. This website is operated by a brokerage or salesperson who is a member of The Canadian Real Estate Association and is licensed to trade residential and/or commercialreal estate. Any out of province listing content on this website is not intended to solicit a trade in real estate. Any consumers interested in out of province listings must contact a person who is licensed to trade in real estate in that province. All information displayed on this website is believed to be accurate but is not guaranteed and should be independently verified. No warranties or representations are made of any kind.


Unparalleled elegance define this exquisite luxury detached home featuring 5...
- 6 Beds
- 9 Baths
This website is operated by a member of The Canadian Real Estate Association (CREA). The content on this website is owned or controlled by CREA. By accessing this website, the user agrees to be bound by these terms of use as amended from time to time, and agrees that these terms of use constitute a binding contract between the user, and CREA.
The content on this website is protected by copyright and other laws, and is intended solely for the private, non-commercial use by individuals. Any other reproduction, distribution or use of the content, in whole or in part, is specifically prohibited. Prohibited uses include commercial use, "screen scraping", "database scraping", and any other activity intended to collect, store, reorganize or manipulate the content of this website.
REALTOR®, REALTORS®, and the REALTOR® logo are certification marks that are owned by REALTOR® Canada Inc. and licensed exclusively to The Canadian Real Estate Association (CREA). These certification marks identify real estate professionals who are members of CREA and who must abide by CREA's By-Laws, Rules, and the REALTOR® Code. The MLS® trademark and the MLS® logo are owned by CREA and identify the professional real estate services provided by members of CREA.
The information contained on this website is based in whole or in part on information that is provided by members of CREA, who are responsible for its accuracy. CREA reproduces and distributes this information as a service for its members, and assumes no responsibility for its completeness or accuracy.
We may at any time amend these Terms of Use by updating this posting. All users of this site are bound by these amendments should they wish to continue accessing the website, and should therefore periodically visit this page to review any and all such amendments.