
46 PINE RIDGE TRAIL, Oro-Medonte (Horseshoe Valley), Ontario, L4M4Y8
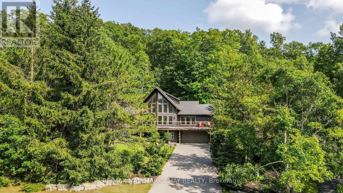
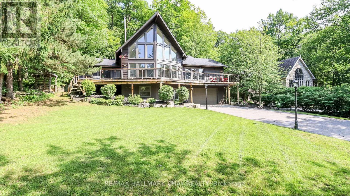
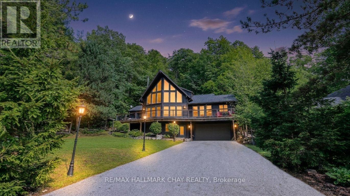
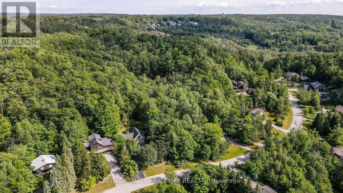
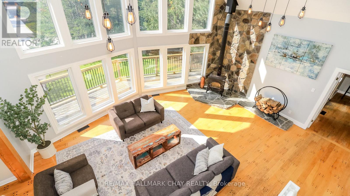
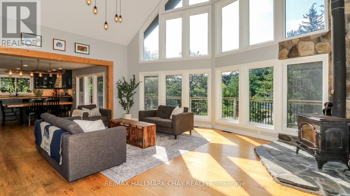
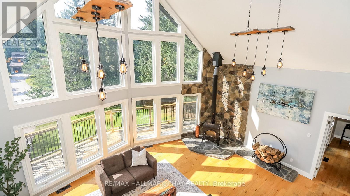
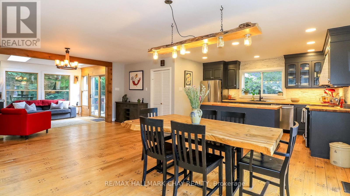
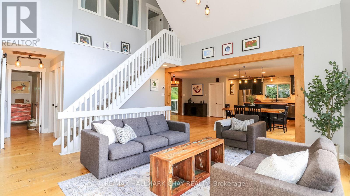
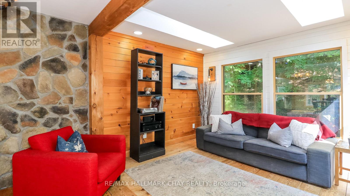
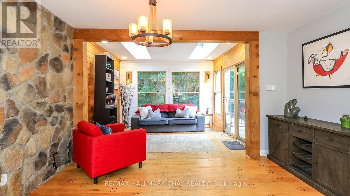
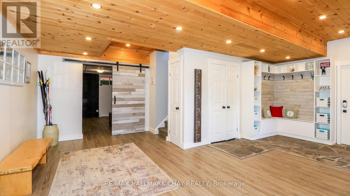
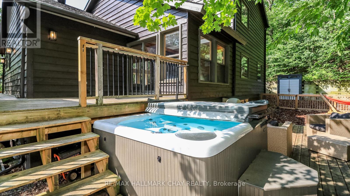
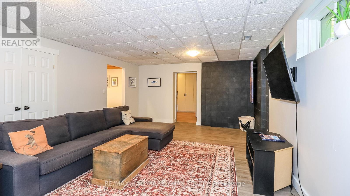
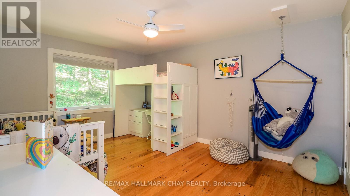
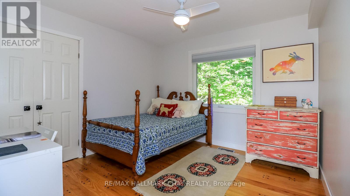
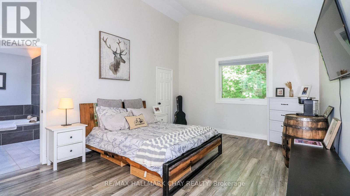
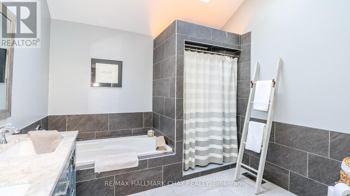
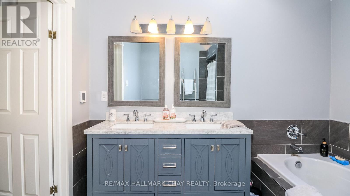
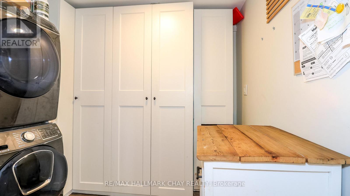
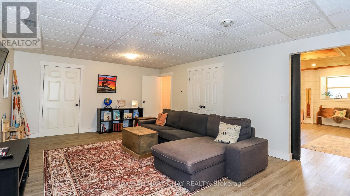
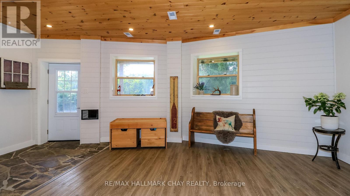
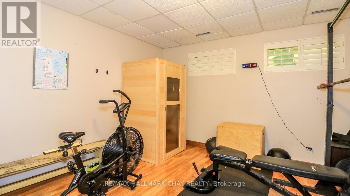
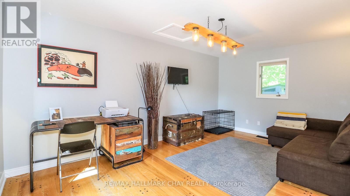
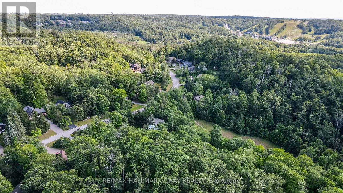
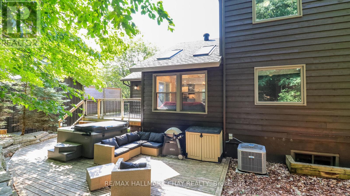
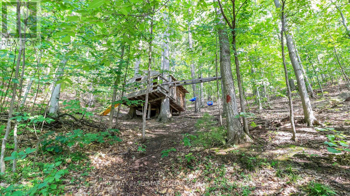
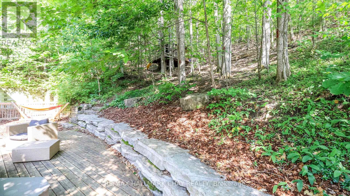
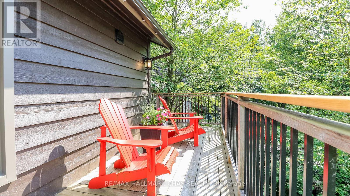
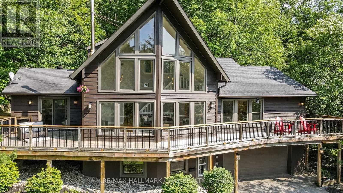
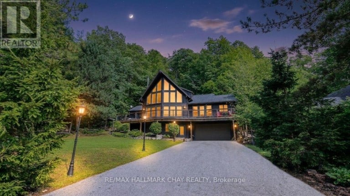
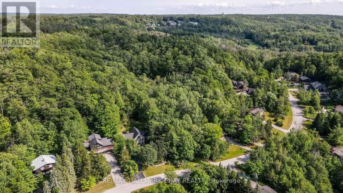
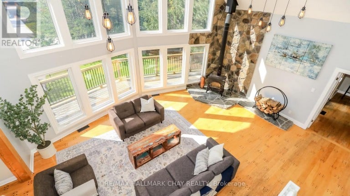
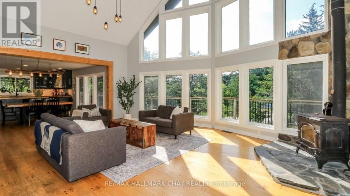
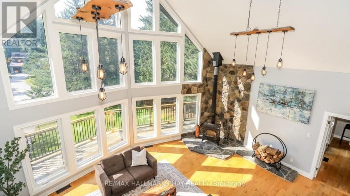
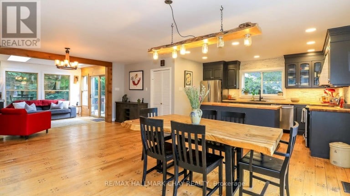
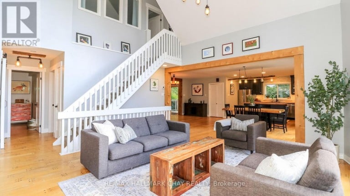
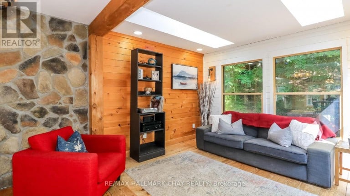
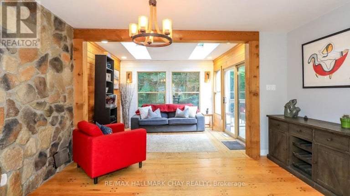
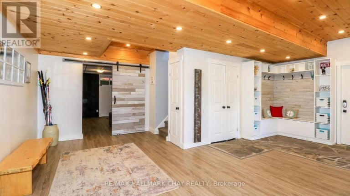
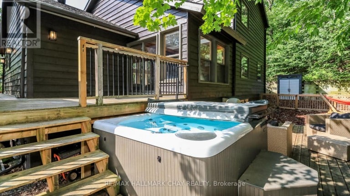
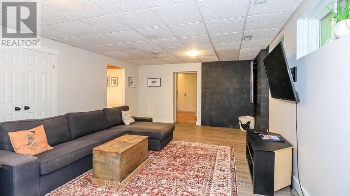
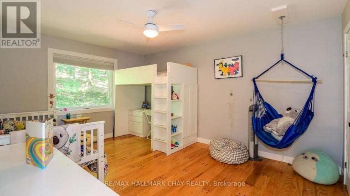
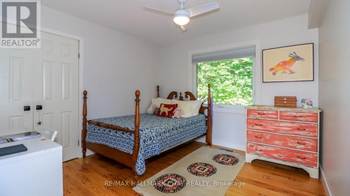
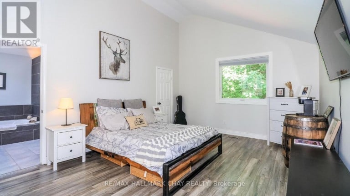
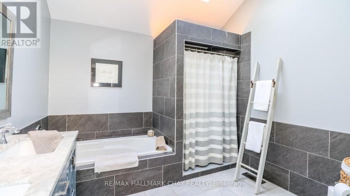
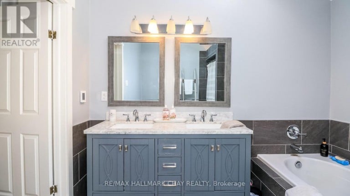
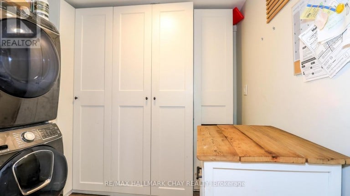
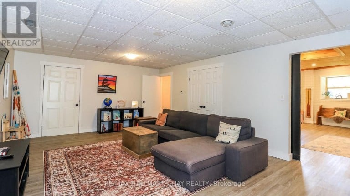
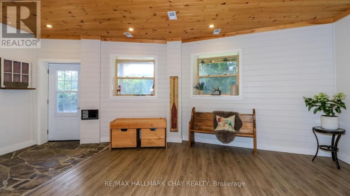
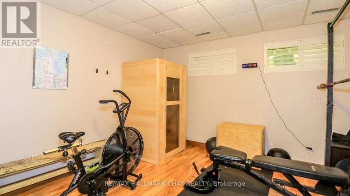
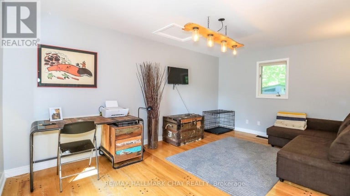
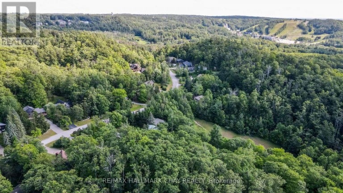
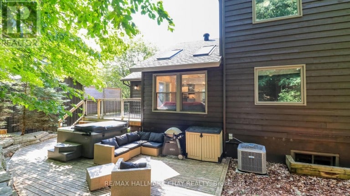
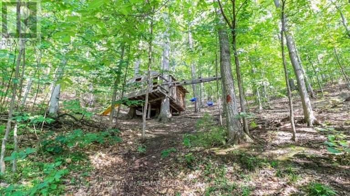
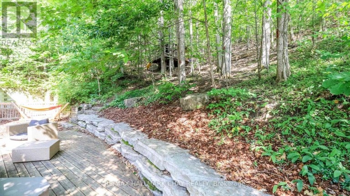
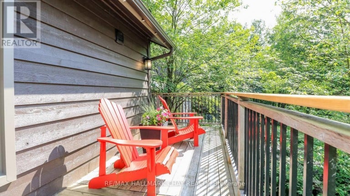
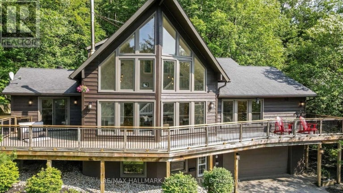
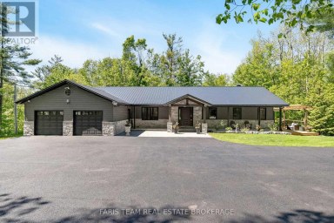
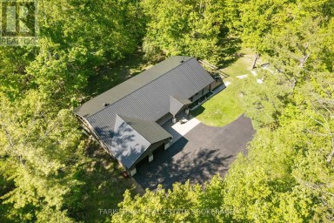
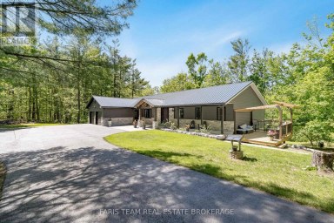
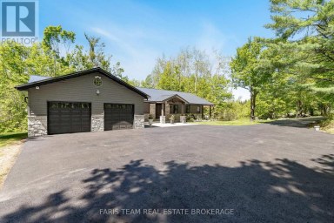
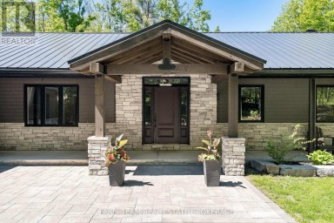
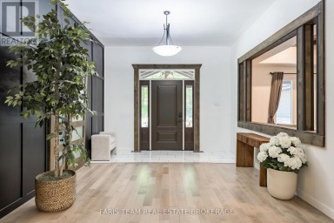
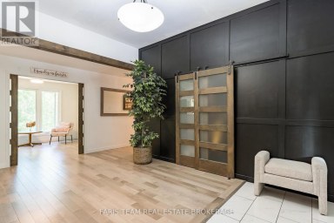
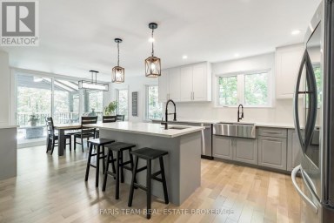
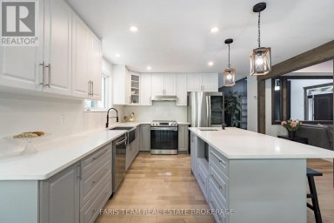
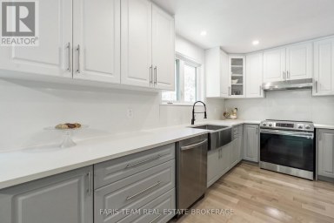
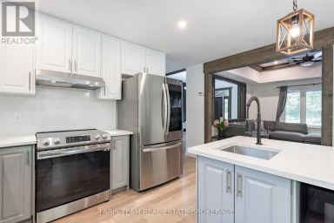
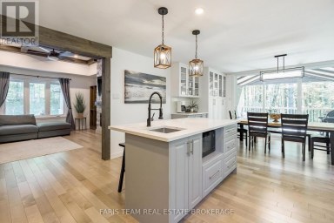
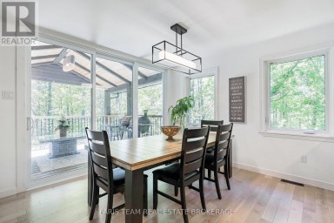
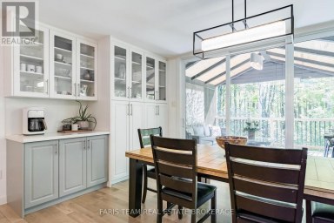
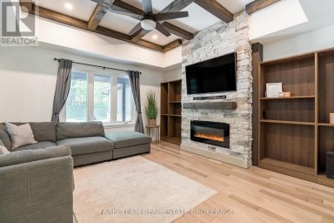
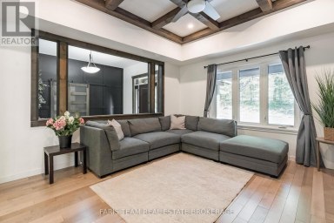
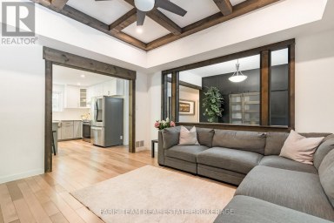
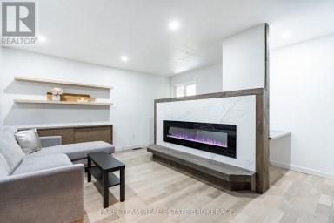
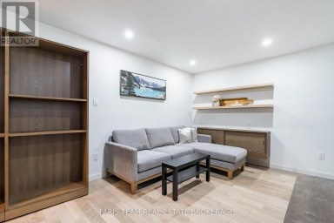
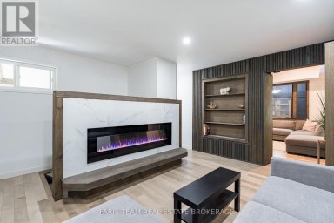
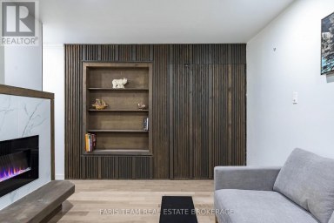
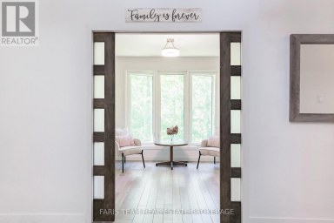
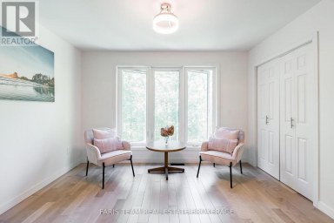
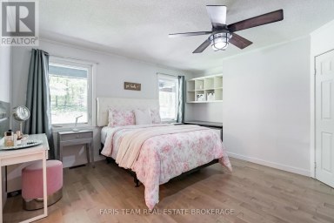
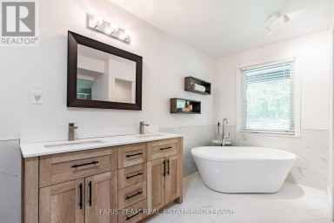
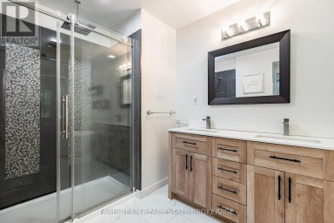
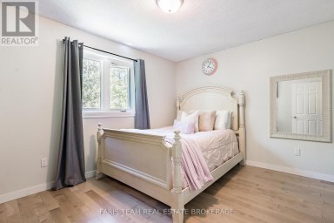
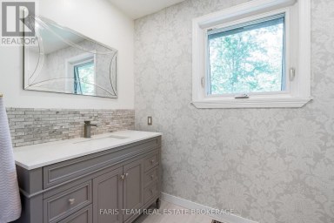
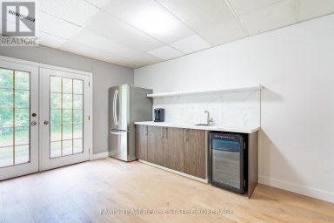
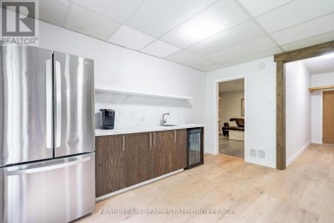
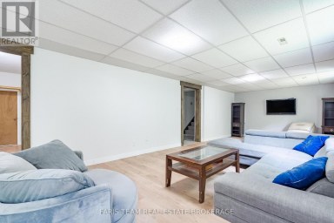
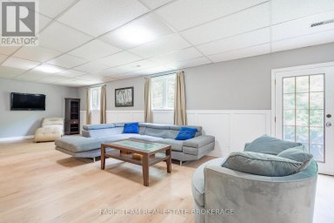
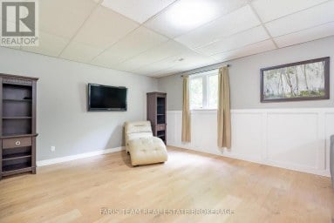
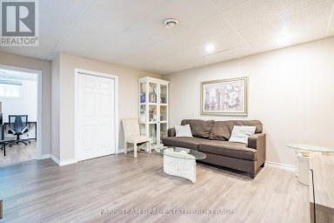
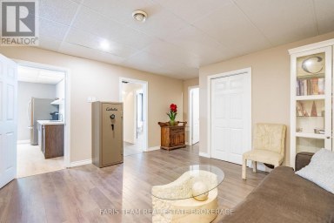
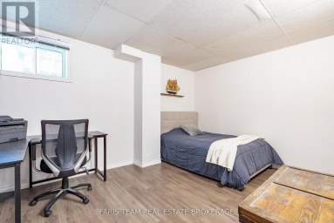
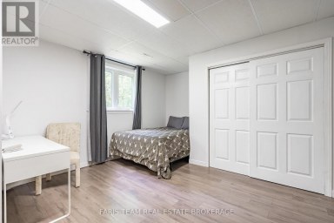
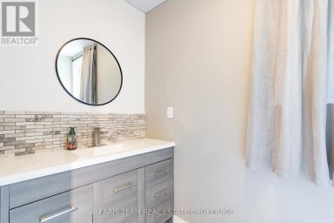
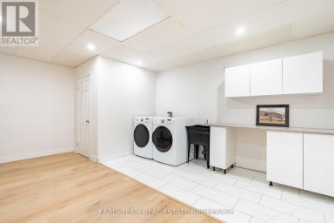
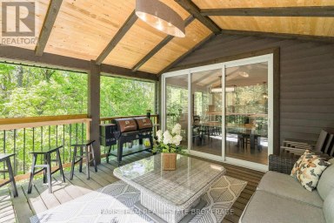
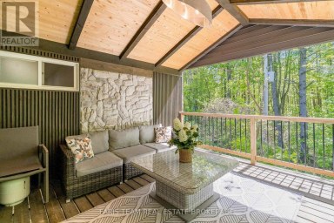
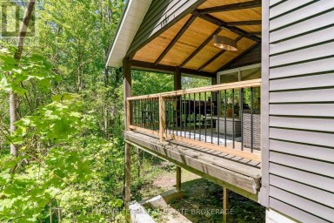
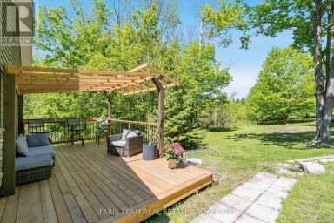
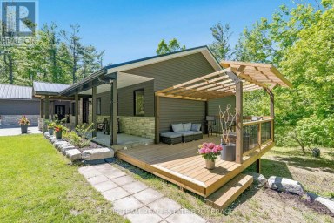
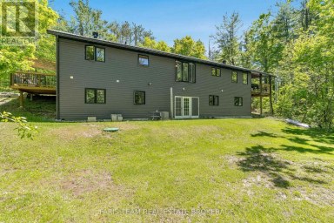
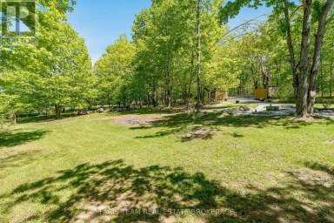
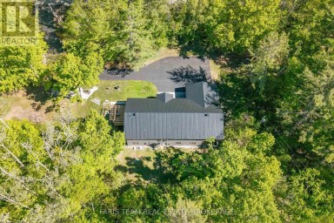
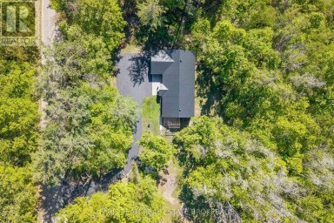
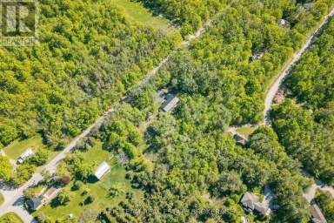
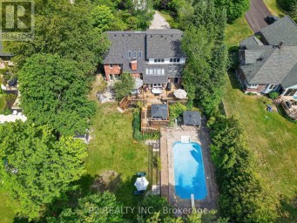
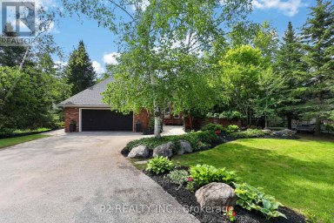
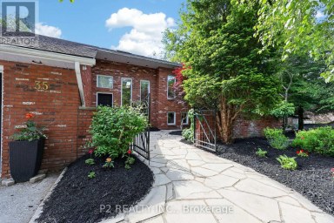
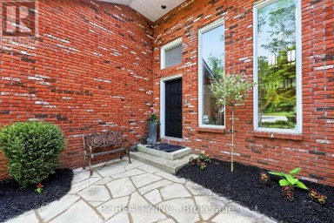
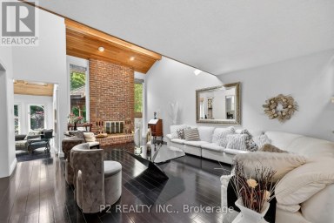
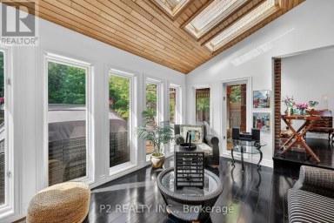
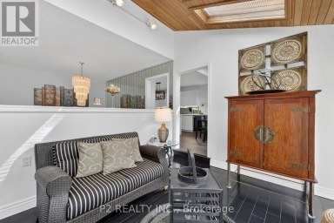
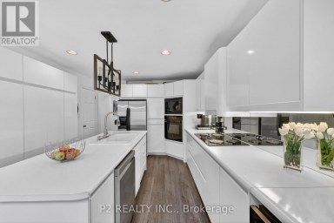
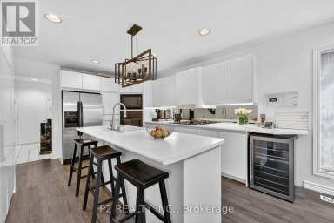
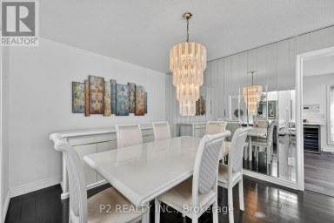
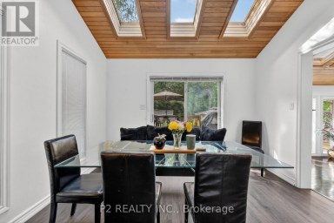
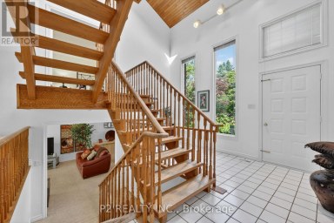
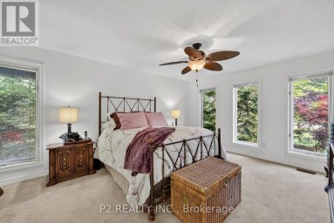
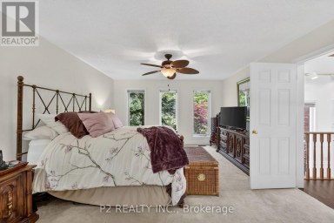
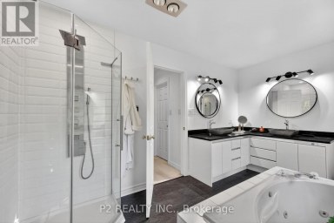
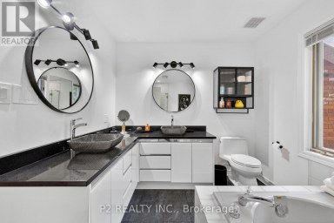
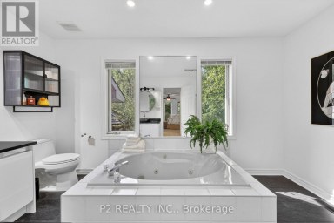
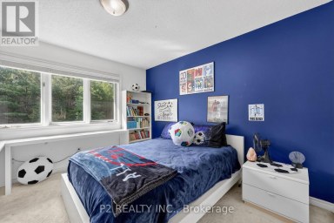
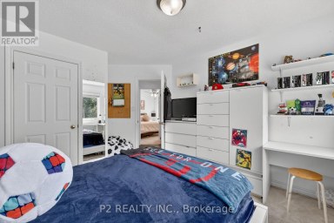
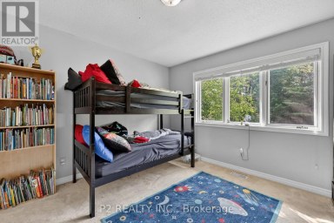
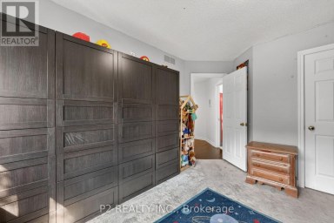
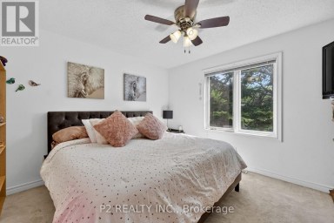
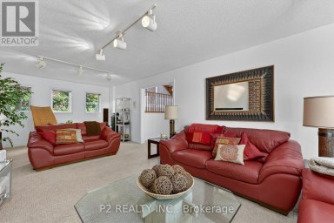
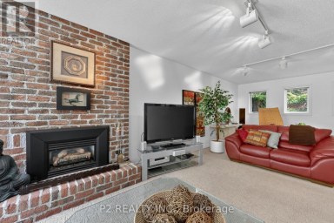
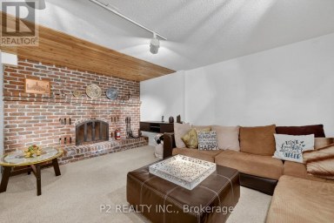
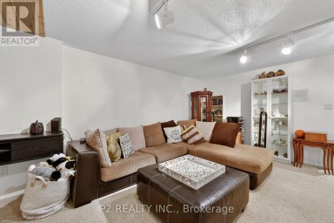
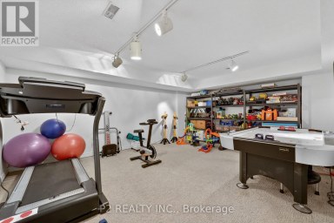
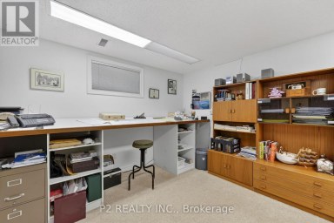
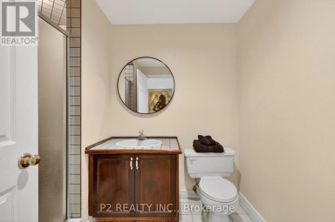
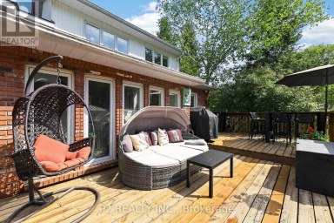
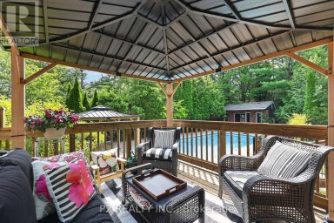
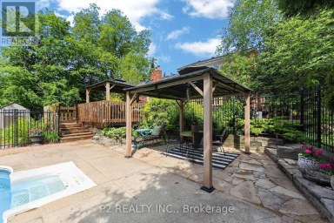
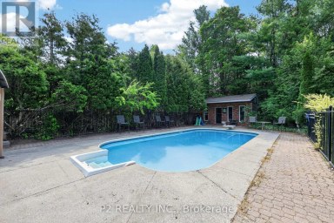
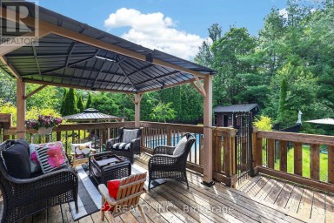
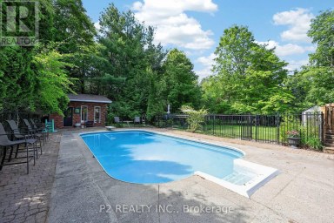
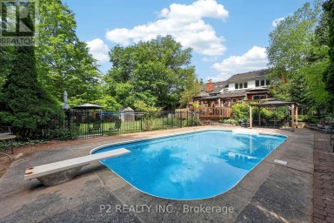
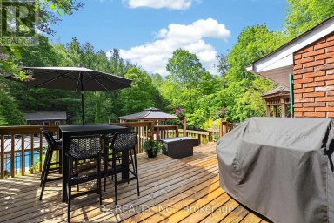
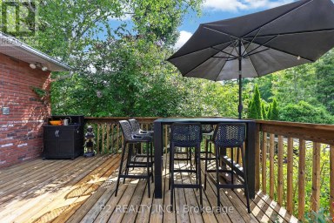
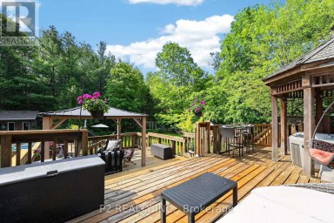
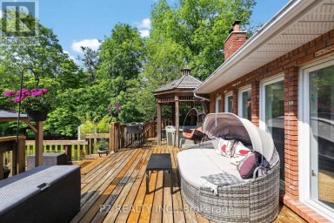
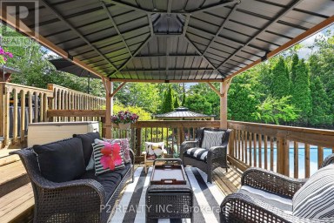
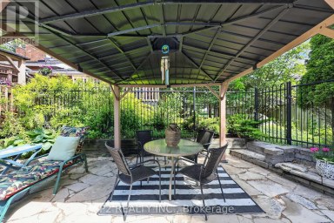
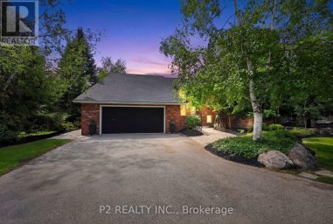
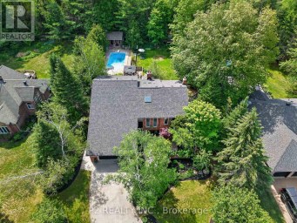
Welcome to 46 Pine Ridge Trail in beautiful Horseshoe Valley. Located on one of the most sought after streets for mountain biking, cross country skiing and hiking enthusiasts, this jaw dropping chalet style home has a long list of upgrades and improvements and is only steps away from the Copeland Forest offering 4400 acres of groomed trails for biking, hiking and cross country skiing. A new and highly sought after elementary school is just up the hill as well as amenities for your immediate needs in the village of Craighurst and quick 400 access. With potentially 5 bedrooms in this over 3200 sf finished home, there is plenty of room for a large family and visitors. The lower level is partially above grade and opens into a large mud room with inside access to the garage. On the same level you'll enter from the mudroom into a large rec. room and a home gym which could also be used as a 5th bedroom. Take the stairs to the main level where the soaring ceilings and the open concept kitchen, dining and bonus space (Muskoka area) truly take your breath away. On the main level you'll also find a pantry, laundry area, full bath and 3 bedrooms, one currently being used as an office. Enjoy stepping out to your wrap around deck from the main level, or heading out back to over look your own private forest, watch the kids play in their playhouse in the woods, or enjoy a relaxing dip in the hot tub under the quiet night skies. The upper level is where you will find the private primary retreat. A spacious bedroom, large walk-in closet and bright 5 piece ensuite complete the inside of this dream home. Ski, mountain bike, hike, dine, visit the spa, a local brewery, or enjoy the peace and quiet of your beautiful home in this truly special location. Other notable improvements include newer forced air gas furnace (2021), A/C (2020), Windows - all replaced with quality Kempenfelt windows. (id:2471)

McConkey Real Estate Corp. Brokerage
- 705-768-8865
- 705-745-4321
- 705-745-4324
- jcsullivan3@yahoo.ca
- Property Address: 46 PINE RIDGE TRAIL, Oro-Medonte (Horseshoe Valley), Ontario, L4M4Y8
- Community Name: Horseshoe Valley
- Property Type: Single Family
- Zoning Description: res
- Title: Freehold
- Lot Size: 104 x 280.9 FT ; irregular
- Acreage: 104 x 280.9 FT ; irregular|1/2 - 1.99 acres
- Sewage Type: Septic System
- Driveway: Attached Garage, Garage
- Total Parking Spaces: 10
- Amenities Nearby: Ski area, Golf Nearby
- Structure Style: House
- Style: Detached
- Floor Space: 2000 - 2500 sqft
- Bedrooms: 4 + 1
- Bathrooms: 3-Total
- Basement Type: N/A (Finished)
- Heating Type: Natural gas, Forced air
- Cooling: Central air conditioning
- Exterior Type: Cedar Siding
- Fireplace Present: True
- Flooring: Hardwood
- Foundation Type: Block
- Appliances Included: Garage door opener remote(s), Dishwasher, Dryer, Garage door opener, Stove, Washer, Window Coverings, Refrigerator
- Structures: Shed
- Wooded area
- Rolling
- Conservation/green belt
| Type | Level | Dimensions |
|---|---|---|
| Bedroom 3 | Second level | 3.48 m x 4.56 m |
| Bathroom | Second level | 1.95 m x 1.75 m |
| Pantry | Second level | 2.8 m x 2.32 m |
| Great room | Second level | 6.96 m x 5.5 m |
| Dining room | Second level | 4.31 m x 3.79 m |
| Kitchen | Second level | 2.72 m x 4.1 m |
| Other | Second level | 5.36 m x 4.07 m |
| Office | Second level | 5.2 m x 3.97 m |
| Bedroom 2 | Second level | 3.42 m x 3.34 m |
| Primary Bedroom | Third level | 5.13 m x 3.97 m |
| Bathroom | Third level | 2.98 m x 2.93 m |
| Mud room | Ground level | 6.6 m x 5.9 m |
| Recreational, Games room | Ground level | 4.5 m x 6.64 m |
| Bedroom 4 | Ground level | 4.67 m x 3.9 m |
| Bathroom | Ground level | 1.78 m x 2.05 m |
Listing Office: RE/MAX HALLMARK CHAY REALTY

This REALTOR.ca listing content is owned and licensed by REALTOR® members of The Canadian Real Estate Association. REALTOR®, MLS® and the associated logos are trademarks of the Canadian Real Estate Association. This website is operated by a brokerage or salesperson who is a member of The Canadian Real Estate Association and is licensed to trade residential and/or commercialreal estate. Any out of province listing content on this website is not intended to solicit a trade in real estate. Any consumers interested in out of province listings must contact a person who is licensed to trade in real estate in that province. All information displayed on this website is believed to be accurate but is not guaranteed and should be independently verified. No warranties or representations are made of any kind.
Top 5 Reasons You Will Love This Home: 1) Nestled...
- 5 Beds
- 4 Baths


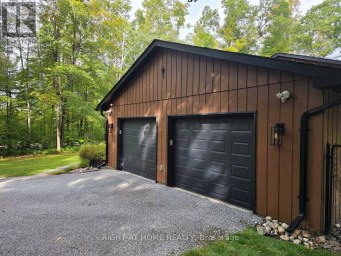
Welcome to this exceptional, one-of-a-kind home in the highly sought-after...
- 6 Beds
- 5 Baths
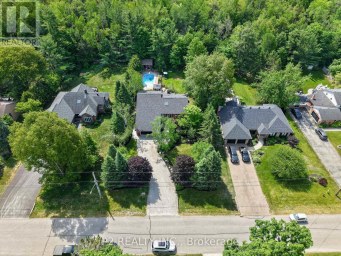
Midhurst's most established and desirable neighborhoods, this exceptional family home...
- 5 Beds
- 5 Baths
This website is operated by a member of The Canadian Real Estate Association (CREA). The content on this website is owned or controlled by CREA. By accessing this website, the user agrees to be bound by these terms of use as amended from time to time, and agrees that these terms of use constitute a binding contract between the user, and CREA.
The content on this website is protected by copyright and other laws, and is intended solely for the private, non-commercial use by individuals. Any other reproduction, distribution or use of the content, in whole or in part, is specifically prohibited. Prohibited uses include commercial use, "screen scraping", "database scraping", and any other activity intended to collect, store, reorganize or manipulate the content of this website.
REALTOR®, REALTORS®, and the REALTOR® logo are certification marks that are owned by REALTOR® Canada Inc. and licensed exclusively to The Canadian Real Estate Association (CREA). These certification marks identify real estate professionals who are members of CREA and who must abide by CREA's By-Laws, Rules, and the REALTOR® Code. The MLS® trademark and the MLS® logo are owned by CREA and identify the professional real estate services provided by members of CREA.
The information contained on this website is based in whole or in part on information that is provided by members of CREA, who are responsible for its accuracy. CREA reproduces and distributes this information as a service for its members, and assumes no responsibility for its completeness or accuracy.
We may at any time amend these Terms of Use by updating this posting. All users of this site are bound by these amendments should they wish to continue accessing the website, and should therefore periodically visit this page to review any and all such amendments.