
46 SCOTT STREET, Brampton (Downtown Brampton), Ontario, L6V1S2


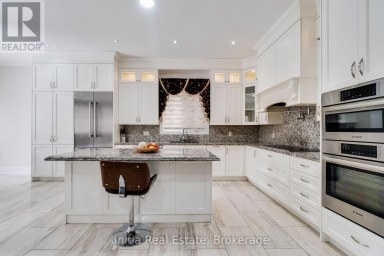
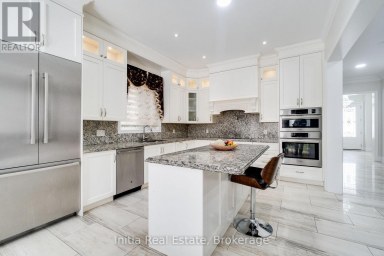
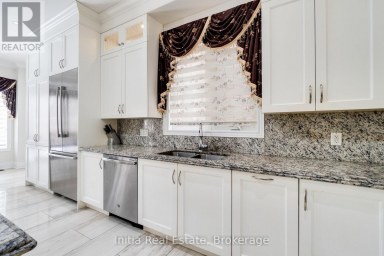
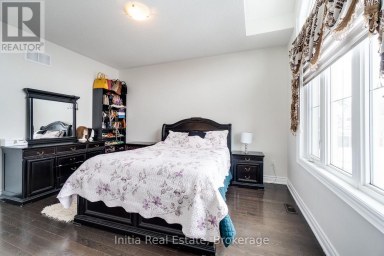
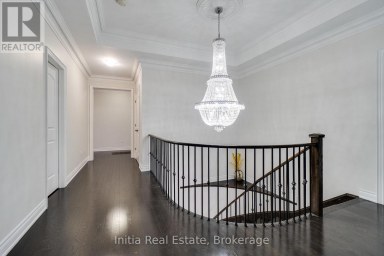
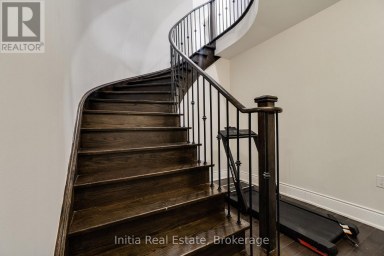
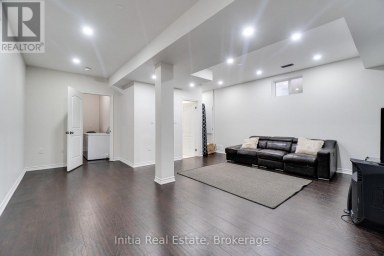
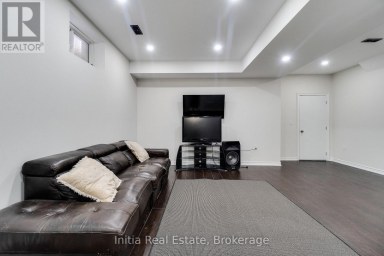
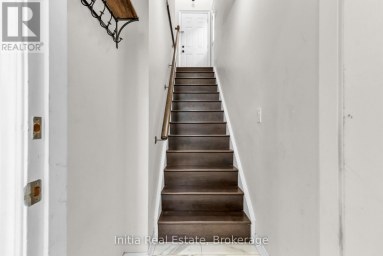
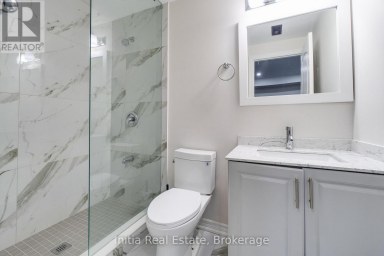
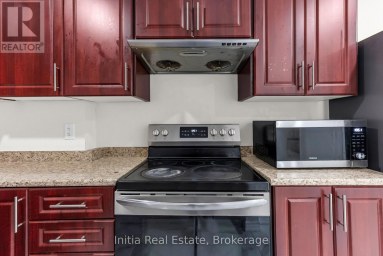
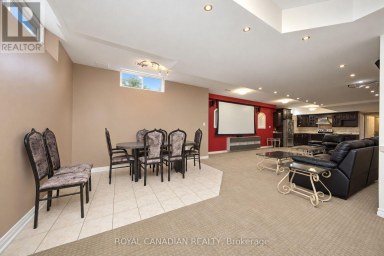
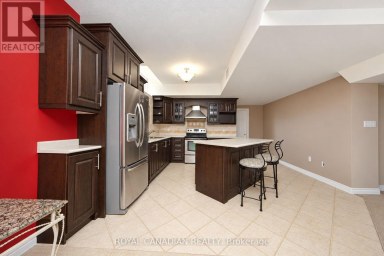
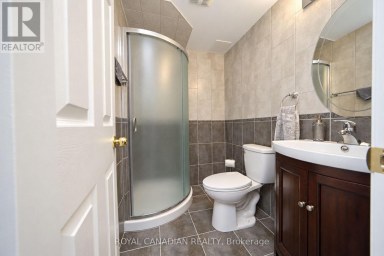
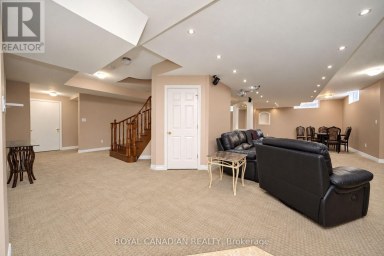
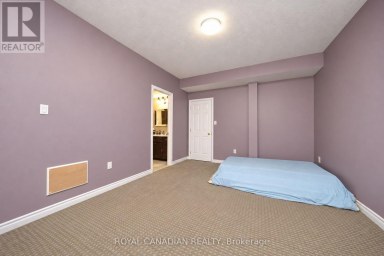
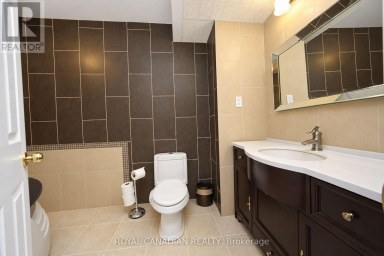
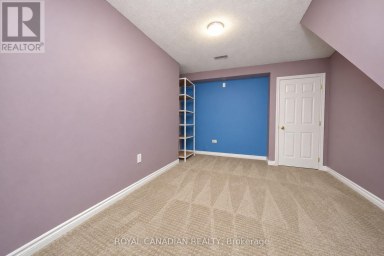
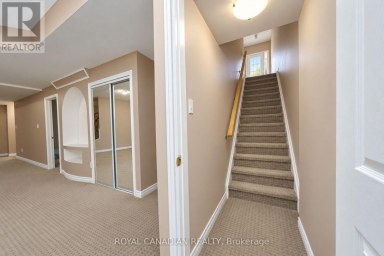
Welcome to this custom-built luxury bungalow, where exceptional craftsmanship meets high-end modern amenities. Designed for sophisticated living, the main level boasts soaring 12-foot ceilings, rich bamboo flooring, dimmable lighting, and a stone gas fireplace flanked by integrated surround sound speakers. The heart of the home is a chef's dream kitchen featuring a massive granite island, double sink, premium appliances-including a 5-burner gas range, dual ovens, and a wine fridge-and a professional pasta pot filler. Retreat to the primary suite, a lavish oasis complete with a crystal chandelier, electric fireplace, custom walk-in closet, and a 5-piece ensuite featuring a Jacuzzi tub and an oversized shower with a rain head and body sprays. Accessible via two separate staircases, the fully finished basement offers 9-foot ceilings and radiant heated floors throughout. This spectacular lower-level doubles as an independent living or entertainment zone, featuring a second custom oak kitchen with a Corian Island, a two-sided stone gas fireplace, a sprawling dining/recreation hall, two generous bedrooms, and two soundproof studio rooms. A spa-like bathroom completes this level, showcasing a steam sauna, body-spray rain shower, and a light-up wall fountain. The resort-style backyard oasis features a tranquil stone waterfall, a covered patio, a 12'x12' gazebo, a fire pit, a gas BBQ hookup, and a full irrigation system. Car enthusiasts will love the oversized garage, fully finished with custom shelving and lift-ready ceiling heights. Built with custom stone and brick exterior finishes and equipped with elite mechanicals-including on-demand hot water with a backup tank, a reverse osmosis system, a water softener, central vacuum, and a full security system-this is a home to be proud of. (id:2471)

McConkey Real Estate Corp. Brokerage
- 705-931-0271
- 705-745-4321
- johnmcconkey11@gmail.com
- Property Address: 46 SCOTT STREET, Brampton (Downtown Brampton), Ontario, L6V1S2
- Community Name: Downtown Brampton
- Property Type: Single Family
- Zoning Description: R1B
- Title: Freehold
- Lot Size: 59.3 x 224.6 FT
- Acreage: 59.3 x 224.6 FT
- Sewage Type: Sanitary sewer
- Water Type: Municipal water
- Driveway: Attached Garage, Garage
- Total Parking Spaces: 8
- Amenities Nearby: Hospital, Public Transit
- Structure Style: House
- Style: Detached
- Storeys: 1
- Floor Space: 2500 - 3000 sqft
- Bedrooms: 3 + 2
- Bathrooms: 4-Total 1-Partial
- Basement Type: Full (Finished)
- Heating Type: Natural gas, Forced air
- Cooling: Central air conditioning
- Exterior Type: Brick, Stone
- Fireplace Present: True
- Flooring: Ceramic, Bamboo
- Foundation Type: Poured Concrete
- Appliances Included: Garage door opener remote(s), Oven - Built-In, Central Vacuum, Water Heater - Tankless, Water Heater, Water purifier, Water softener, Alarm System, Refrigerator
- Structures: Shed
- Level lot
- Gazebo
| Type | Level | Dimensions |
|---|---|---|
| Recreational, Games room | Lower level | 16.82 m x 13.78 m |
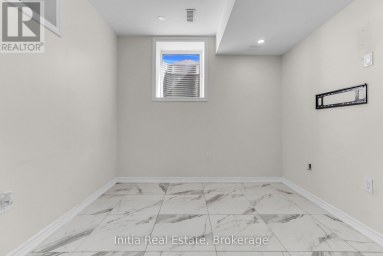
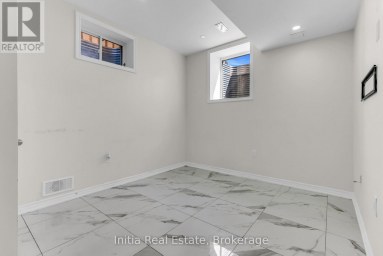
| Study | Lower level | 4.3 m x 3.47 m |
| Office | Lower level | 3.54 m x 3.32 m |
| Utility room | Lower level | 3.38 m x 1.74 m |
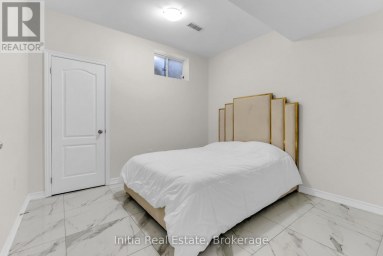
| Bedroom 4 | Lower level | 4.45 m x 4.02 m |
| Kitchen | Lower level | 4.21 m x 4.18 m |
| Bedroom 5 | Lower level | 4.02 m x 3.51 m |
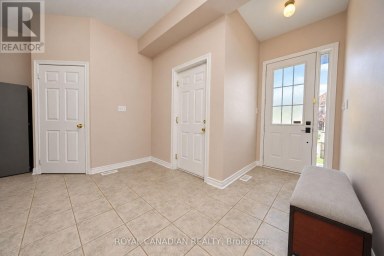
| Foyer | Main level | 1.52 m x 1.52 m |
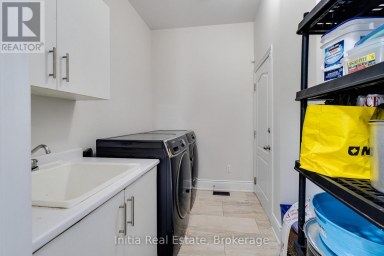
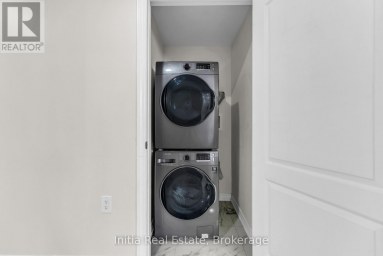
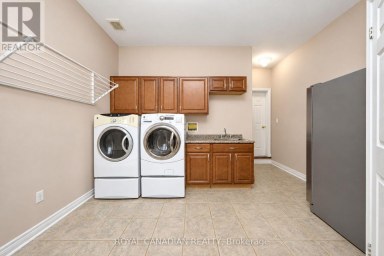
| Laundry room | Main level | 3.41 m x 2.29 m |
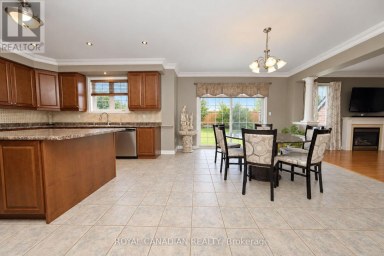
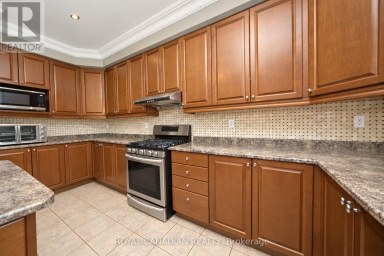
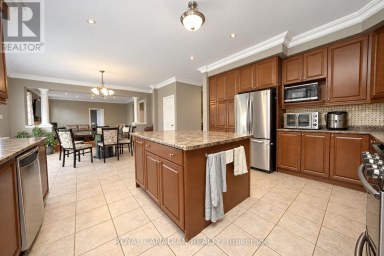
| Kitchen | Main level | 4.84 m x 4.61 m |
| Great room | Main level | 8.11 m x 4.57 m |
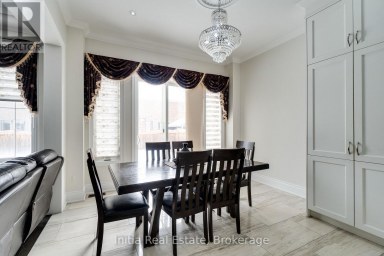
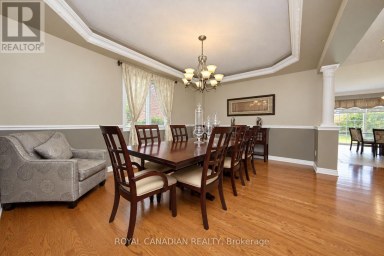
| Dining room | Main level | 4.51 m x 4.79 m |
| Primary Bedroom | Main level | 4.88 m x 4.48 m |
| Bedroom 2 | Main level | 4.3 m x 4.27 m |
| Bedroom 3 | Main level | 4.27 m x 4.02 m |
Listing Offices: Royal LePage Real Estate Associates

This REALTOR.ca listing content is owned and licensed by REALTOR® members of The Canadian Real Estate Association. REALTOR®, MLS® and the associated logos are trademarks of the Canadian Real Estate Association. This website is operated by a brokerage or salesperson who is a member of The Canadian Real Estate Association and is licensed to trade residential and/or commercialreal estate. Any out of province listing content on this website is not intended to solicit a trade in real estate. Any consumers interested in out of province listings must contact a person who is licensed to trade in real estate in that province. All information displayed on this website is believed to be accurate but is not guaranteed and should be independently verified. No warranties or representations are made of any kind.


Stunning house one of a kind modern build with over...
- 6 Beds
- 5 Baths
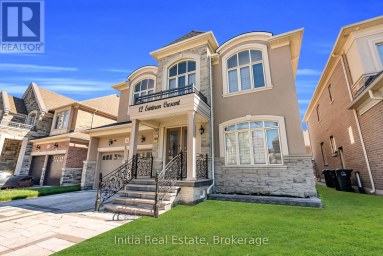
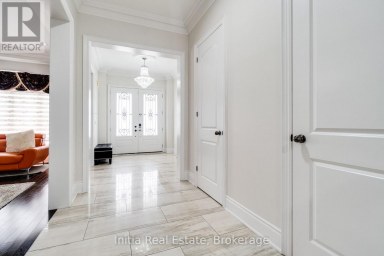
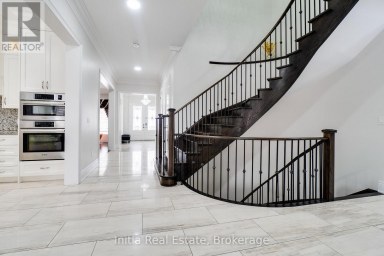
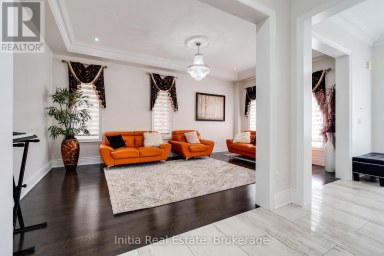
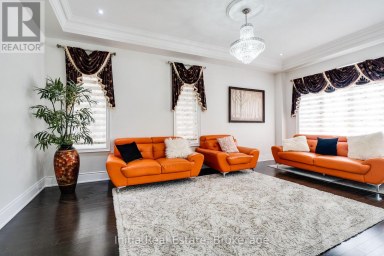
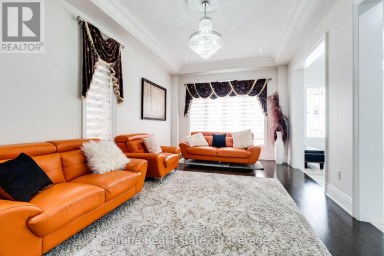
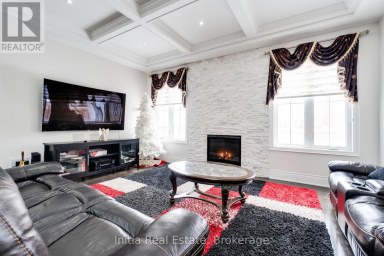
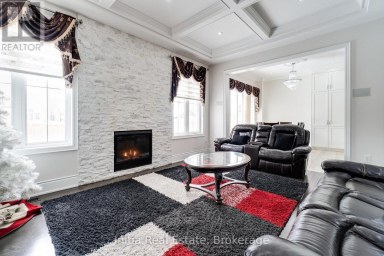
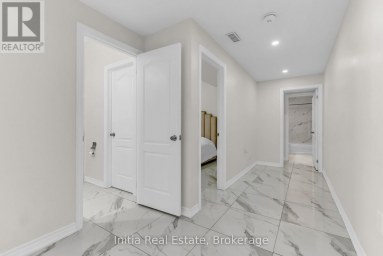
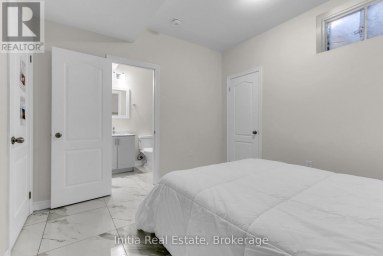
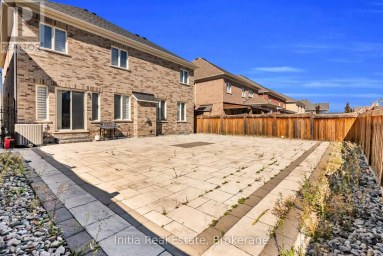
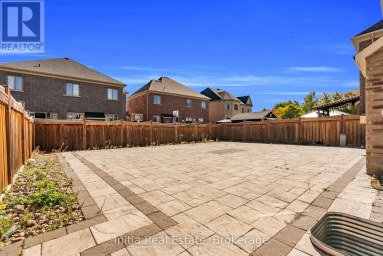
**LUXURY, SPACE & INCOME POTENTIAL - ALL UNDER ONE ROOF!**Welcome...
- 8 Beds
- 12 Baths
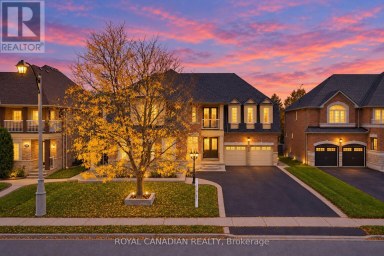
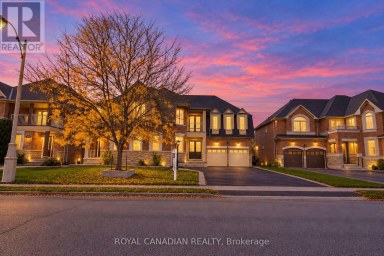
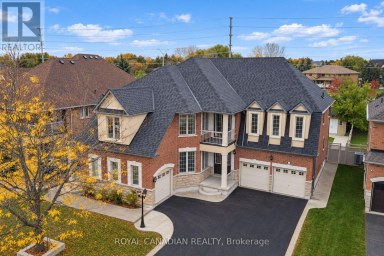
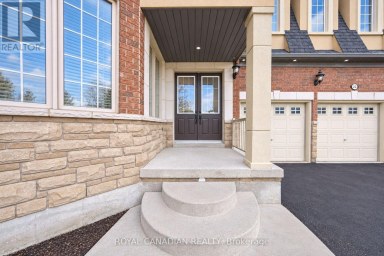
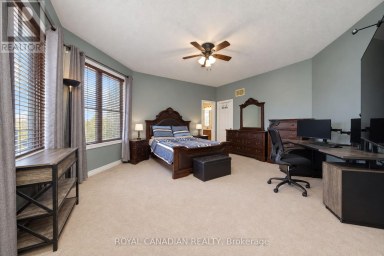
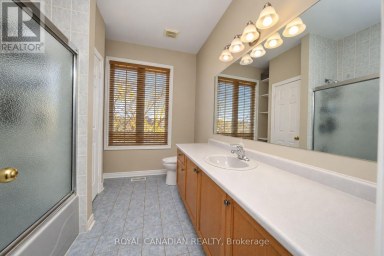
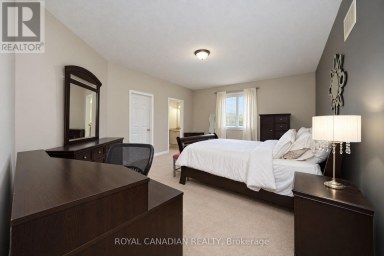
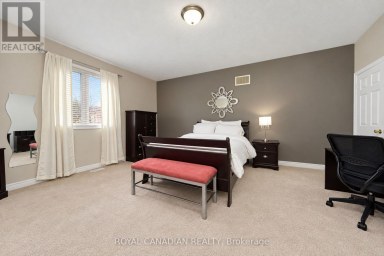
Welcome to the exceptional **LUXURY** residence situated on a **PREMIUM...
- 8 Beds
- 10 Baths
This website is operated by a member of The Canadian Real Estate Association (CREA). The content on this website is owned or controlled by CREA. By accessing this website, the user agrees to be bound by these terms of use as amended from time to time, and agrees that these terms of use constitute a binding contract between the user, and CREA.
The content on this website is protected by copyright and other laws, and is intended solely for the private, non-commercial use by individuals. Any other reproduction, distribution or use of the content, in whole or in part, is specifically prohibited. Prohibited uses include commercial use, "screen scraping", "database scraping", and any other activity intended to collect, store, reorganize or manipulate the content of this website.
REALTOR®, REALTORS®, and the REALTOR® logo are certification marks that are owned by REALTOR® Canada Inc. and licensed exclusively to The Canadian Real Estate Association (CREA). These certification marks identify real estate professionals who are members of CREA and who must abide by CREA's By-Laws, Rules, and the REALTOR® Code. The MLS® trademark and the MLS® logo are owned by CREA and identify the professional real estate services provided by members of CREA.
The information contained on this website is based in whole or in part on information that is provided by members of CREA, who are responsible for its accuracy. CREA reproduces and distributes this information as a service for its members, and assumes no responsibility for its completeness or accuracy.
We may at any time amend these Terms of Use by updating this posting. All users of this site are bound by these amendments should they wish to continue accessing the website, and should therefore periodically visit this page to review any and all such amendments.