
46 SIMONA AVENUE, Wasaga Beach, Ontario, L9Z0L3

Next Open House: October 11
October 11
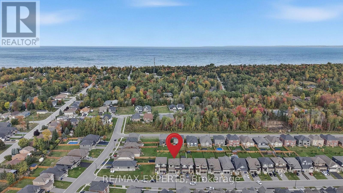
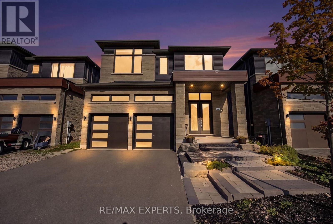
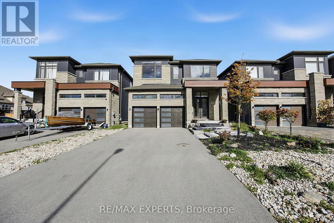
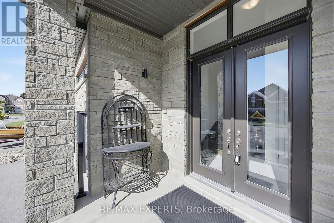
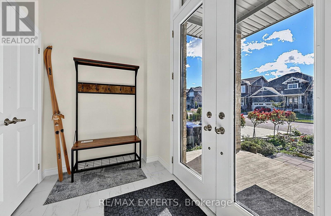
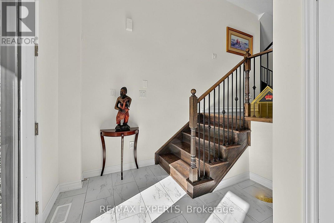
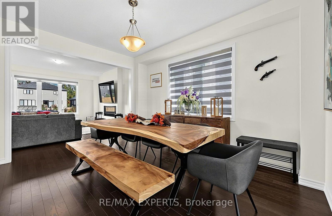
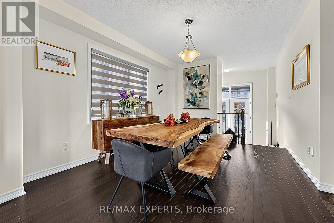
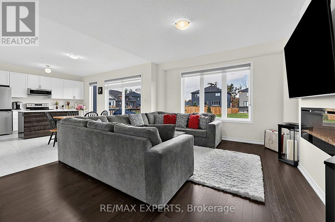
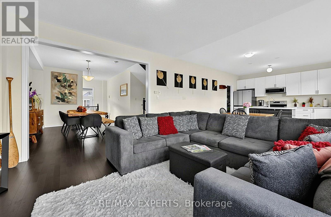
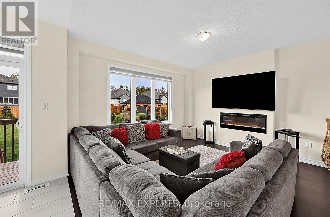
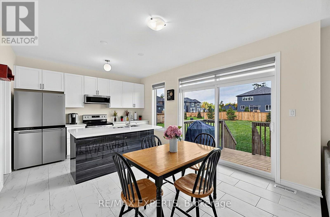
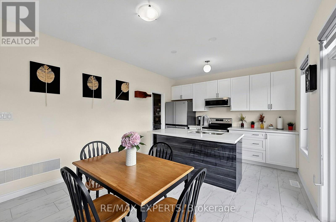
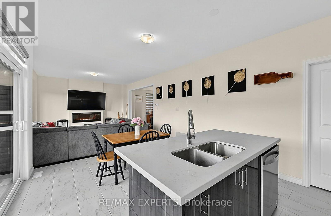
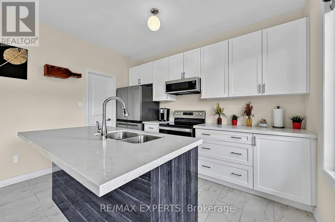
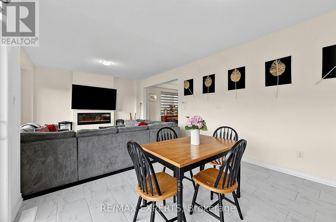
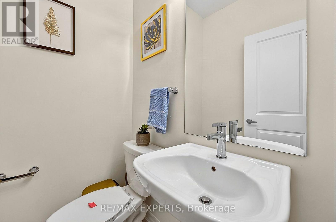
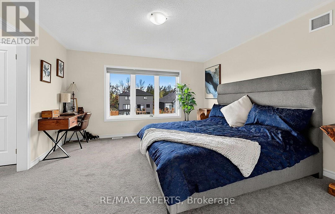
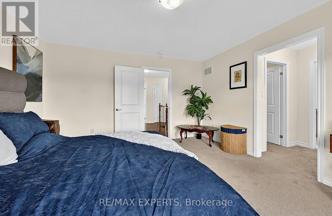
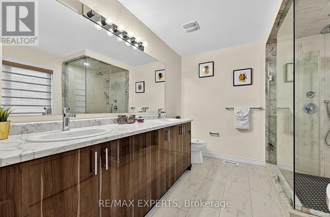
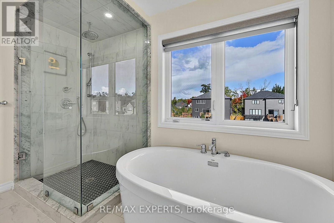
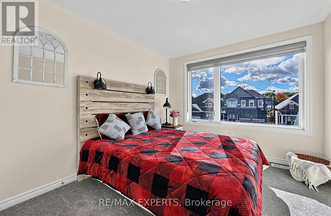
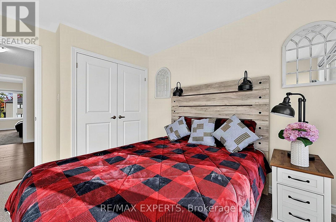
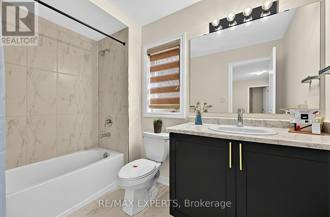
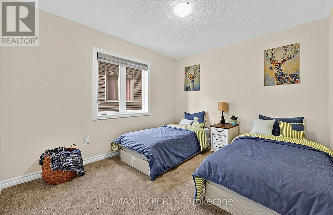
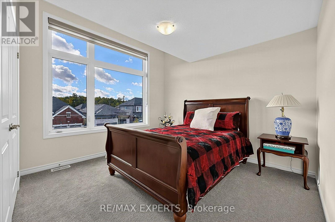
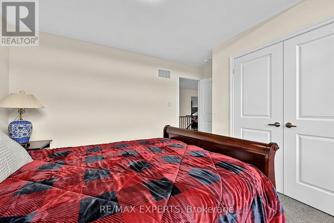
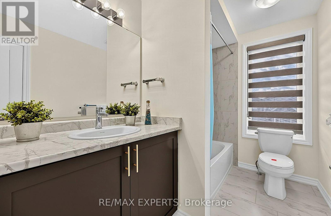
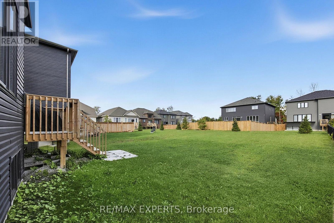
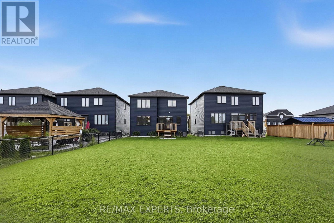
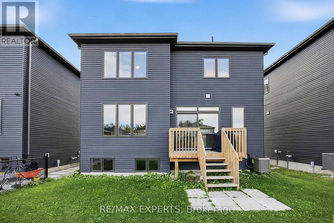
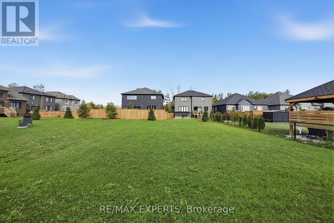
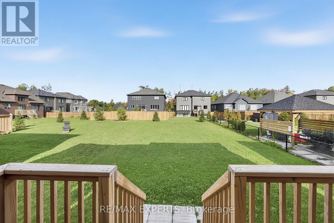
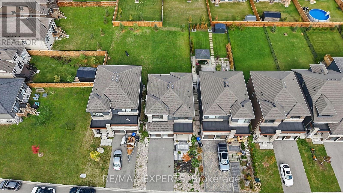
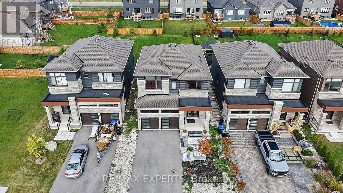
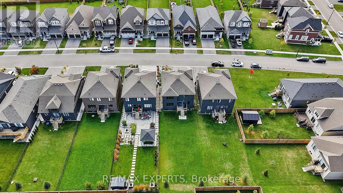
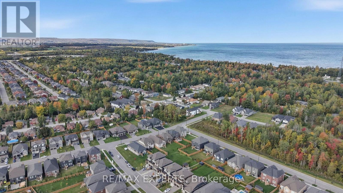
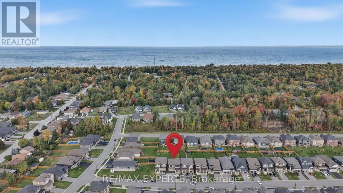
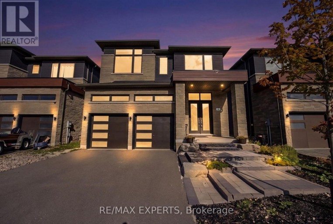
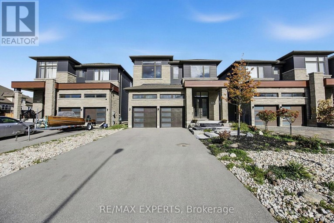
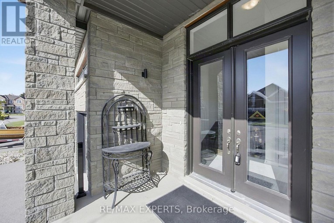
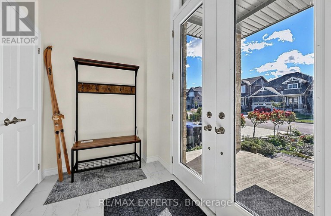
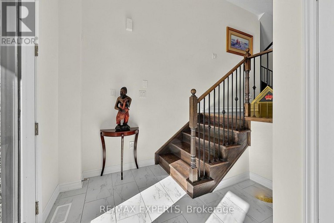
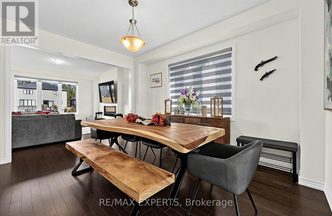
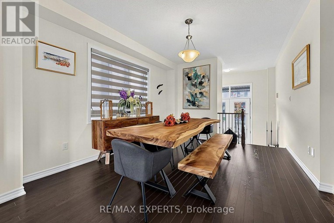
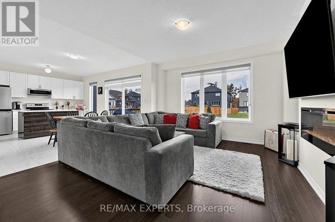
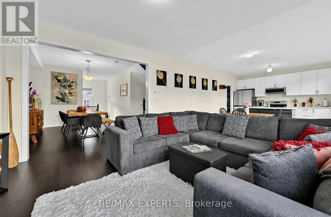
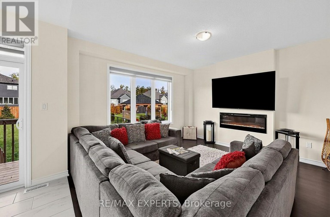
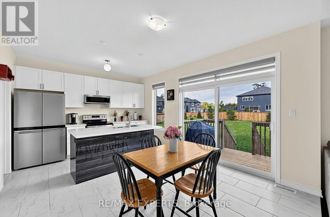
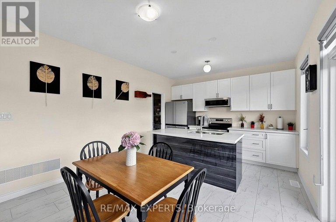
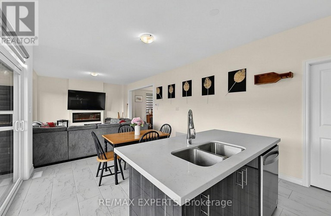
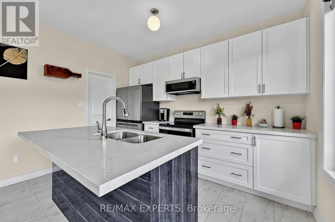
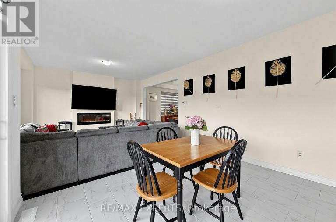
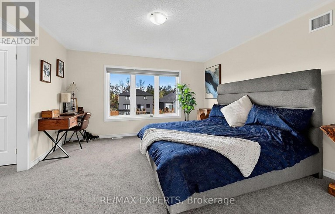
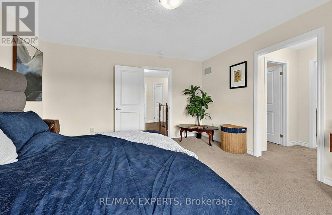
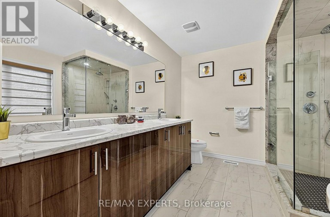
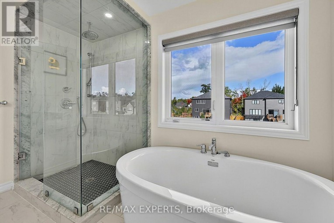
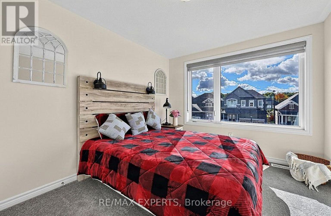
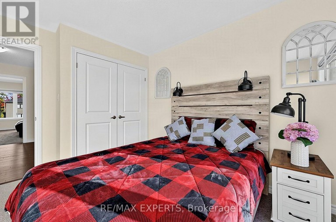
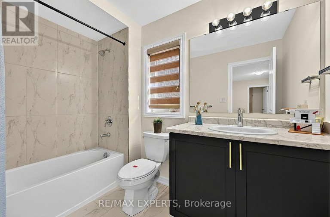
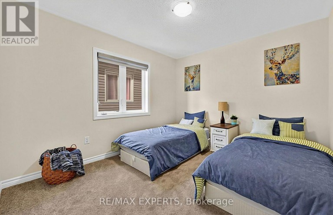
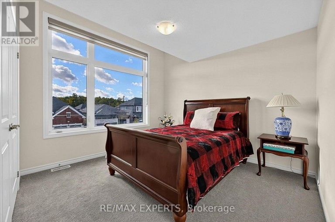
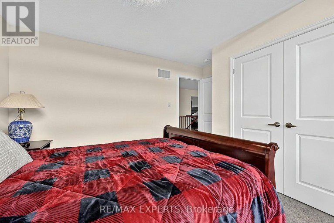
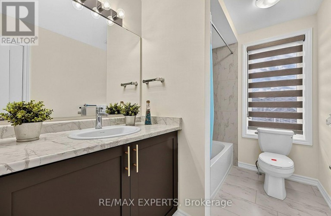
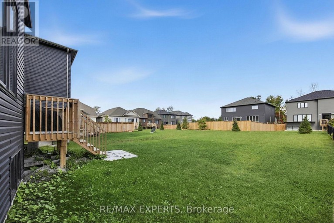
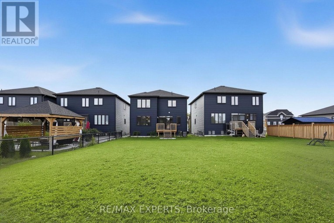
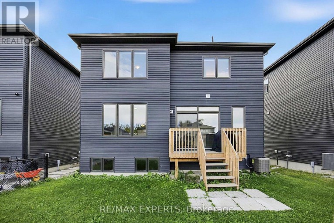
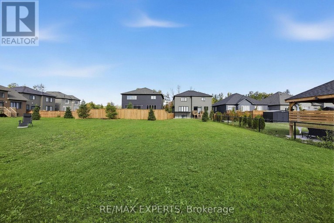
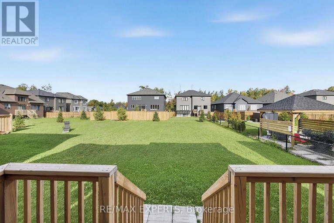
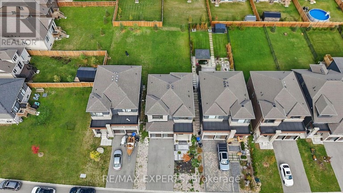
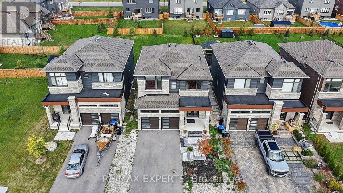
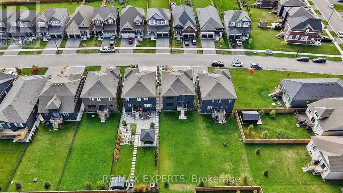
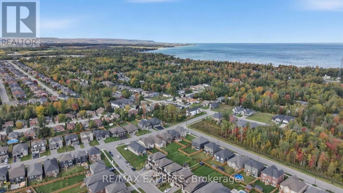
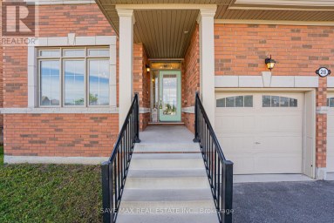
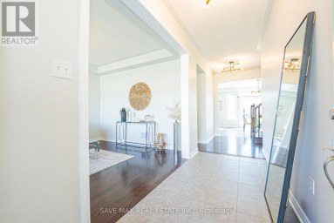
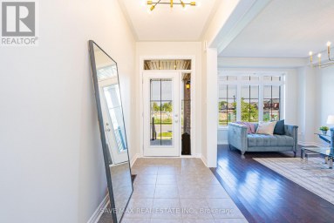
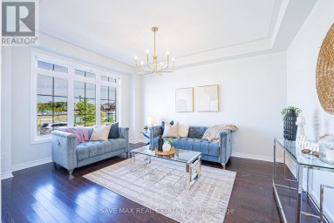
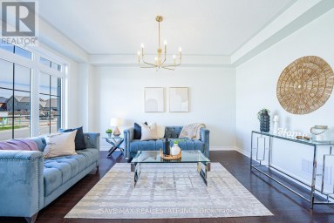
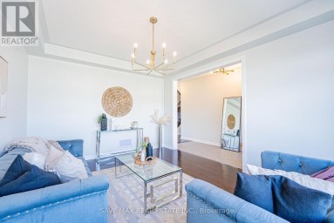
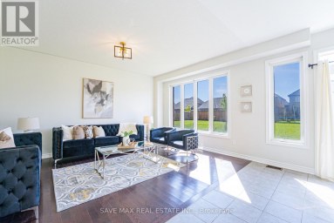
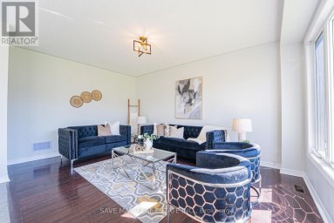
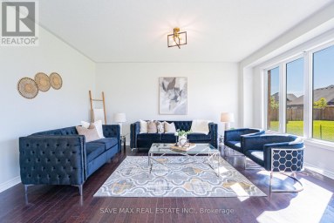
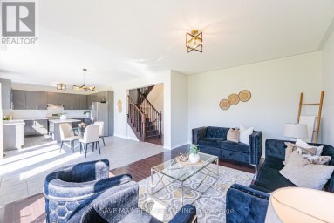
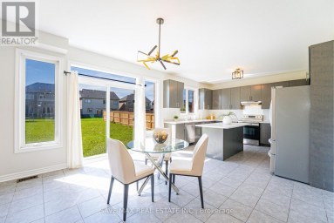
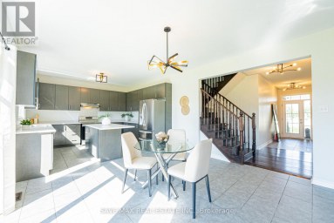
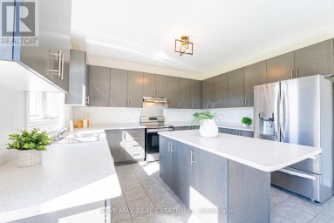
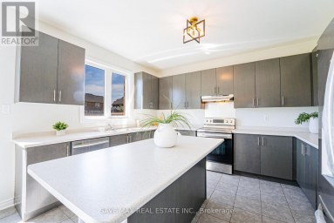
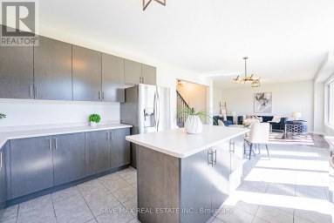
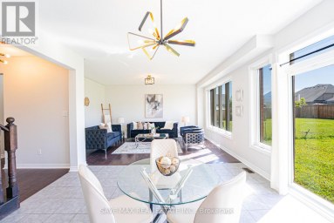
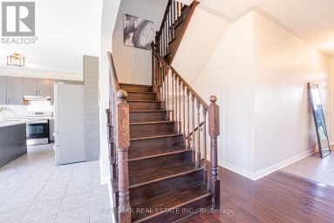
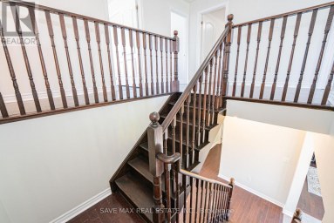
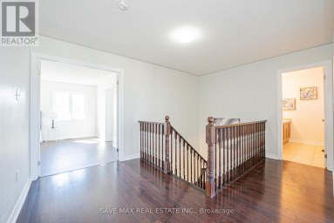
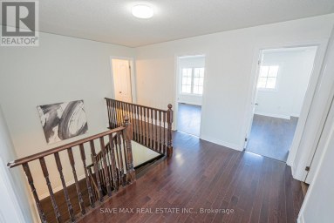
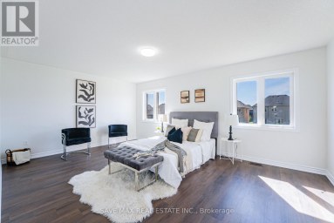
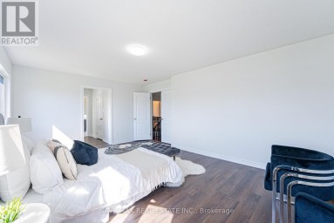
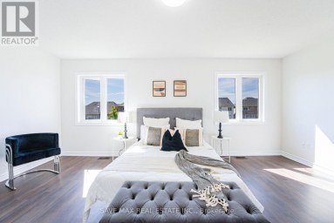
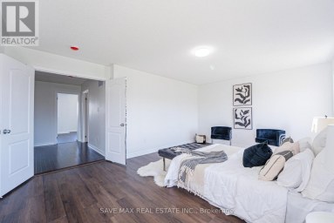
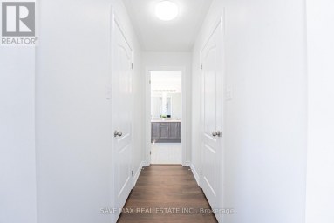
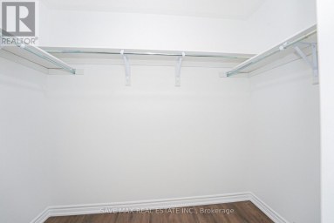
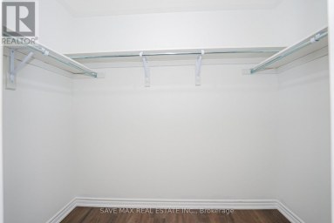
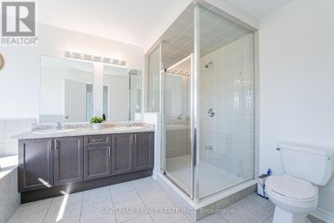
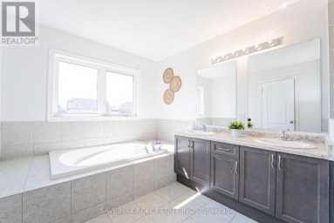
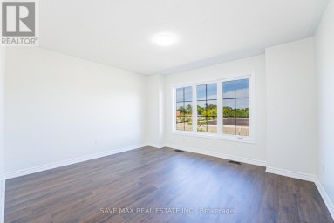
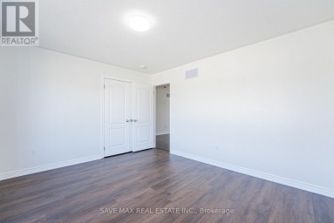
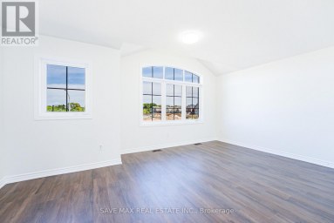
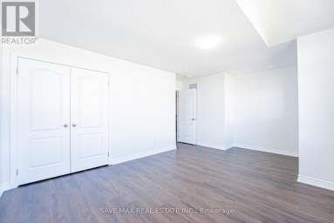
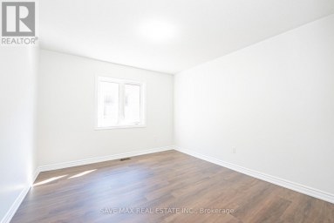
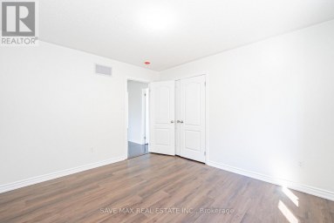
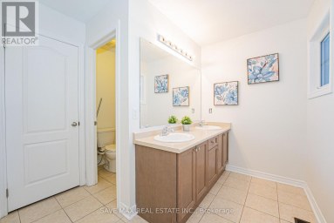
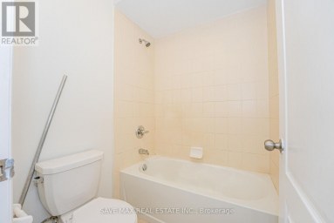
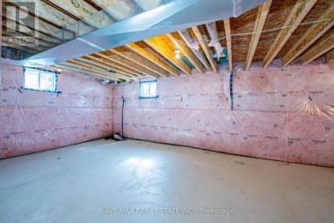
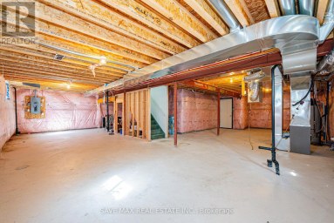
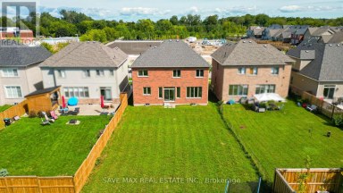
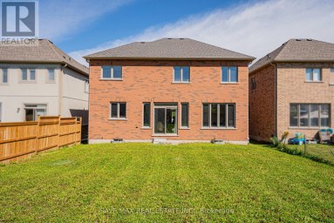
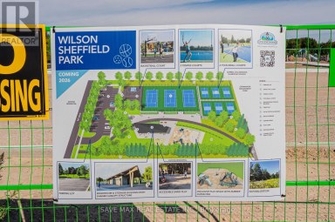
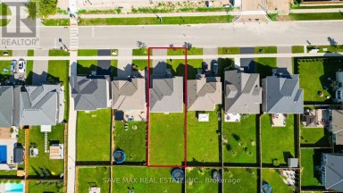
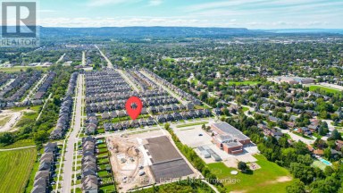
Room to grow, inside and out. This detached 4 bedroom, 3.5 bath home was built in 2022 and sits on a deep 40 x 155 ft lot, and the backyard is the real standout. There's room to play catch, set up a soccer net and let the kids run around. Lots this deep are hard to find, especially if you're moving here from the city. You can feel the lake breeze from the backyard, and you can walk to Beach 6, one of the nicest beaches in Wasaga. Inside, you get 2,270 sq ft above grade. All four bedrooms are on the second floor along with three bathrooms, so busy mornings run a lot smoother. The primary suite has a walk-in closet and a 5-piece ensuite with a soaker tub and glass shower. The main floor is open and easy to live in. The kitchen has quartz counters, an island, a large pantry and a breakfast area that walks out to the deck, so you can keep an eye on the kids while you cook. The family room with its electric fireplace is right there for movie nights. Downstairs, the unfinished basement gives you almost 32 x 39 ft of open space for a playroom, rec room or home gym. A double car garage plus four driveway spots means parking for six, and the new front patio gives the home a warm first impression. The new Costco is a 3 minute drive away, with shopping, restaurants and schools all close by. Vacant with flexible possession, so you can plan your move around work and school. (id:2471)

McConkey Real Estate Corp. Brokerage
- 705-872-7400
- 705-745-4321
- 705-745-4324
- gbennett@nexicom.net
- Property Address: 46 SIMONA AVENUE, Wasaga Beach, Ontario, L9Z0L3
- Community Name: Wasaga Beach
- Property Type: Single Family
- Title: Freehold
- Lot Size: 40 x 155.6 FT
- Acreage: 40 x 155.6 FT
- Sewage Type: Sanitary sewer
- Water Type: Municipal water
- Driveway: Attached Garage, Garage
- Total Parking Spaces: 6
- Amenities Nearby: Beach, Golf Nearby, Park, Schools
- Structure Style: House
- Style: Detached
- Storeys: 2
- Floor Space: 2000 - 2500 sqft
- Building Age: 0 to 5 years
- Bedrooms: 4
- Bathrooms: 4-Total 1-Partial
- Basement Type: Full (Unfinished)
- Heating Type: Natural gas, Forced air
- Cooling: Central air conditioning, Air exchanger
- Exterior Type: Stone
- Fireplace Present: True
- Flooring: Ceramic, Hardwood
- Foundation Type: Poured Concrete
- Appliances Included: Garage door opener remote(s), Central Vacuum, Water Heater - Tankless, Water Heater, All, Dishwasher, Dryer, Furniture, Microwave, Stove, Washer, Window Coverings, Refrigerator
- Structures: Patio(s)
- Sump Pump
- School Bus
| Type | Level | Dimensions |
|---|---|---|
| Bedroom | Second level | 4.05 m x 4.39 m |
| Bedroom 2 | Second level | 3 m x 3.42 m |
| Bedroom 3 | Second level | 4.11 m x 3.42 m |
| Bedroom 4 | Second level | 3.1 m x 4.21 m |
| Foyer | Main level | 3.44 m x 2.48 m |
| Dining room | Main level | 3.41 m x 4.33 m |
| Living room | Main level | 4.05 m x 4.39 m |
| Eating area | Main level | 2.6 m x 3.8 m |
| Kitchen | Main level | 2.45 m x 3.8 m |
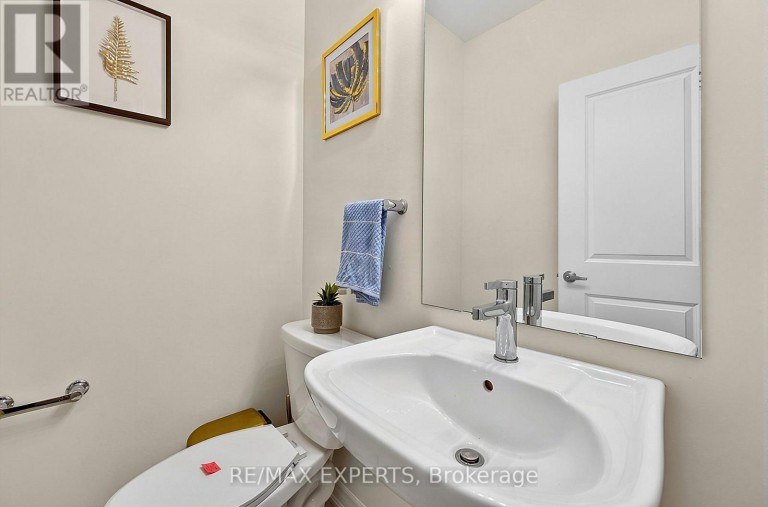
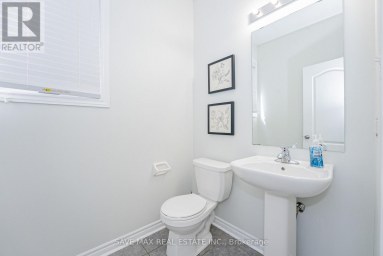
| Partial bathroom | In between | 1.49 m x 1.41 m |
Listing Office: RE/MAX EXPERTS

This REALTOR.ca listing content is owned and licensed by REALTOR® members of The Canadian Real Estate Association. REALTOR®, MLS® and the associated logos are trademarks of the Canadian Real Estate Association. This website is operated by a brokerage or salesperson who is a member of The Canadian Real Estate Association and is licensed to trade residential and/or commercialreal estate. Any out of province listing content on this website is not intended to solicit a trade in real estate. Any consumers interested in out of province listings must contact a person who is licensed to trade in real estate in that province. All information displayed on this website is believed to be accurate but is not guaranteed and should be independently verified. No warranties or representations are made of any kind.
Beautifully maintained 4-bedroom, 3-bathroom detached home on an impressive 45'...
- 4 Beds
- 4 Baths
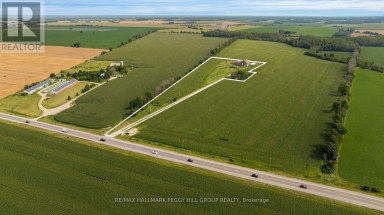
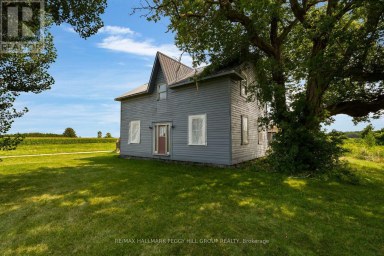
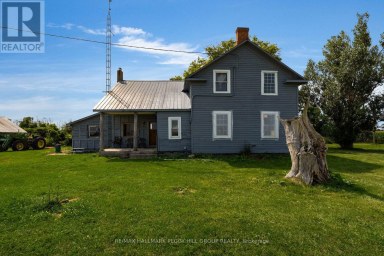
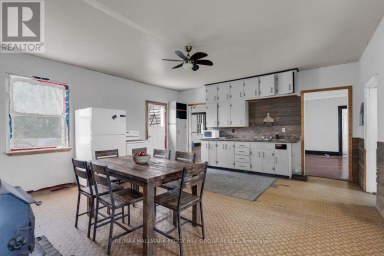
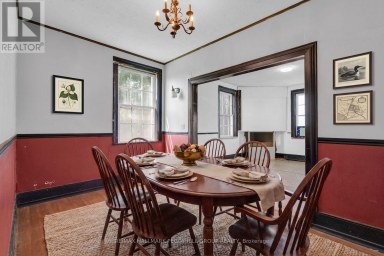
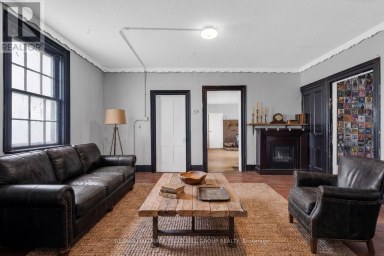
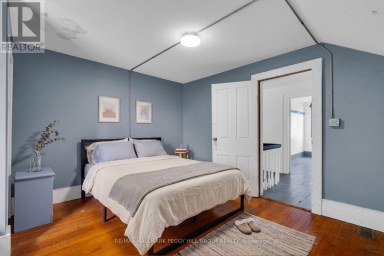
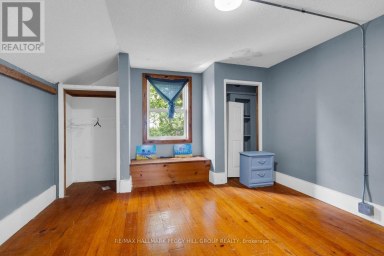
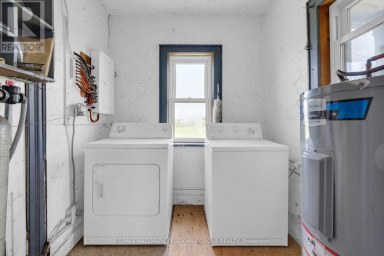
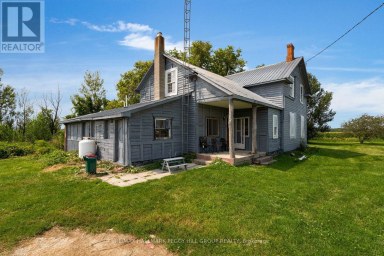
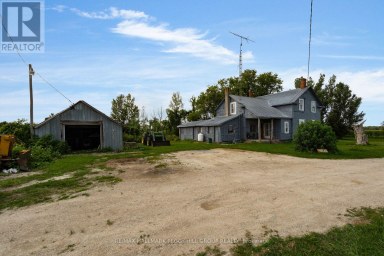
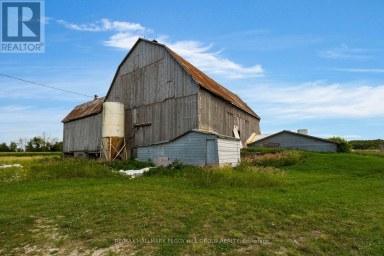
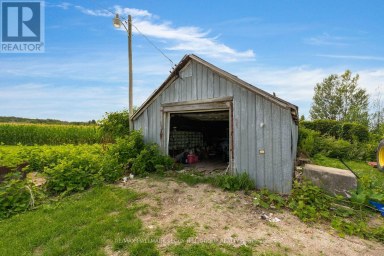
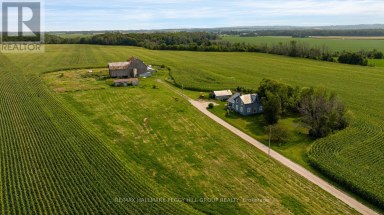
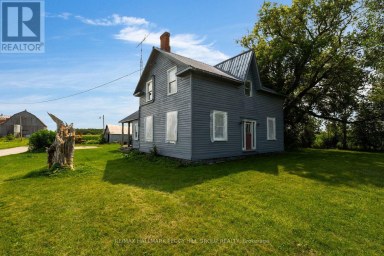
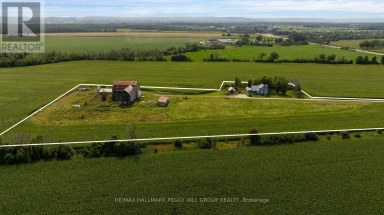
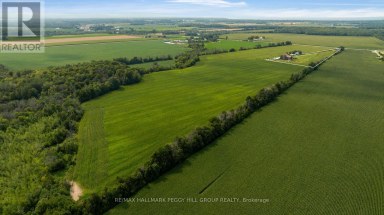
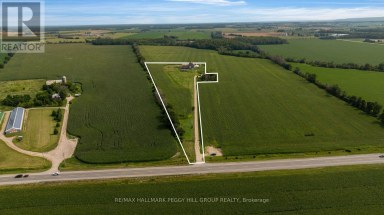
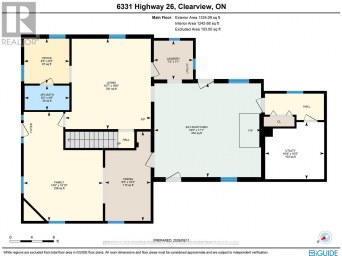
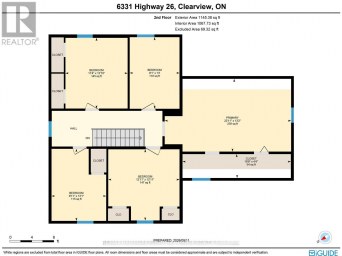
8.65 ACRES WITH ROOM TO GROW YOUR INVESTMENT! Set across...
- 5 Beds
- 1 Baths


Prime location in Wasaga Beach. Fully turn-key, extensively renovated with...
- 5 Beds
- 3 Baths
This website is operated by a member of The Canadian Real Estate Association (CREA). The content on this website is owned or controlled by CREA. By accessing this website, the user agrees to be bound by these terms of use as amended from time to time, and agrees that these terms of use constitute a binding contract between the user, and CREA.
The content on this website is protected by copyright and other laws, and is intended solely for the private, non-commercial use by individuals. Any other reproduction, distribution or use of the content, in whole or in part, is specifically prohibited. Prohibited uses include commercial use, "screen scraping", "database scraping", and any other activity intended to collect, store, reorganize or manipulate the content of this website.
REALTOR®, REALTORS®, and the REALTOR® logo are certification marks that are owned by REALTOR® Canada Inc. and licensed exclusively to The Canadian Real Estate Association (CREA). These certification marks identify real estate professionals who are members of CREA and who must abide by CREA's By-Laws, Rules, and the REALTOR® Code. The MLS® trademark and the MLS® logo are owned by CREA and identify the professional real estate services provided by members of CREA.
The information contained on this website is based in whole or in part on information that is provided by members of CREA, who are responsible for its accuracy. CREA reproduces and distributes this information as a service for its members, and assumes no responsibility for its completeness or accuracy.
We may at any time amend these Terms of Use by updating this posting. All users of this site are bound by these amendments should they wish to continue accessing the website, and should therefore periodically visit this page to review any and all such amendments.