
49 RUIJS BOULEVARD, Brantford, Ontario, N3T0E2
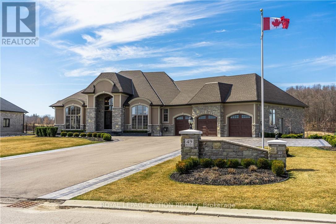
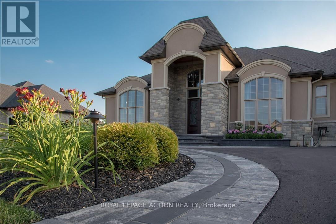
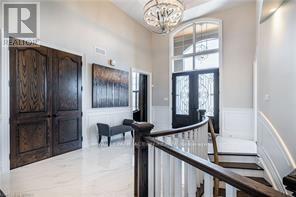
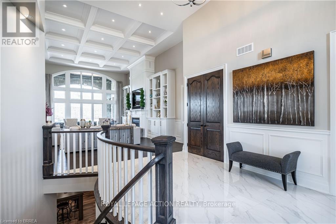
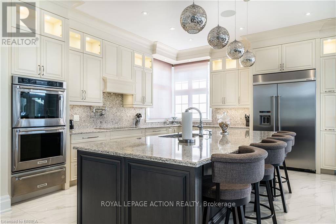
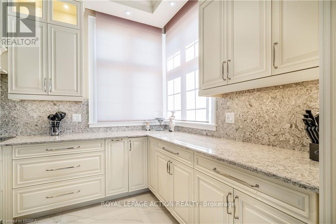
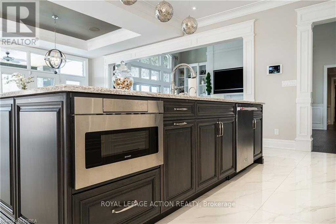
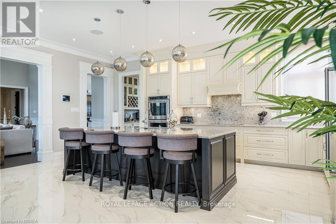
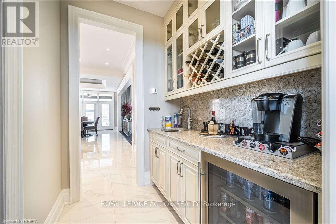
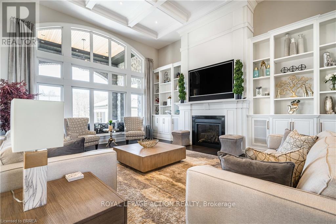
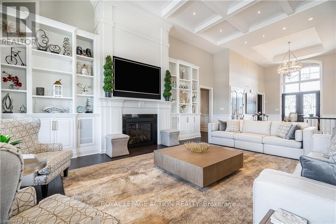
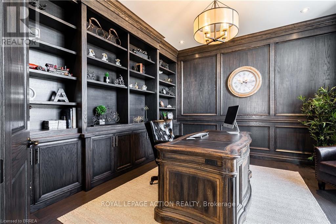
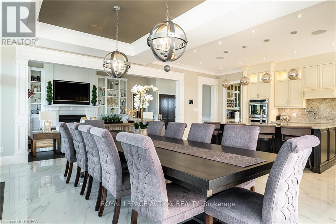
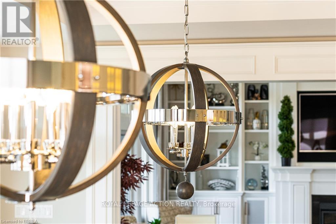
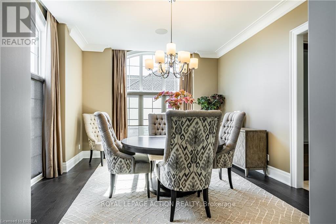
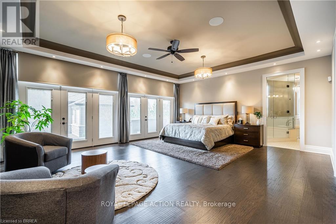
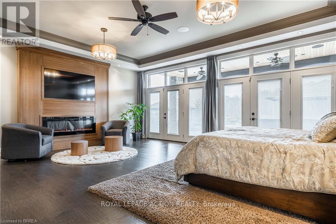
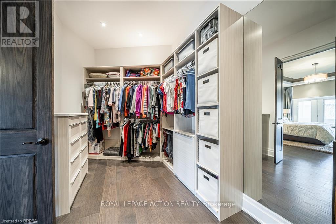
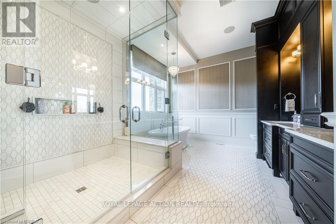
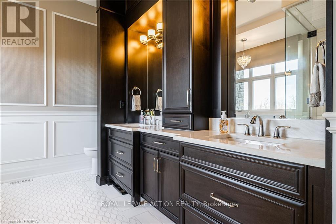
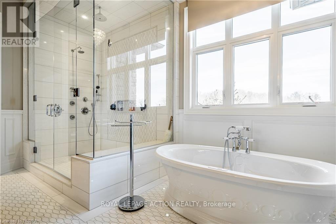
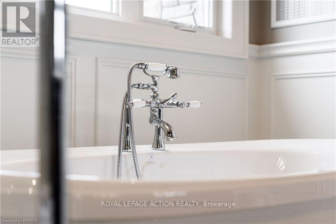
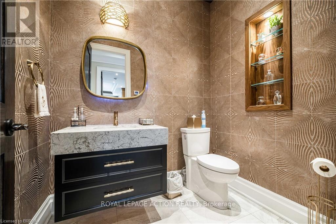
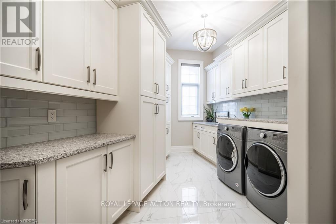
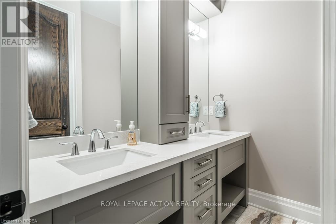
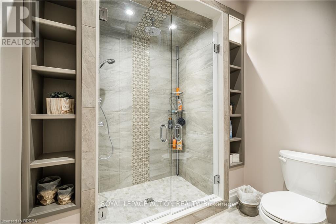
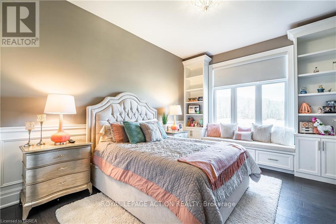
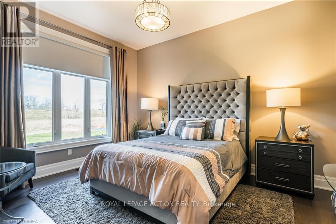
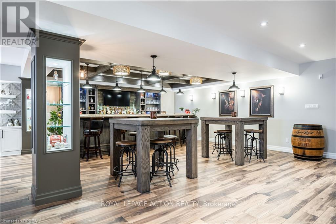
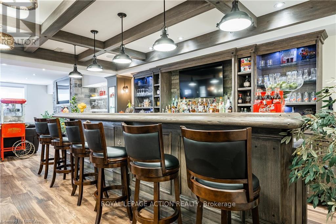
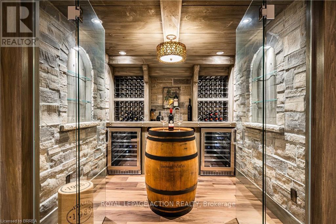
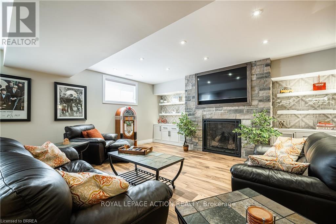
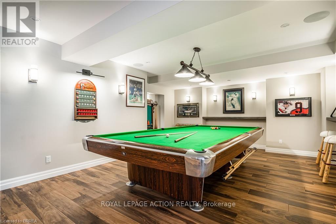
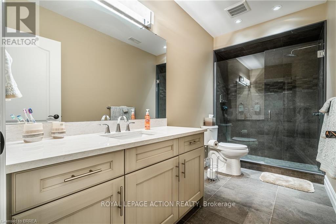
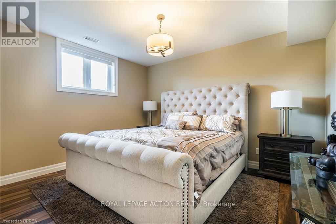
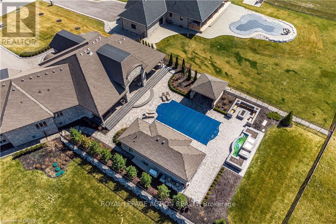
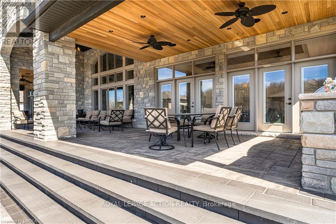
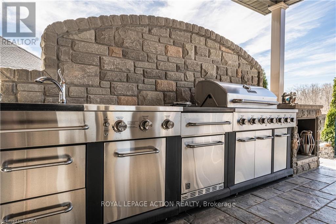
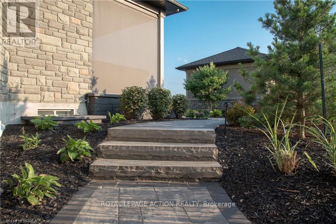
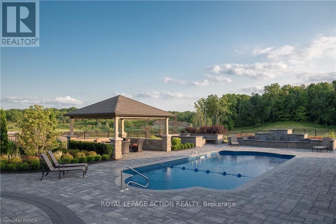
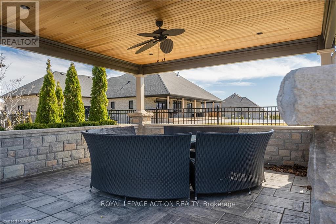
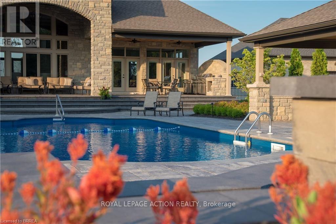
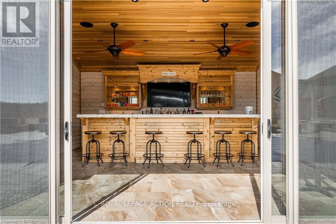
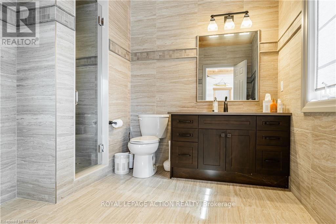
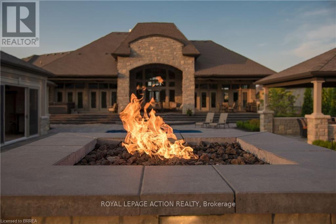
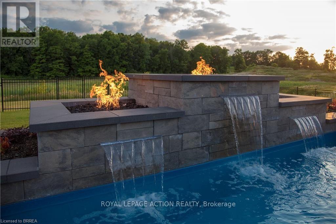
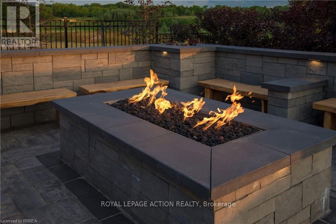
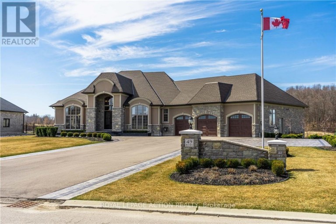
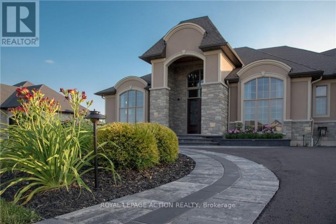
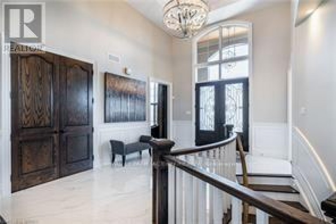
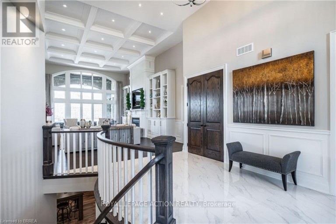
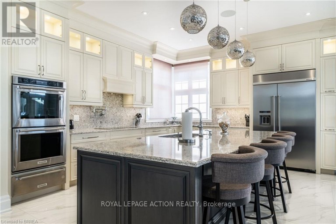
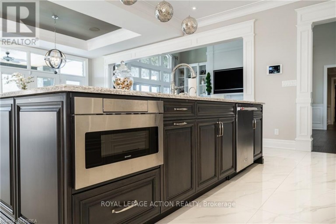
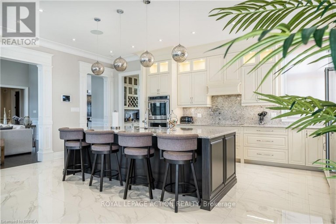
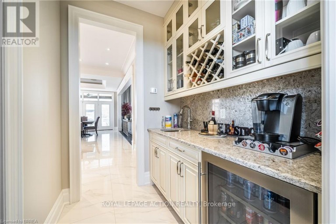
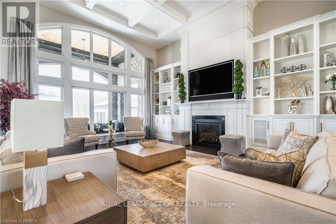
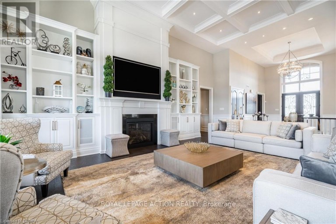
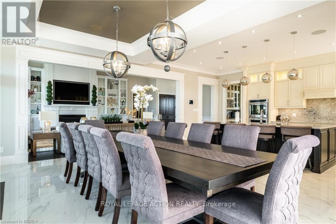
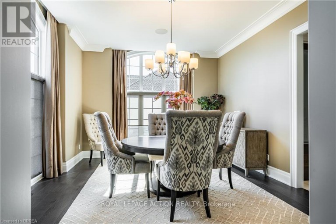
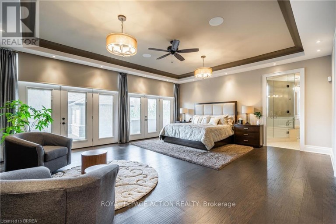
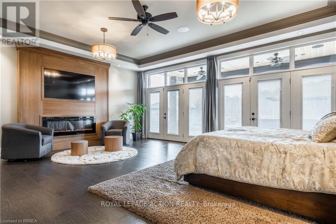
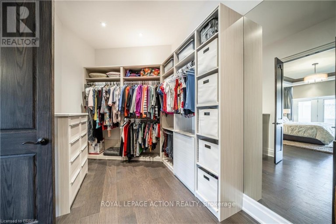
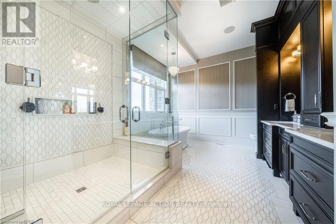
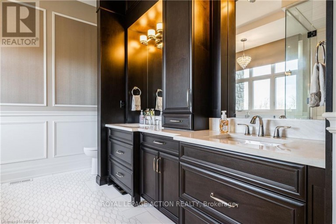
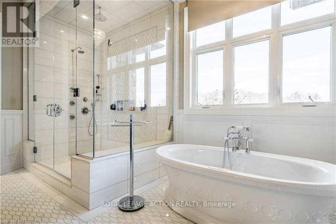
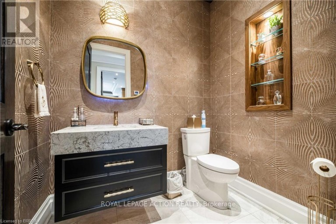
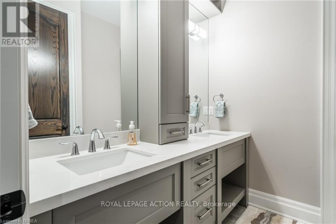
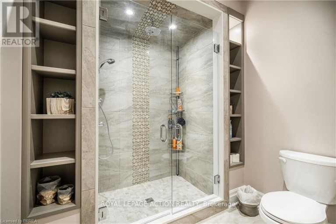
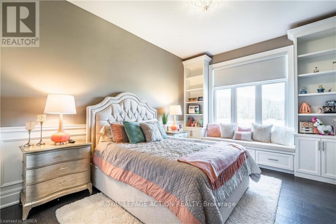
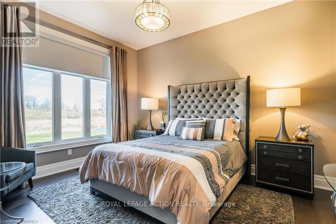
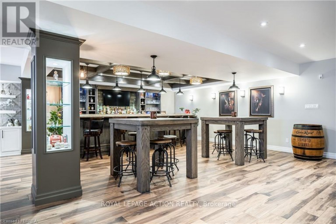
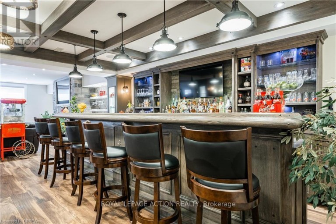
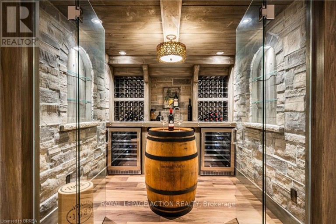
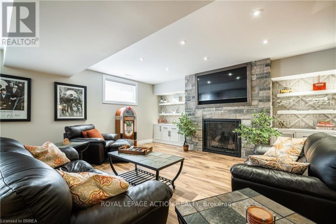
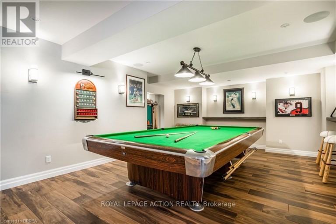
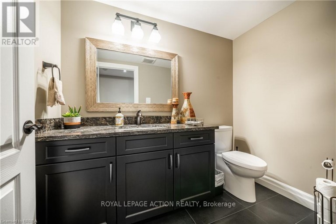
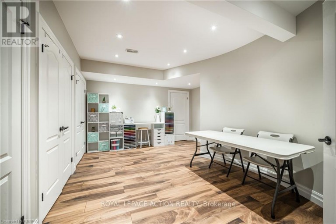
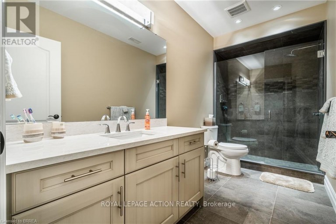
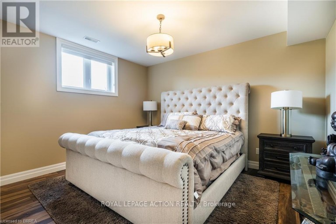
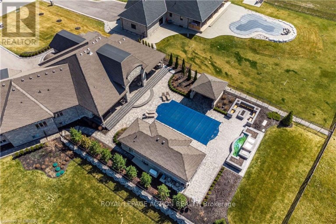
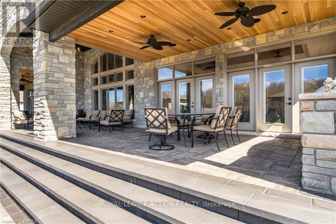
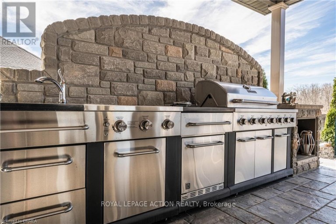
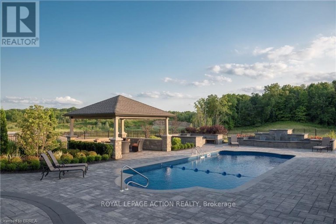
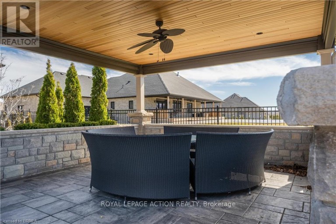
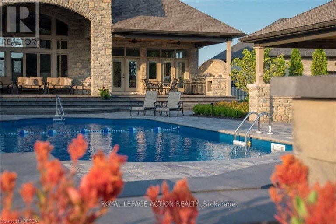
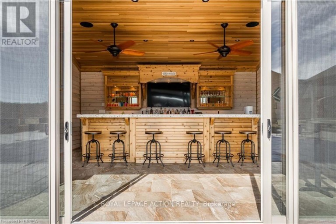
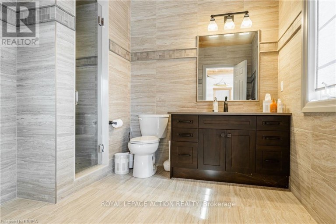
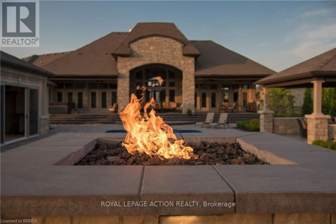
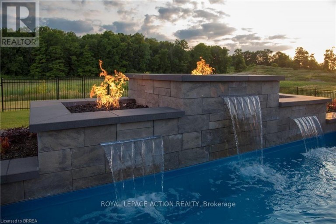
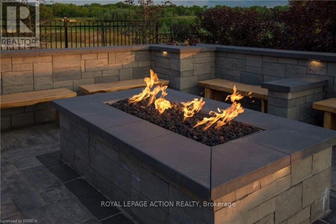
Nestled within the beautiful Valley Estates Subdivision sits one of Brantford's most exquisite homes! On over 3/4 of an acre this bungalow has over 4000 square feet on the main floor alone and has a fully finished basement! The home includes so many features that seeing is the only way to grasp the amount of quality and grandeur that it has to offer. With 5 large bedrooms with walk in closets, 3 full baths and 2 half baths, there is lots of room for the family to spread out throughout this property. The master includes custom cabinetry in the walk in closet along with a custom walnut fireplace surround and a breathtaking ensuite. From the 16 foot ceilings in the entertaining area to the floor to ceiling windows, your guests will be in awe over the meticulous detail put in to this home. There is even a revolving shoe rack! Entertaining will be a breeze with the multiple rooms to choose from. Whether it be in the bar, games room or even sampling wine in the wine room there is lots of room to roam. Comfort is also a must of which is why these sellers have installed a boiler system for heated floors in the basement along with heated tile floors in the main floor. This along with spray foam insulation in all the walls and attic make this home efficient as well as comfortable. Whether it be relaxing indoors or at the pool and pool house/bar with full bath, this house is ready to be your new home. Salesperson related to Seller. (id:2471)

McConkey Real Estate Corp. Brokerage
- 705-745-4321
- 705-745-4324
- john@mcconkeyrealestate.com
- Property Address: 49 RUIJS BOULEVARD, Brantford, Ontario, N3T0E2
- Property Type: Single Family
- Zoning Description: SR
- Title: Freehold
- Lot Size: 131 x 276 FT
- Acreage: 131 x 276 FT
- Sewage Type: Septic System
- Driveway: Attached Garage, Garage
- Total Parking Spaces: 13
- Structure Style: House
- Style: Detached
- Storeys: 1
- Floor Space: 3500 - 5000 sqft
- Building Age: 6 to 15 years
- Bedrooms: 5
- Bathrooms: 2-Total 1-Partial
- Basement Type: Full (Finished)
- Heating Type: Natural gas, Forced air
- Cooling: Central air conditioning
- Exterior Type: Cedar Siding, Stucco
- Fireplace Present: True
- Flooring: Hardwood, Tile
- Foundation Type: Poured Concrete
- Appliances Included: Hot Tub, Garage door opener remote(s), Oven - Built-In, Range, Garburator, Water Heater - Tankless, Water softener, Dishwasher, Dryer, Garage door opener, Microwave, Hood Fan, Stove, Washer, Window Coverings, Refrigerator
- Structures: Patio(s), Porch
- Lighting
- Gazebo
- Sump Pump
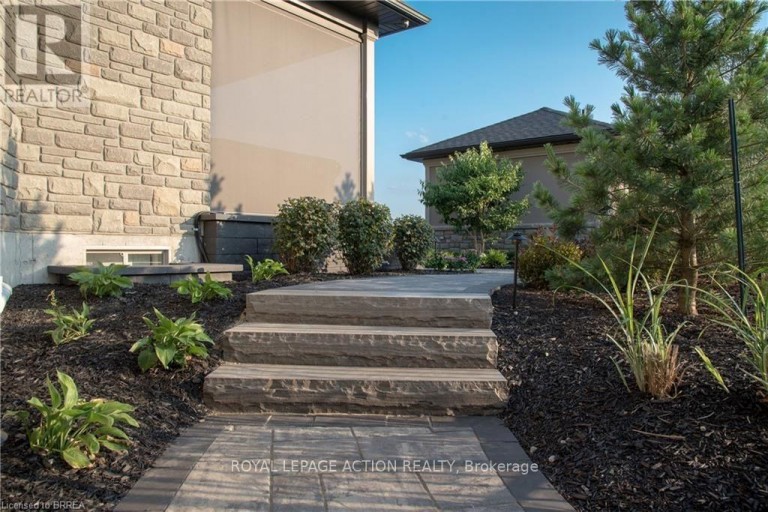
- Landscaped
- Lawn sprinkler
| Type | Level | Dimensions |
|---|---|---|
| Recreational, Games room | Basement | 6.22 m x 8.99 m |
| Games room | Basement | 4.67 m x 5.23 m |
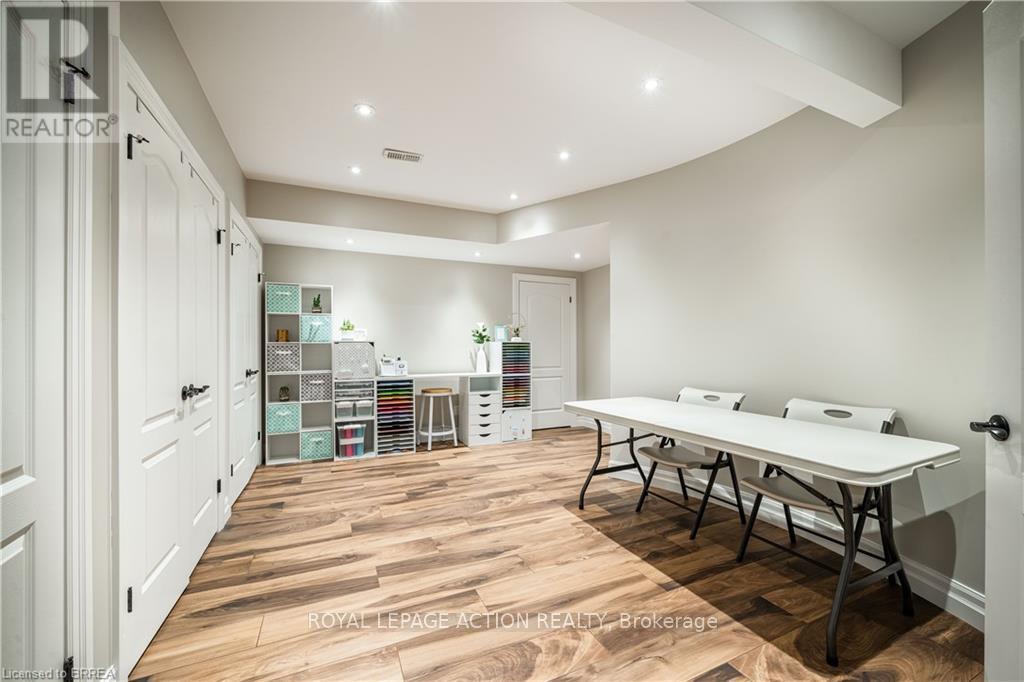
| Other | Basement | 4.67 m x 3 m |
| Other | Basement | 6.22 m x 6.45 m |
| Other | Basement | 2.44 m x 3.61 m |
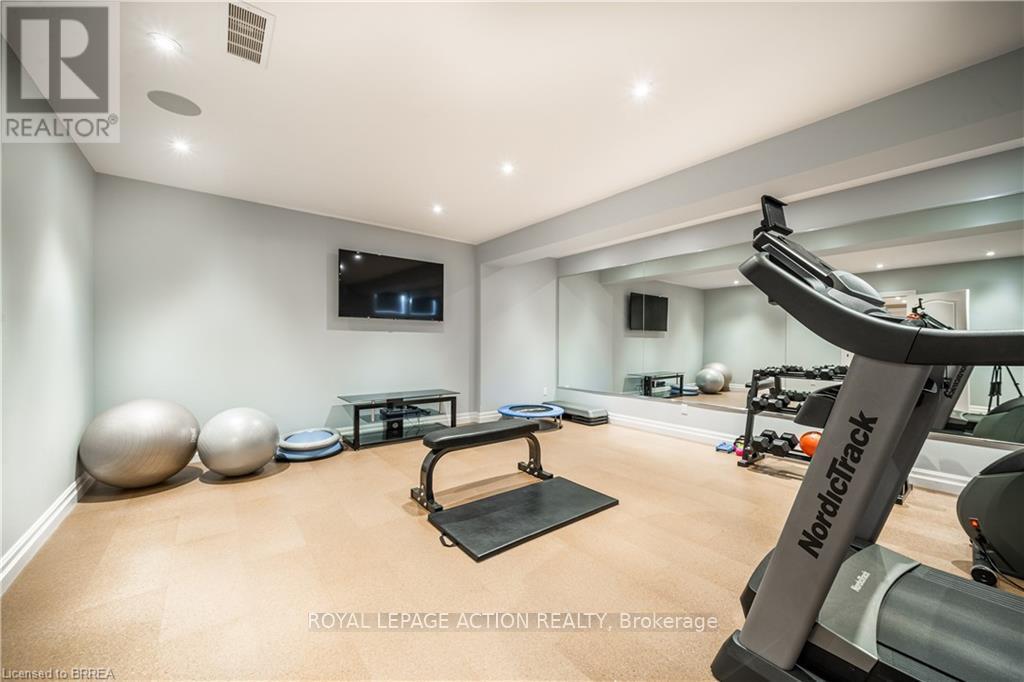
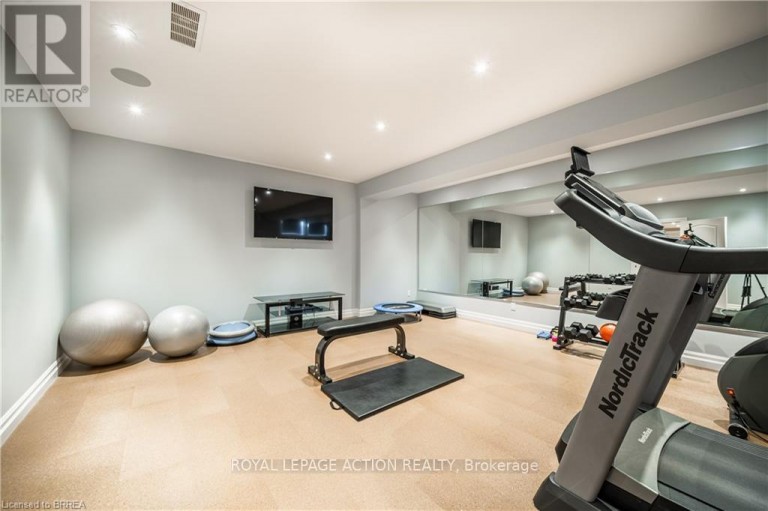
| Exercise room | Basement | 5.33 m x 6.65 m |
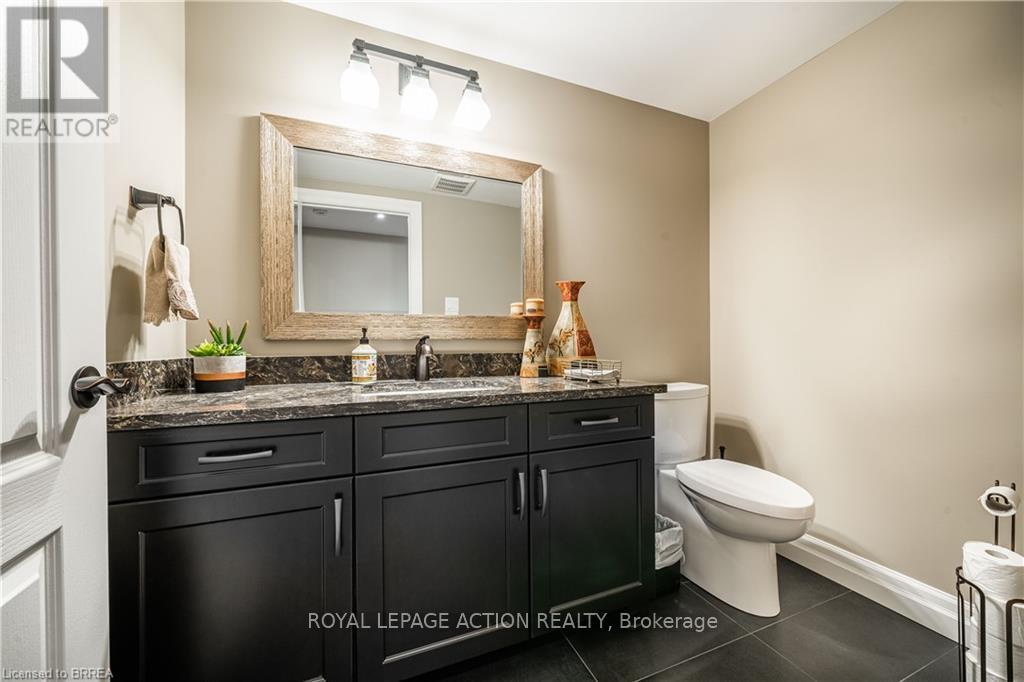
| Bathroom | Basement | Measurements not available |
| Bathroom | Basement | Measurements not available |
| Bedroom 3 | Basement | 4.22 m x 3.66 m |
| Bedroom 4 | Basement | 4.17 m x 3.56 m |
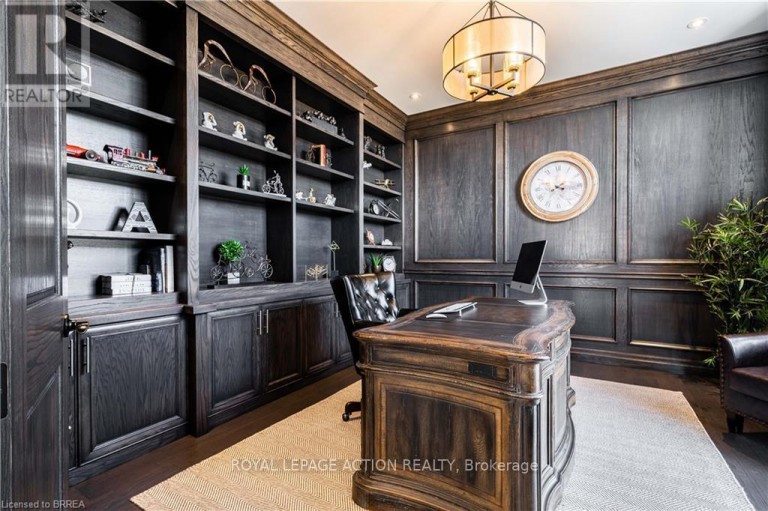
| Office | Main level | 4.37 m x 4.57 m |
| Bedroom 2 | Main level | 4.37 m x 3.56 m |
| Bathroom | Main level | Measurements not available |
| Dining room | Main level | 4.57 m x 3.96 m |
| Foyer | Main level | 3.86 m x 5.28 m |
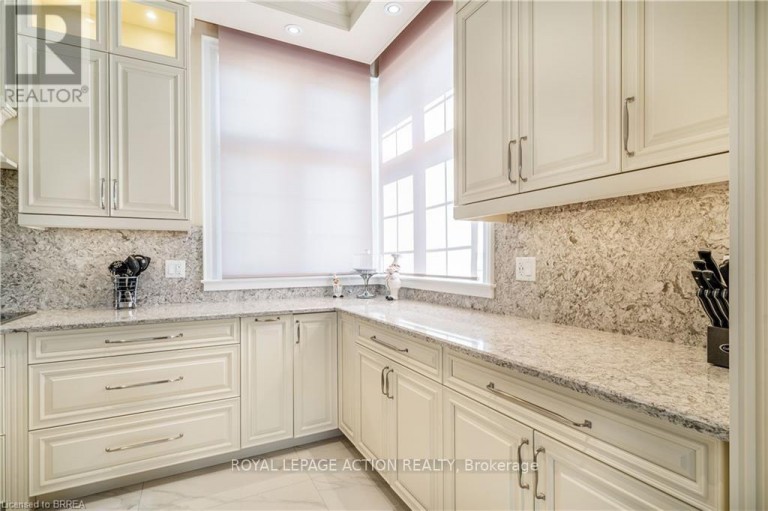
| Kitchen | Main level | 3.86 m x 6.5 m |
| Dining room | Main level | 4.42 m x 6.5 m |
| Great room | Main level | 8.28 m x 5.79 m |
| Bathroom | Main level | Measurements not available |
| Primary Bedroom | Main level | 5.79 m x 6.76 m |
| Bathroom | Main level | 5.79 m x 6.76 m |
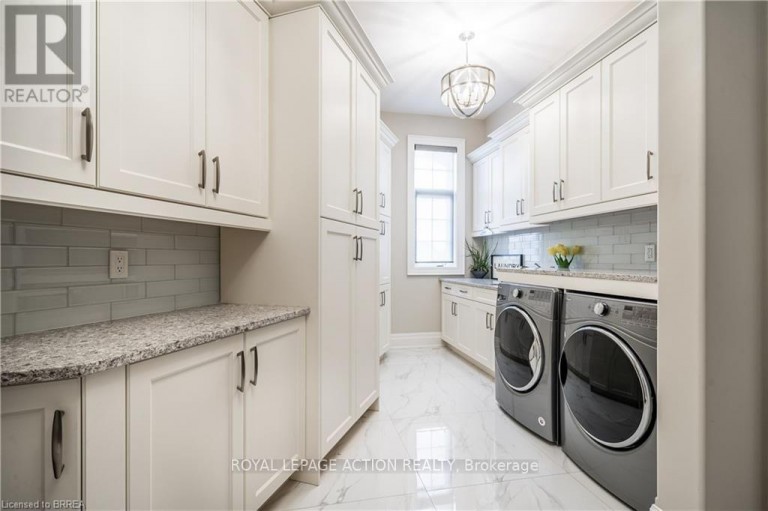
| Laundry room | Main level | 2.34 m x 5.28 m |
Listing Office: ROYAL LEPAGE ACTION REALTY

This REALTOR.ca listing content is owned and licensed by REALTOR® members of The Canadian Real Estate Association. REALTOR®, MLS® and the associated logos are trademarks of the Canadian Real Estate Association. This website is operated by a brokerage or salesperson who is a member of The Canadian Real Estate Association and is licensed to trade residential and/or commercialreal estate. Any out of province listing content on this website is not intended to solicit a trade in real estate. Any consumers interested in out of province listings must contact a person who is licensed to trade in real estate in that province. All information displayed on this website is believed to be accurate but is not guaranteed and should be independently verified. No warranties or representations are made of any kind.
This website is operated by a member of The Canadian Real Estate Association (CREA). The content on this website is owned or controlled by CREA. By accessing this website, the user agrees to be bound by these terms of use as amended from time to time, and agrees that these terms of use constitute a binding contract between the user, and CREA.
The content on this website is protected by copyright and other laws, and is intended solely for the private, non-commercial use by individuals. Any other reproduction, distribution or use of the content, in whole or in part, is specifically prohibited. Prohibited uses include commercial use, "screen scraping", "database scraping", and any other activity intended to collect, store, reorganize or manipulate the content of this website.
REALTOR®, REALTORS®, and the REALTOR® logo are certification marks that are owned by REALTOR® Canada Inc. and licensed exclusively to The Canadian Real Estate Association (CREA). These certification marks identify real estate professionals who are members of CREA and who must abide by CREA's By-Laws, Rules, and the REALTOR® Code. The MLS® trademark and the MLS® logo are owned by CREA and identify the professional real estate services provided by members of CREA.
The information contained on this website is based in whole or in part on information that is provided by members of CREA, who are responsible for its accuracy. CREA reproduces and distributes this information as a service for its members, and assumes no responsibility for its completeness or accuracy.
We may at any time amend these Terms of Use by updating this posting. All users of this site are bound by these amendments should they wish to continue accessing the website, and should therefore periodically visit this page to review any and all such amendments.