
490 SPRUCE STREET, Centre Wellington, Ontario, N1M2W5


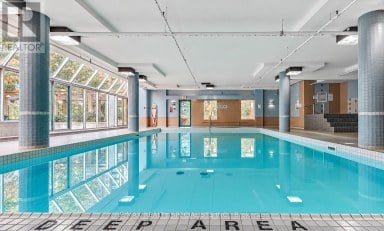
Welcome to 490 Spruce Street in the highly sought-after year-round section of Maple Leaf Acres, one of Ontario's premier four-season recreational communities on beautiful Lake Belwood. This well-maintained 3-bedroom, 1-bathroom home offers affordable year-round living with exceptionally low carrying costs, including lot fees of just $371.21/month (2026) and property taxes of only $381.47 for the entire year (2025). The open-concept living, dining and kitchen area creates a bright, connected space that's ideal for entertaining or keeping an eye on children and grandchildren. The unique layout includes a side entrance leading directly to the den/flex space, making it ideal for a home office, hobby room, guest area, or multi-generational living arrangement. Designed for easy ownership, the home features durable metal siding and a lifetime metal roof, propane furnace, on-demand hot water system, reverse osmosis water filtration system, concrete driveway, and additional outdoor storage beneath the home as well as a large garden shed. The property is currently vacant, allowing for immediate possession and flexible showings. Life at Maple Leaf Acres feels like a permanent vacation. Residents enjoy access to an indoor saltwater pool and hot tub, outdoor swimming pool, recreation hall, seasonal restaurant, dog park, playgrounds, sports fields, walking trails, and community activities. Outdoor enthusiasts will appreciate direct access to Lake Belwood, including a private boat launch for fishing, boating, and endless summer enjoyment. Located just 10 km east of Fergus, the community offers convenient access to Guelph, Kitchener-Waterloo, Hamilton and the GTA while maintaining a peaceful resort-style atmosphere. With low monthly fees and remarkably low annual taxes, this move-in-ready home offers an affordable opportunity to enjoy year-round living in one of Ontario's most desirable recreational communities. **Please note, some photos have been virtually staged** (id:2471)

McConkey Real Estate Corp. Brokerage
- 705-931-0271
- 705-745-4321
- johnmcconkey11@gmail.com
- Property Address: 490 SPRUCE STREET, Centre Wellington, Ontario, N1M2W5
- Community Name: Rural Centre Wellington East
- Property Type: Single Family
- Title: Leasehold/Leased Land
- Lot Size: 45 x 75 FT
- Acreage: 45 x 75 FT
- Sewage Type: Sanitary sewer
- Water Type: Community Water System
- Access: Public Docking
- Driveway: No Garage
- Total Parking Spaces: 2
- Waterfront: Belwood Lake
- Amenities Nearby: Park
- Structure Style: Modular
- Storeys: 1
- Floor Space: 700 - 1100 sqft
- Building Age: 16 to 30 years
- Bedrooms: 3
- Bathrooms: 1-Total
- Basement Type: None
- Heating Type: Propane, Forced air
- Cooling: Central air conditioning
- Exterior Type: Steel
- Appliances Included: Water Heater - Tankless, Water Heater, Water Treatment, Microwave, Stove, Window Coverings, Refrigerator
- Structures: Shed, Dock
- Community Centre
- School Bus
| Type | Level | Dimensions |
|---|---|---|
| Foyer | Other | 3.21 m x 3.07 m |
| Living room | Other | 2.4 m x 3.52 m |
| Dining room | Other | 2.85 m x 3.52 m |
| Kitchen | Other | 2.54 m x 3.5 m |
| Bathroom | Other | 2.24 m x 1.97 m |
| Primary Bedroom | Other | 3 m x 3.35 m |
| Bedroom 2 | Other | 2.33 m x 3.05 m |
| Bedroom 3 | Other | 1.91 m x 3.05 m |
| Den | Other | 3.02 m x 3 m |
Listing Office: REAL BROKER ONTARIO LTD.

This REALTOR.ca listing content is owned and licensed by REALTOR® members of The Canadian Real Estate Association. REALTOR®, MLS® and the associated logos are trademarks of the Canadian Real Estate Association. This website is operated by a brokerage or salesperson who is a member of The Canadian Real Estate Association and is licensed to trade residential and/or commercialreal estate. Any out of province listing content on this website is not intended to solicit a trade in real estate. Any consumers interested in out of province listings must contact a person who is licensed to trade in real estate in that province. All information displayed on this website is believed to be accurate but is not guaranteed and should be independently verified. No warranties or representations are made of any kind.


Offers welcome anytime! All-inclusive maintenance fees cover utilities, Bell Fibe...
- 3 Beds
- 2 Baths


Rare opportunity to own a spacious 3-bedroom unit in the...
- 3 Beds
- 1 Baths


What An Amazing Location! Spacious 1290 Sqft Unit With Tons...
- 3 Beds
- 3 Baths
This website is operated by a member of The Canadian Real Estate Association (CREA). The content on this website is owned or controlled by CREA. By accessing this website, the user agrees to be bound by these terms of use as amended from time to time, and agrees that these terms of use constitute a binding contract between the user, and CREA.
The content on this website is protected by copyright and other laws, and is intended solely for the private, non-commercial use by individuals. Any other reproduction, distribution or use of the content, in whole or in part, is specifically prohibited. Prohibited uses include commercial use, "screen scraping", "database scraping", and any other activity intended to collect, store, reorganize or manipulate the content of this website.
REALTOR®, REALTORS®, and the REALTOR® logo are certification marks that are owned by REALTOR® Canada Inc. and licensed exclusively to The Canadian Real Estate Association (CREA). These certification marks identify real estate professionals who are members of CREA and who must abide by CREA's By-Laws, Rules, and the REALTOR® Code. The MLS® trademark and the MLS® logo are owned by CREA and identify the professional real estate services provided by members of CREA.
The information contained on this website is based in whole or in part on information that is provided by members of CREA, who are responsible for its accuracy. CREA reproduces and distributes this information as a service for its members, and assumes no responsibility for its completeness or accuracy.
We may at any time amend these Terms of Use by updating this posting. All users of this site are bound by these amendments should they wish to continue accessing the website, and should therefore periodically visit this page to review any and all such amendments.