
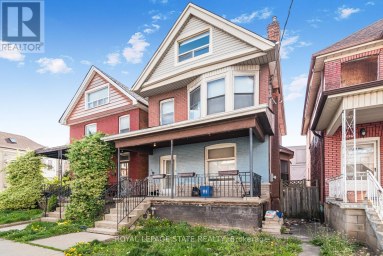
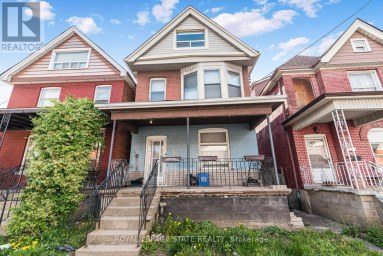
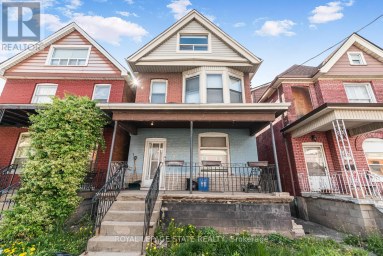
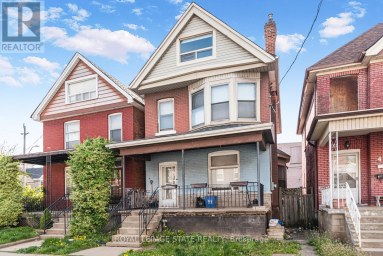
490 WENTWORTH STREET N, Hamilton (Industrial Sector), Ontario, L8L5W9
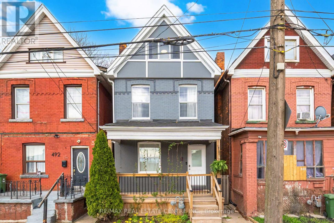
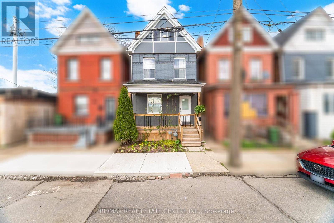
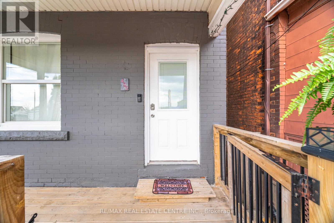
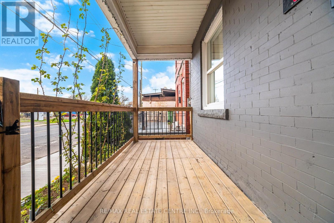
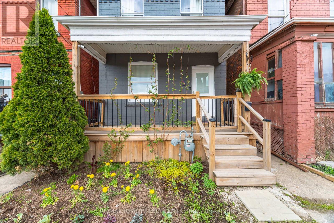
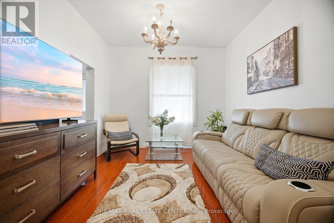
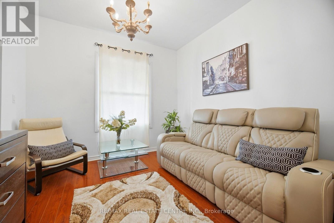
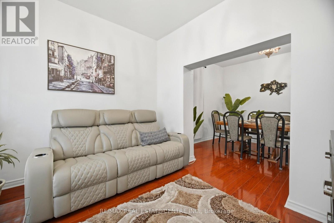
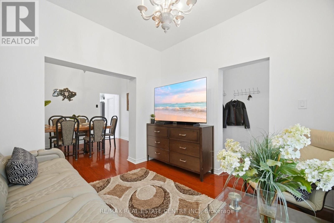
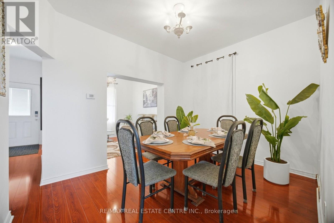
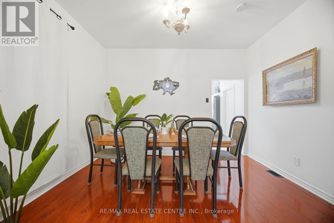
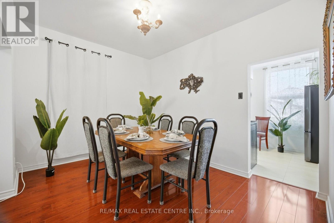
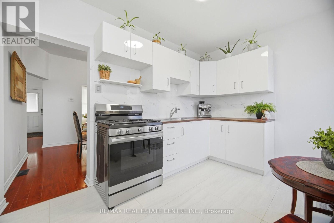
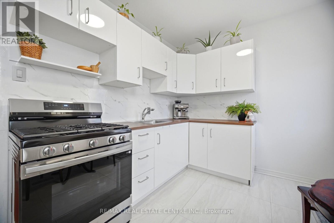
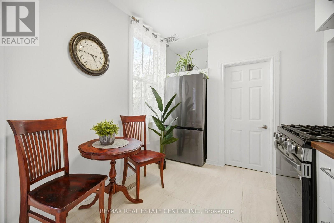
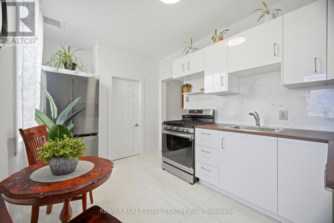
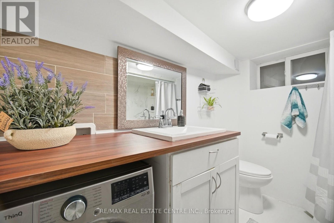
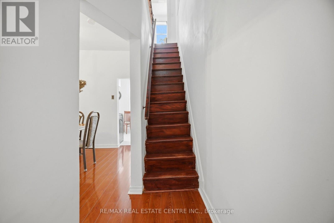
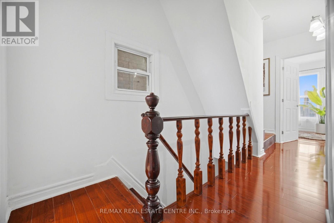
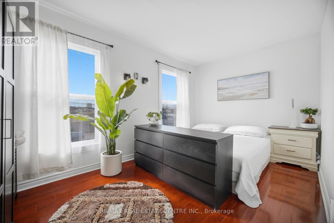
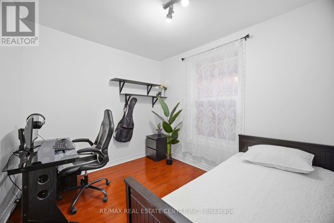
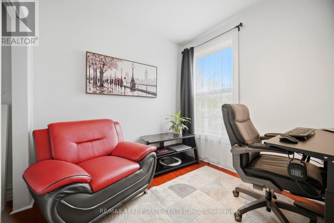
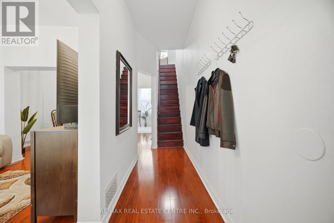
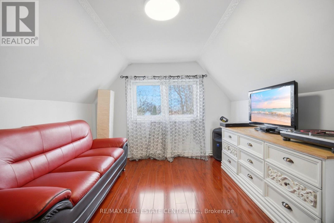
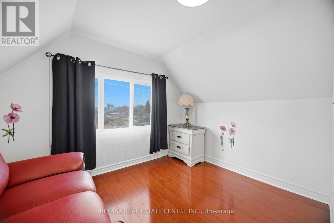
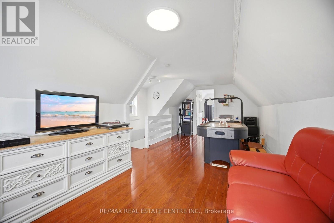
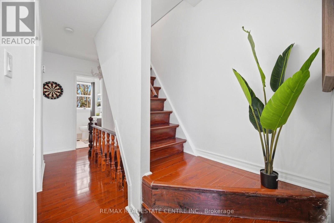
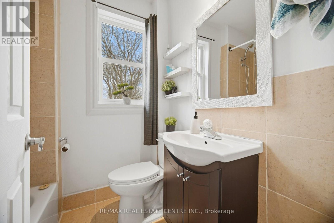
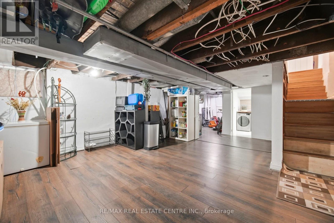
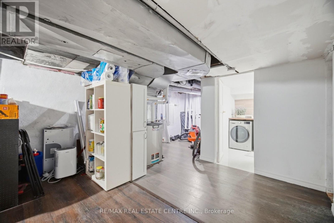
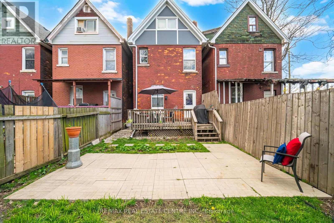
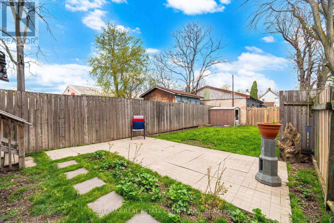
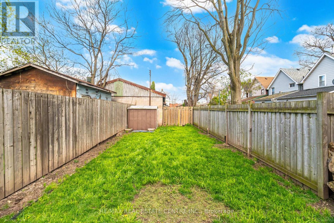
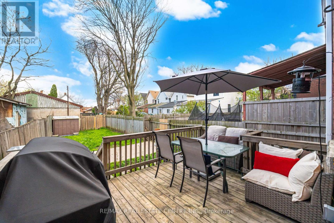
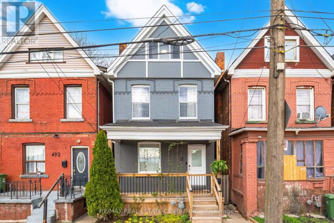
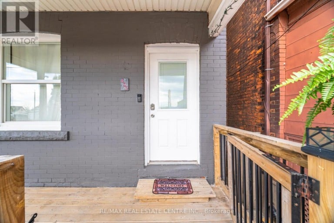
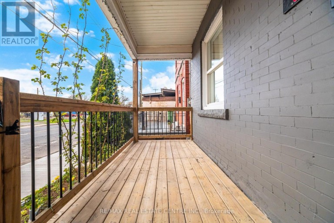
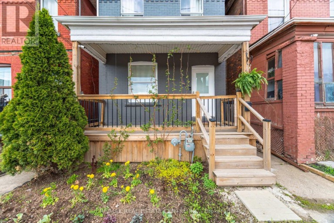
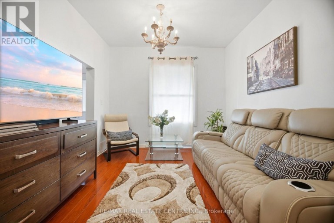
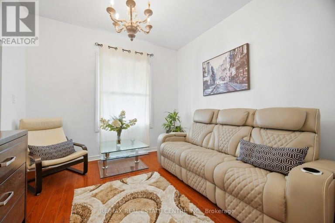
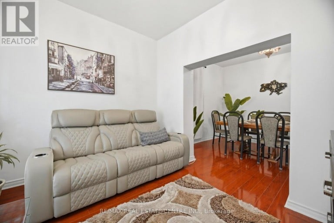
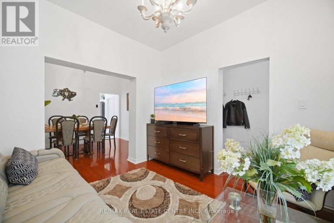
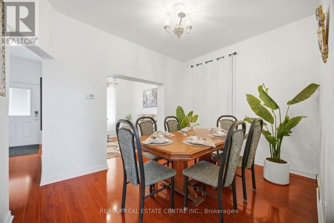
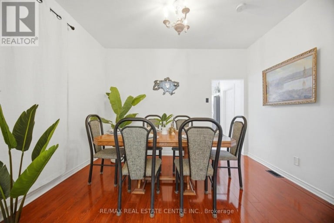
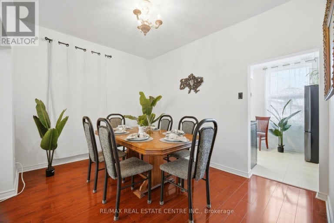
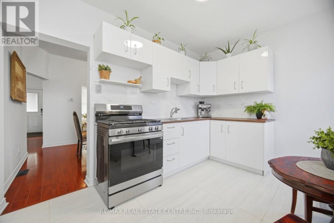
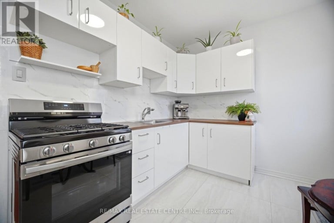
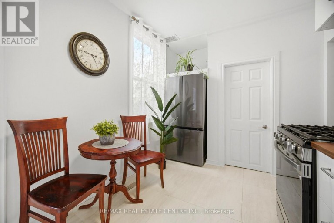
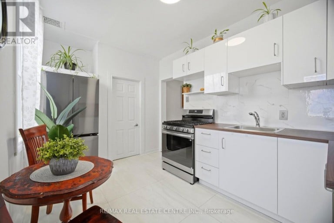
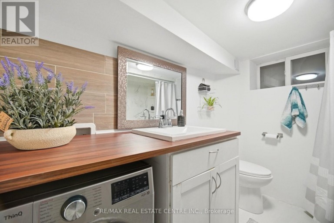
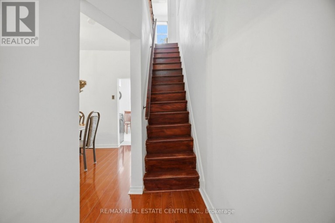
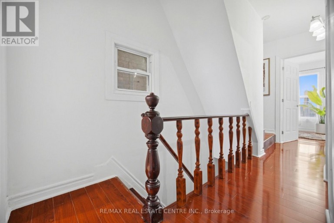
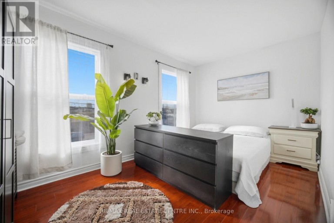
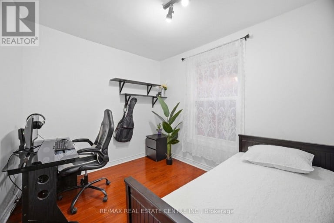
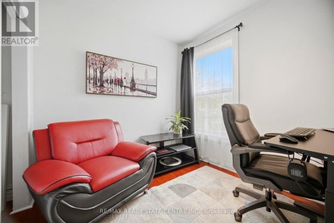
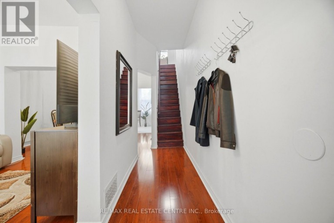
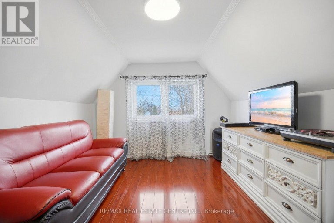
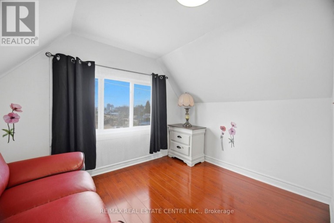
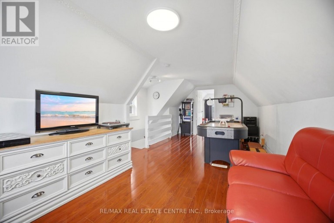
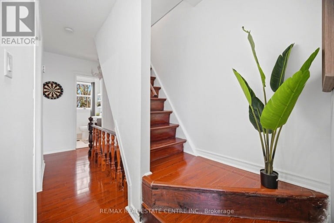
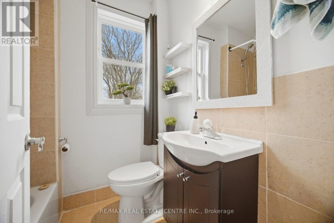
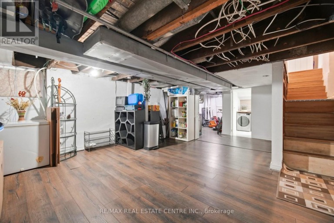
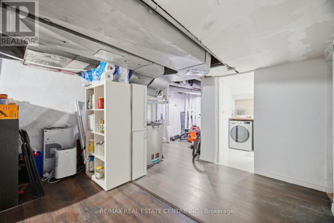
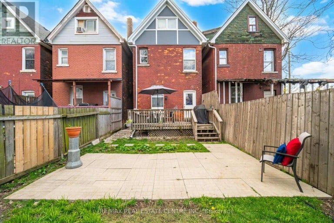
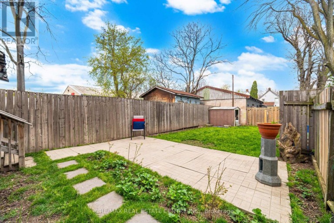
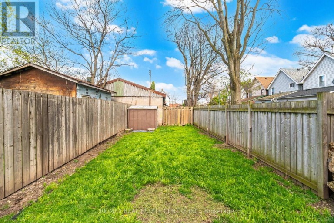
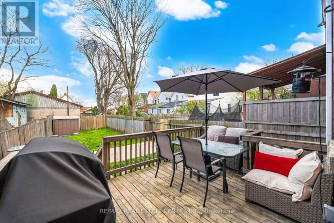
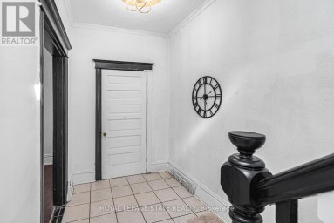
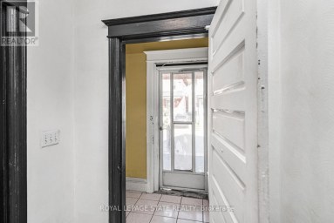
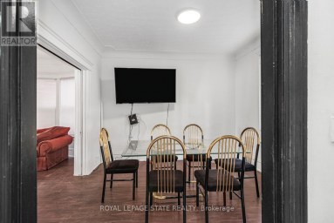
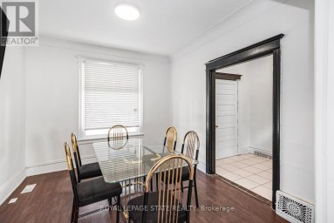
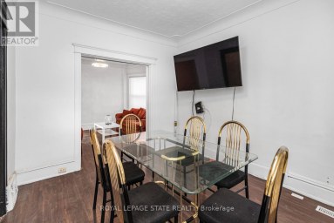
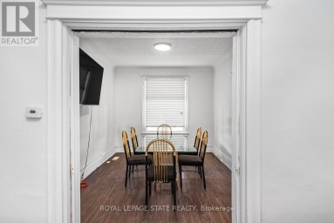
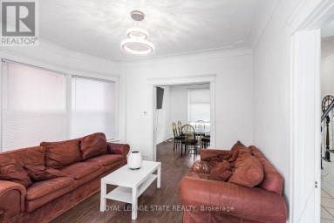
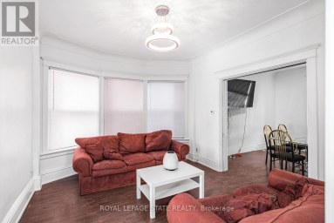
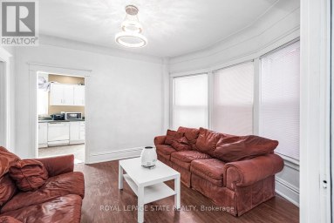
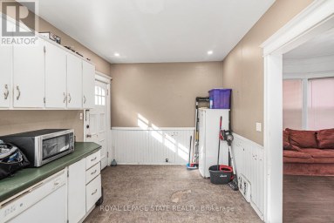
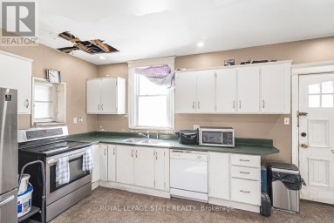
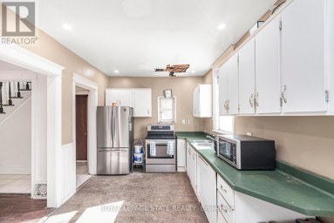
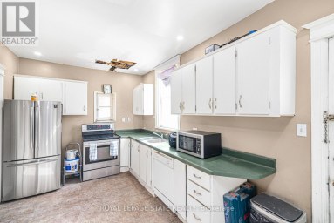
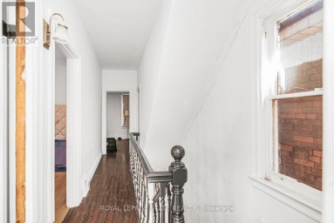
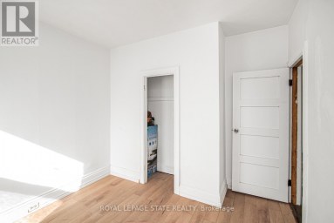
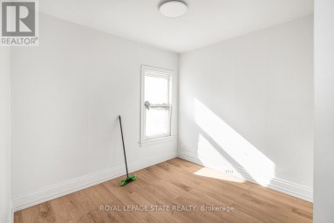
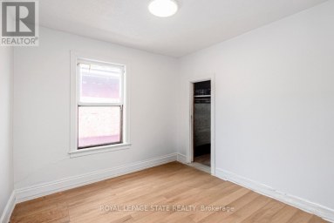
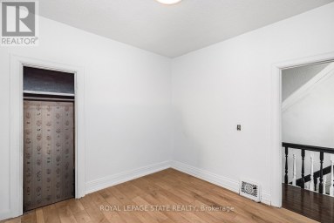
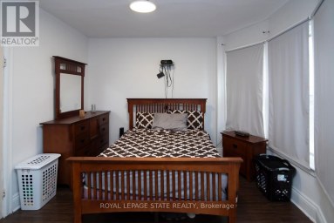
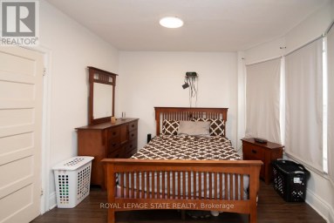
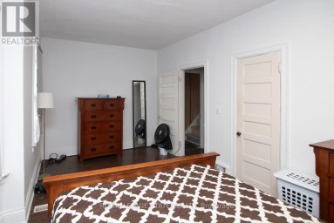
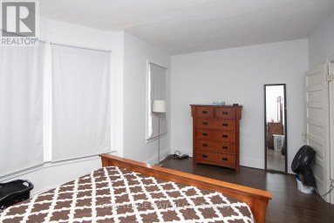
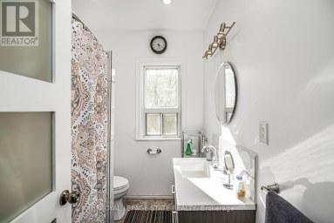
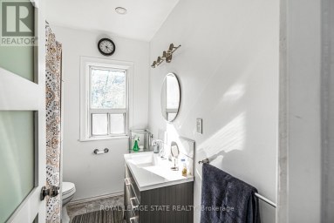
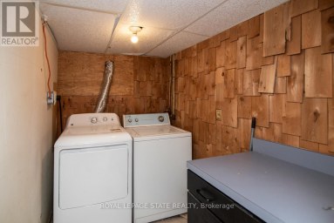
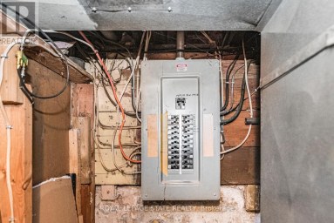
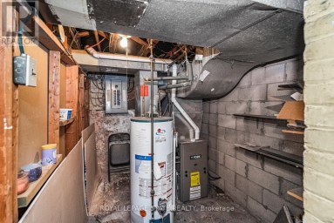
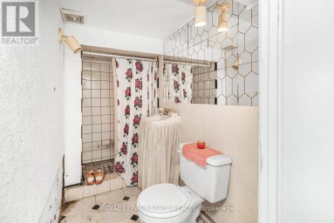
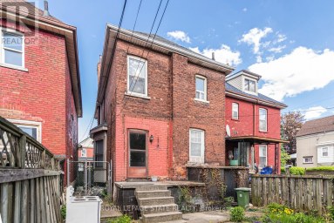
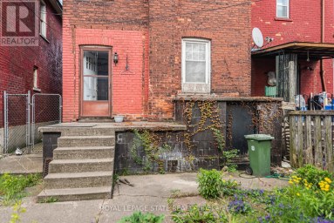
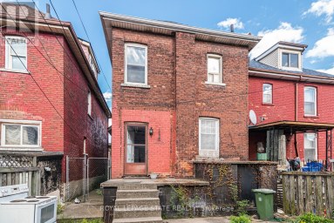
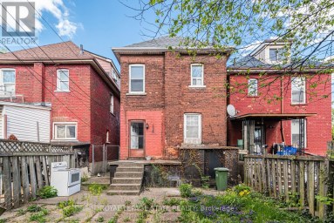
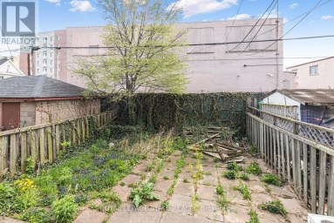
Beautifully updated and well-maintained home. 2 km from downtown, quick access to QEW and 401(approximately 10 minutes), two GO stations, a nearby bus stop, a waterfront park just 7minutes away. A small neighbourhood park is also within walking distance.1,432 sq. ft. of bright, sun-filled living space, with large windows filling the home withnatural light.2024-2025 Upgrades:- Asbestos test throughout the house - negativeNew upper exterior siding- Insulation replaced- New downspouts and eavestroughs- Sewer pipe replaced + backup valve installedNew plumbing pipes throughout, including toilets and shower setsElectrical upgraded throughoutHWT replaced with tankless systemCement walkway to backyard- Partial basement waterproofingNew flooringWater supply added to backyardElectrical outlet added to backyardGas added to kitchen; electrical outlet available for electric stove useWashing machine (2024, (ALL-IN-ONE, separate plug for dryer available if ever needed)Ducts cleaned- Cosmetic upgrades throughout, including painting and stairs restoration2026 Updates:- Brand-new kitchenNew basement washroom- 4 windows replaced (others are in good condition)New gas stoveNew refrigeratorAdditional: Roof 2020; furnace & central AC 2018.Basement includes relocated laundry, separate entrance and partially finished space with futurepotential, subject to approvals.Backyard includes shed, water supply and electrical outlet.Street parking possibility for 1 vehicle. (id:2471)

McConkey Real Estate Corp. Brokerage
- 705-745-4321
- 705-745-4324
- john@mcconkeyrealestate.com
- Property Address: 490 WENTWORTH STREET N, Hamilton (Industrial Sector), Ontario, L8L5W9
- Community Name: Industrial Sector
- Property Type: Single Family
- Title: Freehold
- Lot Size: 19 x 90 FT
- Acreage: 19 x 90 FT
- Sewage Type: Sanitary sewer
- Water Type: Municipal water
- Driveway: No Garage
- Amenities Nearby: Hospital, Park, Public Transit, Schools
- Structure Style: House
- Style: Detached
- Storeys: 2.5
- Floor Space: 1100 - 1500 sqft
- Building Age: 100+ years
- Bedrooms: 4
- Bathrooms: 2-Total
- Basement Type: N/A, N/A (Partially finished)
- Heating Type: Natural gas, Forced air
- Cooling: Central air conditioning
- Exterior Type: Brick
- Foundation Type: Brick
- Appliances Included: Water Heater, Water meter, Window Coverings
- Carpet Free
| Type | Level | Dimensions |
|---|---|---|
| Bedroom 3 | Second level | 3.17 m x 2.88 m |
| Bathroom | Second level | Measurements not available |
| Bedroom 2 | Second level | 2.62 m x 2.55 m |
| Primary Bedroom | Second level | 4.63 m x 2.78 m |
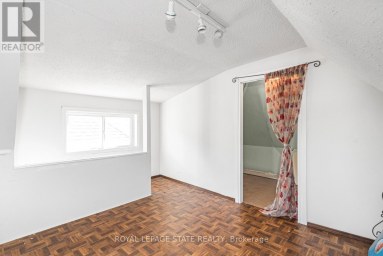
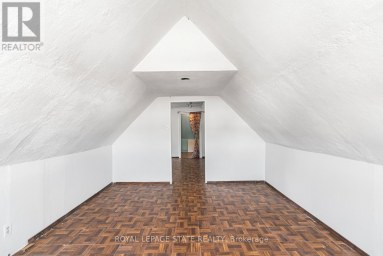
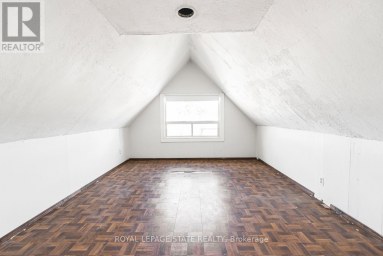
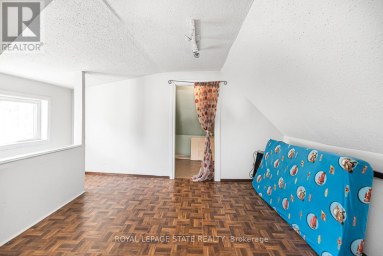
| Bedroom 4 | Third level | 3.06 m x 3.02 m |
| Laundry room | Basement | Measurements not available |
| Bathroom | Basement | Measurements not available |
| Kitchen | Main level | 4.3 m x 2.61 m |
| Dining room | Main level | 3.74 m x 2.92 m |
| Living room | Main level | 3.29 m x 3.15 m |
Listing Office: RE/MAX REAL ESTATE CENTRE INC.

This REALTOR.ca listing content is owned and licensed by REALTOR® members of The Canadian Real Estate Association. REALTOR®, MLS® and the associated logos are trademarks of the Canadian Real Estate Association. This website is operated by a brokerage or salesperson who is a member of The Canadian Real Estate Association and is licensed to trade residential and/or commercialreal estate. Any out of province listing content on this website is not intended to solicit a trade in real estate. Any consumers interested in out of province listings must contact a person who is licensed to trade in real estate in that province. All information displayed on this website is believed to be accurate but is not guaranteed and should be independently verified. No warranties or representations are made of any kind.
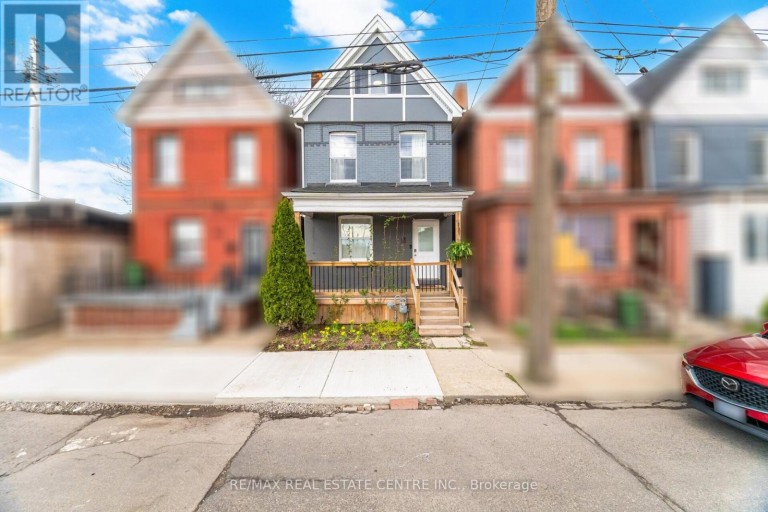


Attention investors, renovators, and contractors! This 2.5-storey home presents an...
- 5 Beds
- 3 Baths


Welcome to 99 Leeming Street, a versatile 2 1/2-storey home...
- 5 Beds
- 2 Baths
Must see. One of the largest homes in this area,...
- 4 Beds
- 2 Baths
This website is operated by a member of The Canadian Real Estate Association (CREA). The content on this website is owned or controlled by CREA. By accessing this website, the user agrees to be bound by these terms of use as amended from time to time, and agrees that these terms of use constitute a binding contract between the user, and CREA.
The content on this website is protected by copyright and other laws, and is intended solely for the private, non-commercial use by individuals. Any other reproduction, distribution or use of the content, in whole or in part, is specifically prohibited. Prohibited uses include commercial use, "screen scraping", "database scraping", and any other activity intended to collect, store, reorganize or manipulate the content of this website.
REALTOR®, REALTORS®, and the REALTOR® logo are certification marks that are owned by REALTOR® Canada Inc. and licensed exclusively to The Canadian Real Estate Association (CREA). These certification marks identify real estate professionals who are members of CREA and who must abide by CREA's By-Laws, Rules, and the REALTOR® Code. The MLS® trademark and the MLS® logo are owned by CREA and identify the professional real estate services provided by members of CREA.
The information contained on this website is based in whole or in part on information that is provided by members of CREA, who are responsible for its accuracy. CREA reproduces and distributes this information as a service for its members, and assumes no responsibility for its completeness or accuracy.
We may at any time amend these Terms of Use by updating this posting. All users of this site are bound by these amendments should they wish to continue accessing the website, and should therefore periodically visit this page to review any and all such amendments.