
5 THURLOE AVENUE, Toronto (Mount Pleasant East), Ontario, M4S0B4
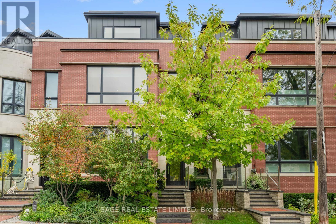
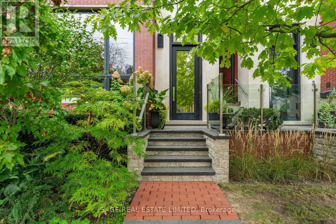
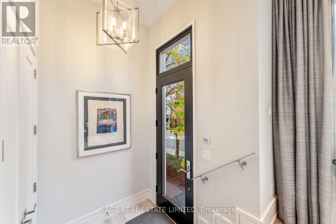
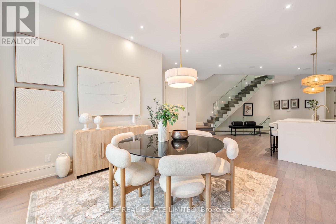
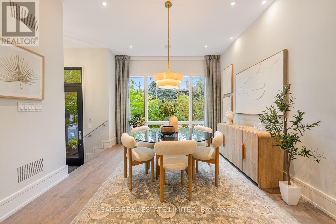
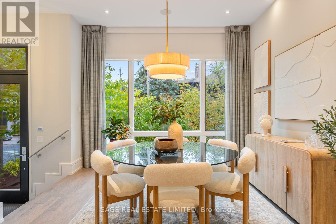
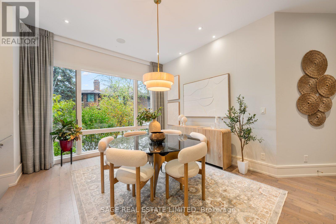
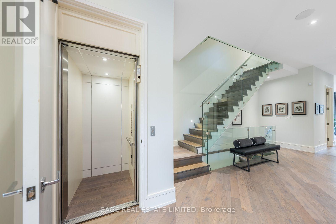
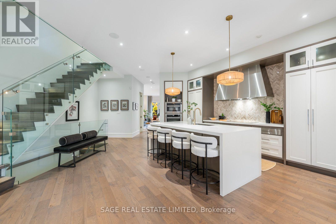
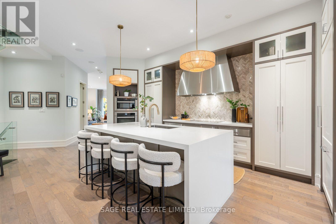
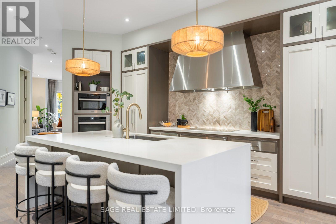
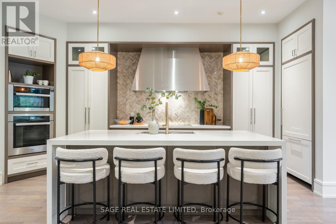
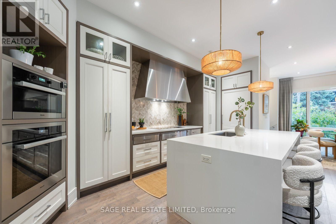
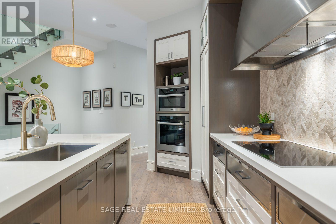
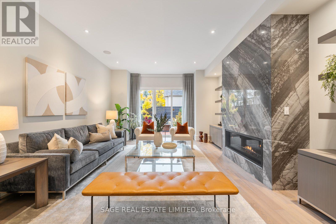
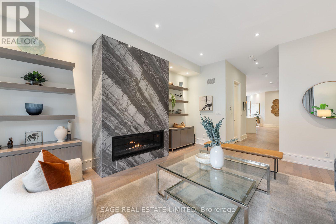
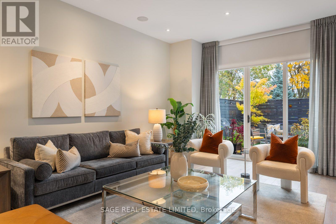
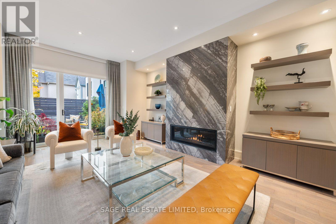
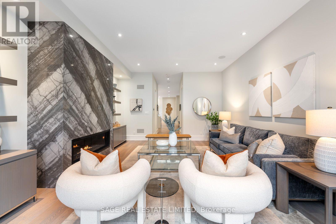
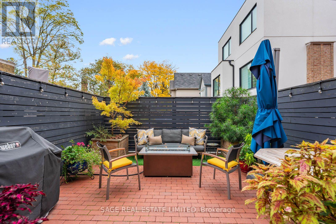
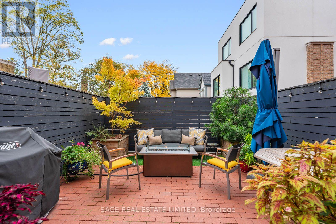
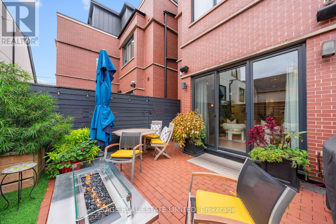
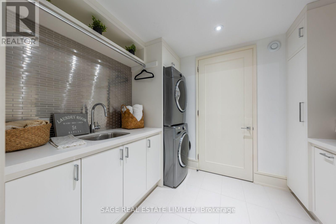
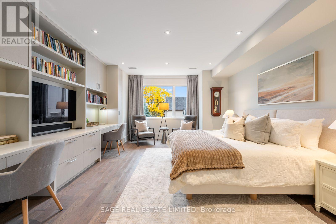
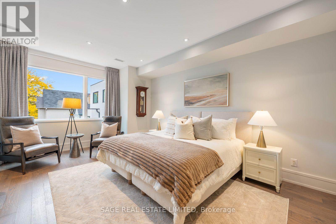
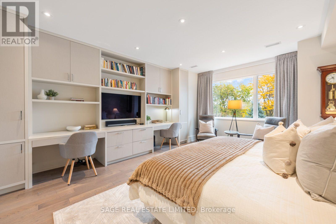
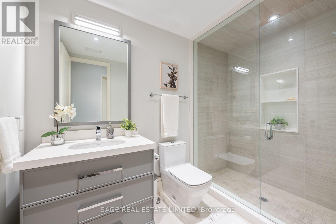
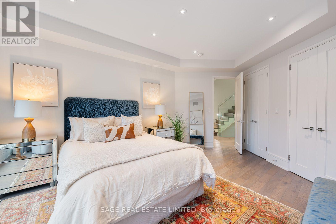
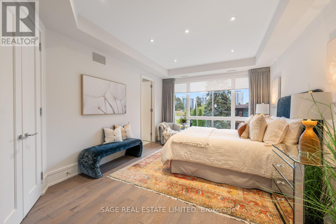
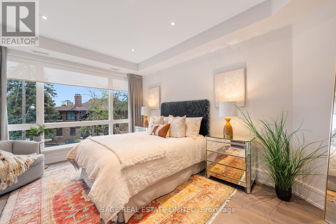
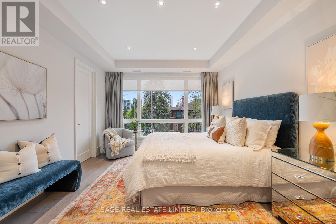
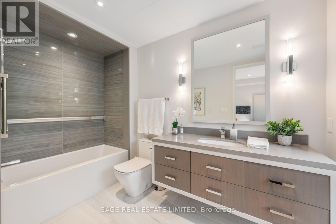
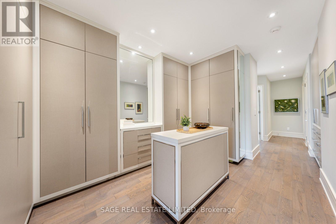
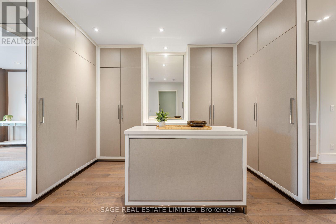
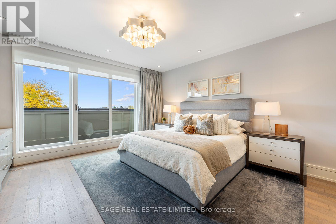
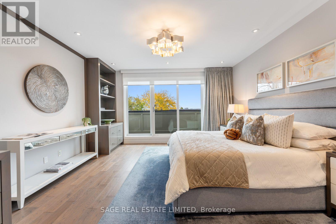
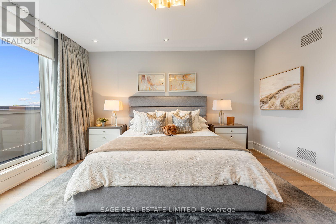
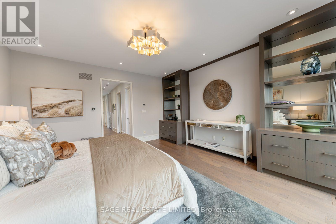
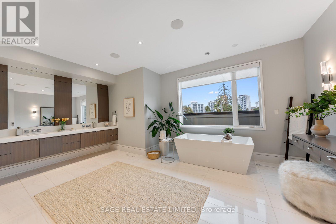
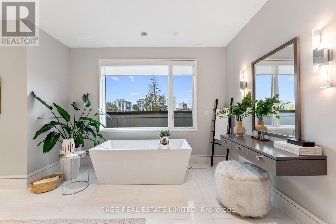
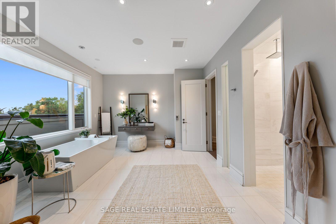
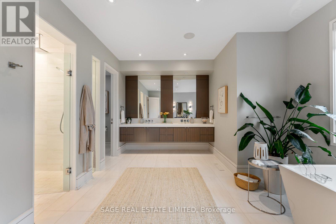
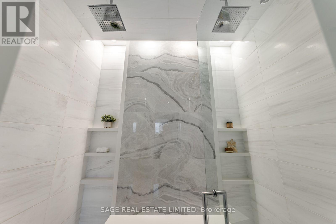
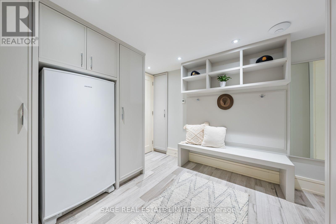
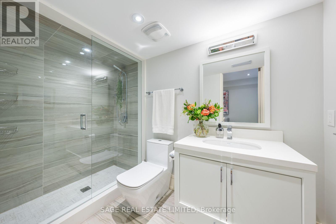
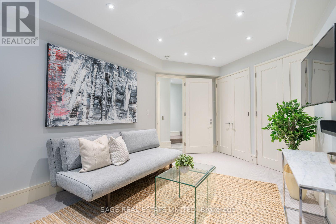
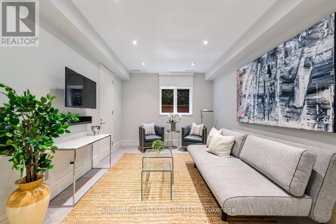
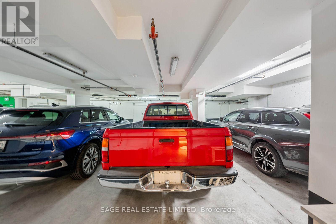
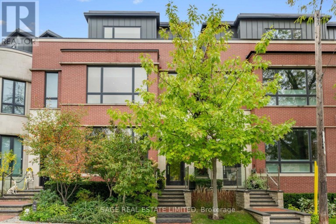
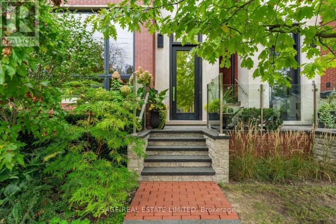
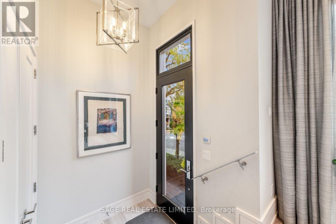
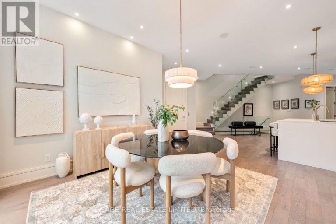
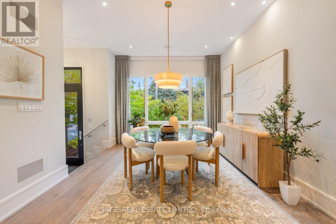
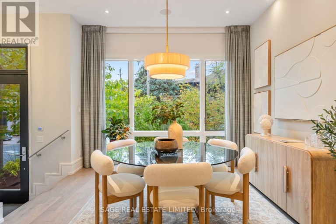
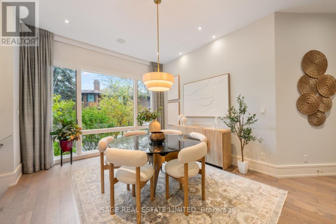
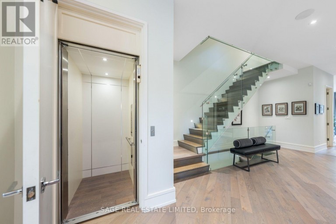
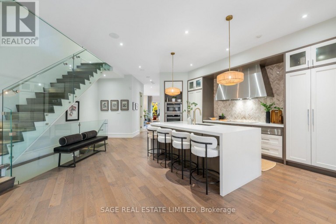
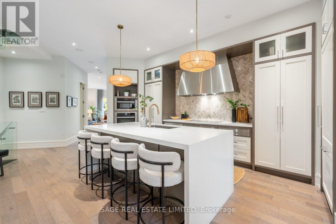
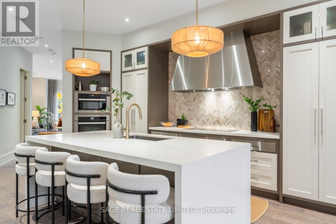
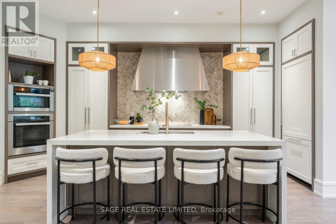
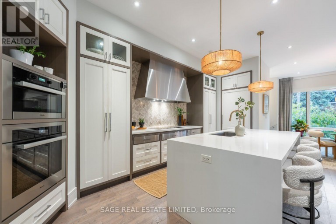
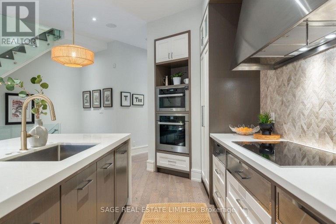
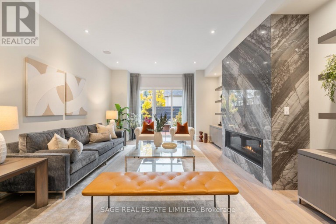
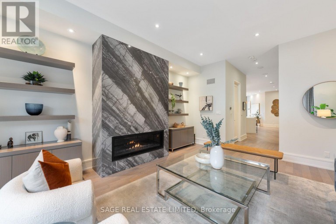
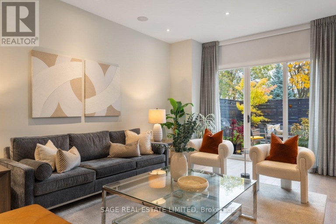
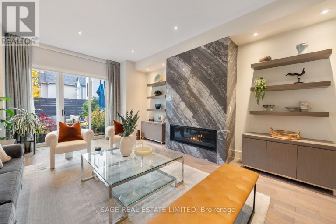
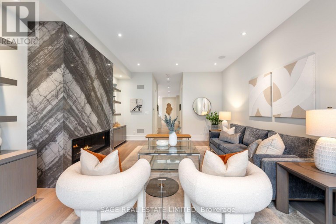
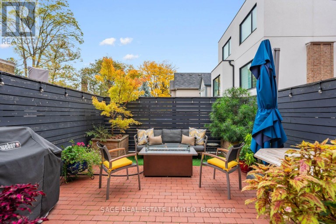
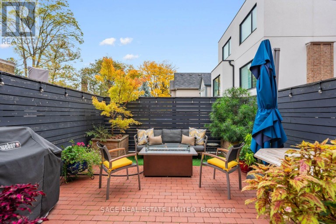
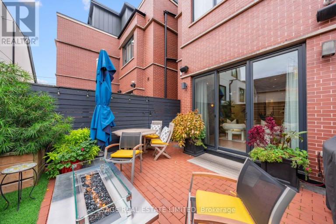
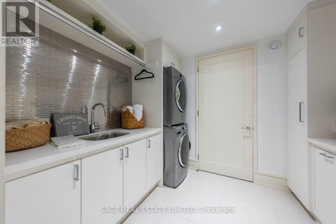
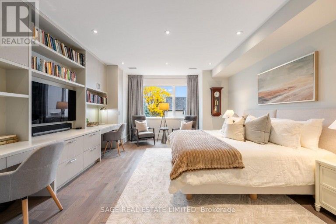
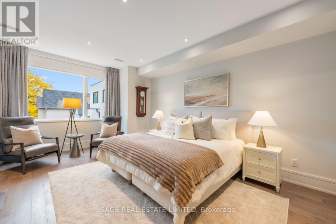
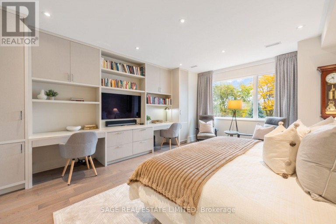
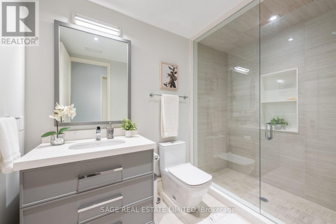
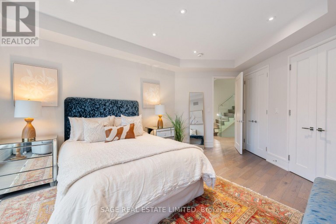
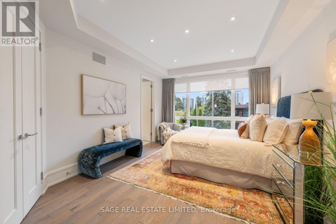
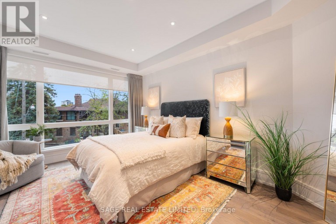
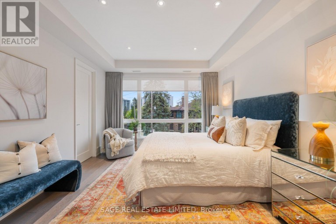
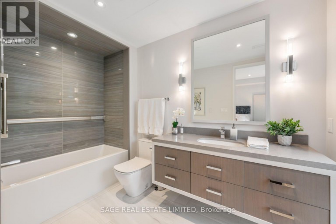
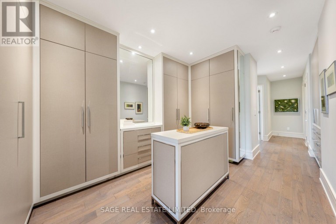
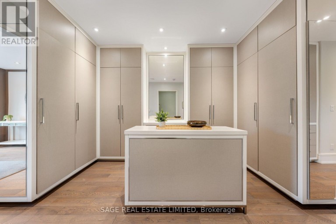
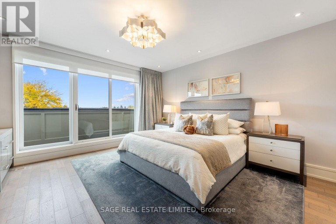
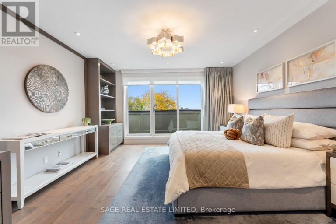
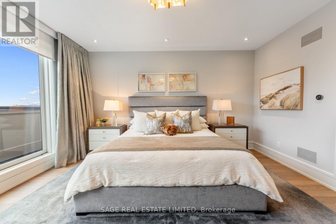
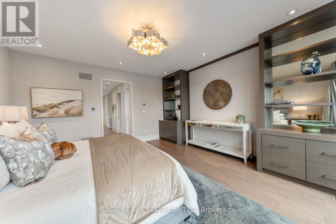
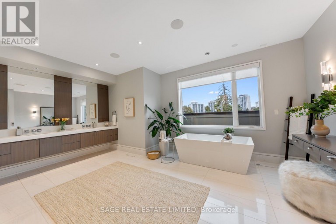
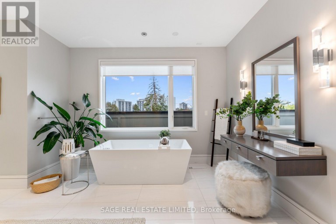
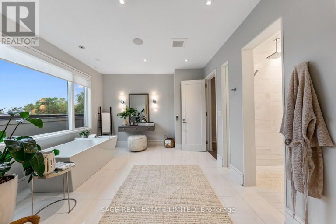
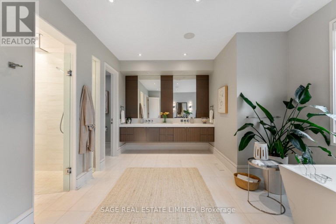
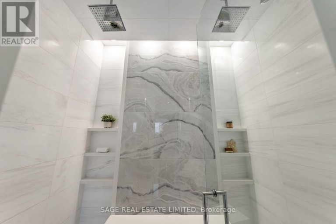
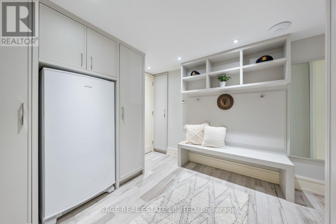
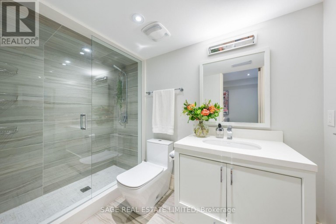
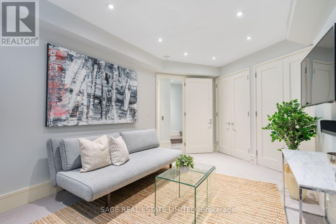
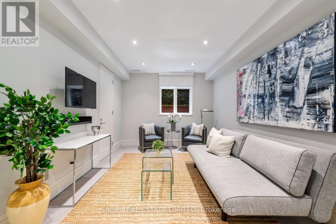
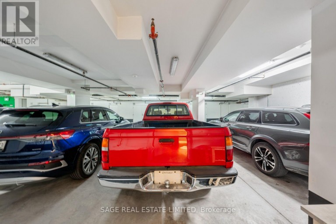
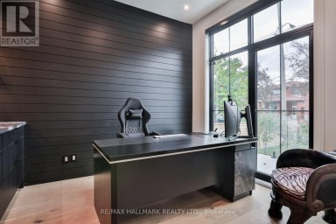
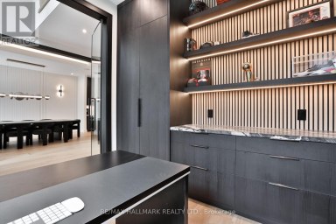
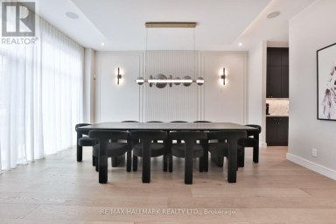
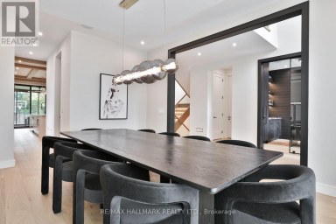
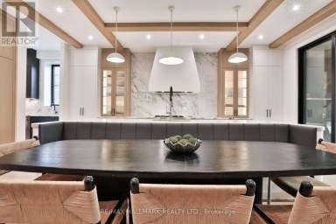
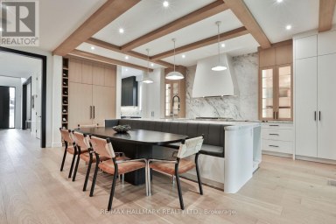
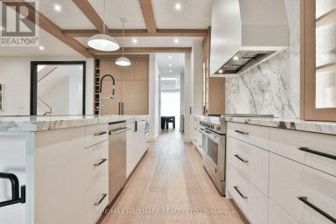
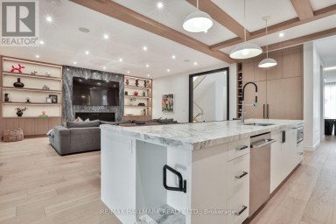
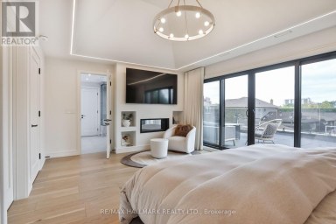
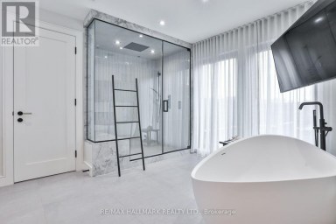
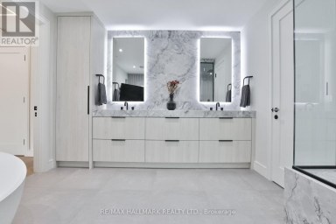
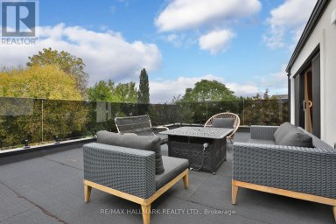
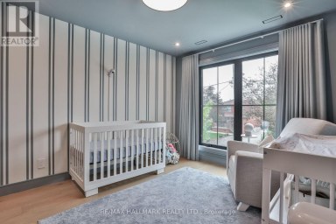
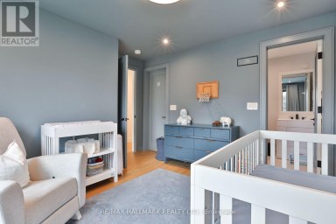
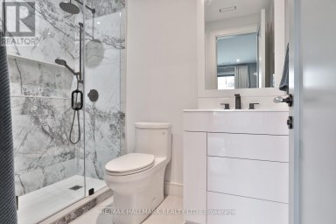
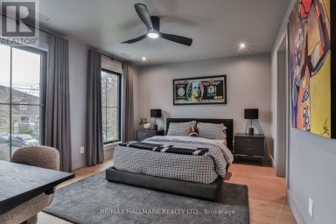
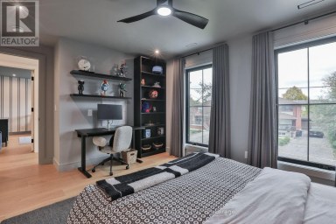
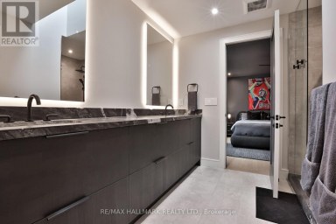
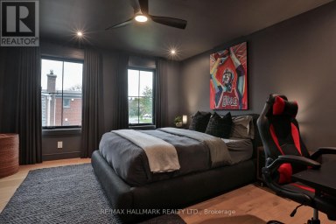
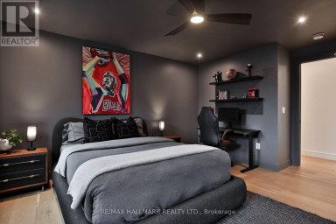
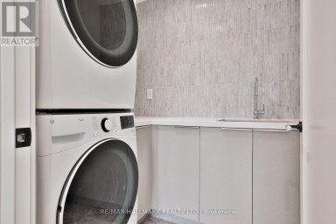
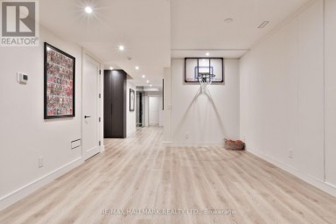
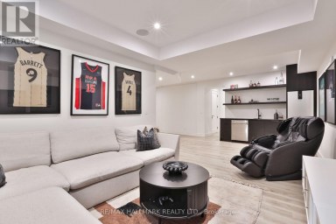
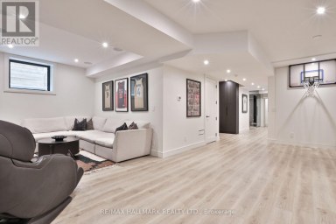
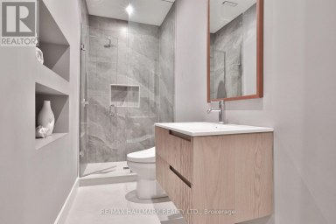
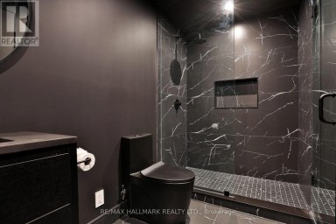
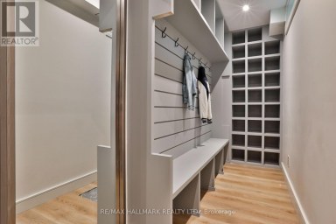
Welcome to Maisons DeVille, an exclusive collection of six internationally inspired town residences in sought-after Davisville Village, Toronto. Designed by award-winning Richard Wengle Architect Inc., with interiors by Robin Nadel Design Inc. and built by Shram Homes, 5 Thurloe Avenue offers approximately 3,354 sq. ft. of sophisticated living space across four finished levels, semi-detached. This exceptional residence features 10 ft main floor ceilings, a private elevator servicing all levels, custom millwork, radiant heated floors, and direct access to secure underground two-car parking with EV charging power station, and two private storage lockers. The chef's kitchen is appointed with floor to ceiling stained walnut and painted cabinetry, Caesarstone countertops and waterfall island, marble backsplash, walk-in pantry, dual zone Miele wine fridge, and premium Miele appliances. The main level is ideal for entertaining, with a contemporary linear gas fireplace, custom walnut dining room arch, floor to ceiling windows with electric privacy blinds, and walkout to a private brick and turf rear patio with natural gas BBQ line. The upper levels offer two spacious bedrooms with private ensuites, a dedicated laundry room, and an exceptional third floor primary retreat with private balcony, custom dressing room, and lavish 7 piece spa ensuite. The finished lower level includes an additional guest bedroom with ensuite, generous mudroom with custom built-ins, and direct garage access. Additional highlights include smart alarm and camera security, LED lighting, central vacuum, Nest thermostats, two high efficiency furnaces and A/C units, and professionally landscaped grounds with automated irrigation. Ideally located near the shops, cafés, restaurants, and conveniences of Yonge Street, Avenue Road, and Eglinton Avenue, with nearby parks, respected schools, and easy TTC access. (id:2471)

McConkey Real Estate Corp. Brokerage
- 705-875-5957
- 705-745-4321
- 705-745-4324
- john@mcconkeyrealestate.com
- Property Address: 5 THURLOE AVENUE, Toronto (Mount Pleasant East), Ontario, M4S0B4
- Community Name: Mount Pleasant East
- Property Type: Single Family
- Title: Freehold
- Lot Size: 24 x 125 FT
- Acreage: 24 x 125 FT
- Sewage Type: Sanitary sewer
- Water Type: Municipal water
- Driveway: Garage
- Total Parking Spaces: 2
- Maintenance Fee: 730.00
- Amenities Nearby: Park, Public Transit, Schools
- Structure Style: House
- Style: Semi-detached
- Storeys: 3
- Floor Space: 3000 - 3500 sqft
- Building Age: 6 to 15 years
- Bedrooms: 3 + 1
- Bathrooms: 5-Total 1-Partial
- Basement Type: N/A (Finished)
- Heating Type: Natural gas, Forced air
- Cooling: Central air conditioning
- Exterior Type: Brick
- Fireplace Present: True
- Foundation Type: Concrete
- Appliances Included: Blinds, Central Vacuum, Cooktop, Dishwasher, Dryer, Freezer, Garage door opener, Microwave, Oven, Alarm System, Washer, Whirlpool, Window Coverings, Wine Fridge, Refrigerator
- Structures: Patio(s)
- Lawn sprinkler
Listing Offices: SAGE REAL ESTATE LIMITED

This REALTOR.ca listing content is owned and licensed by REALTOR® members of The Canadian Real Estate Association. REALTOR®, MLS® and the associated logos are trademarks of the Canadian Real Estate Association. This website is operated by a brokerage or salesperson who is a member of The Canadian Real Estate Association and is licensed to trade residential and/or commercialreal estate. Any out of province listing content on this website is not intended to solicit a trade in real estate. Any consumers interested in out of province listings must contact a person who is licensed to trade in real estate in that province. All information displayed on this website is believed to be accurate but is not guaranteed and should be independently verified. No warranties or representations are made of any kind.
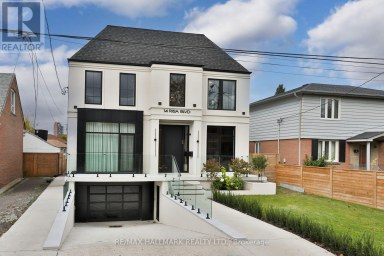
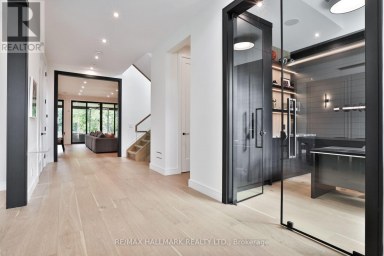
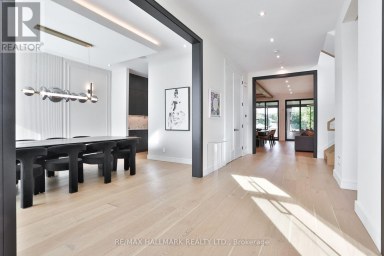
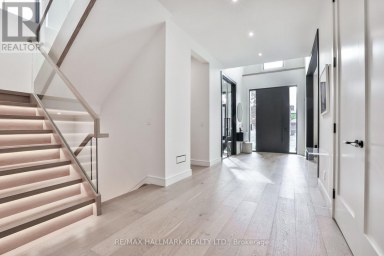
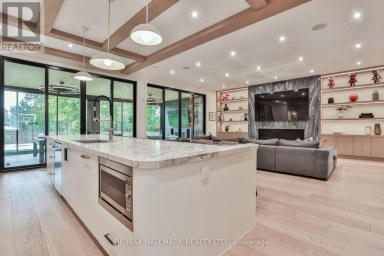
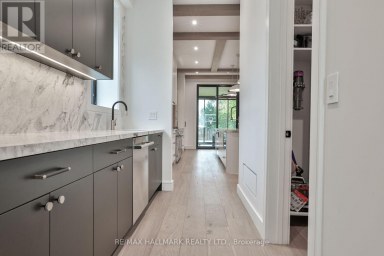
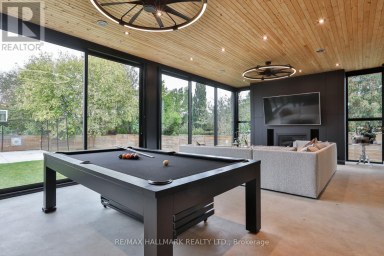
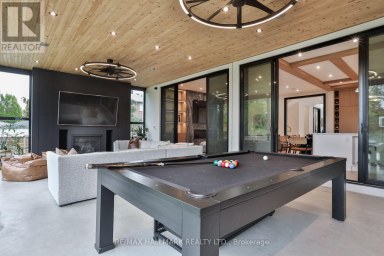
Welcome to 14 Risa Blvd, a remarkable expression of bespoke...
- 5 Beds
- 7 Baths


This property is situated in prestigious Willowdale community, this exceptional...
- 5 Beds
- 6 Baths


Experience custom-built luxury in one of Clanton Park's most sought-after...
- 6 Beds
- 8 Baths
This website is operated by a member of The Canadian Real Estate Association (CREA). The content on this website is owned or controlled by CREA. By accessing this website, the user agrees to be bound by these terms of use as amended from time to time, and agrees that these terms of use constitute a binding contract between the user, and CREA.
The content on this website is protected by copyright and other laws, and is intended solely for the private, non-commercial use by individuals. Any other reproduction, distribution or use of the content, in whole or in part, is specifically prohibited. Prohibited uses include commercial use, "screen scraping", "database scraping", and any other activity intended to collect, store, reorganize or manipulate the content of this website.
REALTOR®, REALTORS®, and the REALTOR® logo are certification marks that are owned by REALTOR® Canada Inc. and licensed exclusively to The Canadian Real Estate Association (CREA). These certification marks identify real estate professionals who are members of CREA and who must abide by CREA's By-Laws, Rules, and the REALTOR® Code. The MLS® trademark and the MLS® logo are owned by CREA and identify the professional real estate services provided by members of CREA.
The information contained on this website is based in whole or in part on information that is provided by members of CREA, who are responsible for its accuracy. CREA reproduces and distributes this information as a service for its members, and assumes no responsibility for its completeness or accuracy.
We may at any time amend these Terms of Use by updating this posting. All users of this site are bound by these amendments should they wish to continue accessing the website, and should therefore periodically visit this page to review any and all such amendments.