
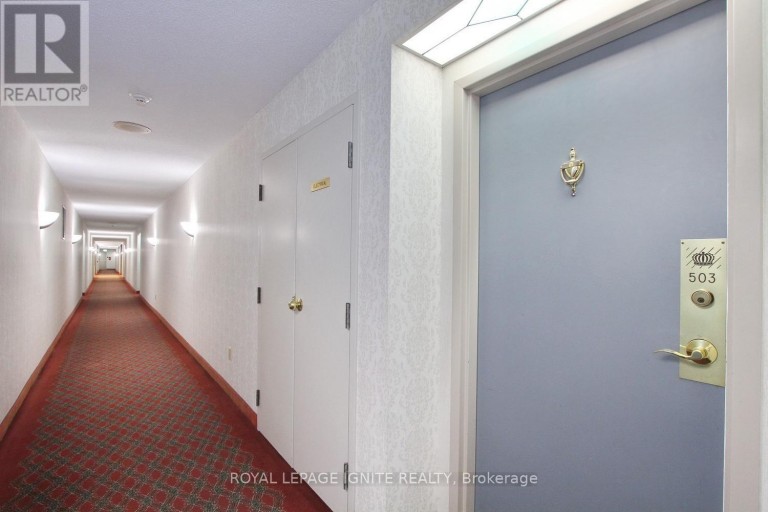
503 - 10 MALTA AVENUE, Brampton (Fletcher's Creek South), Ontario, L6Y4G6
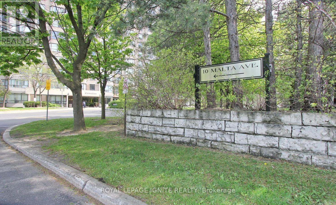
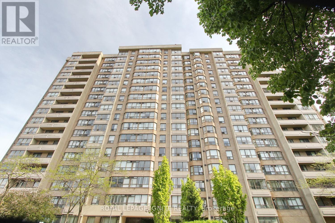
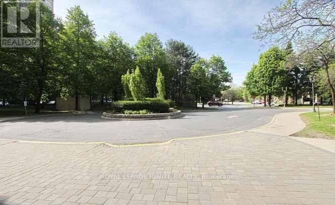
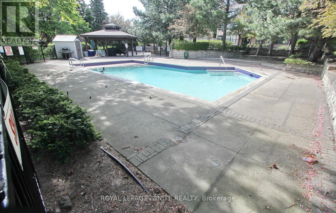
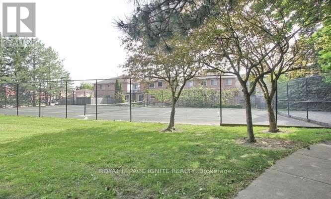
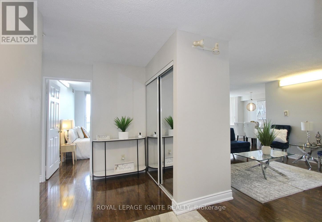
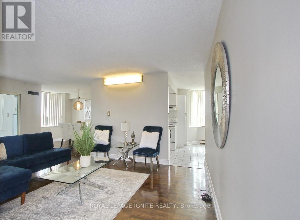
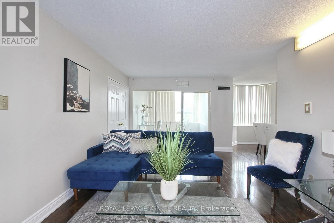
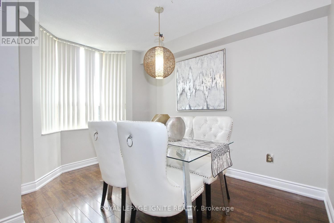
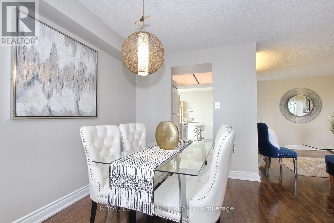
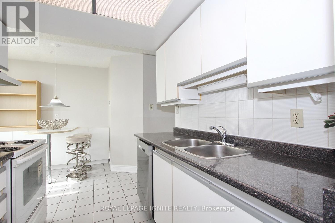
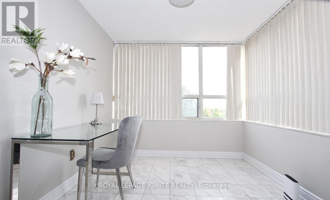
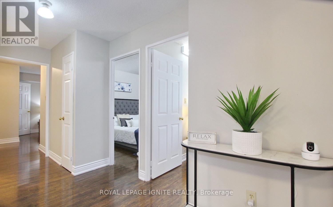
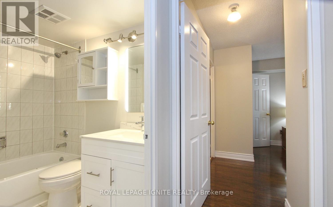
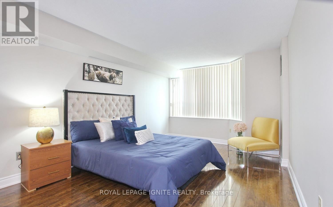
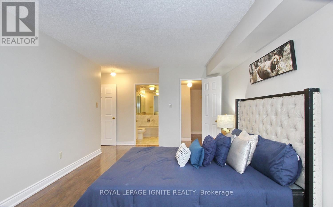
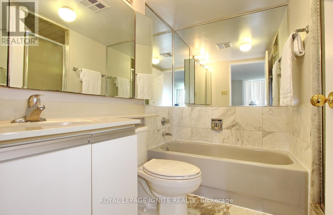
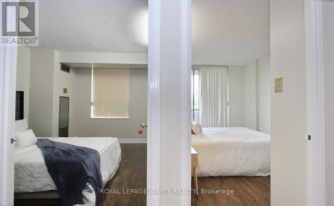
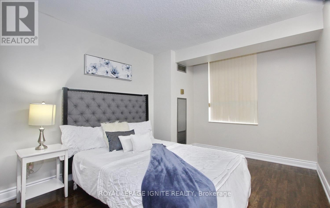
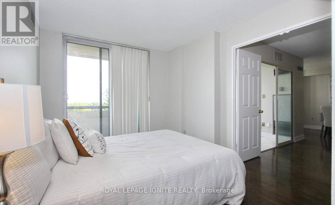
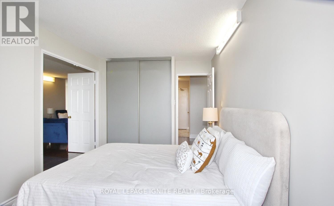
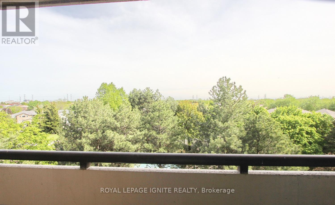
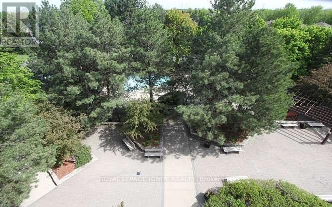
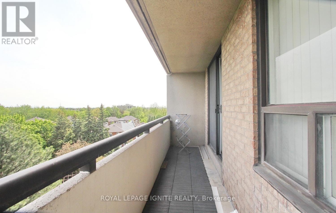
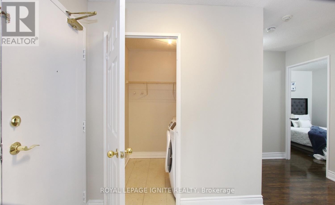
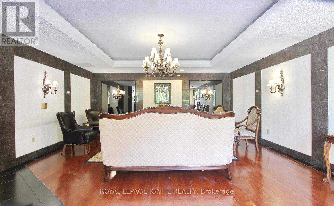
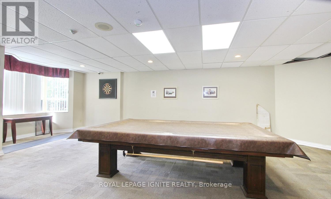
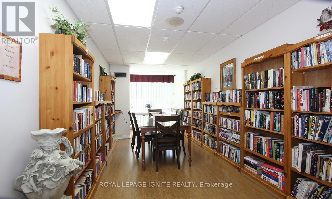
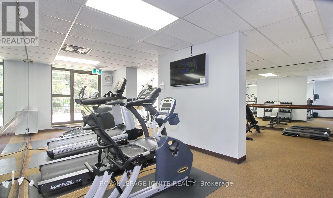
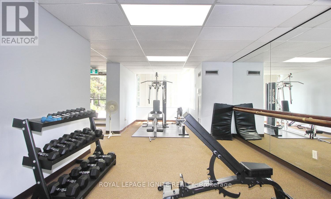
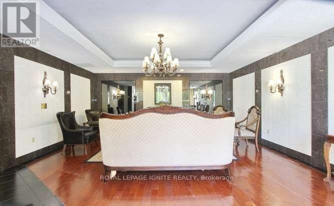
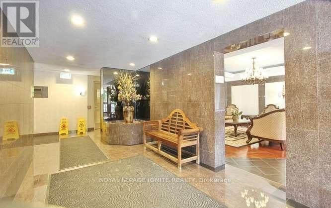
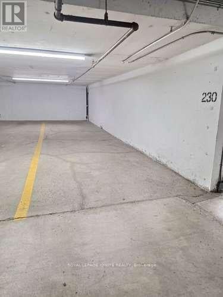
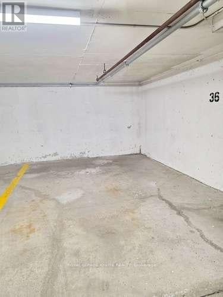
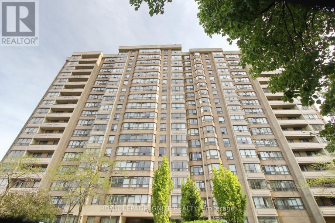
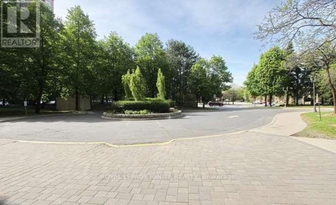
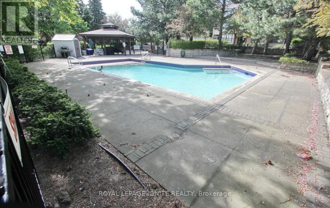
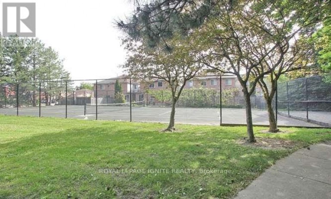
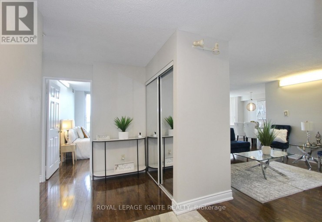
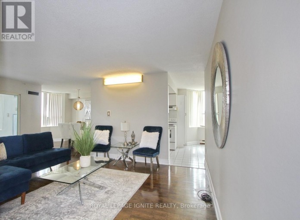
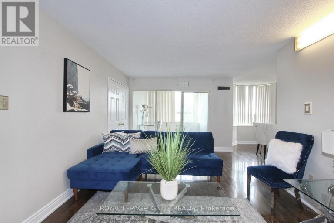
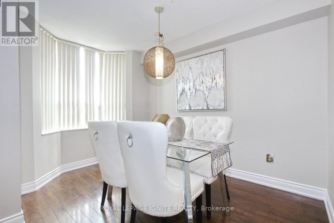
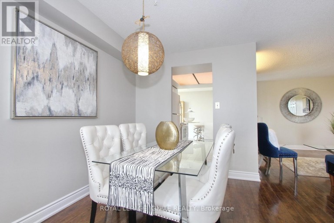
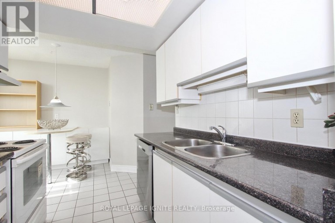
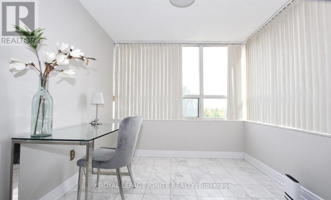
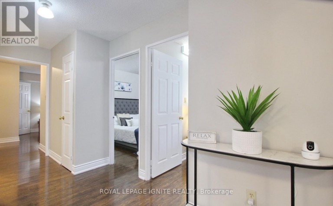
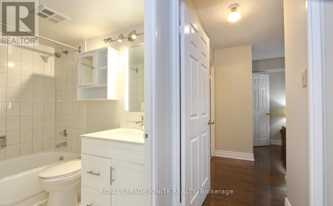
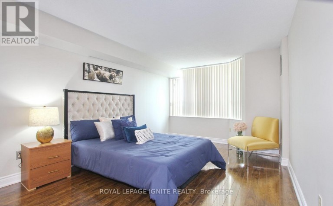
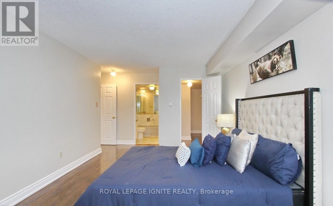
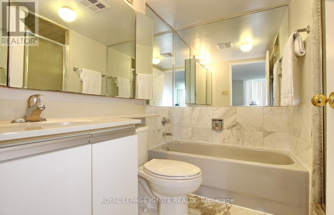
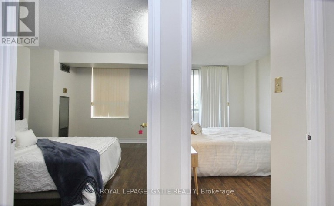
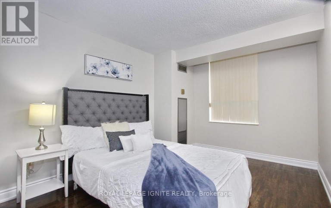
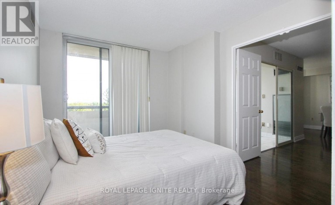
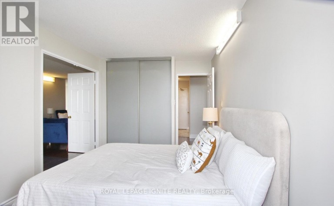
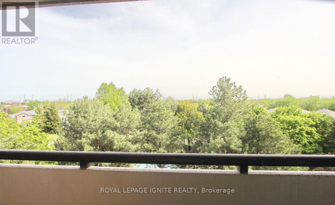
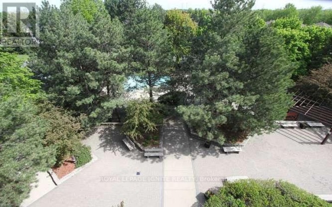
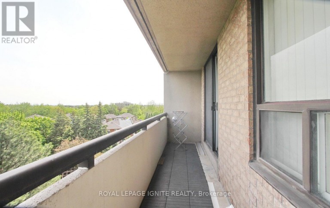
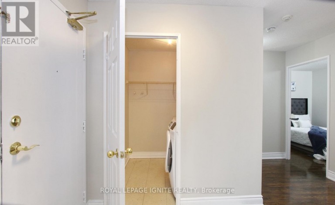
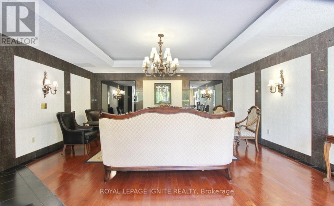
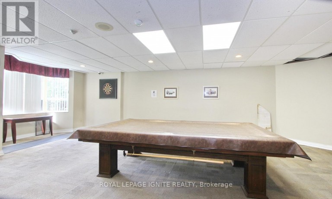
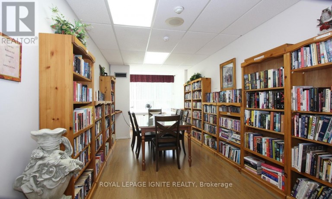
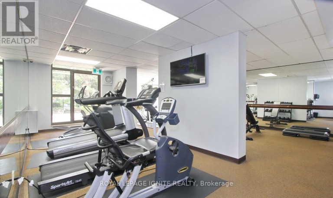
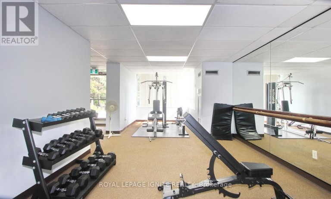
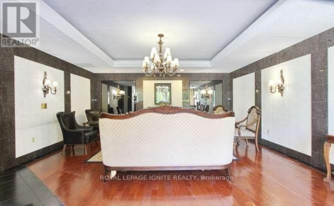
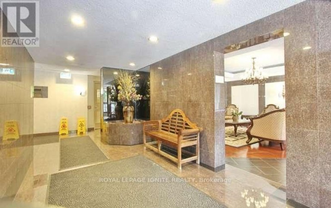
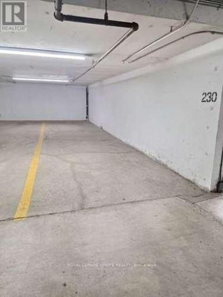
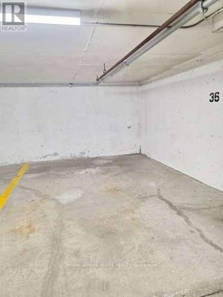
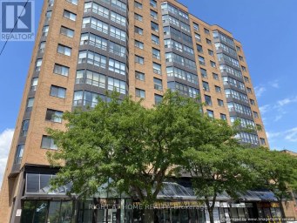
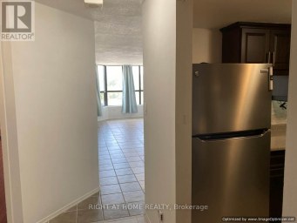
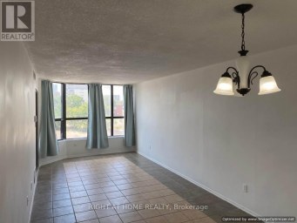
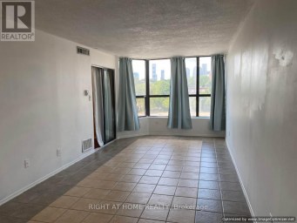
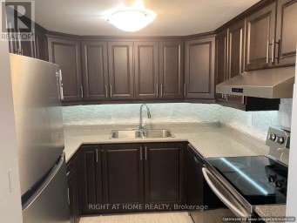
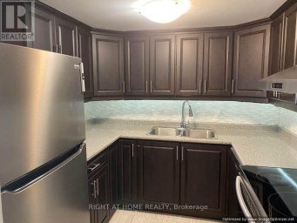
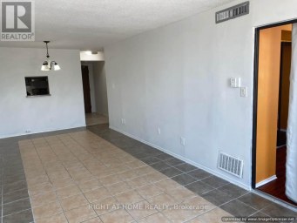
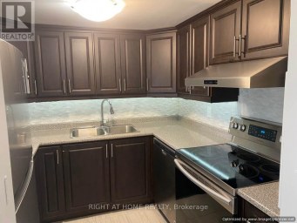
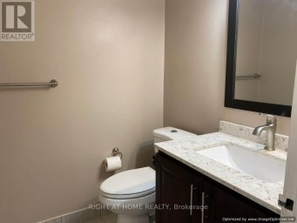
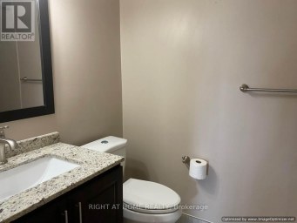
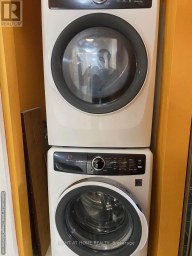
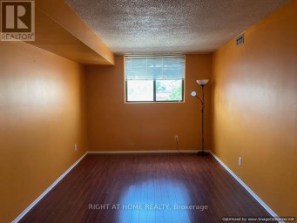
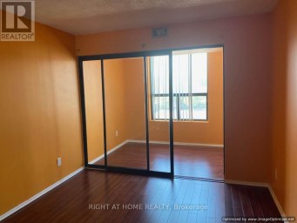
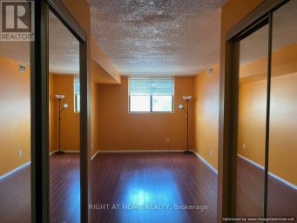
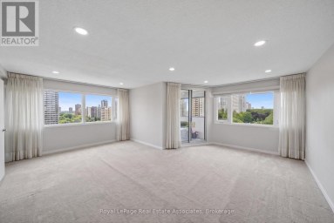
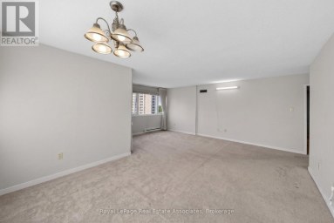
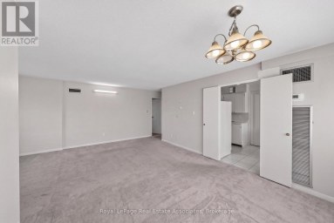
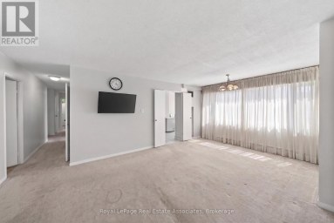
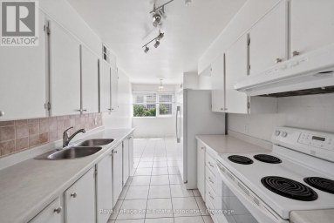
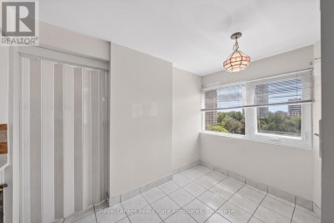
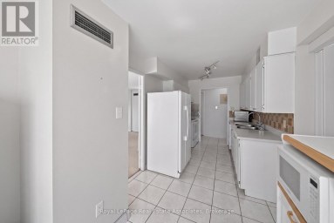
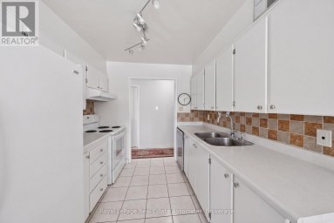
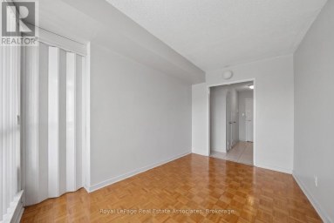
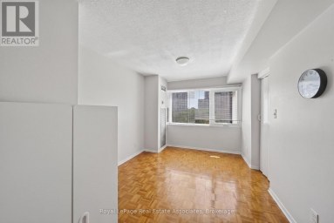
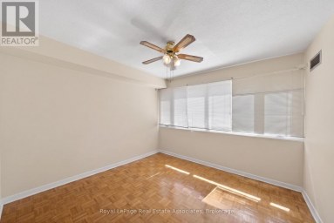
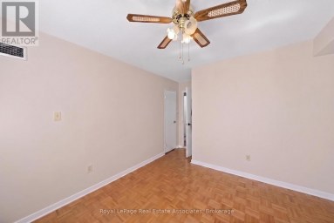
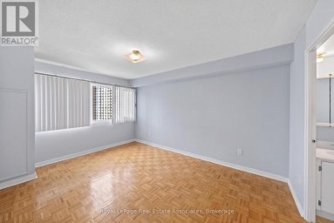
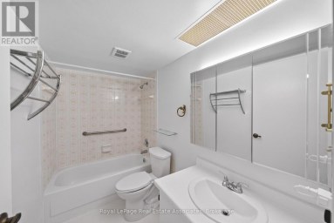
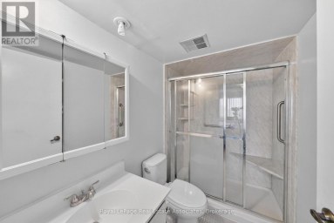
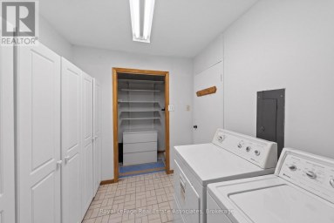
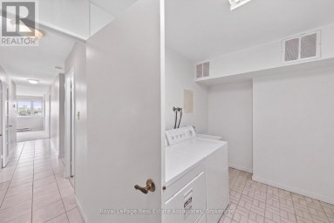
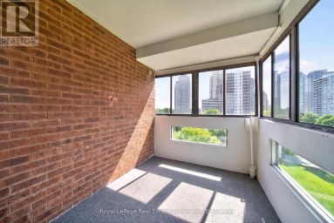
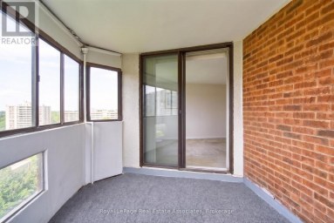
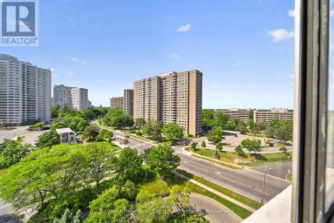
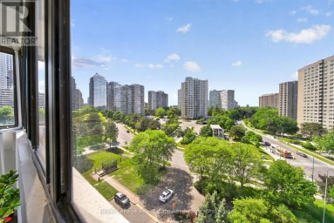
**THREE UNDERGROUND PARKING SPACES!** Welcome to **The Coronation** - a spacious approx. **1,416 sq. ft. 3-bedroom + solarium** condo offering exceptional space, convenience and value for families. **3 Bedrooms | Solarium | 2 Bathrooms | 3 Parking Spaces | Approx. 1,416 Sq. Ft.** The spacious layout features generous living and dining areas, a bright solarium, large primary bedroom with private ensuite featuring separate tub and shower, and two bedrooms with balcony access. Functional kitchen with breakfast area, refrigerator, stove and microwave, plus a separate laundry room with washer & dryer. **THREE underground parking spaces**, including a **tandem parking arrangement suitable for larger vehicles** - an exceptional advantage for families and a feature rarely found at this price point. Enjoy an impressive range of building amenities including **24/7 on-site security personnel plus security camera surveillance, indoor swimming pool, sauna, fitness centre, squash court, tennis court, billiards room, table tennis room, party room, library, BBQ area, walking trails and beautifully landscaped gardens.** Well-established, well-managed building with a **healthy reserve fund**. Maintenance fees include **hydro, heating, air conditioning, water, building insurance and common area maintenance.** Additional conveniences include regular snow removal, exterior window cleaning, garbage collection from each floor and well-maintained common areas. Excellent location close to **Highways 407, 401 & 410**, with the upcoming **Hurontario LRT** nearby. **A rare combination of space, 3 bedrooms, solarium and THREE parking spaces - offering outstanding value for families looking for the comfort of a larger home with the convenience of condominium living.** (id:2471)

McConkey Real Estate Corp. Brokerage
- 705-872-7400
- 705-745-4321
- 705-745-4324
- gbennett@nexicom.net
- Property Address: 503 - 10 MALTA AVENUE, Brampton (Fletcher's Creek South), Ontario, L6Y4G6
- Community Name: Fletcher's Creek South
- Property Type: Single Family
- Title: Condominium/Strata
- Driveway: Underground, Garage, Tandem
- Total Parking Spaces: 3
- Maintenance Fee: 1178.00
- Amenities Nearby: Place of Worship, Public Transit, Schools
- Structure Style: Apartment
- Floor Space: 1400 - 1599 sqft
- Building Age: 31 to 50 years
- Bedrooms: 3
- Bathrooms: 2-Total
- Basement Type: None
- Heating Type: Natural gas, Forced air
- Cooling: Central air conditioning
- Exterior Type: Brick
- Flooring: Laminate, Ceramic
- Appliances Included: Dishwasher, Dryer, Stove, Washer, Window Coverings, Refrigerator
- Conservation/green belt
- Elevator
- Balcony
- Carpet Free
- Pets not Allowed
| Type | Level | Dimensions |
|---|---|---|
| Living room | Flat | 5.61 m x 3.45 m |
| Dining room | Flat | 3.54 m x 2.19 m |
| Kitchen | Flat | 4.71 m x 2.37 m |
| Primary Bedroom | Flat | 4.71 m x 3.45 m |
| Bedroom 2 | Flat | 3.81 m x 2.73 m |
| Bedroom 3 | Flat | 3.36 m x 2.46 m |
| Solarium | Flat | 2.73 m x 2.46 m |
| Laundry room | Flat | 1.83 m x 1.83 m |
Listing Offices: ROYAL LEPAGE IGNITE REALTY

This REALTOR.ca listing content is owned and licensed by REALTOR® members of The Canadian Real Estate Association. REALTOR®, MLS® and the associated logos are trademarks of the Canadian Real Estate Association. This website is operated by a brokerage or salesperson who is a member of The Canadian Real Estate Association and is licensed to trade residential and/or commercialreal estate. Any out of province listing content on this website is not intended to solicit a trade in real estate. Any consumers interested in out of province listings must contact a person who is licensed to trade in real estate in that province. All information displayed on this website is believed to be accurate but is not guaranteed and should be independently verified. No warranties or representations are made of any kind.


Stunning, Bright Corner Suite with Spectacular Southwest Panoramic Views! This...
- 3 Beds
- 3 Baths
Bright & Spacious Large 2+1 Bedroom - Located At Dundas...
- 3 Beds
- 3 Baths
Bright and well-maintained 2+1 bedroom, 2 bathroom condo in the...
- 3 Beds
- 2 Baths
This website is operated by a member of The Canadian Real Estate Association (CREA). The content on this website is owned or controlled by CREA. By accessing this website, the user agrees to be bound by these terms of use as amended from time to time, and agrees that these terms of use constitute a binding contract between the user, and CREA.
The content on this website is protected by copyright and other laws, and is intended solely for the private, non-commercial use by individuals. Any other reproduction, distribution or use of the content, in whole or in part, is specifically prohibited. Prohibited uses include commercial use, "screen scraping", "database scraping", and any other activity intended to collect, store, reorganize or manipulate the content of this website.
REALTOR®, REALTORS®, and the REALTOR® logo are certification marks that are owned by REALTOR® Canada Inc. and licensed exclusively to The Canadian Real Estate Association (CREA). These certification marks identify real estate professionals who are members of CREA and who must abide by CREA's By-Laws, Rules, and the REALTOR® Code. The MLS® trademark and the MLS® logo are owned by CREA and identify the professional real estate services provided by members of CREA.
The information contained on this website is based in whole or in part on information that is provided by members of CREA, who are responsible for its accuracy. CREA reproduces and distributes this information as a service for its members, and assumes no responsibility for its completeness or accuracy.
We may at any time amend these Terms of Use by updating this posting. All users of this site are bound by these amendments should they wish to continue accessing the website, and should therefore periodically visit this page to review any and all such amendments.