
517 STAFFORD DRIVE, Oakville (WO West), Ontario, L6L4M4
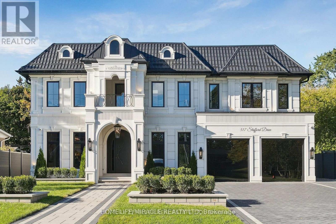
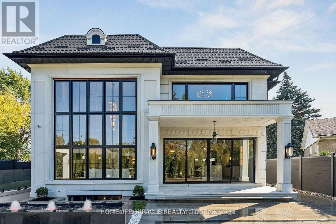
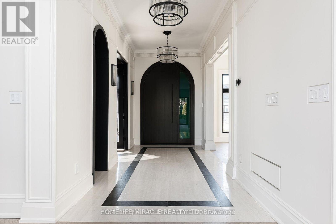
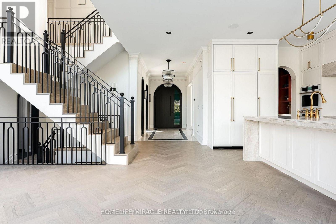
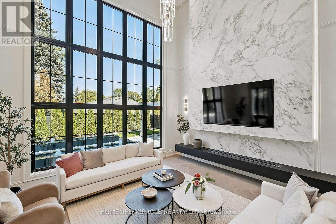
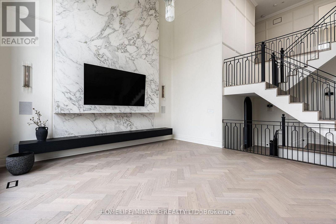
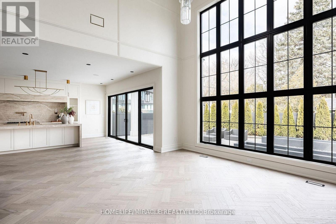
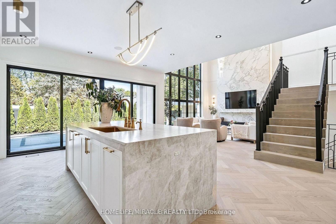
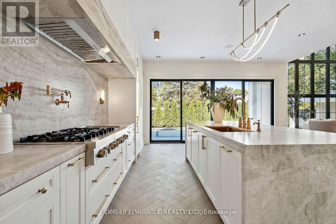
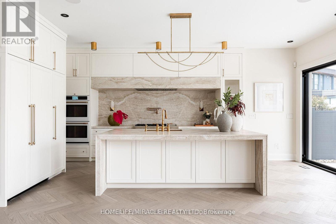
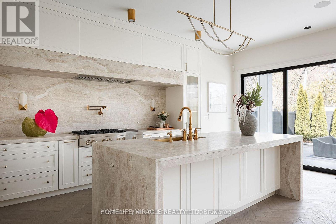
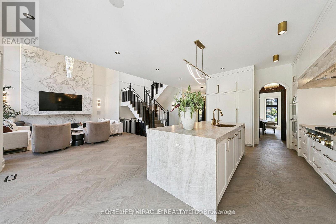
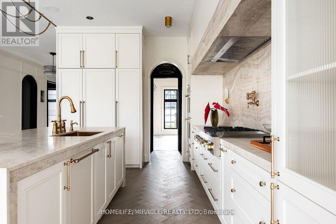
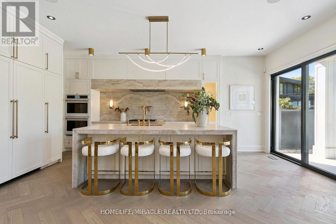
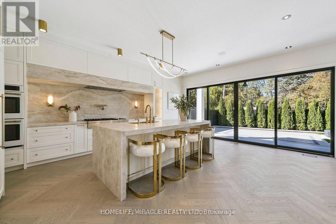
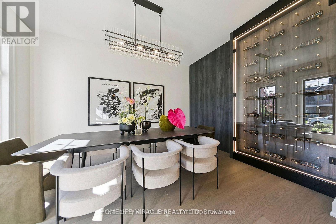
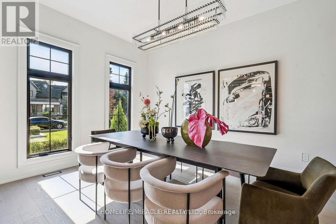
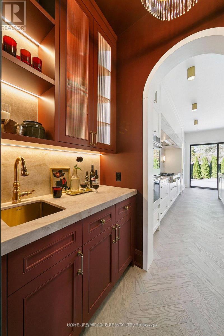
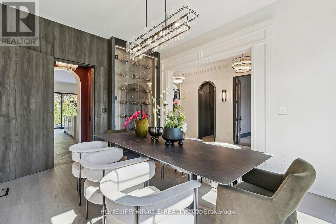
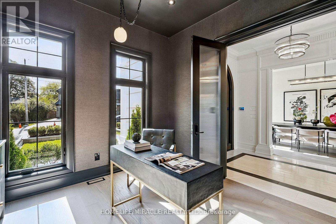
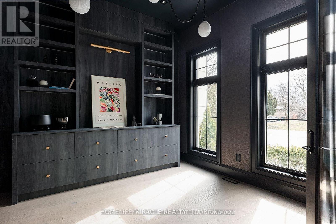
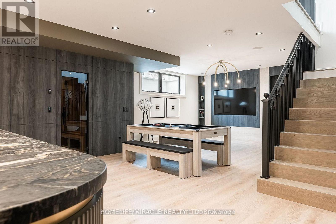
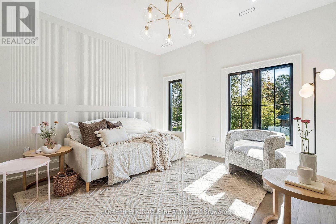
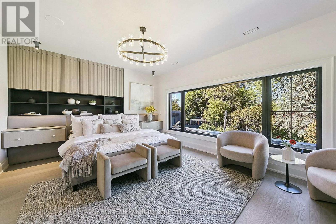
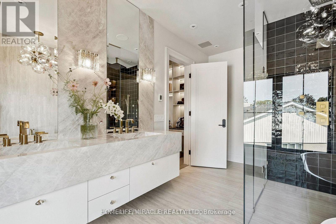
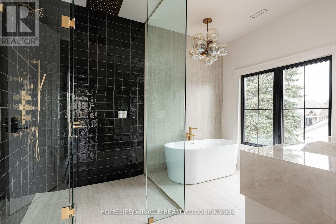
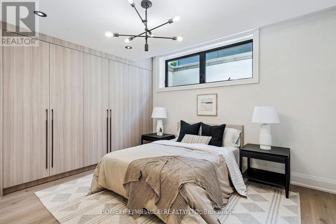
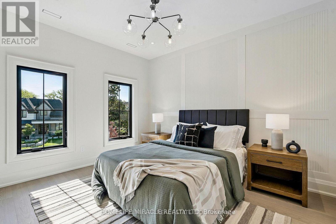
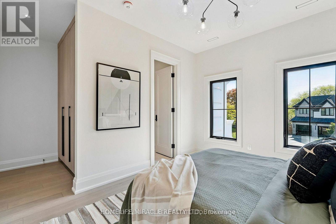
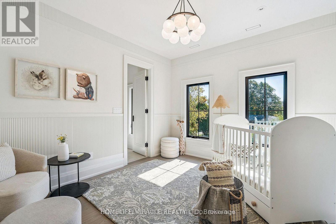
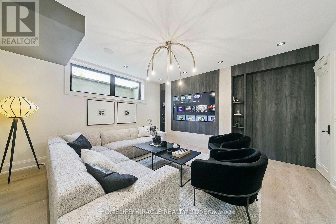
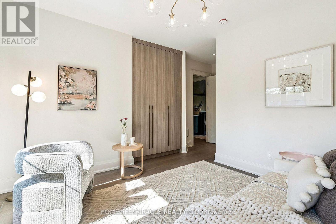
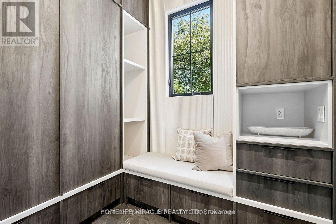
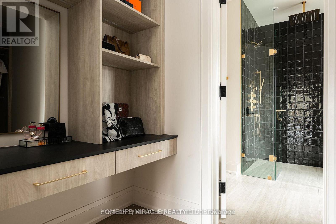
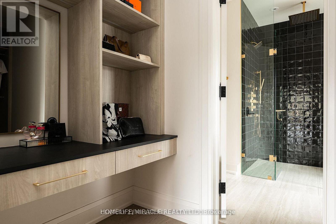
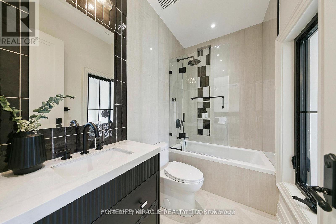
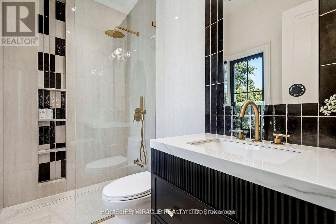
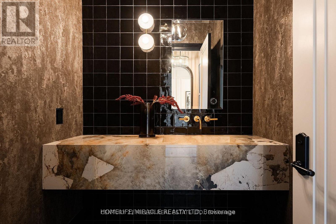
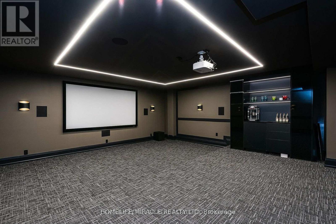
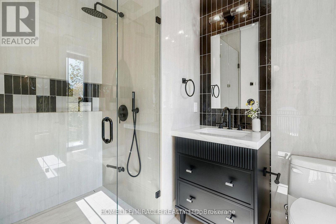
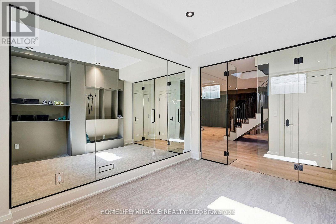
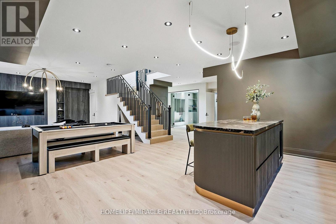
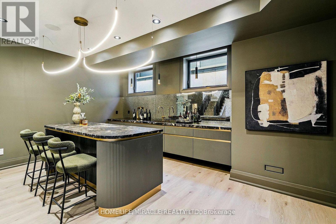
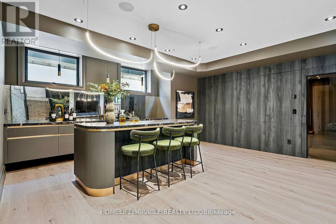
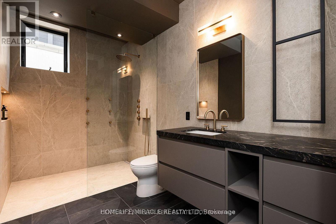
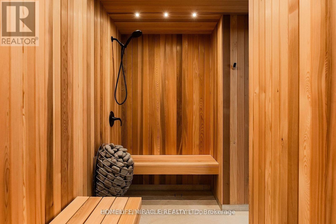
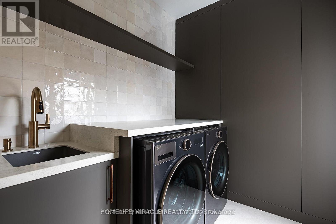
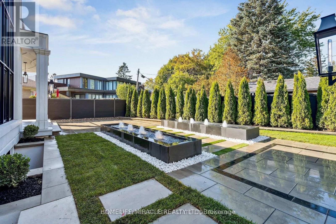
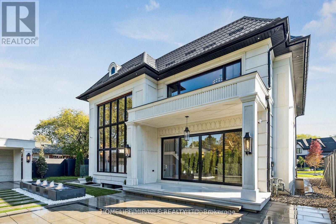
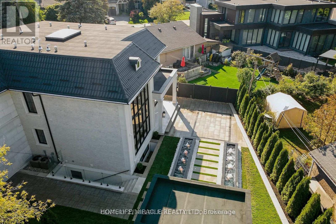
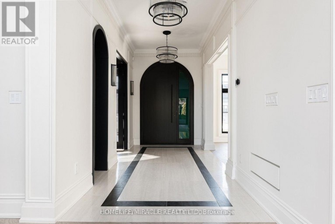
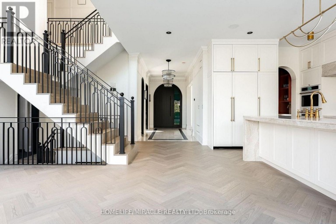
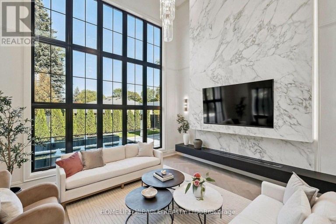
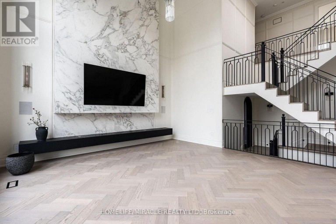
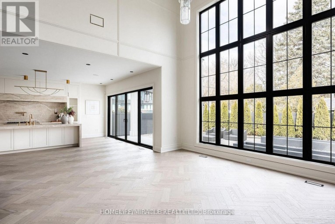
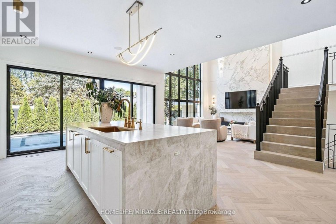
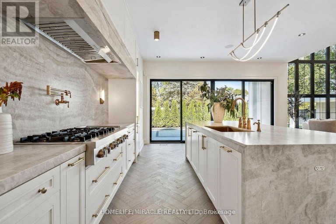
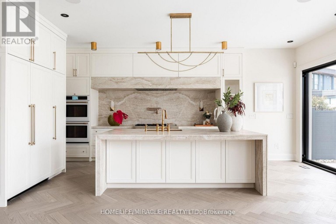
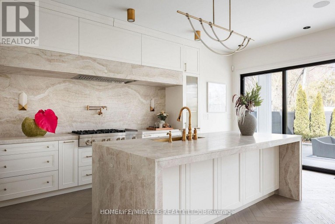
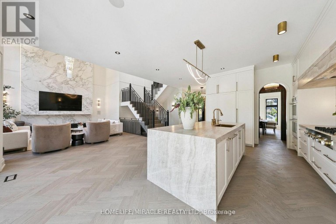
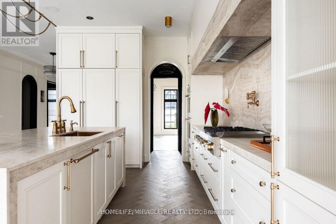
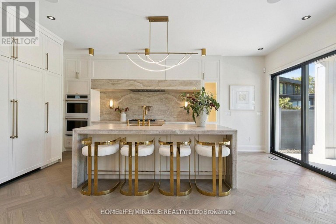
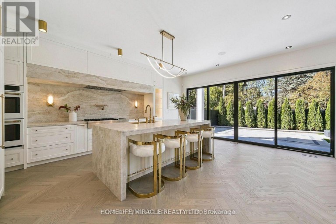
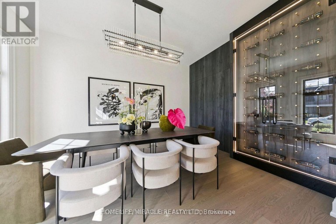
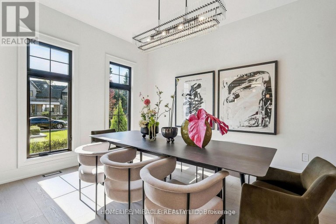
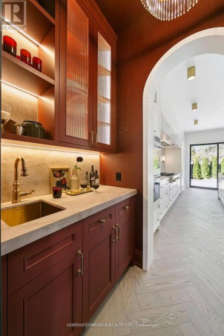
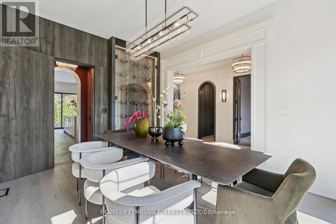
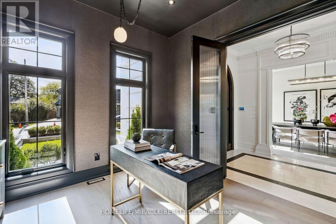
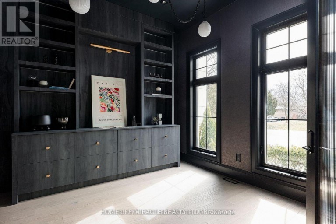
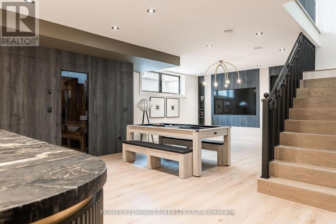
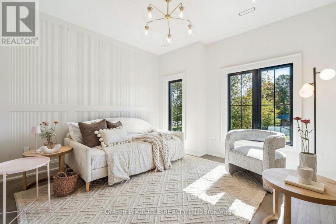
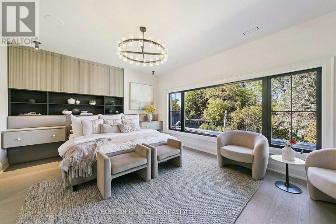
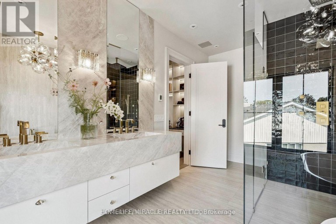
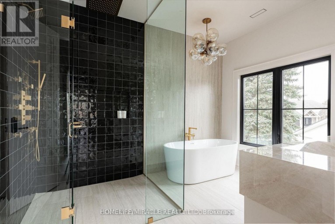
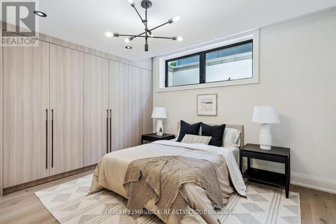
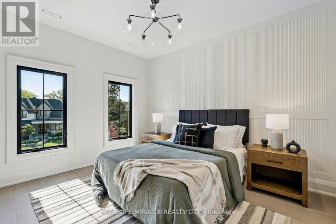
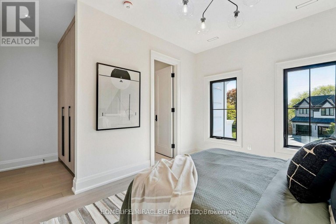
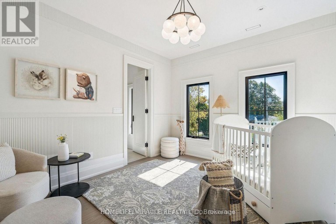
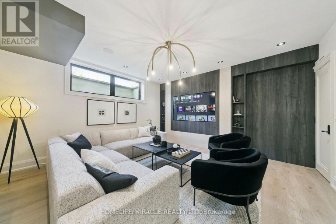
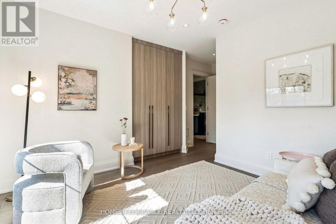
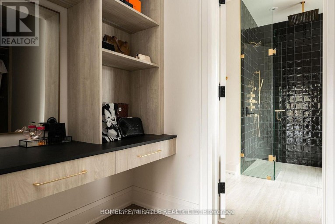
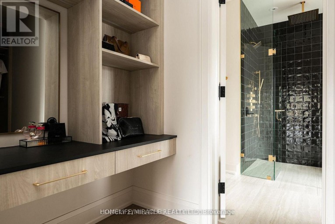
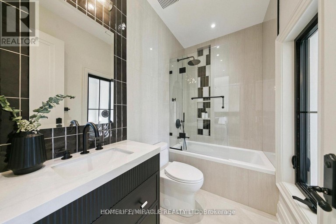
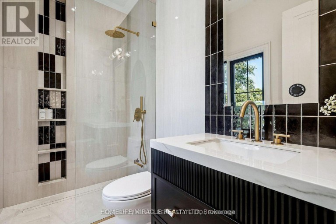
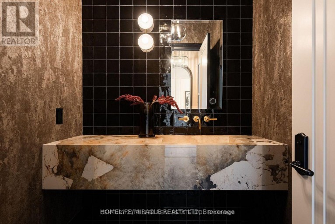
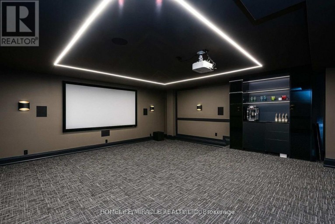
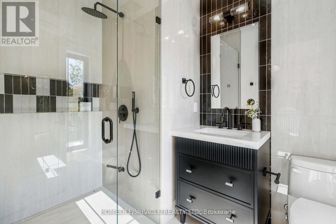
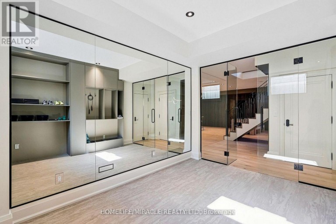
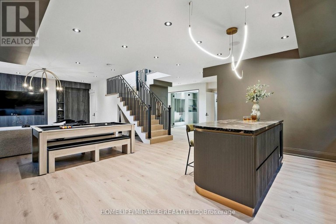
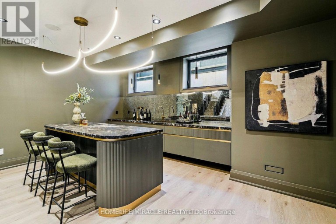
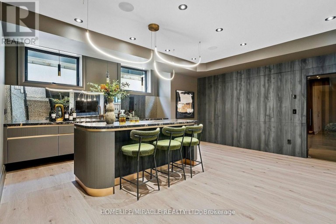
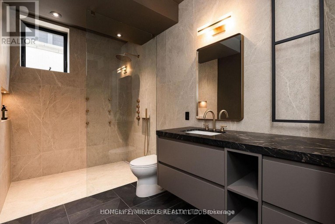
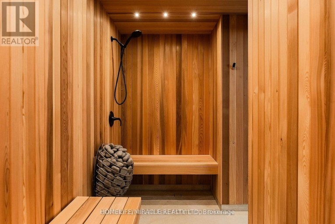
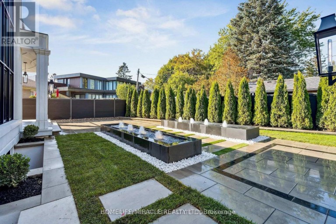
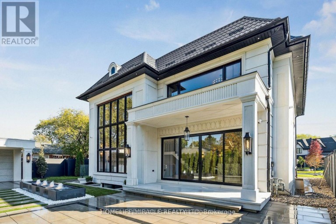
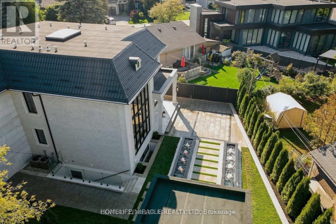
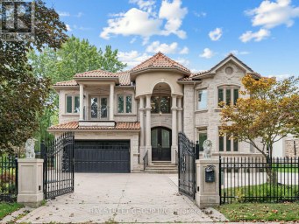
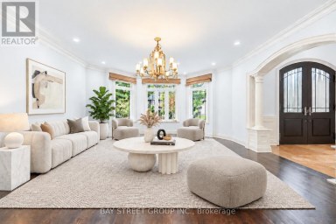
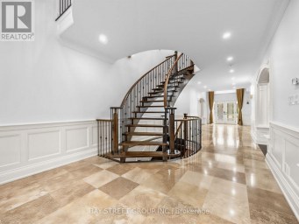
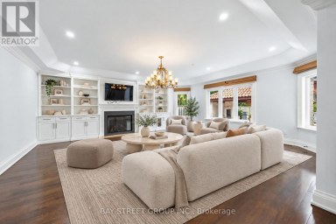
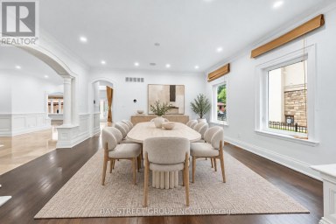
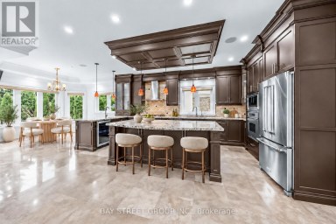
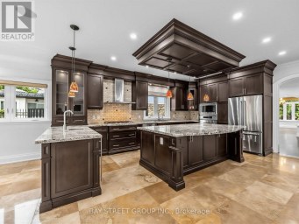
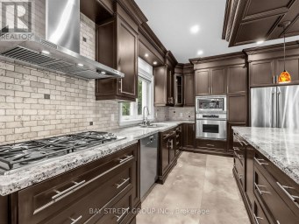
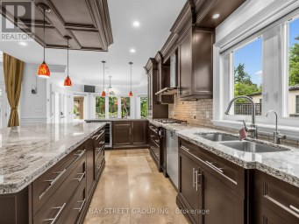
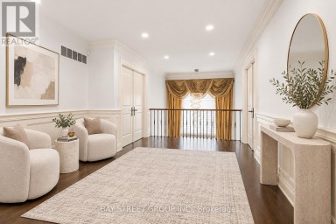
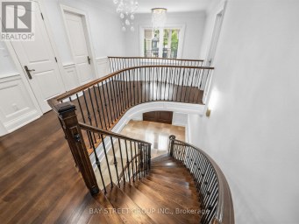
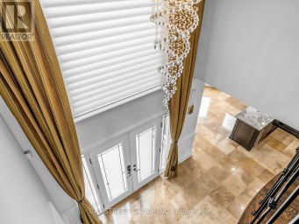
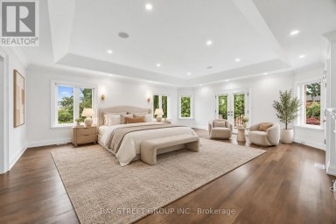
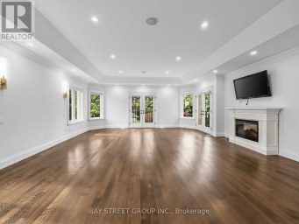
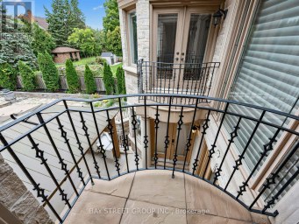
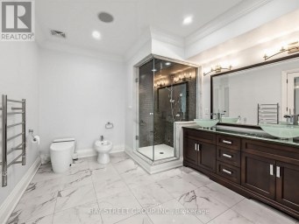
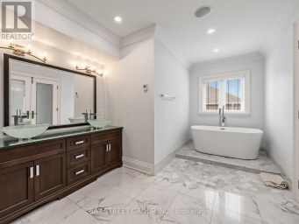
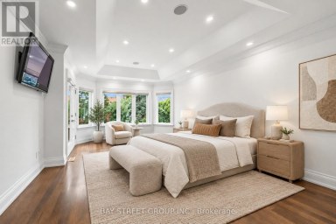
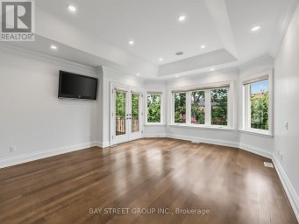
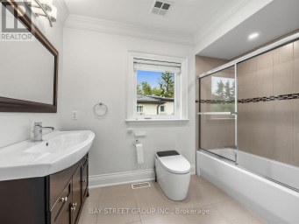
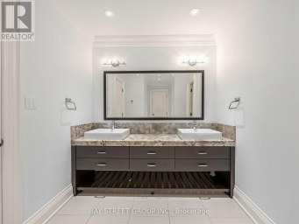
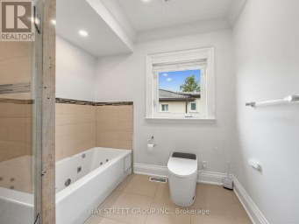
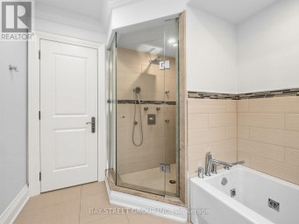
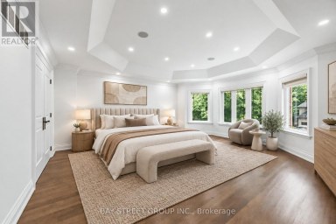
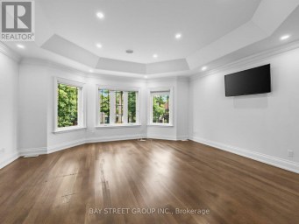
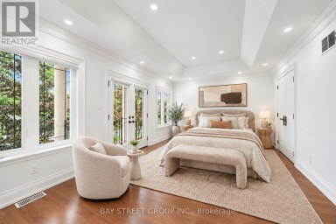
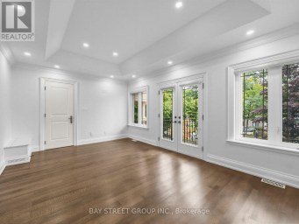
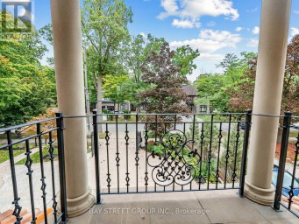
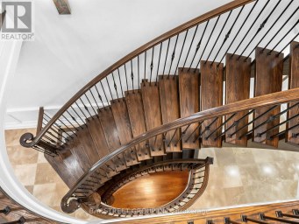
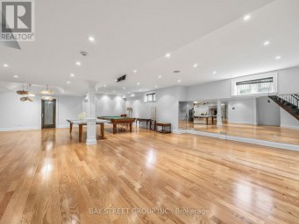
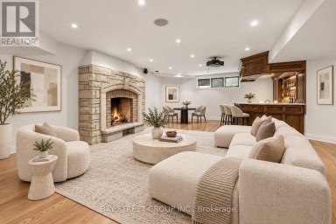
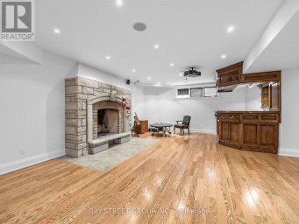
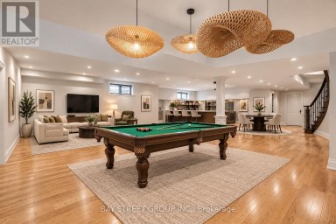
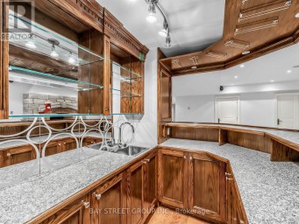
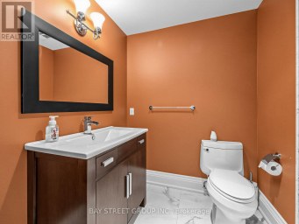
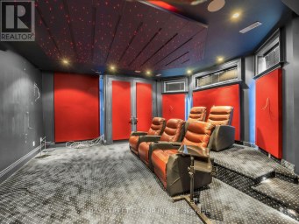
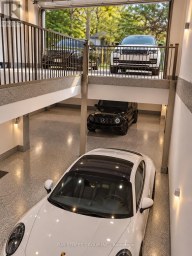
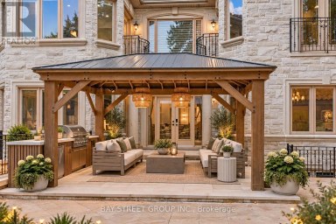
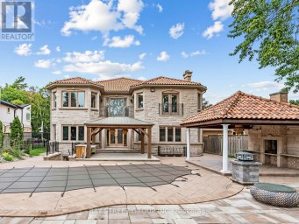
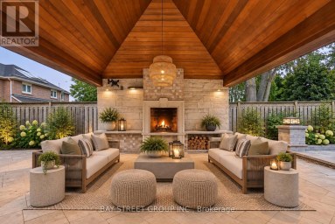
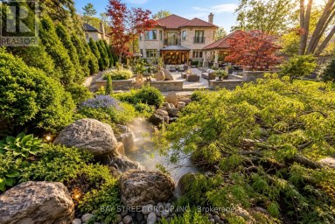
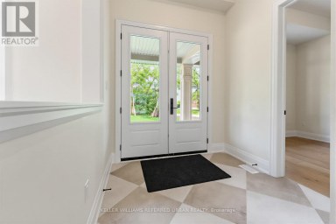
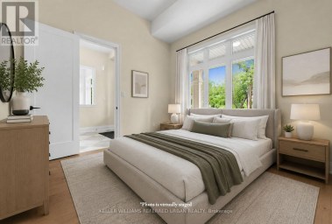
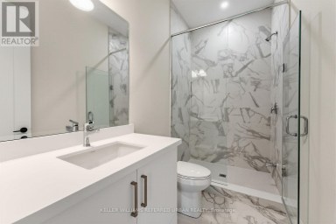
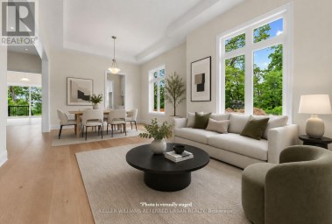
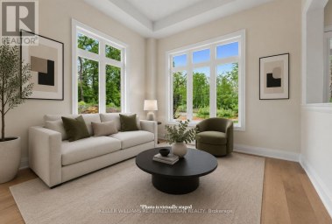
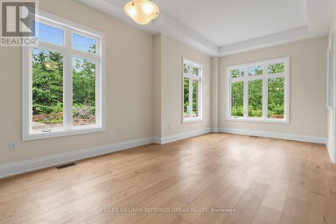
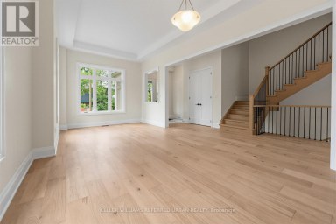
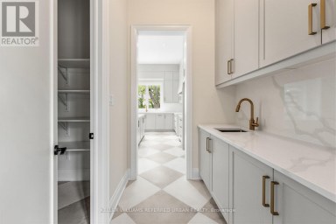
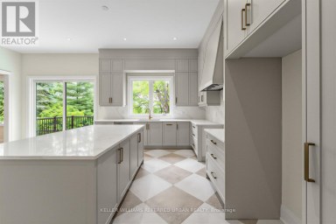
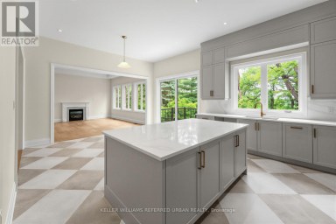
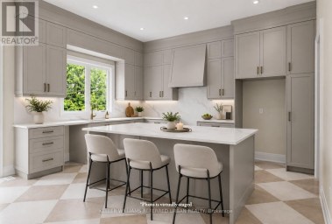
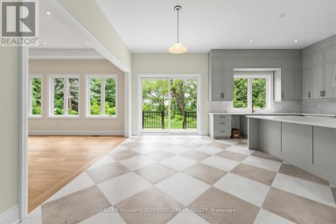
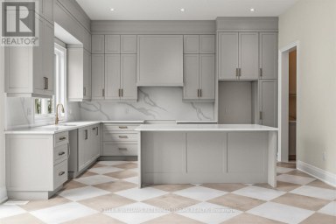
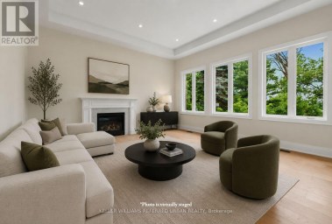
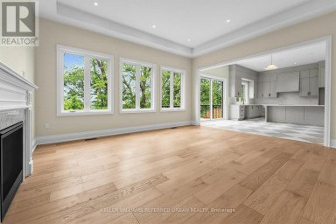
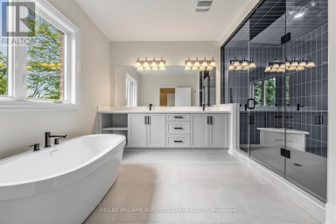
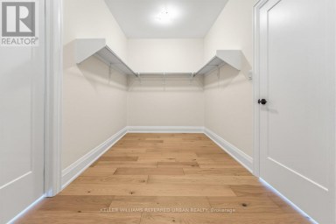
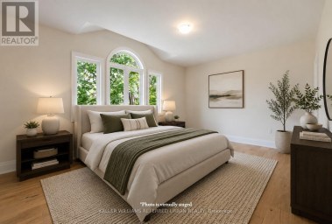
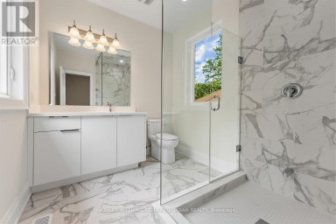
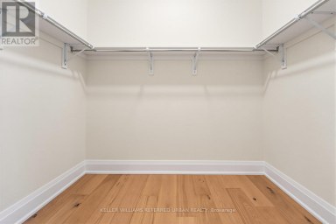
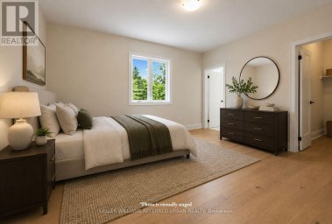
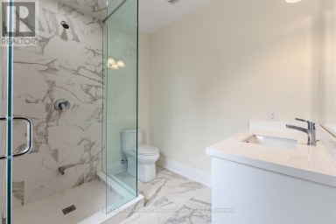
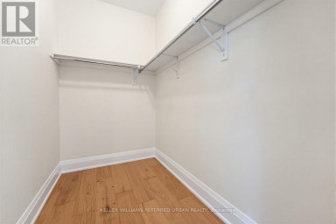
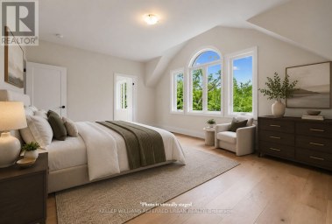
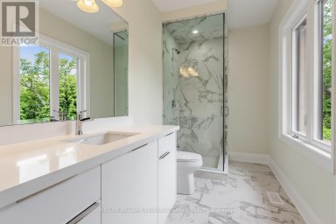
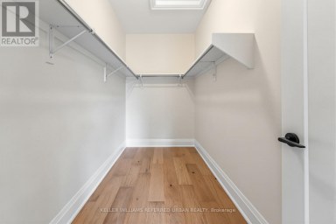
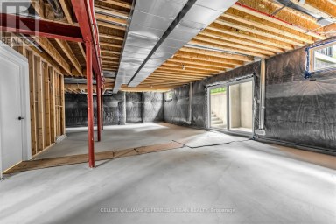
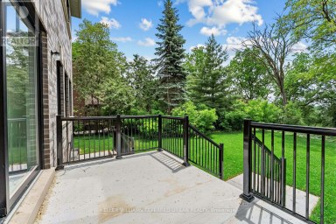
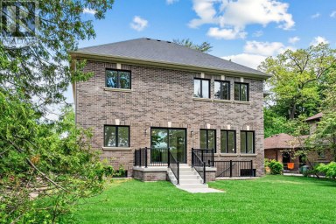
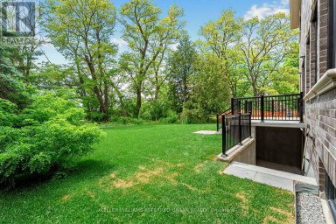
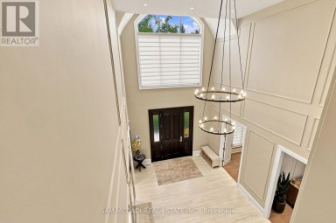
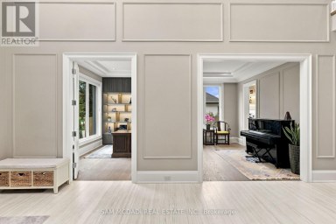
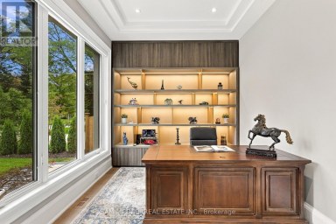
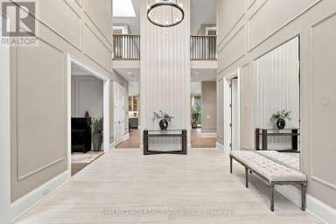
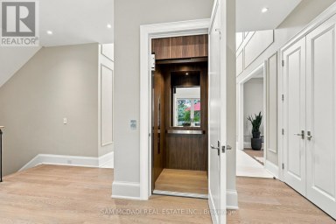
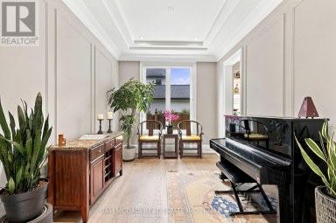
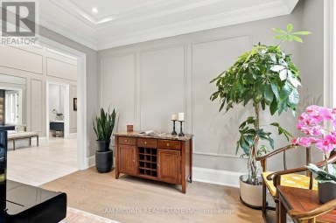
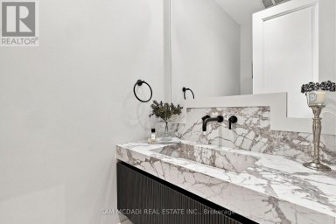
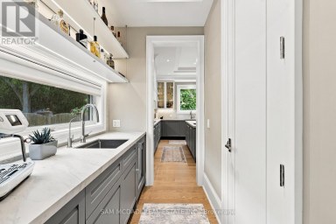
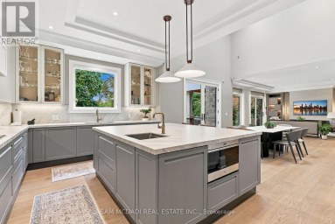
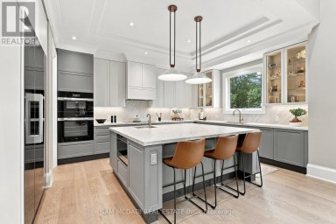
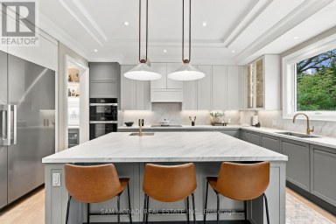
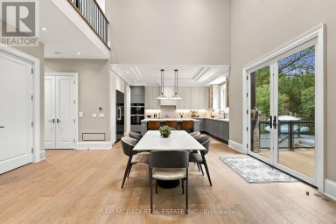
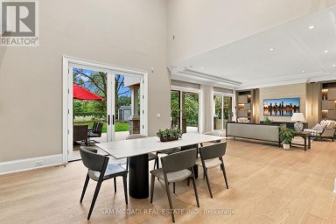
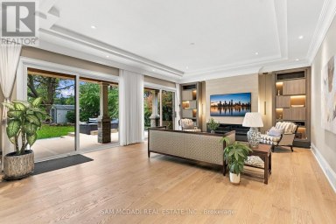
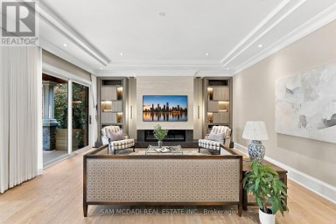
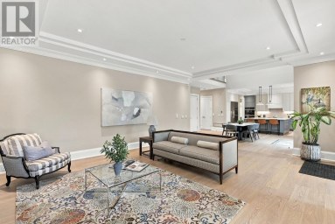
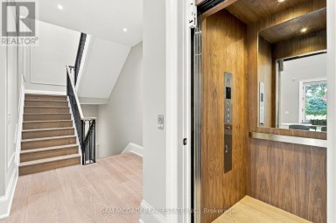
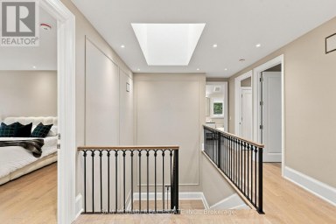
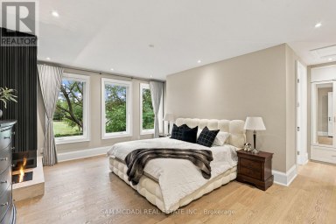
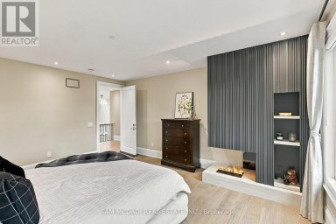
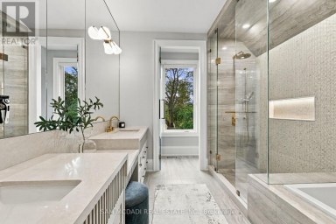
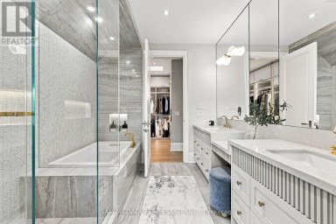
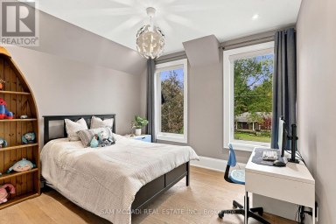
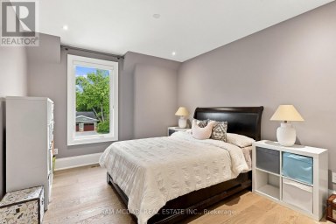
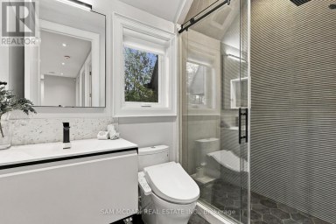
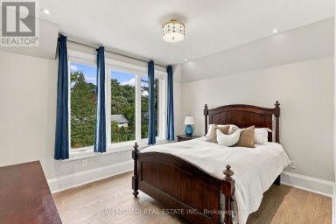
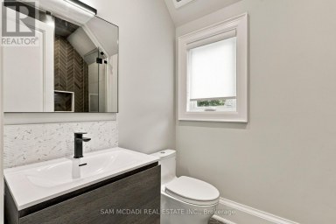
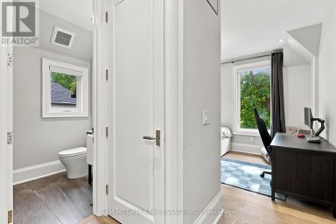
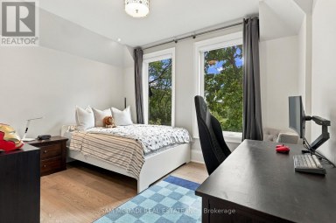
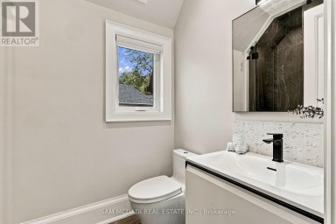
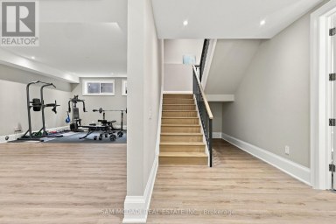
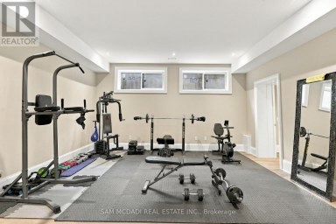
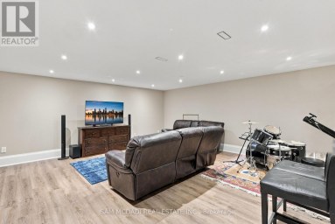
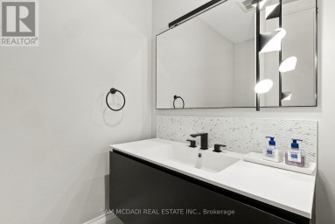
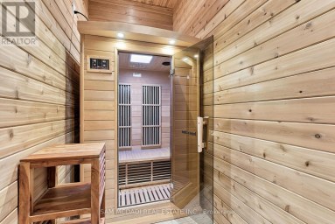
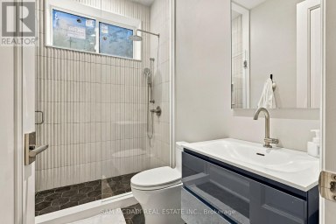
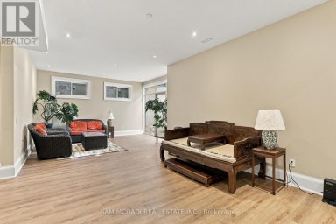
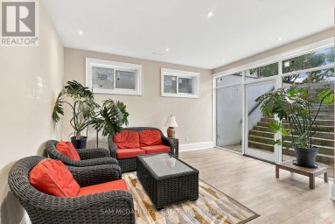
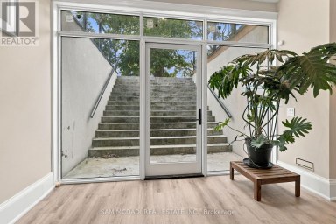
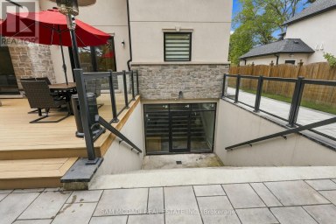
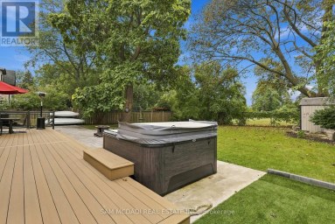
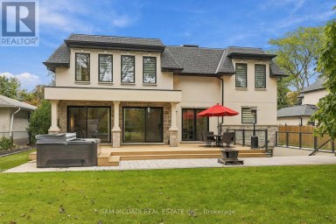
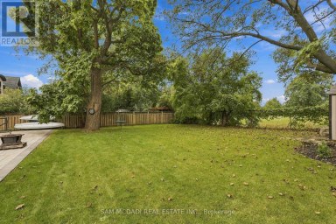
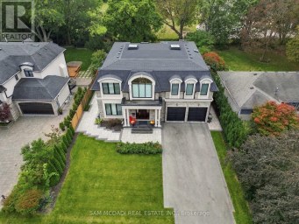
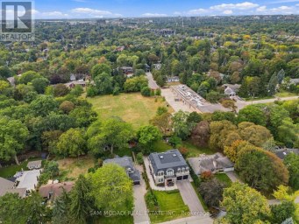
Welcome to 517 Stafford Drive, where thoughtful design, modern luxury, and everyday comfort come together in the heart of Oakville.From the moment you step inside, this home makes an impression. A beautifully appointed foyer with marble inlays and custom lighting opens into bright, flowing living spaces designed for both elegant entertaining and comfortable family living. Built-in speakers and a fully integrated smart-home system put lighting, climate, sound, and security effortlessly at your fingertips.The formal dining room sets the stage for memorable evenings with a striking chandelier and custom wine display, while the private home office combines style and function with custom shelving and LED lighting.At the heart of the home is a chef-inspired kitchen featuring full-height cabinetry, integrated appliances, brass accents, and a showstopping Taj Mahal natural-stone waterfall island. The open-concept great room is equally impressive, with soaring 20-foot ceilings, a dramatic marble fireplace, and surround sound creating a warm yet sophisticated gathering space.Upstairs, the primary suite feels like a private retreat, complete with a spa-inspired ensuite, dual vanities, freestanding tub, and smart lighting. Additional bedrooms are thoughtfully designed with custom closets and private ensuites.The lower level is made for enjoying life at home, offering a private theatre, glass-enclosed gym, recreation room, designer wet bar, and cedar sauna-perfect for movie nights, entertaining, fitness, or simply unwinding.Outside, professionally landscaped grounds provide a peaceful setting to relax and entertain. All of this is just minutes from Oakville's sought-after amenities, including Upper Oakville Shopping Centre, Oakville Place, Farm Boy, Whole Foods, parks, trails, and highly regarded schools including Appleby College, Abbey Park High School, and Iroquois Ridge High School. (id:2471)

McConkey Real Estate Corp. Brokerage
- 705-745-4321
- 705-745-4324
- john@mcconkeyrealestate.com
- Property Address: 517 STAFFORD DRIVE, Oakville (WO West), Ontario, L6L4M4
- Community Name: 1020 - WO West
- Property Type: Single Family
- Title: Freehold
- Lot Size: 69.2 x 123.5 FT
- Acreage: 69.2 x 123.5 FT
- Sewage Type: Sanitary sewer
- Water Type: Municipal water
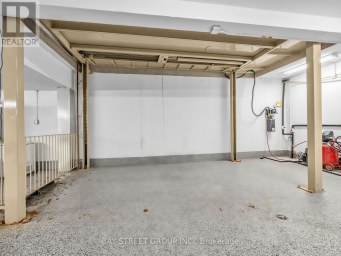
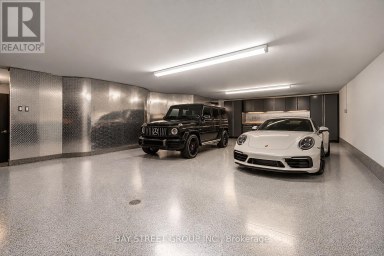
- Driveway: Attached Garage, Garage
- Total Parking Spaces: 6
- Structure Style: House
- Style: Detached
- Storeys: 2
- Floor Space: 3000 - 3500 sqft
- Building Age: New building
- Bedrooms: 4 + 1
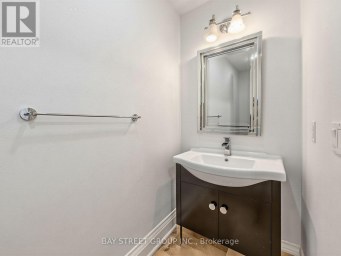
- Bathrooms: 6-Total 1-Partial
- Basement Type: N/A (Finished), N/A
- Heating Type: Natural gas, Forced air
- Cooling: Central air conditioning
- Exterior Type: Stone
- Fireplace Present: True
- Foundation Type: Poured Concrete
- Appliances Included: Garage door opener remote(s), Central Vacuum, Water Heater
- Carpet Free
- Sauna
| Type | Level | Dimensions |
|---|---|---|
| Bedroom 4 | Second level | 3.89 m x 3.23 m |
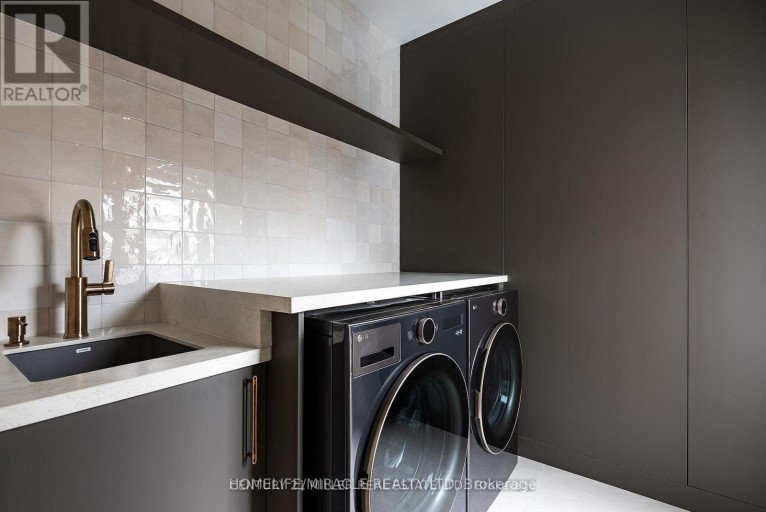
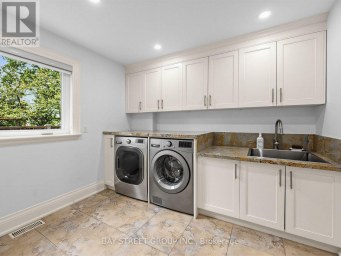
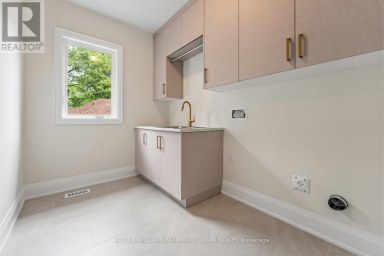
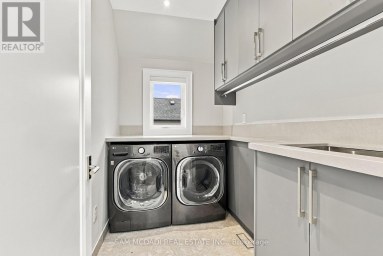
| Laundry room | Second level | 2.21 m x 2.16 m |
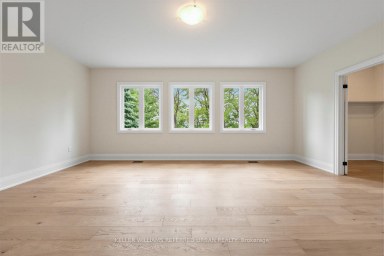
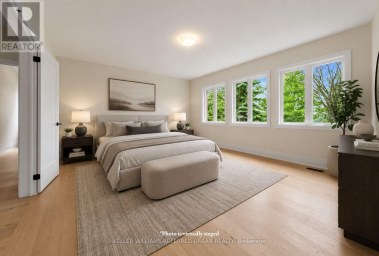
| Primary Bedroom | Second level | 5.69 m x 4.06 m |
| Bedroom 2 | Second level | 3.69 m x 3.56 m |
| Bedroom 3 | Second level | 3.89 m x 3.4 m |
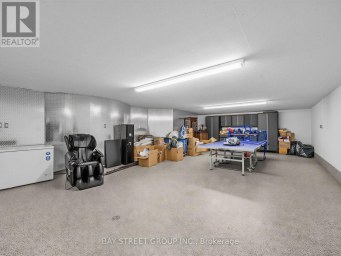
| Recreational, Games room | Basement | 8.36 m x 4.95 m |
| Exercise room | Basement | 3.94 m x 3.1 m |
| Bedroom | Basement | 4.44 m x 3.63 m |
| Media | Basement | 5.84 m x 5.69 m |
| Cold room | Basement | 1.83 m x 1.63 m |
| Foyer | Main level | 5.59 m x 2.18 m |
| Kitchen | Main level | 6.38 m x 3.1 m |
| Living room | Main level | 5.26 m x 5.13 m |
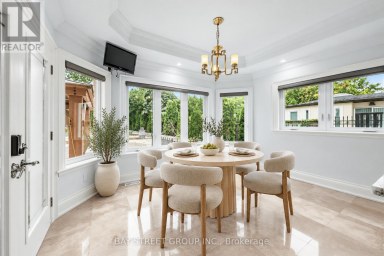
| Eating area | Main level | 6.38 m x 1.88 m |
| Dining room | Main level | 4.47 m x 3.48 m |
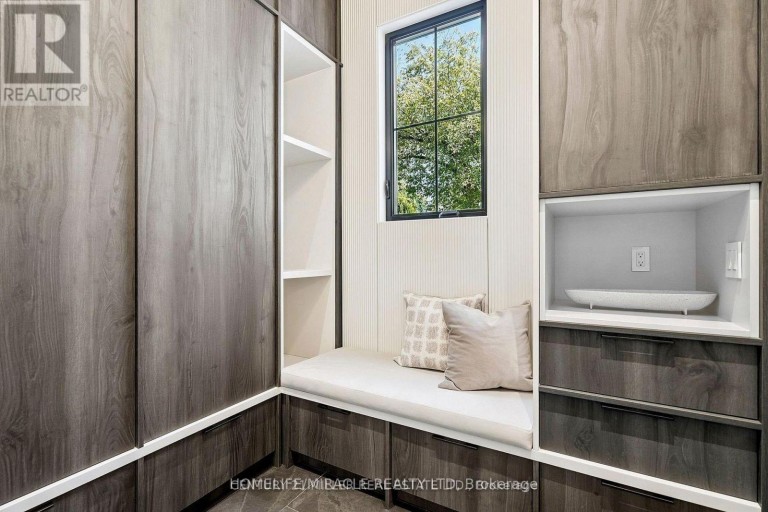
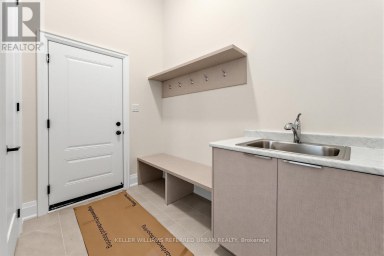
| Mud room | Main level | 2.87 m x 2.16 m |
| Office | Main level | 3.4 m x 3.33 m |
Listing Office: HOMELIFE/MIRACLE REALTY LTD

This REALTOR.ca listing content is owned and licensed by REALTOR® members of The Canadian Real Estate Association. REALTOR®, MLS® and the associated logos are trademarks of the Canadian Real Estate Association. This website is operated by a brokerage or salesperson who is a member of The Canadian Real Estate Association and is licensed to trade residential and/or commercialreal estate. Any out of province listing content on this website is not intended to solicit a trade in real estate. Any consumers interested in out of province listings must contact a person who is licensed to trade in real estate in that province. All information displayed on this website is believed to be accurate but is not guaranteed and should be independently verified. No warranties or representations are made of any kind.
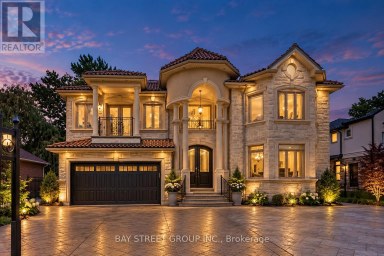
Xtreme Luxury. Electronic Gates Open To The Heated Drive Leading...
- 5 Beds
- 6 Baths
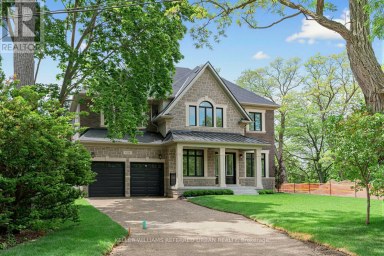
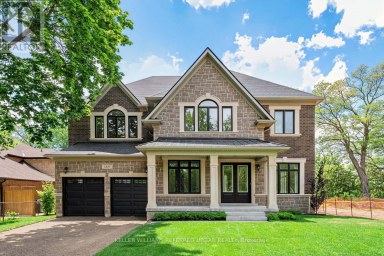
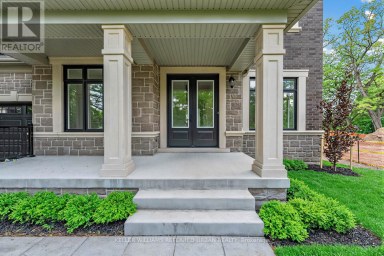
An exceptional opportunity awaits in one of South Mississauga's most...
- 5 Beds
- 7 Baths
Set within one of Mississauga's distinguished residential enclaves, this exceptional...
- 6 Beds
- 8 Baths
This website is operated by a member of The Canadian Real Estate Association (CREA). The content on this website is owned or controlled by CREA. By accessing this website, the user agrees to be bound by these terms of use as amended from time to time, and agrees that these terms of use constitute a binding contract between the user, and CREA.
The content on this website is protected by copyright and other laws, and is intended solely for the private, non-commercial use by individuals. Any other reproduction, distribution or use of the content, in whole or in part, is specifically prohibited. Prohibited uses include commercial use, "screen scraping", "database scraping", and any other activity intended to collect, store, reorganize or manipulate the content of this website.
REALTOR®, REALTORS®, and the REALTOR® logo are certification marks that are owned by REALTOR® Canada Inc. and licensed exclusively to The Canadian Real Estate Association (CREA). These certification marks identify real estate professionals who are members of CREA and who must abide by CREA's By-Laws, Rules, and the REALTOR® Code. The MLS® trademark and the MLS® logo are owned by CREA and identify the professional real estate services provided by members of CREA.
The information contained on this website is based in whole or in part on information that is provided by members of CREA, who are responsible for its accuracy. CREA reproduces and distributes this information as a service for its members, and assumes no responsibility for its completeness or accuracy.
We may at any time amend these Terms of Use by updating this posting. All users of this site are bound by these amendments should they wish to continue accessing the website, and should therefore periodically visit this page to review any and all such amendments.