
525 KING STREET E, Caledon (Bolton North), Ontario, L7E0V2
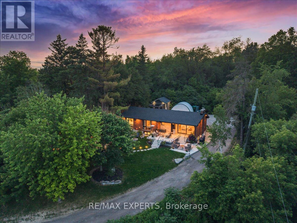
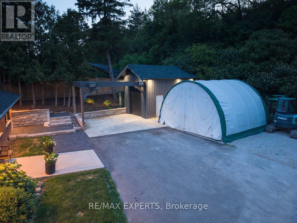
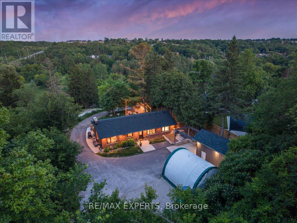
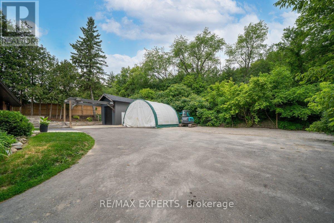
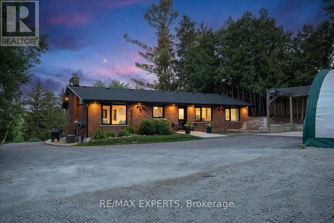
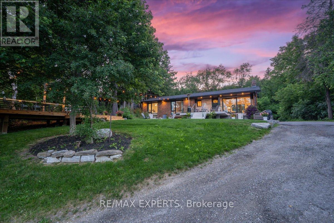
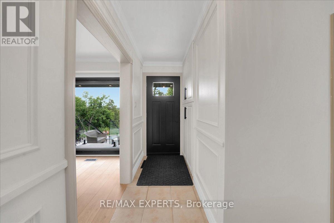
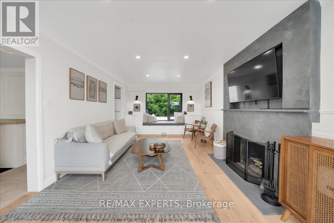
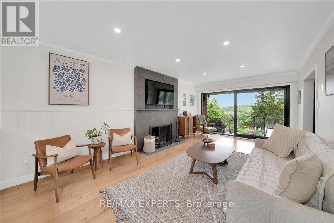
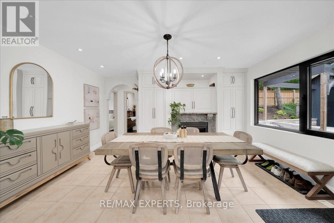
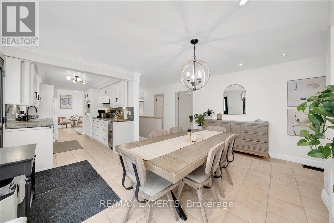
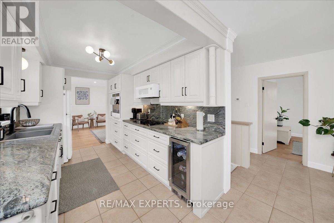
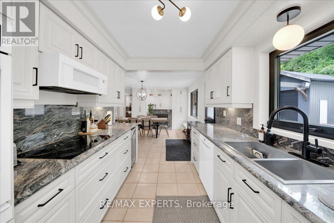
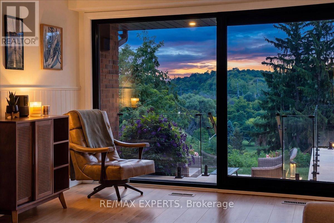
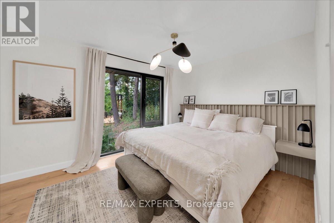
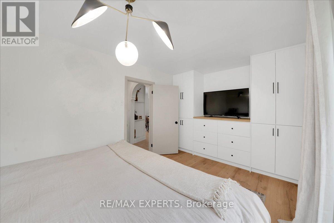
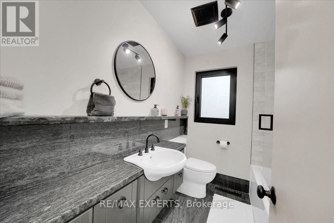
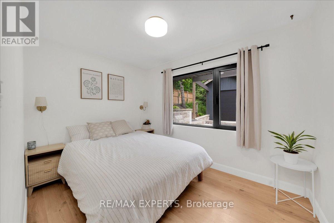
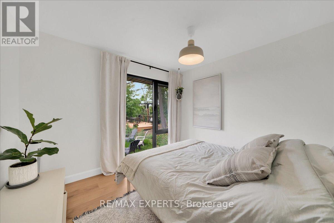
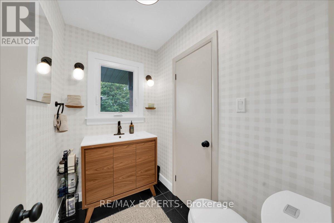
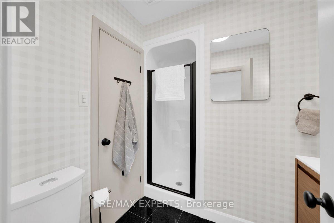
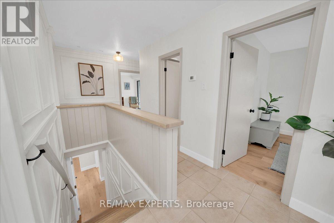
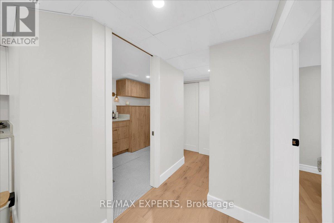
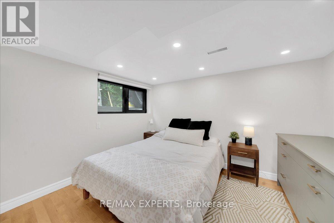
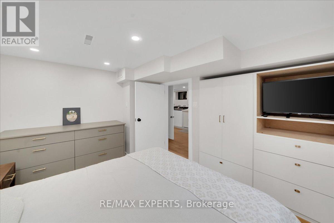
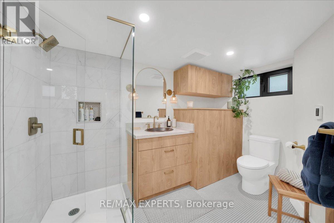
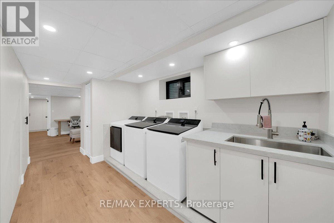
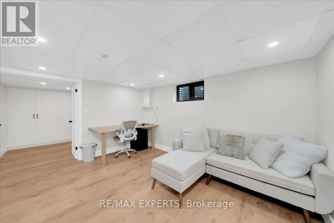
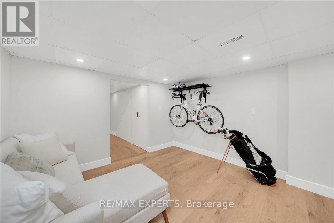
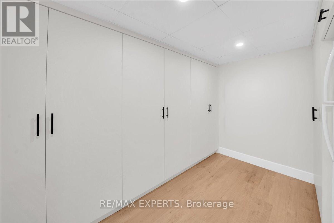
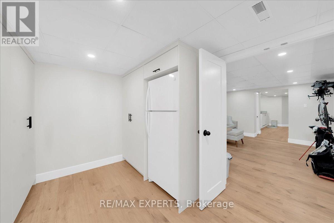
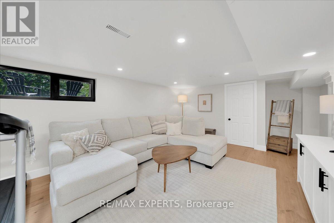
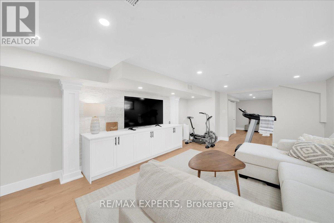
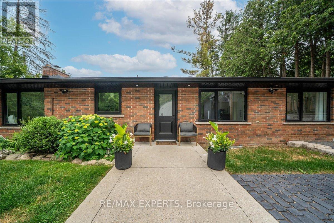
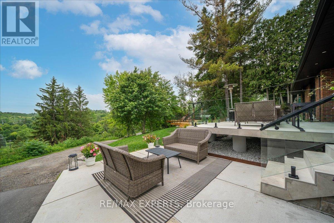
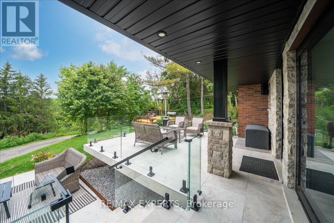
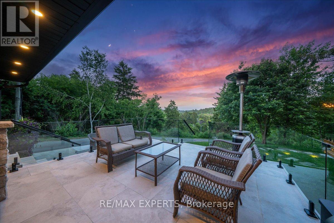
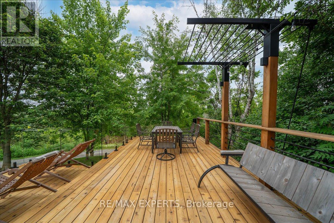
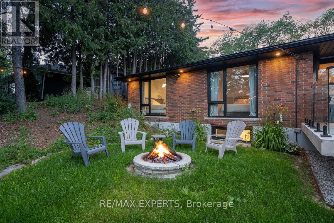
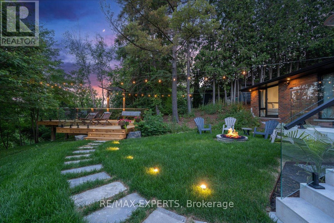
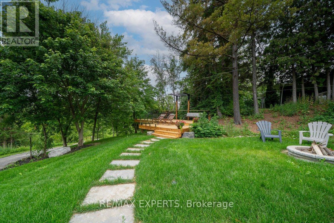
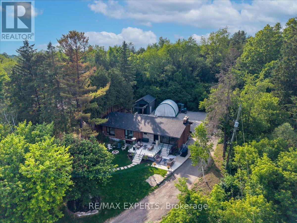
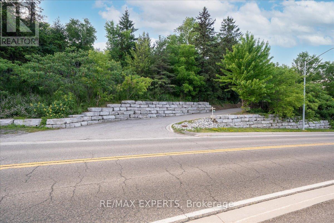
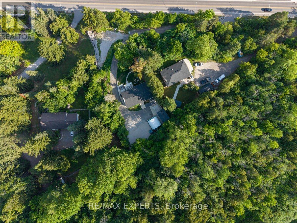
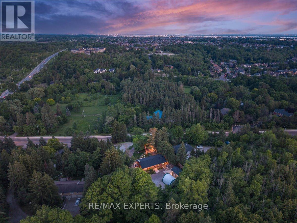
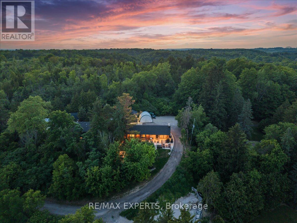
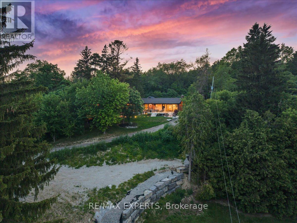
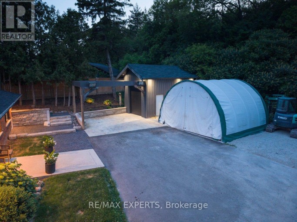
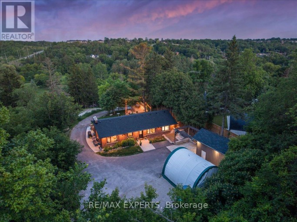
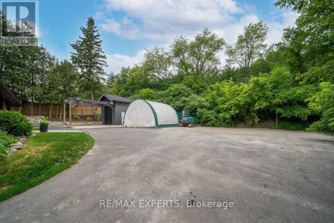
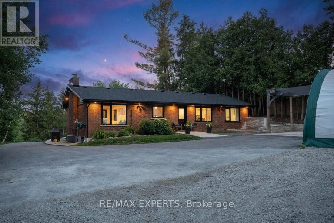
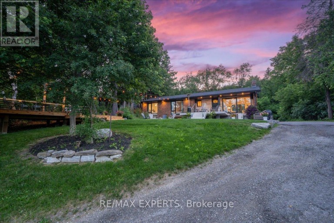
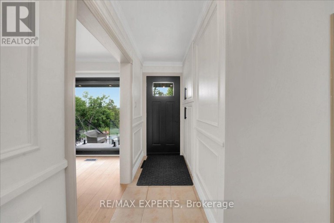
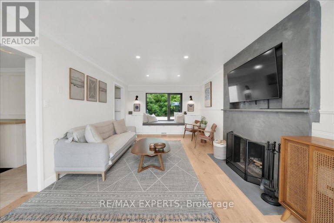
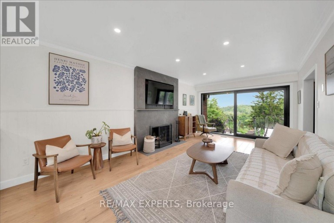
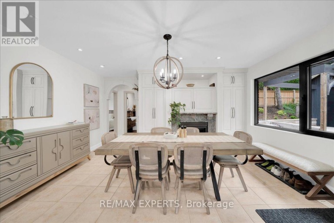
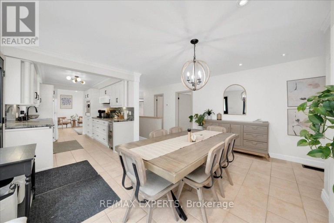
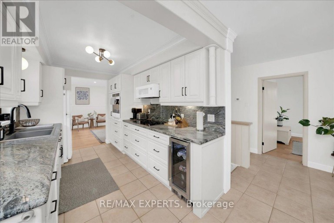
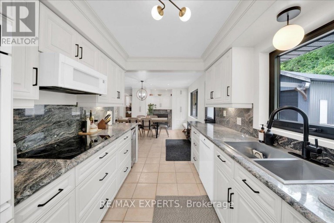
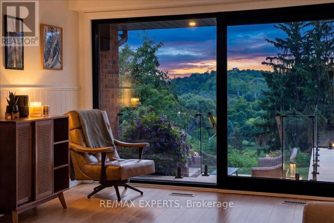
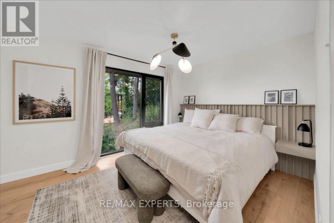
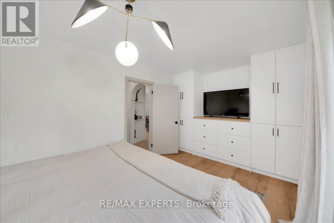
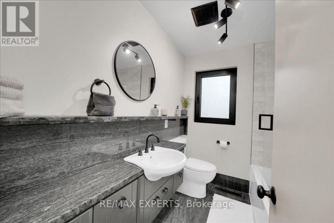
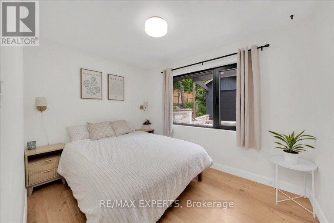
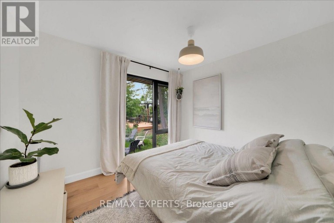
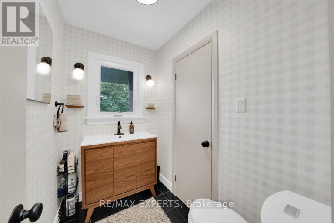
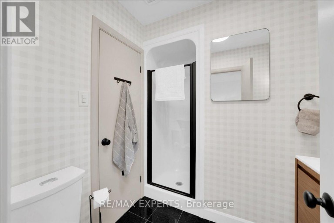
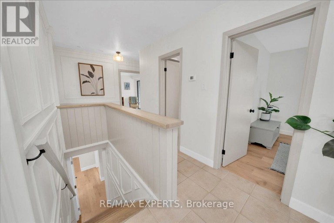
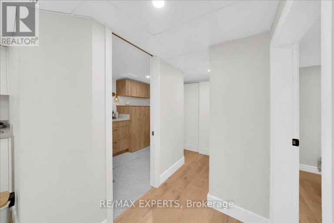
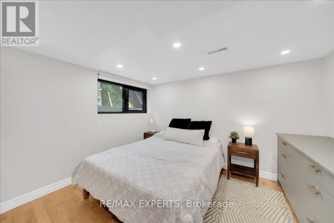
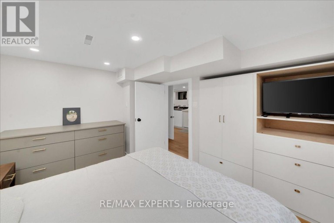
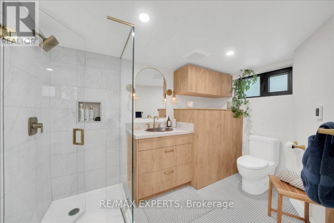
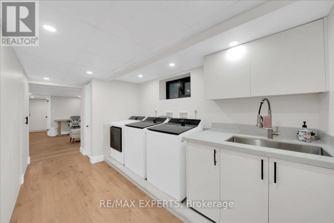
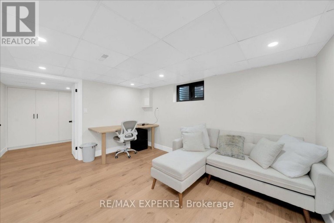
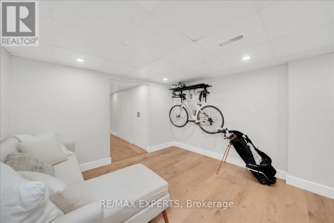
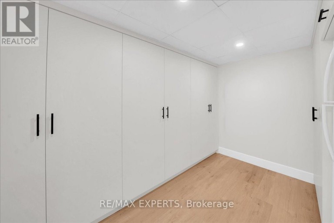
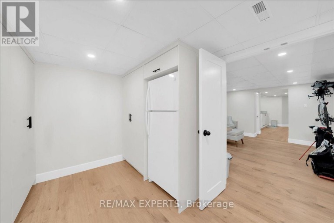
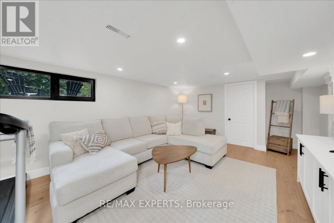
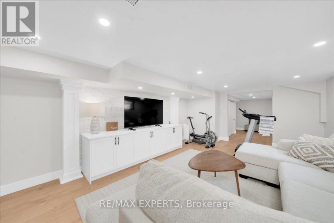
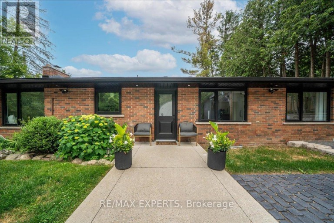
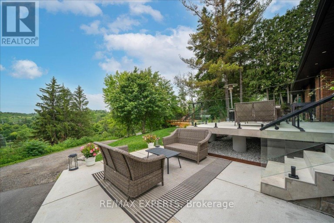
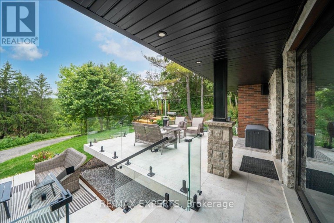
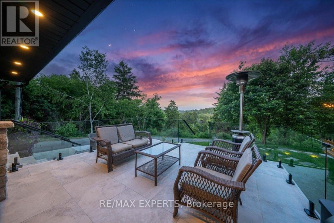
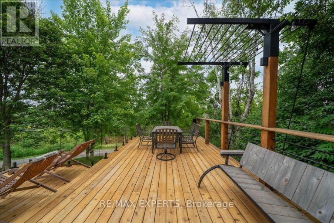
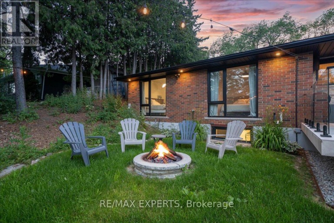
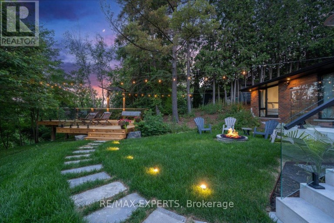
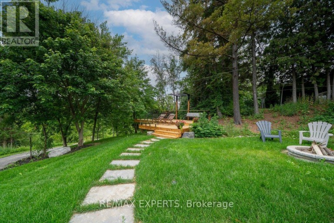
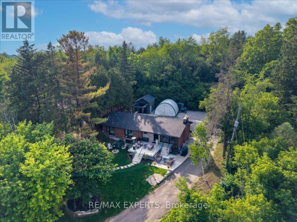
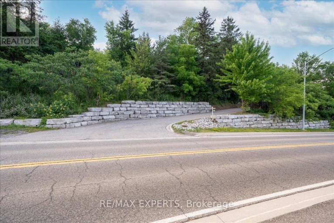
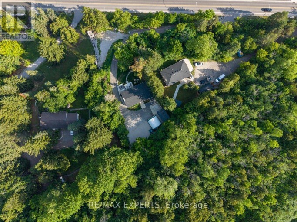
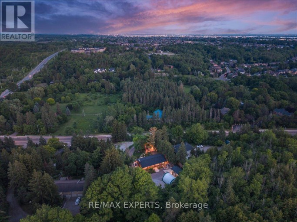
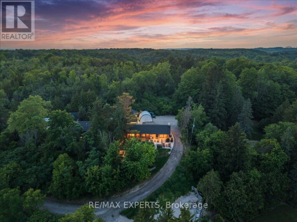
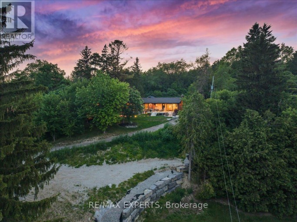
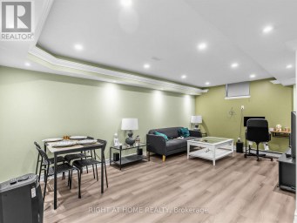
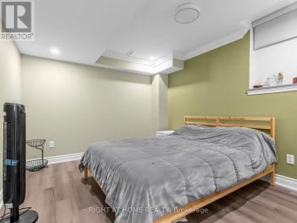
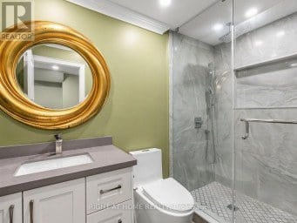
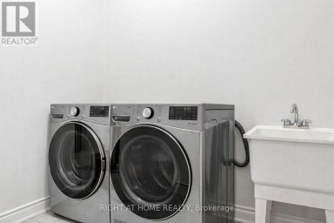
Nestled on an approximately half-acre lot in the heart of Bolton, this turnkey bungalow offers exceptional privacy with a setting that's completely hidden from the road. Surrounded by mature trees and breathtaking views, you'll feel miles away while enjoying the convenience of being right in town.Thoughtfully updated throughout, the home features newer aluminum tilt-and-turn windows and sliding patio door, most with built-in screens, flooding the home with natural light. Two of the three bedrooms showcase dramatic floor-to-ceiling windows that perfectly frame the picturesque surroundings. Additional upgrades include updated electrical, beautifully renovated bathrooms, and a brand-new roof, providing complete peace of mind.The fully finished basement expands the living space with a luxurious spa-inspired bathroom featuring heated floors. An oversized laundry room with two washing machines adds everyday convenience, while abundant storage throughout the home ensures everything has its place.Outside, the professionally landscaped grounds are designed for both relaxation and entertaining. Enjoy a stunning cedar deck with frameless glass railings, pre-wired and ready for a hot tub, along with landscape lighting, built-in outdoor speakers, and a beautiful stone patio finished with elegant frameless glass railings. A heated front walkway provides added comfort and convenience during the winter months.Car enthusiasts, hobbyists, and growing families will appreciate the ample parking, generousstorage, and a spacious detached workshop/garage that's perfect for projects, recreational equipment, or additional vehicle storage.This rare, move-in-ready property combines luxury upgrades, incredible privacy, outstanding outdoor living, and the convenience of an in-town location-offering a lifestyle that's truly hard to find. (id:2471)

McConkey Real Estate Corp. Brokerage
- 705-931-0271
- 705-745-4321
- johnmcconkey11@gmail.com
- Property Address: 525 KING STREET E, Caledon (Bolton North), Ontario, L7E0V2
- Community Name: Bolton North
- Property Type: Single Family
- Title: Freehold
- Lot Size: 100.1 x 258.9 FT
- Acreage: 100.1 x 258.9 FT
- Sewage Type: Septic System
- Water Type: Drilled Well
- Driveway: Detached Garage, Garage
- Total Parking Spaces: 21
- Structure Style: House
- Style: Detached
- Storeys: 1
- Floor Space: 1100 - 1500 sqft
- Building Age: 51 to 99 years
- Bedrooms: 3 + 1
- Bathrooms: 3-Total
- Basement Type: Full (Finished)
- Heating Type: Natural gas, Forced air
- Cooling: Central air conditioning
- Exterior Type: Brick
- Fireplace Present: True
- Flooring: Laminate, Ceramic
- Foundation Type: Block
- Appliances Included: Water Heater, Window Coverings
- Structures: Workshop
- Carpet Free
| Type | Level | Dimensions |
|---|---|---|
| Recreational, Games room | Basement | Measurements not available |
| Laundry room | Basement | Measurements not available |
| Bedroom | Basement | Measurements not available |
| Bedroom 3 | Main level | Measurements not available |
| Living room | Main level | Measurements not available |
| Dining room | Main level | Measurements not available |
| Bedroom 2 | Main level | Measurements not available |
| Kitchen | Main level | Measurements not available |
| Primary Bedroom | Main level | Measurements not available |
Listing Office: RE/MAX EXPERTS

This REALTOR.ca listing content is owned and licensed by REALTOR® members of The Canadian Real Estate Association. REALTOR®, MLS® and the associated logos are trademarks of the Canadian Real Estate Association. This website is operated by a brokerage or salesperson who is a member of The Canadian Real Estate Association and is licensed to trade residential and/or commercialreal estate. Any out of province listing content on this website is not intended to solicit a trade in real estate. Any consumers interested in out of province listings must contact a person who is licensed to trade in real estate in that province. All information displayed on this website is believed to be accurate but is not guaranteed and should be independently verified. No warranties or representations are made of any kind.


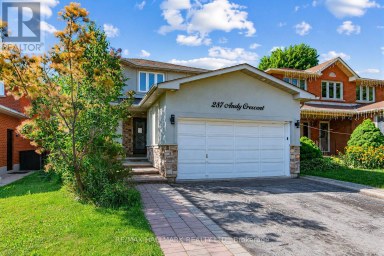
Great opportunity. Detached 4 bedroom brick and stucco executive home...
- 7 Beds
- 7 Baths
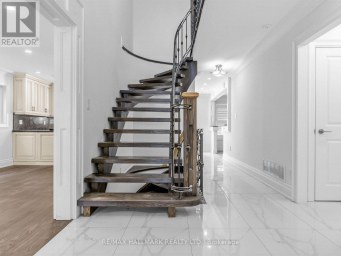
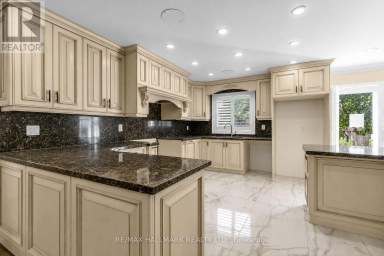
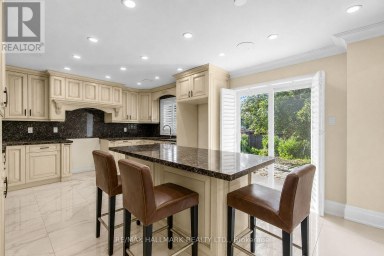
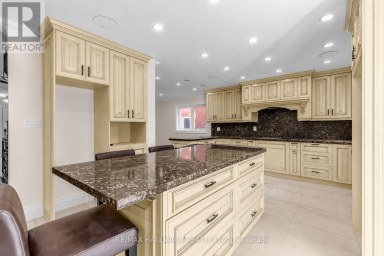
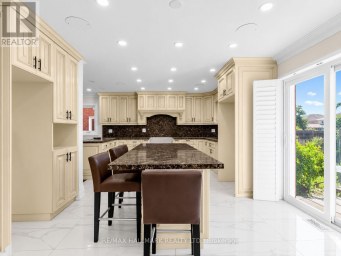
Newly updated 2 storey family home in a prime family...
- 4 Beds
- 4 Baths
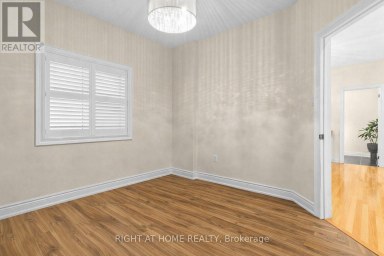
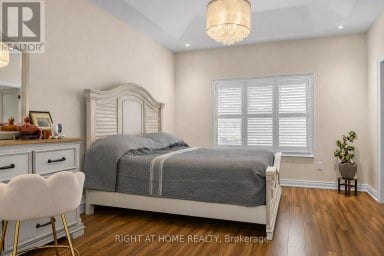
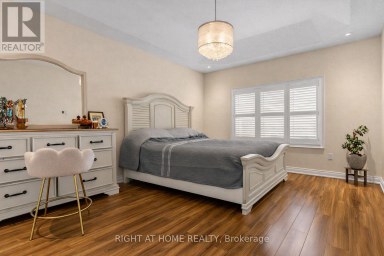
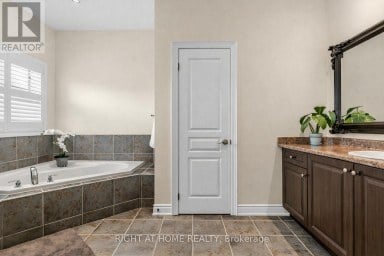
Gorgeous home nestled in the heart of Kleinburg, situated on...
- 5 Beds
- 5 Baths
This website is operated by a member of The Canadian Real Estate Association (CREA). The content on this website is owned or controlled by CREA. By accessing this website, the user agrees to be bound by these terms of use as amended from time to time, and agrees that these terms of use constitute a binding contract between the user, and CREA.
The content on this website is protected by copyright and other laws, and is intended solely for the private, non-commercial use by individuals. Any other reproduction, distribution or use of the content, in whole or in part, is specifically prohibited. Prohibited uses include commercial use, "screen scraping", "database scraping", and any other activity intended to collect, store, reorganize or manipulate the content of this website.
REALTOR®, REALTORS®, and the REALTOR® logo are certification marks that are owned by REALTOR® Canada Inc. and licensed exclusively to The Canadian Real Estate Association (CREA). These certification marks identify real estate professionals who are members of CREA and who must abide by CREA's By-Laws, Rules, and the REALTOR® Code. The MLS® trademark and the MLS® logo are owned by CREA and identify the professional real estate services provided by members of CREA.
The information contained on this website is based in whole or in part on information that is provided by members of CREA, who are responsible for its accuracy. CREA reproduces and distributes this information as a service for its members, and assumes no responsibility for its completeness or accuracy.
We may at any time amend these Terms of Use by updating this posting. All users of this site are bound by these amendments should they wish to continue accessing the website, and should therefore periodically visit this page to review any and all such amendments.