
527 PINE POINT LANE, Centre Hastings, Ontario, K0K2K0
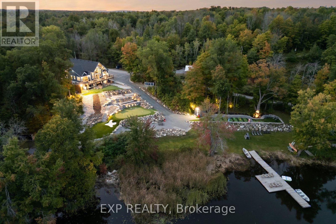
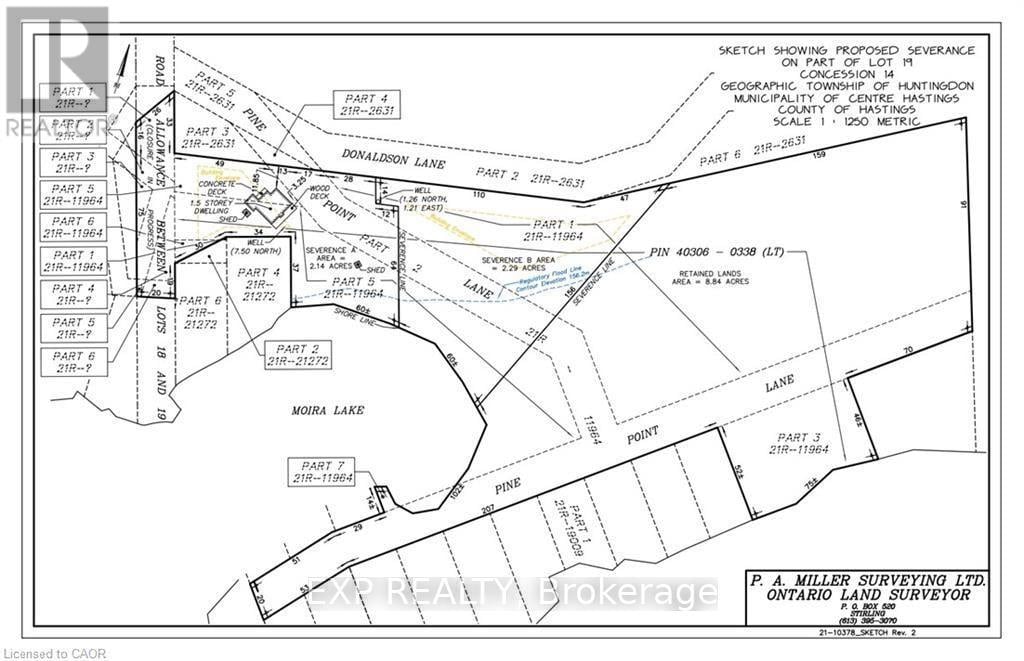
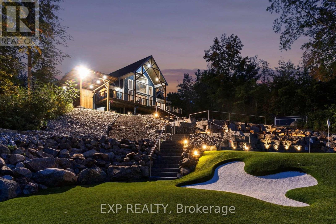
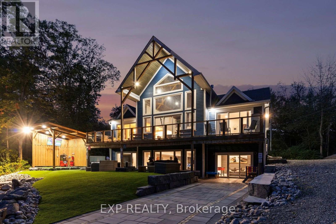
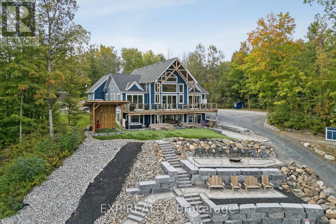
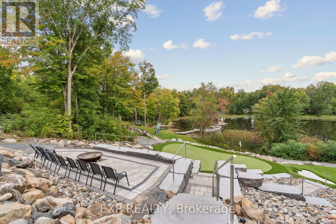
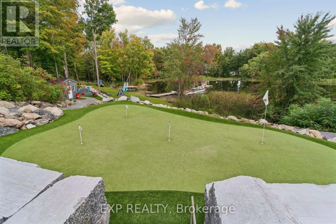
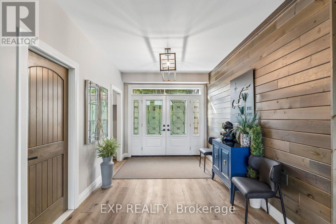
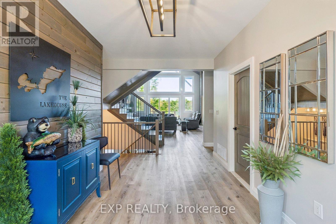
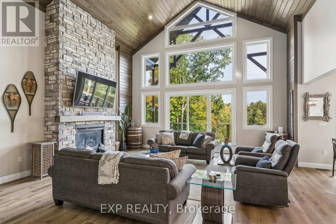
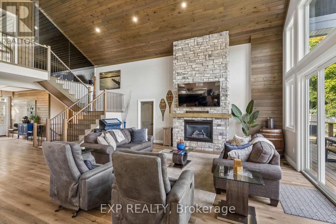
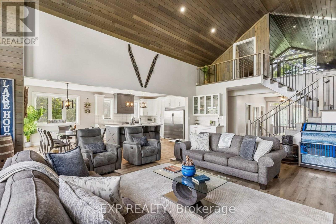
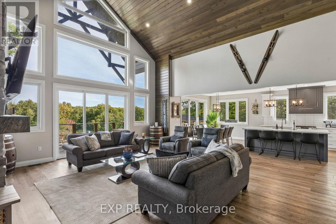
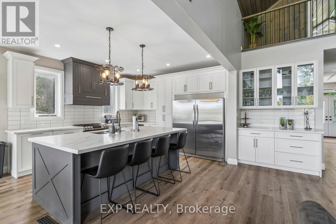
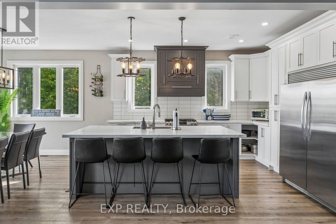
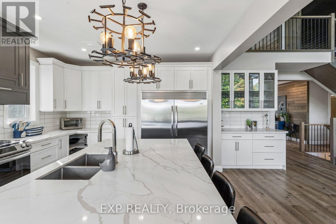
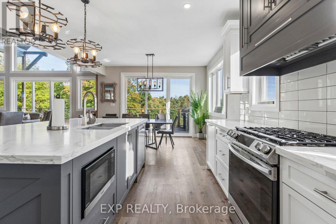
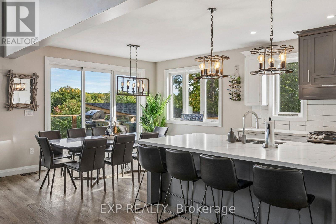
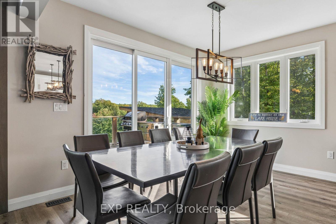
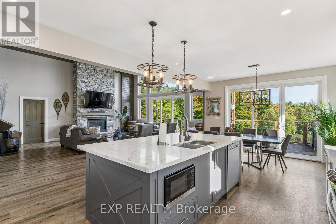
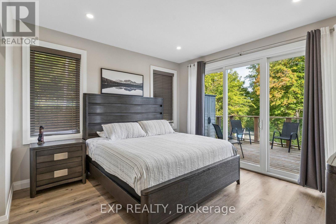
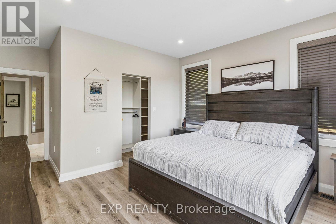
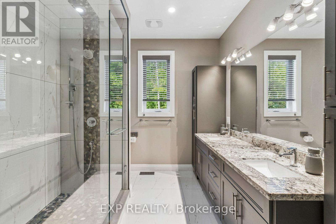
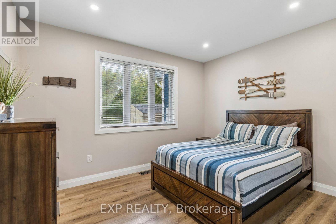
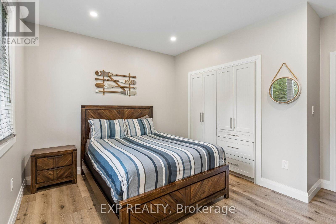
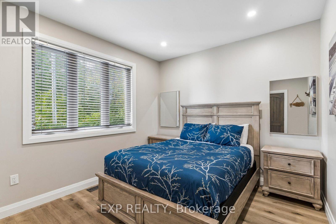
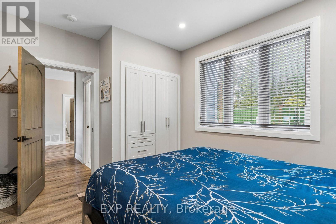
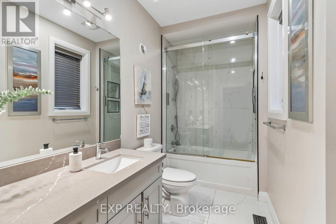
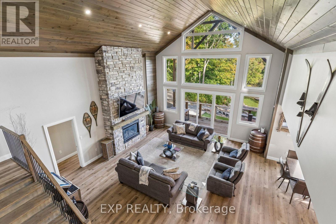
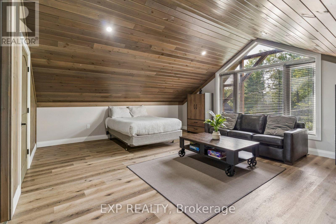
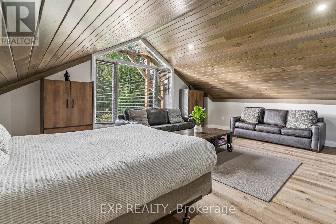
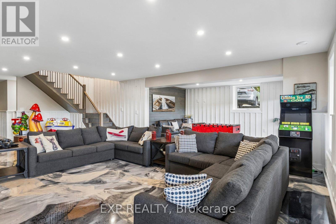
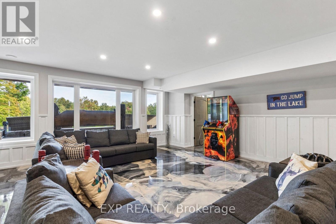
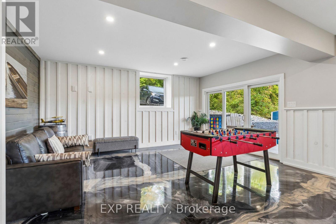
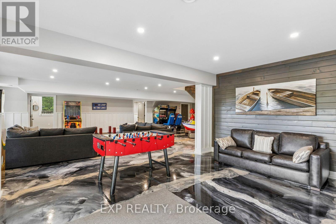
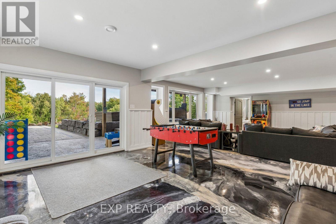
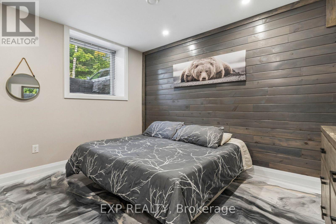
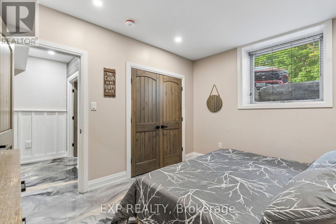
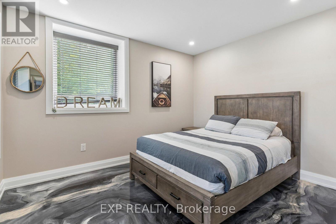
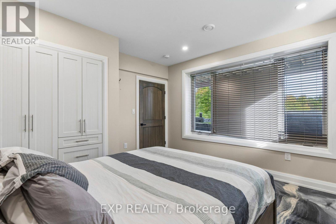
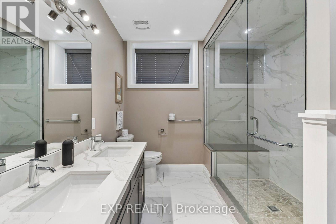
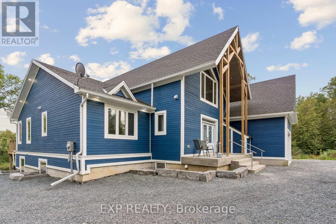
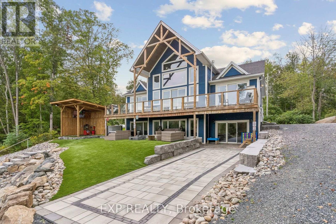
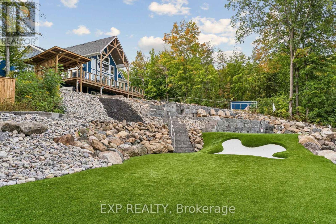
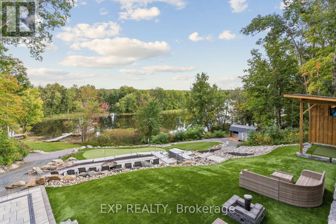
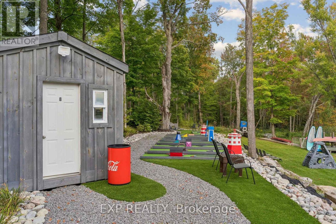
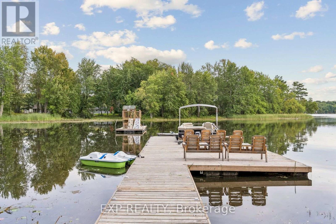
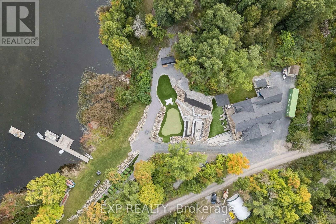
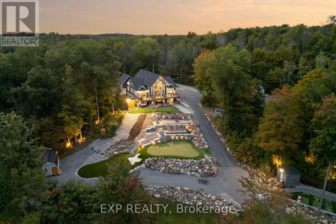
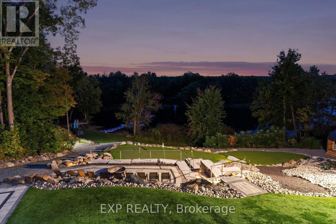
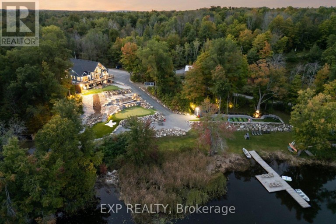
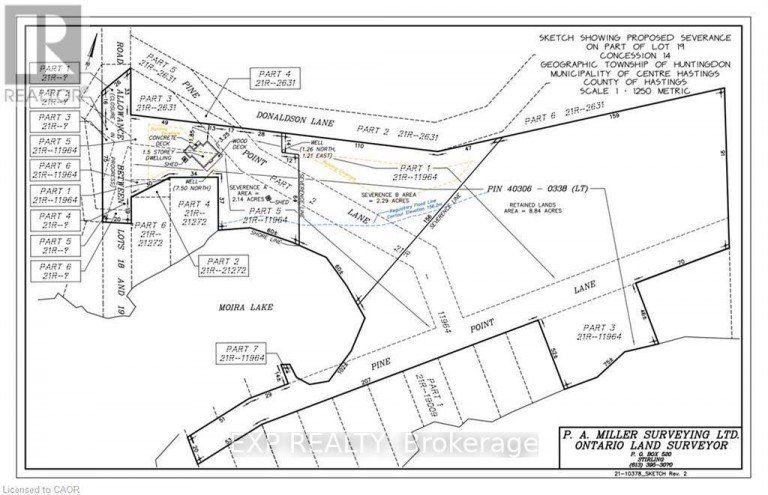
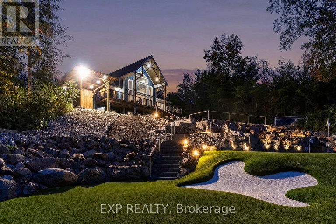
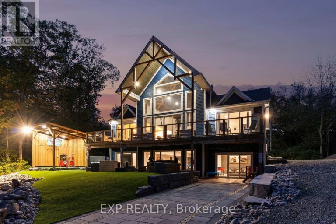
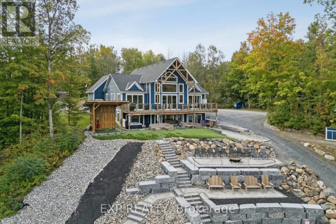
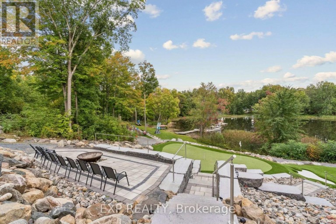
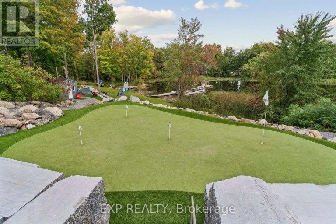
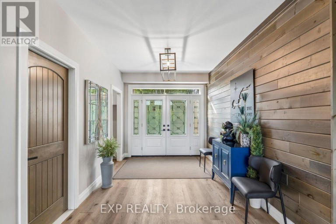
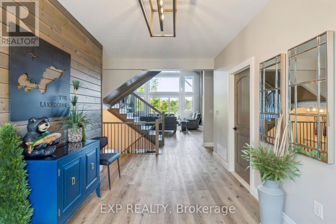
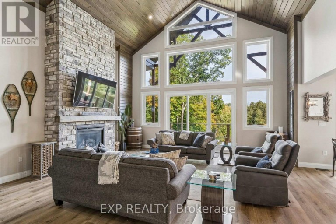
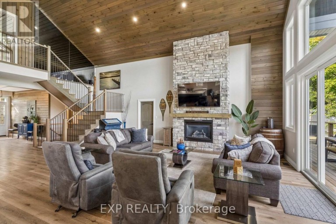
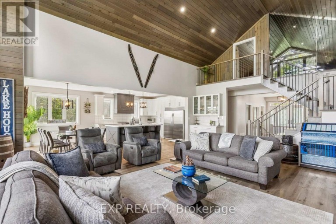
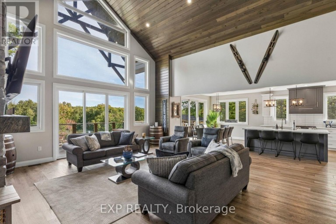
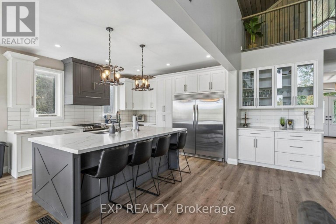
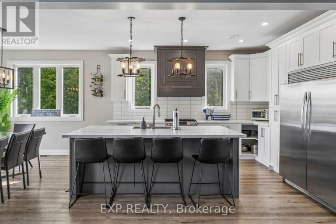
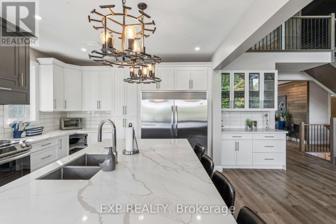
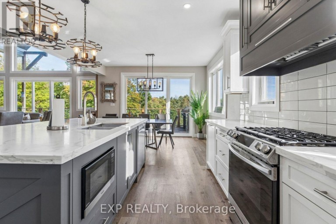
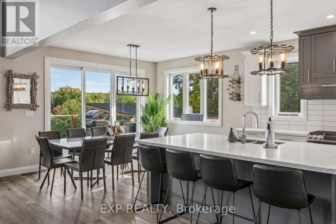
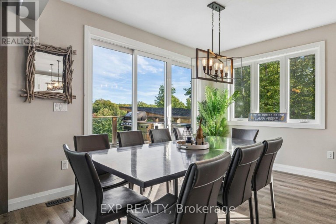
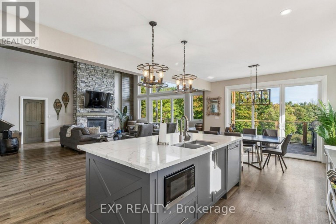
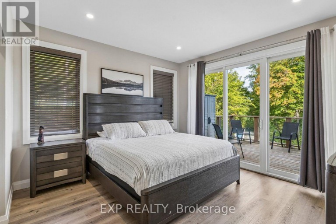
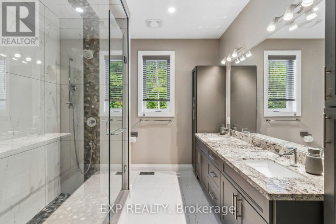
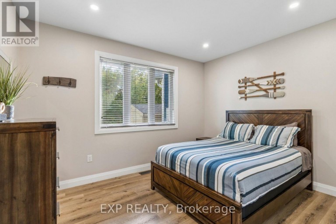
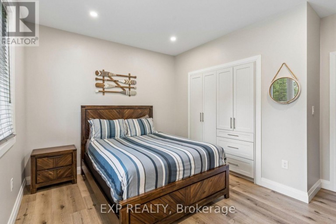
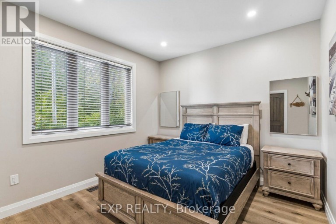
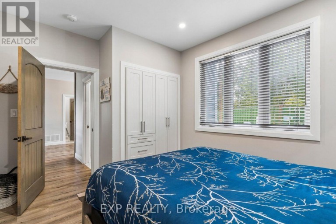
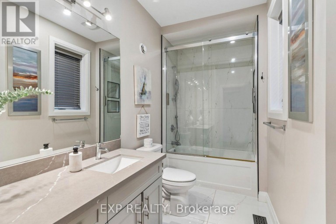
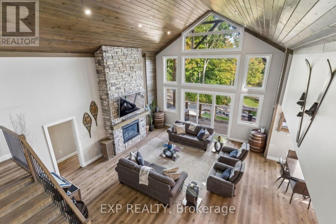
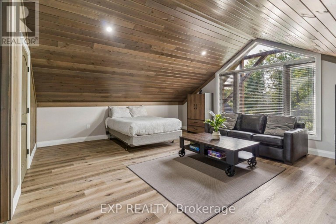
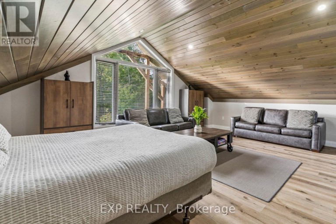
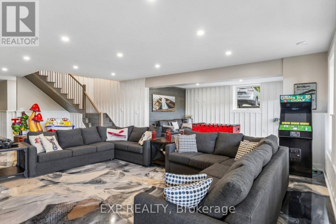
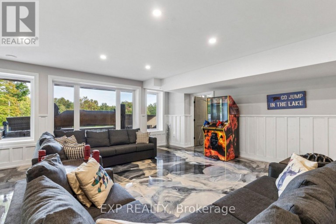
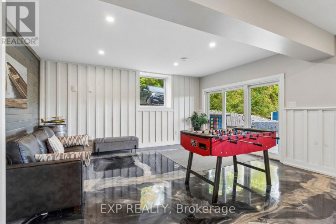
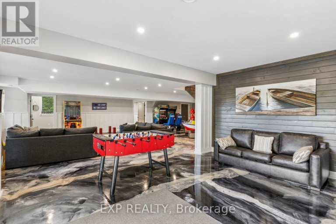
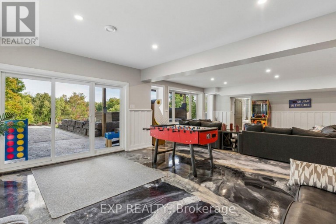
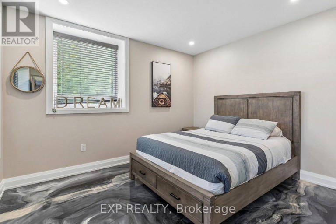
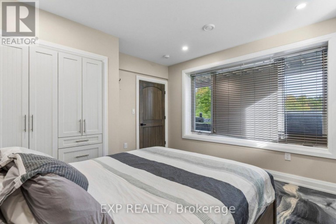
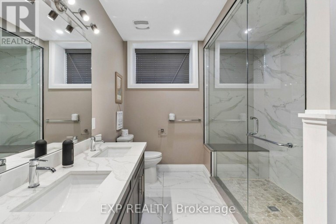
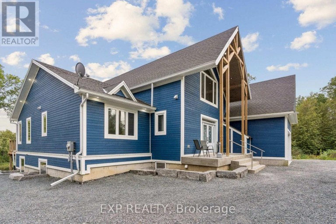
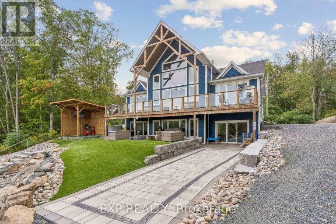
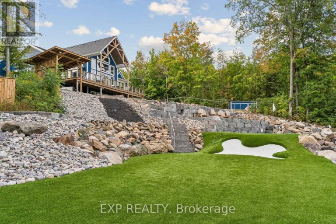
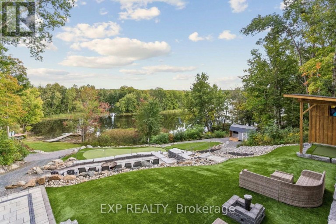
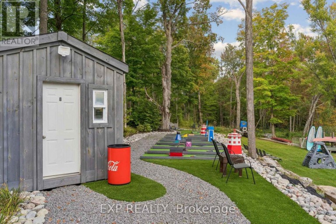
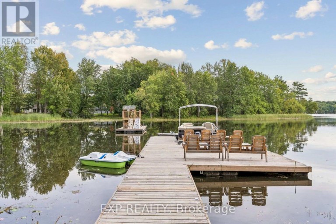
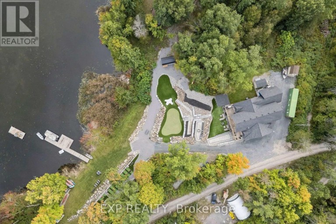
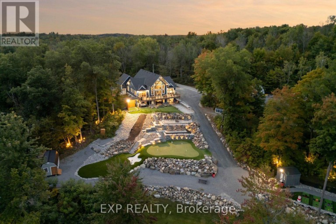
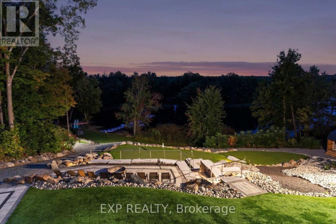
Welcome to 527 Pine Point Lane, an exceptional waterfront retreat where luxury, privacy, and four-seasons living come together! Set on a beautifully landscaped 13-acre private lot surrounded by mature trees, peaceful views of Moira Lake, and 1,000 feet of exclusive waterfront. The entire parcel boasts a unique investment opportunity for the potential severance of 3 additional building lots. This stunning custom home offers a true resort-style experience. The impressive interior features soaring vaulted ceilings, floor-to-ceiling windows, and an abundance of natural light. The open-concept main level is ideal for entertaining, with a striking stone fireplace, warm wood accents, and seamless flow into the well-appointed gourmet kitchen with massive island, ample cabinetry, and generous space for family and guests. Multiple bedrooms and lavish bathrooms provide comfortable accommodations, while the expansive lower level offers a fantastic recreation and entertainment space with lounge areas, a wet bar, and walk-out access to the grounds. Step outside to your own private oasis, complete with a state-of-the-art par 3 golf hole with artificial turf, separate 9-hole mini putt course, extensive decking, manicured lawns, stone terraces, and a firepit. The waterfront is the true highlight, featuring a private 100-foot dock with 20x20 platform to enjoy boating, fishing, swimming, your morning coffee, or sunset gatherings. Only 5 minutes to local amenities in Madoc Village, including shopping, dining, parks, medical clinic, and more. Within an hour's drive to picturesque tourist areas of Prince Edward County, including over 40 wineries, the beaches of Sandbanks Provincial Park, and a thriving culinary and arts scene. Don't miss this rare opportunity to own a turn-key luxury waterfront escape designed for unforgettable moments! (id:2471)

McConkey Real Estate Corp. Brokerage
- 705-875-5957
- 705-745-4321
- 705-745-4324
- john@mcconkeyrealestate.com
- Property Address: 527 PINE POINT LANE, Centre Hastings, Ontario, K0K2K0
- Community Name: Centre Hastings
- Property Type: Single Family
- Zoning Description: LSR / EP
- Title: Freehold
- Lot Size: 1003.2 FT
- Acreage: 1003.2 FT|10 - 24.99 acres
- Sewage Type: Septic System
- Water Type: Drilled Well
- Access: Private Road, Private Docking
- Driveway: Garage
- Total Parking Spaces: 10
- Waterfront Type: Waterfront on lake
- Waterfront: Moira Lake
- Amenities Nearby: Golf Nearby
- Structure Style: House
- Style: Detached
- Storeys: 1.5
- Floor Space: 2500 - 3000 sqft
- Building Age: 6 to 15 years
- Bedrooms: 3 + 2
- Bathrooms: 3-Total
- Basement Type: N/A (Finished)
- Heating Type: Propane, Forced air
- Cooling: Central air conditioning
- Exterior Type: Wood
- Fireplace Present: True
- Foundation Type: Poured Concrete
- Appliances Included: Water Treatment, Garage door opener remote(s)
- Structures: Deck, Patio(s), Shed
- View: View, Lake view, Direct Water View
- Cul-de-sac
- Irregular lot size
- Gazebo
- Landscaped
- Fishing
| Type | Level | Dimensions |
|---|---|---|
| Bedroom | Second level | 6.63 m x 5.18 m |
| Recreational, Games room | Lower level | 10.69 m x 9.42 m |
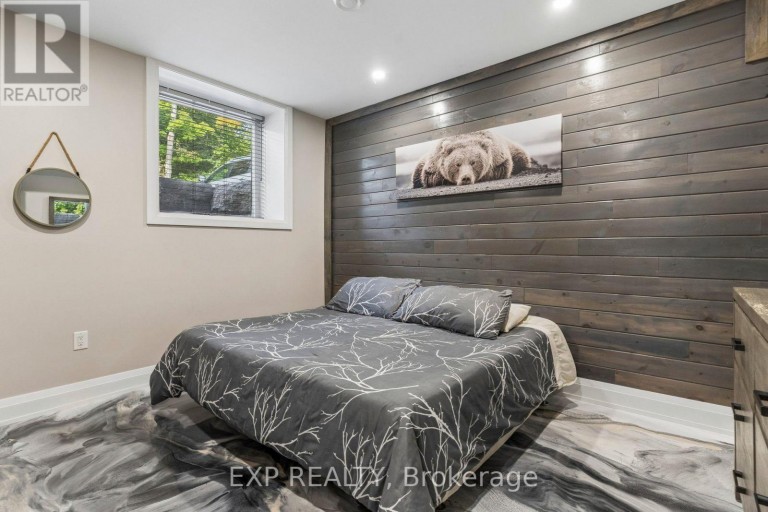
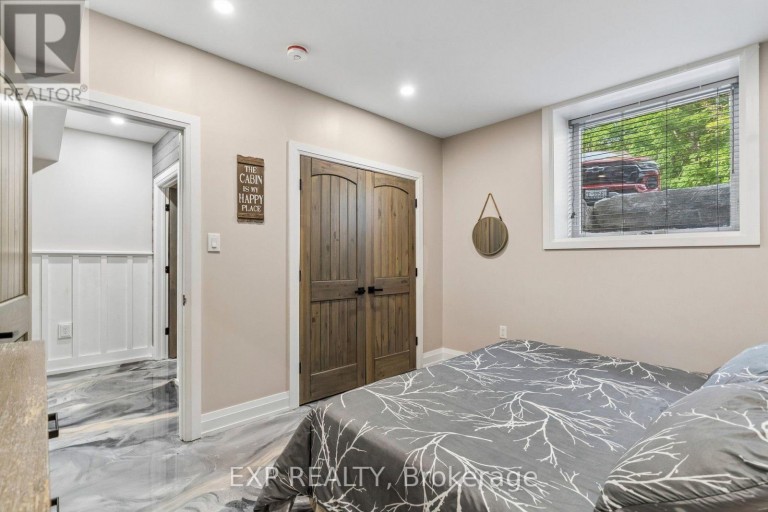
| Bedroom | Lower level | 3.96 m x 4.04 m |
| Bedroom | Lower level | 3.99 m x 3 m |
| Bedroom | Lower level | 3.25 m x 3.81 m |
| Bathroom | Lower level | 3.97 m x 2.75 m |
| Utility room | Lower level | 3.96 m x 4.41 m |
| Foyer | Main level | 4.78 m x 6.22 m |
| Living room | Main level | 6.6 m x 9.32 m |
| Dining room | Main level | 4.06 m x 3.05 m |
| Kitchen | Main level | 4.06 m x 4.24 m |
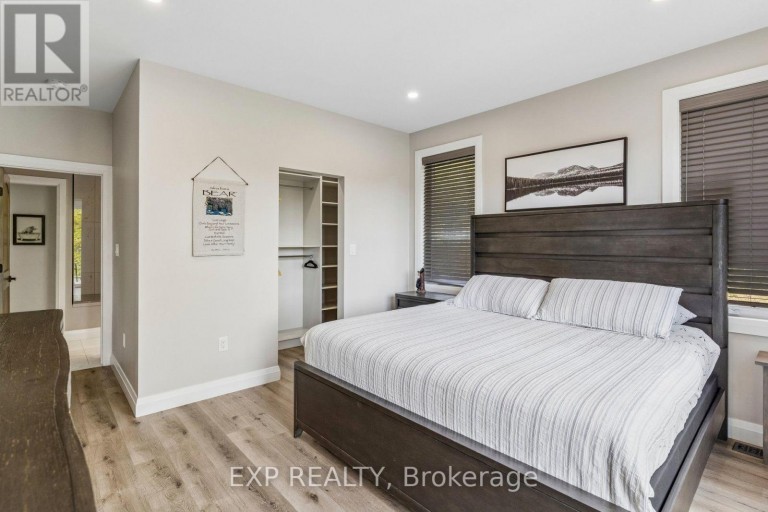
| Primary Bedroom | Main level | 3.96 m x 5.08 m |
| Bathroom | Main level | 3.98 m x 2.72 m |
| Bedroom | Main level | 3.96 m x 3.99 m |
| Bedroom | Main level | 3.99 m x 3.15 m |
| Bathroom | Main level | 1.93 m x 3.99 m |
| Laundry room | Main level | 1.74 m x 2.94 m |
Listing Office: EXP REALTY

This REALTOR.ca listing content is owned and licensed by REALTOR® members of The Canadian Real Estate Association. REALTOR®, MLS® and the associated logos are trademarks of the Canadian Real Estate Association. This website is operated by a brokerage or salesperson who is a member of The Canadian Real Estate Association and is licensed to trade residential and/or commercialreal estate. Any out of province listing content on this website is not intended to solicit a trade in real estate. Any consumers interested in out of province listings must contact a person who is licensed to trade in real estate in that province. All information displayed on this website is believed to be accurate but is not guaranteed and should be independently verified. No warranties or representations are made of any kind.
This website is operated by a member of The Canadian Real Estate Association (CREA). The content on this website is owned or controlled by CREA. By accessing this website, the user agrees to be bound by these terms of use as amended from time to time, and agrees that these terms of use constitute a binding contract between the user, and CREA.
The content on this website is protected by copyright and other laws, and is intended solely for the private, non-commercial use by individuals. Any other reproduction, distribution or use of the content, in whole or in part, is specifically prohibited. Prohibited uses include commercial use, "screen scraping", "database scraping", and any other activity intended to collect, store, reorganize or manipulate the content of this website.
REALTOR®, REALTORS®, and the REALTOR® logo are certification marks that are owned by REALTOR® Canada Inc. and licensed exclusively to The Canadian Real Estate Association (CREA). These certification marks identify real estate professionals who are members of CREA and who must abide by CREA's By-Laws, Rules, and the REALTOR® Code. The MLS® trademark and the MLS® logo are owned by CREA and identify the professional real estate services provided by members of CREA.
The information contained on this website is based in whole or in part on information that is provided by members of CREA, who are responsible for its accuracy. CREA reproduces and distributes this information as a service for its members, and assumes no responsibility for its completeness or accuracy.
We may at any time amend these Terms of Use by updating this posting. All users of this site are bound by these amendments should they wish to continue accessing the website, and should therefore periodically visit this page to review any and all such amendments.