
55 DAVENPORT DRIVE, Springwater (Hillsdale), Ontario, L0L1V0
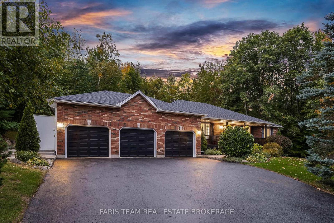
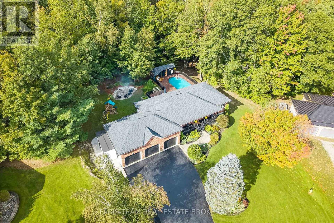
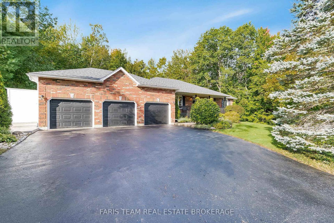
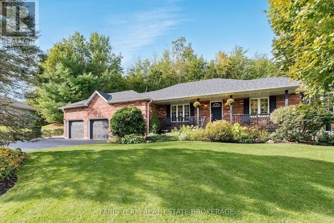
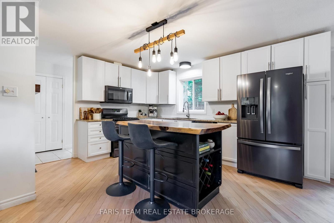
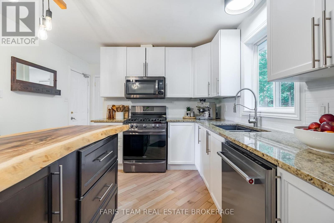
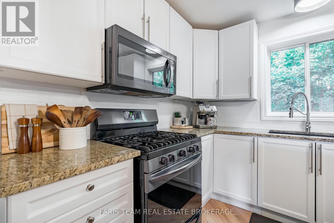
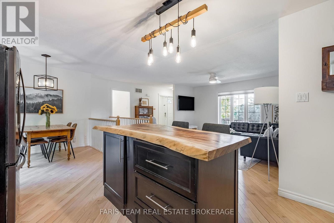
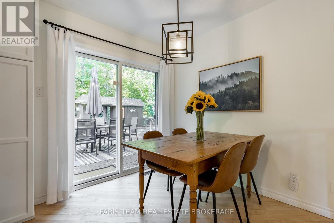
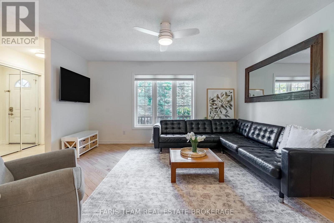
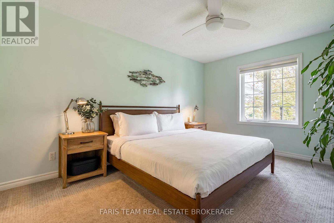
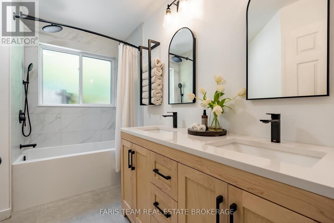
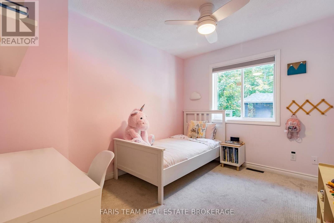
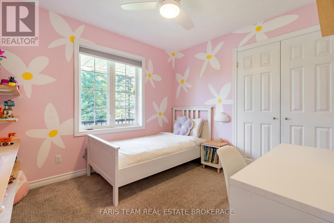
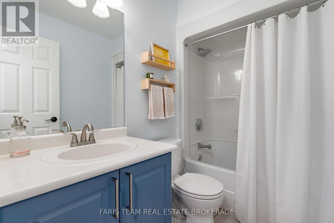
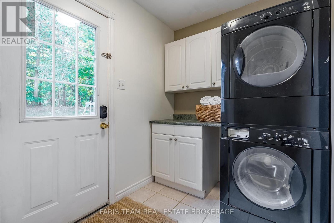
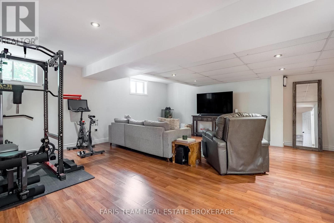
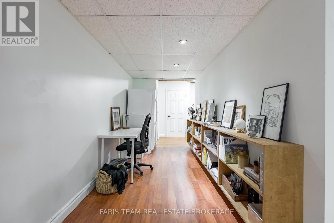
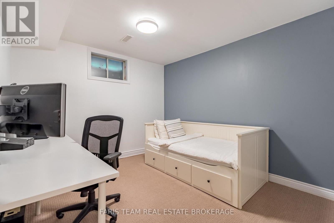
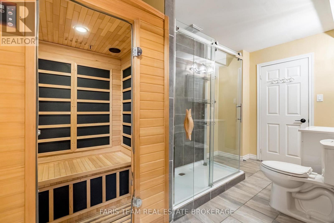
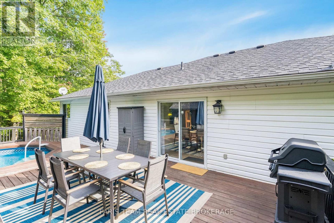
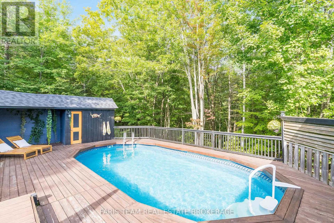
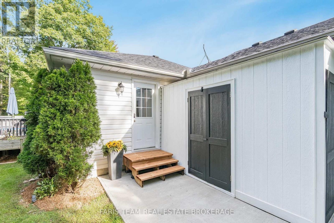
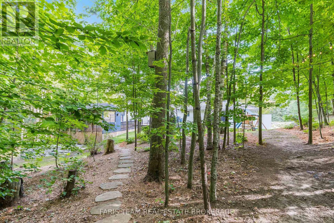
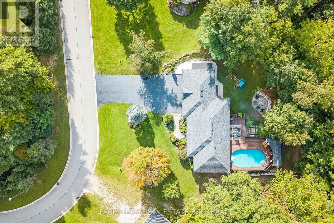
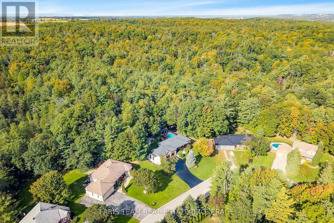
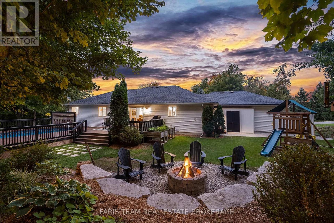
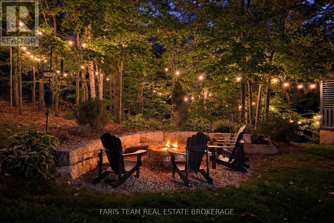
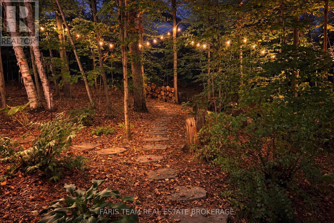
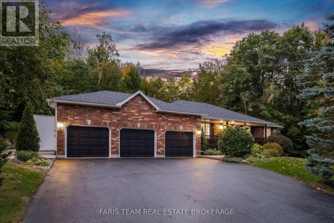
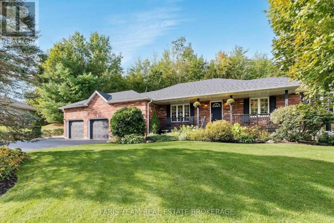
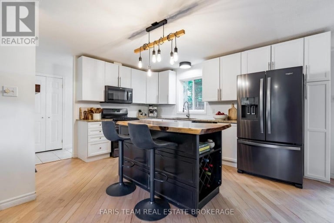
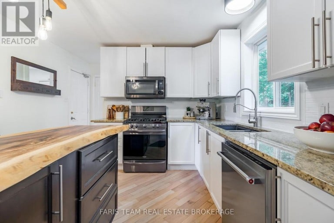
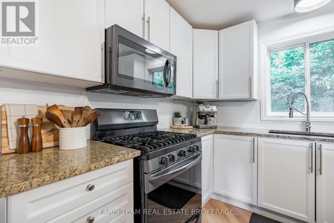
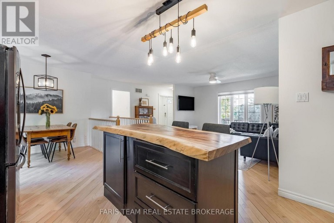
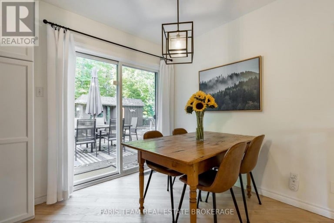
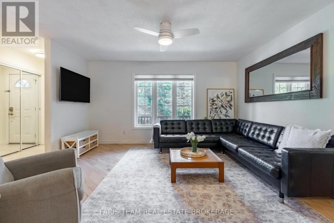
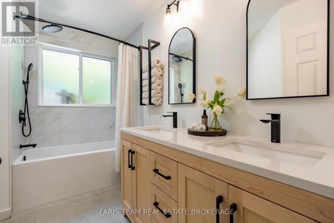
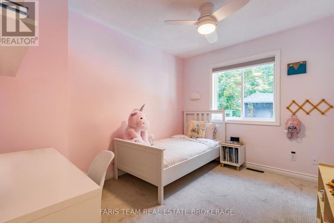
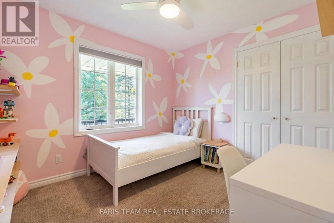
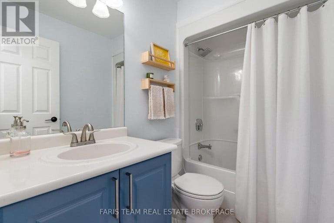
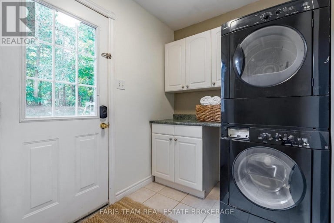
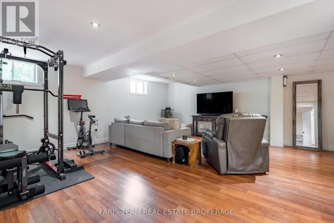
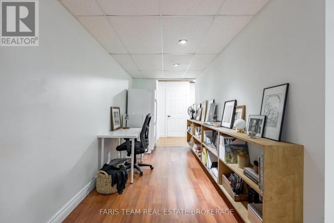
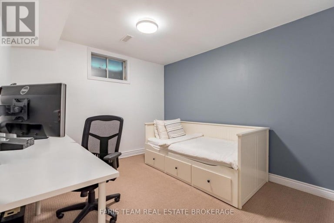
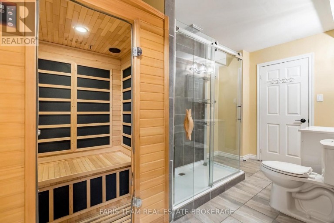
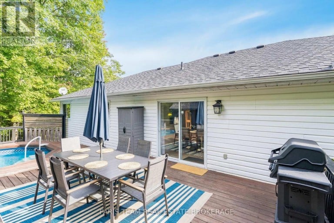
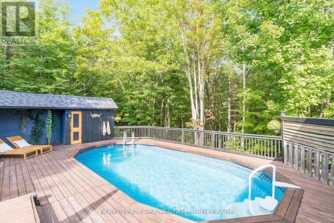
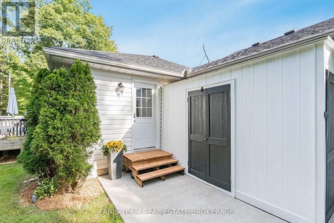
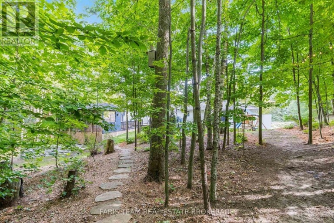
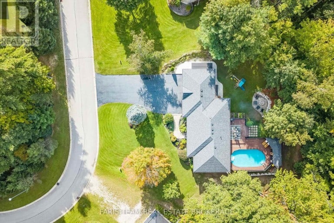
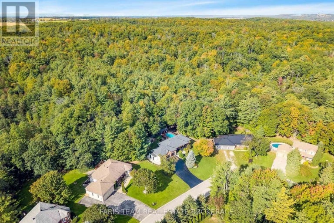
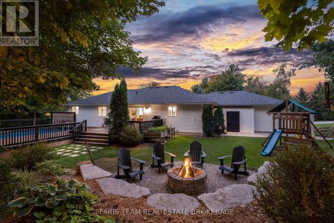
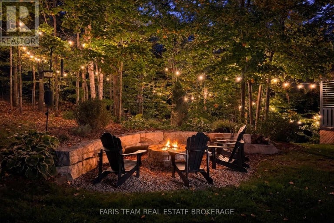
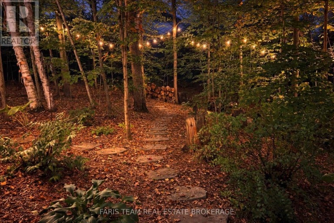
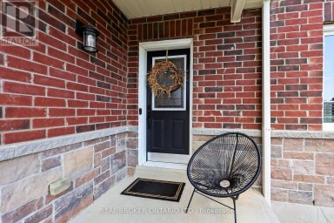
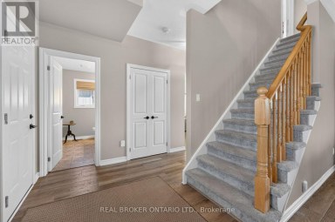
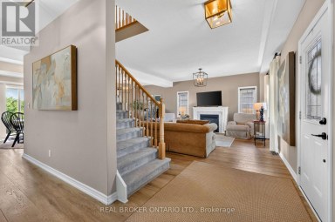
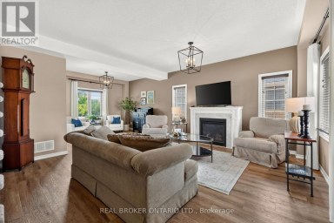
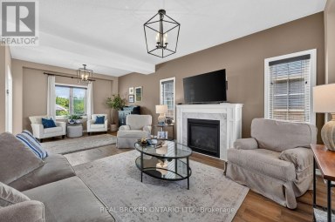
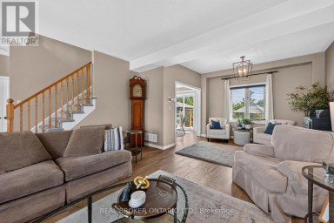
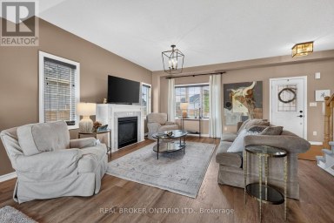
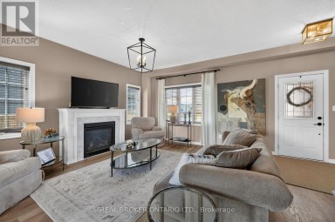
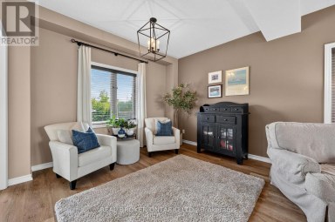
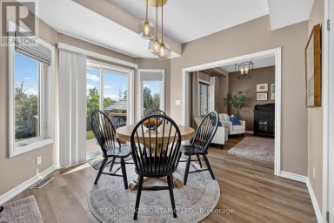
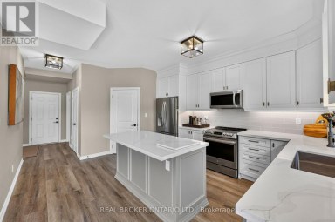
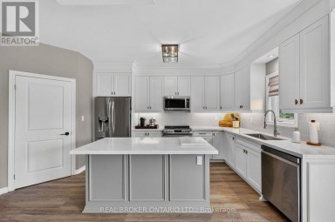
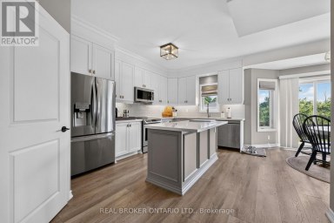
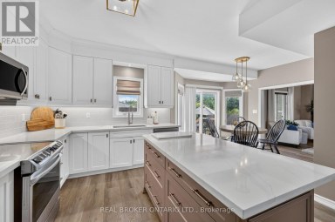
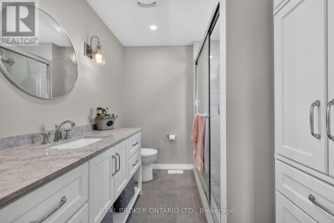
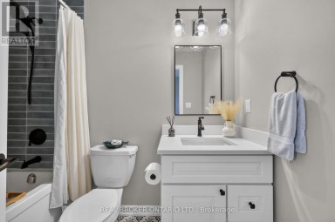
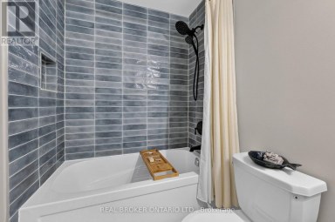
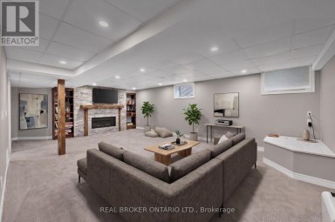
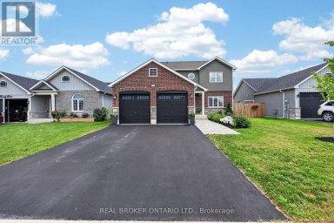
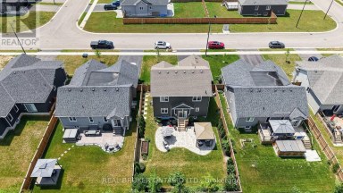
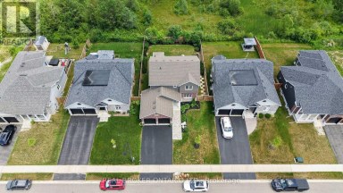
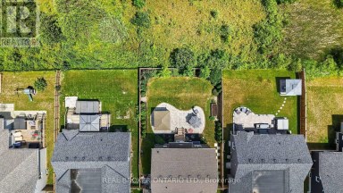
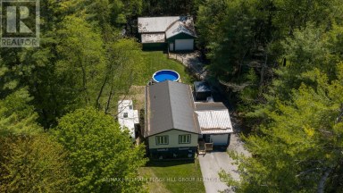
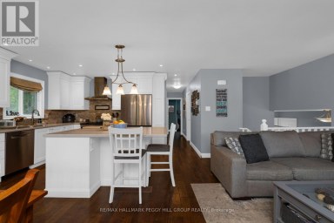
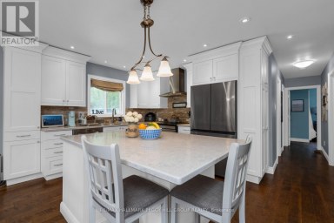
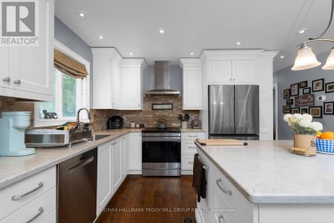
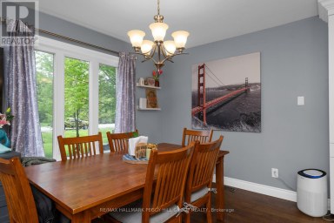
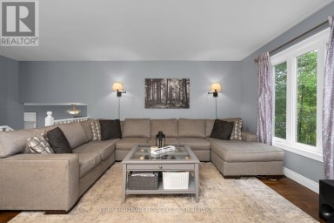
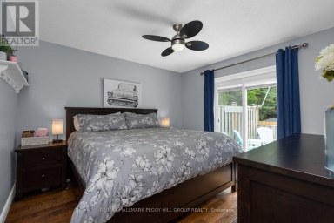
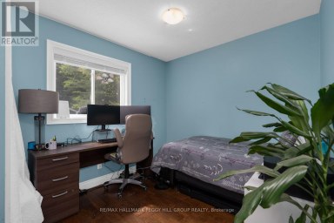
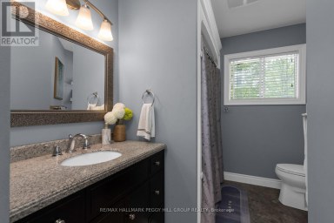
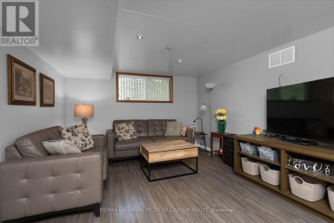
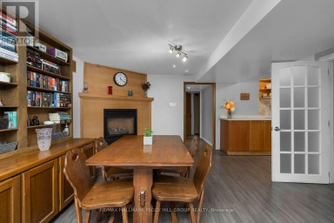
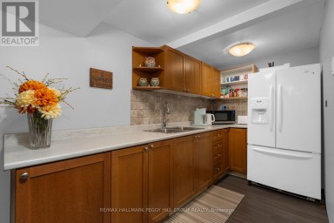
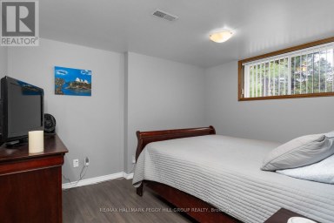
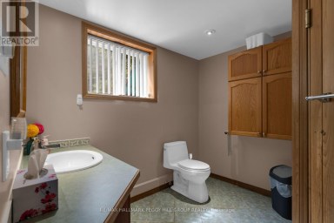
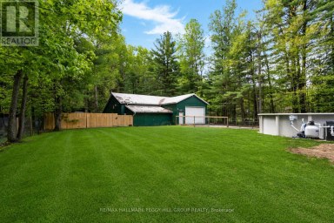
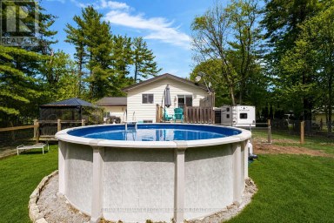
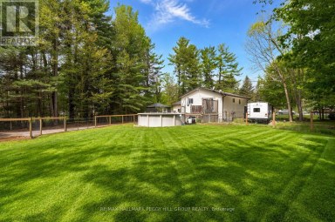
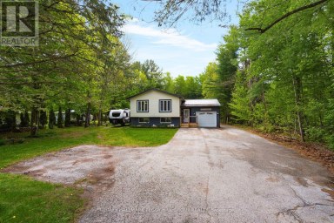
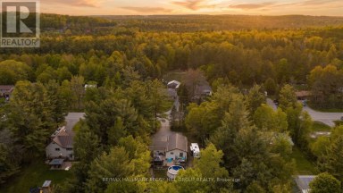
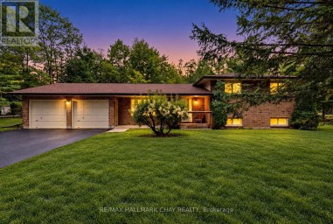
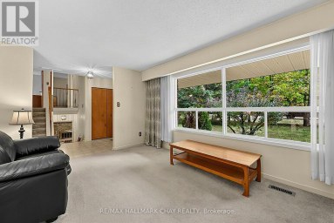
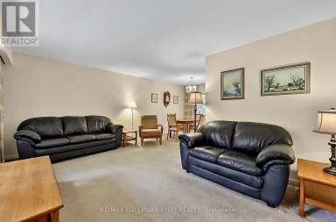
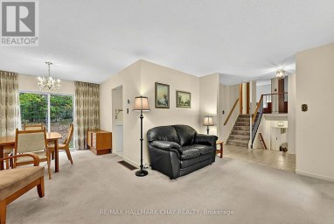
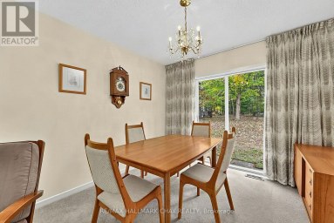
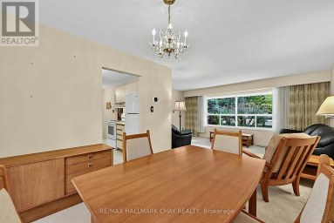
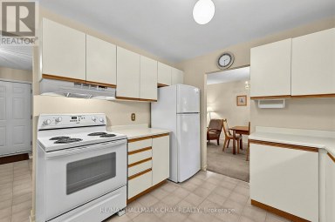
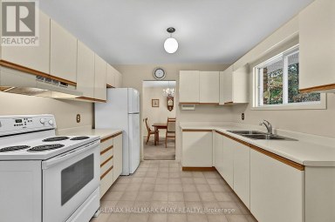
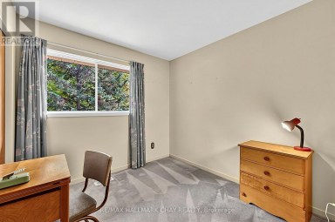
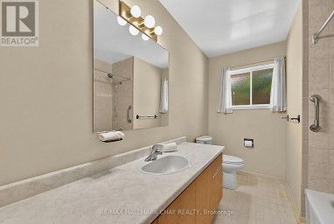
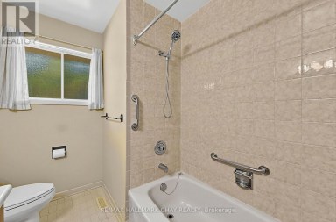
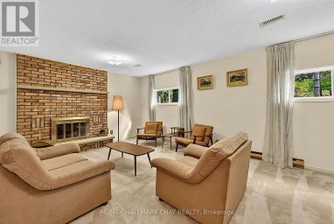
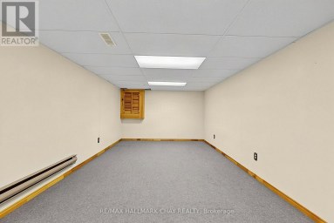
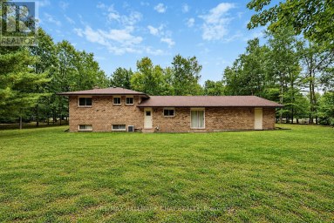
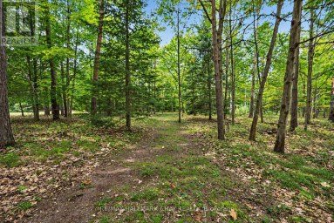
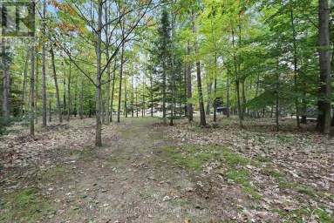
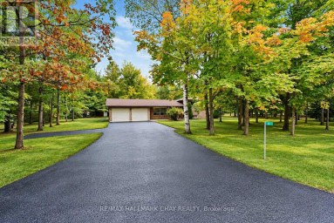
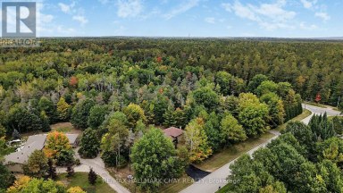
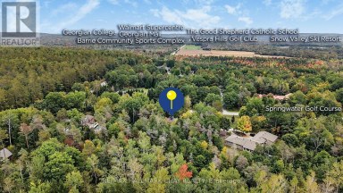
Top 5 Reasons You Will Love This Home: 1) With no neighbours behind or directly across the street, this raised bungalow offers a private, landscaped setting surrounded by nature while remaining connected to the neighbourhood. An inviting front porch, a welcoming foyer, an impressive living room, and a fabulous kitchen with granite countertops and a live-edge island are complemented by freshly refinished hardwood floors (2026) throughout the main living areas 2) Step out from the dining room to a pool, deck, firepit, and outdoor lighting, all surrounded by mature trees. Direct access to an extensive network of quiet, non-motorized nature trails offers opportunities for walking, birdwatching, and deer at your doorstep, while maple trees on the property provide the opportunity to make your own syrup. Nearby ATV and snowmobile trails add year-round recreation, with kayaking, boating, and fishing at beautiful Orr Lake just five minutes away 3) Three bedrooms plus an additional basement bedroom, three full bathrooms, and a large recreation room offer plenty of room to spread out. The spacious driveway accommodates up to 12 vehicles, while the three-car garage, fully insulated in 2025, with heating added in 2024, provides excellent space for vehicles, storage, or a workshop, with convenient inside entry to the laundry and mudroom 4) Improvements include select new windows (2024-2026), a new four-piece ensuite (2024), gutters with leaf guards (2023), a concrete walkway (2023), garden sheds (2023), a smart irrigation system (2023), and covered storage for kayaks and recreational equipment (2023) 5) Enjoy a family-friendly neighbourhood with a school within walking distance, convenient access to Highway 400, and Barrie just 20 minutes away. A rare opportunity to enjoy space, privacy, and nature while still feeling part of a community. 1,302 above grade sq.ft. plus a partially finished basement. (id:2471)

McConkey Real Estate Corp. Brokerage
- 705-768-8865
- 705-745-4321
- 705-745-4324
- jcsullivan3@yahoo.ca
- Property Address: 55 DAVENPORT DRIVE, Springwater (Hillsdale), Ontario, L0L1V0
- Community Name: Hillsdale
- Property Type: Single Family
- Zoning Description: Residential
- Title: Freehold
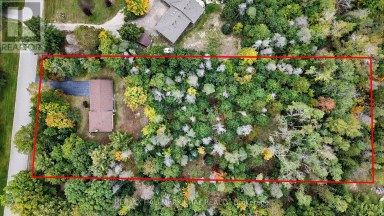
- Lot Size: 97.4 x 173.3 FT
- Acreage: 97.4 x 173.3 FT|1/2 - 1.99 acres
- Sewage Type: Septic System
- Water Type: Municipal water
- Driveway: Attached Garage, Garage
- Total Parking Spaces: 12
- Amenities Nearby: Schools, Park, Ski area
- Structure Style: House
- Style: Detached
- Storeys: 1
- Floor Space: 1100 - 1500 sqft
- Building Age: 16 to 30 years
- Bedrooms: 3 + 1
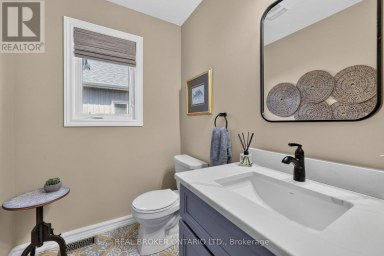
- Bathrooms: 3-Total
- Basement Type: Full (Finished)
- Heating Type: Natural gas, Forced air
- Cooling: Central air conditioning
- Exterior Type: Brick
- Flooring: Hardwood, Tile, Laminate
- Foundation Type: Concrete
- Appliances Included: Garage door opener remote(s), Central Vacuum, Water Heater, Dishwasher, Dryer, Garage door opener, Stove, Washer, Refrigerator
- Structures: Deck, Porch, Shed
- View: View
- Irregular lot size
- Lighting
- Landscaped
- Lawn sprinkler
- Community Centre
| Type | Level | Dimensions |
|---|---|---|
| Recreational, Games room | Basement | 7.29 m x 7.06 m |
| Bedroom | Basement | 3.41 m x 3.09 m |
| Kitchen | Main level | 4.61 m x 3.45 m |
| Dining room | Main level | 2.48 m x 2.01 m |
| Living room | Main level | 5.71 m x 4 m |
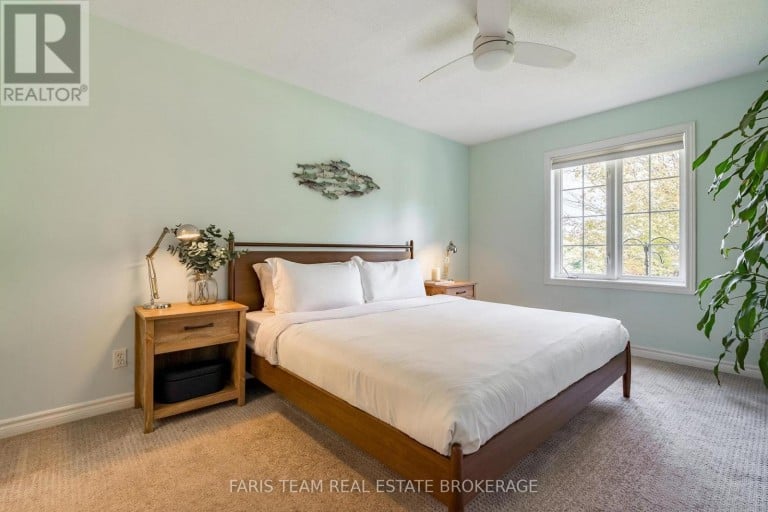
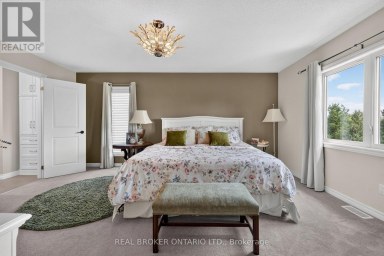
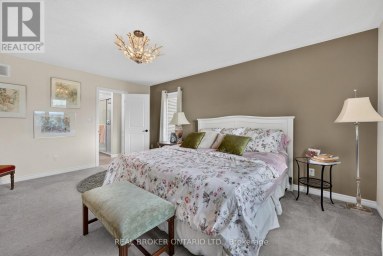
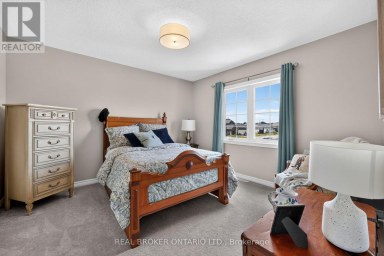
| Primary Bedroom | Main level | 4.37 m x 3.35 m |
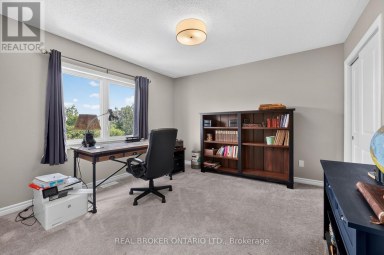
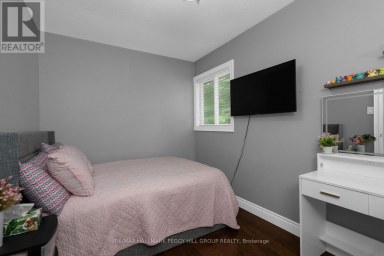
| Bedroom | Main level | 3.46 m x 2.72 m |
| Bedroom | Main level | 3.01 m x 2.86 m |
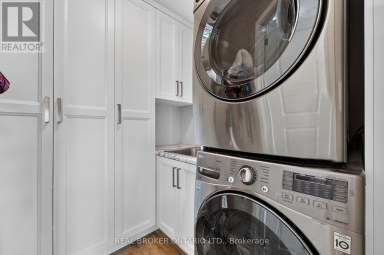
| Laundry room | Main level | 3.46 m x 1.76 m |
Listing Offices: FARIS TEAM REAL ESTATE BROKERAGE

This REALTOR.ca listing content is owned and licensed by REALTOR® members of The Canadian Real Estate Association. REALTOR®, MLS® and the associated logos are trademarks of the Canadian Real Estate Association. This website is operated by a brokerage or salesperson who is a member of The Canadian Real Estate Association and is licensed to trade residential and/or commercialreal estate. Any out of province listing content on this website is not intended to solicit a trade in real estate. Any consumers interested in out of province listings must contact a person who is licensed to trade in real estate in that province. All information displayed on this website is believed to be accurate but is not guaranteed and should be independently verified. No warranties or representations are made of any kind.
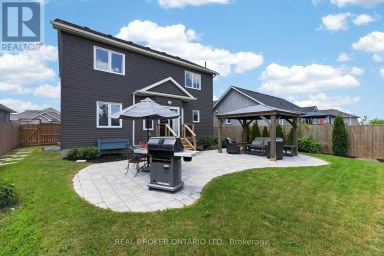
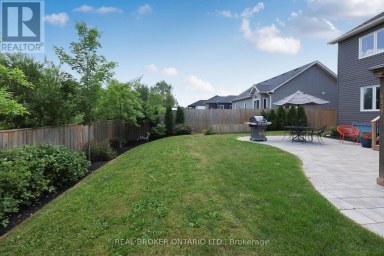
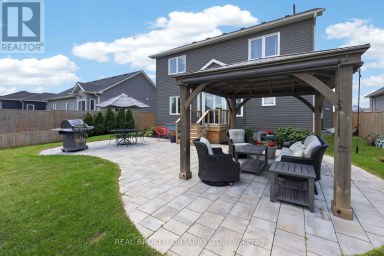
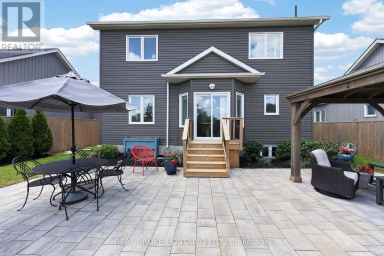
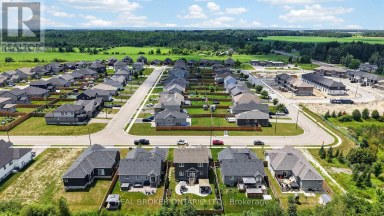
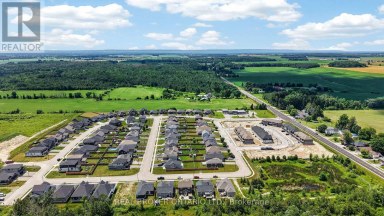
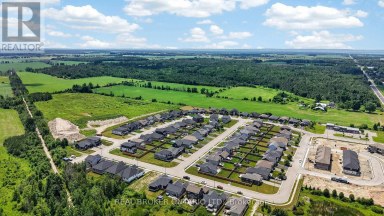
Welcome to 36 Beverly Street, where style, function, and location...
- 4 Beds
- 5 Baths
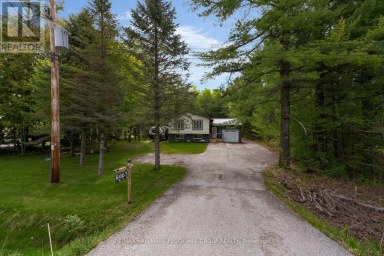
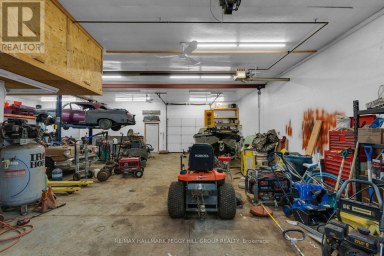
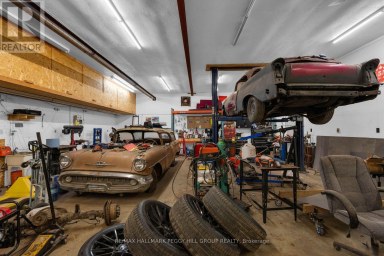
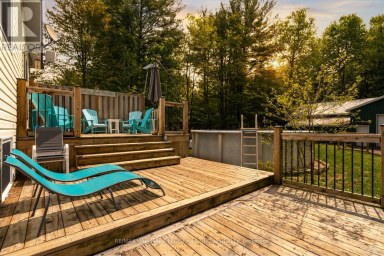
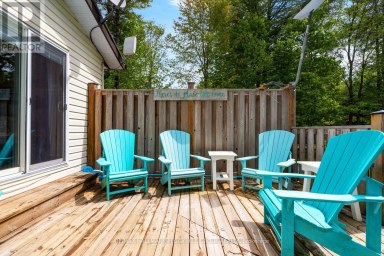
SHOP. POOL. ACREAGE. IN-LAW POTENTIAL. THE BIG-TICKET WISH LIST IS...
- 4 Beds
- 2 Baths
Rare opportunity to own on one of the area's most...
- 4 Beds
- 2 Baths
This website is operated by a member of The Canadian Real Estate Association (CREA). The content on this website is owned or controlled by CREA. By accessing this website, the user agrees to be bound by these terms of use as amended from time to time, and agrees that these terms of use constitute a binding contract between the user, and CREA.
The content on this website is protected by copyright and other laws, and is intended solely for the private, non-commercial use by individuals. Any other reproduction, distribution or use of the content, in whole or in part, is specifically prohibited. Prohibited uses include commercial use, "screen scraping", "database scraping", and any other activity intended to collect, store, reorganize or manipulate the content of this website.
REALTOR®, REALTORS®, and the REALTOR® logo are certification marks that are owned by REALTOR® Canada Inc. and licensed exclusively to The Canadian Real Estate Association (CREA). These certification marks identify real estate professionals who are members of CREA and who must abide by CREA's By-Laws, Rules, and the REALTOR® Code. The MLS® trademark and the MLS® logo are owned by CREA and identify the professional real estate services provided by members of CREA.
The information contained on this website is based in whole or in part on information that is provided by members of CREA, who are responsible for its accuracy. CREA reproduces and distributes this information as a service for its members, and assumes no responsibility for its completeness or accuracy.
We may at any time amend these Terms of Use by updating this posting. All users of this site are bound by these amendments should they wish to continue accessing the website, and should therefore periodically visit this page to review any and all such amendments.